Coated steel and titanium zinc: how do the sheets differ?

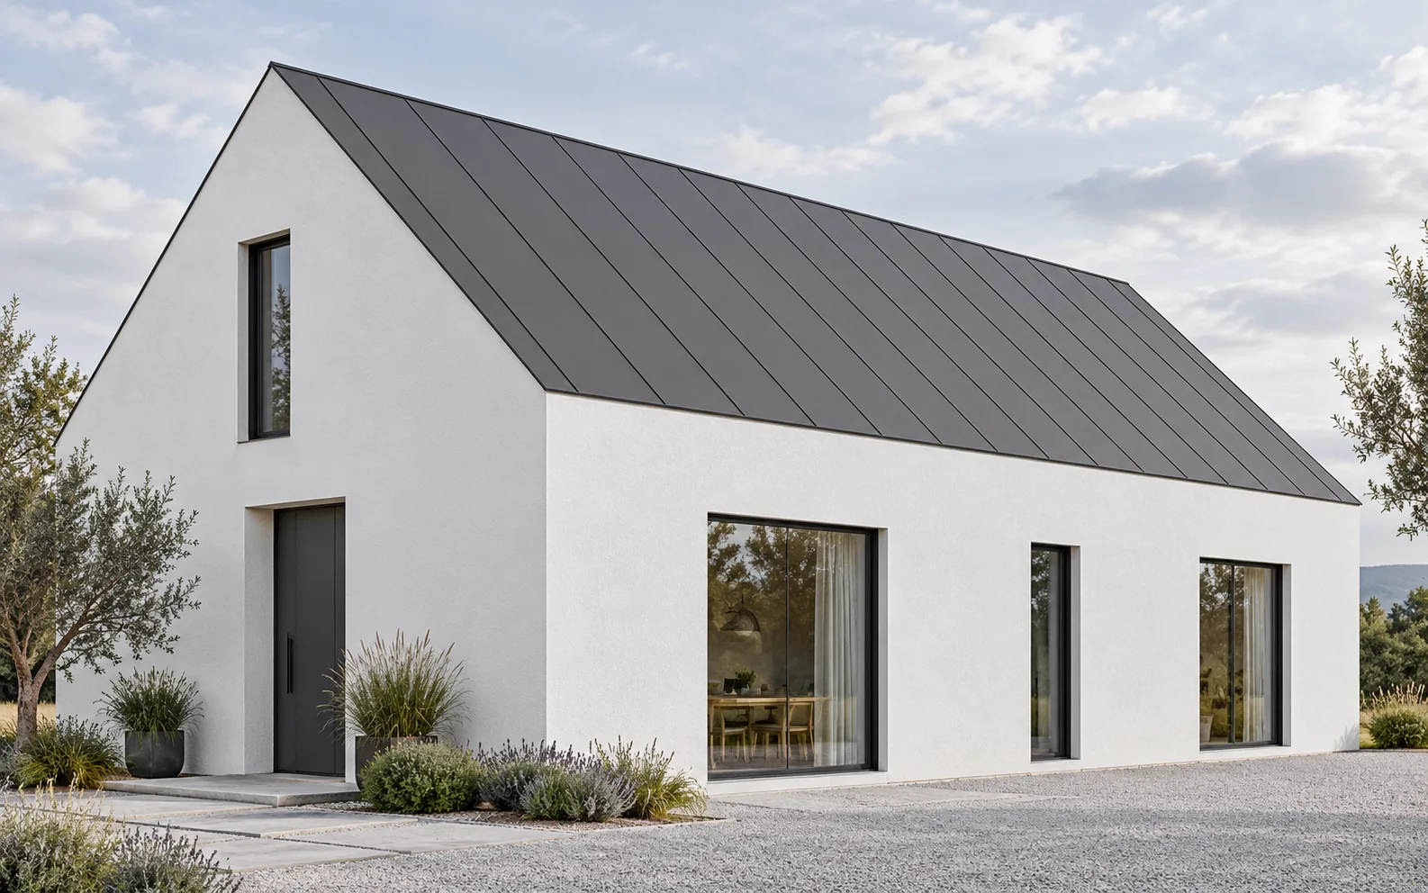
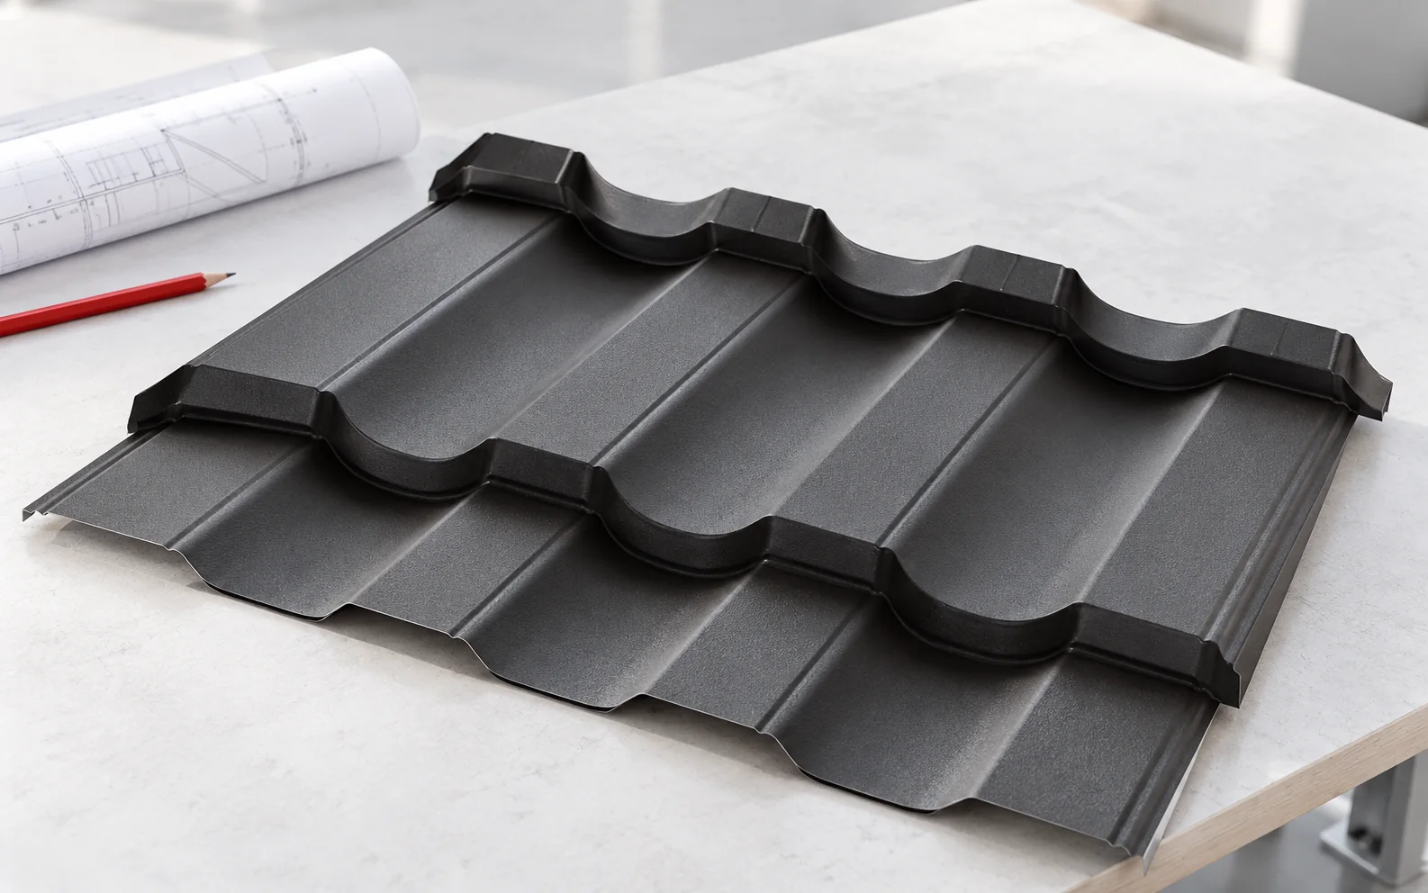
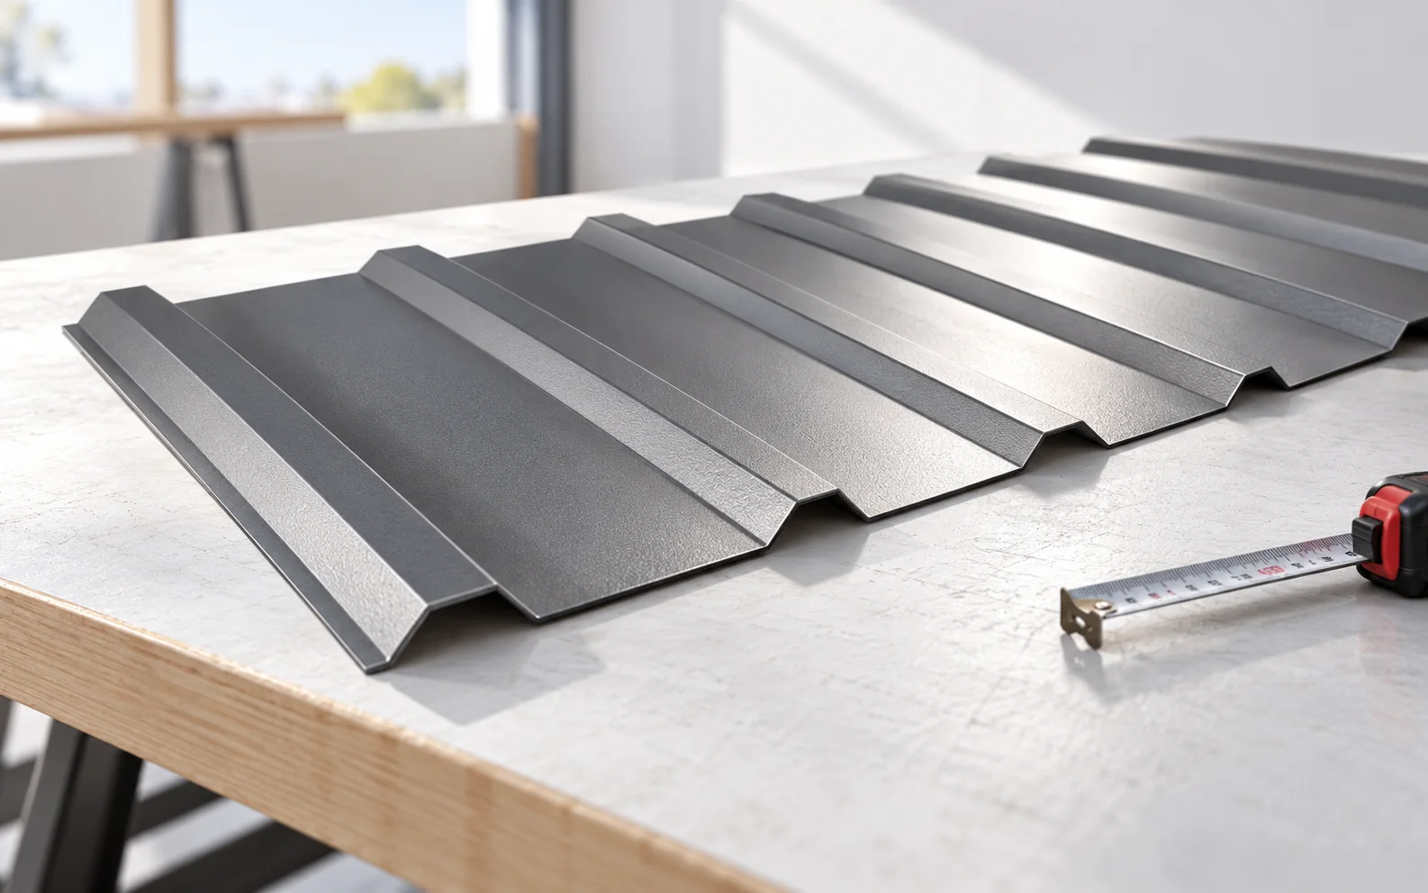
Coated steel and titanium-zinc sheet are different materials, although both can be used to form a metal roof. The first relies on a system of protective layers over a steel core. The second is a zinc alloy and develops a patina. The choice should take into account the desired appearance, the installation method, the substrate and the cost of the complete covering. No. Titanium-zinc sheet is a zinc-based material with alloying additions. It does not have a steel core coated with a thin layer of zinc. Steel tile-effect sheeting or trapezoidal steel sheet is constructed differently. The distinction matters for flashings, surface protection and how the material behaves over time. A similar grey colour does not mean the same properties. Coated steel can imitate a particular shade, but that does not turn it into titanium-zinc.
By |2026-11-14T11:42:29+01:002026-11-14|Expert guides|Comments Off on Coated steel and titanium zinc: how do the sheets differ?

Coatings for tile-effect metal roofing: what they protect and how they differ

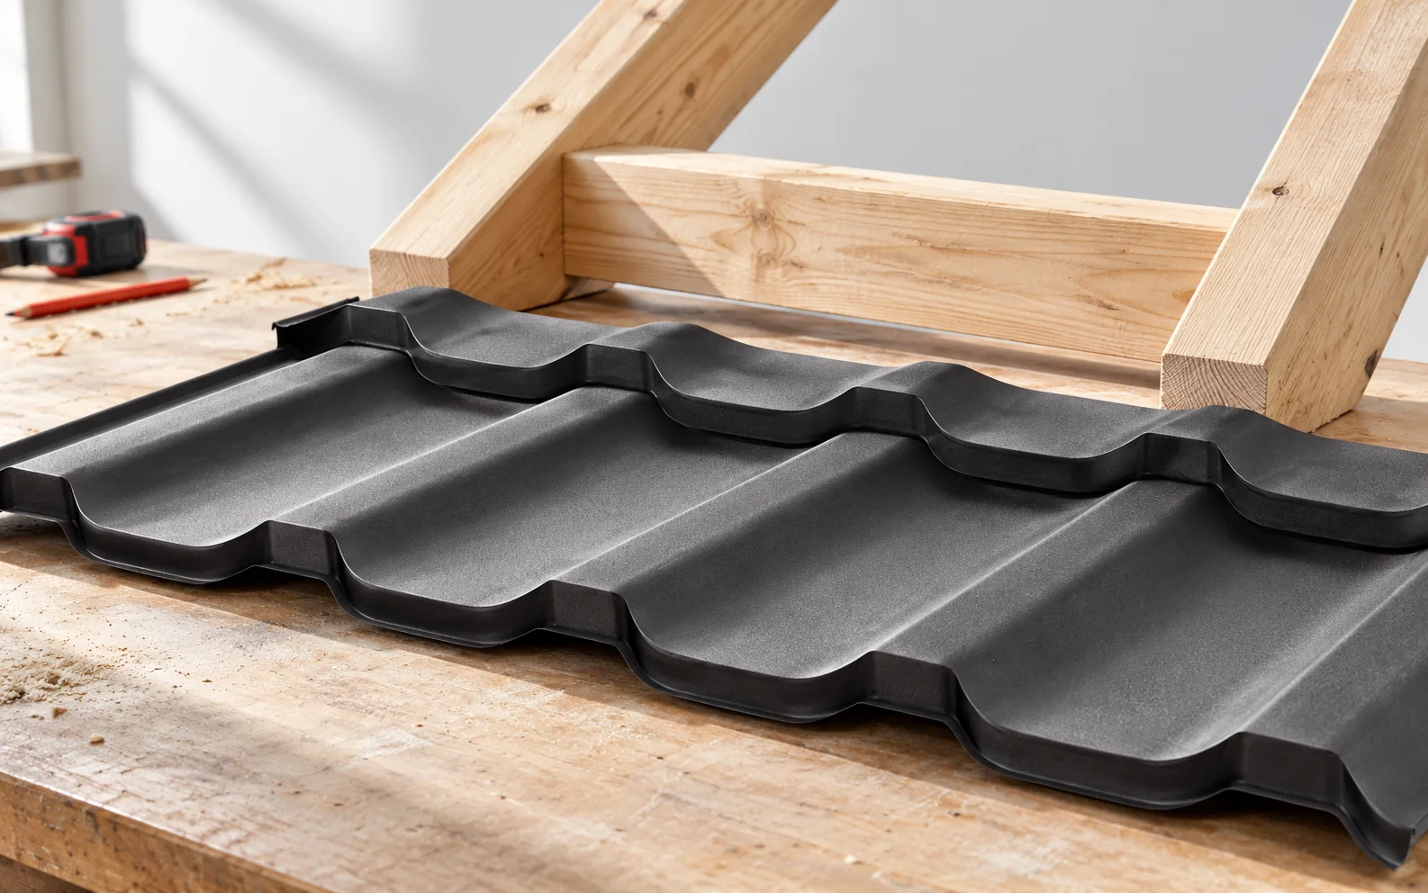
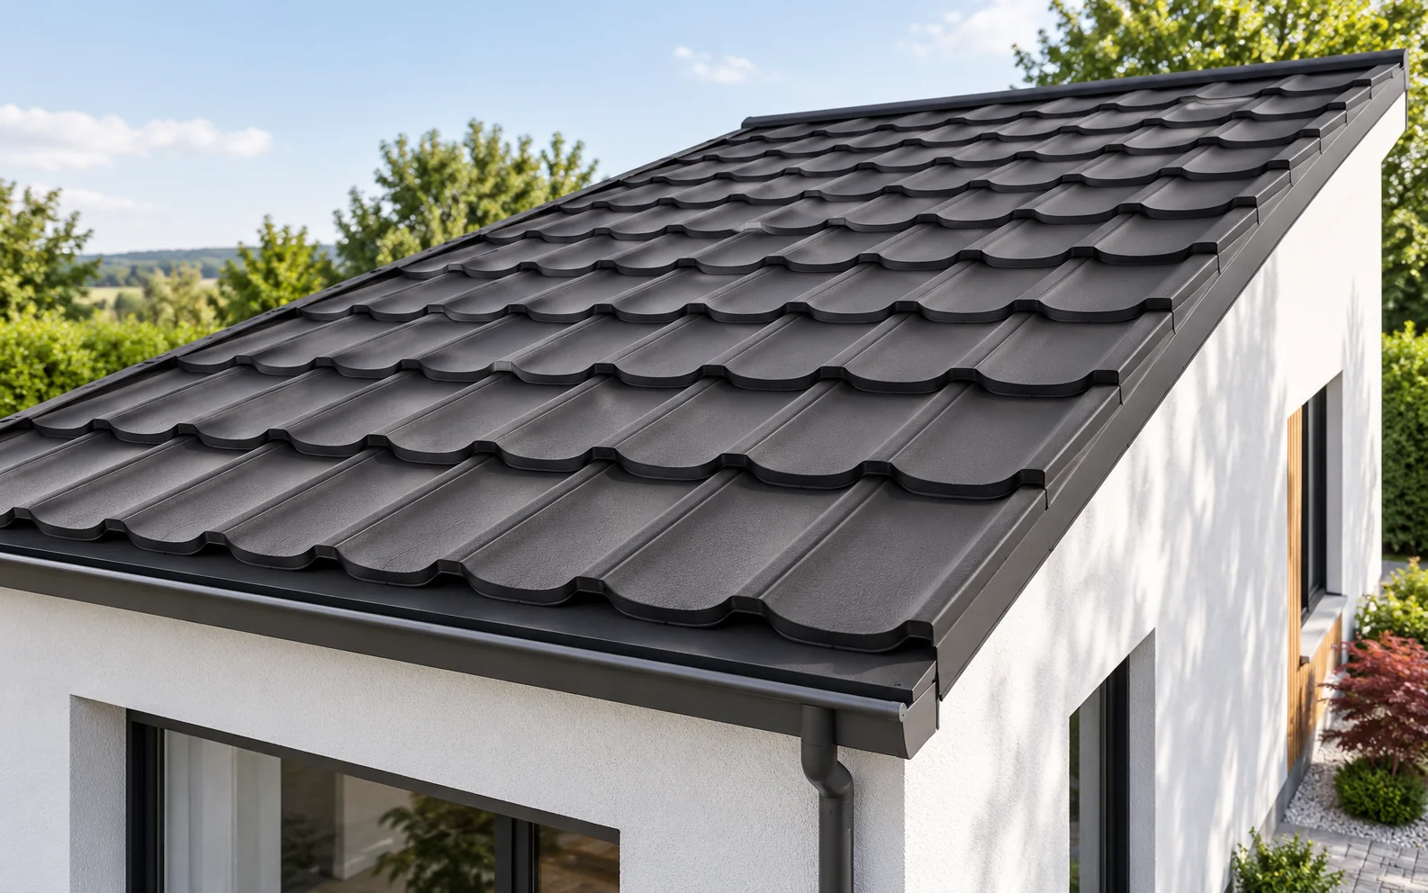
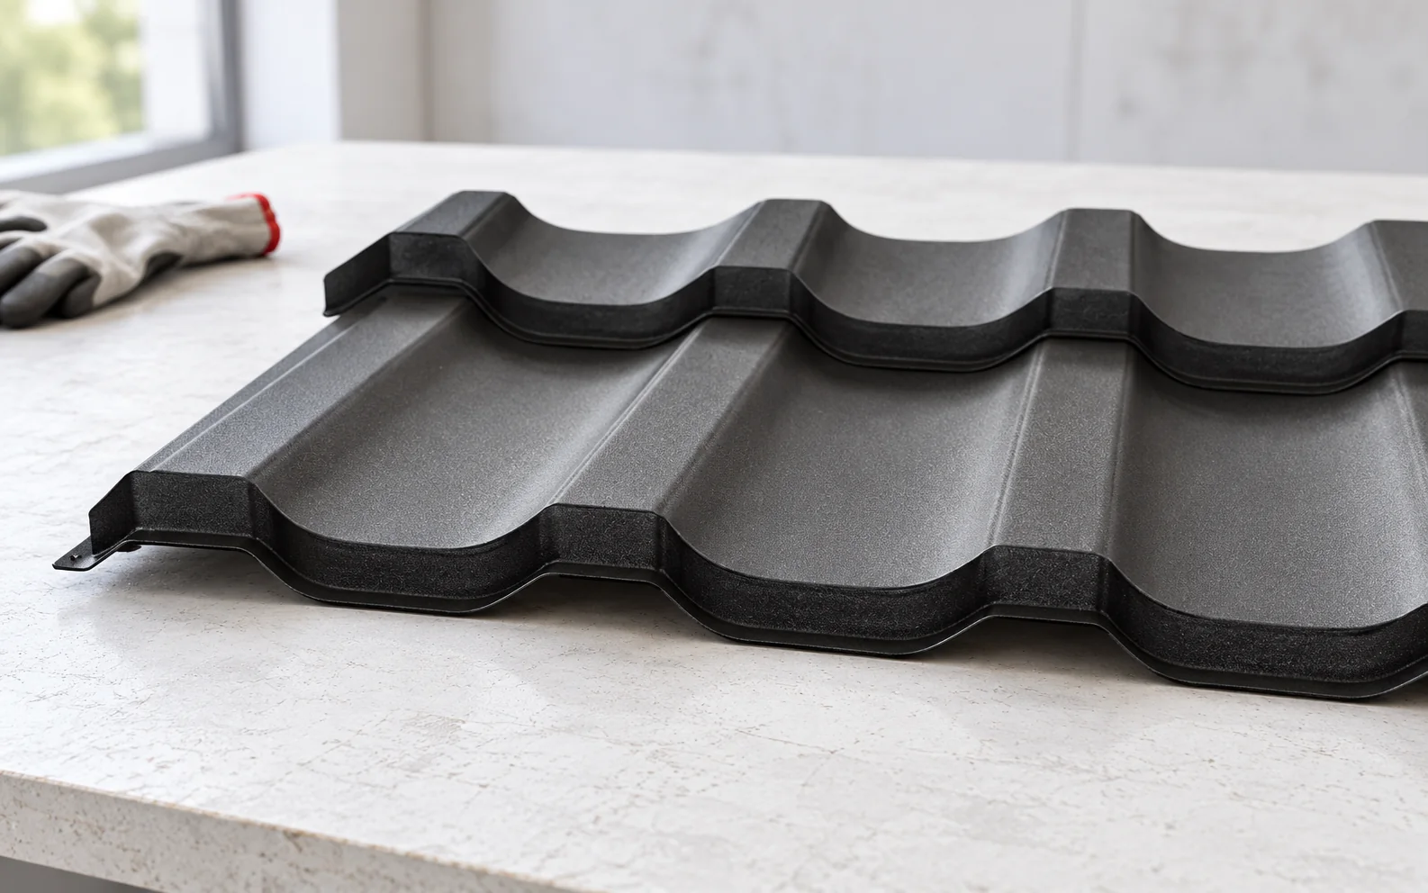
The coating of a tile-effect metal roof determines its corrosion protection, how long its appearance lasts and how resistant its surface is. It is not just a colour. A distinction must be made between the steel core, the metallic protection and the organic layers. A reliable assessment can only be made from the full set of parameters for a specific product, related to the conditions on the roof. Tile-effect metal roofing is made from profiled steel protected by suitable layers. The core is responsible for the mechanical properties, while the metallic coating helps to limit corrosion. On the outside there is a system of organic layers that provides the appearance and additional protection. The exact build-up depends on the material used in production. The underside is also protected, but not always in the same way as the outer face.

By |2026-11-14T11:42:27+01:002026-11-14|Expert guides|Comments Off on Coatings for tile-effect metal roofing: what they protect and how they differ

T18, T35 and structural steel profiles: how to read the designations

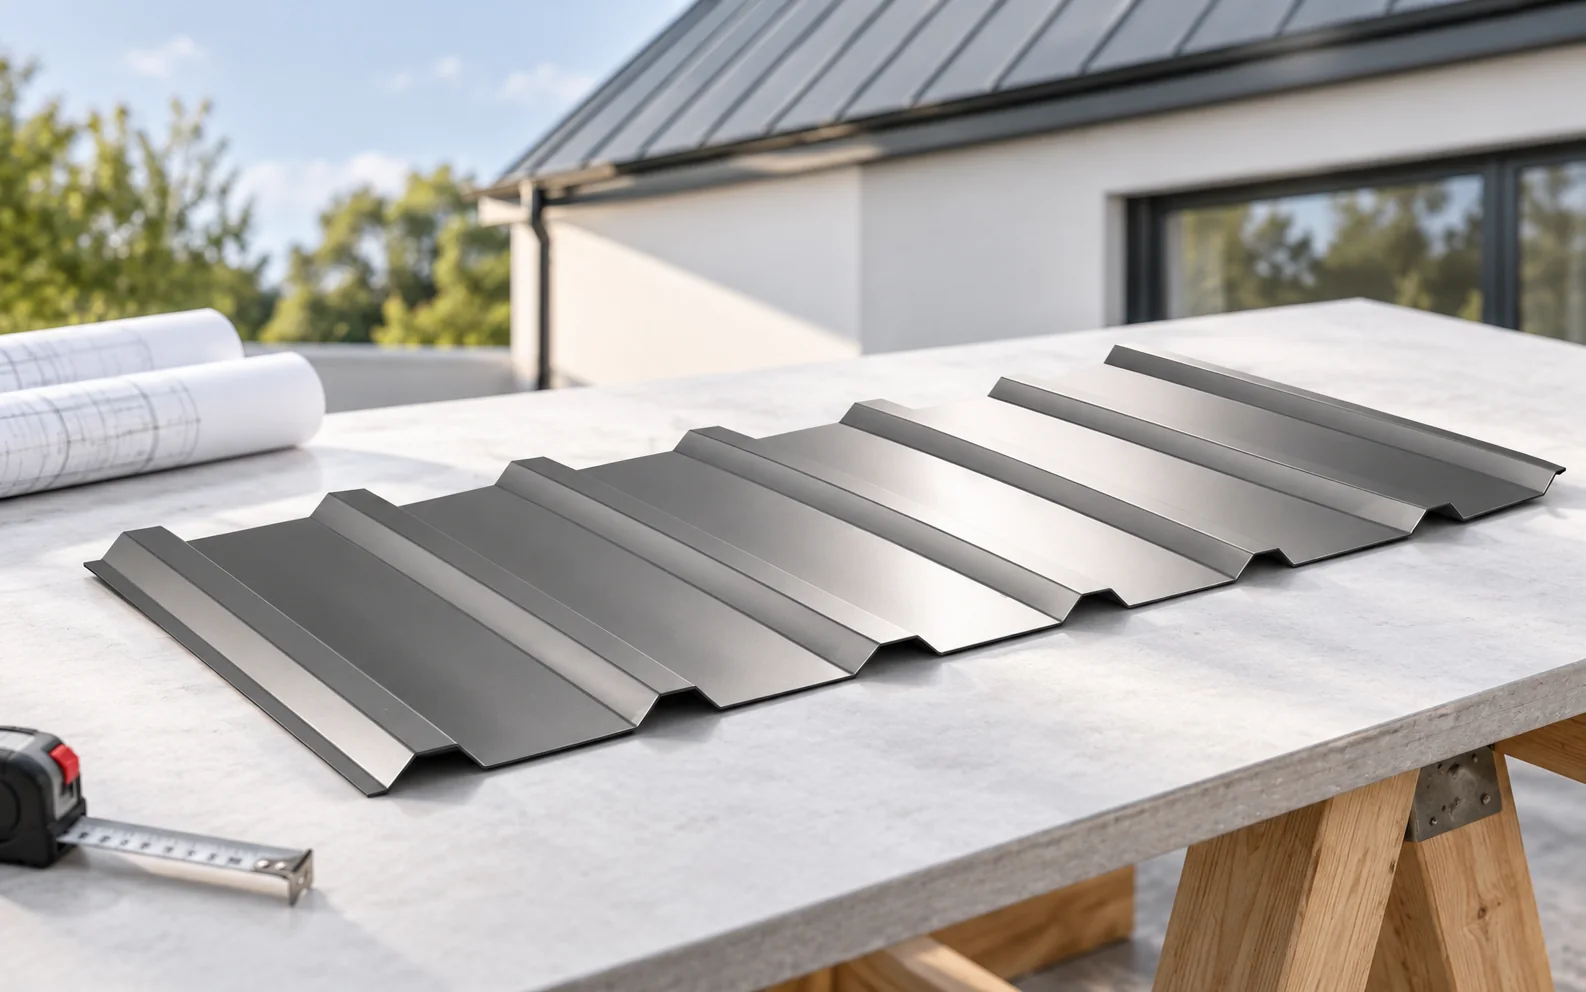
The trapezoidal designation helps identify the product family, but it does not contain all the data needed for a purchase. T18 and T35 usually refer to the profile height. Cover width, thickness, steel, coating and intended use must be checked separately. A similar symbol does not guarantee identical geometry or load-bearing capacity. In common designations, the number indicates the nominal height of the corrugation, expressed in millimetres. T18 is therefore a family of profiles around 18 mm, and T35 around 35 mm. The exact shape and dimensions are confirmed by the technical drawing. The abbreviation should not be treated as a complete product description. Manufacturers may use additional letters, digits and their own family names.

By |2026-11-14T11:42:26+01:002026-11-14|Expert guides|Comments Off on T18, T35 and structural steel profiles: how to read the designations

Flat roof construction: advantages and limitations

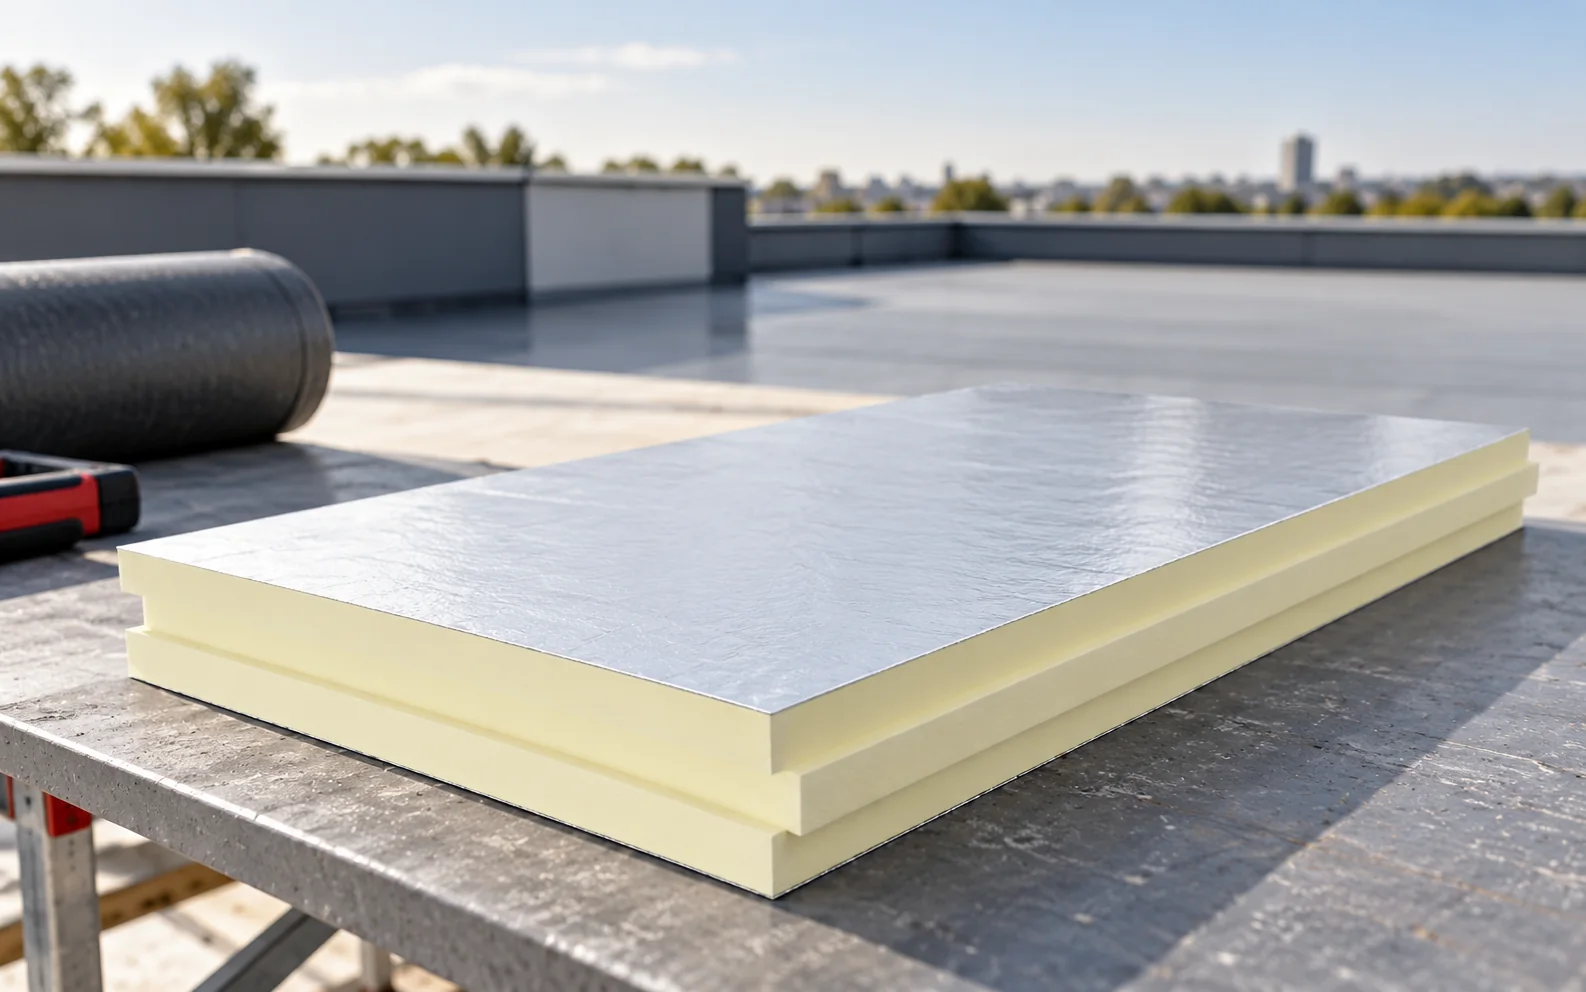
A flat roof has a slight slope to drain water away. Its durability depends on a complete assembly of supporting structure, insulation, waterproofing and drainage outlets. It offers freedom in how the interior and the roof surface are used, but it demands careful detailing. PIR boards can reduce the insulation thickness if they are compatible with the designed system. In a correct solution, water must flow to defined outlets. The slope can be formed in the structure, in a screed layer or in suitably shaped insulation. The exact pitch is chosen to suit the system. The fact that no slope is visible from the street does not mean it can be dispensed with. Deflections and construction tolerances must also be taken into account. A local hollow can hold water despite the correct value entered in the design.

By |2026-11-14T11:42:24+01:002026-11-14|Expert guides|Comments Off on Flat roof construction: advantages and limitations

How to recognise a hipped roof and understand its structure

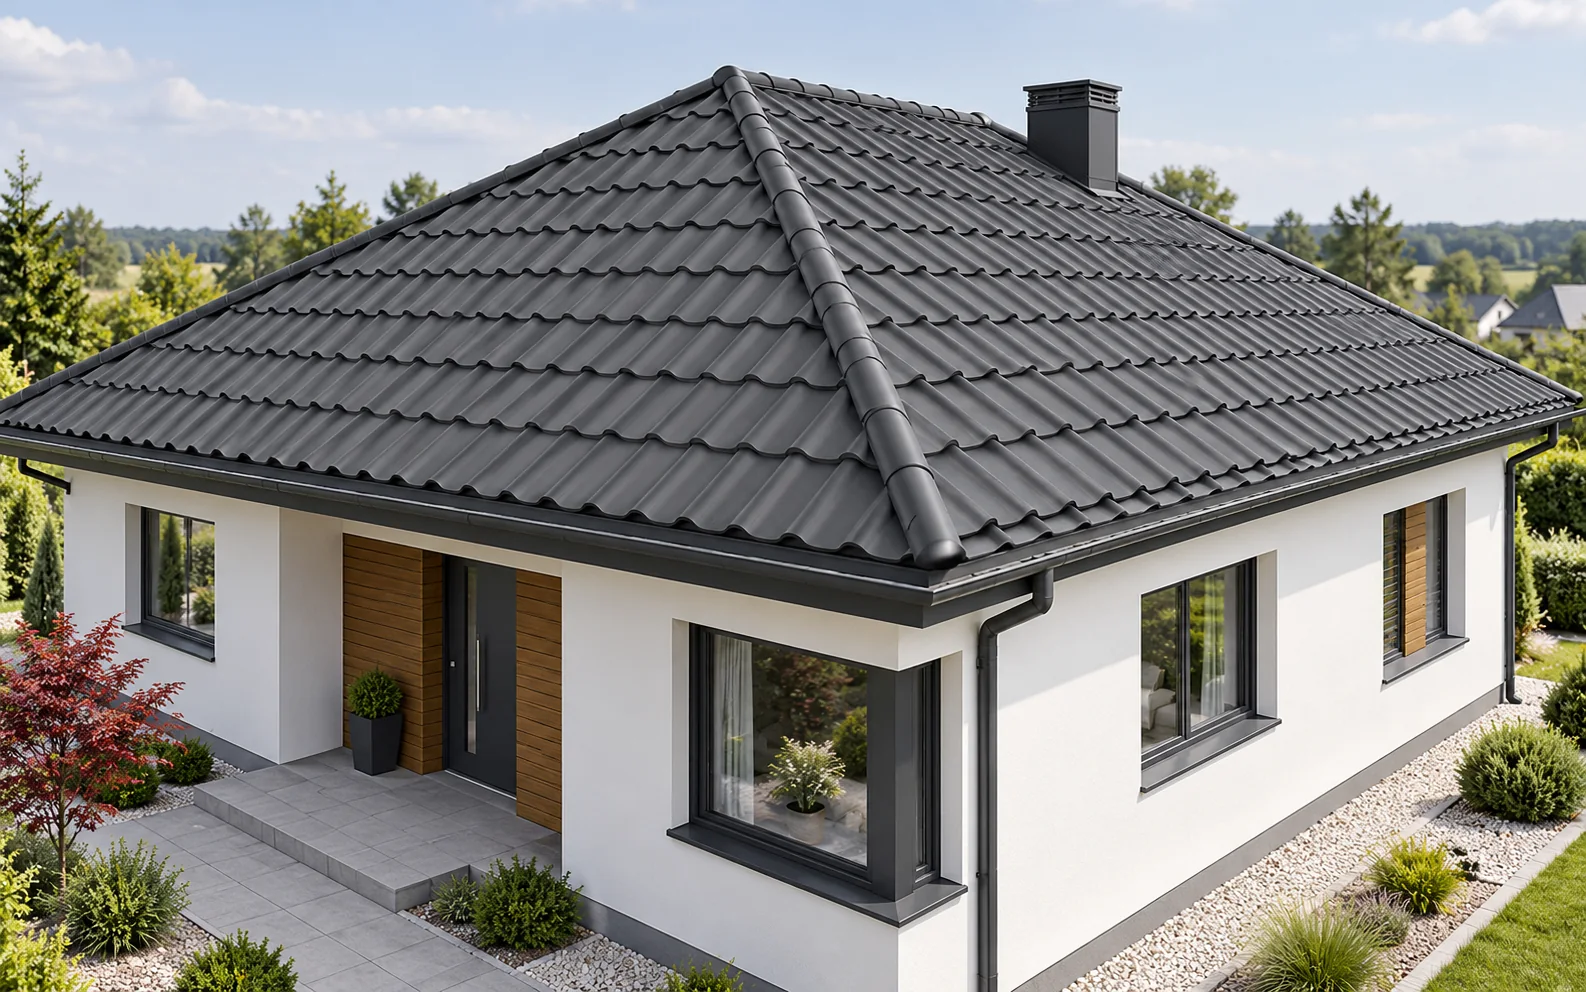
A hipped roof has four slopes. Over a rectangular plan, two are usually trapezoidal and two triangular. This form gives a coherent appearance but requires hips, precise cutting and well-planned insulation. The external shape does not by itself determine the type of roof structure. The structure is selected for the building and the loads. In a typical arrangement over a rectangle, the two longer slopes meet at the ridge. The other two close the roof on the shorter sides. Convex hip lines run from the building corners towards the ends of the ridge. This distinguishes it from a simple gable roof with gable walls. Over a plan close to a square, four triangular slopes can meet at a single apex.

By |2026-11-14T11:42:15+01:002026-11-14|Expert guides|Comments Off on How to recognise a hipped roof and understand its structure

How a collar-tie roof works and what affects its cost

In a collar-tie roof, pairs of rafters are connected by a horizontal collar tie. Such an arrangement can allow convenient use of the attic, but its dimensions and connections follow from structural calculations. The cost depends on the span, the timber, the loads and the labour. A lightweight metal covering is one of the design inputs, not a reason to reduce the structure at will. The cross-section shows two rafters forming the sloping sides and a horizontal beam connecting them, positioned above the lower supports. This beam is the collar tie. It works together with the rafters and affects the behaviour of the entire truss. It is not merely an element for suspending a ceiling. The arrangement must be read together with the connections and the support.

By |2026-11-14T11:42:13+01:002026-11-14|Expert guides|Comments Off on How a collar-tie roof works and what affects its cost

Designing a roof without projecting eaves: where the roof meets the façade

A roof without eaves creates a compact volume but places greater demands on the detail at the wall. Drainage, insulation and any ventilation beneath the covering must be combined. A concealed gutter requires access for inspection and planning for the consequences of a blockage. The absence of eaves does not in itself guarantee energy efficiency or airtightness. The roof slope is not clearly projected beyond the façade as in a classic solution. The roof edge and wall form a more compact line. Drainage may be exposed or concealed within a suitably designed zone. A lack of eaves therefore does not mean a lack of gutter. This arrangement is often chosen for simple volumes. Its advantage is a clear form and the ability to organise divisions.

By |2026-11-14T11:42:11+01:002026-11-14|Expert guides|Comments Off on Designing a roof without projecting eaves: where the roof meets the façade

How a mono-pitch roof works and when to choose one

A mono-pitch roof has a single main roof slope that directs water towards the lower edge. The simple geometry makes cutting to size easier, but it requires careful selection of the structure and drainage. Depending on the pitch, T18, T35, tile-effect metal roofing or a roof sandwich panel may be considered. The material must suit the actual layout of the building. Instead of two roof slopes meeting at a ridge, it has a single surface inclined in one direction. There is usually a higher and a lower support zone. This solution can cover an entire house, a garage or an extension. The shape alone does not yet determine the type of structure. The load-bearing system is selected to suit the span and loads. It may be timber or steel, depending on the design.

By |2026-11-14T11:42:09+01:002026-11-14|Expert guides|Comments Off on How a mono-pitch roof works and when to choose one

Which coverings work on a mansard roof?

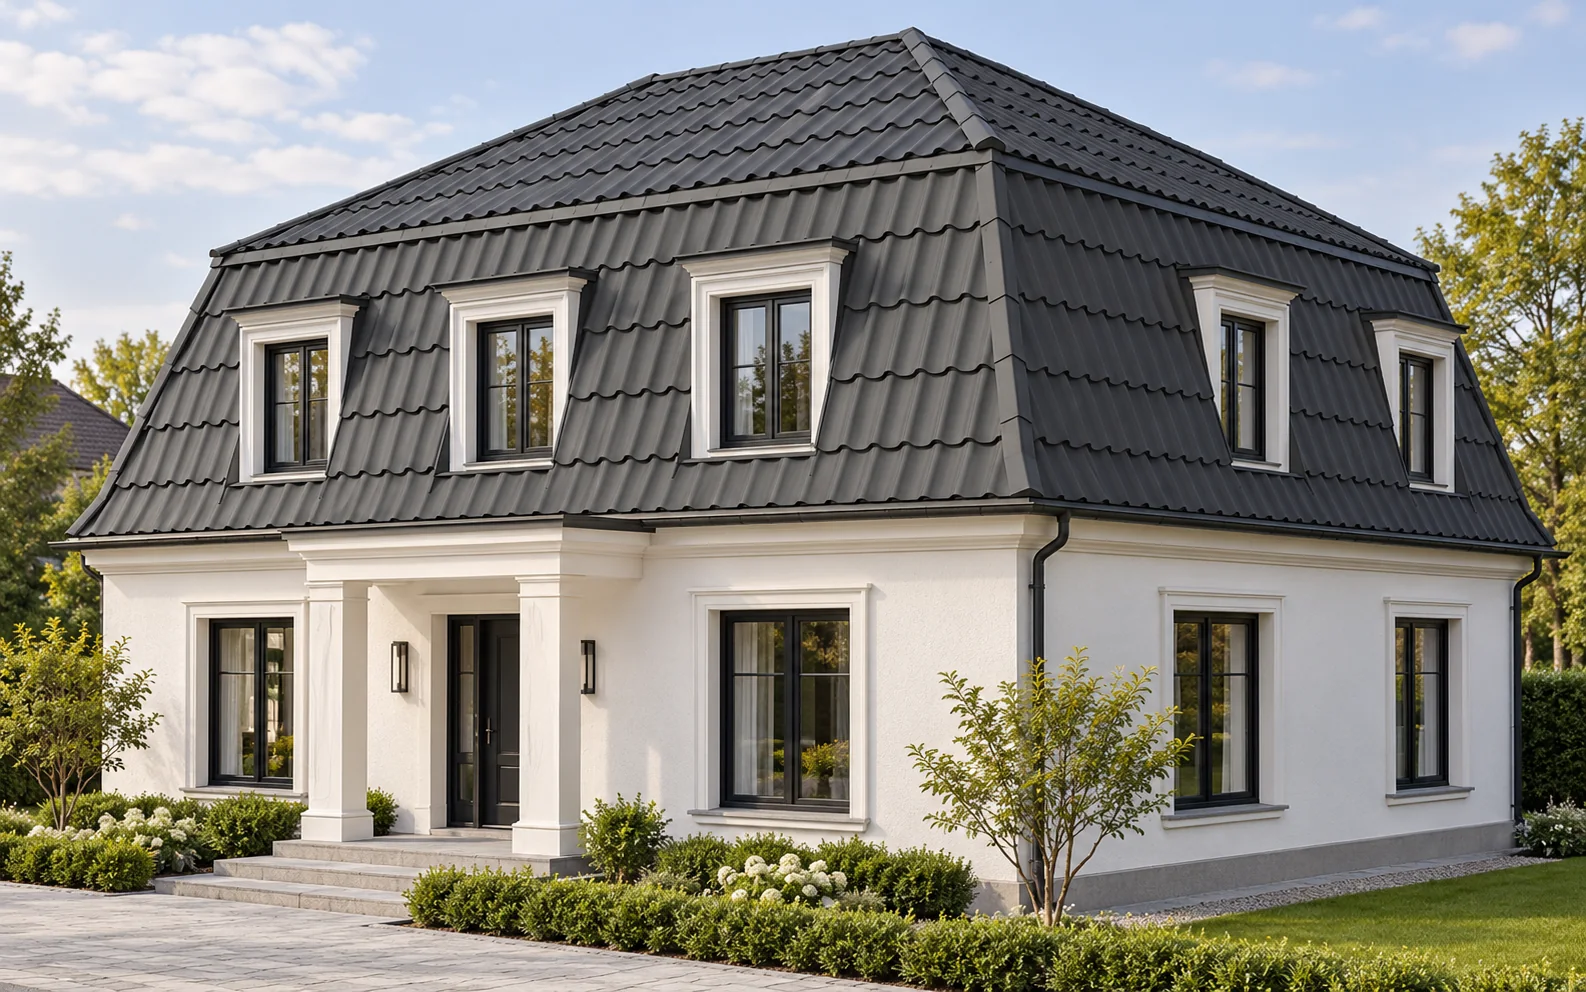
A mansard roof has a slope that is broken into a lower and an upper section with different pitches. The covering must be selected for both zones, with particular attention to the gentler section. Tile-effect metal roofing can be a good solution where it is consistent with the design. However, tightness is determined by the detail at the break, not by the choice of profile alone. The lower section is usually steeper and the upper section gentler. Where the angle changes, the covering, the substrate and the layers beneath it must be joined. Water running down from above passes through this detail. The flashing must direct it onto the correct surface without creating an unforeseen pocket. Corners, dormers and windows also add to the difficulty.

By |2026-11-14T11:42:07+01:002026-11-14|Expert guides|Comments Off on Which coverings work on a mansard roof?

Roof coverings compared: how materials differ in practice

Roof coverings differ in weight, format, method of joining and required pitch. Tile-effect metal roofing, trapezoidal steel sheet, roof tiles, shingles and membrane suit different conditions. A roof sandwich panel adds a layer of insulation to the covering. To choose a material, you have to compare the complete roof, not just the appearance of its outer surface. The covering shelters the building from precipitation, but does not always on its own provide all the necessary functions. Beneath it there may be underlay, ventilation, insulation and structure. The roof must carry loads and control the flow of heat and moisture. For this reason, comparing two materials requires the same scope. The price of sheet metal on battens and the price of a complete insulated panel do not describe equivalent assemblies.

By |2026-11-14T11:41:57+01:002026-11-14|Expert guides|Comments Off on Roof coverings compared: how materials differ in practice
Back to top