When should you buy first-grade sandwich panels and when is clearance stock suitable?

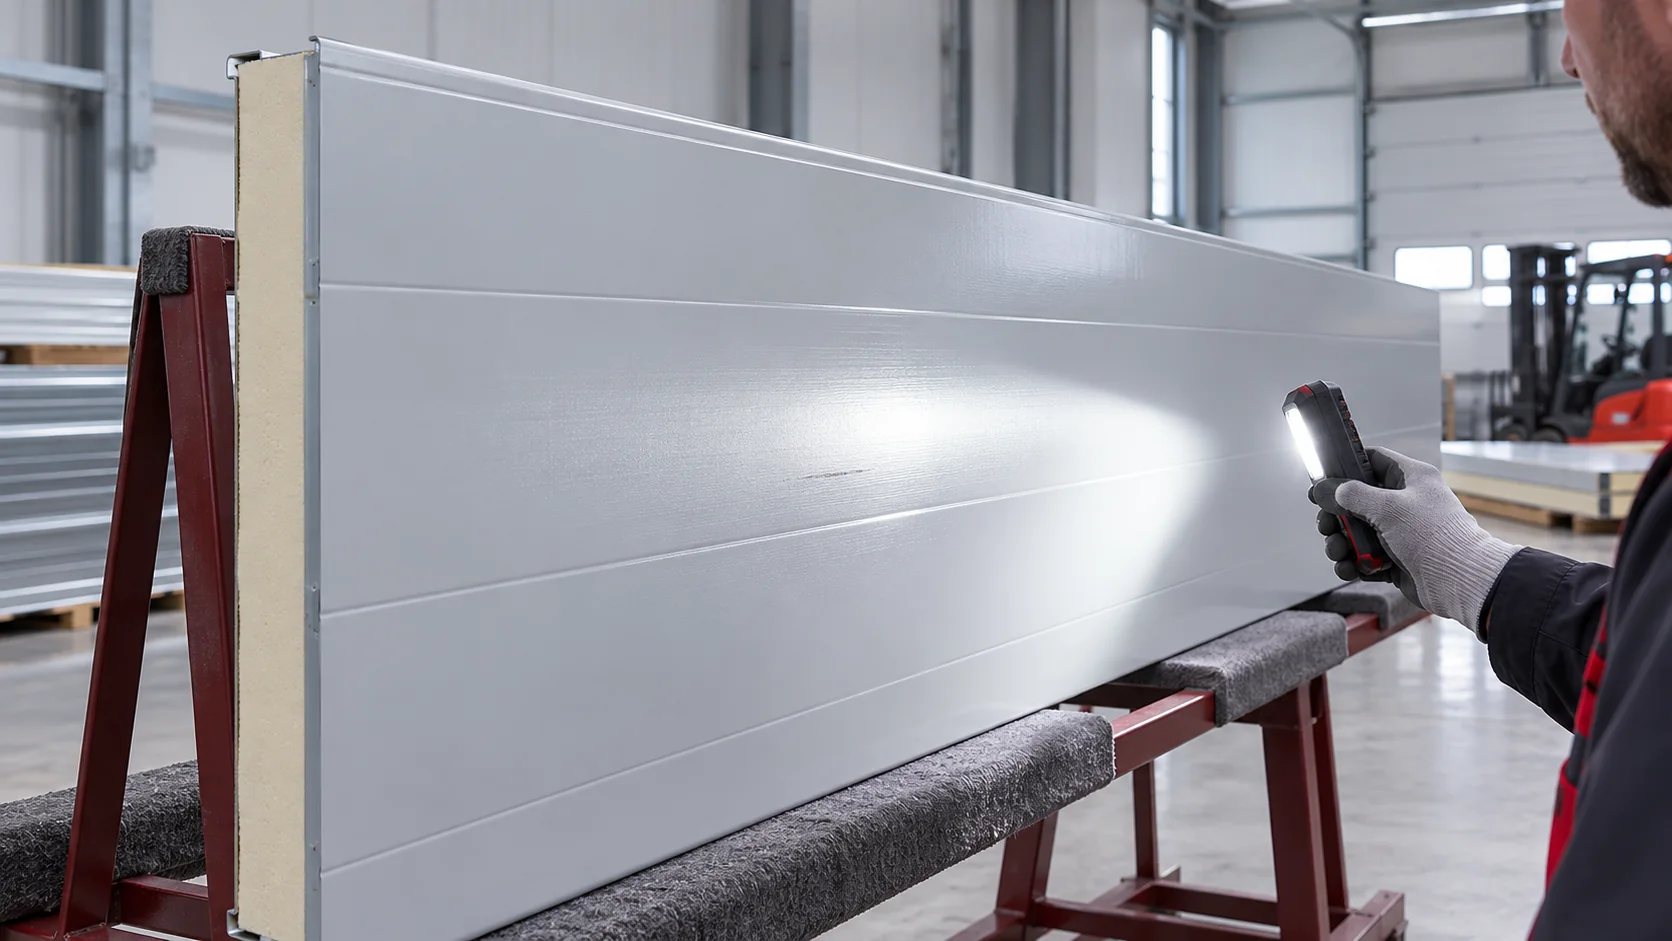
Start with the building specification when comparing first-grade sandwich panels with clearance stock. On a prominent façade, a consistent finish may be essential. In a plant room, a small cosmetic blemish may be acceptable if the panel condition and documentation support its intended use. Second-grade panels can be discounted for very different reasons. Set the structural, thermal and fire requirements before looking for a batch, even if the steel frame has already used up much of the budget. Add any requirements for weathertightness, washability and exposure to harsh conditions. Surface appearance is only one part of the decision.
By |2026-11-14T03:06:09+01:002026-11-14|Expert guides|Comments Off on When should you buy first-grade sandwich panels and when is clearance stock suitable?

How to order a complete industrial building envelope without missing components

When choosing a supplier for an industrial building envelope, ask them to show how their quotation covers a corner, an opening and a roof junction. The panels, flashings and fixings must fit both one another and the supporting structure. A large stock range alone tells you little about that. Find out who draws up the component list, answers technical questions and confirms delivery dates. Agree which decisions belong to the supplier, designer and installer. In particular, establish who checks panel suitability, who designs the junction details and who orders the accessories shown on those drawings.

By |2026-11-14T03:06:07+01:002026-11-14|Expert guides|Comments Off on How to order a complete industrial building envelope without missing components

Buying sandwich panels in Poland: what does “płyta obornicka” mean for your building?

In Poland, sellers often use “płyta obornicka” as a general term for a sandwich panel. A typical panel has two facings bonded to an insulating core. The core may be PIR, PUR, EPS or mineral wool. The Polish name tells you neither which core is inside nor what performance the finished panel delivers. Before comparing offers, describe the wall or roof you intend to build, then ask for the exact panel specification, including both facings and the intended use. A price per square metre is meaningful when the quotations cover the same materials and services.

By |2026-11-14T03:06:05+01:002026-11-14|Expert guides|Comments Off on Buying sandwich panels in Poland: what does “płyta obornicka” mean for your building?

Installing sandwich panels with future repairs in mind

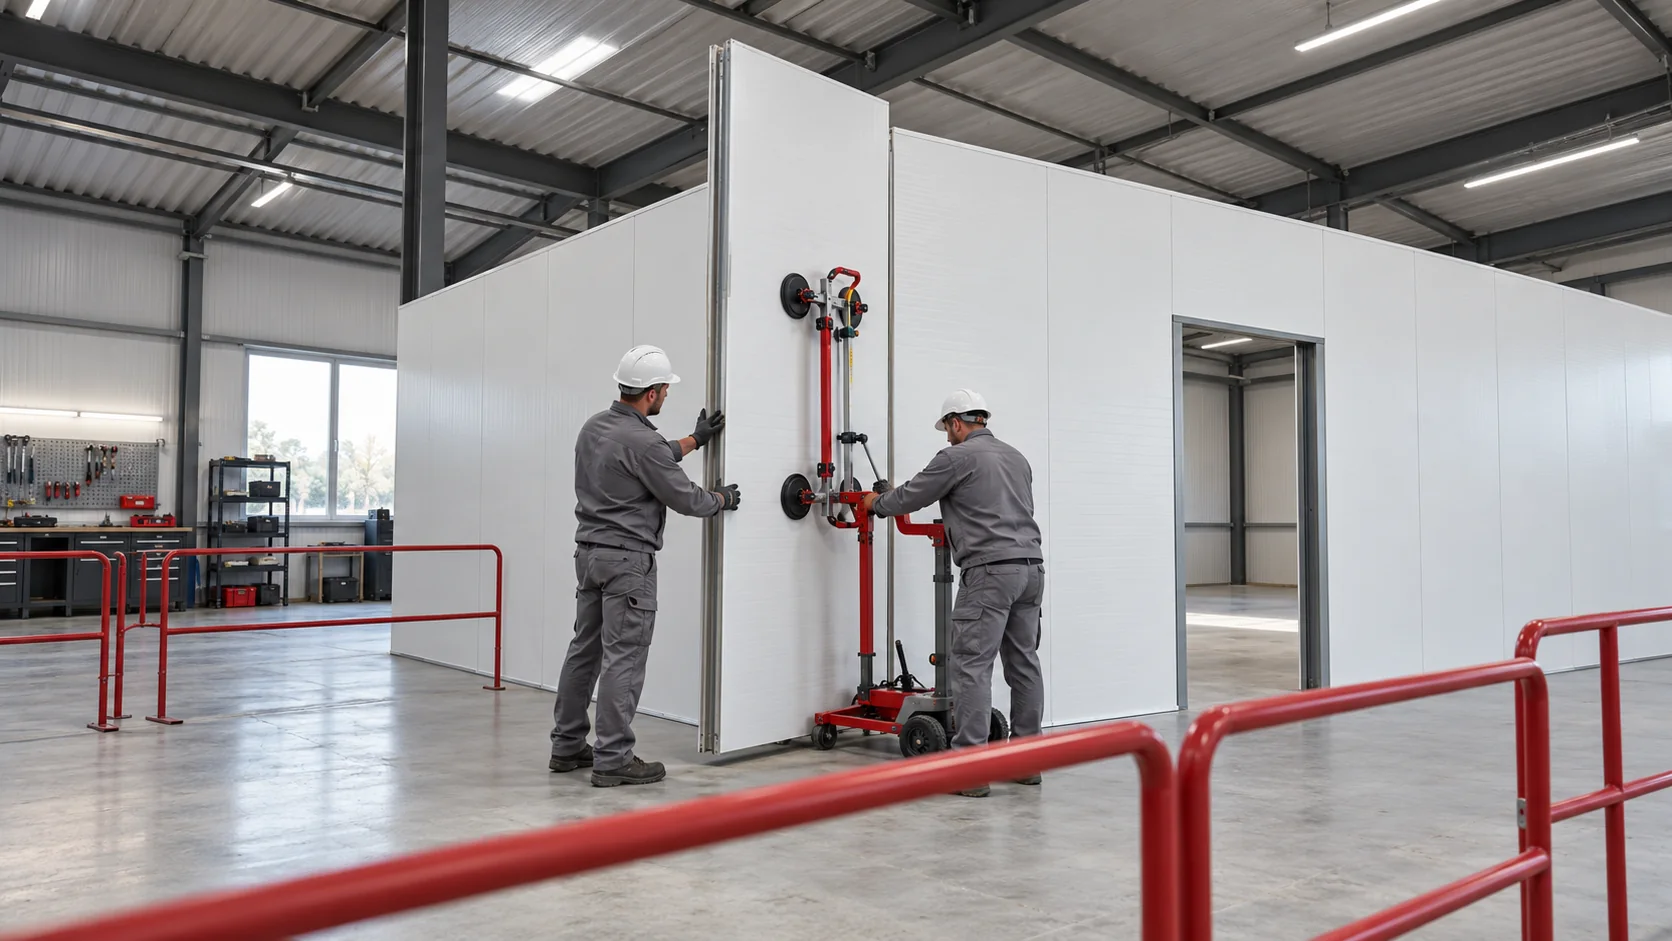
Plan the corners, openings and service penetrations before measuring for sandwich panels. Agree who will erect the frame, fit the panels, install the windows and doors, and seal each joint. Where two trades meet at an opening, name the person responsible for the finished junction and agree a detail showing the support level and how the panel edges will be closed. On a new build this helps the crews work in sequence. During refurbishment it also helps keep the building in use. Arrange access to concealed connections before covering them, so that a future repair need not involve dismantling a whole wall.

By |2026-11-14T03:06:04+01:002026-11-14|Expert guides|Comments Off on Installing sandwich panels with future repairs in mind

Installing sandwich roof panels: site preparation, inspection and handover

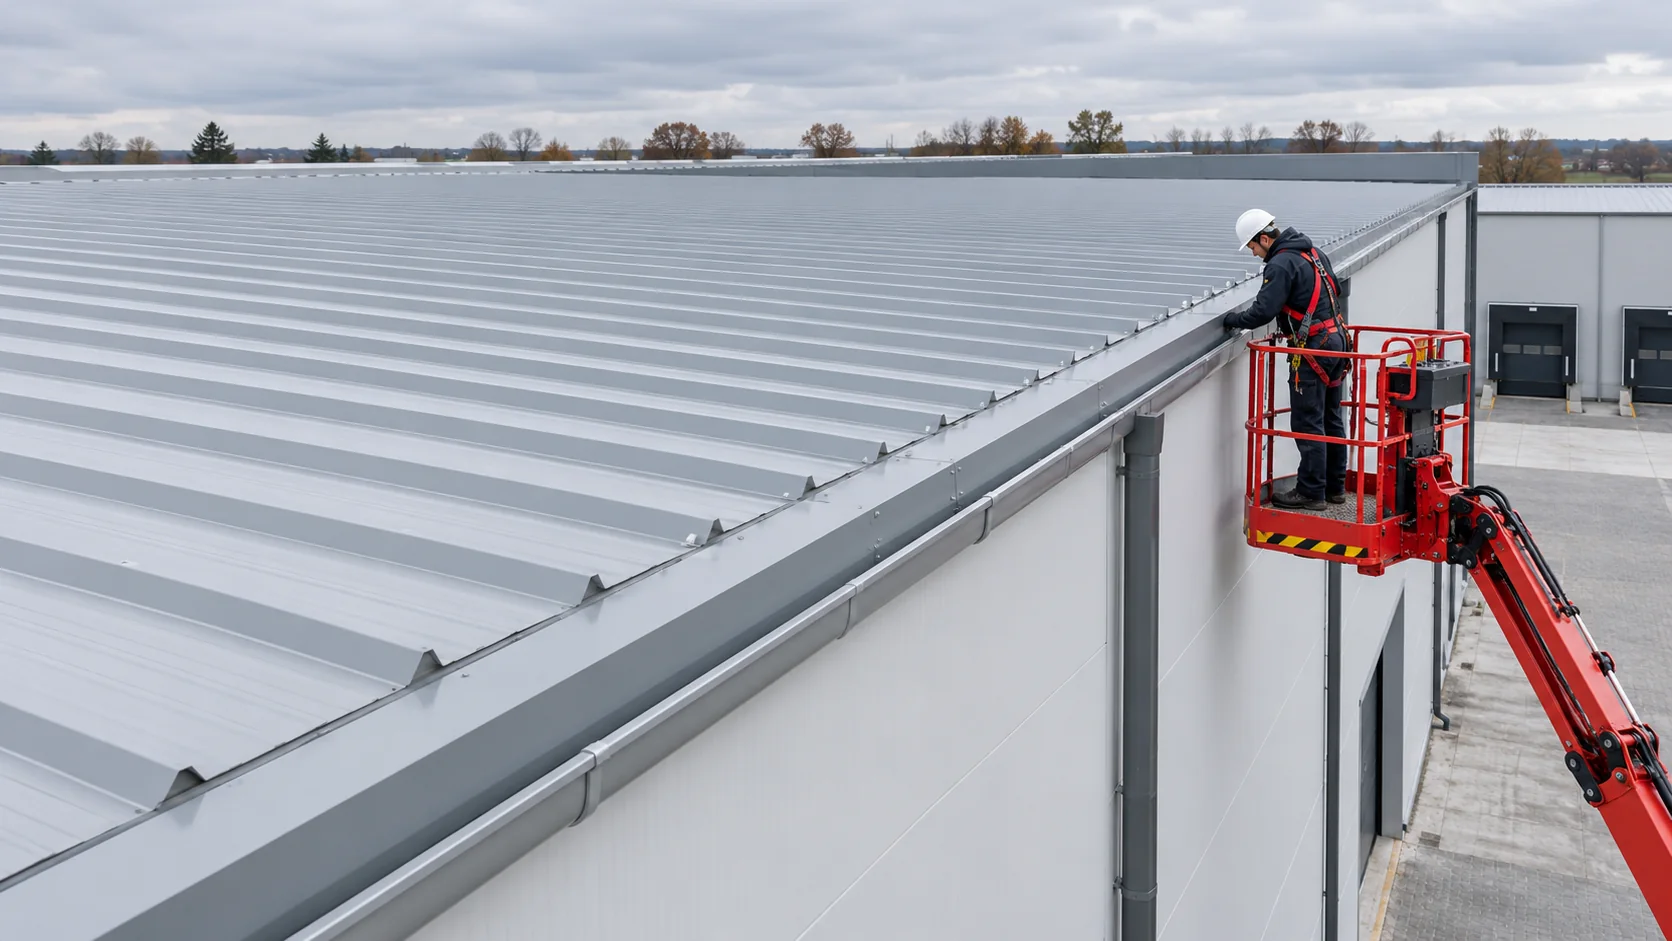
Before the roof panels arrive, check the purlin positions, bearing widths, alignment and roof pitch. Confirm the support spacing against the design and the load tables for the panel being supplied. Both the core and the metal facing thicknesses must match the specified version. Correct any misaligned steelwork before laying the first panel. Plan unloading, lifting, fixing and flashing installation around the panel system, the lengths ordered and site conditions. Agree which joints need inspecting while they are still visible and how the building operator will reach the roof for maintenance after handover.

By |2026-11-14T03:06:02+01:002026-11-14|Expert guides|Comments Off on Installing sandwich roof panels: site preparation, inspection and handover

Planning bonded anchors for steel column bases on concrete foundations

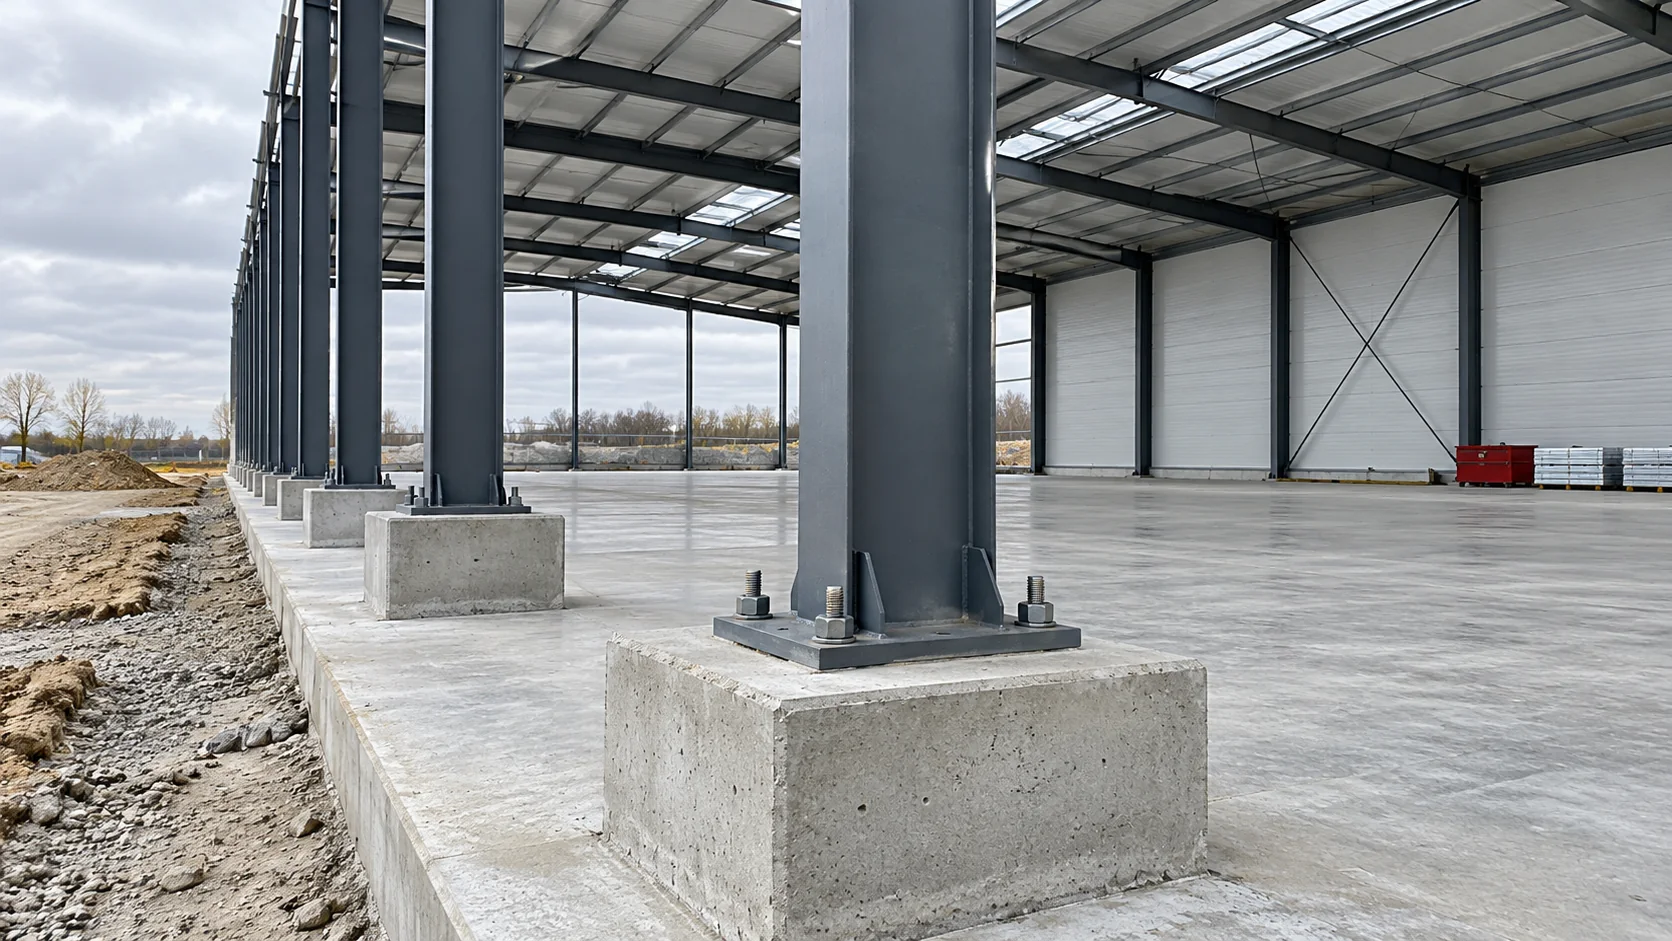
To specify bonded anchors for a steel building, the structural engineer needs to know how the column base transfers tension and shear into the concrete foundation. The holes in the base plate are just one part of the geometry. The design also accounts for the plate dimensions, anchor spacing, edge distances, foundation thickness and position of the reinforcement. Check the condition of the concrete and the documentation for the proposed anchoring system. The same threaded rod can give different connection capacities in two different footings. Arrange an inspection while the column bases are still accessible, before the cladding goes on.

By |2026-11-14T03:06:00+01:002026-11-14|Expert guides|Comments Off on Planning bonded anchors for steel column bases on concrete foundations

How to install sandwich panels over an existing masonry wall

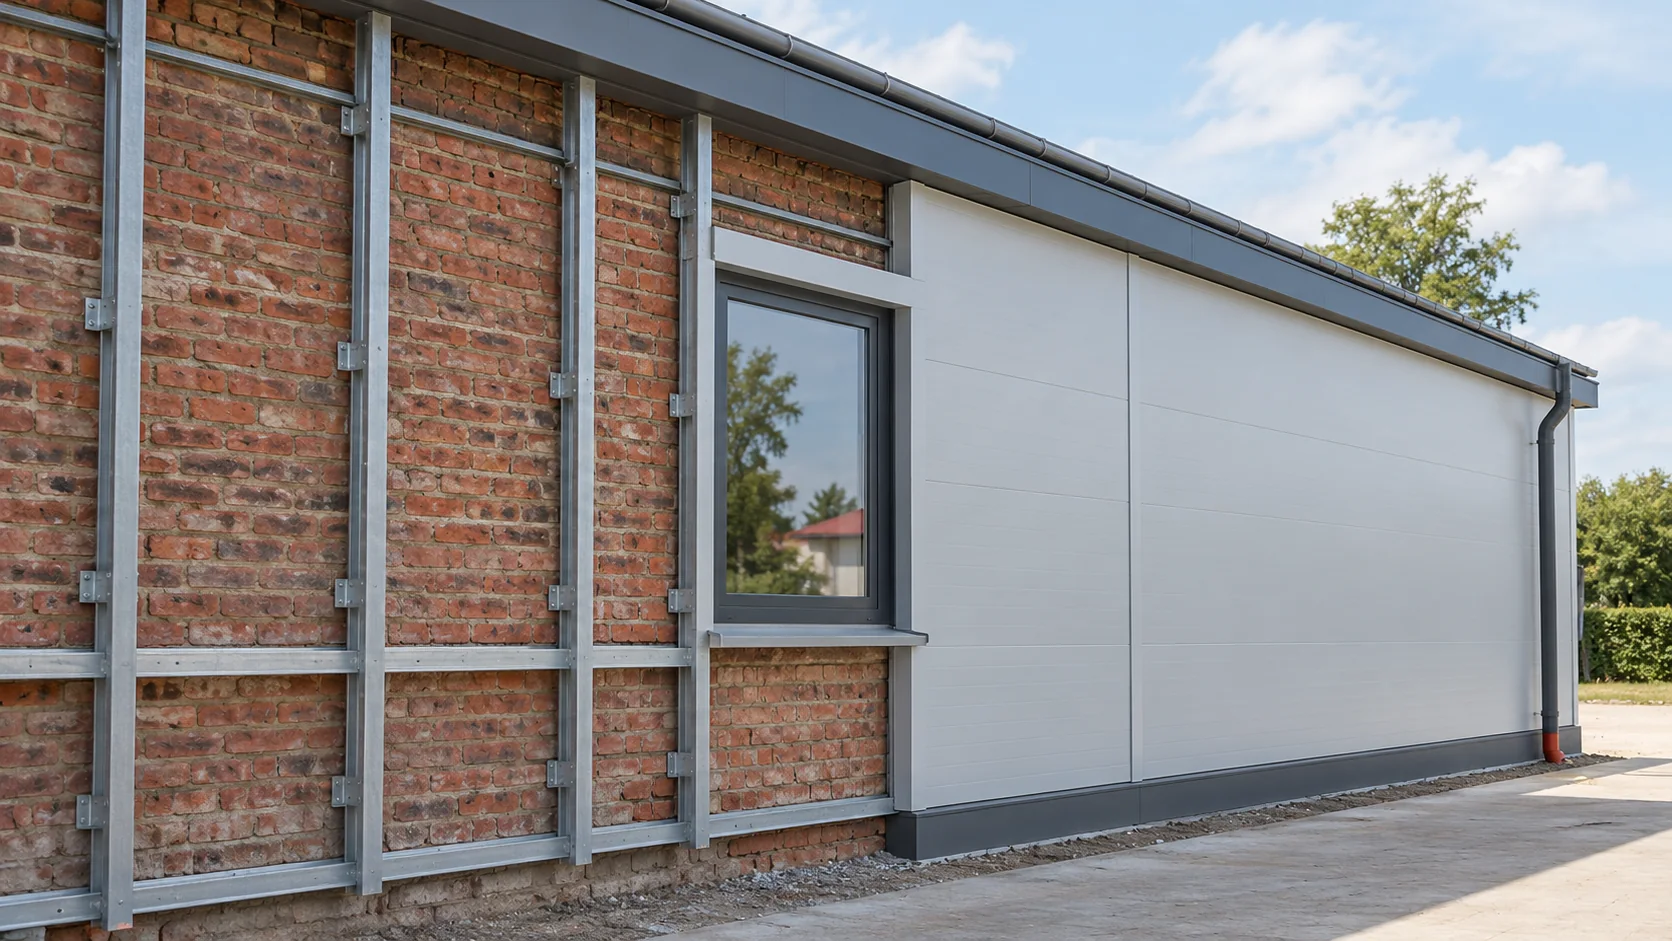
Before cladding an existing masonry wall with sandwich panels, establish what the wall is made of and how the panel loads will reach the supporting structure. A subframe is a common option. Its design depends on the substrate, the condition of the wall and the distance between the masonry and the new façade. Inspect cracks, loose render, damp patches and the proposed anchor locations. Older walls can contain several materials and local repairs beneath the same finish. Arrange the tests called for by the fixing design. Check how the wall will dry and how the added thickness will affect windows, doors and everyday access.

By |2026-11-14T03:05:58+01:002026-11-14|Expert guides|Comments Off on How to install sandwich panels over an existing masonry wall

Choosing trapezoidal steel sheeting for a building now and after refurbishment

Start with how the building will be used. An open shelter and a heated workshop place different demands on a roof. Match the sheet profile, thickness and coating to the supporting structure and the expected moisture conditions. Think about changes before ordering the sheets. If you add walls and a door to an open shelter, wind pressures and air circulation can change. Heating a former cold store or turning a shed into a workshop also changes the insulation and ventilation it needs. Check whether the whole roof will suit the new use, including the layers below the sheeting.

By |2026-11-14T03:05:56+01:002026-11-14|Expert guides|Comments Off on Choosing trapezoidal steel sheeting for a building now and after refurbishment

When does a low-cost 40 mm wall panel actually reduce building costs?

A low price for a 40 mm wall panel is useful only if the panel suits the wall you need to build. Before comparing square metre rates, establish the indoor temperature, wall dimensions and performance requirements. Then work out how much material you must buy and what it will cost to install it. An unheated service area, an internal partition and the outside wall of a heated workshop have different thermal, moisture and fire requirements. The 40 mm dimension tells you the thickness. Check the product documents and the design of the complete wall to decide whether it is suitable.

By |2026-11-14T03:05:54+01:002026-11-14|Expert guides|Comments Off on When does a low-cost 40 mm wall panel actually reduce building costs?

What to check before buying a 40 mm roof panel 13.5 m long

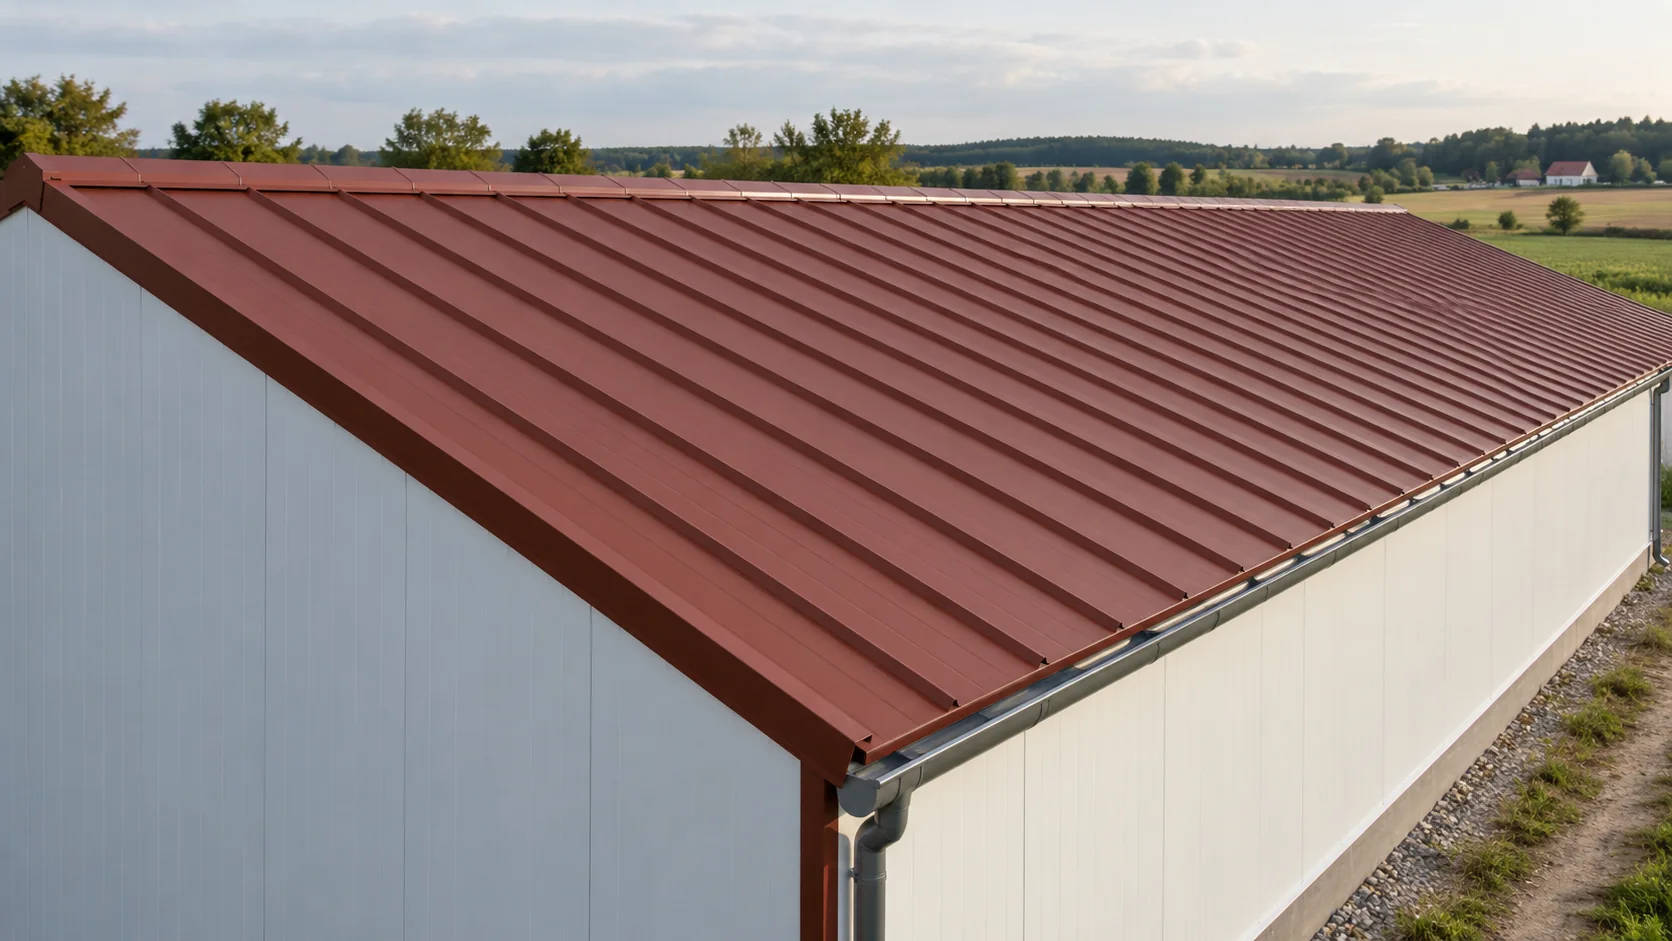
A single roof panel from ridge to eaves reduces the number of end joints, but a length of 13.5 m does not mean it can span 13.5 m unsupported. It may cross several purlins. Check the design spacing and bearing widths against the load table for the actual panel profile and facing thicknesses, taking snow, wind and building use into account. For a 40 mm panel, also check thermal performance, transport access and the lifting plan. An oxide-red RAL 3009 finish and unmarked faces tell you little about the suitability of the batch. A table for thicker facings cannot be used for thinner ones.

By |2026-11-14T01:53:02+01:002026-11-14|Expert guides|Comments Off on What to check before buying a 40 mm roof panel 13.5 m long
Back to top