Refurbishing a potato store: plan commissioning before harvest

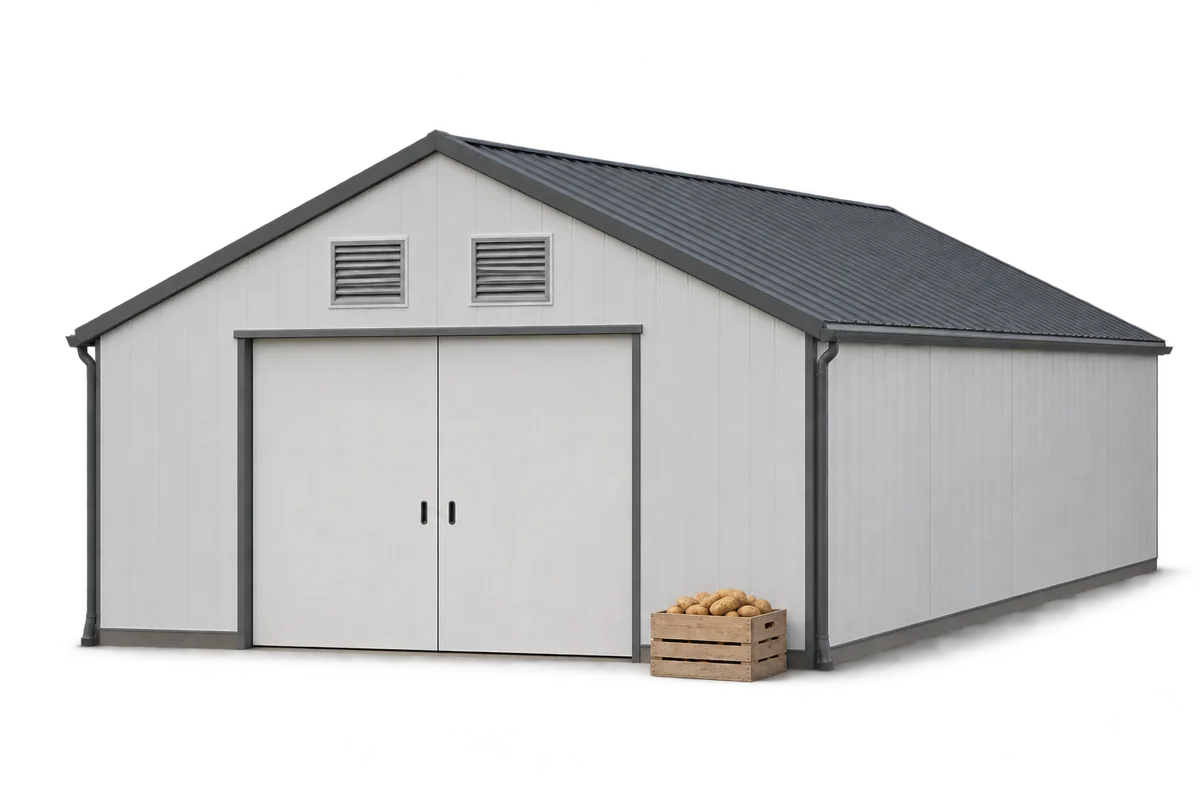
A potato-store refurbishment should begin with a plan for checking the store before loading, rather than with insulation thickness. New insulation and an airtight enclosure need to work with crop layout, airflow and controls. Accepting an empty building confirms only part of that performance: loading changes airflow resistance and temperature distribution. Ecoprofil proposes three stages: investigate previous problems, test after refurbishment and check the first loaded condition. This guide connects the roof, walls, doors and ventilation to those stages. It does not prescribe one temperature for every potato crop; conditions depend on variety, intended use, crop condition and storage duration.
By |2026-11-15T16:23:57+01:002026-11-09|Expert guides|Comments Off on Refurbishing a potato store: plan commissioning before harvest

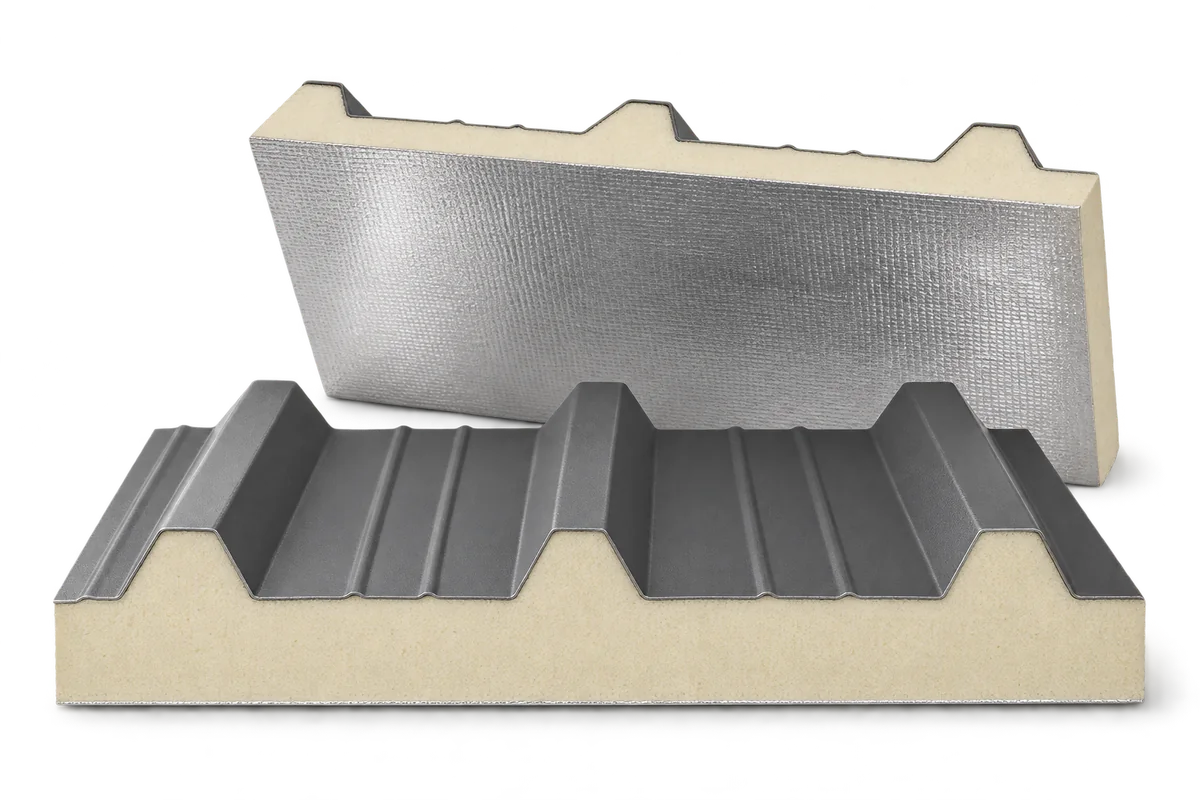
PIR roof panels: describe the exposure before choosing the facing

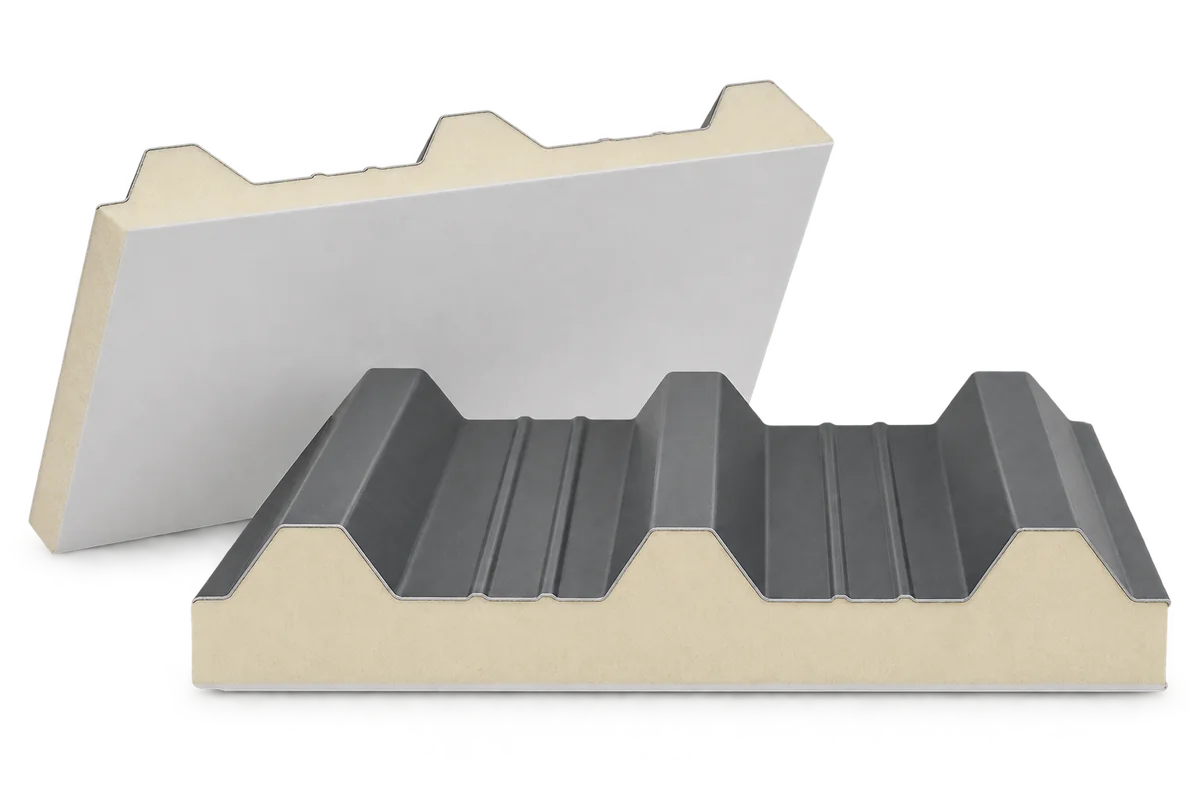
Selecting PIR roof panels for livestock buildings, workshops or food stores starts with conditions on both sides of the roof. Core insulation is only one part of the assessment; the internal facing, joints, humidity and cleaning method matter as well. Before requesting a price, prepare a use-and-exposure sheet divided into zones. Describe normal operation, cleaning periods and possible process changes. This gives the supplier and designer specific information for confirming the suitability of a variant. The guide explains how to turn a broad description such as “demanding building” into a verifiable specification, without assigning identical resistance or load capacity to every PIR panel.

By |2026-11-15T16:23:38+01:002026-11-09|Expert guides|Comments Off on PIR roof panels: describe the exposure before choosing the facing

Refurbishing a building with PIR panels: phase the enclosure replacement

Replacing a building’s walls and roof with PIR sandwich panels requires a plan for the transition between old and new enclosure. This is particularly important where part of a warehouse or facility must remain operational. Establish the sequence for exposing the structure, repairing supports, delivering panels and closing successive areas. New panels combine insulation with facings, but they do not replace repairs to a damaged frame or weather protection during construction. This Ecoprofil guide focuses on phasing: defining zones, confirming dimensions before manufacture, managing temporary junctions and accepting completed sections. The aim is a coherent finished enclosure and a controlled refurbishment programme.

By |2026-11-15T16:22:42+01:002026-11-09|Expert guides|Comments Off on Refurbishing a building with PIR panels: phase the enclosure replacement

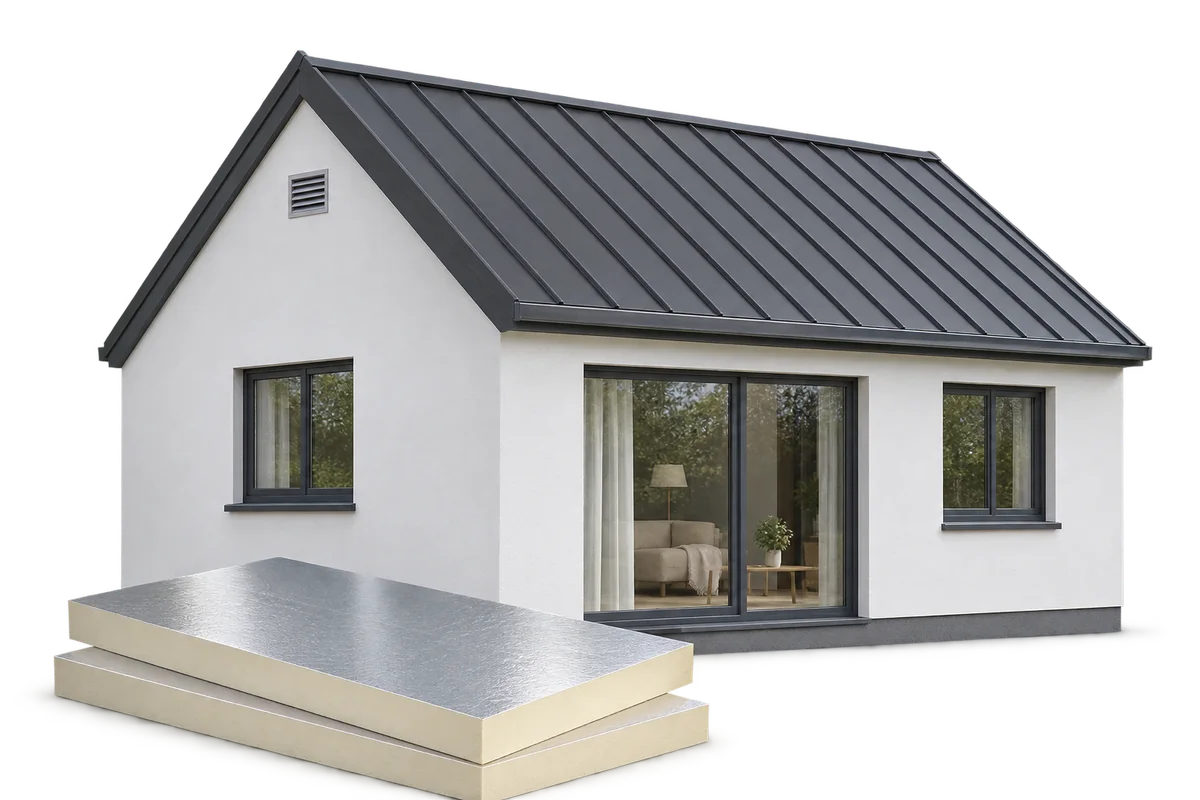
Passive house costs: link the budget to changes and evidence

The cost of a passive house is best assessed by comparing two versions of the same building and recording what each change contributes to energy performance and use. Paying more for thicker insulation does not describe the whole standard. Windows, thermal bridges, airtightness and heat-recovery ventilation matter too. Ecoprofil suggests linking the budget to evidence: cost item, design assumption, verification method and result. This separates expenditure intended to reduce energy demand from higher-specification finishes or a larger house. The guide below explains how to establish a reference option, assess PIR insulation and update the comparison when materials or construction work change.

By |2026-11-15T16:18:52+01:002026-11-09|Expert guides|Comments Off on Passive house costs: link the budget to changes and evidence

Altering an older house: managing discoveries during the work

An older-house alteration needs a plan for conditions that cannot be seen during the first inspection. Removing finishes may reveal unexpected supports, damaged timber, damp masonry or services differing from old drawings. Such a discovery should trigger assessment, a recorded decision and a revised scope before new layers conceal the issue. Prepare a discrepancy register and a process for approving additional work. This connects structural safety, cost, programme and formal procedures rather than treating them separately. This guide concerns existing houses in Poland. It does not prescribe one procedure for every renovation: requirements depend on the actual work, the building’s characteristics and its heritage status.

By |2026-11-15T16:13:56+01:002026-11-09|Expert guides|Comments Off on Altering an older house: managing discoveries during the work

A year-round timber home: from delivery to occupation

It helps to separate a year-round timber house project into three outcomes: a delivered structure, a weather-protected building and a home ready for use. Each requires different work and evidence. Rapid wall assembly does not automatically include foundations, services, drying, finishes or completion procedures. Before signing, establish who accepts the supporting base, protects the timber, completes the roof and checks layers before concealment. This guide organises handovers between trades so that a fast delivery does not result in trapped moisture or overlooked connections. References to building use and procedures concern Poland; technical requirements must be matched to the particular timber construction system.

By |2026-11-15T16:13:18+01:002026-11-09|Expert guides|Comments Off on A year-round timber home: from delivery to occupation

Buying a stock house design: check the scope first

A stock house design is worth assessing by how much of it can be used on your particular plot without redesign. The catalogue price covers only part of the process: site investigations, adaptation, agreed alterations and further construction documents may add to the total. Before buying, prepare a decision sheet with three labels: retain, change and check. Include the room layout, siting, structure, roof and services. This provides a useful basis for discussions with your designer and for comparing a stock package with a bespoke design. The following guide explains how to check the package, price alterations and settle decisions before ordering materials. Its procedural context is Poland.

By |2026-11-15T16:12:37+01:002026-11-09|Expert guides|Comments Off on Buying a stock house design: check the scope first

Mounting photovoltaics: agree the connection between the array and the roof

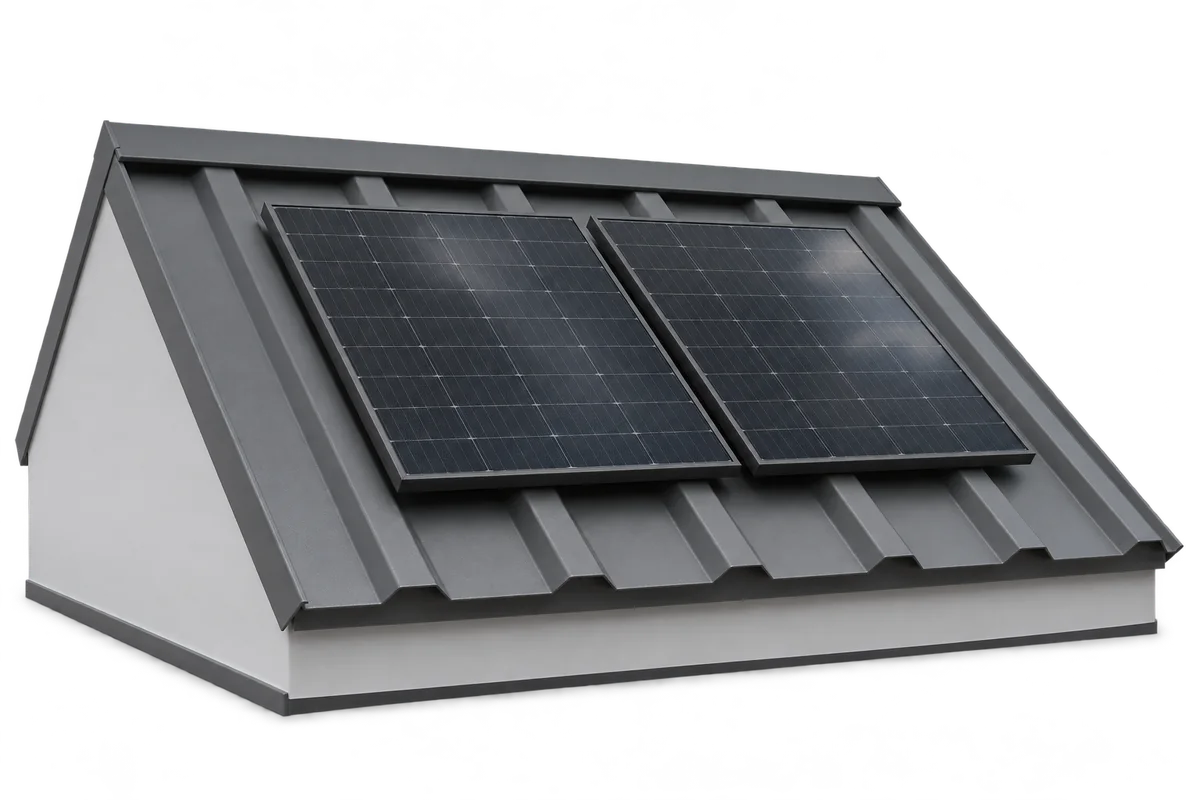
Mounting photovoltaics on tile-effect metal, trapezoidal sheet or sandwich panels requires clear responsibilities for both roof and installation. A rail that fits the covering's shape does not prove it can safely transfer loads or retain watertightness. Ecoprofil suggests preparing a connection record identifying the load-receiving element, bracket selection conditions, sealing and inspection scope. It should describe the actual building and selected system, rather than a similar roof in a photograph. We also distinguish modules mounted above a covering from building-integrated photovoltaic roofing, or BIPV, whose elements perform a building function. This distinction affects work allocation, documentation and later servicing.

By |2026-11-15T16:06:45+01:002026-11-09|Expert guides|Comments Off on Mounting photovoltaics: agree the connection between the array and the roof

A gutter keeps overflowing: trace the recurring blockage

Repeated gutter overflow calls for inspection of the full water route, from the roof edge to the receiving point at ground level. Removing leaves from the visible section may help only briefly if deposits remain in a bend, outlet or silt trap. This Ecoprofil guide structures the investigation: record symptoms, arrange access, remove debris and verify the result. It separates maintenance problems from leaking joints, incorrect alignment and insufficient system capacity. The next cleaning visit can then provide evidence for a lasting improvement. Match the work and inspection method to the gutter construction, building height and accessibility of the downstream drainage.

By |2026-11-15T16:03:36+01:002026-11-09|Expert guides|Comments Off on A gutter keeps overflowing: trace the recurring blockage

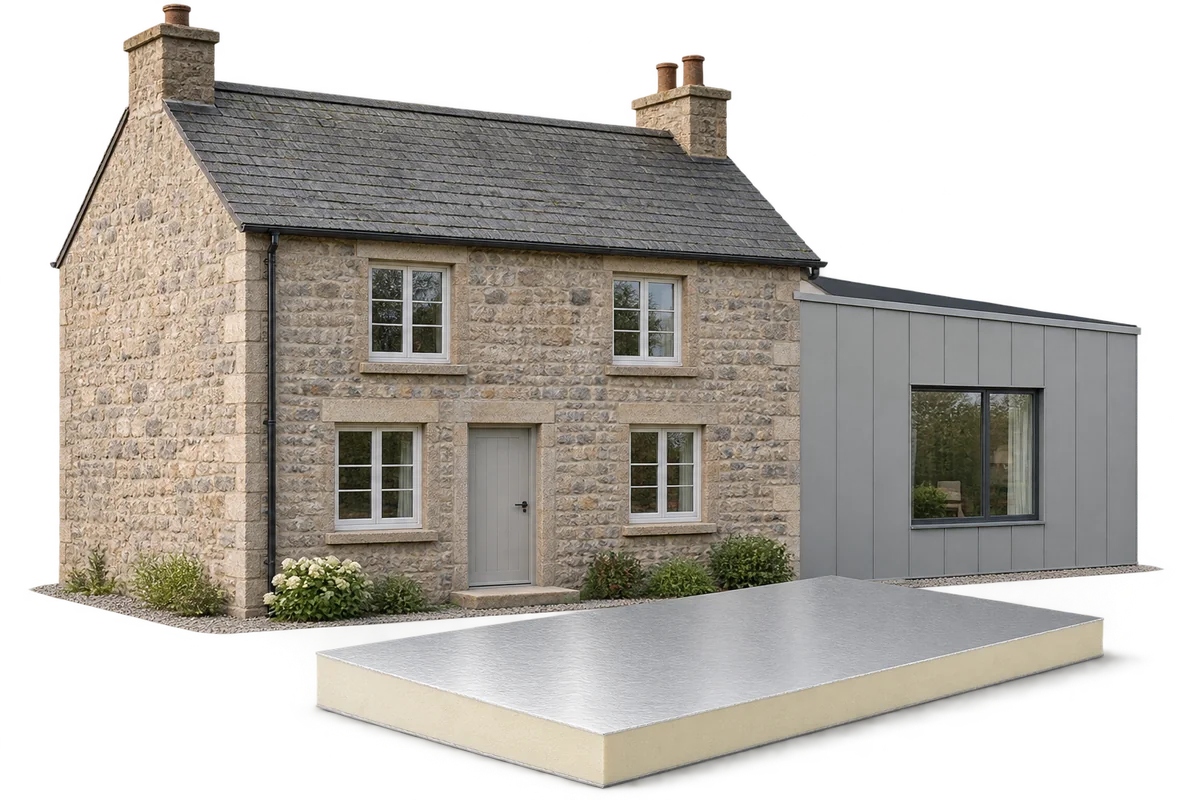
Slim internal insulation: compare complete build-ups and usable space

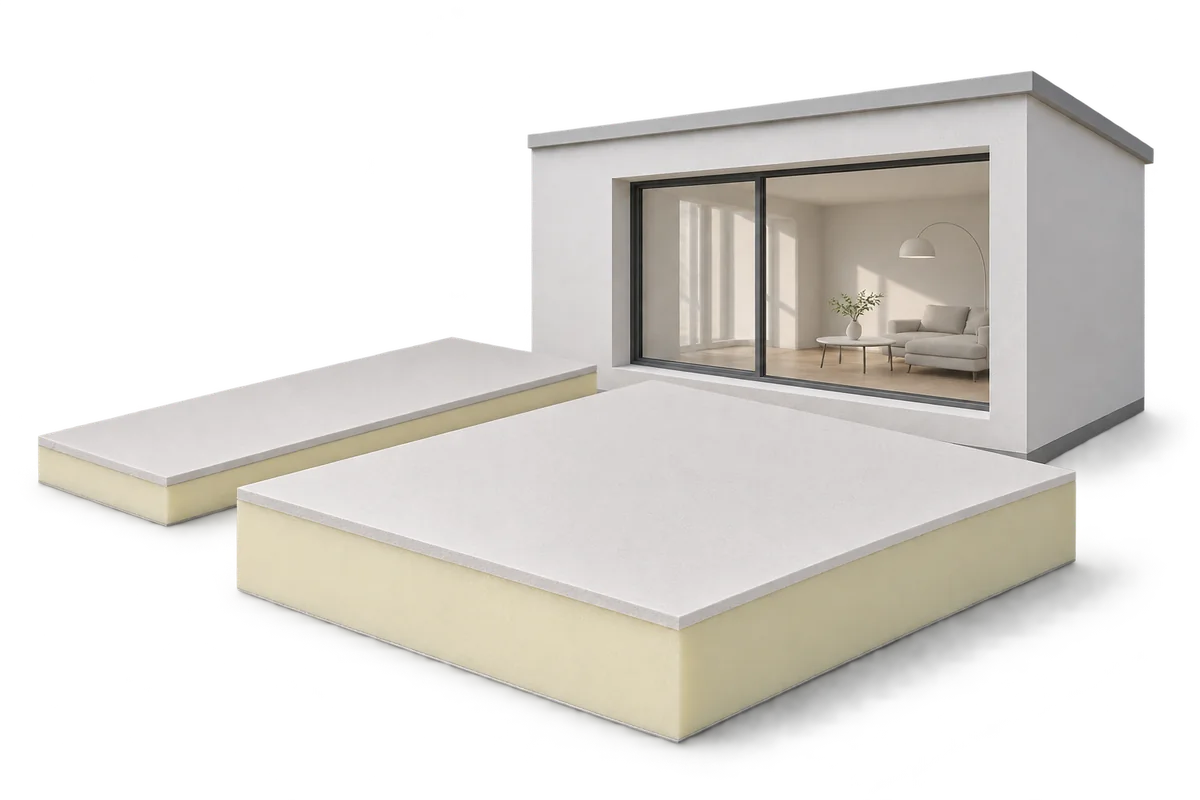
Slim internal insulation should be judged by the space occupied by the whole lining, rather than the core alone. PIR with suitable properties may reduce this depth, but the result also depends on finishes, wall levelling, fixings and corners. This Ecoprofil guide compares options against the same thermal objective, then translates the difference into usable room space. It is a method for preparing a purchasing decision, not an insulation design for a particular building. Moisture, use requirements and junction feasibility must be checked first. A narrow corridor, wardrobe recess and slope above a bed can benefit differently from the same few centimetres.

By |2026-11-15T16:01:19+01:002026-11-09|Expert guides|Comments Off on Slim internal insulation: compare complete build-ups and usable space
Back to top