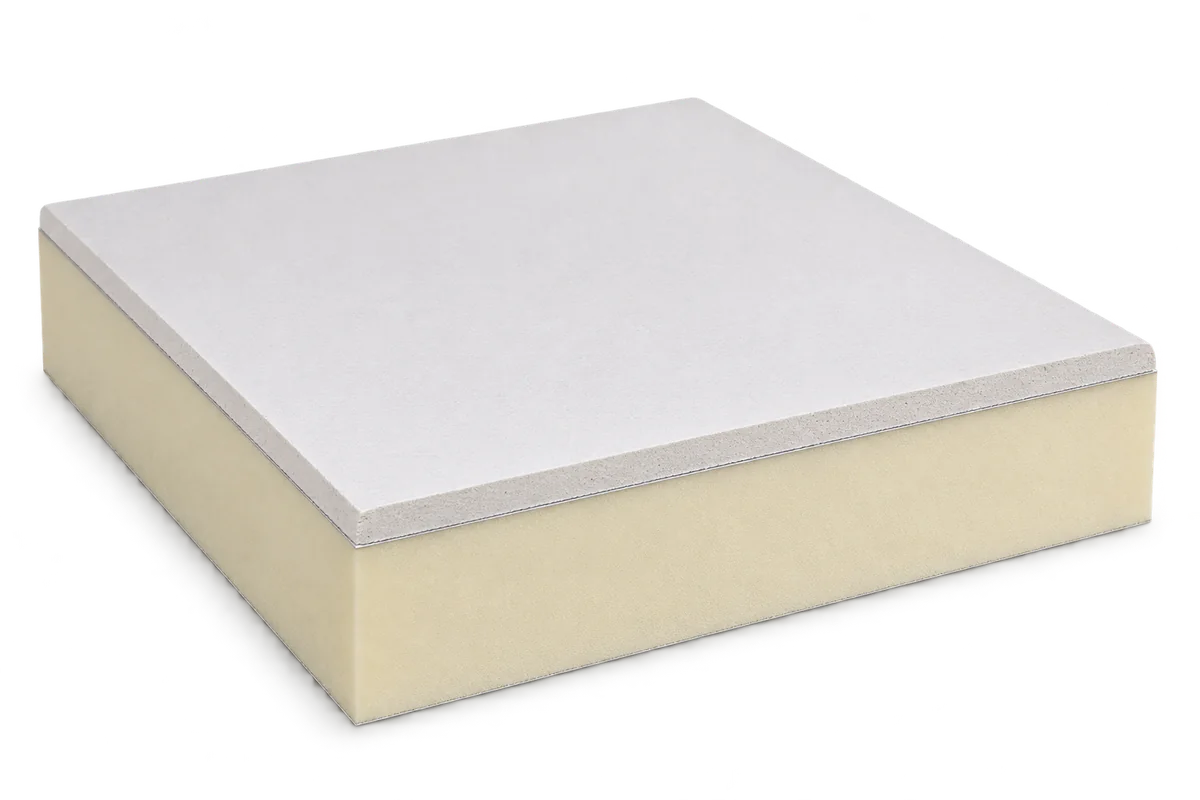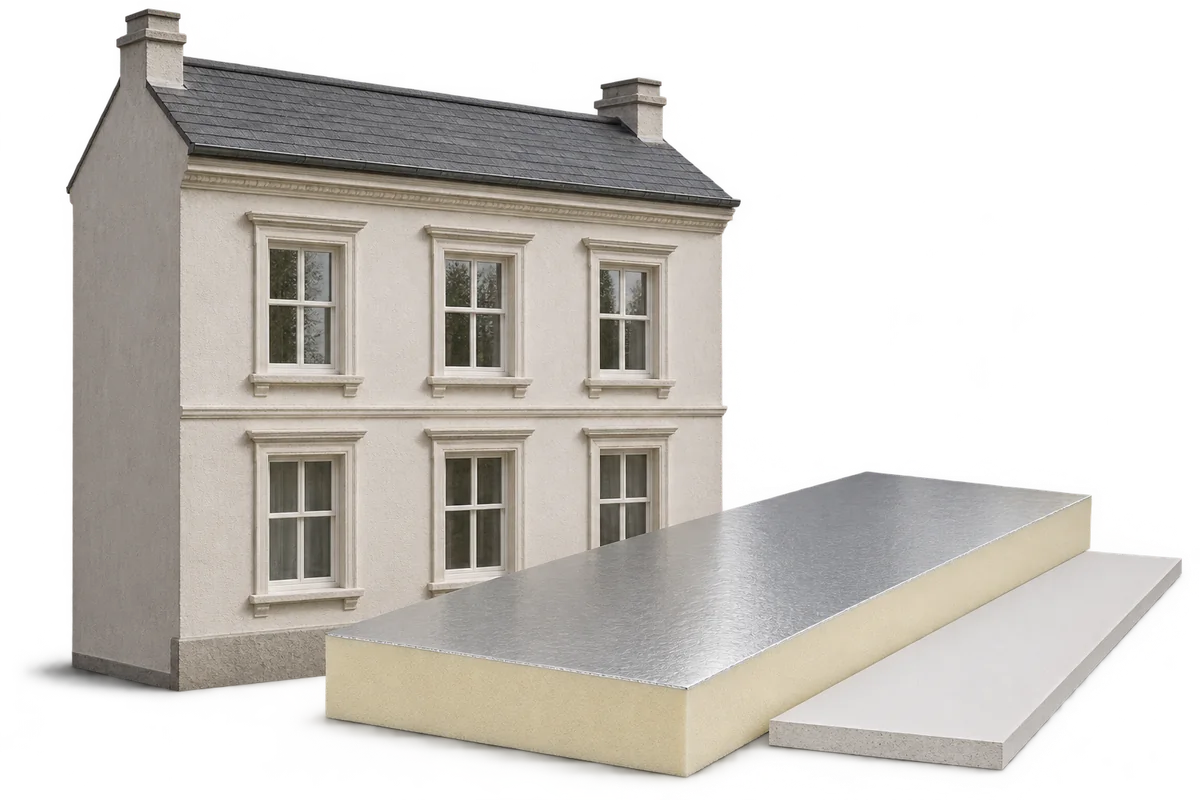
PIR insulated plasterboard in a loft: plan inspections before concealment
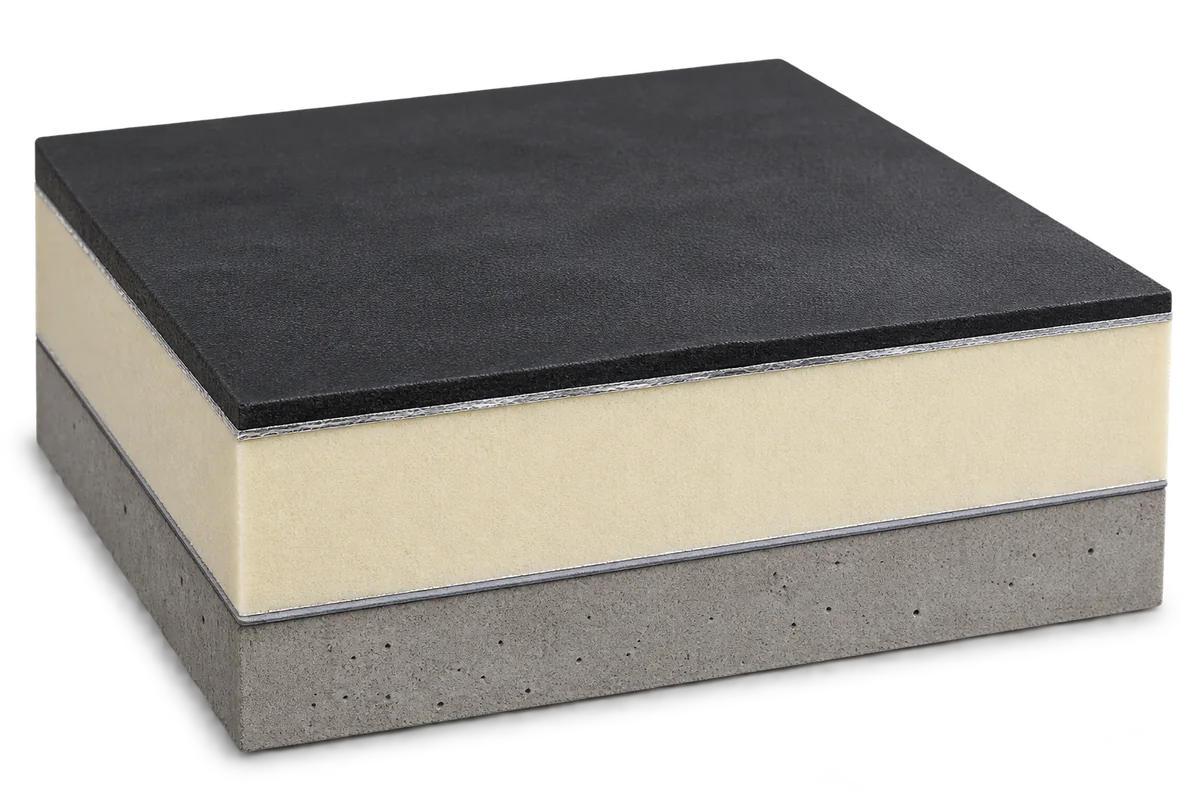
Adding PIR insulated plasterboard beneath a roof can combine extra insulation with a finished lining to the slopes. First, however, assess the roof and decide which locations must be inspected before they are concealed. Ecoprofil suggests organising the refurbishment in stages: establish existing layers, set out the new surface, prepare supports, connect airtight layers and then finish. This sequence preserves evidence of work that disappears after joint filling. It is particularly useful in older lofts where membrane routes, timber condition and ventilation paths may be unknown. A slim board provides a practical benefit only when the complete assembly remains properly designed and secured.