Another crew on the roof: how to hand over a completed scope of works

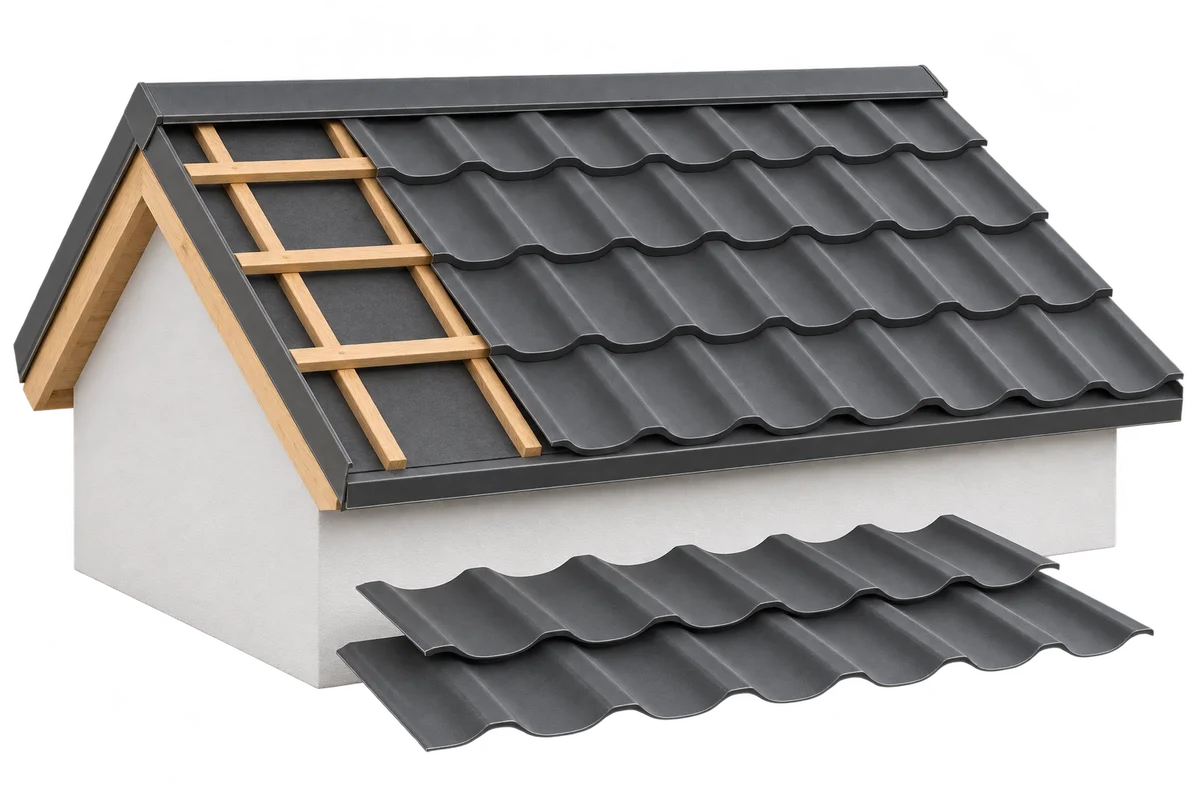
Handing over the roof to the next crew requires identifying the completed scope, the reservations that remain and the conditions for safely carrying out the subsequent works. A joint record should define the boundary between the structure, the insulation, the covering and the flashings, as well as the manner of protecting the layers already completed. The protocol alone does not replace the checks provided for the structure or the roof tightness. The next contractor needs information on what it is actually taking over, which works remain outstanding and with whom it is to agree any intervention in completed elements. The guide shows how to prepare such a record for crews working in sequence. It is not an instruction for going onto the roof, nor a confirmation that any given section of the covering is suitable for walking on or for storing materials.
By |2026-11-15T23:15:26+01:002026-11-09|Expert guides|Comments Off on Another crew on the roof: how to hand over a completed scope of works

Cold store energy consumption and its building envelope: how to prepare a reliable comparison

Comparing the energy consumption of a cold room before and after repairing its building envelope can be unreliable if it is based only on the electricity bill. The bill may also cover other consumers and the effects of tariff changes, and the building envelope alone does not explain the entire result. A reliable comparison requires a record of the cold room's operating conditions: the range and quantity of goods, the temperature of the product brought in, door traffic, defrosting, weather and settings. Such data help to assess possible causes of a difference; they do not always make it possible to separate the effect of the repair to the building envelope alone. The aim is not a promise of savings, but an honest presentation of what was measured and how.

By |2026-11-15T23:14:34+01:002026-11-09|Expert guides|Comments Off on Cold store energy consumption and its building envelope: how to prepare a reliable comparison

Roof over the ice rink surface: what to inspect from inside the hall

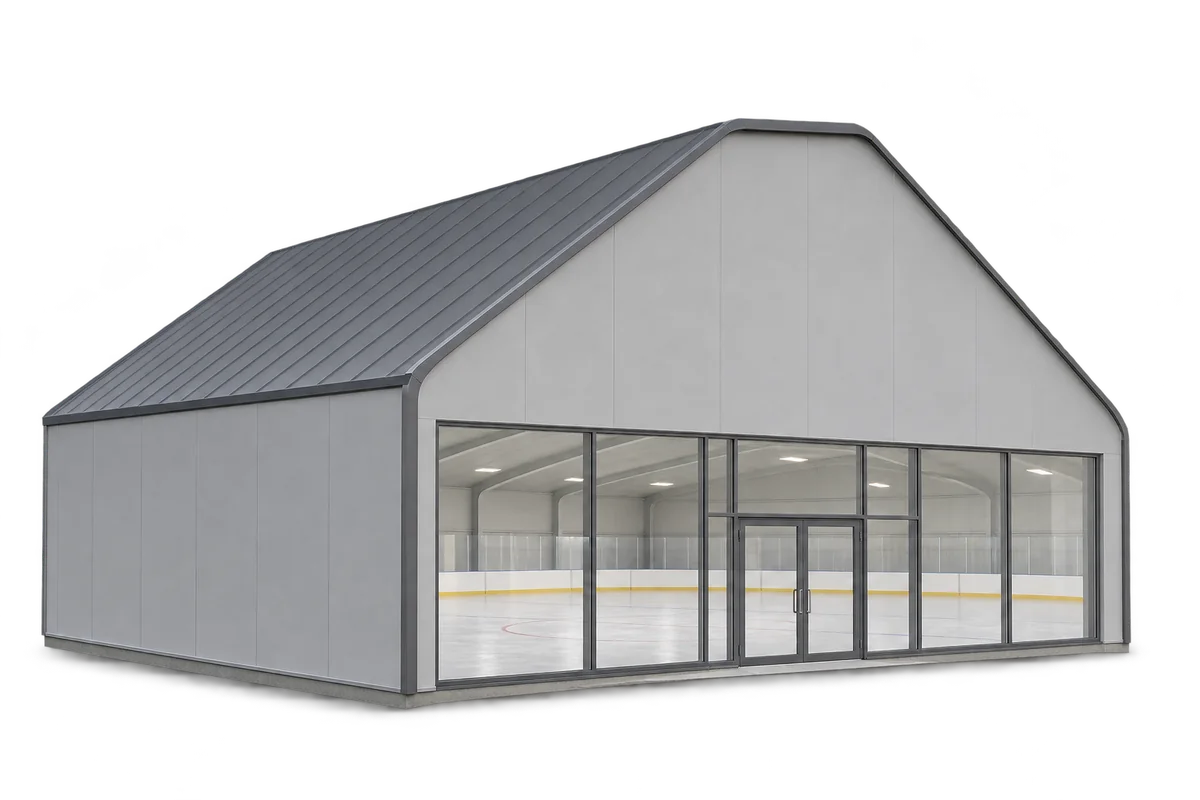
The roof of an ice rink hall is inspected differently from a typical warehouse roof covering. From below, not only the lining is visible, but also joints, suspensions and places where moisture can accumulate. This guide organises observations made from inside the hall: from the lower surface of the boards, through connections and installation supports, to signs of dampness. It explains what data help to distinguish condensation from a leak and why drying and ventilation must be assessed together with the building envelope. It also indicates where to plan inspection access so that later checks do not require improvisation. The boards are treated as the envelope, not as an anchoring point.

By |2026-11-15T23:14:23+01:002026-11-09|Expert guides|Comments Off on Roof over the ice rink surface: what to inspect from inside the hall

Energy-efficient house without gaps in the specification: from design to bill of materials

The bill of materials for an energy-efficient house should link every delivery item to the building envelope component and detail shown in the design. The name of the insulation alone does not specify its thickness, facing variant or conditions of use. When transcribing the design into the bill of materials, the identification of the products must be retained and the current version of the documents indicated. Otherwise, the quotation or order may relate to a different variant than the one envisaged by the designer. Below we present a way of organising the bill of materials, designations and decisions on substitutes. Such a check makes it possible to find gaps before delivery, but does not in itself prove the energy efficiency of the finished building. Its result also depends on the design, the execution and the conditions of use.

By |2026-11-15T23:14:12+01:002026-11-09|Expert guides|Comments Off on Energy-efficient house without gaps in the specification: from design to bill of materials

The effect of energy refurbishment in the contract: what can be described and later verified

When commissioning energy refurbishment, it is easy to confuse three different things: the expected lower bill, the perceptible improvement in comfort, and the physical parameters of the completed building envelope. Each of these requires a different description and a different method of later verification. It is therefore worth separating these categories already at the contract stage, in order to avoid misunderstandings at acceptance. The description of the scope of works, the assumptions adopted for the calculations, the influence of the way the building is used, and the conditions under which the effects can be compared form a coherent framework. This makes it easier to assess whether the works carried out correspond to what was planned, and not only to what was declared.

By |2026-11-15T23:14:01+01:002026-11-09|Expert guides|Comments Off on The effect of energy refurbishment in the contract: what can be described and later verified

PIR offcuts during energy refurbishment: how to reduce waste without worsening the layer

It is worth planning PIR board offcuts on a drawing of the existing roof, wall or floor before placing the order. This makes it possible to link the material format to the actual installation areas, openings and edge details. Not every remaining piece is suitable for reuse: its dimensions, the condition of the facings and the possibility of making the joint intended for the given insulation all matter. The aim is to reduce accidental waste while maintaining the project requirements and the product instructions. This guide explains how to distinguish a deliberate offcut from an unusable remnant, prepare a schedule for the delivery and check consumption after the works are completed. Using up all the offcuts alone does not prove that the insulation has been installed correctly.

By |2026-11-15T23:13:50+01:002026-11-09|Expert guides|Comments Off on PIR offcuts during energy refurbishment: how to reduce waste without worsening the layer

Enclosing a pig house under two offers: how to check whether the scopes are comparable

Comparing offers for the enclosure of a pig house requires a common schedule of walls, ceiling, claddings and details, as well as an indication of the works covered by each price. The same board thickness does not mean the same scope of supply or the same suitability in the environment of a livestock building. Before deciding, the moisture conditions, the method of cleaning and the connection of the building envelope components to the installations must be clarified. A table is useful in which, alongside both proposals, space remains for gaps and exclusions. Below we describe how to organise such a comparison: from the function of the building envelope components through the documentation of the claddings to responsibility for the ventilation penetrations. This does not replace the design of the facility, but it helps to notice when a lower amount results from omitted works.

By |2026-11-15T23:13:38+01:002026-11-09|Expert guides|Comments Off on Enclosing a pig house under two offers: how to check whether the scopes are comparable

Green roof of a nursery school after thermal insulation upgrading: how to agree on continued operation

After the thermal insulation upgrading of a nursery school's green roof, the property manager should receive a description of the installed system, the rules for maintaining the vegetation and information on access to the drainage. The appearance of the plants alone does not confirm the condition of the waterproofing or of the thermal insulation layer. In the documentation, the functions of these elements must be kept separate and it must be stated who inspects which parts of the roof. Restrictions on later works and the procedure for reporting defects are also important. This guide concerns the handover of the roof for operation: from identifying the concealed layers, through access to the drains, to keeping a history of inspections. The scope of maintenance should be related to the solution actually installed and to the instructions of its contractors and suppliers.

By |2026-11-15T23:13:27+01:002026-11-09|Expert guides|Comments Off on Green roof of a nursery school after thermal insulation upgrading: how to agree on continued operation

Modernisation of a potato storage facility: what to pass on to the insulation supplier

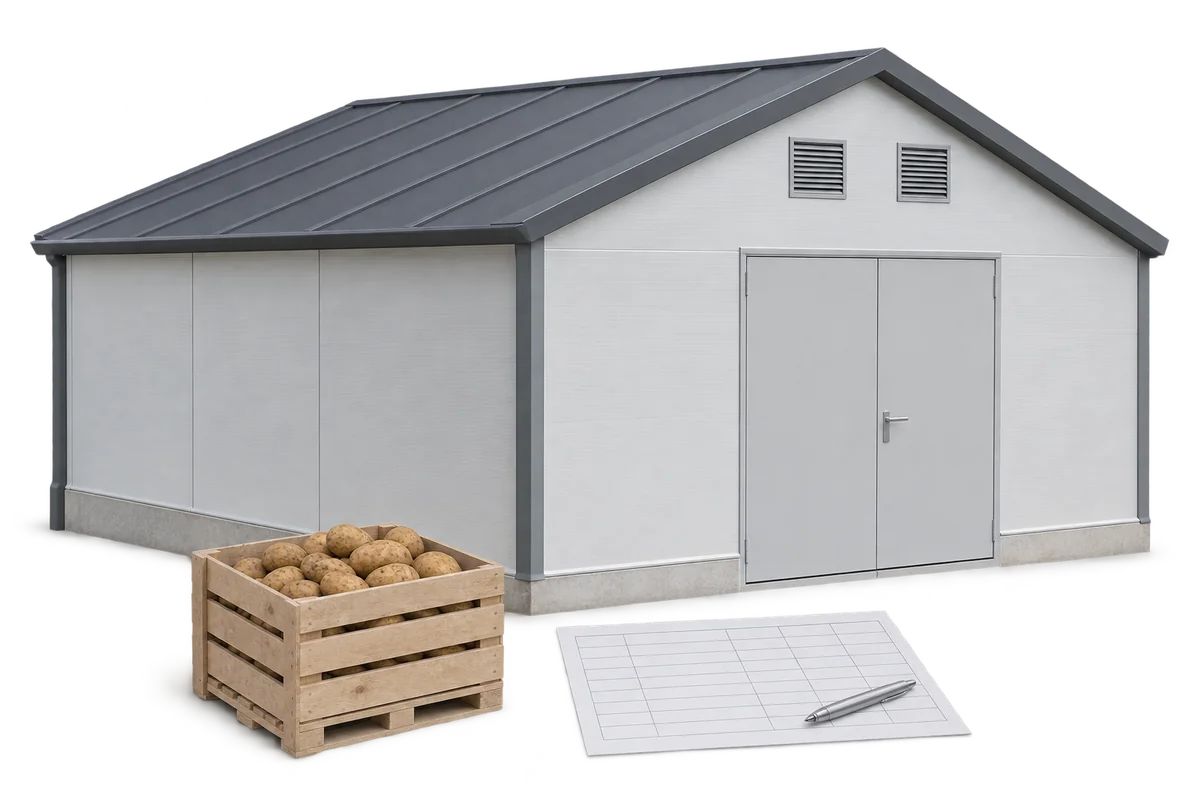
The insulation supplier for a potato storage facility needs more than the surface area of the walls and roof. The enquiry should describe the geometry of the chamber, the existing layers, obstacles, storage conditions and access for installation. It must also indicate which requirements have been established in the design and which remain to be clarified. This allows offers covering the same scope to be compared, instead of choosing solely on the thickness of the PIR boards. The supplier does not replace the structural designer or the storage technology specialist. In this guide we explain what data to pass on, how to flag the unknowns and where to describe responsibility for flashings, seals and the preparation of the old store for the works.

By |2026-11-15T23:13:17+01:002026-11-09|Expert guides|Comments Off on Modernisation of a potato storage facility: what to pass on to the insulation supplier

Potato store diary: how to combine observations of the crop and the building

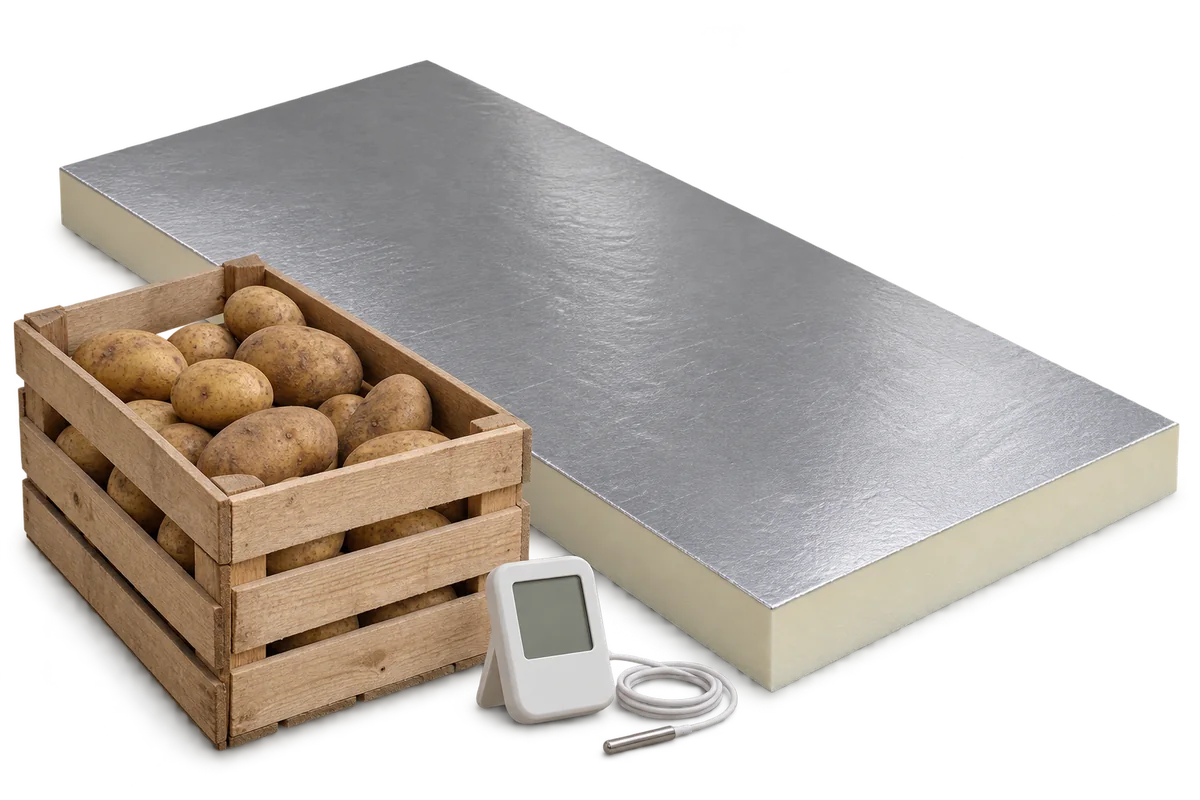
A potato store diary combines information about crop batches with conditions in the store. It should indicate the place of observation, the times the doors are opened, the operation of the ventilation and measurements of temperature and humidity. This allows you to check, before repairing the roof or replacing the insulation, under what circumstances losses occur. The record alone does not determine whether the building envelope, the equipment or the condition of the potatoes is responsible. It does, however, help prepare specific data for the storage technologist and the designer. PIR boards can reduce the flow of heat through the building envelope, but they do not replace crop monitoring. Below we show how to keep a useful record and avoid drawing hasty conclusions from it.

By |2026-11-15T23:12:05+01:002026-11-09|Expert guides|Comments Off on Potato store diary: how to combine observations of the crop and the building
Back to top