

Construction and design
How to read a roof pitch and choose a suitable covering
The roof pitch is a value that must be established before choosing a covering, because water run-off, the requirements for laps and the permissible use of the product all depend on it. A single building may have roof slopes with different pitches, so the measurement is taken for the specific surface on which the given material is to be laid. The value is given in degrees or as a percentage; these units are not equivalent. On an existing roof, it is worth taking local deflections and unevenness into account, and on a new design, the building and product documentation.
In this article
What does the pitch of a roof slope mean?
The angle describes the orientation of the roof surface relative to the horizontal. It appears in the design and in the covering documentation. It should not be confused with the angle between two roof slopes at the ridge. To select a material, the value needed is the one relating to the part of the roof on which the specific product will be laid.
A single building may have roof slopes with different pitches. An entrance canopy or an added terrace does not have to have the same pitch as the main roof. A shared covering colour does not mean identical suitability on every surface. The requirements must be checked separately for each section.
How should a percentage pitch be understood?
A percentage pitch is the ratio of the height difference to the horizontal distance, multiplied by one hundred. If the height changes by 1 m over 4 m horizontally, the pitch is 25%. Such a roof has an angle of about 14°. It is not an angle of 25°, because degrees and percentages describe the pitch in different ways.
The conversion uses the relationship: pitch in percent = 100 × tangent of the angle. For example, 10° gives about 17.6%. The calculations must use the horizontal distance, not the length measured along the slope of the roof. Confusing these dimensions leads to an incorrect result and an incorrect comparison with the instructions.
Where can a reliable value be obtained for an existing roof?
First check the building documentation, if it corresponds to the actual construction. During renovation, the measurement can be carried out by the person preparing the survey. It is not worth going up onto the roof slope yourself just to place a protractor. A safe and sufficiently accurate way of establishing the geometry is needed.
On an old roof, local deflections and unevenness should also be assessed. The average angle does not describe the spot where a depression has formed that retains water. The selection of a new material should take account of the condition of the substrate. Simply using a covering approved for a low pitch does not repair a deformed structure.
Why does the minimum pitch depend on the product?
Resistance to water backing up under the laps is determined by the geometry of the profile, the joints and the installation conditions. That is why two products described as T18 may have different requirements. Similar differences occur with T35 and tile-effect metal roofing. The profile height designation is not a declaration of a universal angle of application.
Check whether the stated value applies to a roof without transverse joints or to a specific method of forming laps. The instructions may require additional sealing conditions. The minimum angle should not be read as a stand-alone promise of watertightness. It applies together with the other requirements of the specific system.

What does a low pitch change?
At a low pitch, water drains differently than on a steep roof slope. Laps, flashings and local obstacles require greater attention. Accumulating snow and wind-driven rain can increase the load on these places. The details must be selected for the conditions, rather than merely extending the sheet without checking the whole system.
Sandwich panels for roofs also have specific requirements regarding pitch. These may depend on the length, the joints and the presence of rooflights. They are not a material for an arbitrarily flat roof. Likewise, structural steel sheeting forming the substrate should not be equated with a finished waterproof layer of the building envelope.
How does the pitch affect the structure and its use?
The angle changes the geometry of the roof slope and the way weather conditions act on it. Snow and wind loads are assessed in the design, taking account of the building’s location. There is no simple rule that a greater pitch always means a lower load. Adjacent roof slopes and places where snow accumulates also matter.
A steep roof requires appropriately planned servicing and protection of the areas under the eaves. A low pitch, in turn, does not remove the risk of falling. In every variant, access to equipment and outlets must be provided for. A change of angle also affects the height of the building, its appearance and the possible uses of the attic.
What should be checked before changing the covering?
Give the seller the angle in degrees, the type of structure and the planned sheet layout. Ask for confirmation that the specific product is compatible with this application. Note the difference between cut-to-length and modular tile-effect metal roofing. Even a similar pattern does not guarantee identical minimum pitch conditions.
If the existing roof slope does not meet the requirements, the solution must be changed, not the limitation ignored. This may mean choosing a different covering or rebuilding the system in accordance with the design. Additional tape does not automatically give the right to go below the permitted pitch. Such a possibility must be provided for in the system documentation.
A tip before ordering
In a quotation request, write the unit next to every pitch value. The information “pitch 10” is ambiguous. The difference between 10° and 10% can determine whether a given covering is permissible.
What is worth remembering?
The pitch must first be correctly established and then compared with the requirements of the chosen system. Degrees and percentages are not interchangeable. Reliable selection also covers laps, the substrate and flashings, because the angle alone does not describe the watertightness or safety of the whole roof.
7 branches. Materials closer to your project.

Free quote
Materials for your project











You may also find useful…
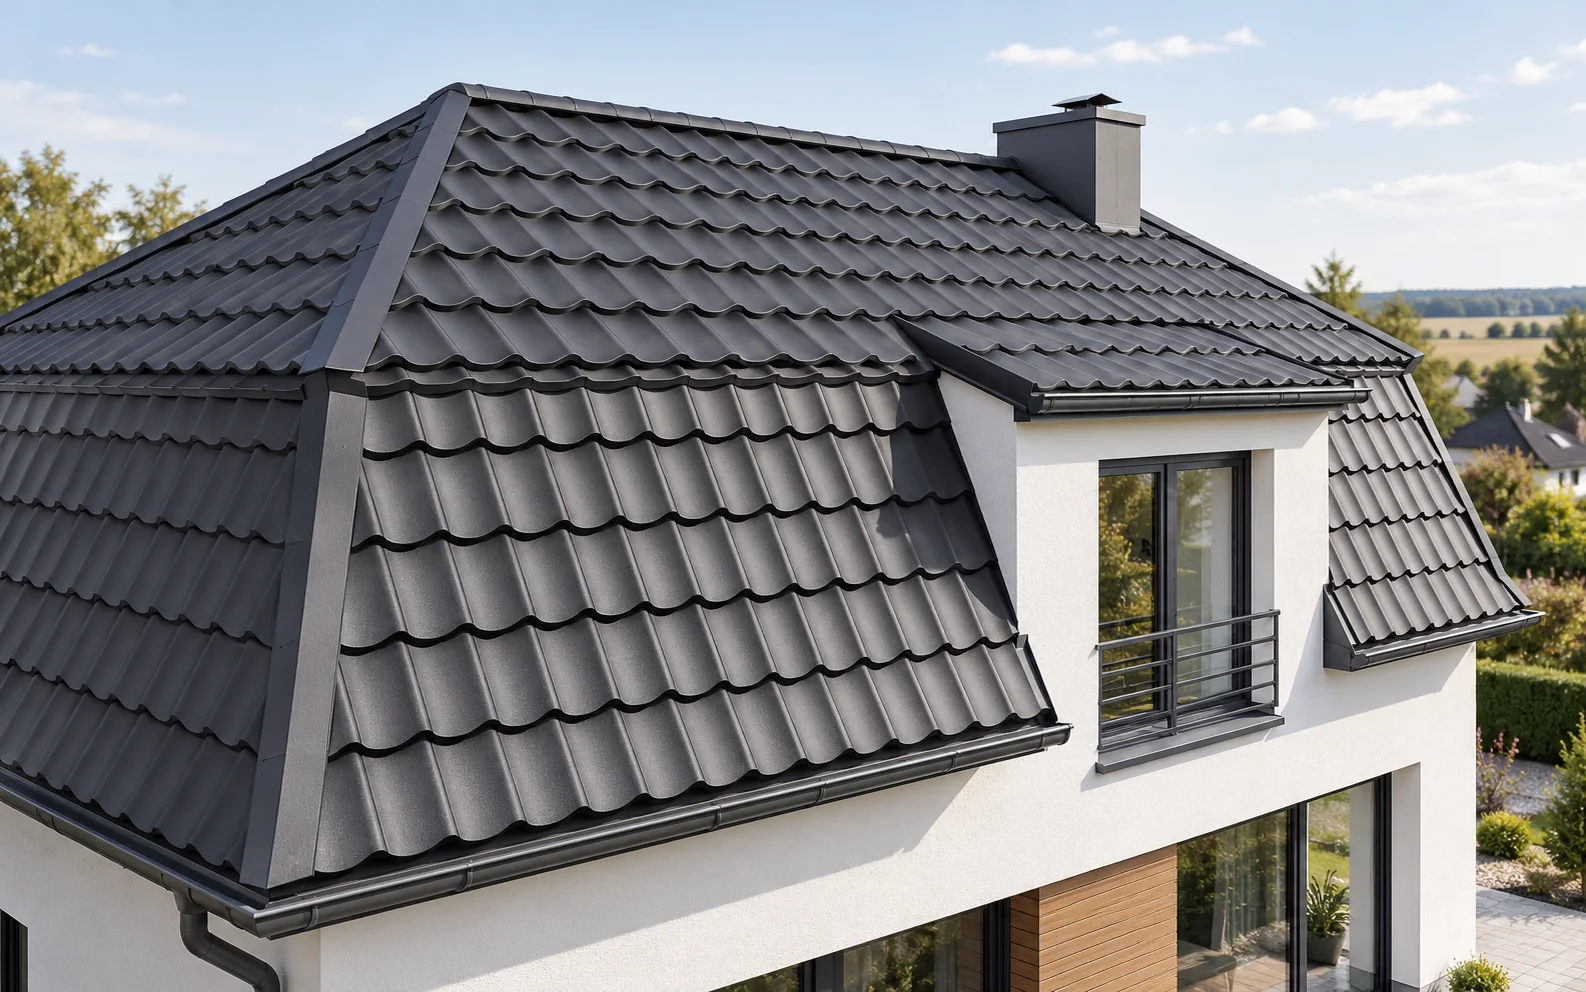
A mansard roof can provide a more comfortable loft thanks to the steep lower part of the roof slope. In return, it…
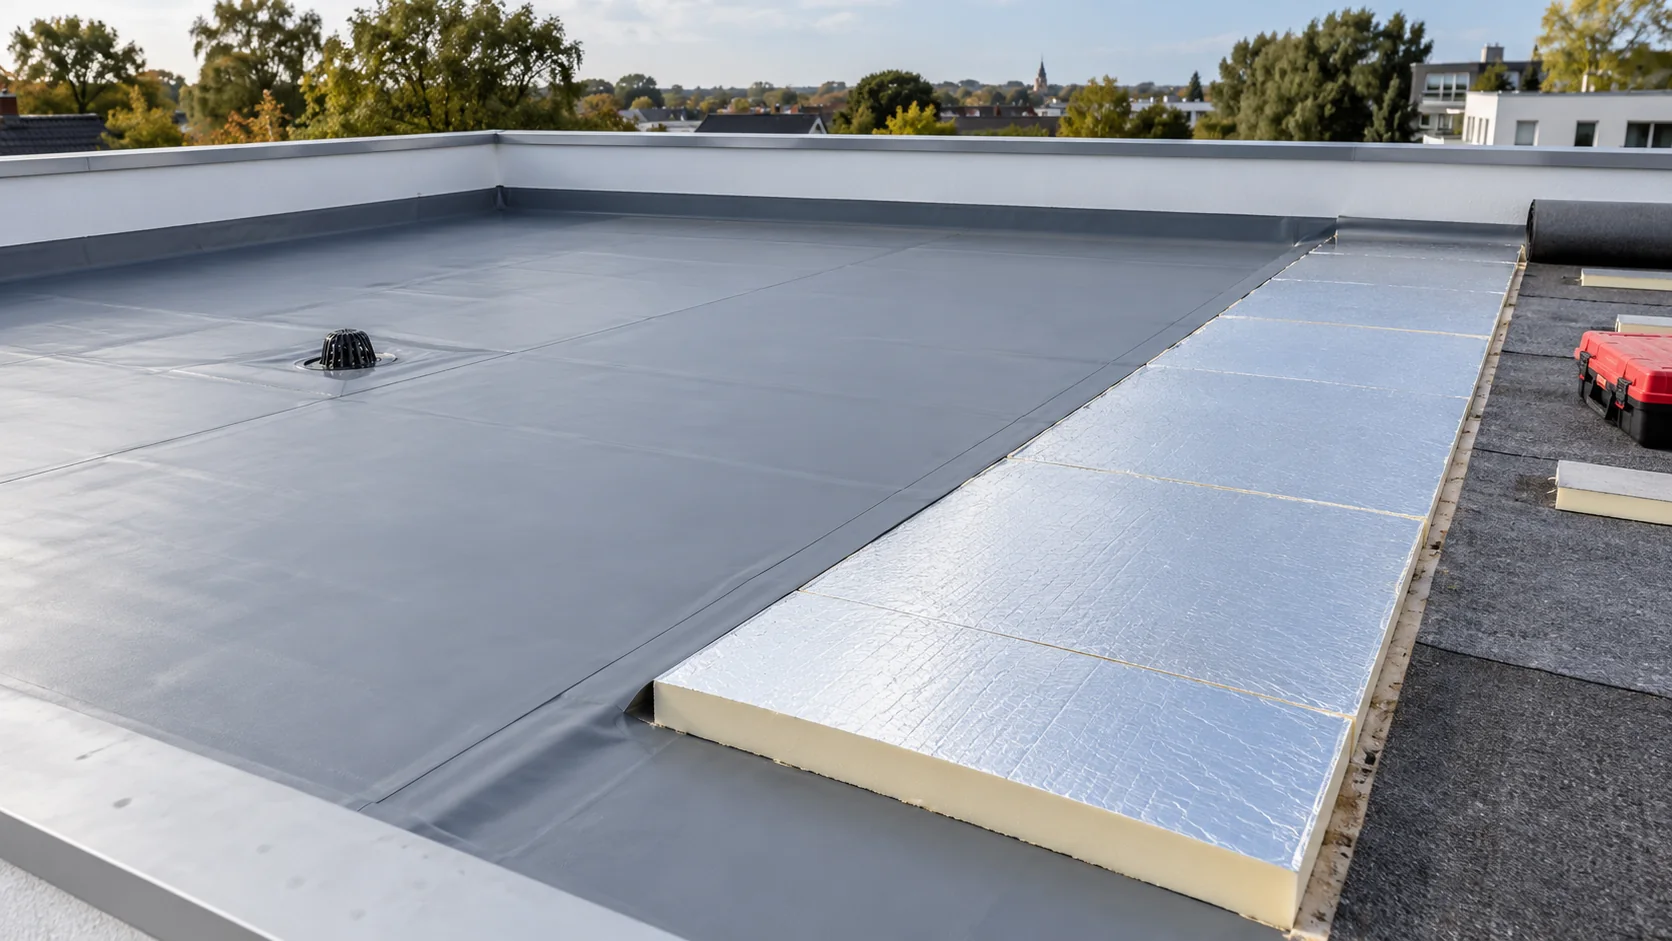
Flat-roof insulation selection starts with the position of the waterproofing. In a conventional warm roof it protects the insulation from above; in…
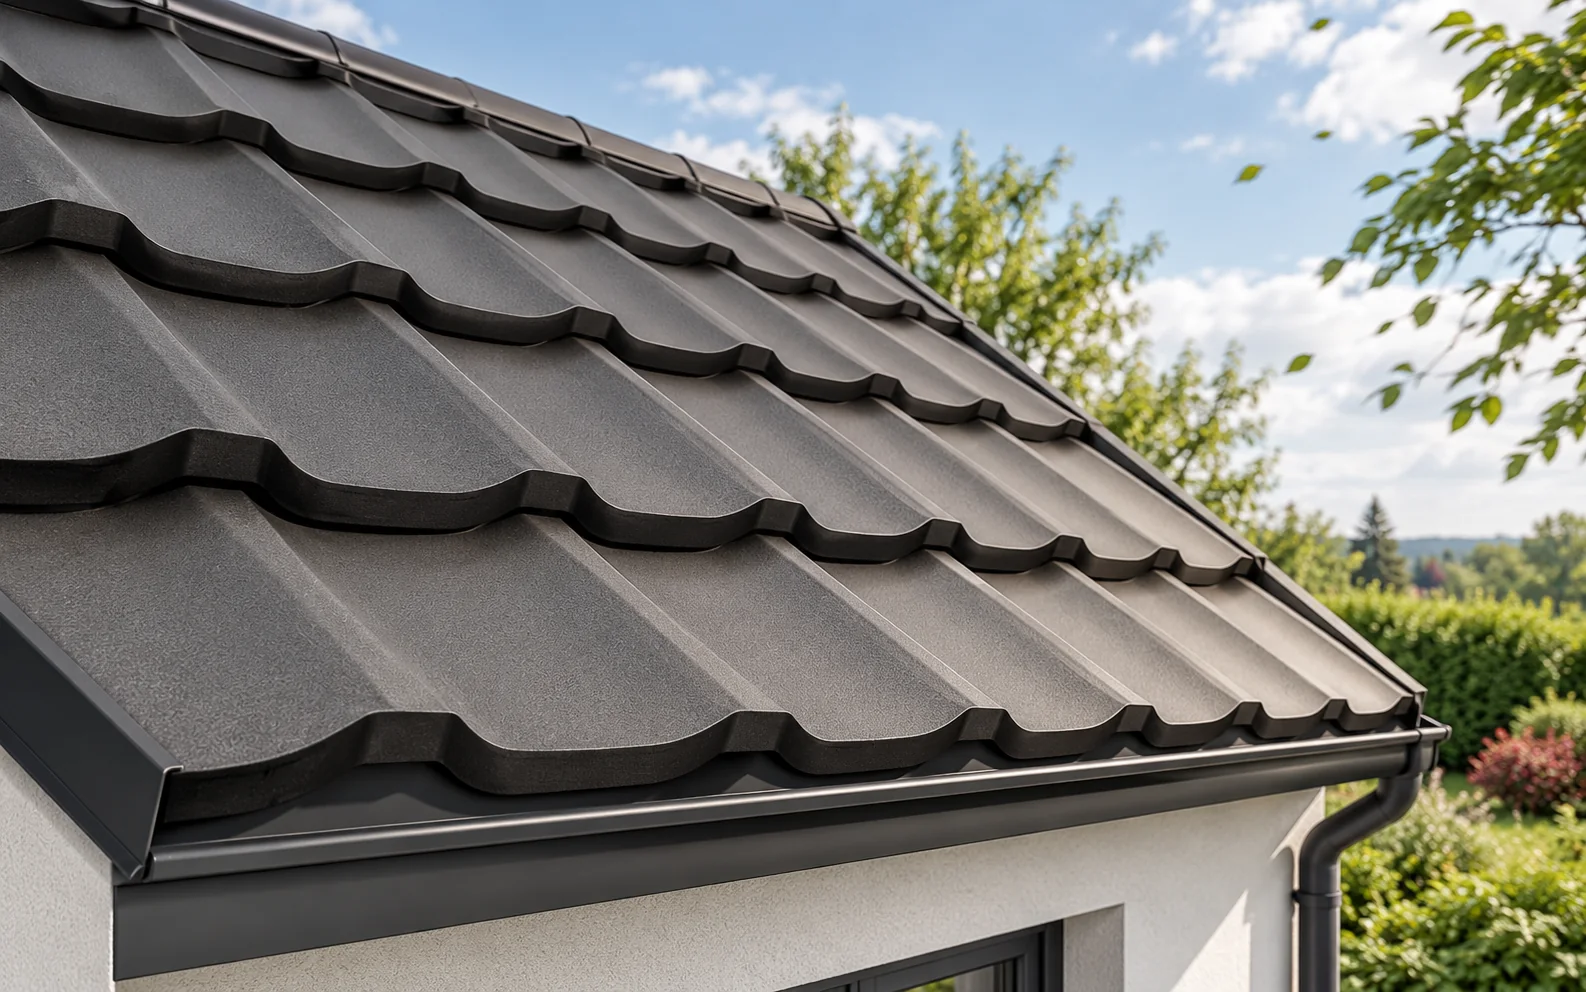
Wind resistance depends on the entire load path: from the sheet and fasteners right through to the building structure. A stronger sheet…
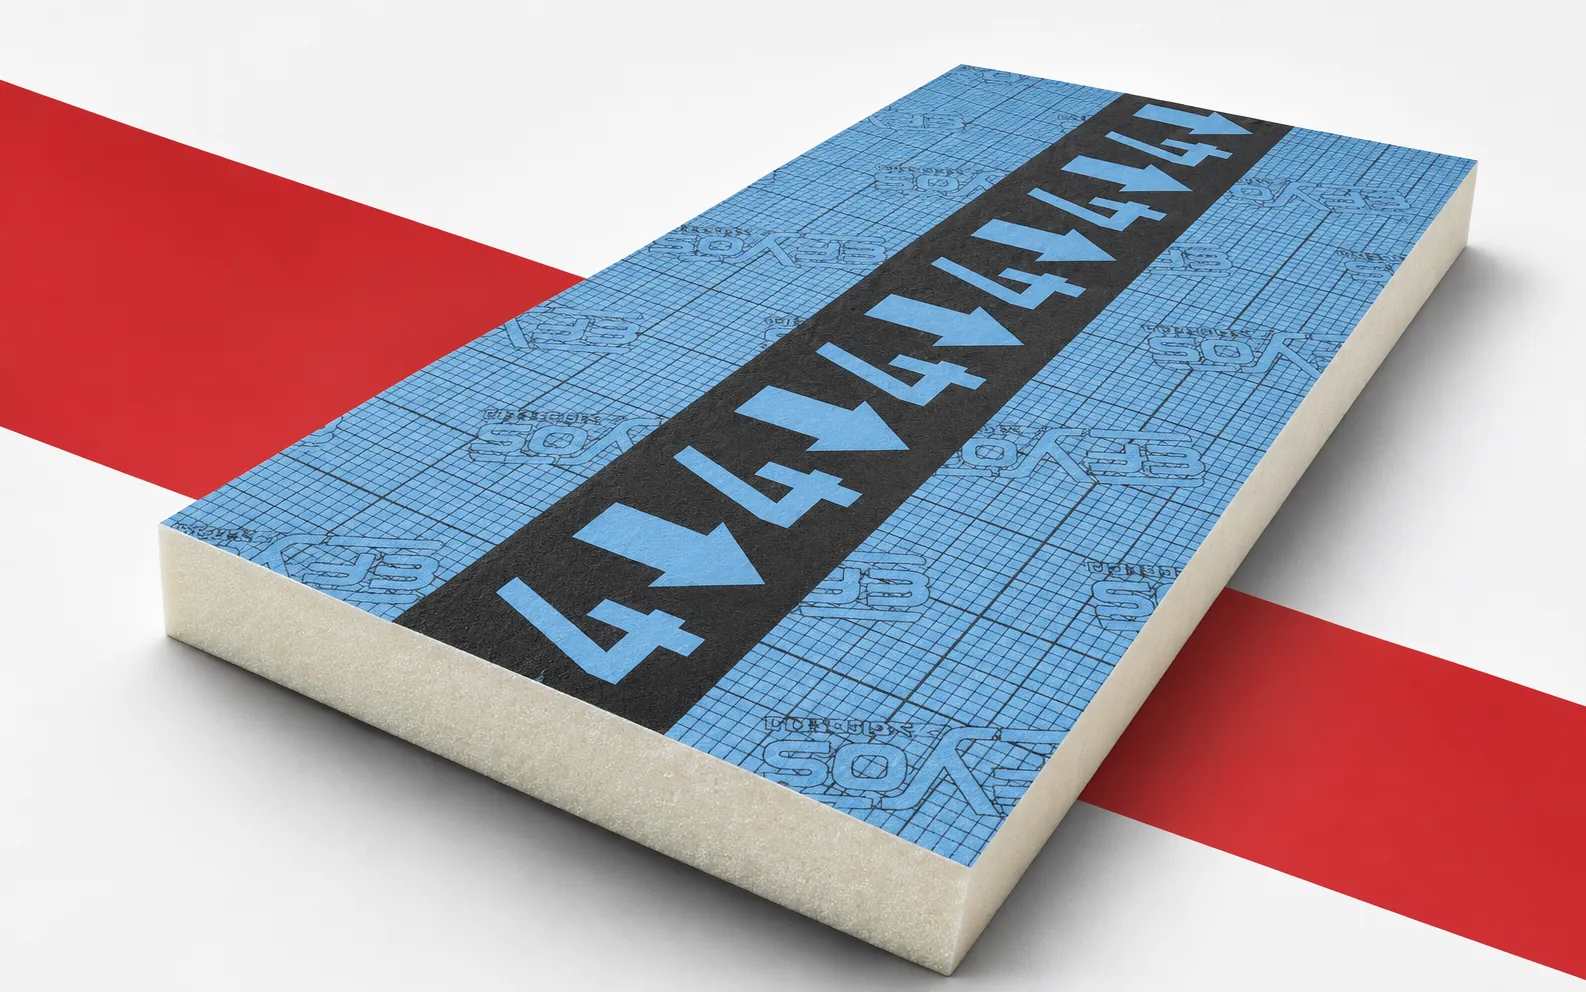
In the roof under consideration, the outlet is located near one corner. On the opposite side, a considerably thicker layer is required…
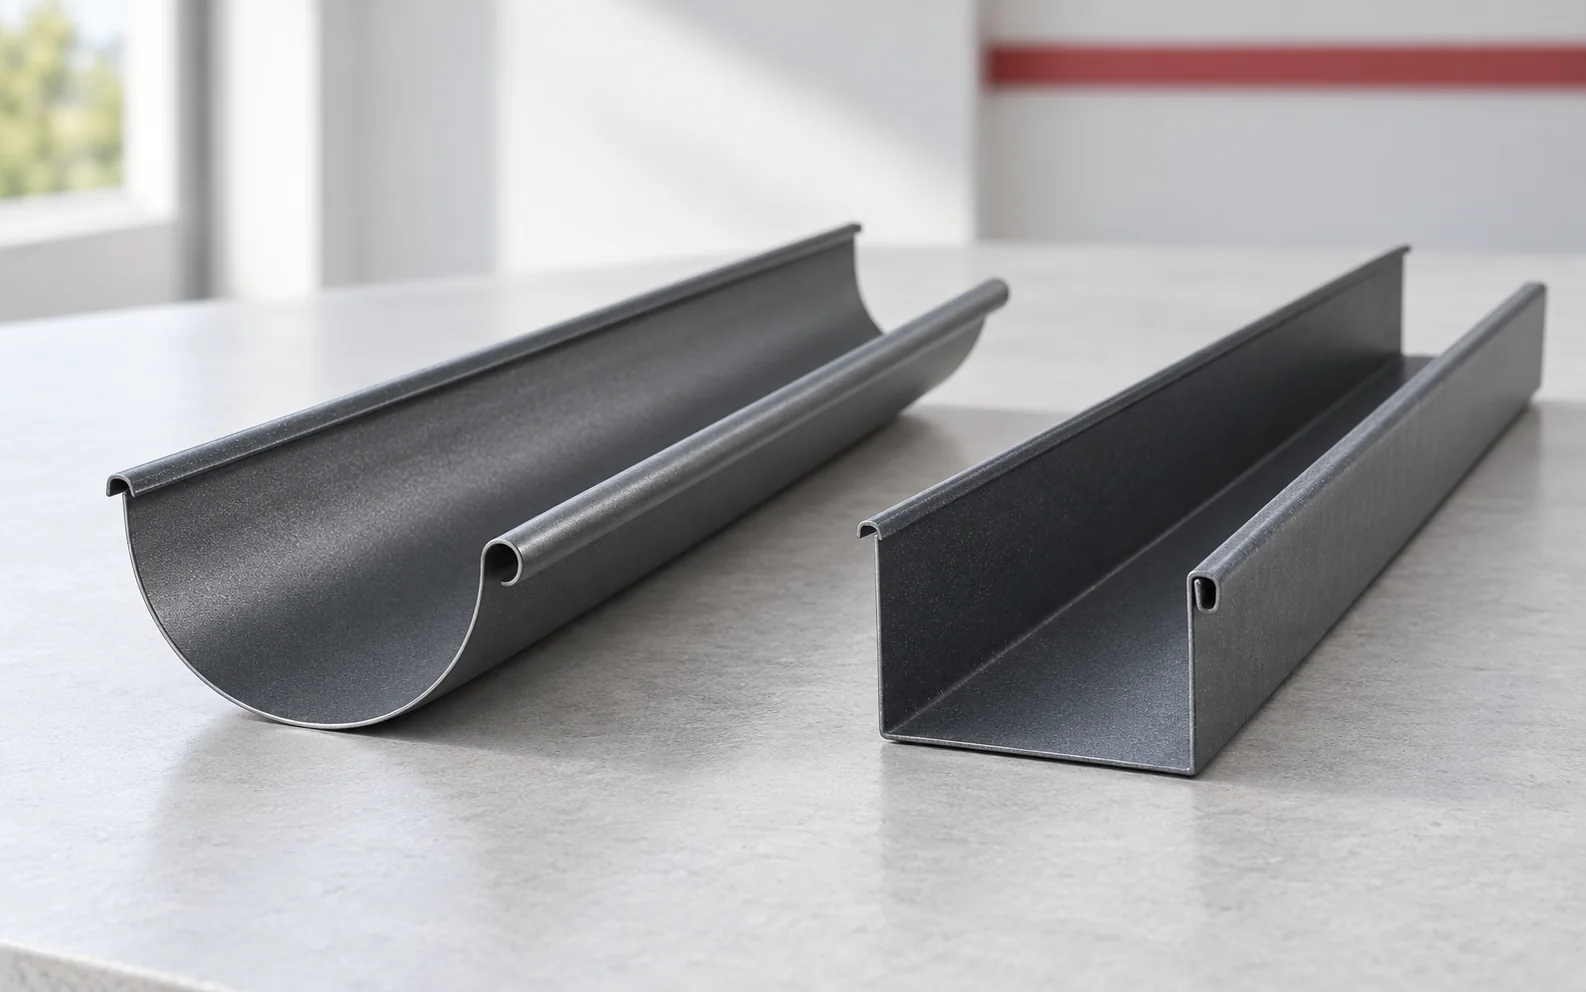
Square or half-round gutters? The choice of shape is not just a matter of the eaves' appearance, but above all of efficient…
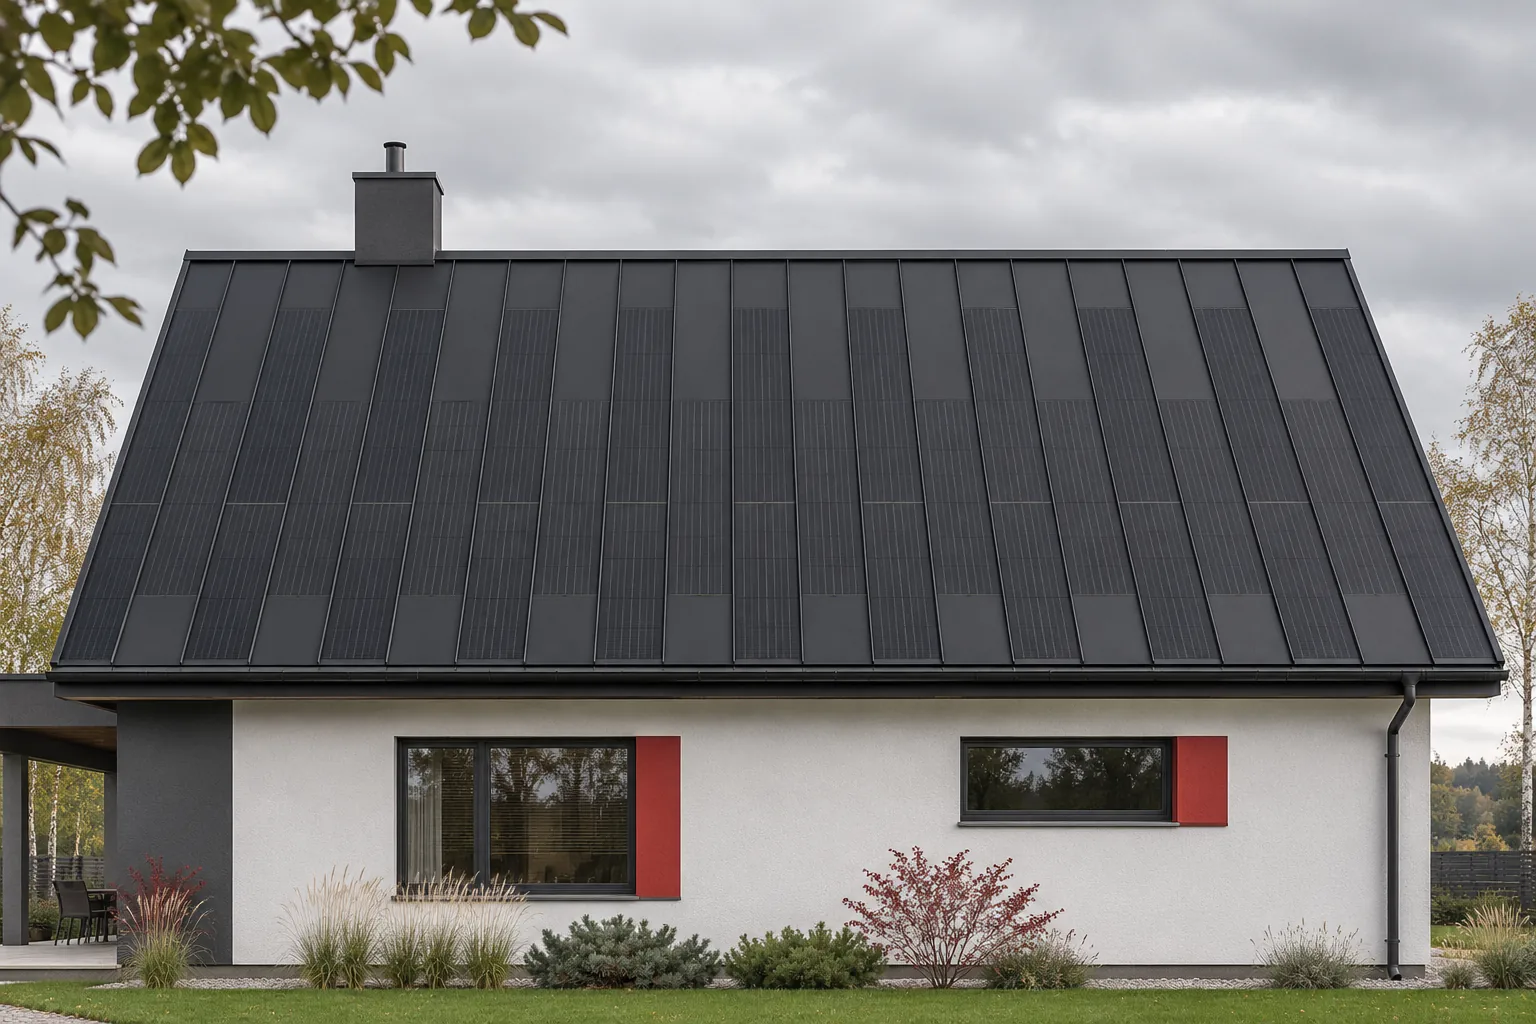
A steel roof with integrated photovoltaics can be an interesting alternative to heavier coverings combined with a separate installation. Its mass must…
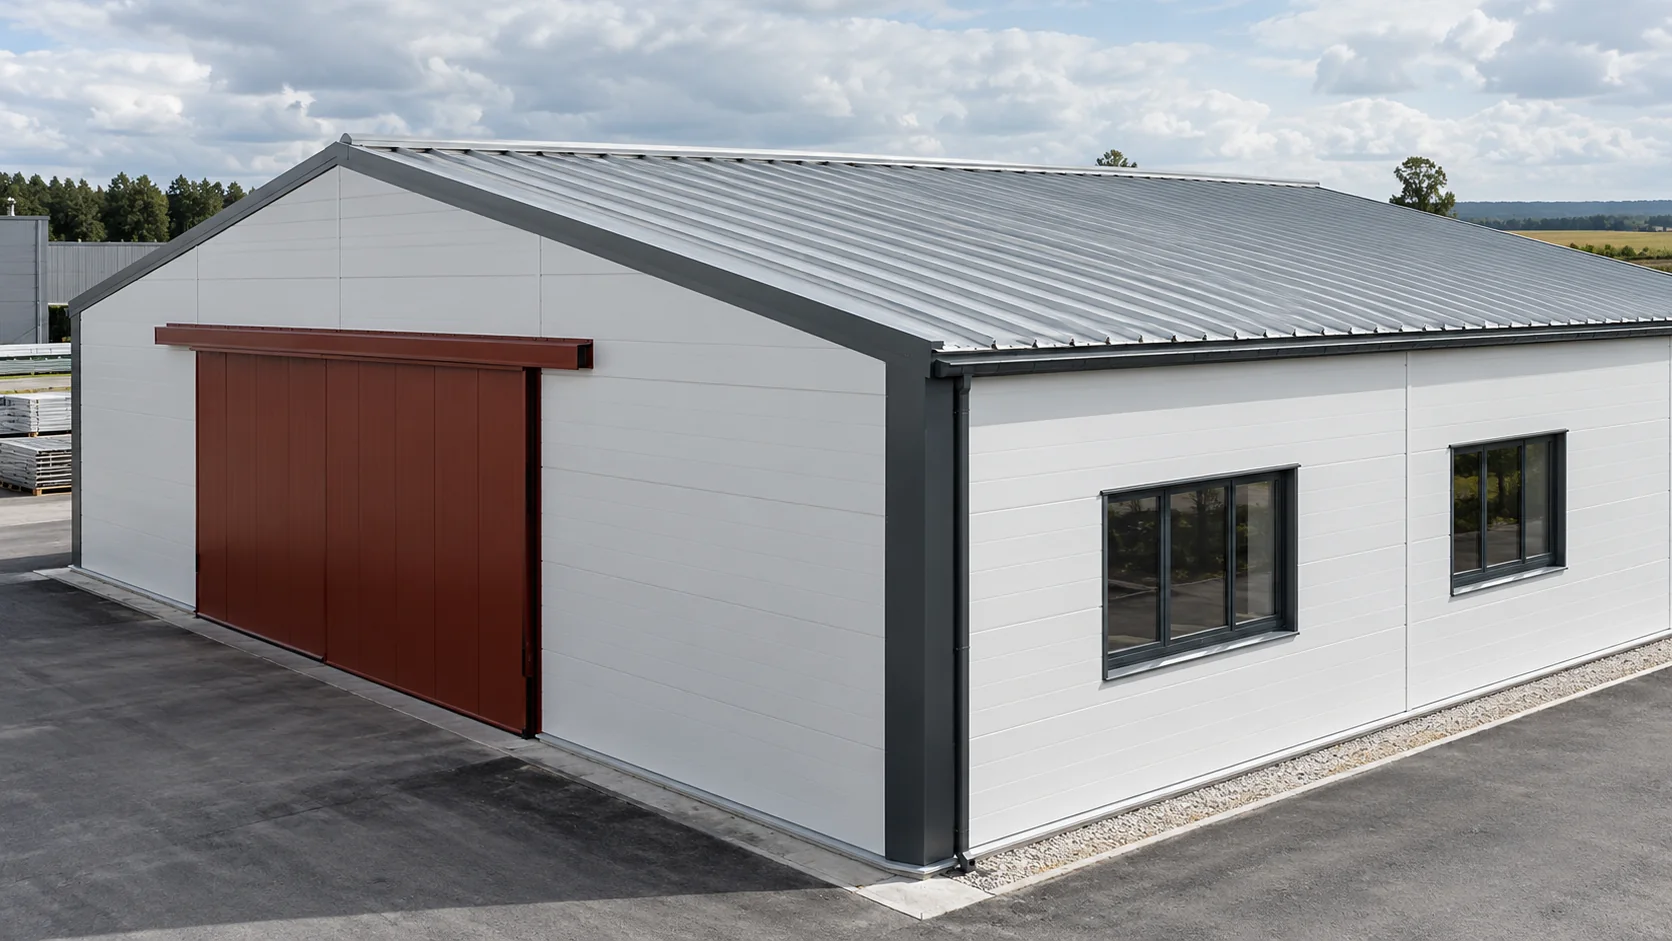
When comparing sandwich panel prices, identify the product behind each square metre rate. Wall and roof panels serve different purposes, and two…
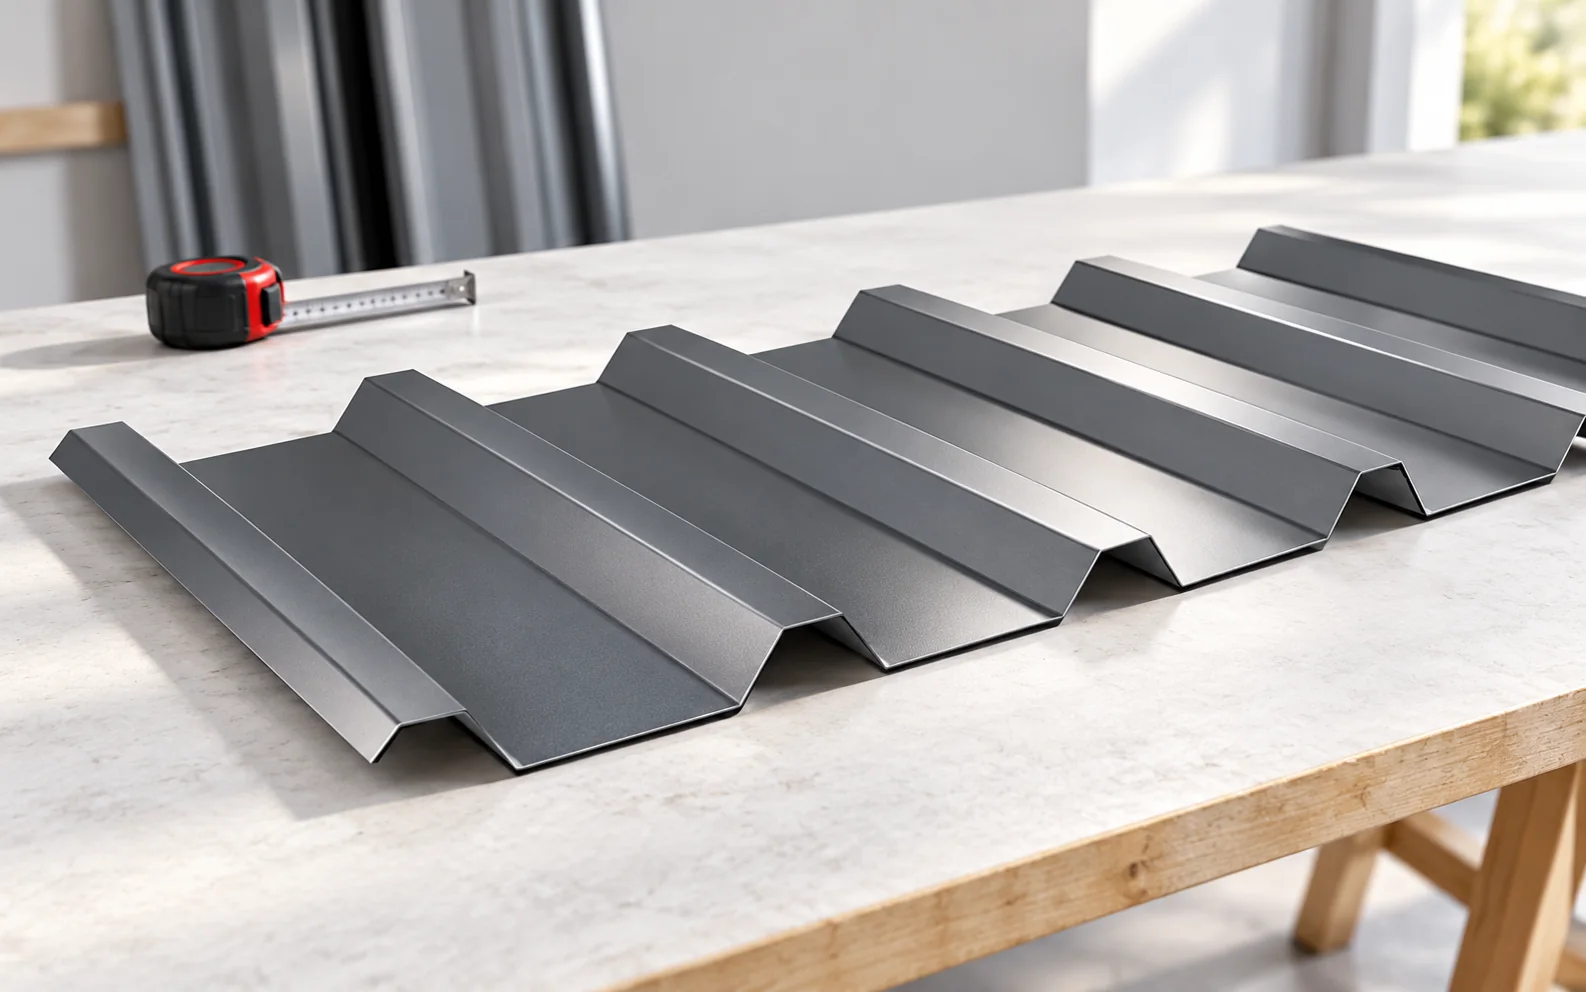
To choose between T18 and T35 trapezoidal steel sheets, establish where each sheet will bear on its supports. Measure the support spacing…