

Installation and details
Planning safe access routes and walkways on a roof
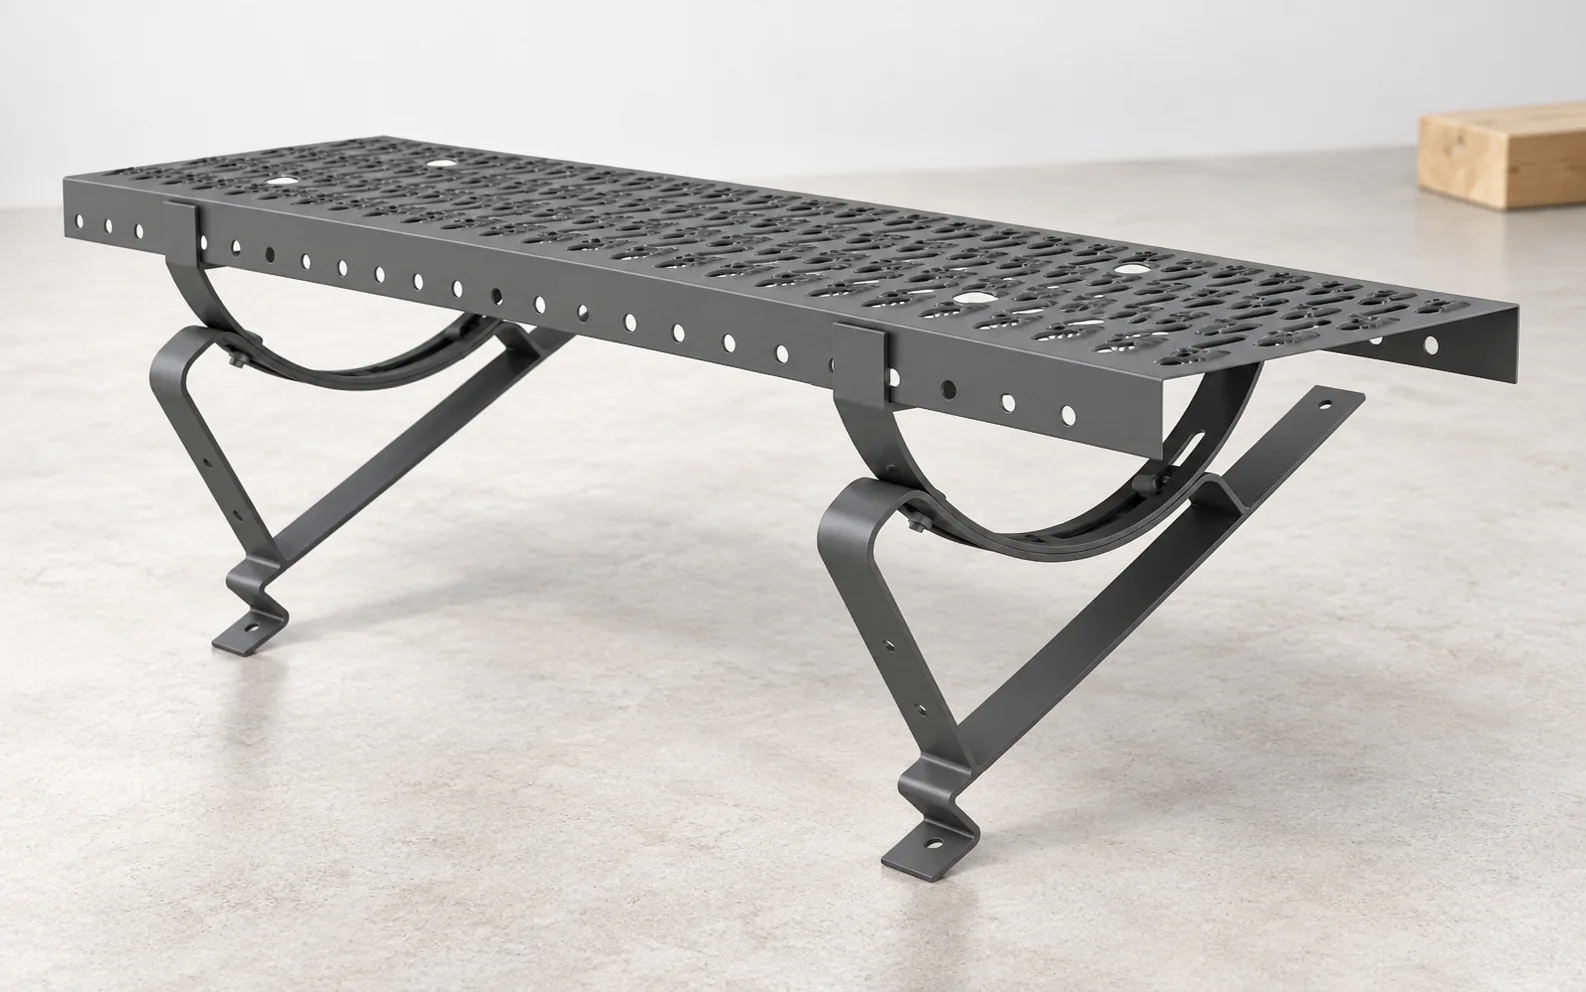
Roof access comprises the elements and routes that allow chimneys, equipment and service points to be reached. It includes, among other things, steps, walkways and a suitably chosen means of access to the roof. It must be matched to the covering and the structure. Not every element that can be stood on is also suitable for attaching fall protection. A chimney, aerial, outlet or technical unit may require regular servicing. Without a designated access route, the service technician is forced to find a way on site. This increases the risk of damaging the covering and makes safe working more difficult. The need for access should be assessed at the roof design stage. The route should lead to the actual place of work, not end near the equipment.
In this article
Why does a roof need a planned route?
A chimney, aerial, outlet or technical unit may require regular servicing. Without a designated access route, the service technician is forced to find a way on site. This increases the risk of damaging the covering and makes safe working more difficult. The need for access should be assessed at the roof design stage.
The route should lead to the actual place of work, not end near the equipment. Space must be allowed for standing and using tools. Simply placing a single walkway next to the chimney does not solve access from the point of entry onto the roof slope.
How do steps and walkways differ?
Steps help to negotiate a section on the slope. Walkways create a larger surface for crossing or a standing position at the equipment. Their arrangement and orientation follow from the system and the roof geometry. Elements should not be selected on the basis of colour alone.
What matters are the brackets, supports and connectors that make up a complete set. An anti-slip surface helps, but does not remove the risk from ice or adverse weather. Technical condition and safe organisation of work remain essential. A service route is not an invitation to walk freely on the roof.
How do you choose the fixing for tile-effect metal roofing and trapezoidal sheet?
The fixing must match the profile and the intended substrate. A different solution may be needed for tile-effect metal roofing with a particular module and another for T18 or T35. Differences in the profiling affect the fit and sealing. A similar-looking bracket does not confirm compatibility.
The load from the person and the work should be transferred to structural elements provided for in the design. Thin sheet is not an arbitrary anchoring point. The correct connectors must be used and the penetrations kept sealed. Tightening a random support more firmly does not replace correct selection.
Does the same scheme apply to sandwich panels?
A solution from a roof on battens cannot be transferred without checking. A sandwich panel has a specific construction and way of transferring loads. The point load and the fixing of accessories must correspond to its documentation. Sometimes additional support or a separate structure for the route is needed.
The PIR core provides insulation and works within the panel, but it is not a universal substrate for every fixing. The facing must also be protected against deformation and corrosion. Routes on a flat roof must be coordinated with the waterproofing and the loads of the layers beneath it.

How do you plan access to the roof?
The roof hatch, ladder or other means of access should suit the building and the expected servicing. A safe transition from the entry point to the rest of the route is important. Not every skylight is suitable for climbing out through. Its function must be confirmed by the documentation.
The plan must mark openings, fragile elements and zones not to be walked on. Skylights can disappear under snow, so the team should know their location. The route should not force people to jump over cables or bypass equipment along an unprepared part of the roof slope.
Is a walkway an anchor point?
Only an element expressly intended and approved for that function may be used in accordance with its documentation. Fall protection should not be attached to a random walkway, gutter or snow guard. The strength needed for standing and the requirements for arresting a fall are different matters.
The protection system must take account of the way work is done and the roof conditions. Points, equipment and rules of use are selected as a whole. Fitting steps alone does not complete the safety assessment. The service contractor should know the available protection and its condition before starting work.
How should roof access be handed over and maintained?
After installation, the arrangement is checked against the plan, along with the completeness of the connections and the tightness of the covering. It is worth keeping the instructions, the markings of the elements and photographs of the fixings. Later users should know what the individual parts are intended for and what their limitations are.
Inspections cover corrosion, deformation and loosening. They are particularly important after heavy loading or damage by snow. A change in the position of equipment on the roof may require the route to be rebuilt. Access is planned for the whole service life of the building, not only for the moment of acceptance of a new covering.
Tip before ordering
Draw the route from the roof entry to every item of equipment requiring servicing. If any section requires leaving the designated elements, the access plan is incomplete and needs refining.
What is worth remembering?
Roof access makes servicing easier and protects the covering when it is properly connected to the structure. Compatible elements, a complete route and a distinction between access and fall protection are needed. Documentation and regular inspection allow the system to be used in accordance with its purpose.
7 branches. Materials closer to your project.

Free quote
Materials for your project











You may also find useful…
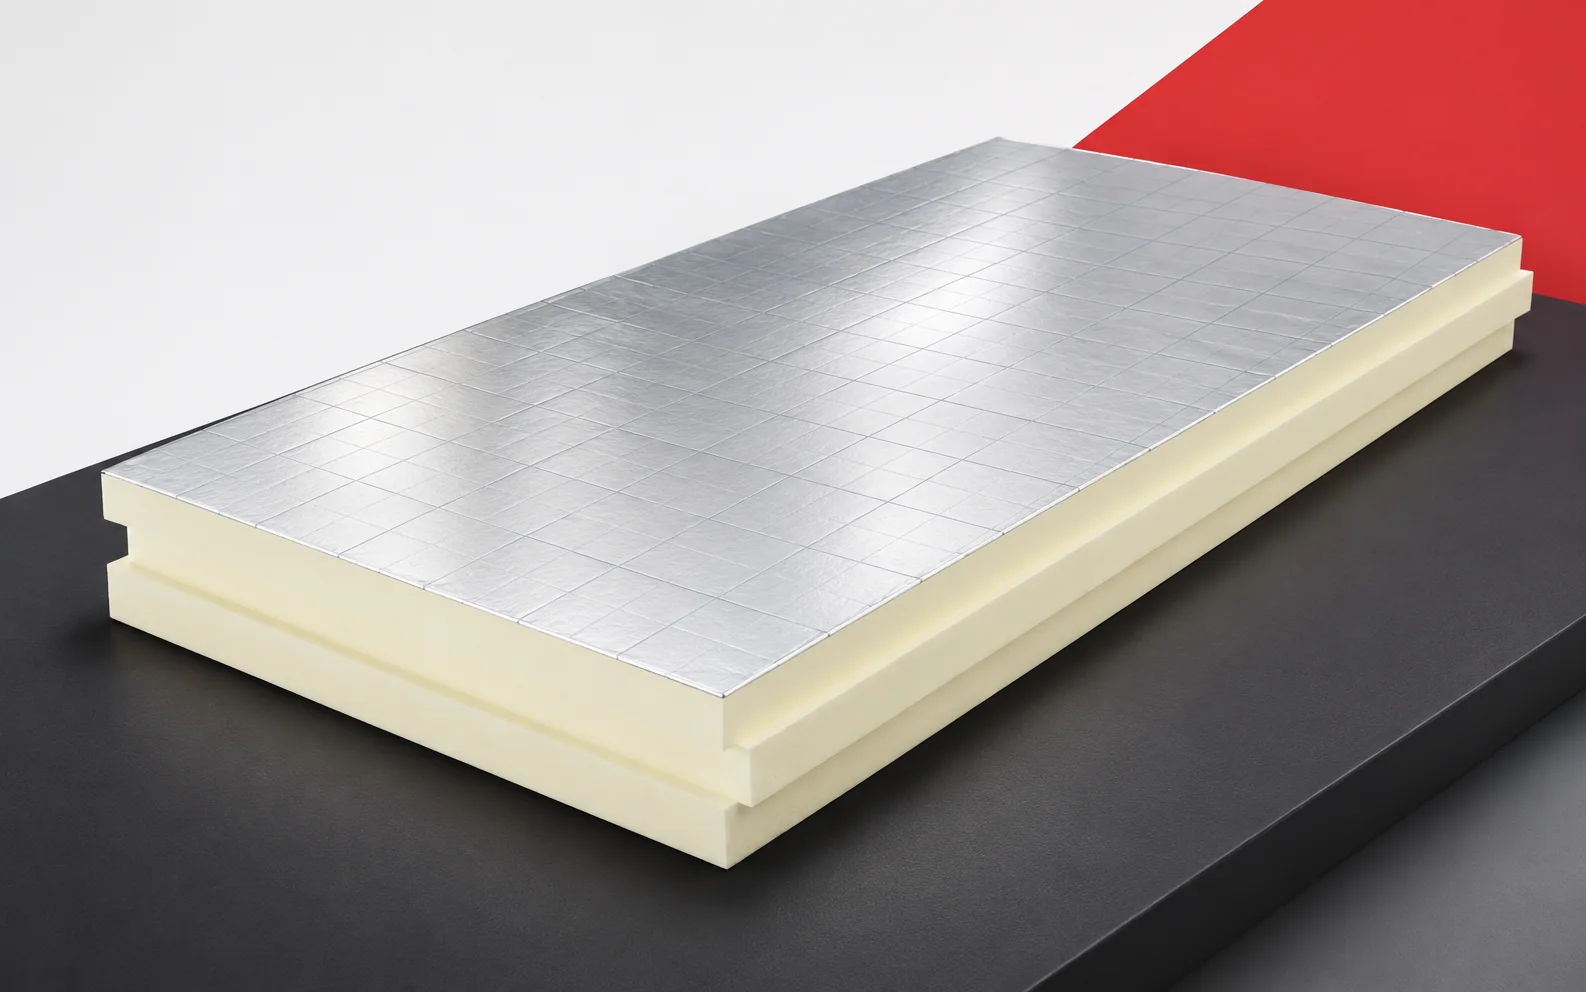
On a flat roof, a good lambda value must go hand in hand with correct drainage. PIR boards can reduce the height…
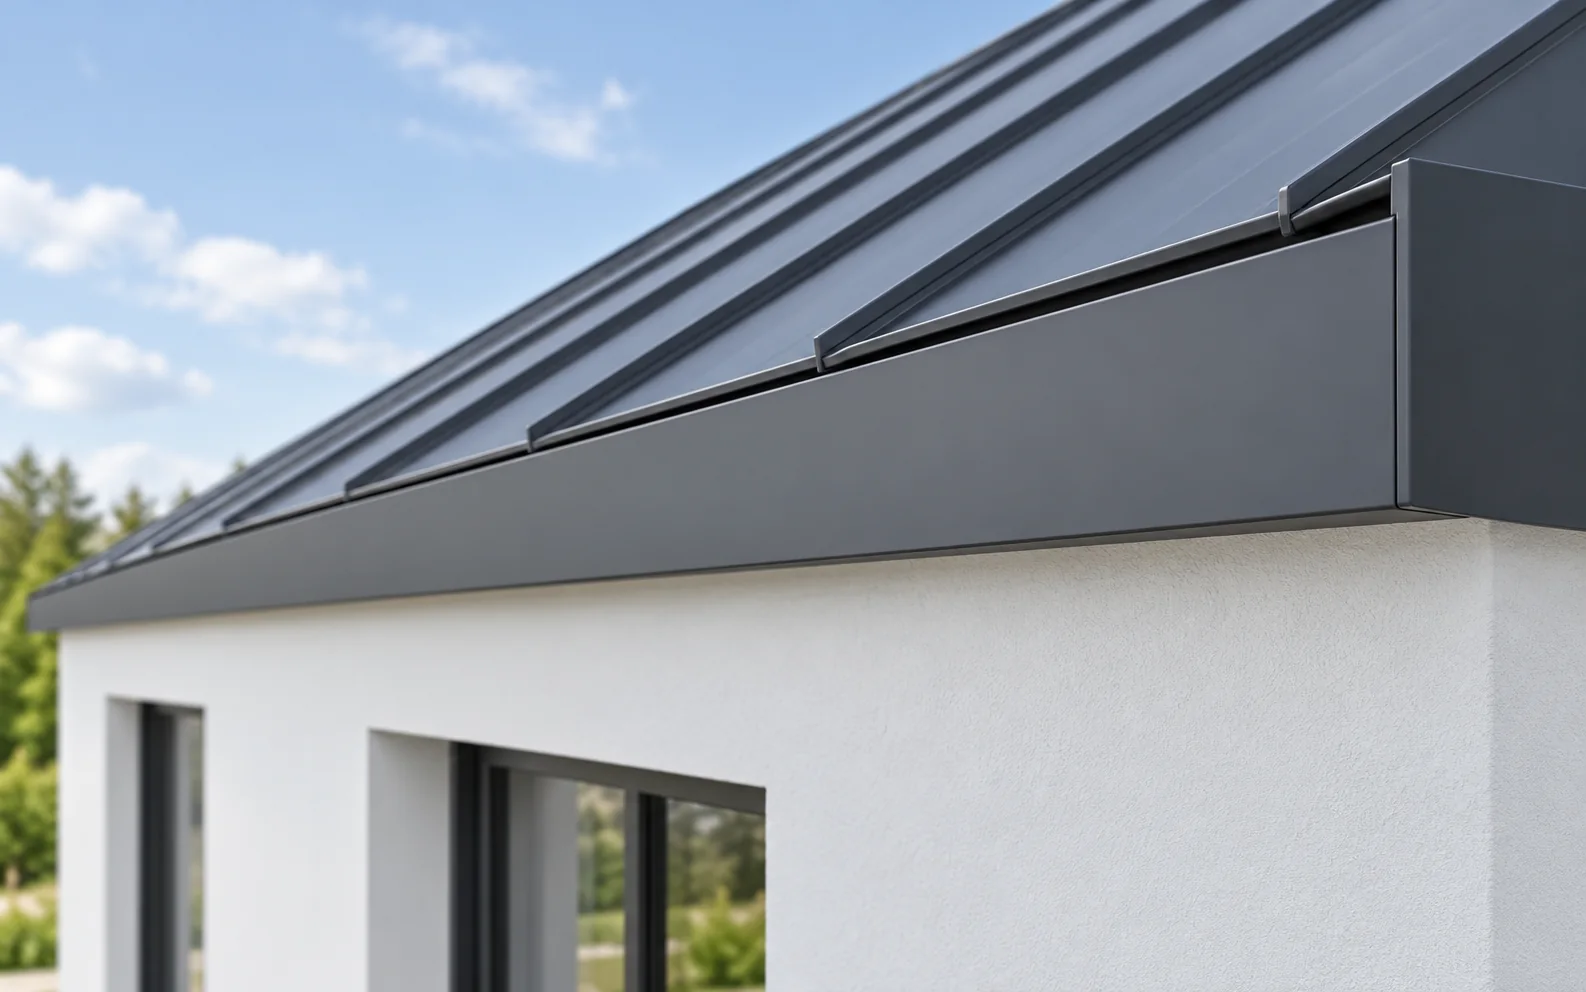
Concealed gutters can be combined with a metal roof if the entire eaves have been designed for such drainage. The right flashings…
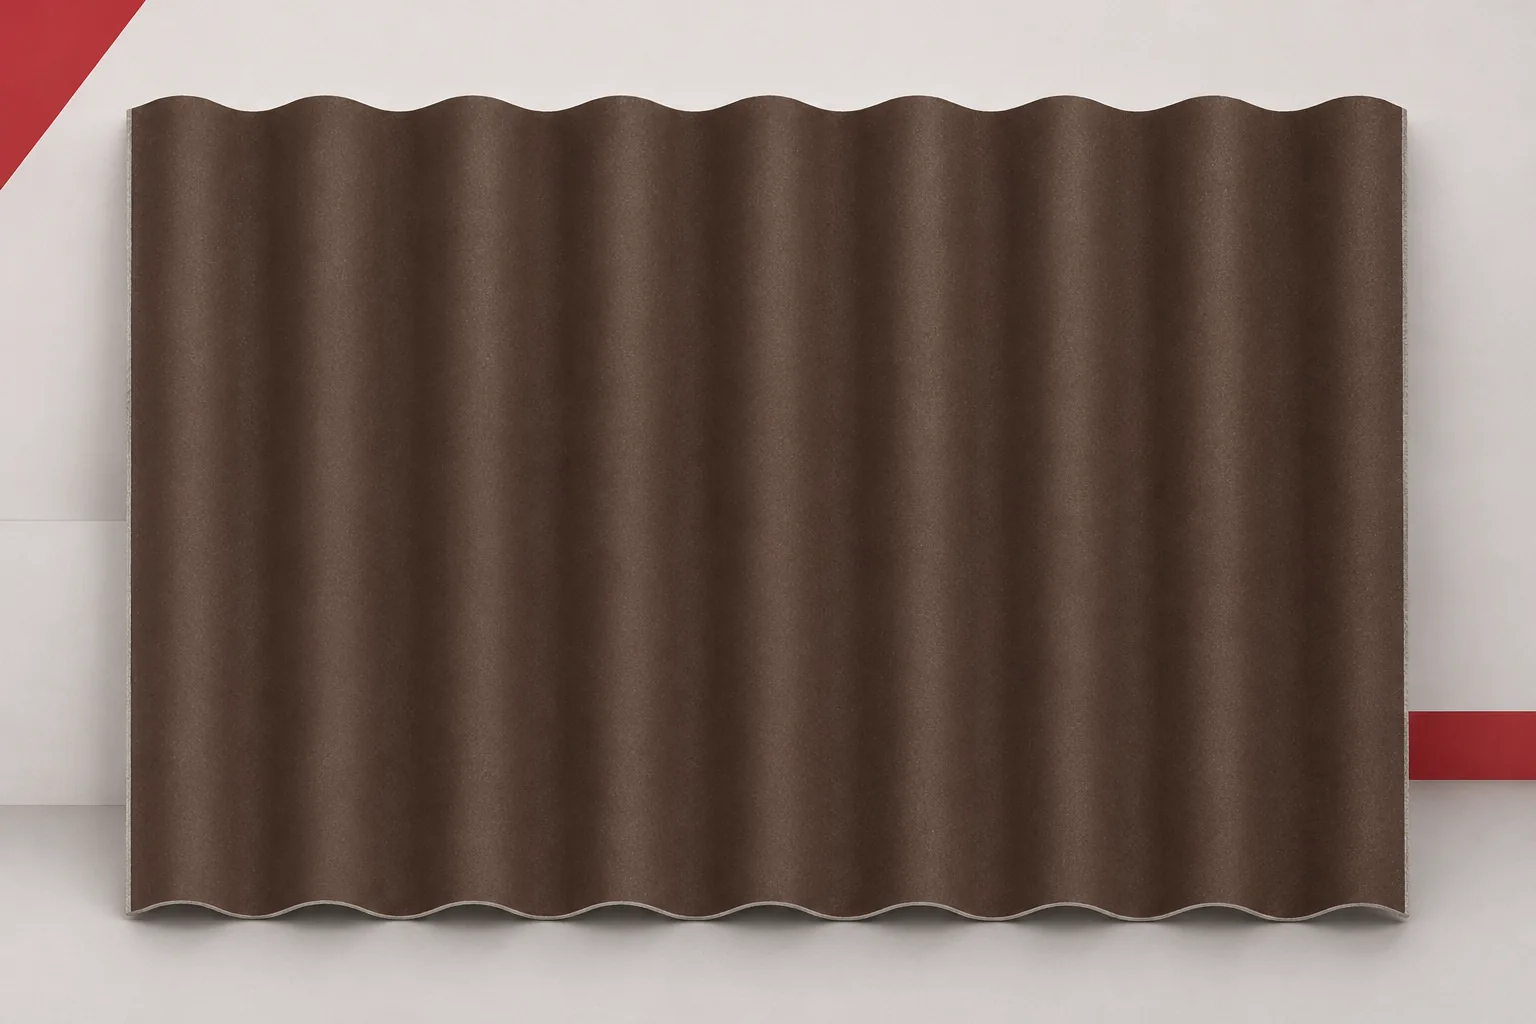
The grey corrugated sheet has a distinct wave pattern and a calm, mineral appearance. It does not have to imitate a roof…
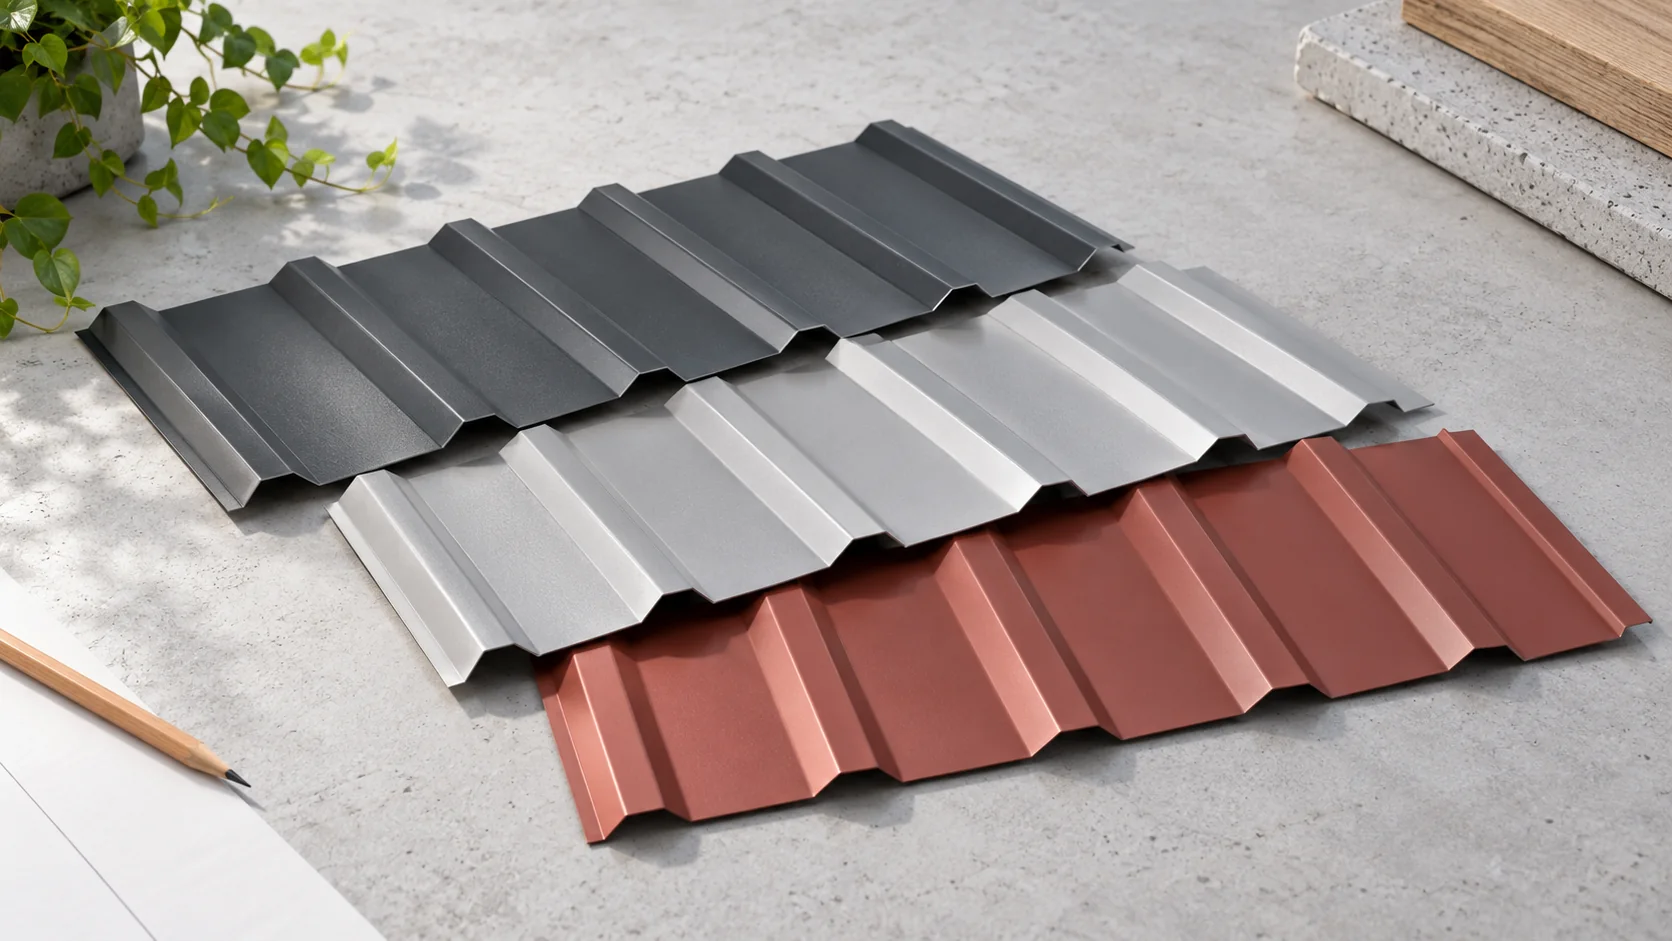
The colour of trapezoidal steel sheet changes how the whole building looks. When choosing it, consider how much sun the roof gets,…
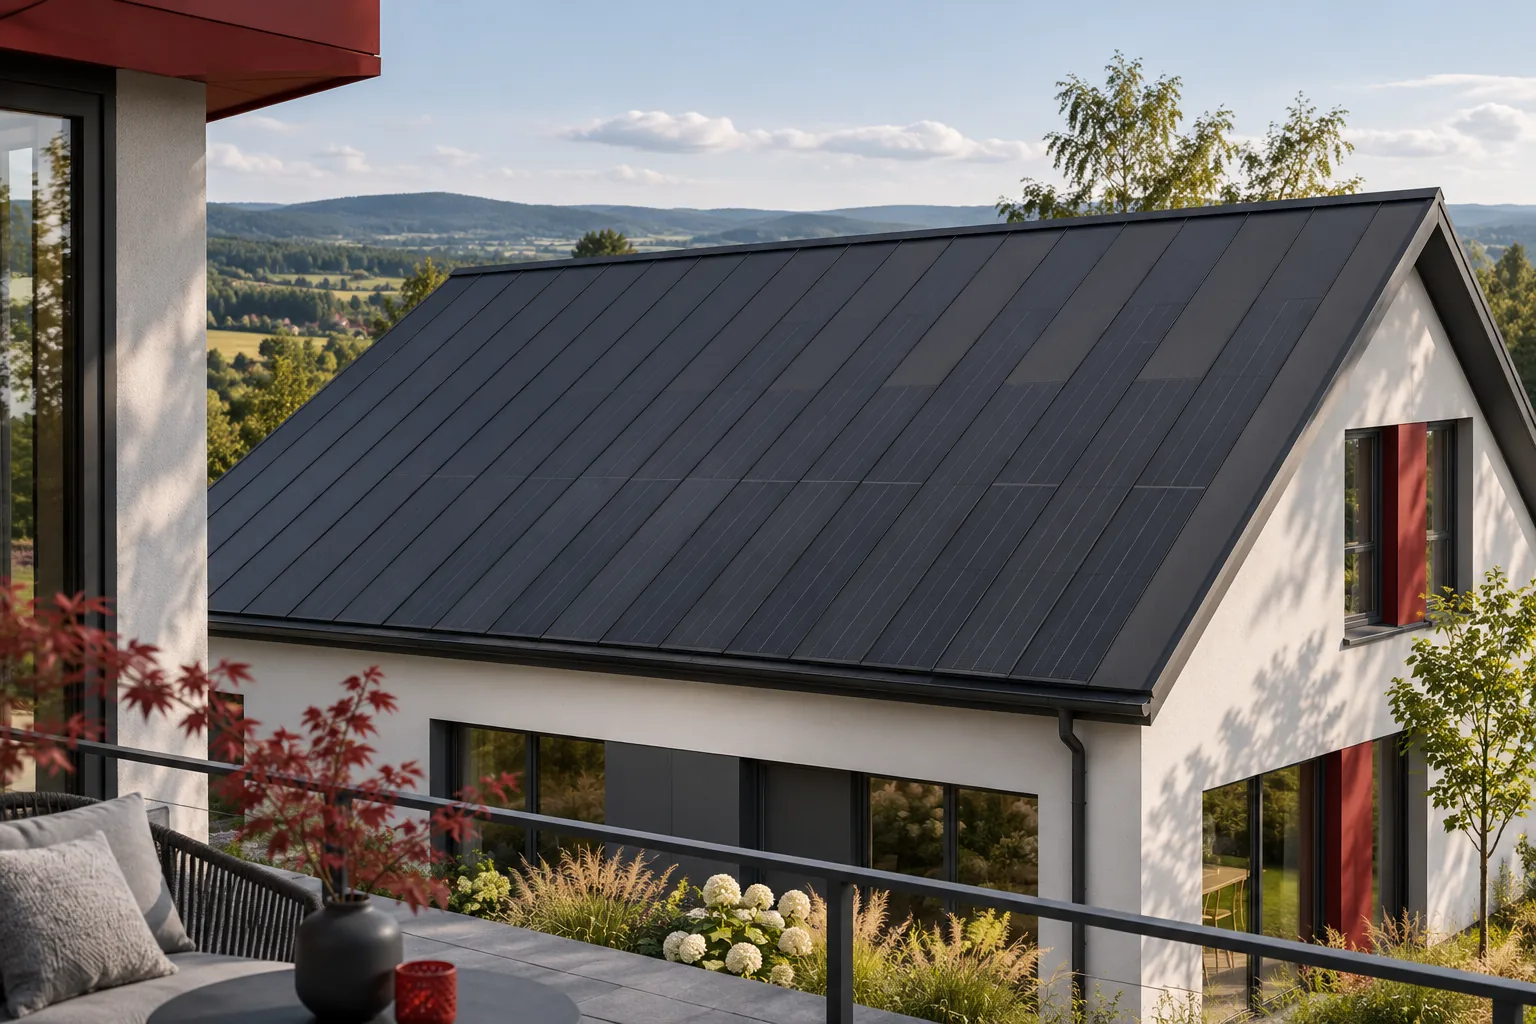
An integrated photovoltaic roof can be a strong selling point for a house, but it does not guarantee a predetermined increase in…
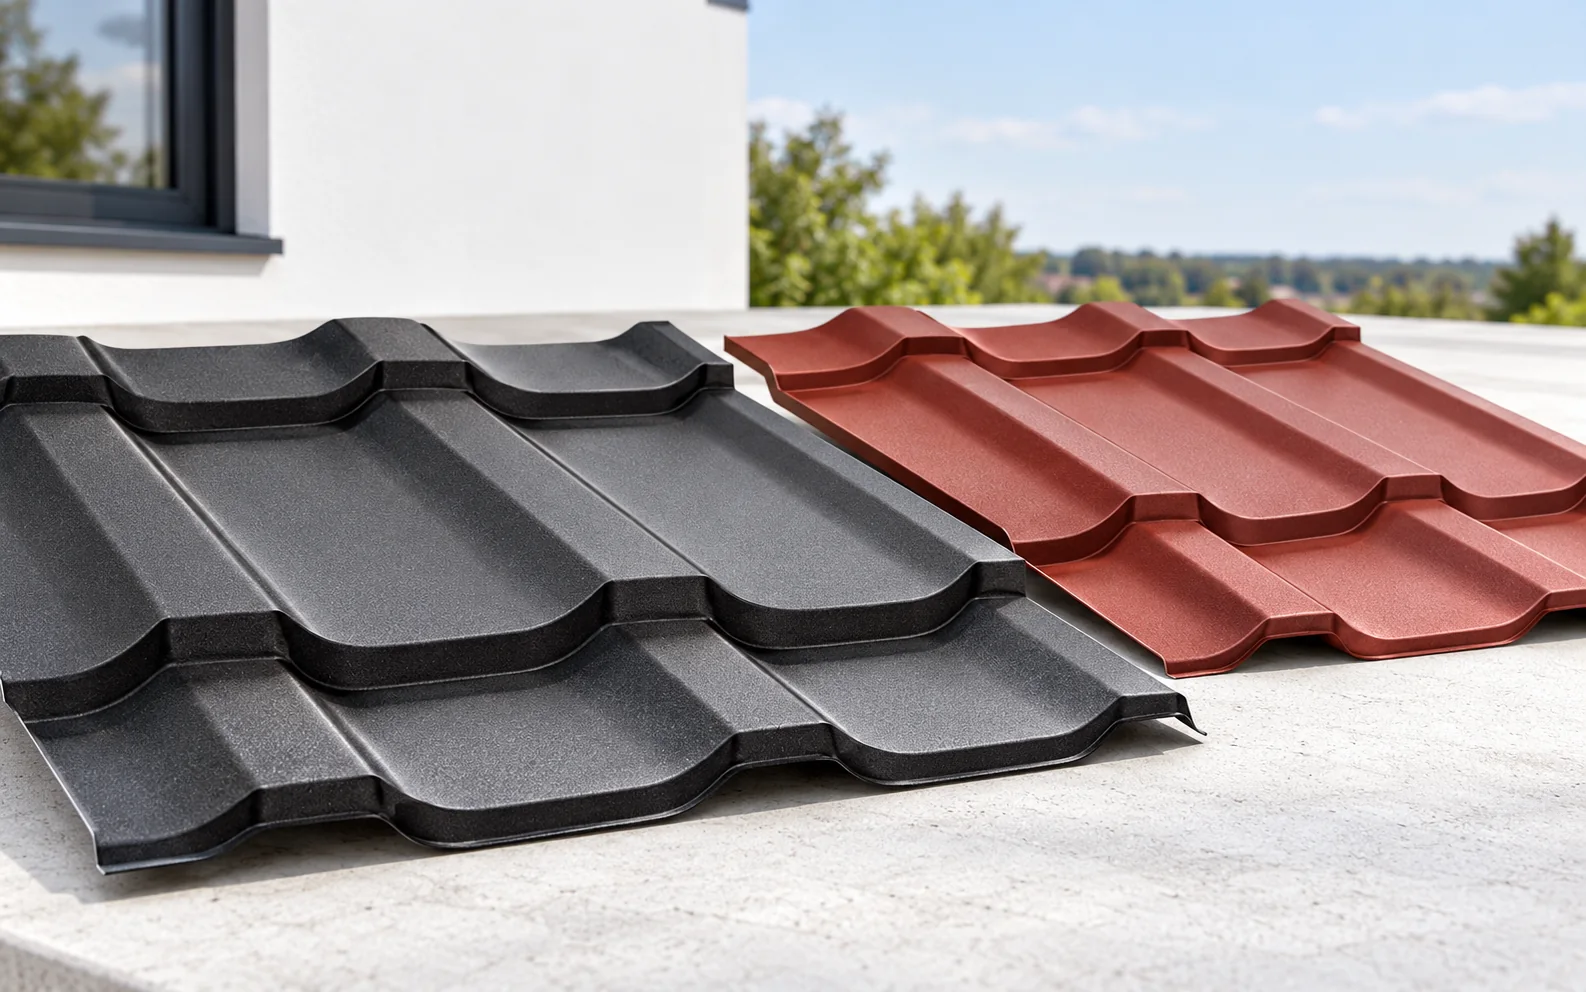
For a simple pitched roof, compare tile-profile steel sheets cut to the length of the slope with shorter modular sheets. On roofs…
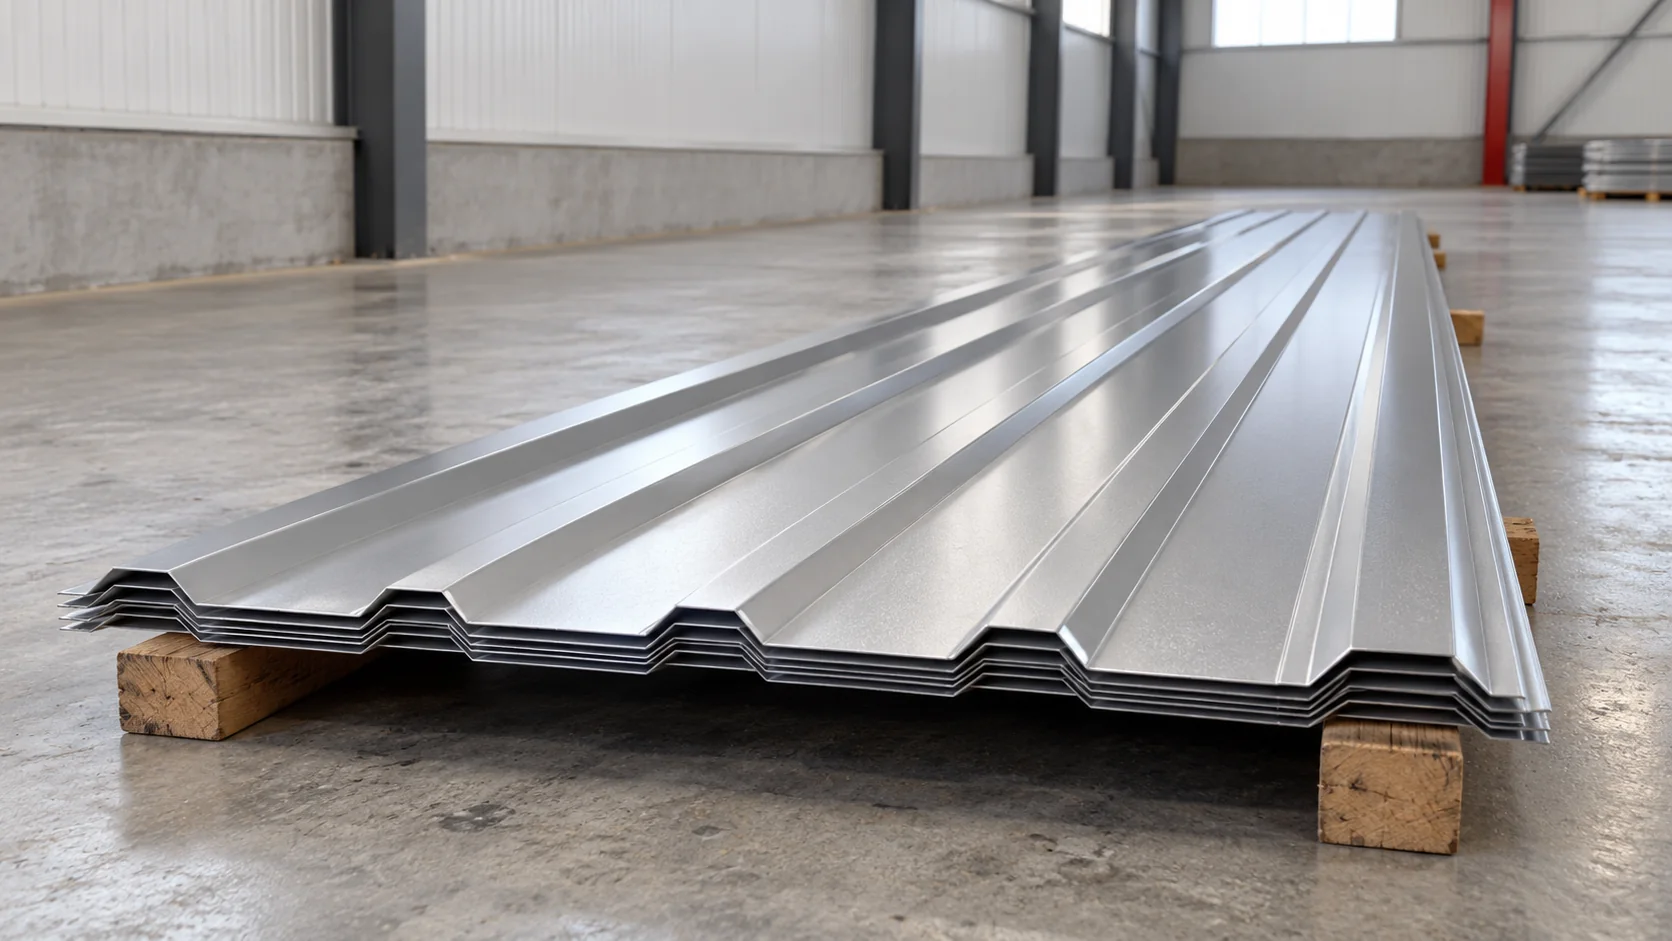
Before comparing roofing quotations, establish what “100 metres of sheet” means. It could refer to 100 linear metres of a particular profile,…

Rainwater harvesting requires looking at the entire path of the water: from the roof slope through the gutters to the tank and…