Designing a modern metal roof with clean lines and practical details

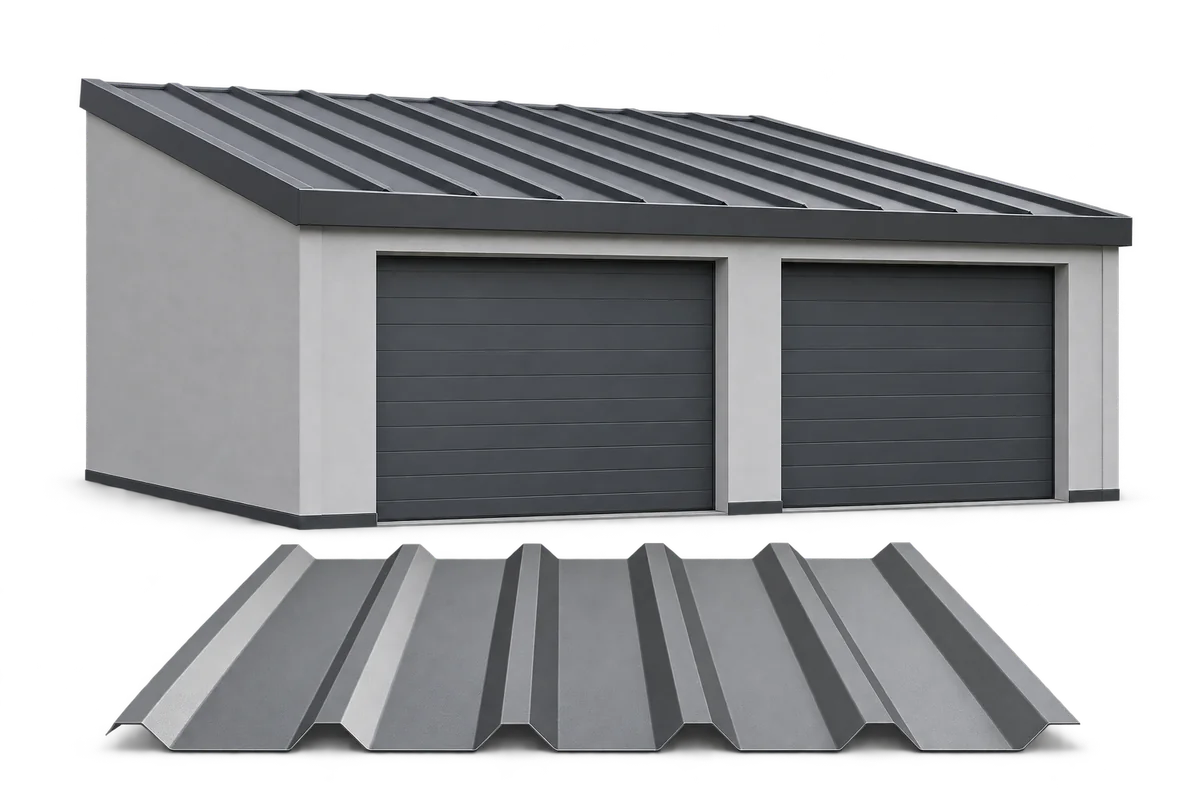
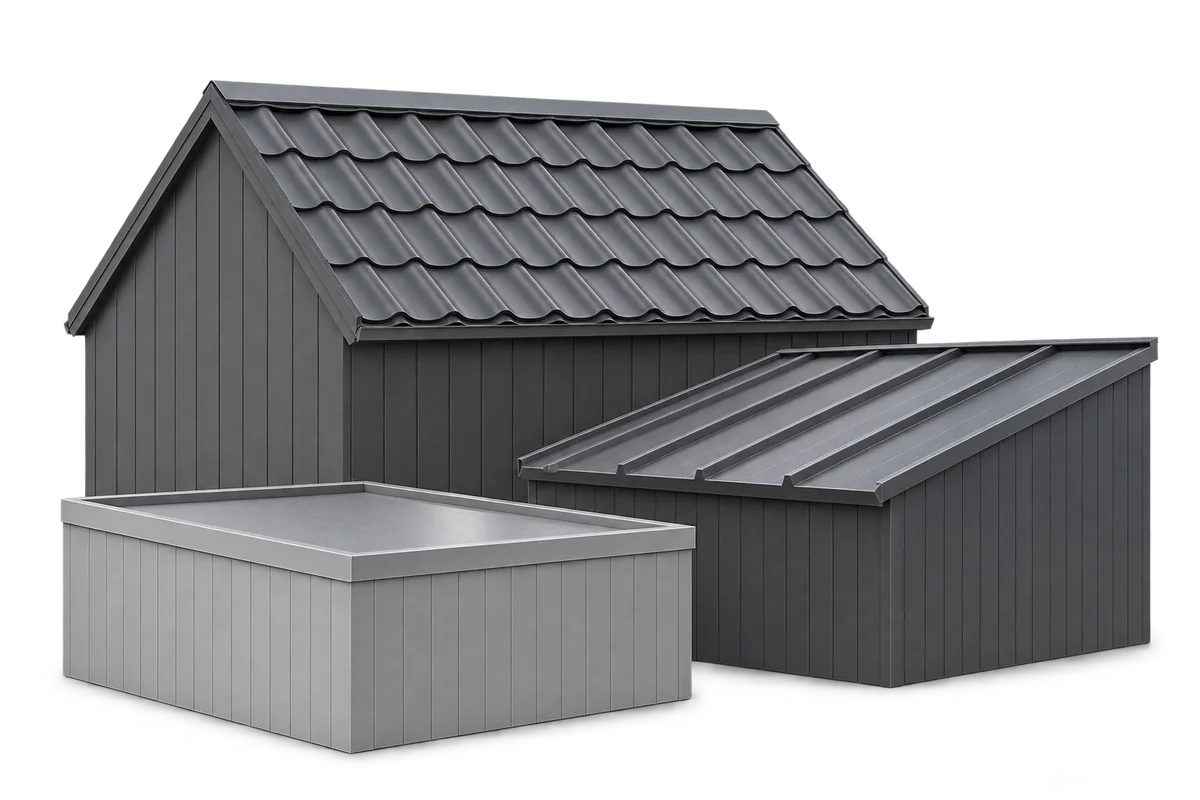
The proportions of a roof, the rhythm of its joints and the finish at its edges shape its appearance. Modular metal roof tiles, sheets cut to length and trapezoidal steel profiles each offer different ways to achieve a clean design. Choose a covering that suits the building and its technical requirements before settling on a colour. Eaves without an overhang, concealed gutters and shallow profiles work best when drainage, ventilation and maintenance access are resolved in the drawings. Fewer valleys, dormers and changes of slope usually mean fewer bespoke flashings and simplify sheet layout and insulation continuity. Cost and thermal performance also depend on the wall junctions, insulation and workmanship.
By |2026-11-09T02:09:06+01:002026-11-09|Uncategorized|Comments Off on Designing a modern metal roof with clean lines and practical details

Trapezoidal steel roofing with anti-condensation fleece: what it does and where its limits lie

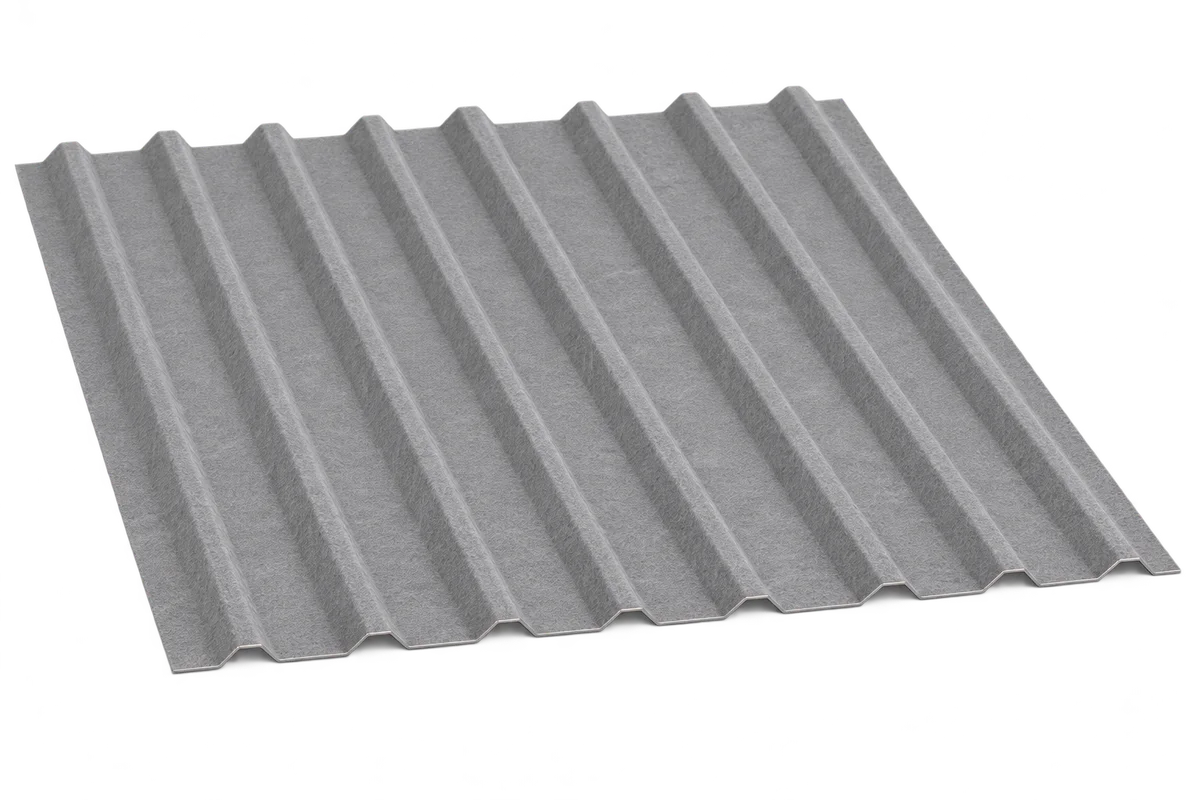
A factory-applied fleece on the underside of trapezoidal steel sheeting can temporarily hold condensation and may affect how the roof sounds. For profiles such as T18 and T35, check whether a fleece-backed version is available and what it is designed for. The fleece is neither a waterproof layer nor thermal insulation. The roof still needs ventilation so that the material can dry. Metal responds quickly to temperature changes. If its underside becomes cold enough relative to the moisture content of the air, water can condense on it. Drips are therefore not necessarily a sign of a leaking lap. A faulty flashing needs a different remedy from excess moisture beneath the roof.

By |2026-11-08T23:35:48+01:002026-11-08|Uncategorized|Comments Off on Trapezoidal steel roofing with anti-condensation fleece: what it does and where its limits lie

Flat roof construction: how the layers work and how to choose insulation

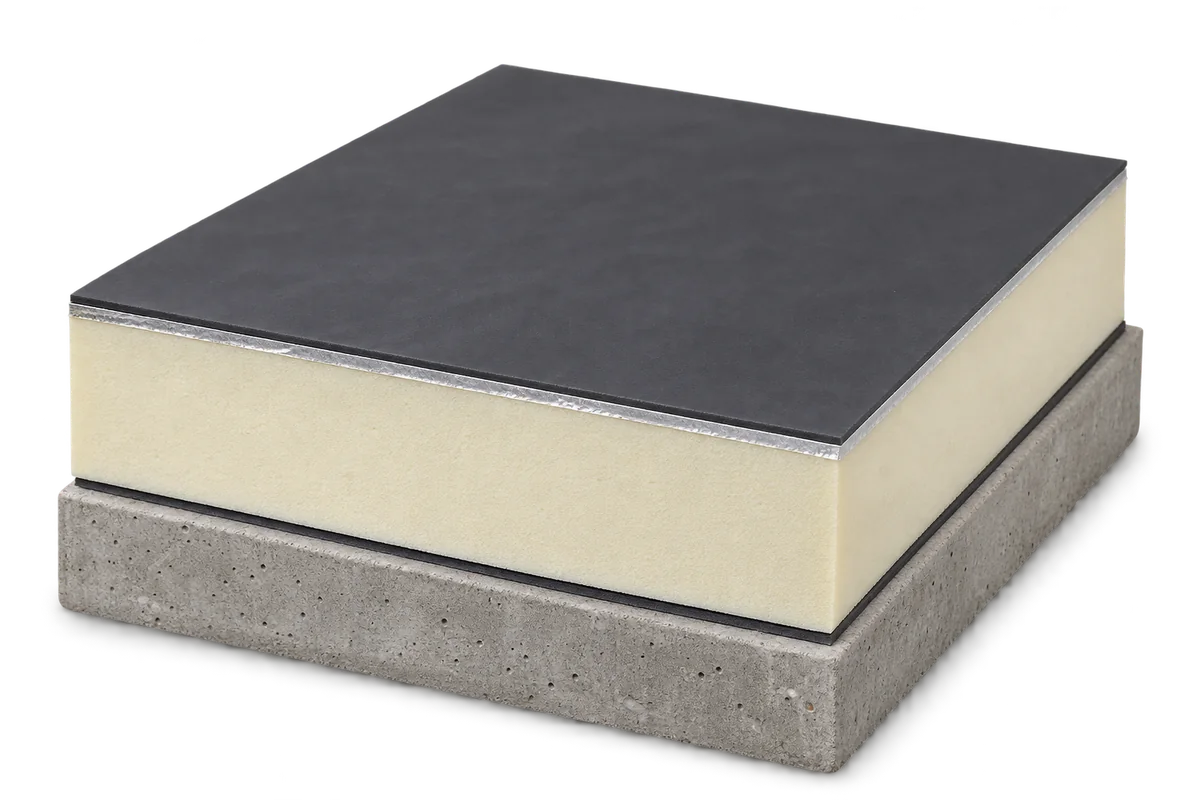
A flat roof consists of several layers that work together. The structure carries the loads, insulation reduces heat loss and waterproofing keeps out rain. The roof also needs falls and effective drainage. PIR boards can reduce the depth of insulation required. Choose materials once you know how the roof will be built and used. The deck may be reinforced concrete, timber or structural trapezoidal steel sheeting on a steel frame. Each deck transfers loads differently and requires suitable fixings for the layers above. This makes lightweight construction an option alongside a heavy concrete slab.

By |2026-11-08T23:07:02+01:002026-11-08|Uncategorized|Comments Off on Flat roof construction: how the layers work and how to choose insulation

Structural trapezoidal steel decking: choosing a profile for the loads and support spacing

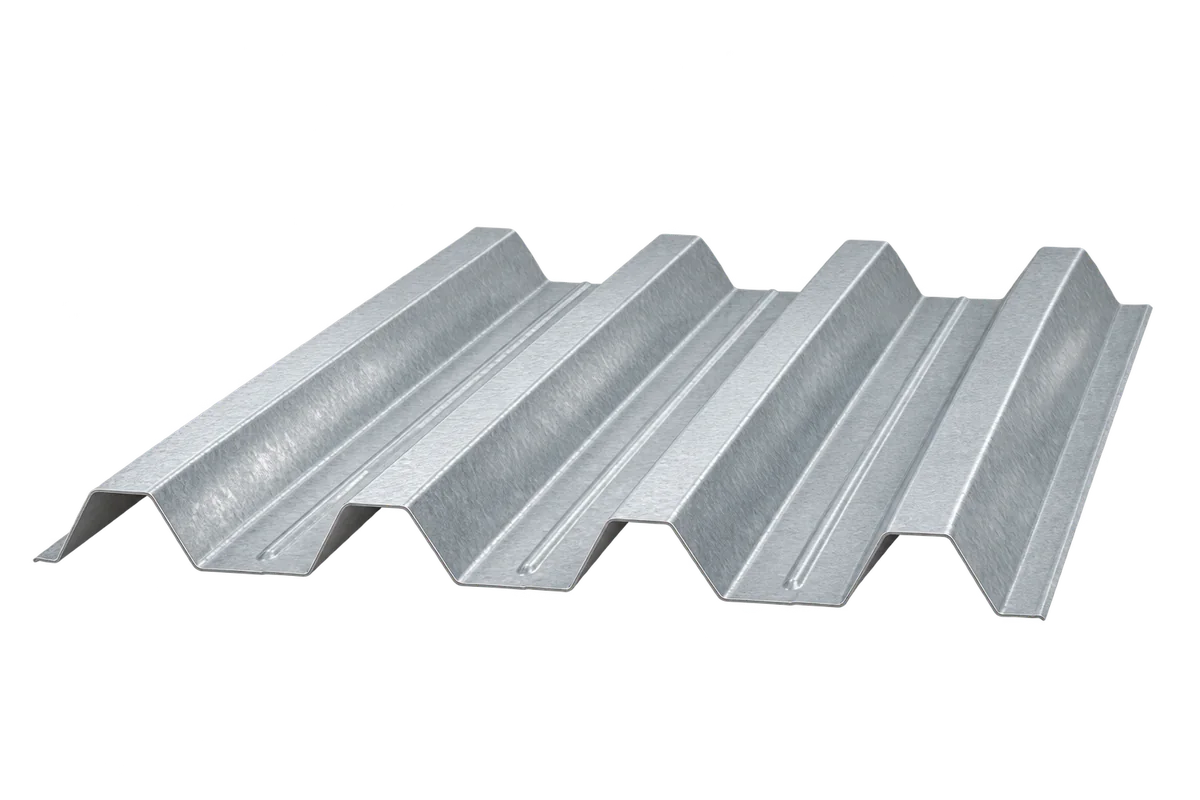
Structural trapezoidal steel decking provides a lightweight load-bearing base for industrial and warehouse roofs. It covers large areas quickly, but rib depth alone will not tell you whether a sheet is suitable. Check the steel thickness, support arrangement, loads and fasteners against the design for the building in question. A photograph of a similar roof is no substitute. On an industrial roof the deck can support a vapour control layer, insulation and a waterproof covering. It transfers loads to purlins or other structural members. The deep ribs stiffen the section so the sheet can span between supports. The loads and spans it can accommodate must be established from calculations and the product documentation.

By |2026-11-08T22:07:09+01:002026-11-08|Uncategorized|Comments Off on Structural trapezoidal steel decking: choosing a profile for the loads and support spacing

Trapezoidal steel cladding: uses, advantages and limits

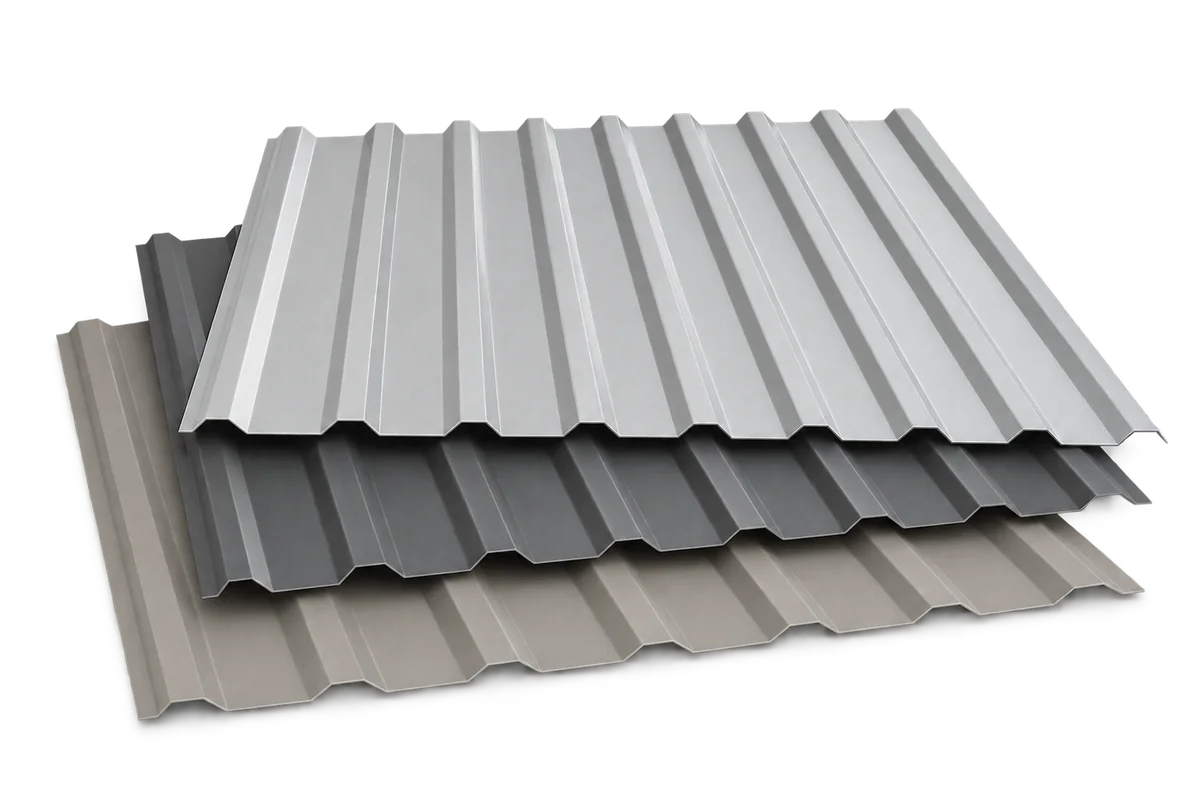
Trapezoidal steel sheets can quickly enclose a roof or facade once the supporting structure is ready. The sheets are lightweight, come in a range of profiles and go on dry. T18 and T35 are common starting points when comparing options. A single steel skin provides weather protection. Any thermal insulation has to be specified separately. Select the sheet to suit the design loads and support spacing, and include the fixings, seals and flashings in the order. Between its fixing points, the sheet carries its own weight and the loads allowed for in the design. Even when used only as external cladding, its strength needs to be checked against the actual support arrangement.

By |2026-11-08T21:51:25+01:002026-11-08|Uncategorized|Comments Off on Trapezoidal steel cladding: uses, advantages and limits

Cladding a garage with trapezoidal steel sheets for parking, storage or workshop use

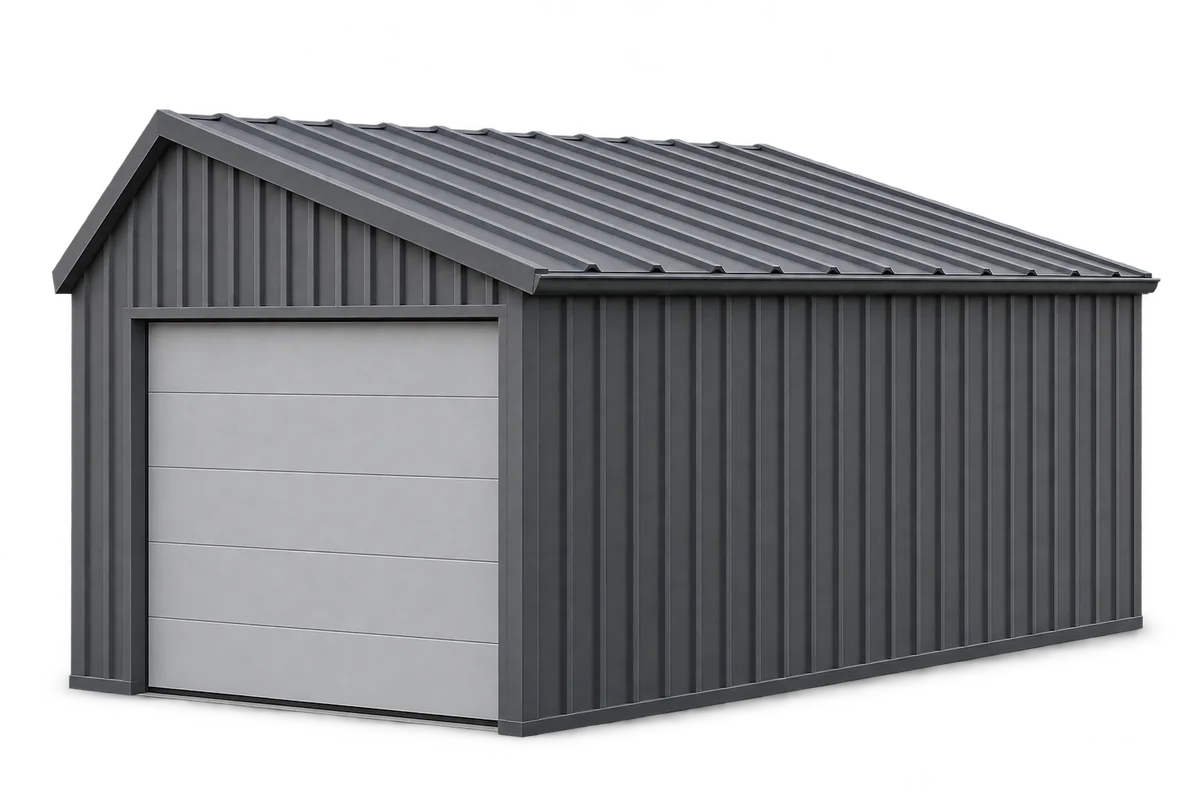
Trapezoidal steel sheets can cover a garage roof, clad its walls or screen the side of a carport. Choose the coating and details to complement the house, and allow for moisture, heating and any future extension. A garage used for parking or storing tools has different requirements from a small workshop. In unheated storage, the priorities are keeping rain out and letting moist air escape. In a workshop, temperature, daylight and noise also affect everyday use. Planning for these uses from the outset can save later alterations.

By |2026-11-08T19:21:52+01:002026-11-08|Uncategorized|Comments Off on Cladding a garage with trapezoidal steel sheets for parking, storage or workshop use

Choosing trapezoidal steel sheeting for a garage roof and walls: a step-by-step guide

Trapezoidal steel sheeting can make a durable, low-maintenance garage roof and wall cladding if the sheets suit both the frame and the way you use the space. An unheated lock-up has different needs from a workshop. When comparing T18 and T35, look beyond colour and price: check the profile, coating, drainage and how you will manage condensation. A parked car brings rainwater indoors. As it evaporates, humidity rises unless air can circulate. This matters even in an unheated garage, where metal roofing can cool down sharply at night.

By |2026-11-08T19:00:26+01:002026-11-08|Uncategorized|Comments Off on Choosing trapezoidal steel sheeting for a garage roof and walls: a step-by-step guide

Installing solar panels on a roof? Read the roof covering instructions first

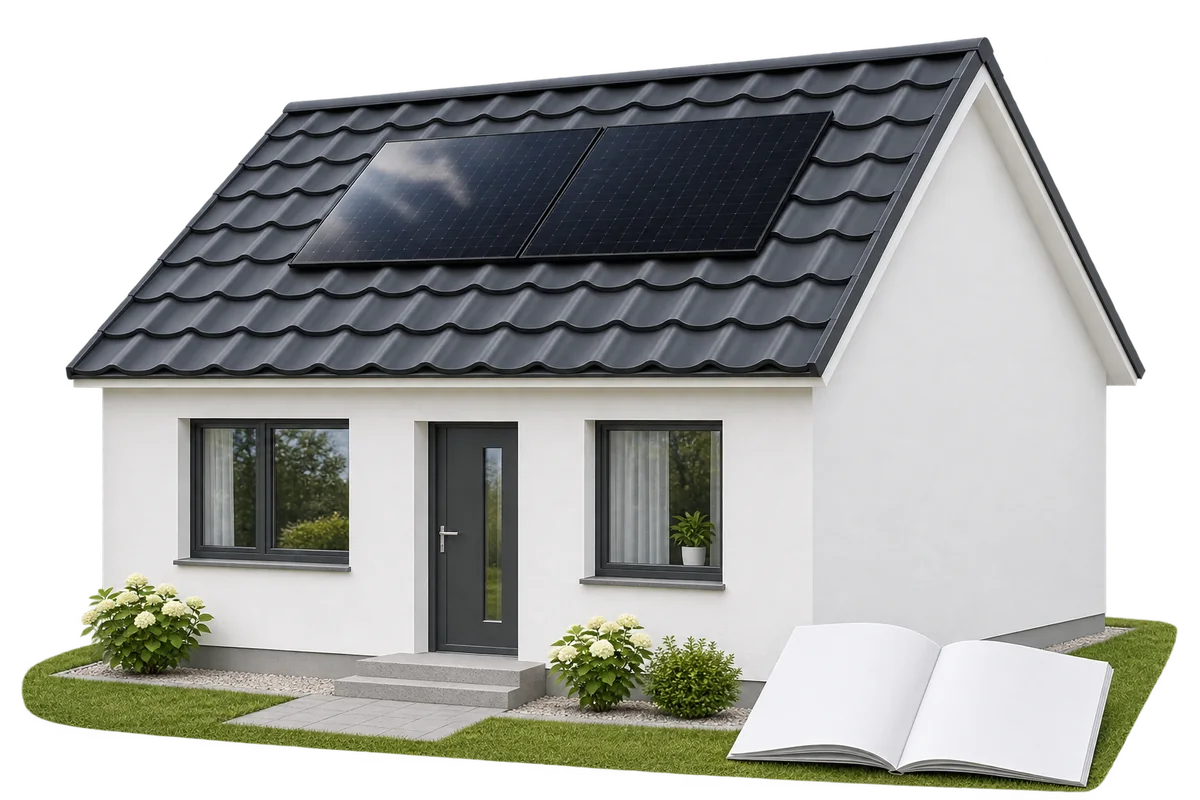
The instructions for your roof covering tell you where PV mounts may be fitted, how to seal penetrations and how to protect coated sheet metal during installation. This matters on metal roof tiles, trapezoidal steel sheets and sandwich panels alike. Read the instructions alongside the photovoltaic system design and the warranty terms. First identify the covering, its manufacturer, the thickness of the particular product and how it is fastened. Metal tile sheets, trapezoidal sheets and sandwich panels transfer loads differently and can have different permitted fixing zones. Purchase records and roof drawings can help identify what is actually on your roof.

By |2026-11-08T17:48:51+01:002026-11-08|Uncategorized|Comments Off on Installing solar panels on a roof? Read the roof covering instructions first

Metal roof tiles or trapezoidal sheets? Choosing a covering for your roof

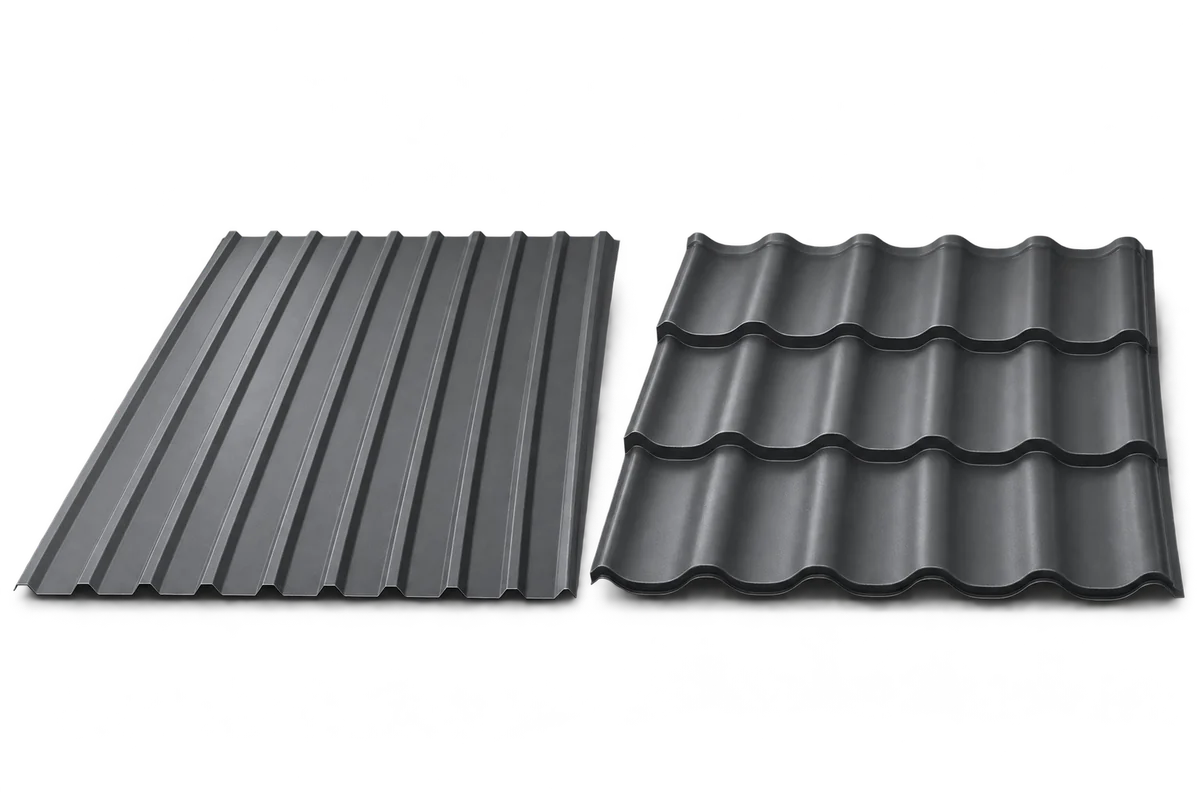
Metal roof tiles suit traditional houses, while trapezoidal sheets create a simpler roofline. Check the roof pitch, support spacing, protective coating and total installed cost alongside the appearance. Compare T18 and T35 profiles, cut-to-length sheets and modular panels against the same roof plan. Tile-profile sheets form regular rows like traditional roof tiles. They work particularly well with pronounced eaves, dormers or a traditional façade. Modular metal tiles come in small panels, while a cut-to-length sheet can cover a larger part of a roof slope in one piece.

By |2026-11-08T16:35:04+01:002026-11-08|Uncategorized|Comments Off on Metal roof tiles or trapezoidal sheets? Choosing a covering for your roof
Go to Top