

Insulation and energy renovation
PIR or XPS for a flat roof: which layer determines the choice?
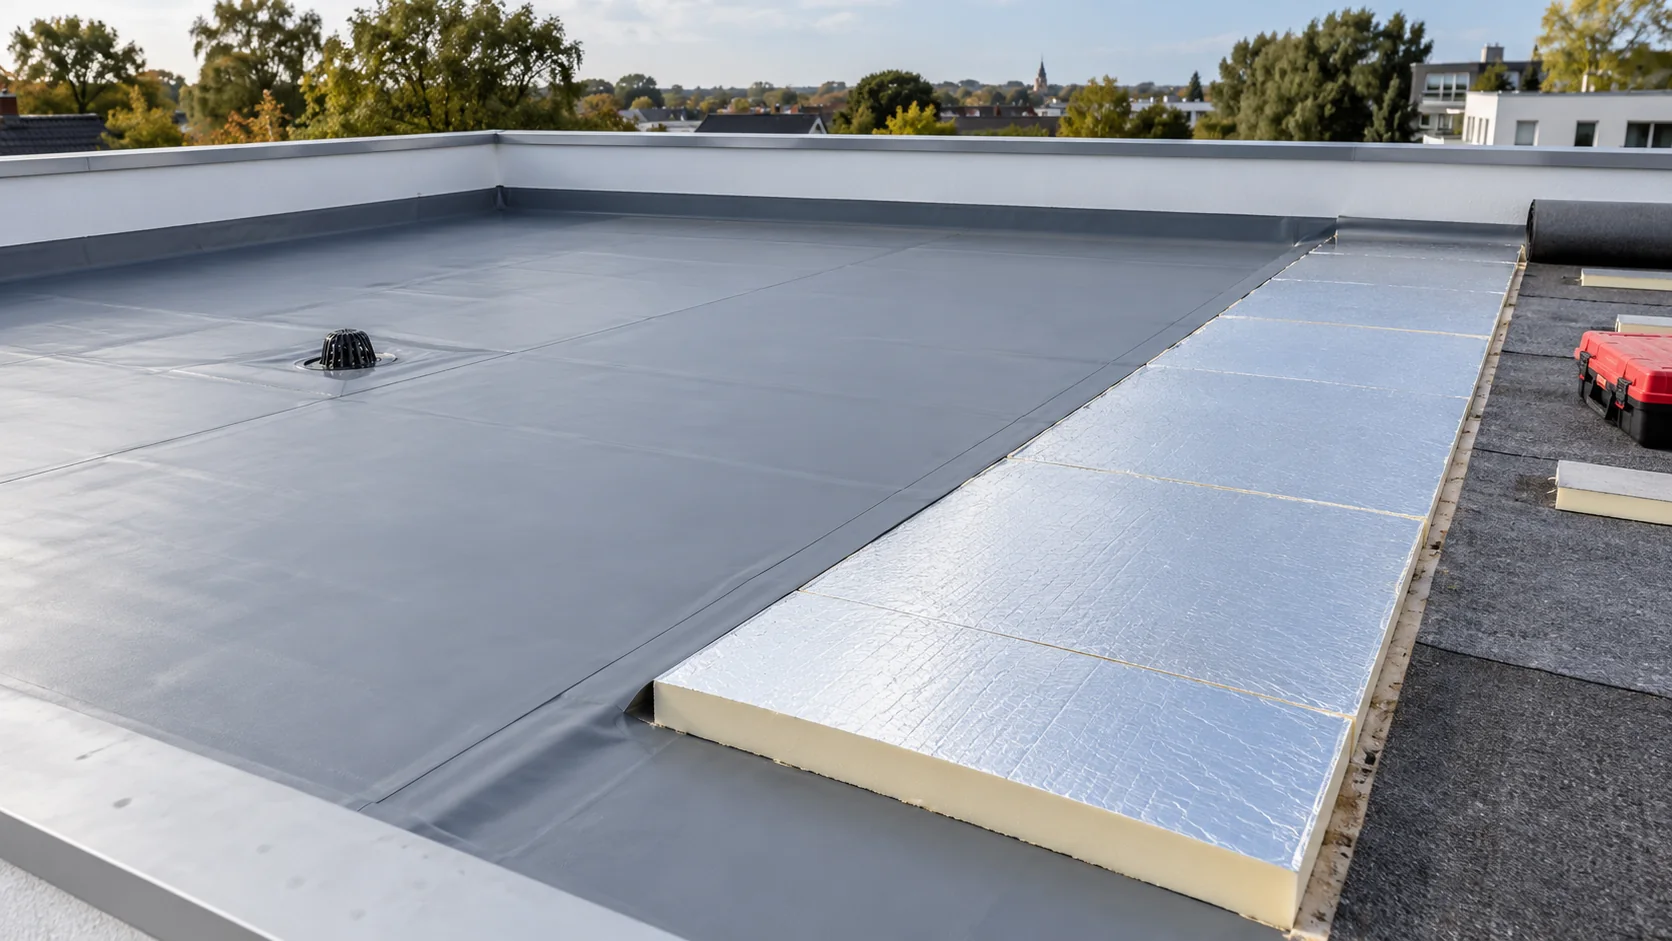
Flat-roof insulation selection starts with the position of the waterproofing. In a conventional warm roof it protects the insulation from above; in an inverted roof it lies beneath it. This changes the material’s service conditions. PIR and XPS are therefore not straightforward substitutes, even if adjusted thicknesses can provide similar thermal resistance. Before renovation, identify the layers, waterproofing condition and moisture. Check falls, outlets and ponding areas. The top surface of roofing felt does not reveal conditions beneath it. Opening-up inspections and suitable tests help establish what can remain. Adding insulation over unchecked wet layers can trap the problem inside.
In this article
Identify the existing roof build-up
Distinguish a non-accessible roof, a terrace and a roof carrying equipment. Each has different mechanical demands. A planned change in use belongs in the renovation design. Do not select material solely by price and the thickness that fits beneath a door.
Use PIR in an assembly intended for it
Examples of aluminium-faced PIR boards for flat roofs are intended for conventional assemblies beneath waterproof roofing. The specific system’s instructions define the substrate, vapour control, fixing and compatible waterproofing. This does not approve permanent use above waterproofing in rainwater.
Keep boards dry during construction. Low declared core water absorption does not turn thermal insulation into waterproofing. An opened pack or transport film does not protect the whole roof. Finish every work stage in a way that protects the layers from rain.
Check XPS suitability for an inverted roof
Inverted roofs use XPS grades intended for that application. Insulation lies above the waterproofing and faces different moisture conditions. Suitable separating layers, drainage and protection against movement are needed. Not every board called XPS suits every inverted-roof assembly.
Thermal calculations must account for inverted-roof conditions, including required corrections. Check ballast or wearing-layer loads structurally. In older buildings especially, the weight of the complete solution may determine the construction method.
Compare thicknesses at equal resistance
Calculation example: 120 mm of insulation with λ = 0.022 W/(m·K) gives R of about 5.45 m²K/W. Achieving that resistance with λ = 0.034 requires approximately 185 mm. This compares the layers alone at assumed values, excluding water, fixings and other roof components.
A smaller thickness can help at low parapets or terrace thresholds. The complete build-up must still fit, including falls and waterproofing. Thin insulation does not justify an insufficient waterproofing upstand. If the detail needs alteration, include it in both options’ costs.
Check sustained and concentrated loads
CS(10) gives stress at a specified deformation in testing, not a ready-made long-term roof load capacity. Assess permanent loads, creep and concentrated support pressures separately. Planters, equipment feet and terrace slabs may need forces spread over a larger area.
Selection must include both insulation and the structural deck. During renovation, do not assume the existing slab has spare capacity for ballast. Measurements and structural assessment may be necessary. The same applies to storing packs and materials during the work.
Choose a solution that can be maintained
Keep roof outlets, overflows and equipment accessible. Plan servicing without damaging waterproofing. In a ballasted system, leak repair may require exposing a larger area. In a conventional assembly, protect the roof covering against damage from walking and installation work.
Compare the complete cost: removing wet layers, falls, vapour control, fixings, roof covering and flashings. Cheaper boards do not necessarily mean a cheaper roof. The most useful option suits the existing structure and allows durable drainage.
For roof terraces, check access to outlets after the wearing surface is installed. Insulation and drainage must still match the design after planters or furniture are added. Such items can impose concentrated, sustained loads and should not be equated with ordinary use of an empty roof area.
Questions and answers
Can PIR be placed above waterproofing like XPS?
Only where the specific product and system documentation permits that arrangement. Do not independently move standard PIR boards intended beneath the covering into an inverted roof.
Does stronger XPS allow a terrace without calculations?
No. Check sustained loads, support pressures, load-spreading layers and slab capacity. A board’s compression test does not describe the complete terrace structure.
7 branches. Materials closer to your project.

Free quote
Materials for your project




You may also find useful…
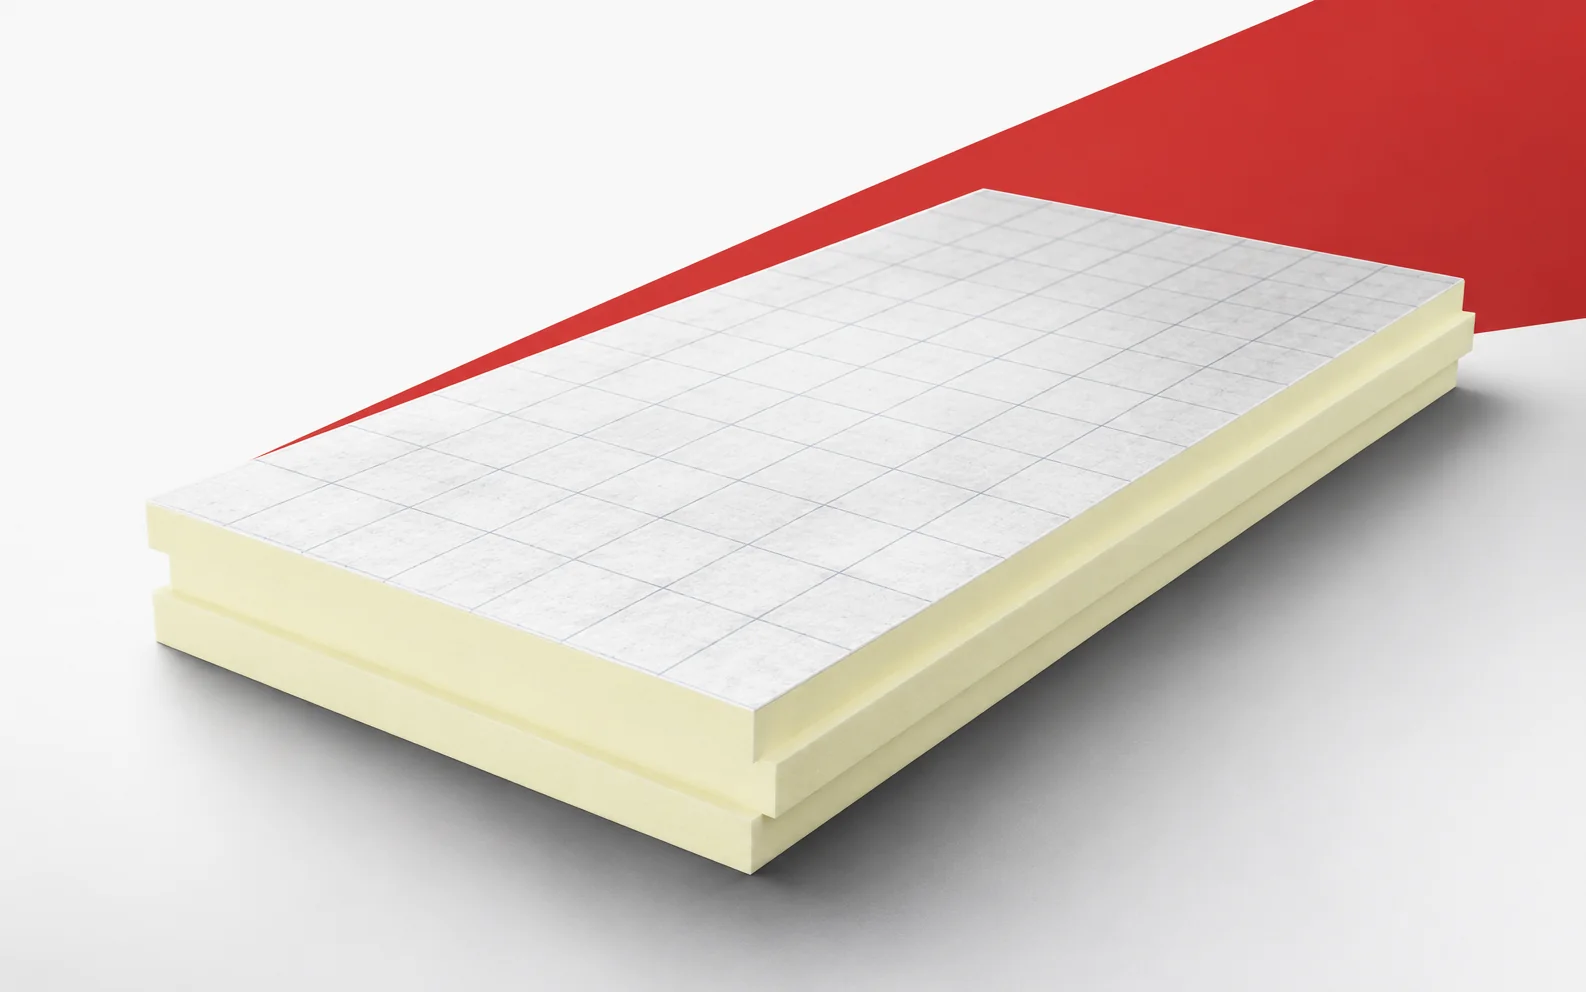
A very low lambda is most useful where there is no room for the layers. termPIR MAX 19 AL has a declared…
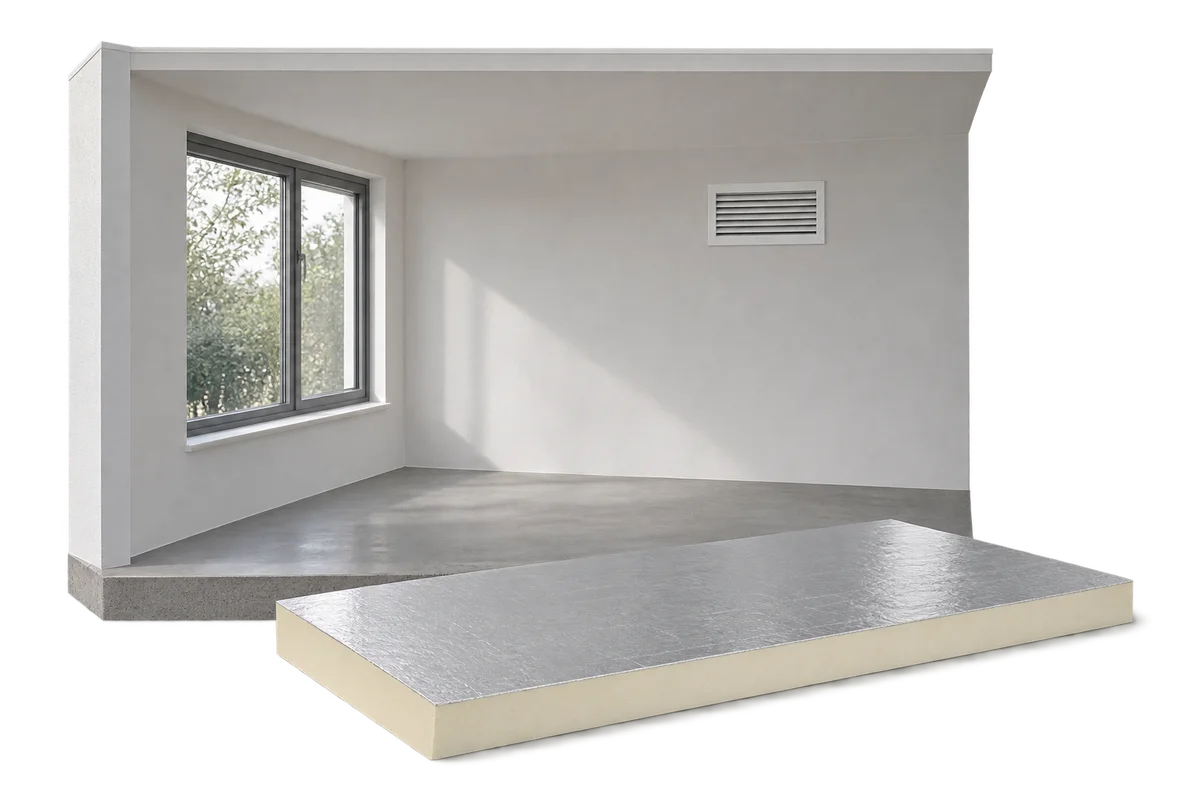
Indoor moisture conditions depend on the sources of water vapour, the way the house is ventilated and the surface temperatures. Water vapour…
In the example roof, EFYOS BLUE A has already been installed at the correct thickness, but the vapour control layer has been…
It helps to separate a year-round timber house project into three outcomes: a delivered structure, a weather-protected building and a home ready…
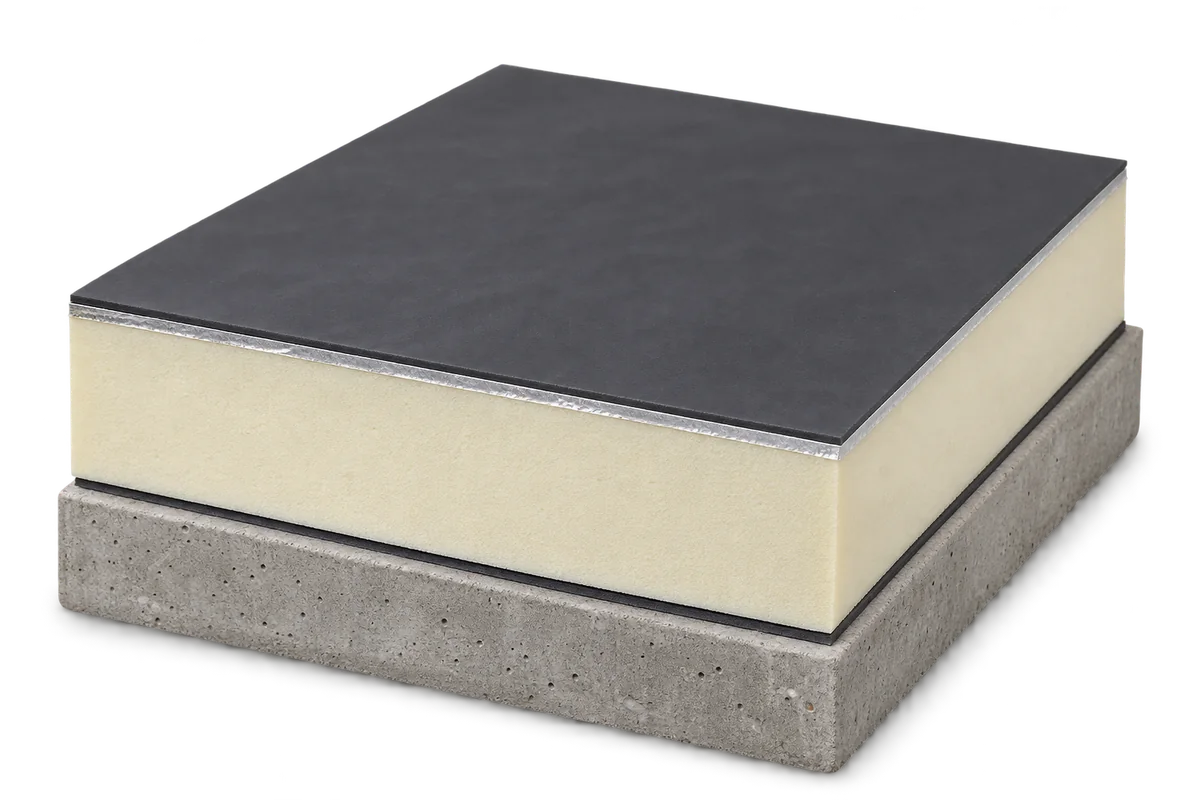
A flat-roof section should explain layer order, functions and connections at edges and openings. A list saying “concrete, PIR, membrane” is not…
Suppose the roof design leaves little space below the parapet flashing. The client is considering thicker insulation but does not want to…
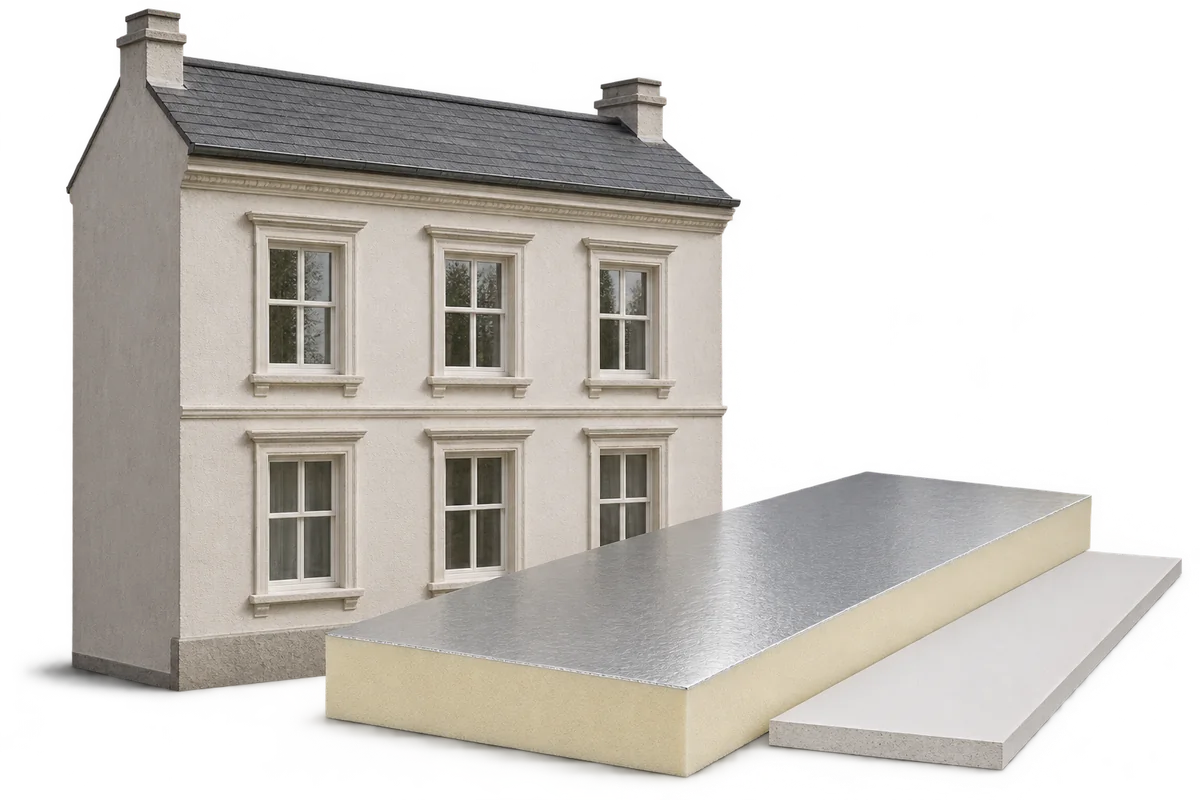
Improving a historic building's energy performance means balancing comfort with the protection of its materials, details and construction. The starting point is…
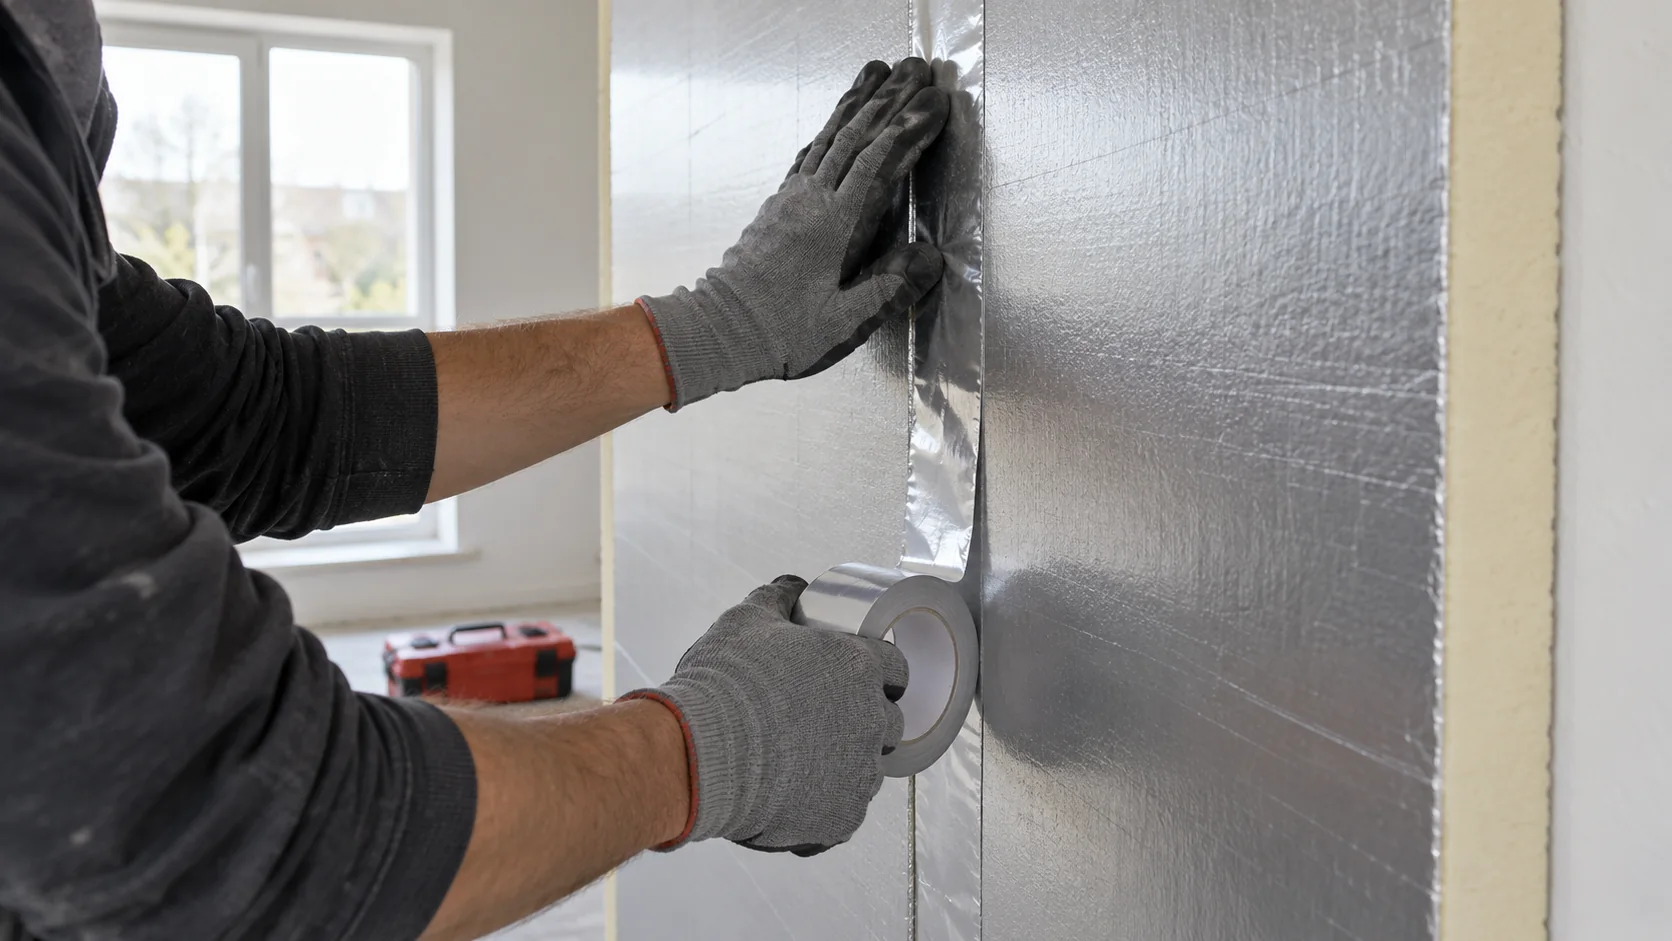
An aluminium facing on a PIR board can greatly restrict water vapour diffusion. The performance of the finished wall depends on how…