

Wall and roof panels in the design
A sandwich panel combines two facings, usually steel, with an insulating core. When planning a hall, identify the wall and roof areas and the conditions on either side of the envelope. For each area record the thermal requirements, support layout and moisture exposure. Use this schedule to compare panels with EPS, PIR or mineral wool cores. Two panels of equal thickness can differ in insulation, allowable span and joint design. For an extension, keep a sample of the existing joint or the original panel designation. Similar ribs on the outside of the wall do not establish that the panel edges will fit together.
Comparing PIR and EPS on the materials schedule
Where a window reveal or parapet flashing limits the available thickness, check the U-value of the complete panel at the proposed thickness. The core’s thermal conductivity, λ, describes the material and is insufficient to compare two finished walls. For the options that meet the thermal requirement, use the load tables for the actual support spacing. Check the central and edge zones separately as specified in the design. List the model, thickness, cover width and joint type in the order. The installer can then plan the cuts and count the pieces needed at corners and openings.

Which fire performance documents apply?
For a wall separating rooms, agree the required performance of the whole assembly with the designer. Find the classification for that function in the documentation for the specific panel. Check the thickness, installation orientation, span and structural connection covered by the classification. A product’s reaction to fire and a wall’s fire resistance describe different properties. The words ‘mineral wool core’ alone do not establish the required wall classification. Door openings and service penetrations need details suited to that wall. List the relevant drawing and supporting document for each location in the handover schedule.
How building use affects the order
For a warehouse, mark door positions, corners exposed to impact and possible future extensions. In a livestock building, establish how often the walls are washed and which cleaning agents are used. This helps determine the inner coating and the wall-to-floor detail. In a cold store, design temperature and seal continuity where walls meet the floor and ceiling are important. No single panel thickness suits every cold store. Give each supplier the same drawing of openings and junctions. Ask for separate items for panels, flashings, fasteners, seals and delivery. You can then see the cost of the complete enclosure and the work left to the installation crew.
7 branches. Materials closer to your project.

Free quote
Materials for your project











You may also find useful…
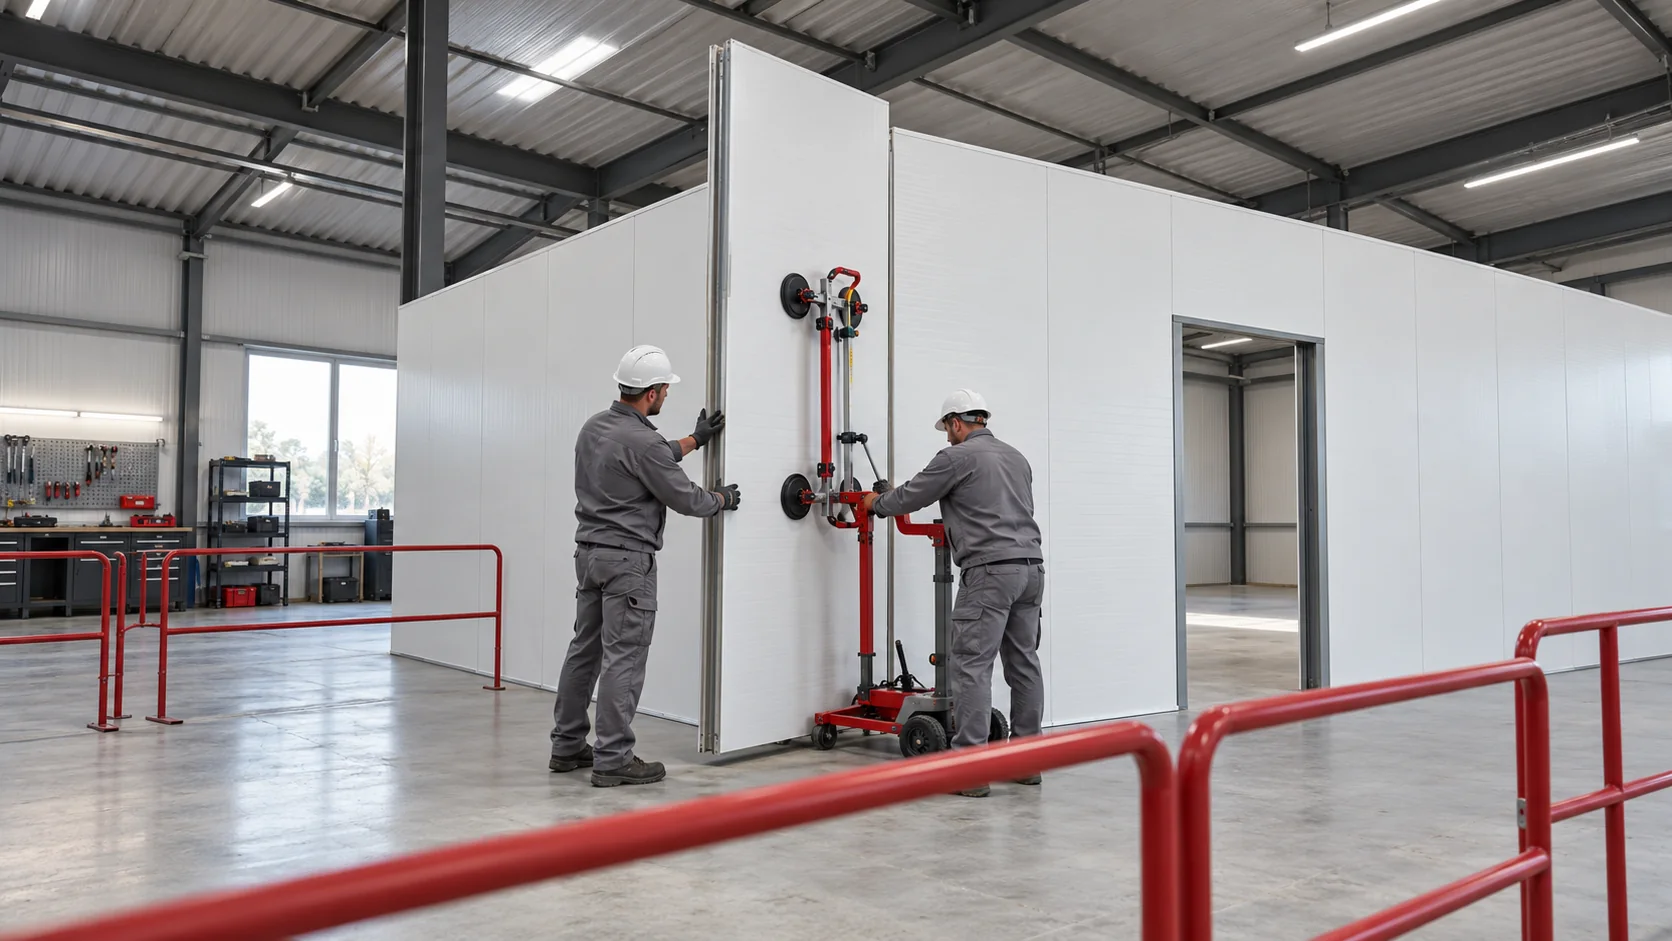
Plan the corners, openings and service penetrations before measuring for sandwich panels. Agree who will erect the frame, fit the panels, install…
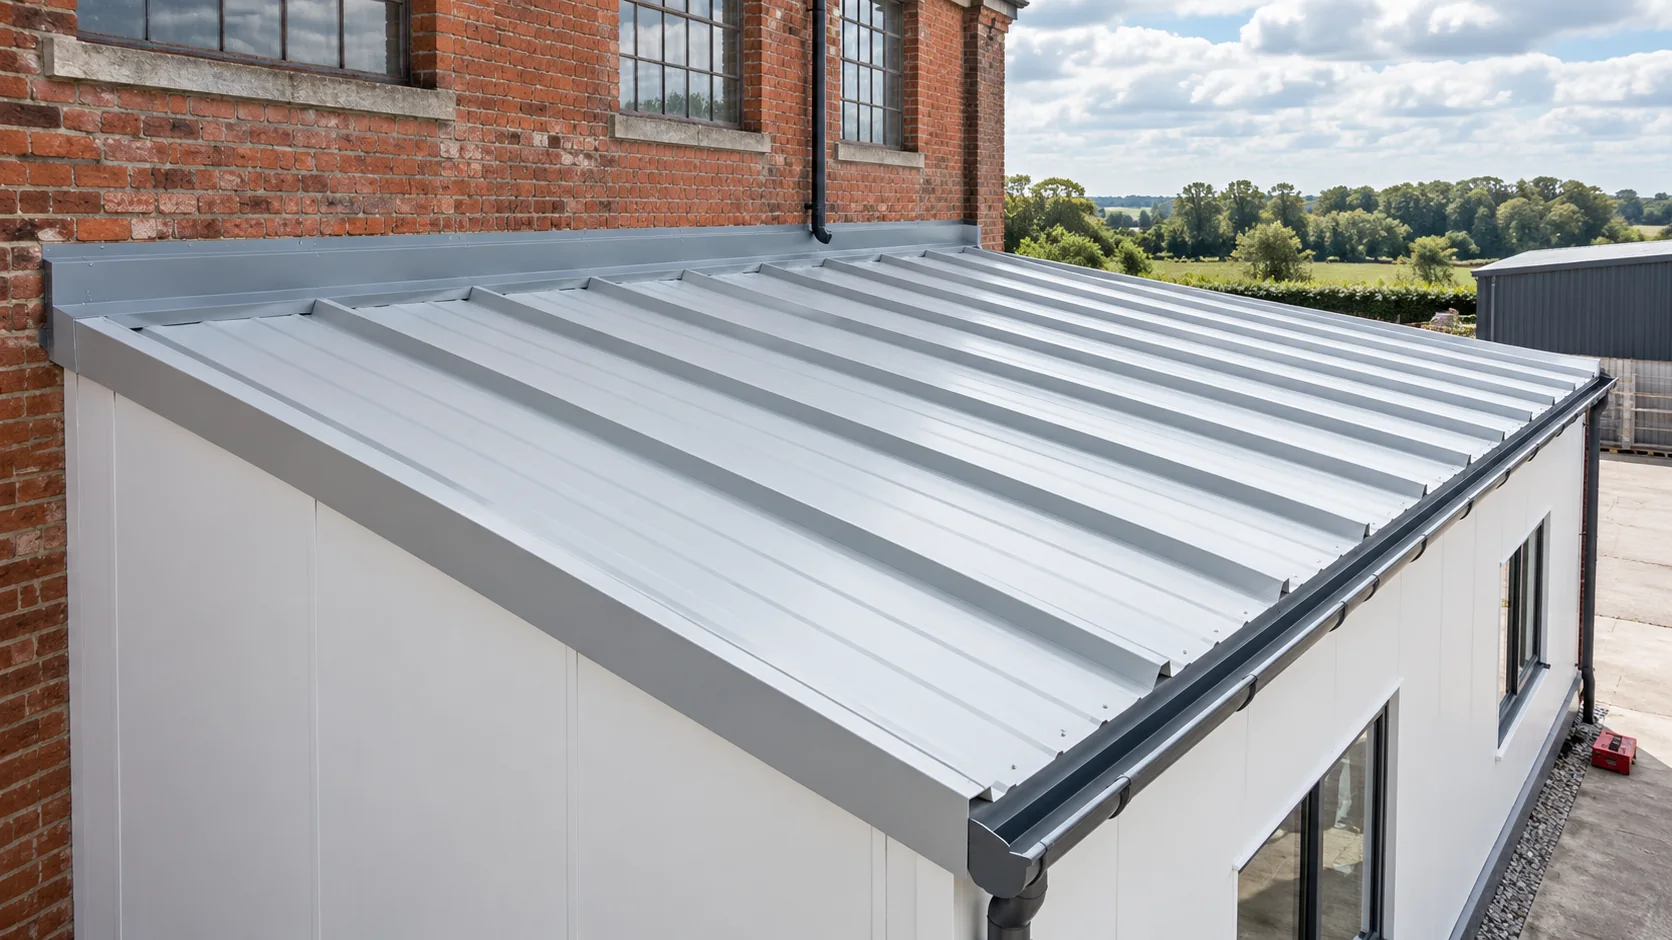
Before replacing an existing roof covering with insulated sandwich panels, survey the parts of the building that will remain. The condition of…
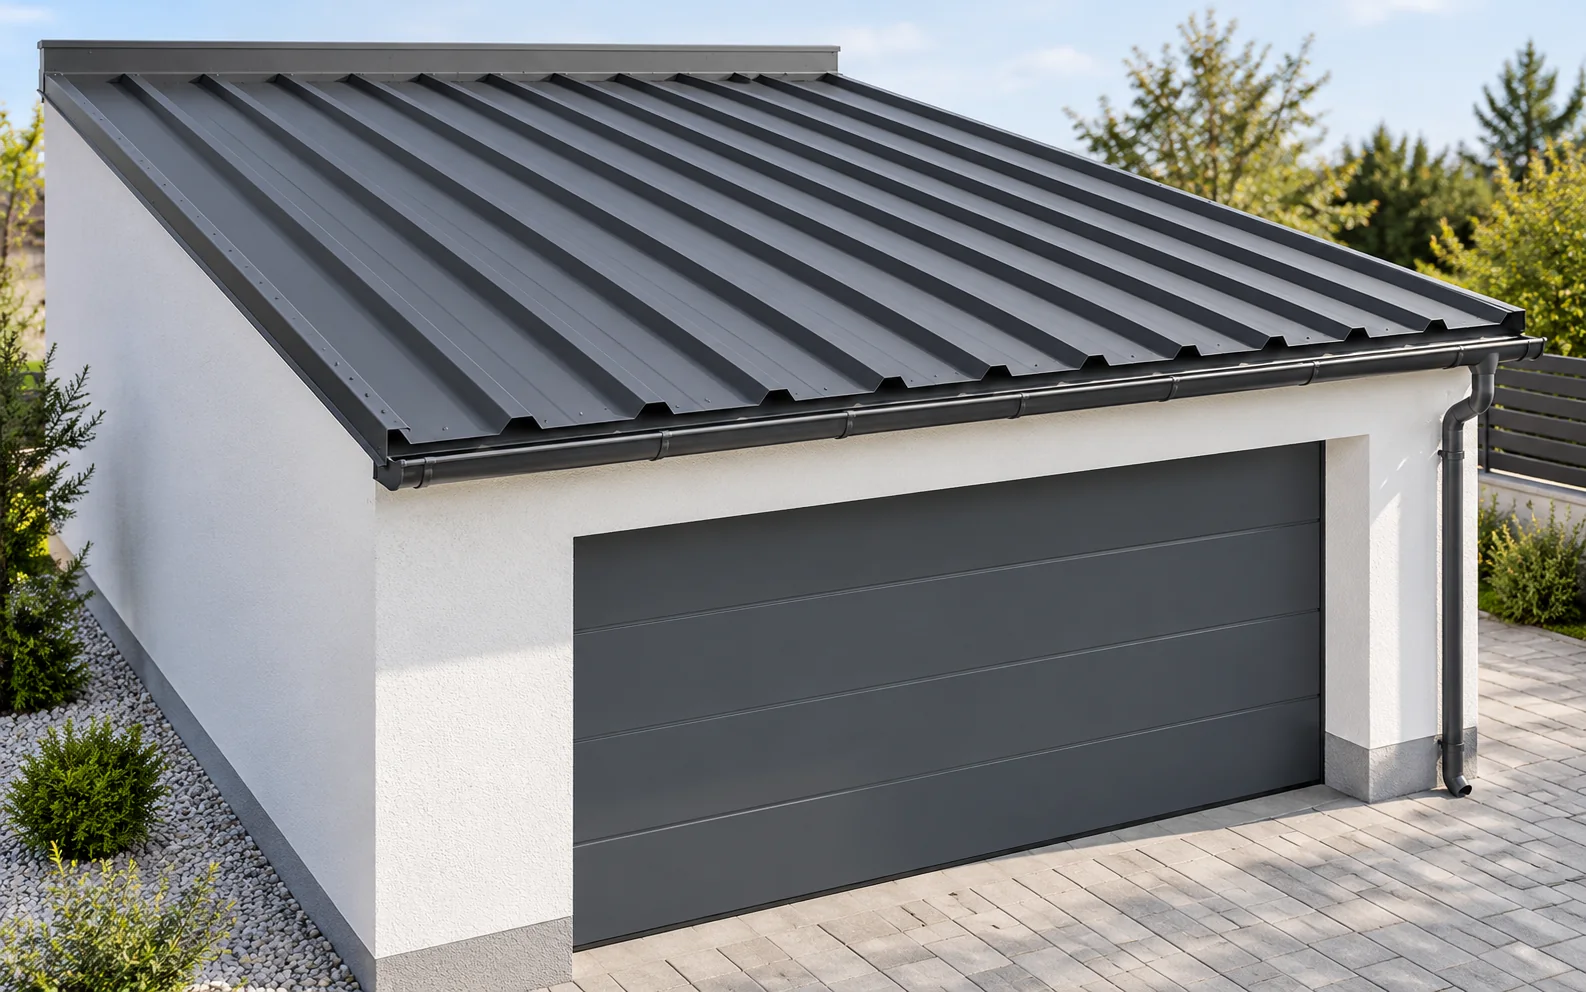
Single-skin trapezoidal steel sheet can suit an unheated garage if its load capacity matches the support spacing and the roof design allows…
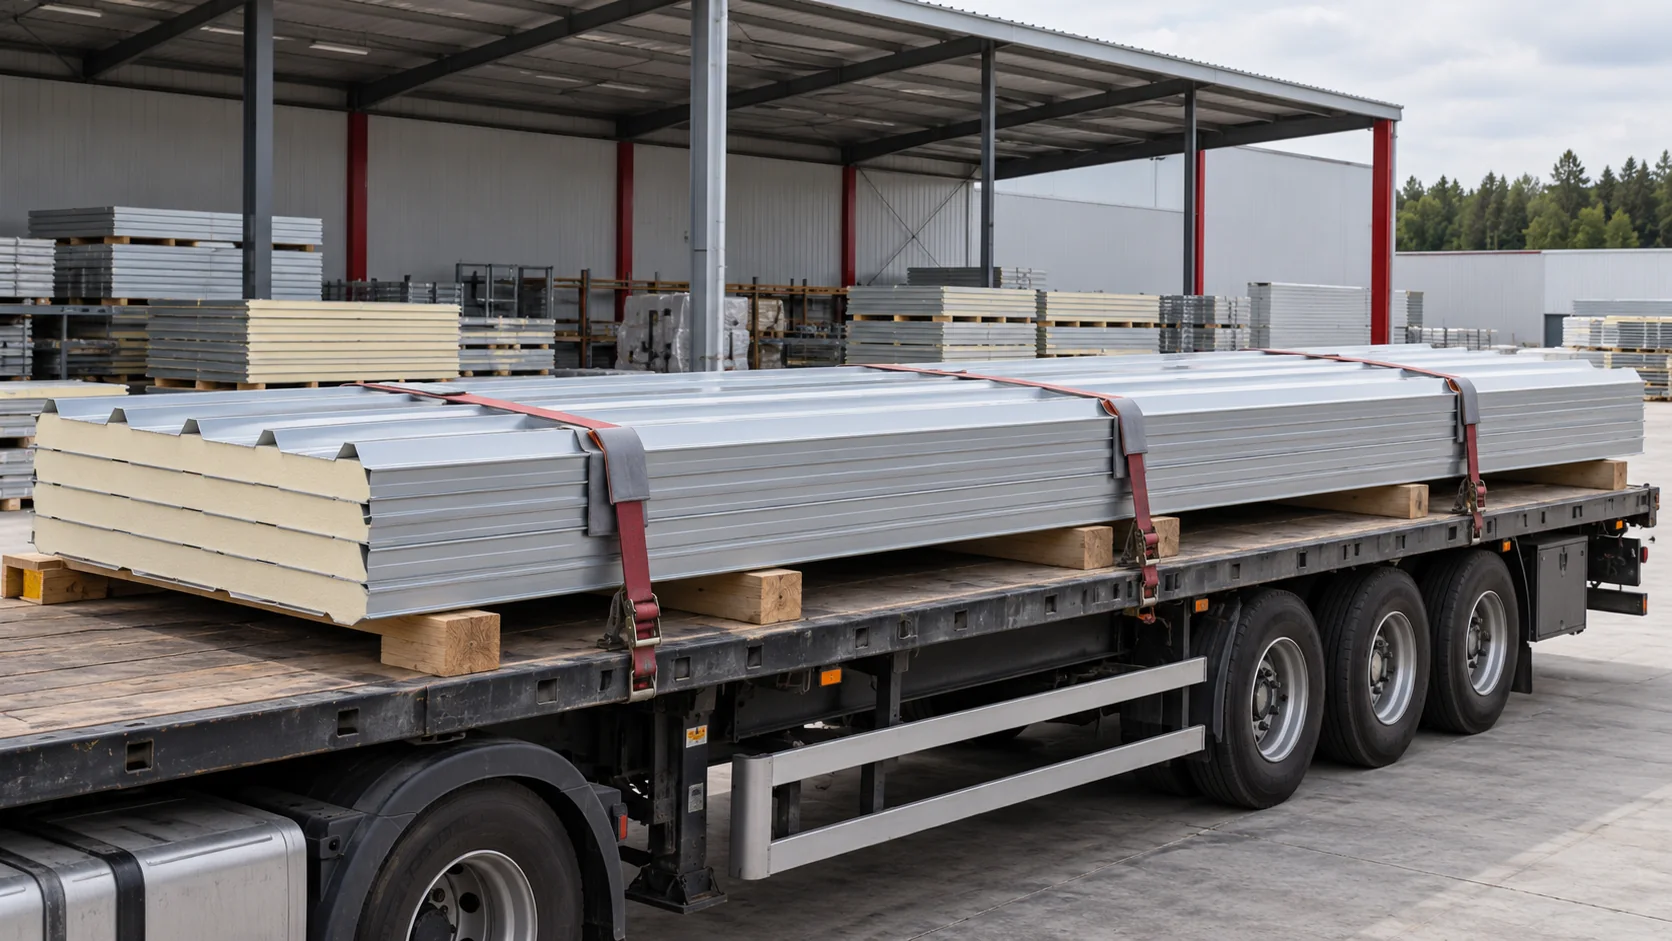
Stock lengths for sandwich roof panels vary from one depot to another and change with deliveries and reservations. Ask for the exact…
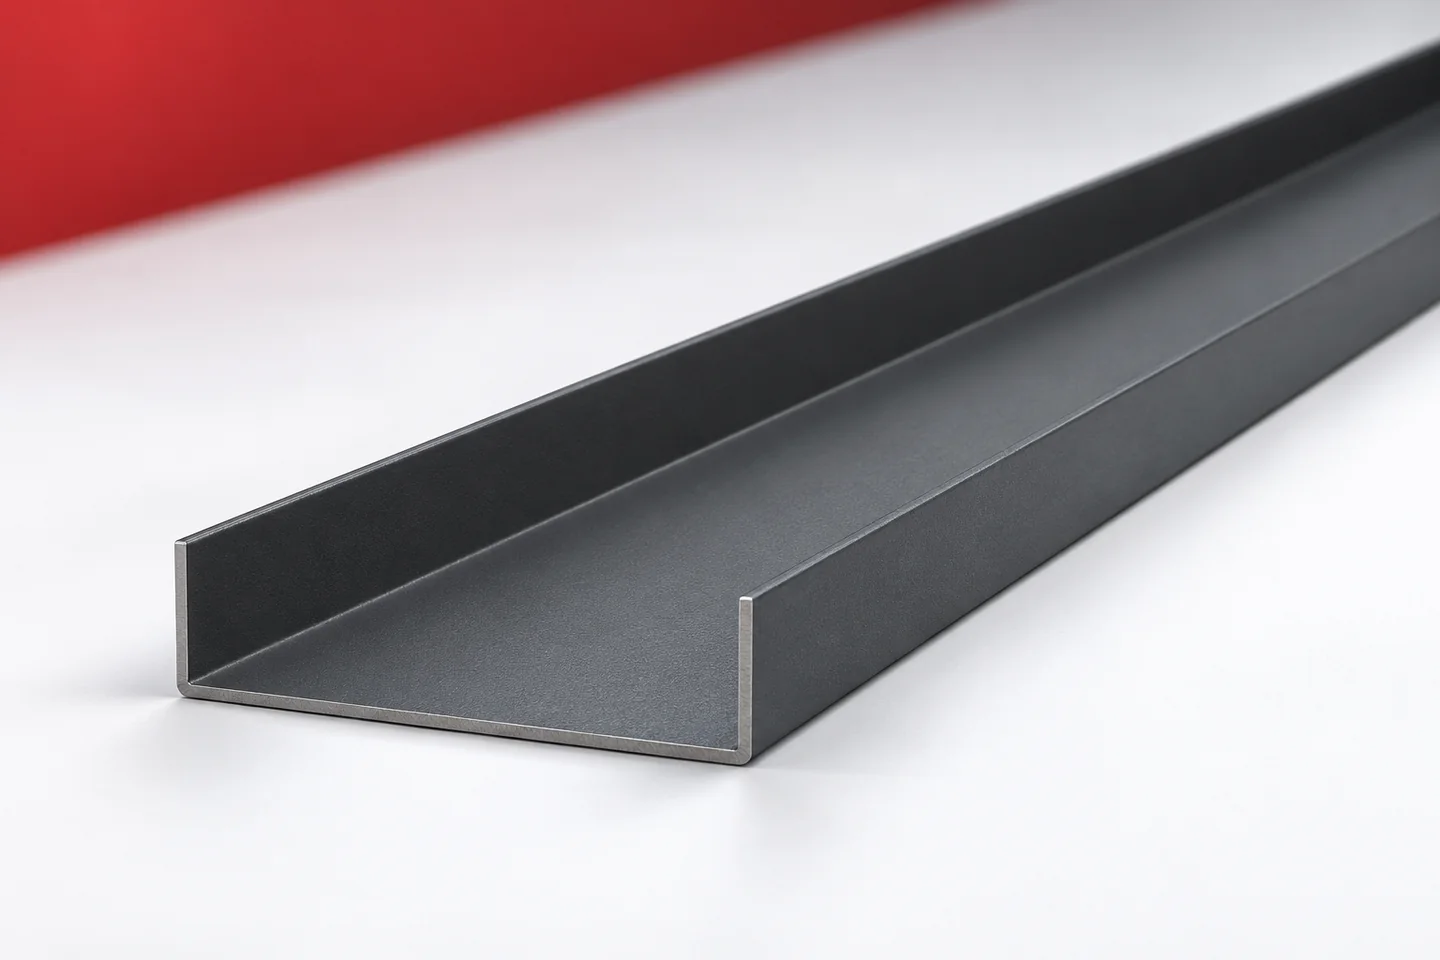
Starter profiles define where installation of a given covering or cladding begins. Some form a hook for the panel, others support the…
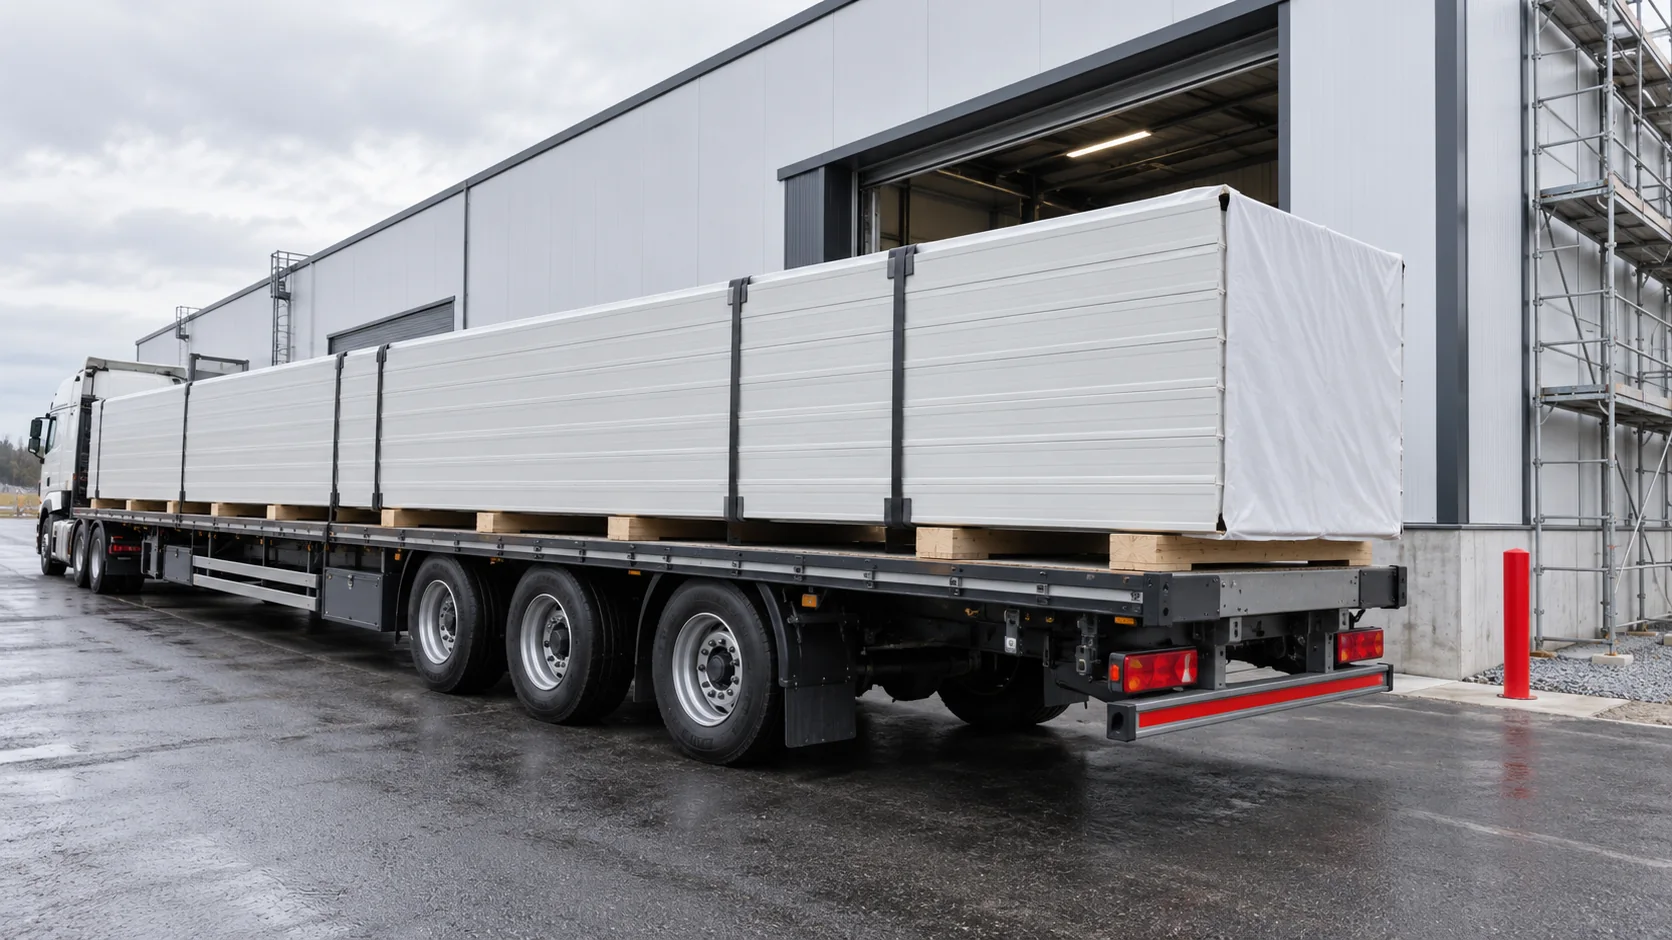
Choose sandwich panel lengths from measurements of the exposed structure, the positions of openings and a drawing that shows where each panel…
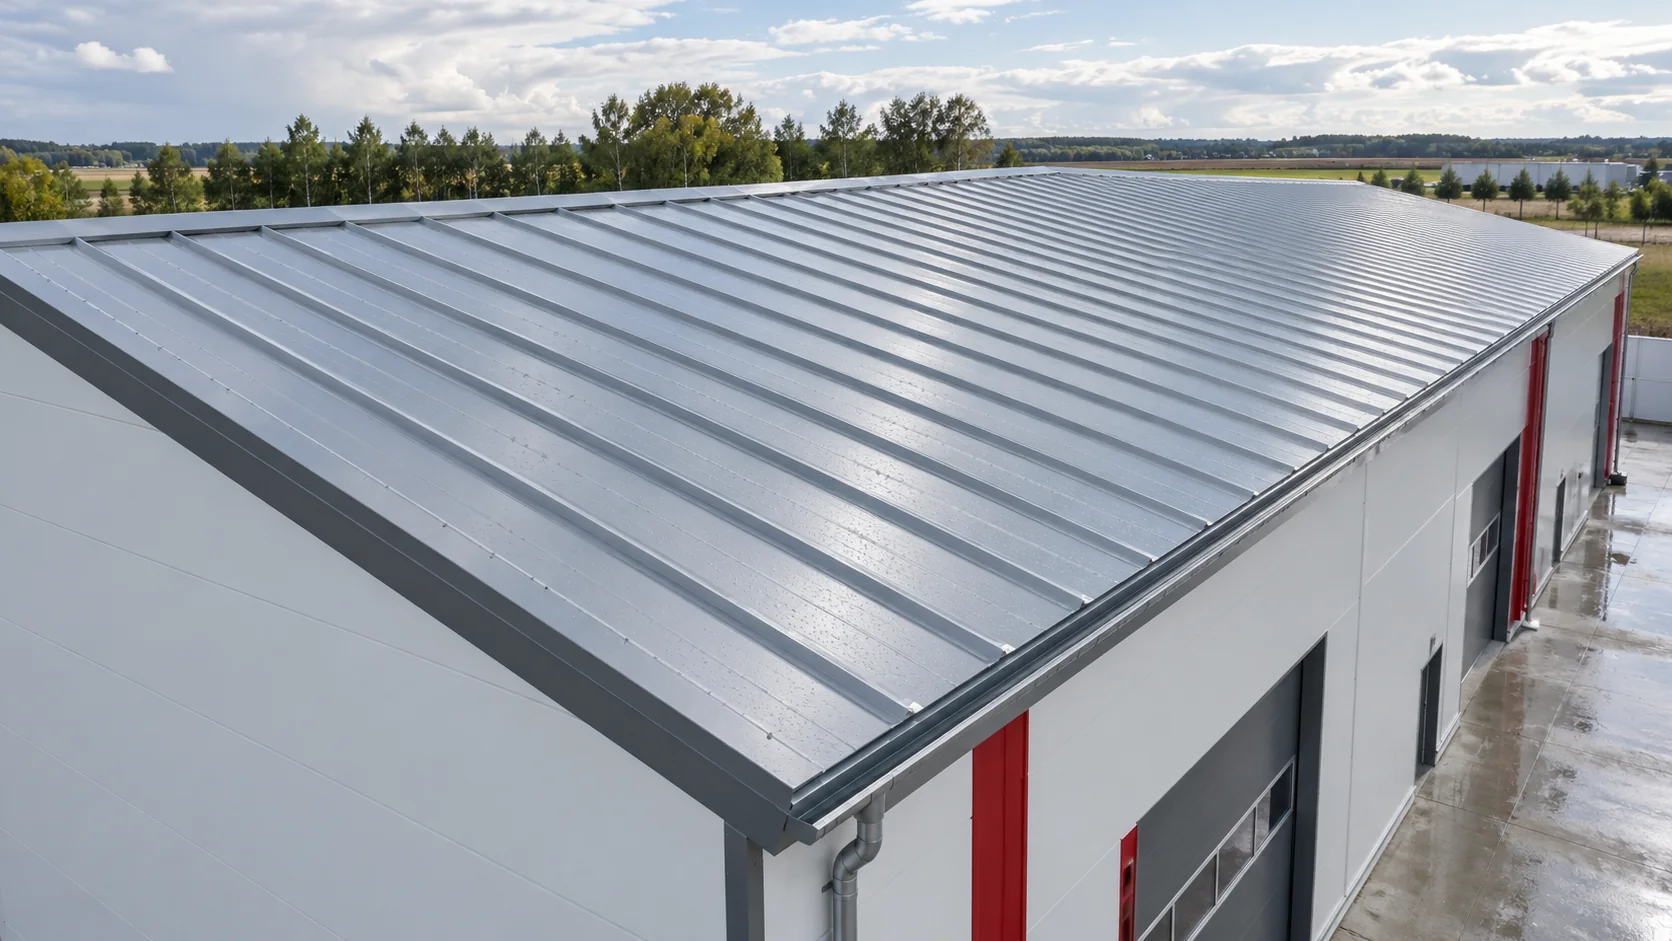
A sandwich panel roof budget should cover everything needed to make the roof weathertight and drain rainwater. Check whether the quotation includes…
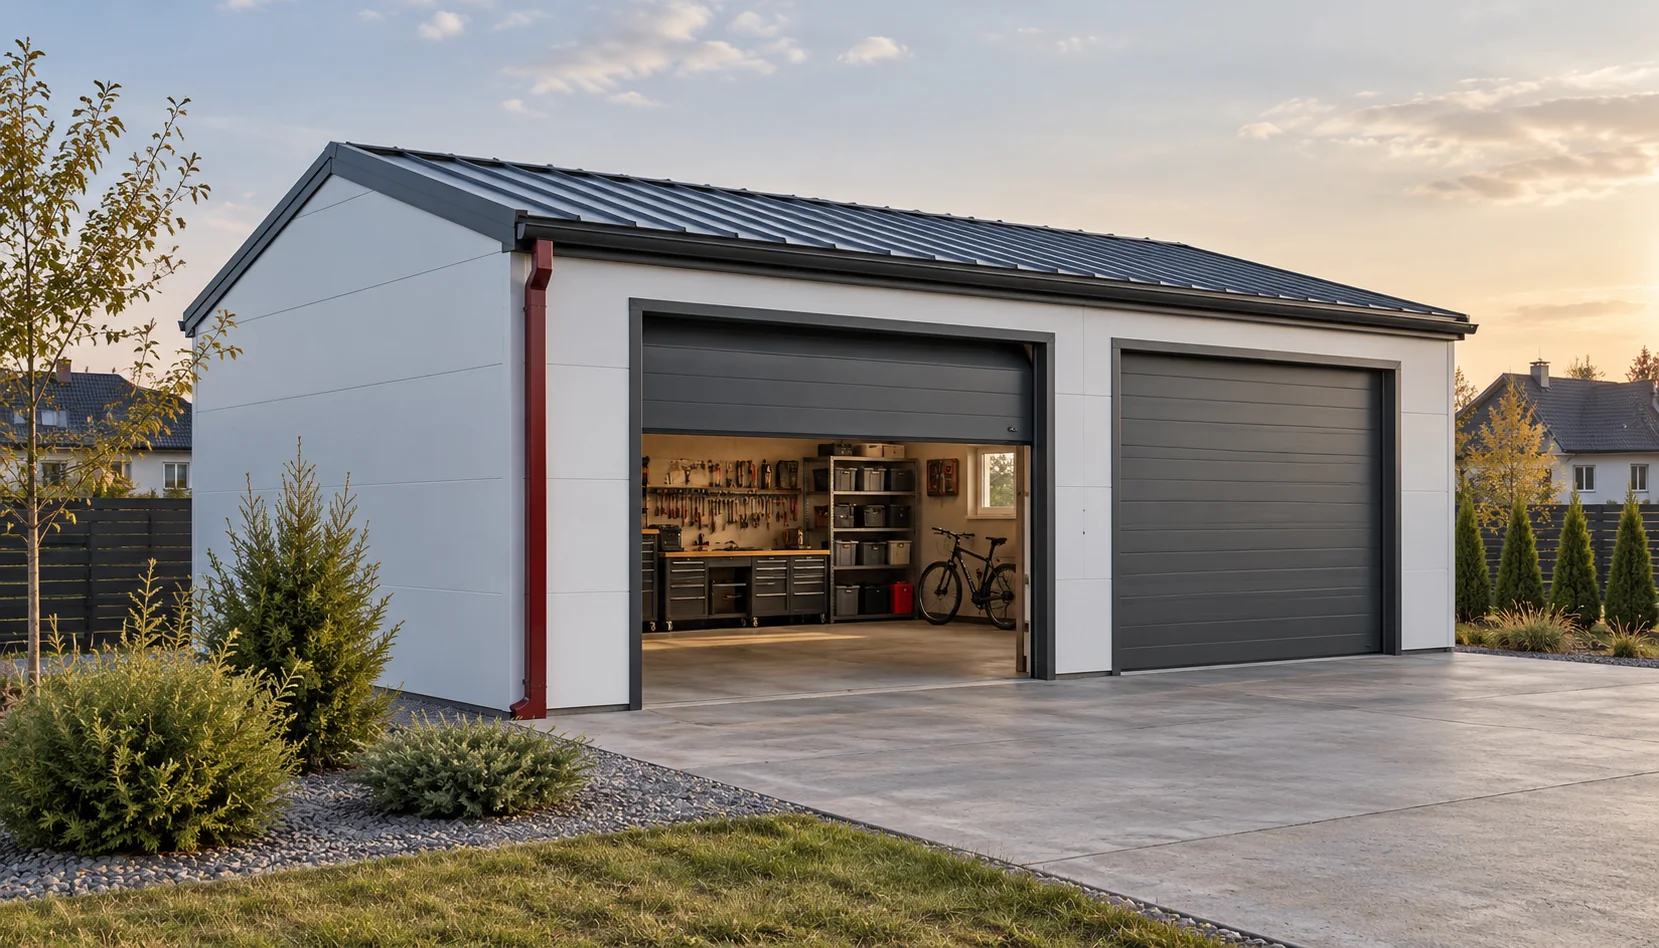
Plan a sandwich panel garage around the car and the people who will use it. Measure the car with its doors open…