

Sandwich panels
How to specify sandwich panel lengths when recladding an existing building
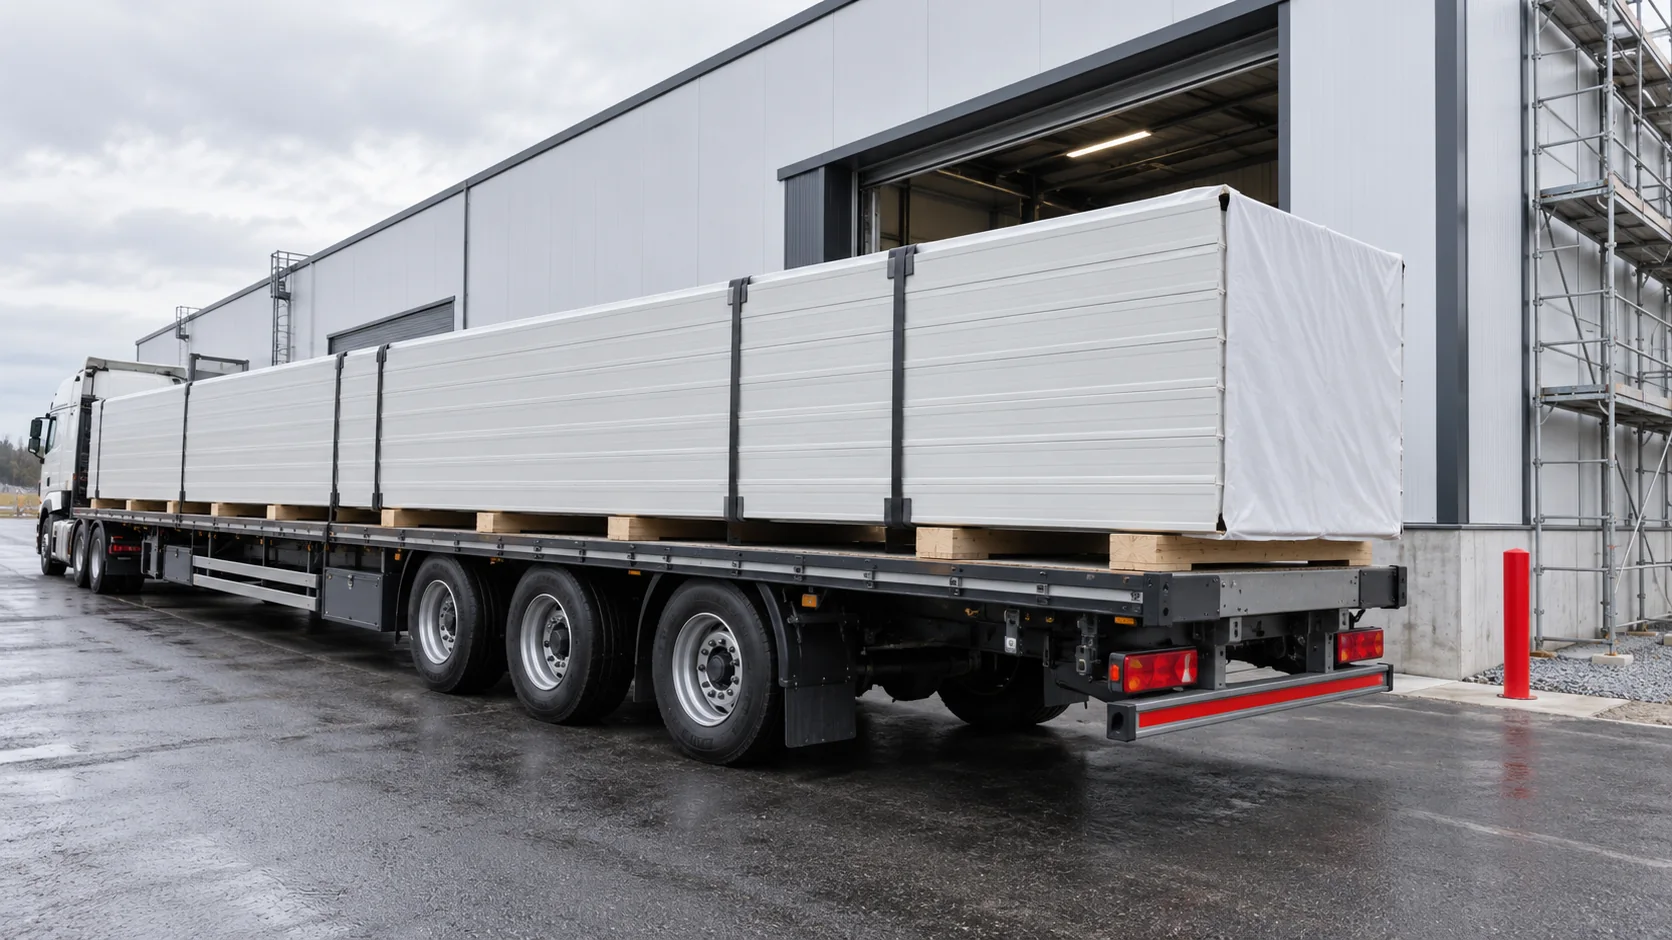
Choose sandwich panel lengths from measurements of the exposed structure, the positions of openings and a drawing that shows where each panel starts and ends. Check how the panels will reach their supports before placing the order. A full-length panel can eliminate a joint, but a narrow entrance or limited lifting space may make it impractical. Some sandwich panel ranges are available in lengths from 2 to 16 m. The upper limit depends in part on the colour and product variant. Other cores, profiles or facing thicknesses can have different manufacturing and transport limits. Check the range for the panel you intend to use.
In this guide
Panel length and structural span
A 10 m panel may need several supports along its length. Its length describes the piece delivered. Its span is the distance between adjacent supports. Whether the panel can be used over one span or several depends on the design calculations for that specific panel, its fixings and the loads it will carry. Keep both dimensions distinct on drawings and orders.
Measuring the exposed structure
When replacing cladding, check the position of the end supports, measure the diagonals and see whether the support faces lie in the same plane. Measure each area that may differ from the original drawings, particularly extensions, walls around large doors and roofs that have already been altered. Resolve discrepancies before ordering panels cut to length.
Show the building dimensions and the required panel lengths separately on the drawing. Where the detail calls for them, allow for bearing, eaves projection, core cutback and room for flashings. Measure roof panels along the slope. A horizontal dimension from the floor plan will give a different length. Base each allowance on its detail rather than adding an arbitrary margin to every panel.
One continuous panel or a planned end joint?
A single panel running from eaves to ridge eliminates an end joint along that run and can simplify the path for rainwater. The side joints between panels, ridge, eaves and service penetrations still need their specified seals.
If the run must be split, the joint needs the support and overlap geometry specified for the system. Set its position in the design, even if shorter packs would be easier to deliver elsewhere. Check the minimum pitch for that arrangement. Roofs with end laps may require a steeper pitch than those with continuous panels.
Checking the route from the lorry to the support
Mark the unloading area, the reach of the lifting equipment and the space needed to turn each panel. A narrow gate or an overhead service line can limit manoeuvring space more than the trailer length does. Never bend a long panel to get it around an obstruction. Follow the handling instructions for the lifting method and number of lifting points.
Allow for the weather and temporary storage. A long panel presents a large surface to the wind while it is being lifted. Support and protect packs as specified for the material. Shorter panels can be easier to handle, but include the additional joint in both the design and the budget.

How colour and temperature affect panel selection
Sunlight heats the outer facing while the inner one may remain cooler. This temperature difference can bow the panel and put load on its fixings. The permissible length and support arrangement may therefore depend on the colour group. If you change a light outer facing to a dark one, check the panel selection again.
Do not try to restrain thermal movement by adding screws wherever the panel seems to need them. The fasteners and holes must follow the design for the structure. For wall cladding, the choice of length also depends on horizontal or vertical installation, openings and movement joints. Decide it as part of the cladding layout.
Drawing up the panel schedule
Give each panel a drawing reference and use the same reference in the schedule. State its length, thickness, outer face, installation direction and any required cutback. These identifiers are particularly helpful on an asymmetric roof or a wall with several different heights. Check the site dimensions against the support layout.
Before signing off the order, agree who is responsible for the site measurements and the final check of the panel schedule. Keep the version released for manufacture. If a panel needs replacing later, match its profile and interlocking joint as well as its length. A panel of the right length can still fail to fit the existing cladding.
Frequently asked questions
Will the longest available panel always reduce roofing costs?
A longer panel may save a joint but require more space, more demanding transport arrangements or different lifting equipment. Compare the full delivery and installation costs with the cost of a designed joint between shorter panels.
Can I order by measuring the old roofing sheet?
The old sheet is a useful cross-check. Inspect the supports and work from the new detail before placing the order. A different profile, eaves projection, cutback or flashing can change the required length. Prepare the final schedule for the new layout.
7 branches. Materials closer to your project.

Free quote
Materials for your project











You may also find useful…
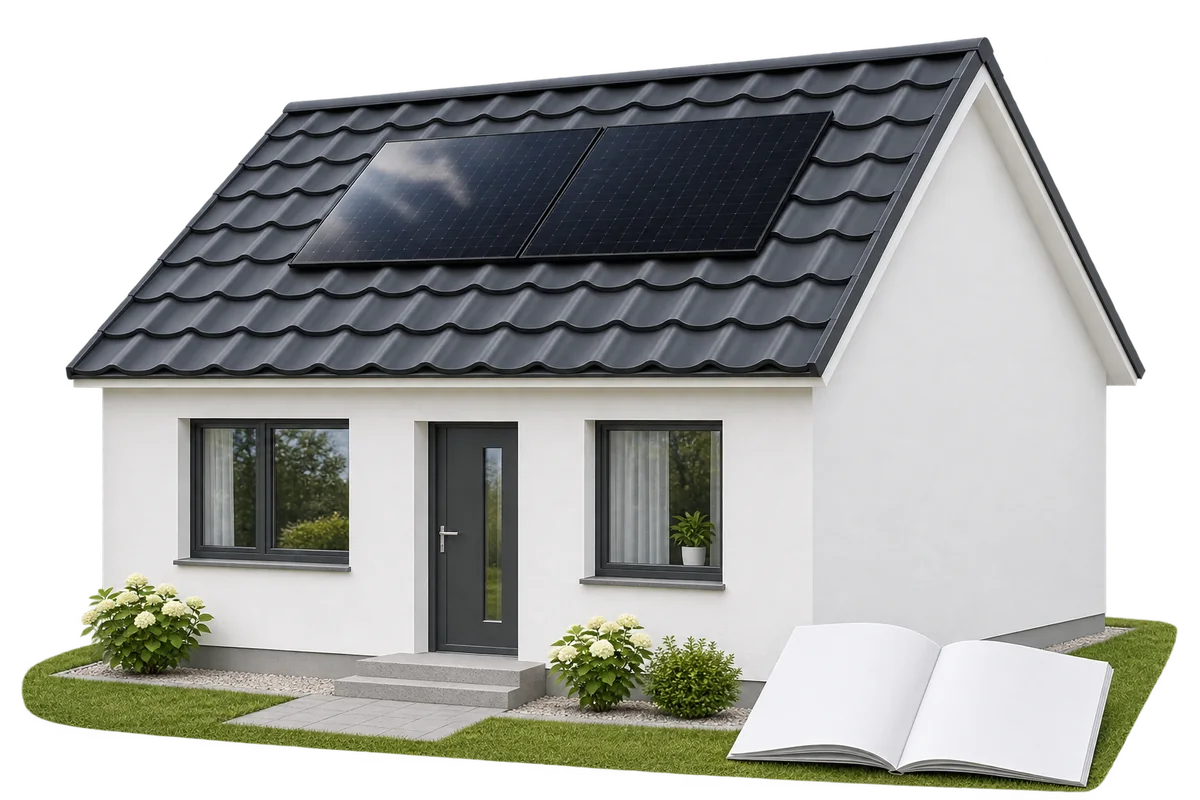
Before solar panels are installed on an existing roof, the designer, mounting supplier and roofing contractor need a shared set of information.…
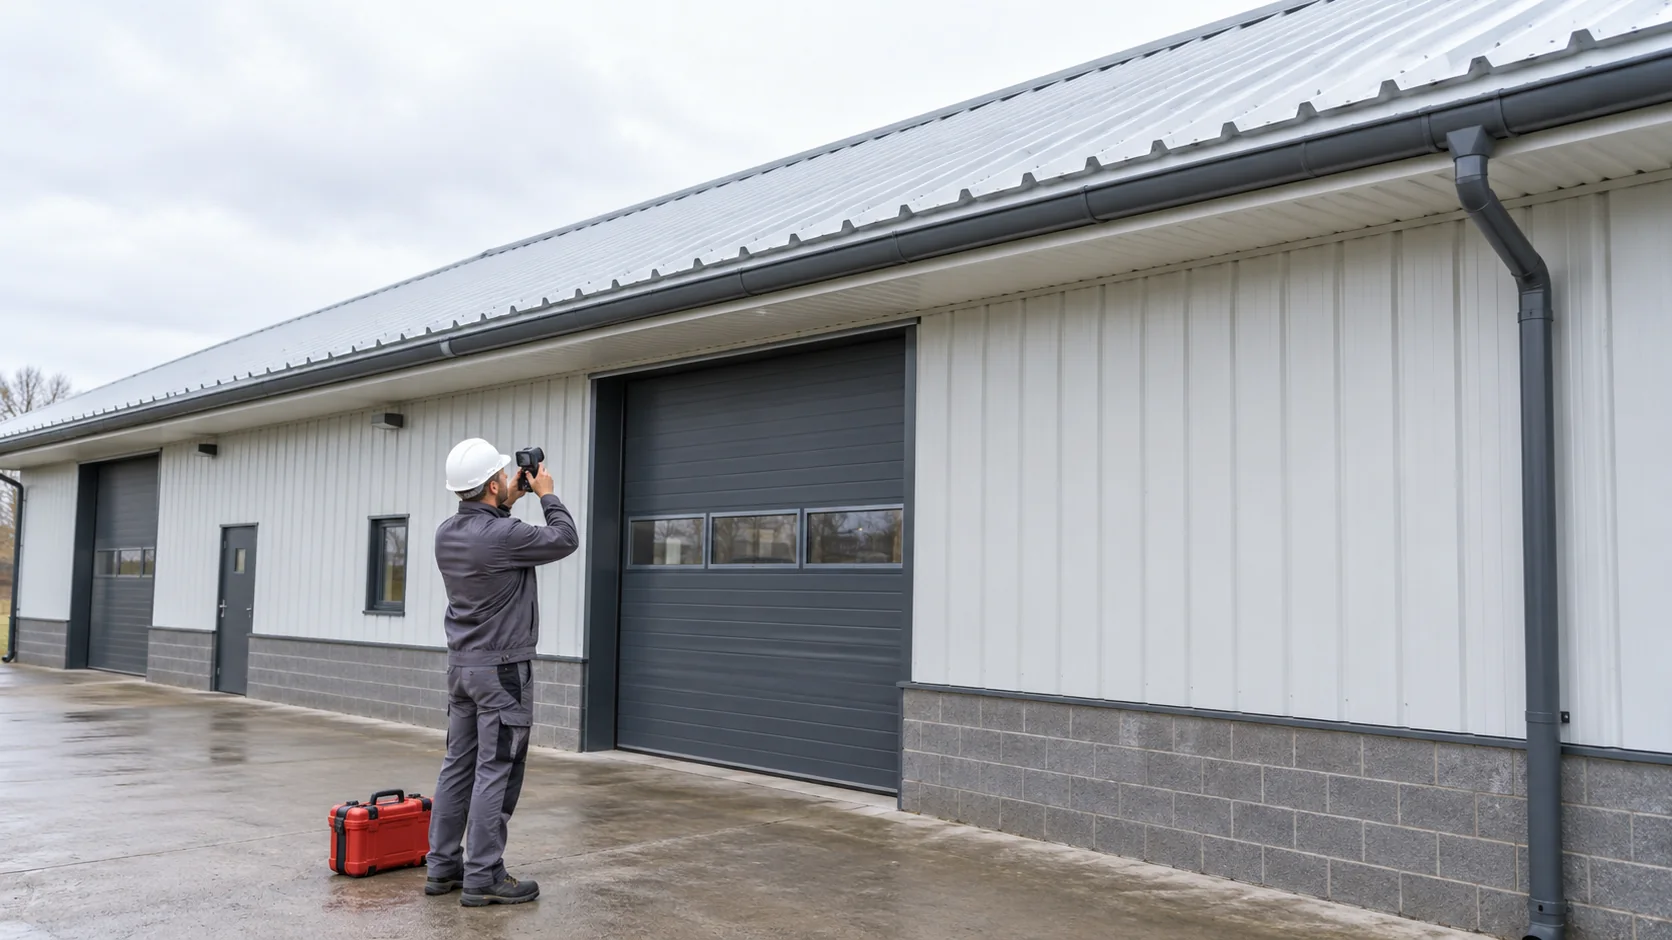
An existing sandwich panel roof may be suitable for additional insulation when a cold store is converted into a heated workshop or…
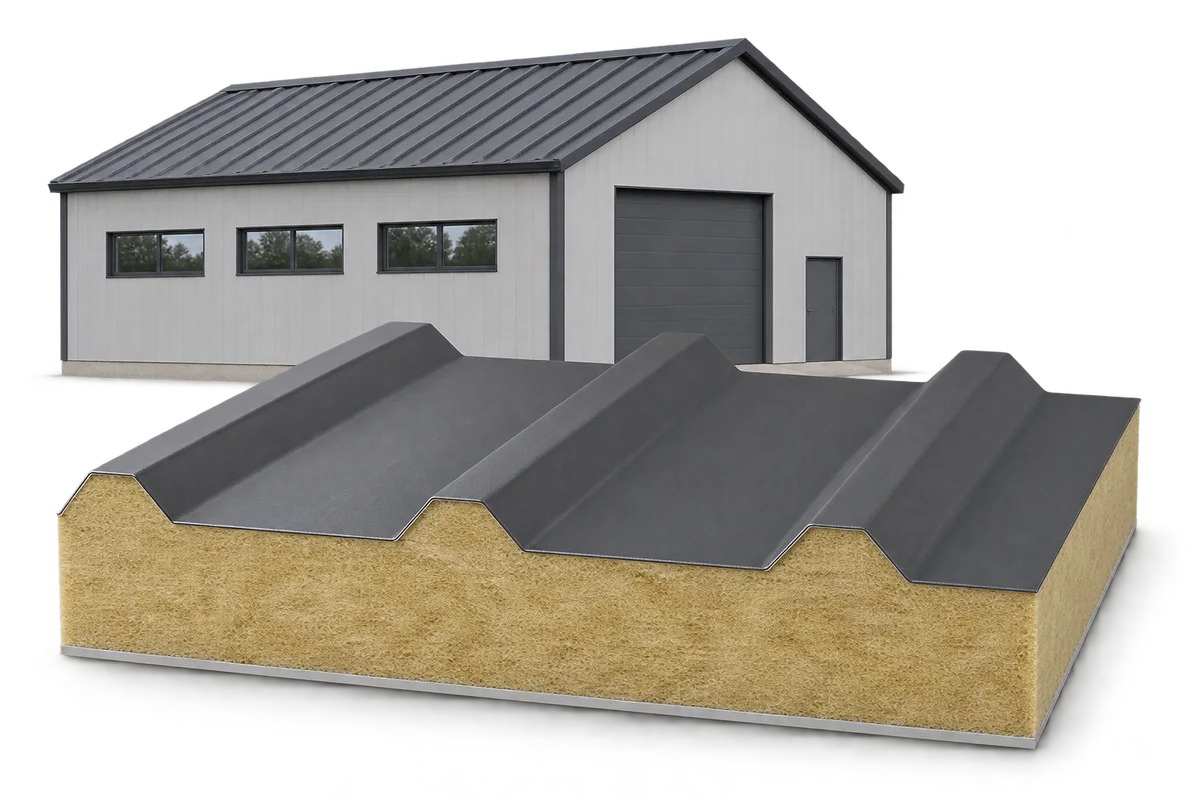
Sandwich panel quotations become comparable when they address the same function of a wall or roof. Thickness and core name alone cannot…
A potato-store refurbishment should begin with a plan for checking the store before loading, rather than with insulation thickness. New insulation and…
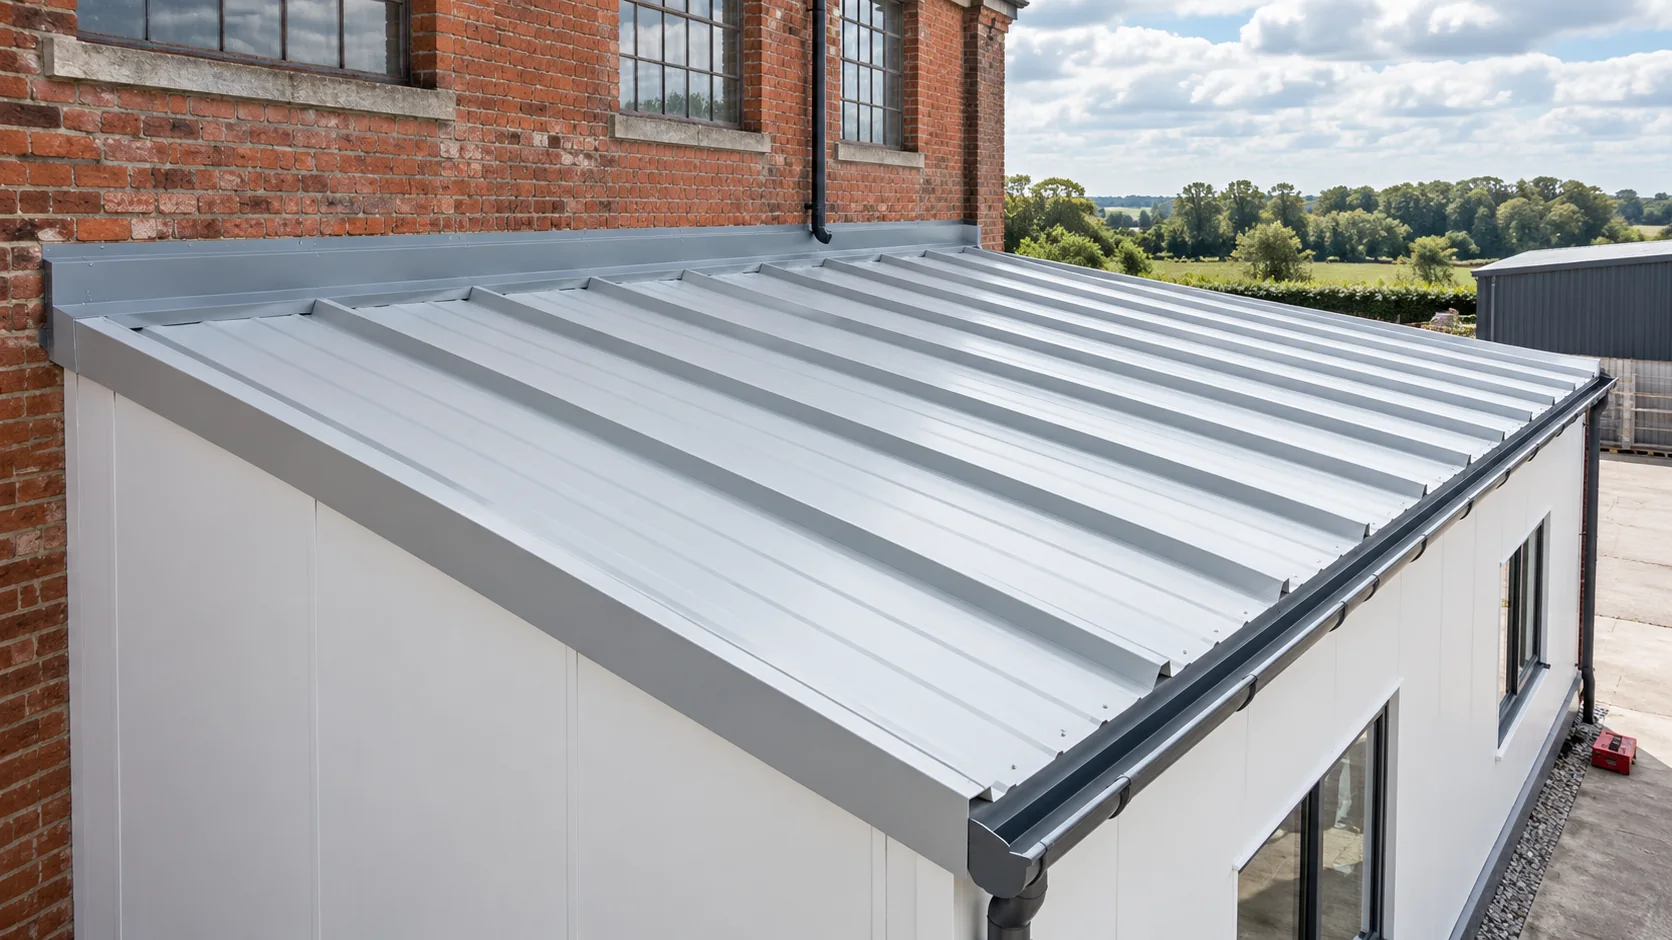
Before replacing an existing roof covering with insulated sandwich panels, survey the parts of the building that will remain. The condition of…
The Polish term ‘płyta obornicka’ is a common name for a sandwich panel. A typical panel has two steel facings bonded to…
The insulation supplier for a potato storage facility needs more than the surface area of the walls and roof. The enquiry should…
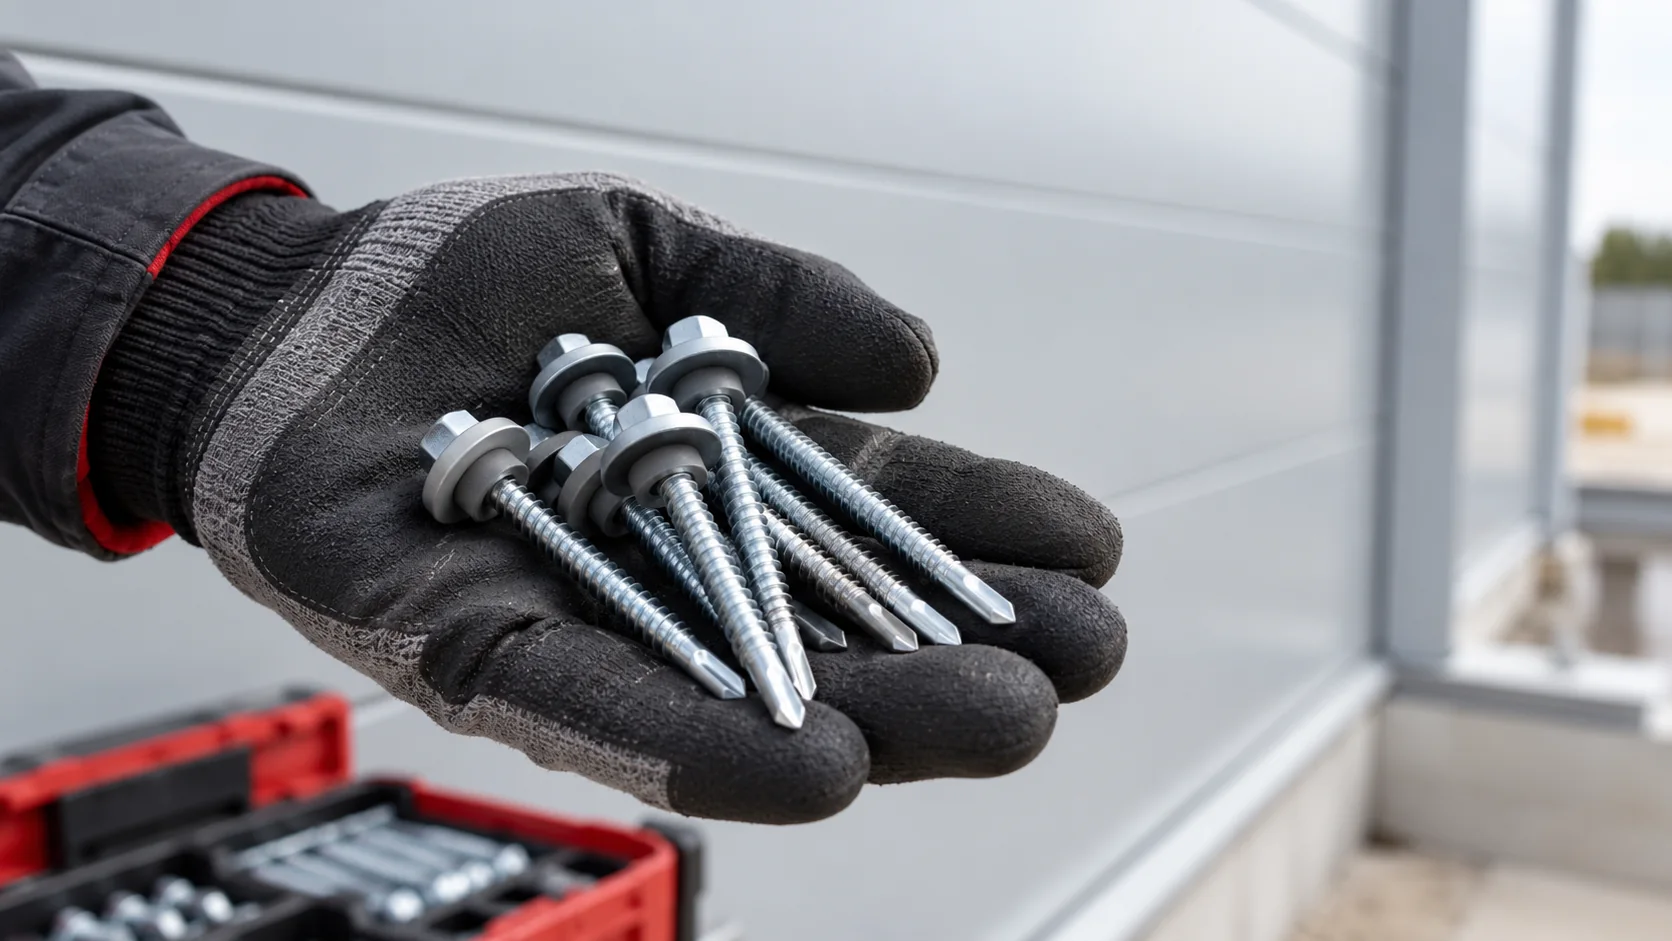
Start with the fixing layout for the building. It shows how many primary fasteners each panel needs at each support. The layout…