

Sheet metal and roofing
Can T14 profiled steel sheet be used to reroof or enclose an open-sided shelter?
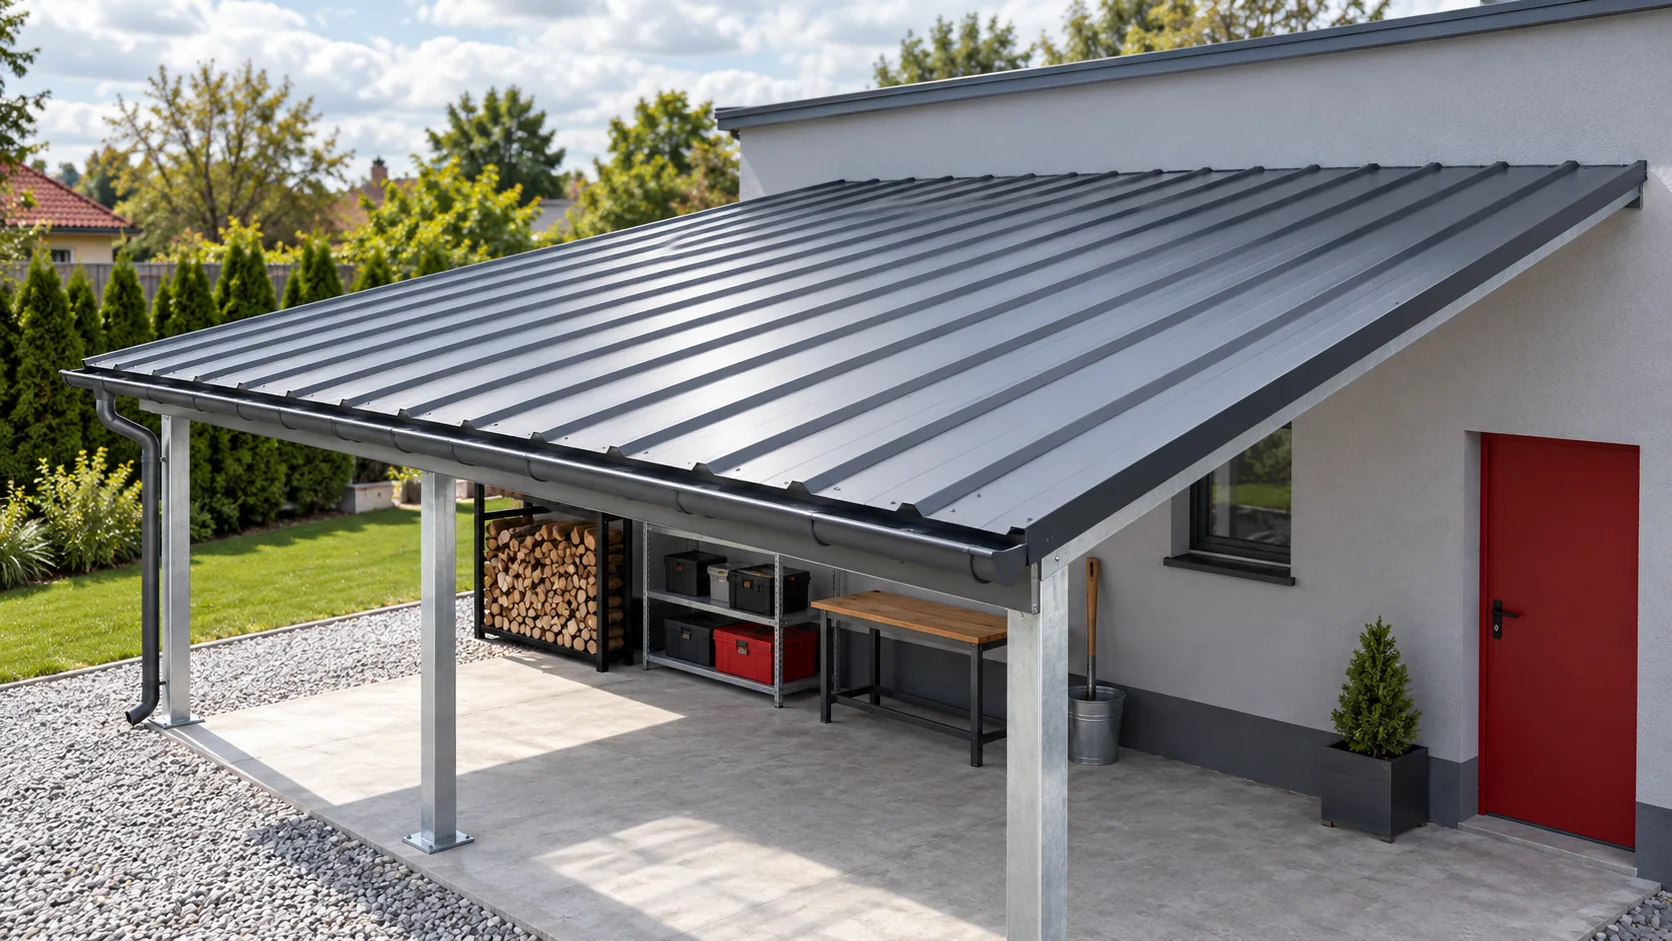
T14 profiled steel sheet can be an option for a small replacement roof or lightweight cladding. Before choosing a sheet thickness or length, check the existing supports, roof pitch, fixings and how moisture will drain. Removing the old covering often reveals defects hidden from below, such as corroded purlins, damp timber or uneven bearing surfaces. New roofing will leave those problems in place. Before ordering, establish which parts can stay and have the structure checked for the loads on the proposed roof.
In this guide
Where to start when inspecting an old shelter
Consider any change in use. Closing the sides of an open shelter changes the wind pressures on it. Conversion to a heated workshop also calls for a design that deals with heat and moisture. The T14 sheet addresses only part of that brief. It provides neither thermal insulation on its own nor a complete building envelope.
What the T14 designation tells you
The number refers to the nominal profile depth. It does not specify all dimensions or permissible loads. One version has a depth of 14 mm, an effective cover width of 1,120 mm and an overall width of 1,157 mm. It is offered in thicknesses from 0.5 to 0.7 mm. Other profiles in this group can have different dimensions.
For that particular profile, recommended sheet lengths reach 6 m in 0.5 mm steel and 7 m in 0.7 mm steel. These figures apply only to that version. Sheet length is distinct from the unsupported span. A long sheet generally bears on several supports.
Can the existing support spacing be retained?
The original sheeting may have had a different profile, thickness or fixing pattern. Years of service do not establish the suitability of a replacement. Assess snow and wind loads, the spans and their arrangement. Identify the bearing width and the material into which the screws will be driven. Complete this assessment before ordering, since changing supports after delivery can mean cutting the sheets again.
Use the load table for the exact sheet specification. Check strength and deflection separately. The highest number in the table may describe a different support arrangement. If the structure and sheet are incompatible, the designer can change the supports or specify different sheeting. Adding screws alone does not resolve a span problem.

Setting out sheets on a small roof slope
Use the effective cover width to set out the sheets. On a slope 6.40 m wide, six runs at 1.12 m give 6.72 m of cover, so the edge sheet needs trimming. At a sheet length of 4.20 m, the order represents 28.224 m² of effective coverage. The rectangular roof surface itself measures 26.88 m² before any required projections.
This calculation distinguishes roof area from the quantity of sheet to buy. It does not size the laps or the eaves projection. When setting out the actual roof, allow for uneven edges, flashings and the installation instructions for the chosen profile. Measure both sides of the slope. Opposite edges on an old shelter are not always the same length.
Managing rainwater and condensation
Before installation, trace the route rainwater will take from ridge to gutter. Minimum pitch and lap lengths depend on the specified covering. Pay particular attention to end laps and wall abutments. Flashings should shed water without trapping it or directing it under the roof. Sealant cannot compensate for sheets installed in the wrong sequence.
In an unheated shelter, condensation can form on the underside of the roof. Suitable ventilation and a roof build-up designed for the conditions help limit it. Anti-condensation fleece can temporarily retain some moisture but needs an opportunity to dry. Enclosing the sides can change those drying conditions. Allow for this before the renovation.
Maintaining the new covering
Select the coating for the exposure. A sheltered garden and a site near aggressive fumes or pollutants present different conditions. Remove swarf and installation debris when the work is finished. Steel particles left on the sheet can rust and stain an otherwise intact coating.
Keep a record of the profile geometry, thickness and colour. The T14 designation alone is insufficient to match a replacement sheet later. Inspect flashings, fixings and drainage paths periodically. Plan safe access for inspections. Do not assume every part of thin sheet roofing can take a person’s weight.
Questions and answers
Can T14 be screwed directly to the old sheets?
This is not a universal reroofing method. Check the supporting structure, the attachment of both layers and how moisture will escape. The retained covering cannot take the place of a properly designed support.
Will a thicker sheet always solve a deflection problem?
Thickness is one factor. Profile geometry, support spacing and width, loads and the arrangement of spans also matter. Base selection on calculations for the actual configuration.
7 branches. Materials closer to your project.

Free quote
Materials for your project



You may also find useful…
Once the asbestos sheets have been removed, the roof needs a new covering, but the choice between trapezoidal steel sheet, tile-effect metal…
Verge flashing protects the gable edge of a roof and helps limit wind-driven precipitation getting under the covering. However, it must work…
To assess a trapezoidal steel roof, look at the condition of the coating, cut edges, fixings and flashings. Faded colour may be…
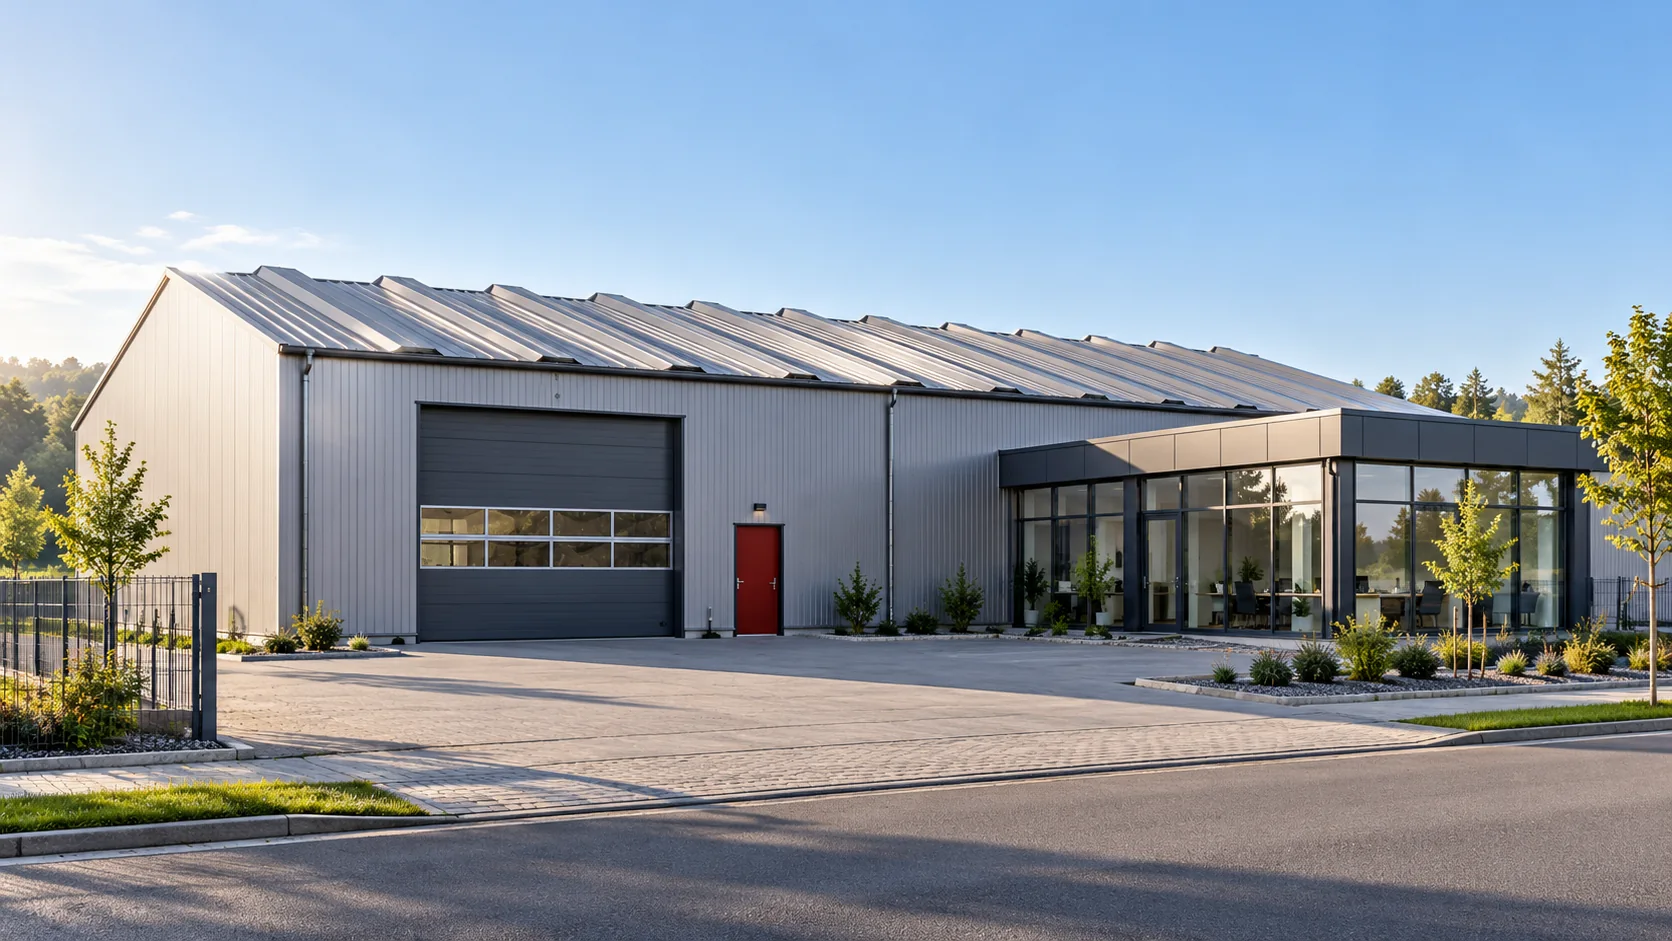
A carport, a warehouse and a heated workshop may all have the same trapezoidal steel roof profile. Conditions below the sheets can…
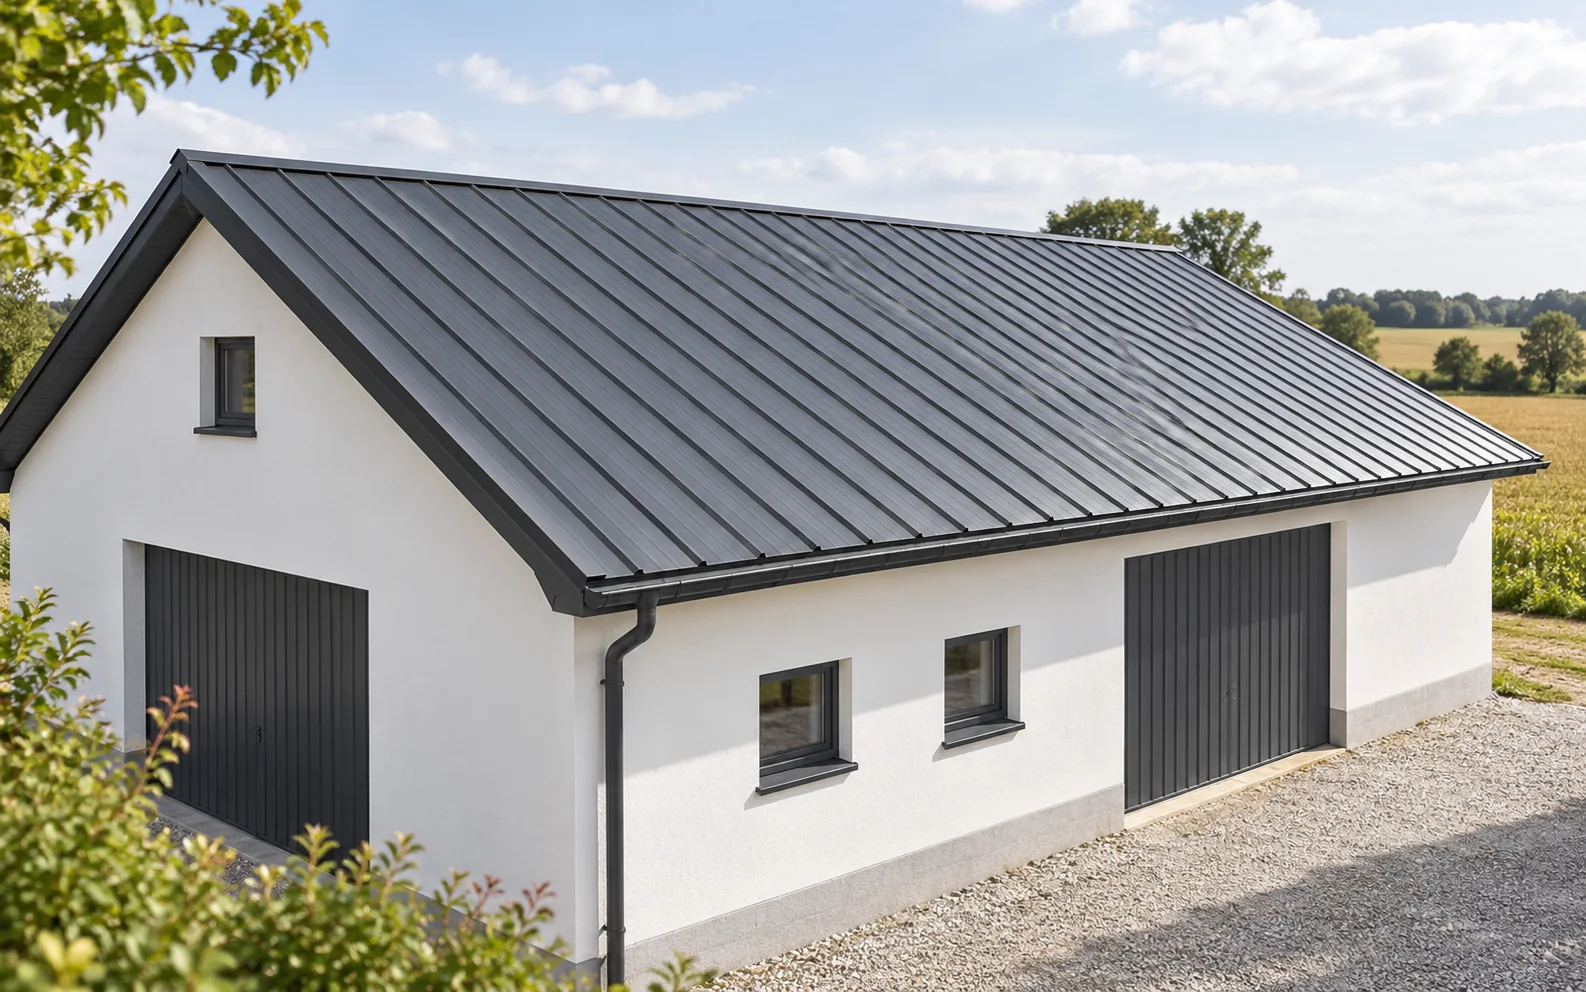
Trapezoidal steel sheet can look good on a traditional house if its profile, colour and details match the building's proportions. Not every…
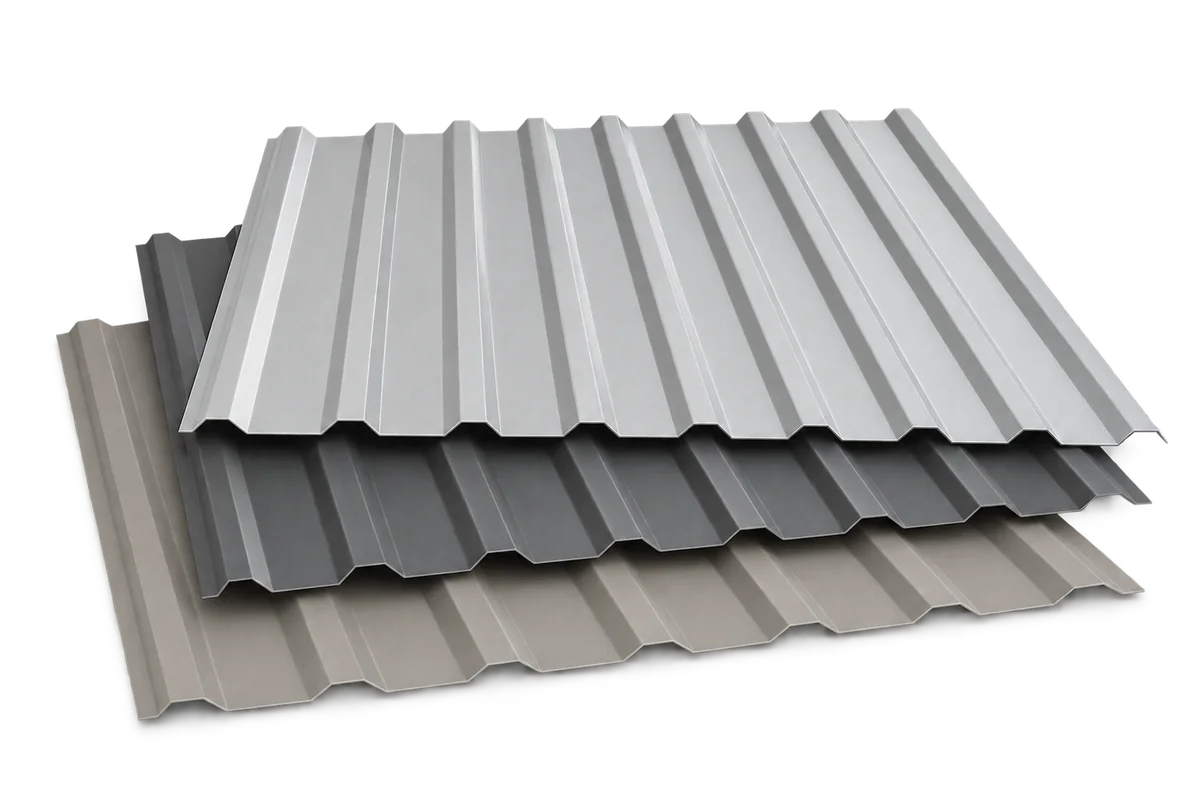
Receiving trapezoidal steel cladding should establish that the sheets match the ordered use, dimensions and finish. Similar colour and profile names are…
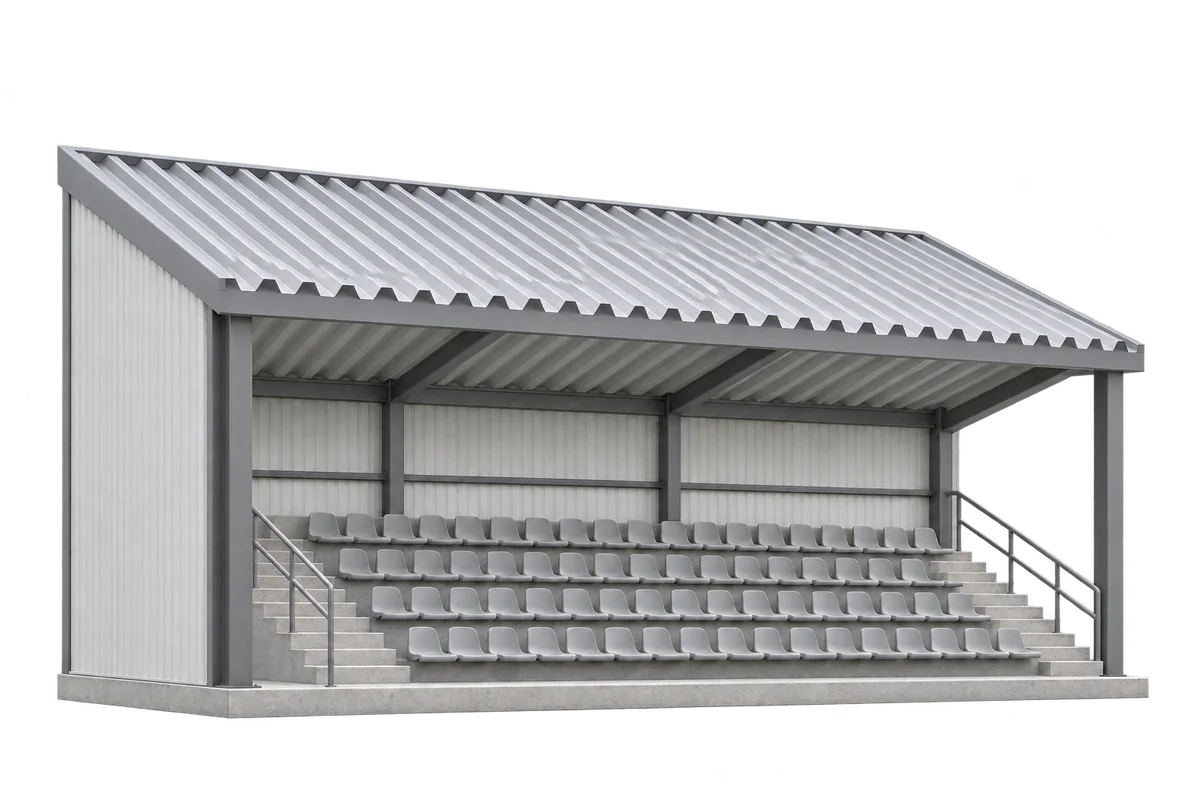
A grandstand roof shelters spectators from rain, and its underside often remains clearly visible. Trapezoidal steel sheets can perform various functions in…
Trapezoidal and tile-effect roofing can use similar steel cores and coatings. The main difference is the shape: trapezoidal ribs run straight down…