

Buildings and applications
How to plan a sandwich panel garage for everyday use and future changes
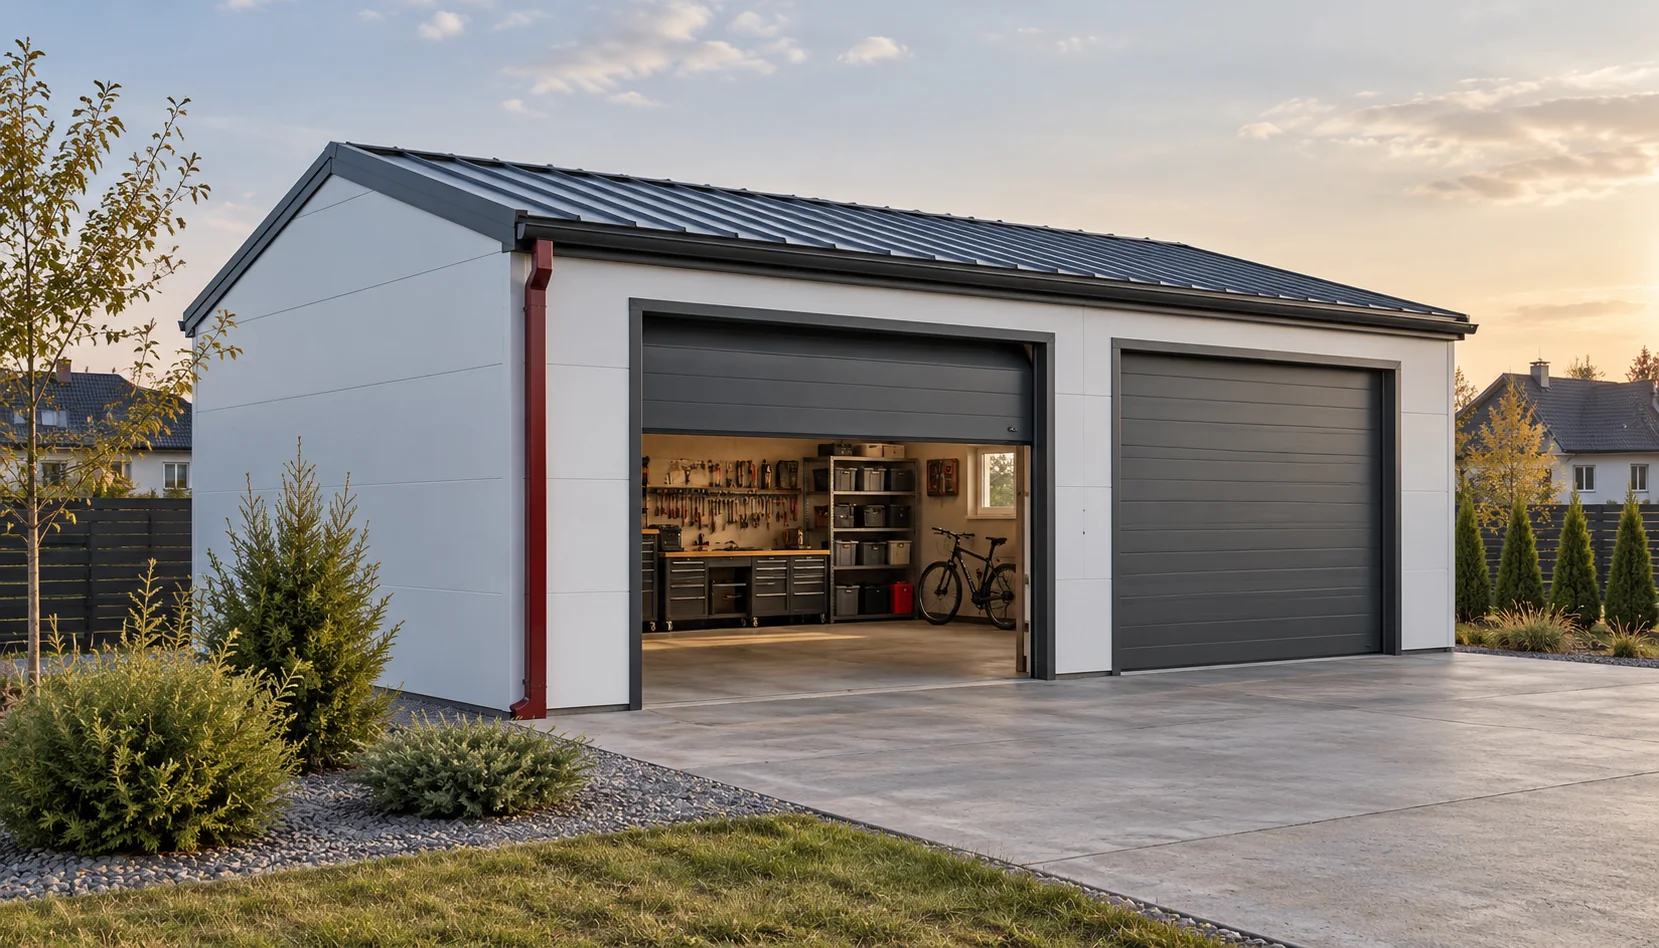
Plan a sandwich panel garage around the car and the people who will use it. Measure the car with its doors open and leave a clear route to the shelves, bicycles and electrical distribution board. Check the approach to the garage door. A tight turn from a narrow drive can call for a wider opening than a straight run. Work with the clear internal dimensions. Before choosing the panels, decide whether the garage will eventually become a heated workshop. That decision affects the floor, door, ventilation and services, all of which contribute to the cost of the finished building.
In this article
Lay out the garage around a typical day
Set aside space for wet tyres, bags of compost and charging tools. Plan how shelves, heavy cabinets and services will be supported. They may need fixings back to the frame or freestanding supports. With those positions marked out, you can rearrange the garage later without drilling extra holes through the thin panel facings.
Decide on the indoor temperature
A garage used mainly to shelter a car from rain has different insulation needs from a daily workspace. A 40 mm foam core alone tells you little about suitability for a heated garage. Check the declared U-value of the chosen panel alongside the door, the floor, thermal bridges and the project requirements.
In winter, a car brings snow and water indoors. Moisture can accumulate in a well-sealed garage if the ventilation is inadequate. Choose ventilation that suits the use of the space and the heating system. Thicker panels alone will not dry a wet floor. If a workshop is planned for later, allow for its services now.
Set out the frame and floor first
The panels form the building envelope. The foundations, anchors and frame must carry the loads determined for the site. Before ordering panels, confirm the support spacings and bearing widths, the roof geometry and the openings. If you intend to install a vehicle lift or a heavy machine, have its loads checked separately.
Set the finished floor level in relation to the drive and decide where water will drain. At the wall base, detail the bottom edge of the cladding to keep it clear of soil and persistent moisture. Leave access to clean the gutter and inspect the fixings. These details are much easier to resolve while the garage is still on paper.
Estimate the cost of an enclosed building
For an illustrative budget, suppose you buy 96 m² of cladding at approximately €31.25/m² excluding VAT. Converted from the unrounded source amounts, the panels come to €2,999.59. Allow €601.77 for flashings and fasteners and €416.61 for delivery and unloading. The subtotal is €4,017.97 excluding VAT, using the exchange rate on 14 November 2026. These figures illustrate the calculation and do not represent a quotation or an average garage price.
Budget separately for foundations, structural steel, installation, the garage door, personnel door, electrical work and drainage. Record whether each contractor includes lifting equipment and seals. When comparing costs per square metre of floor area, make sure the specifications match. A shell without a floor or garage door covers a different scope from a garage ready for use.

Sequence the work to protect the panels
Before the delivery arrives, check that the foundations are ready, the frame is correctly aligned and there is room to store the panels. Ordering sheets to the designed lengths reduces waste, provided they can still be lifted safely. Follow the building and panel system drawings when sequencing the walls, roof and garage door installation.
Remove metal swarf after drilling or cutting and inspect joints before covering them with flashings. Keep the panel labels, batch numbers and photographs of the junctions. Record scratches and how they were repaired in the handover report. These records make it easier to match a replacement component several seasons later.
Allow for maintenance and future alterations
Once the garage is in use, inspect the wall base, corners, gutter and junction with the garage door. Use cleaning products approved for the coating. A wire brush can leave damage that is harder to remedy than the original dirt. Simple internal bump guards help protect the panels from knocks by equipment.
Before converting the garage into a workshop, review ventilation, heating, services and the requirements for the new use. Have the frame and cladding assessed before cutting an extra window. Reserving space for cables, pipes or a separate entrance at the outset leaves more options for the conversion.
Questions and answers
Does a sandwich panel garage need heating?
That depends on the indoor temperature you want and how you use the space. Even an unheated garage needs ventilation and a way to remove moisture brought in by the vehicle.
Can I add a second bay later?
Yes, where the design, the plot and the applicable planning conditions allow it. Agree the frame layout, identify the wall that will be opened up and plan how the two roofs will join before building the first bay.
7 branches. Materials closer to your project.

Free quote
Materials for your project











You may also find useful…
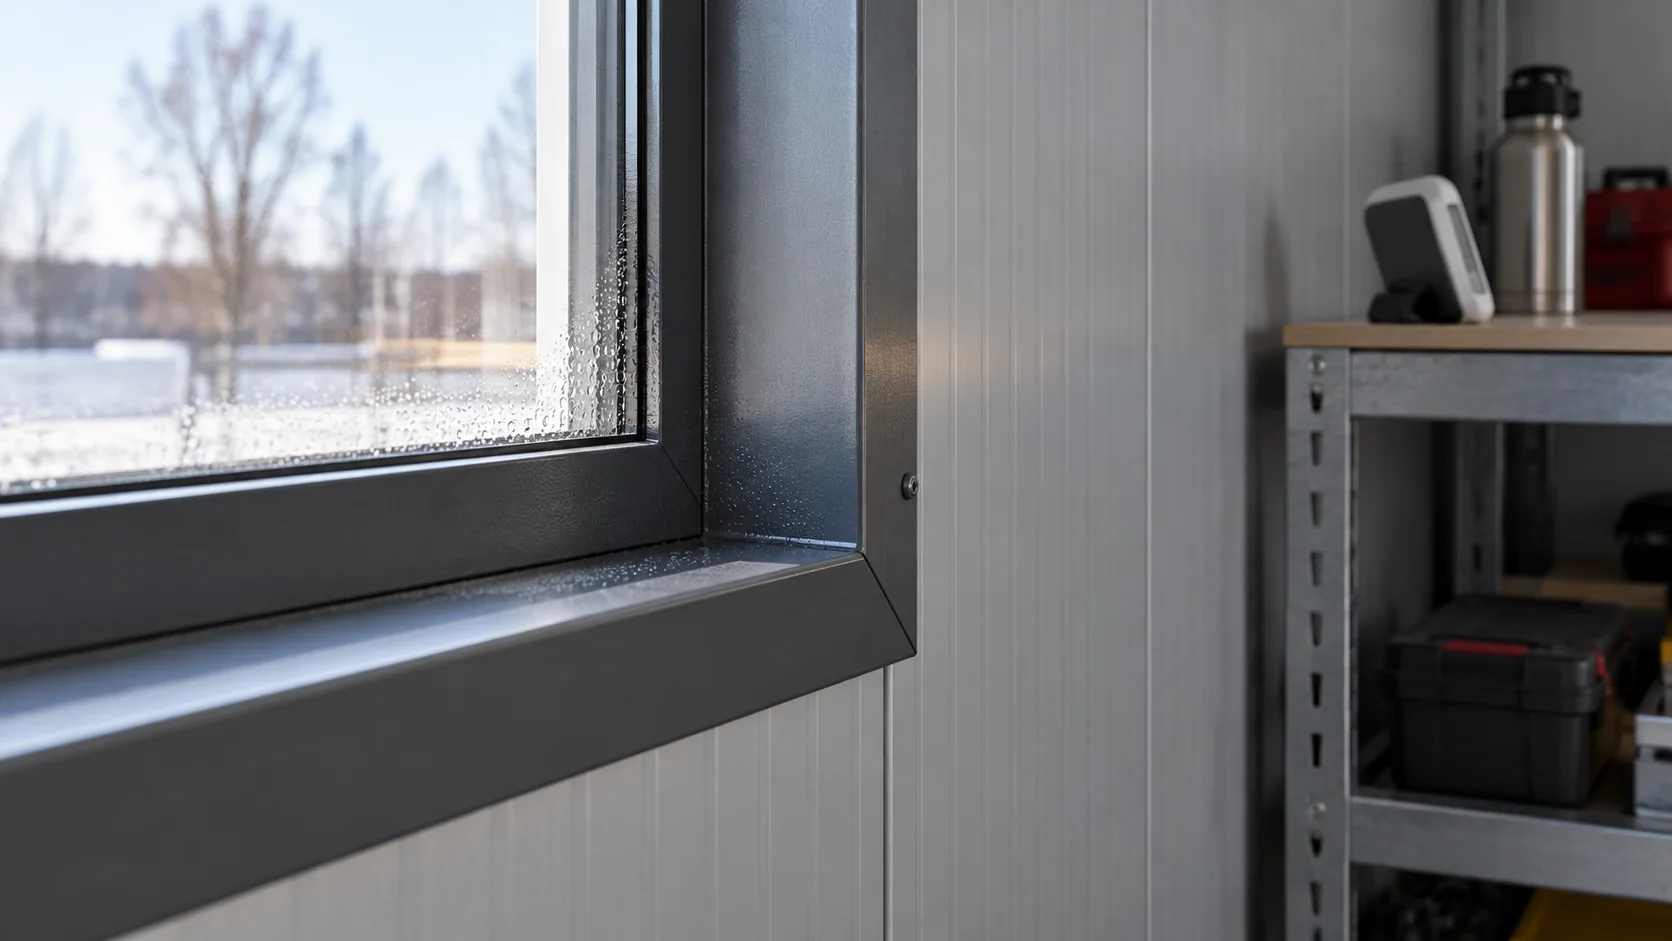
Droplets on the inner facing do not necessarily point to a leak or a defective core. Water vapour condenses when the surface…
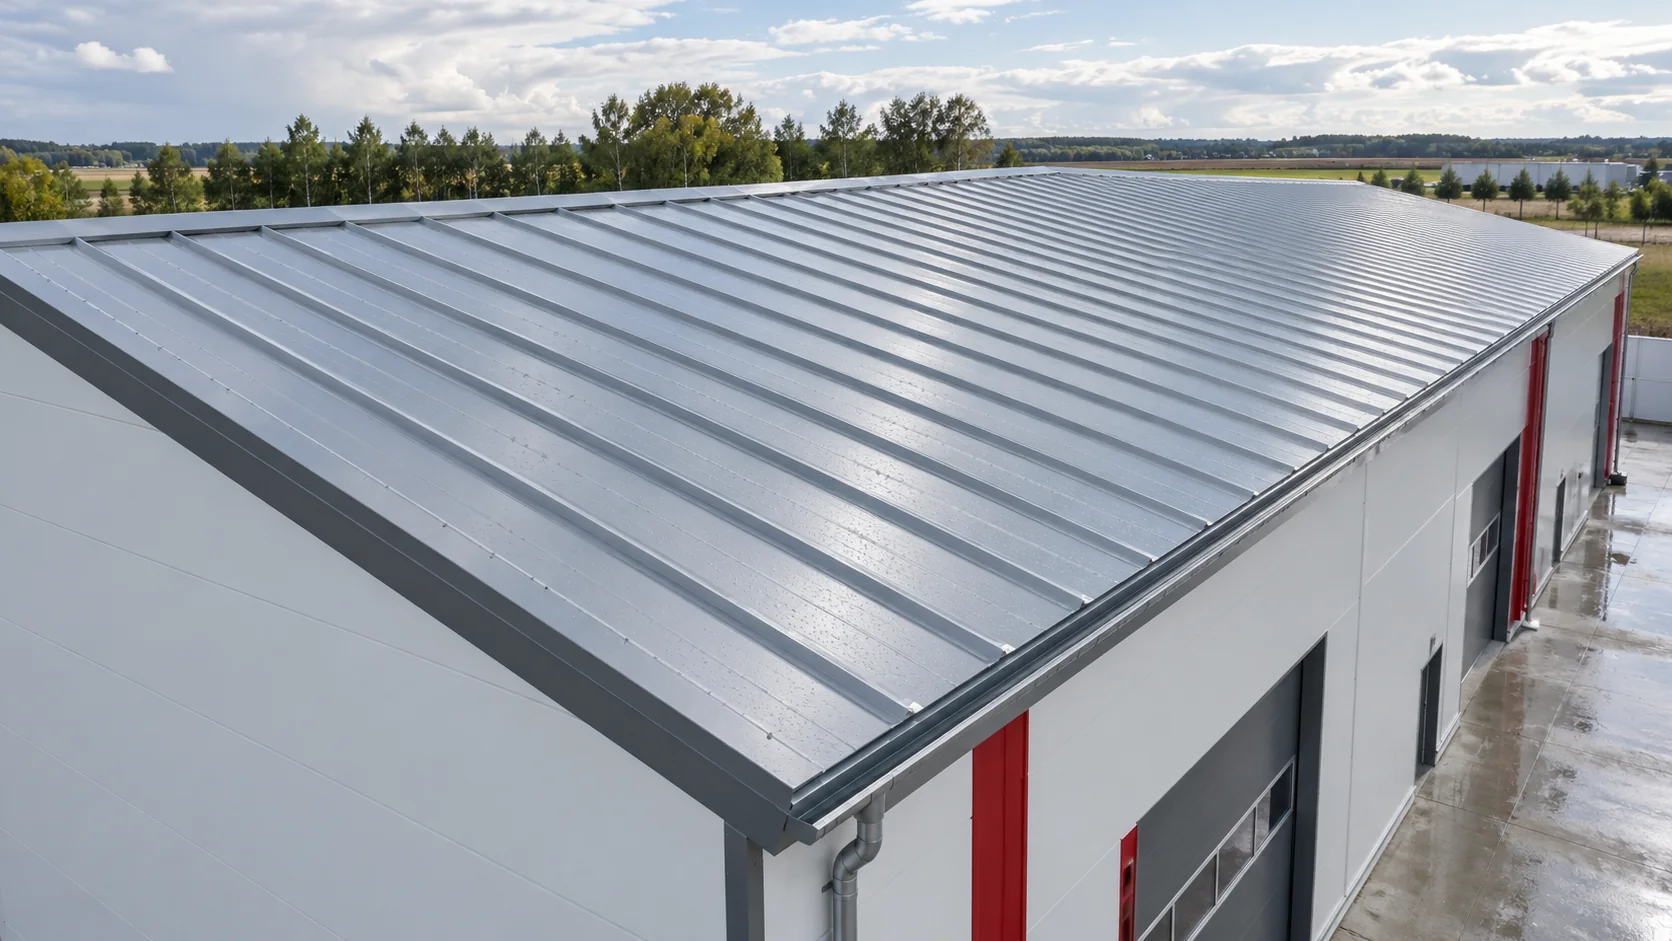
A sandwich panel roof budget should cover everything needed to make the roof weathertight and drain rainwater. Check whether the quotation includes…
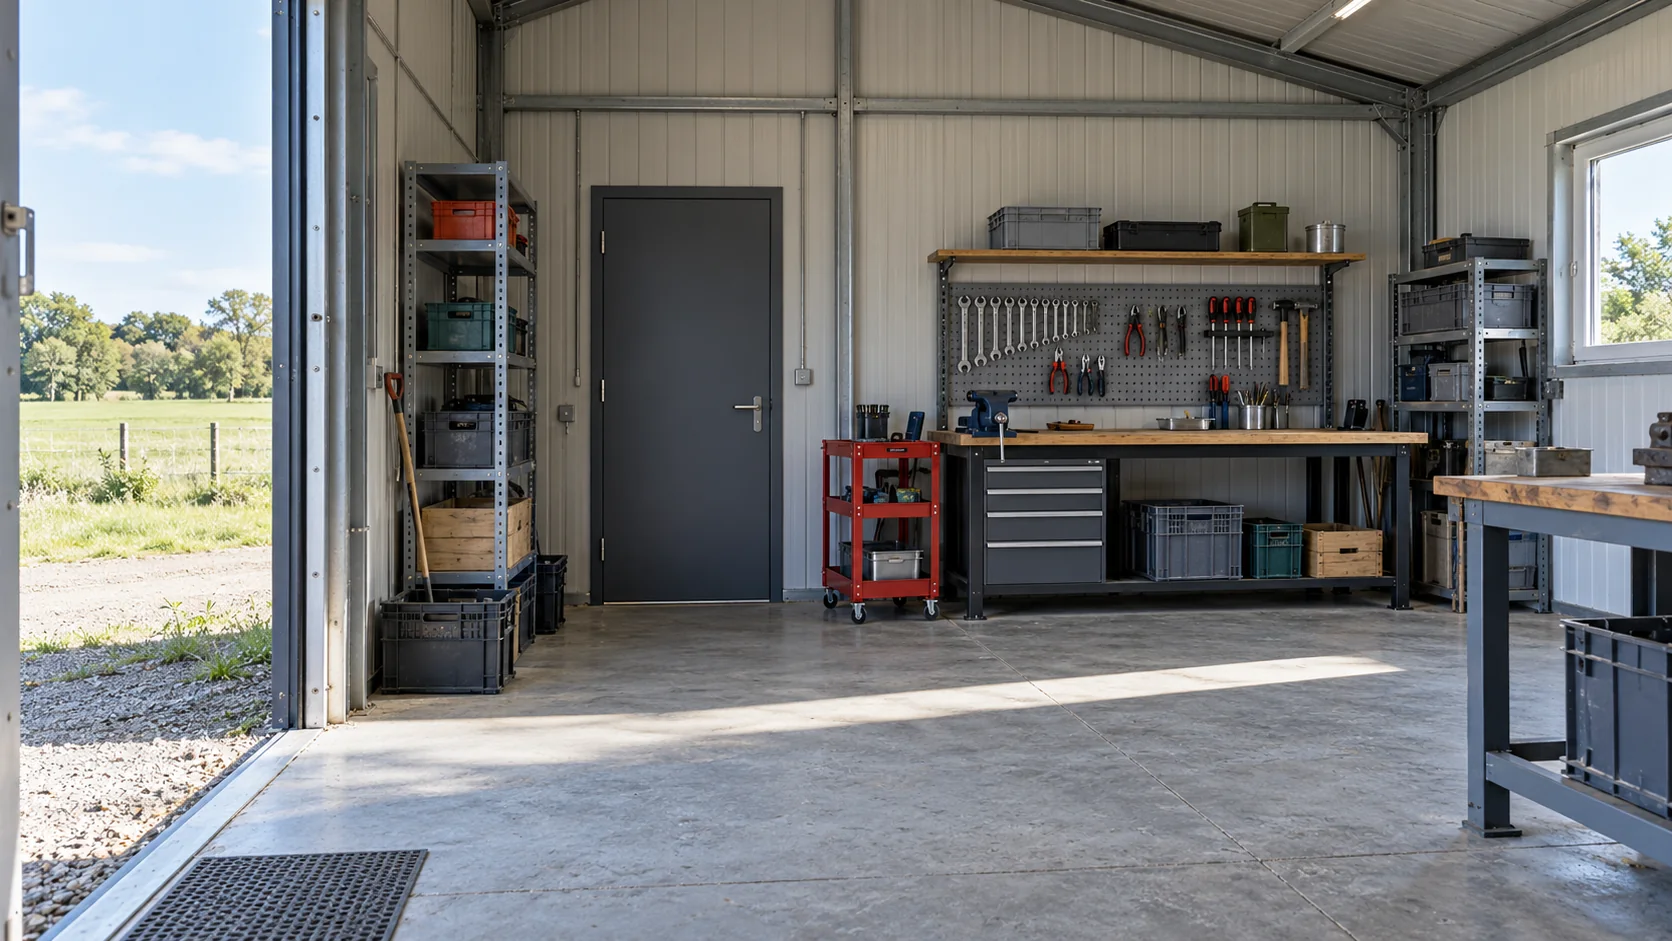
The Polish term ‘płyta obornicka’ is a common name for a sandwich panel. A typical panel has two steel facings bonded to…
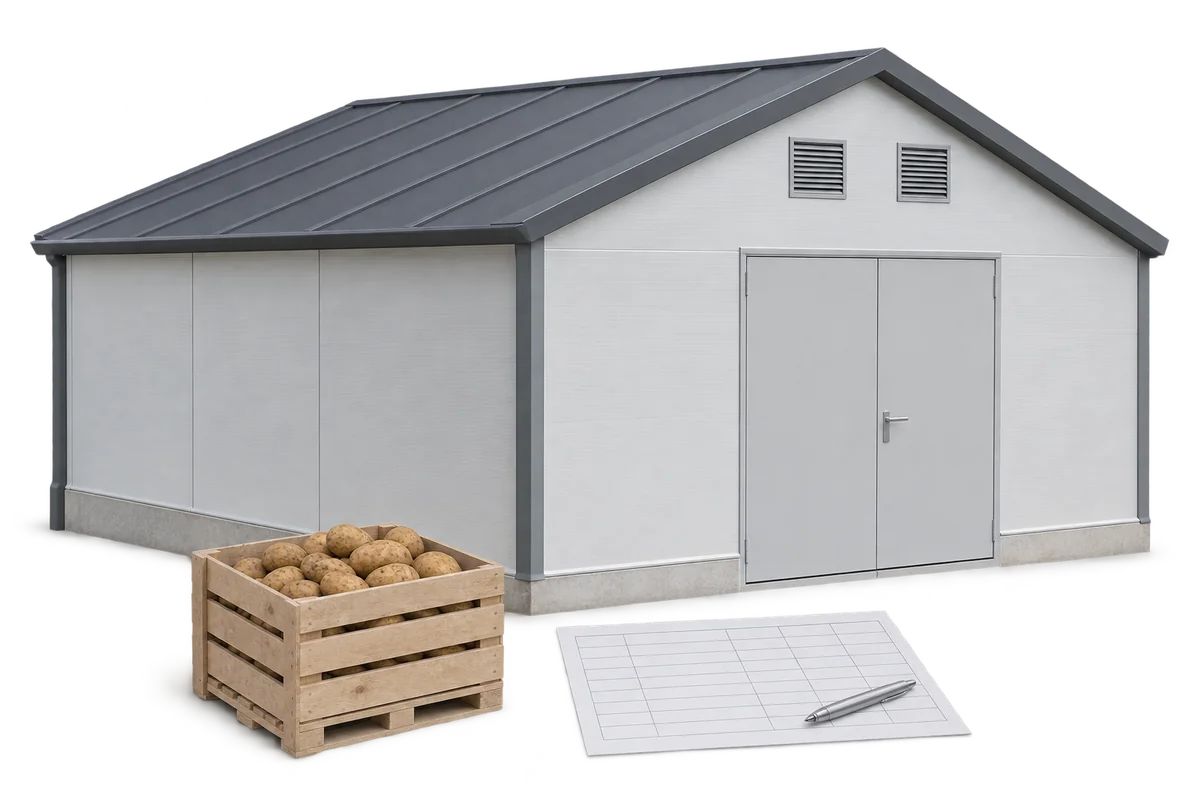
The insulation supplier for a potato storage facility needs more than the surface area of the walls and roof. The enquiry should…
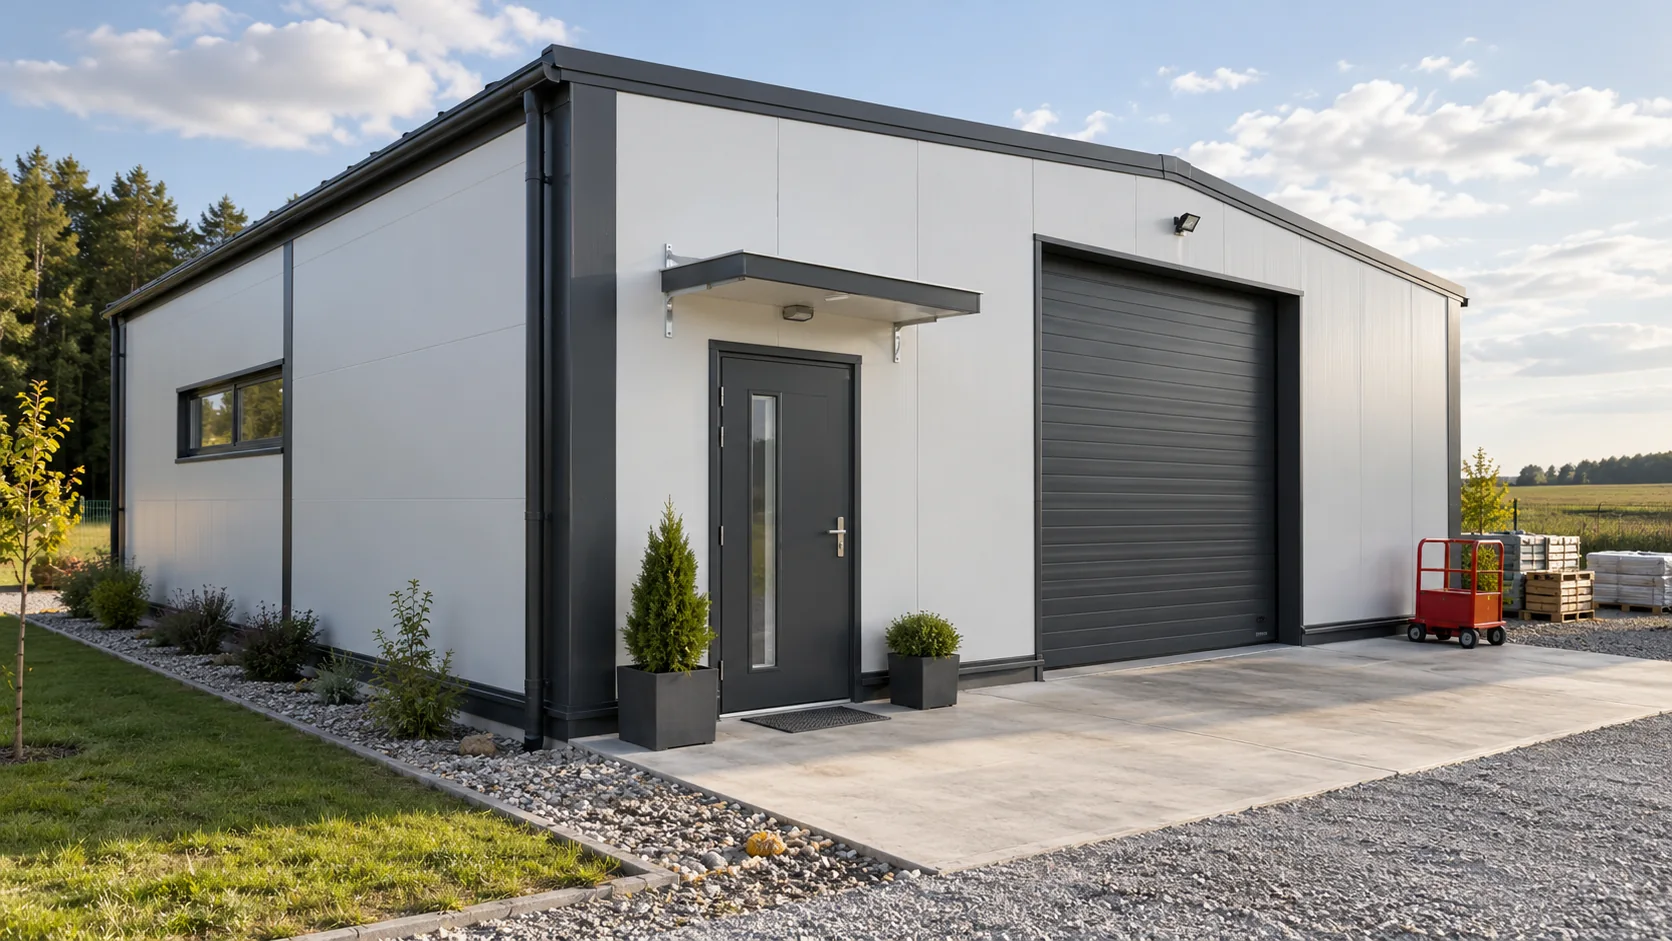
In Poland, sellers often use “płyta obornicka” as a general term for a sandwich panel. A typical panel has two facings bonded…
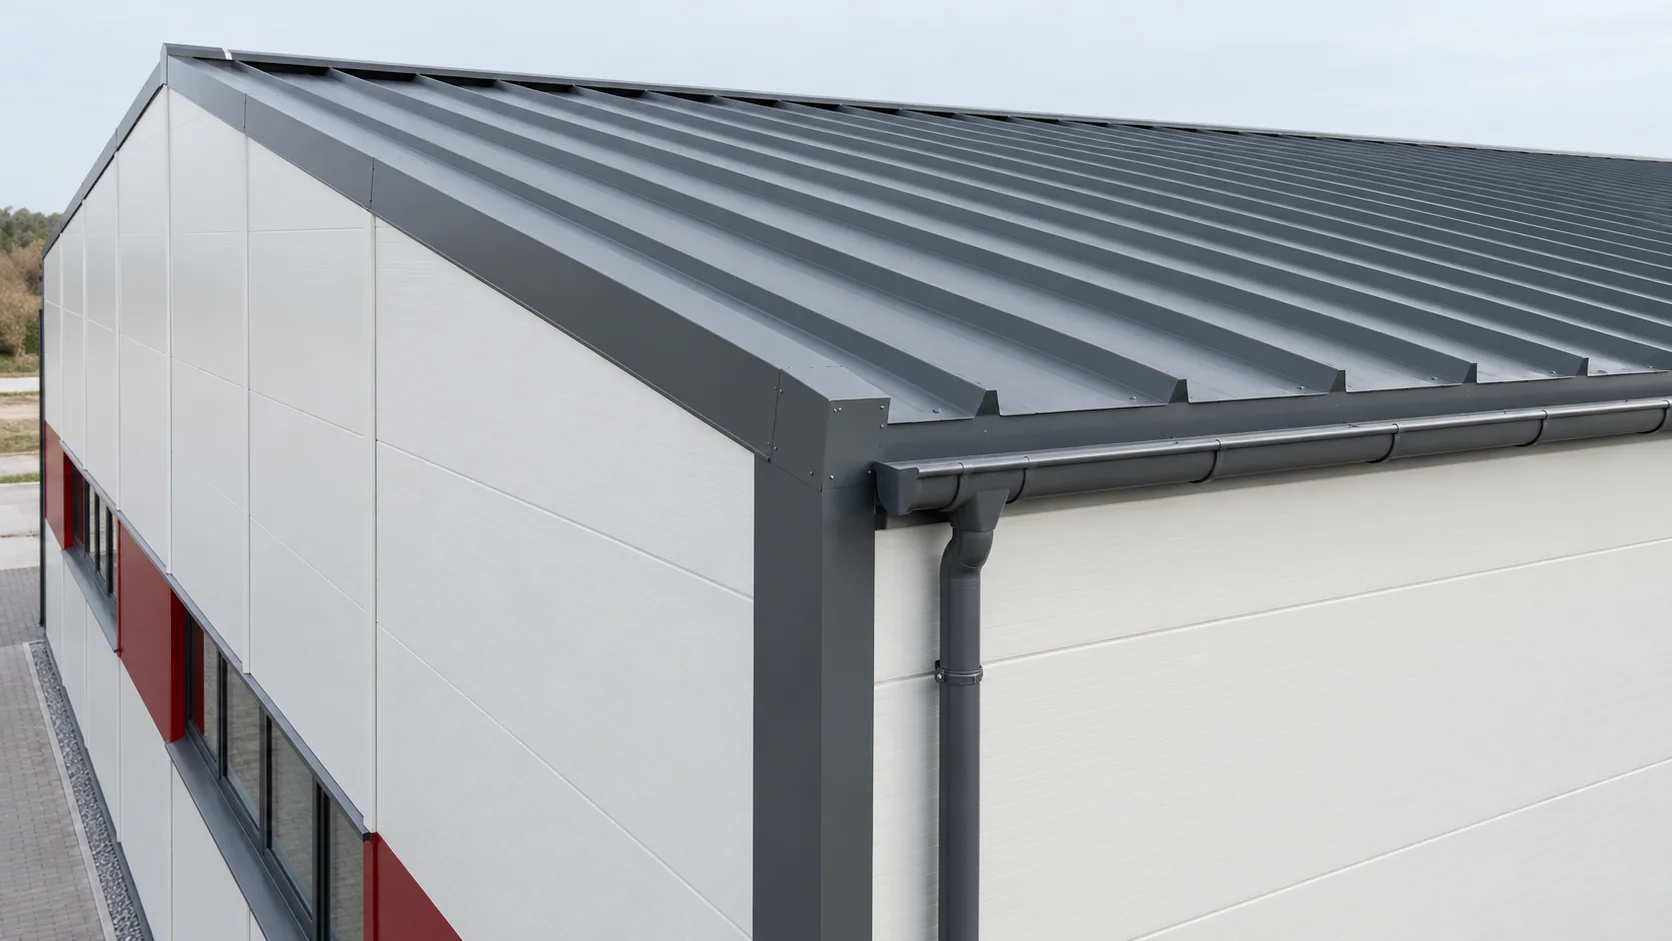
Select sandwich roof panels and wall panels together so that dimensions, costs and junction details agree. Each has a different job. On…
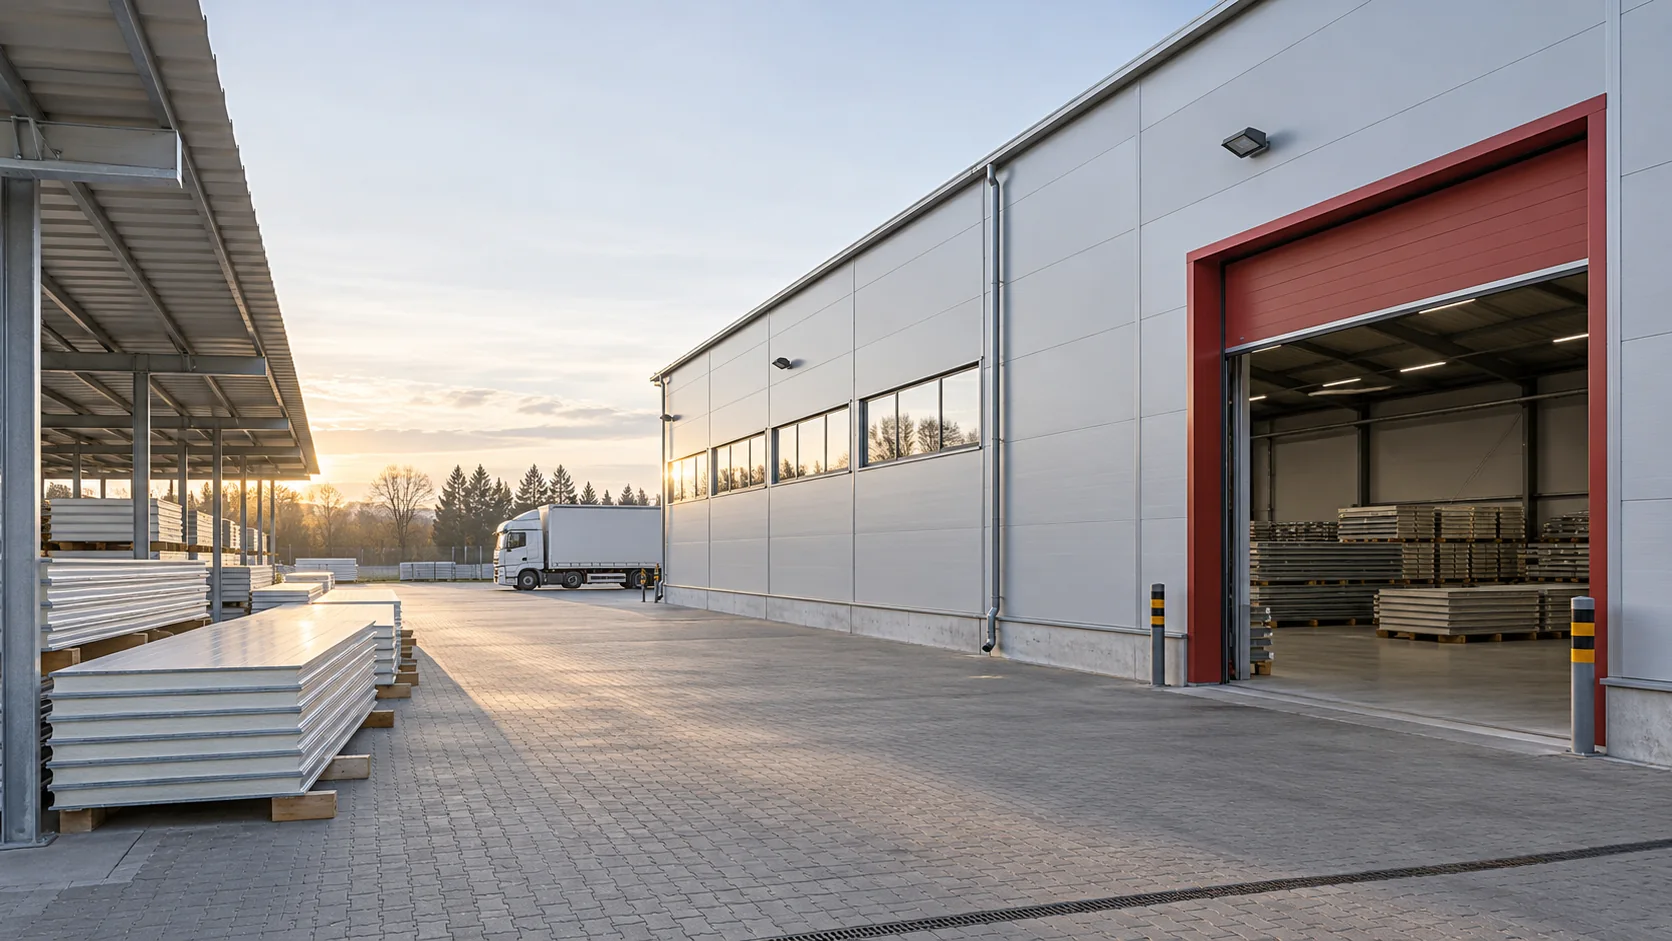
When buying sandwich panels in Wrocław or elsewhere in Lower Silesia, check the actual batch and the route to site before choosing…
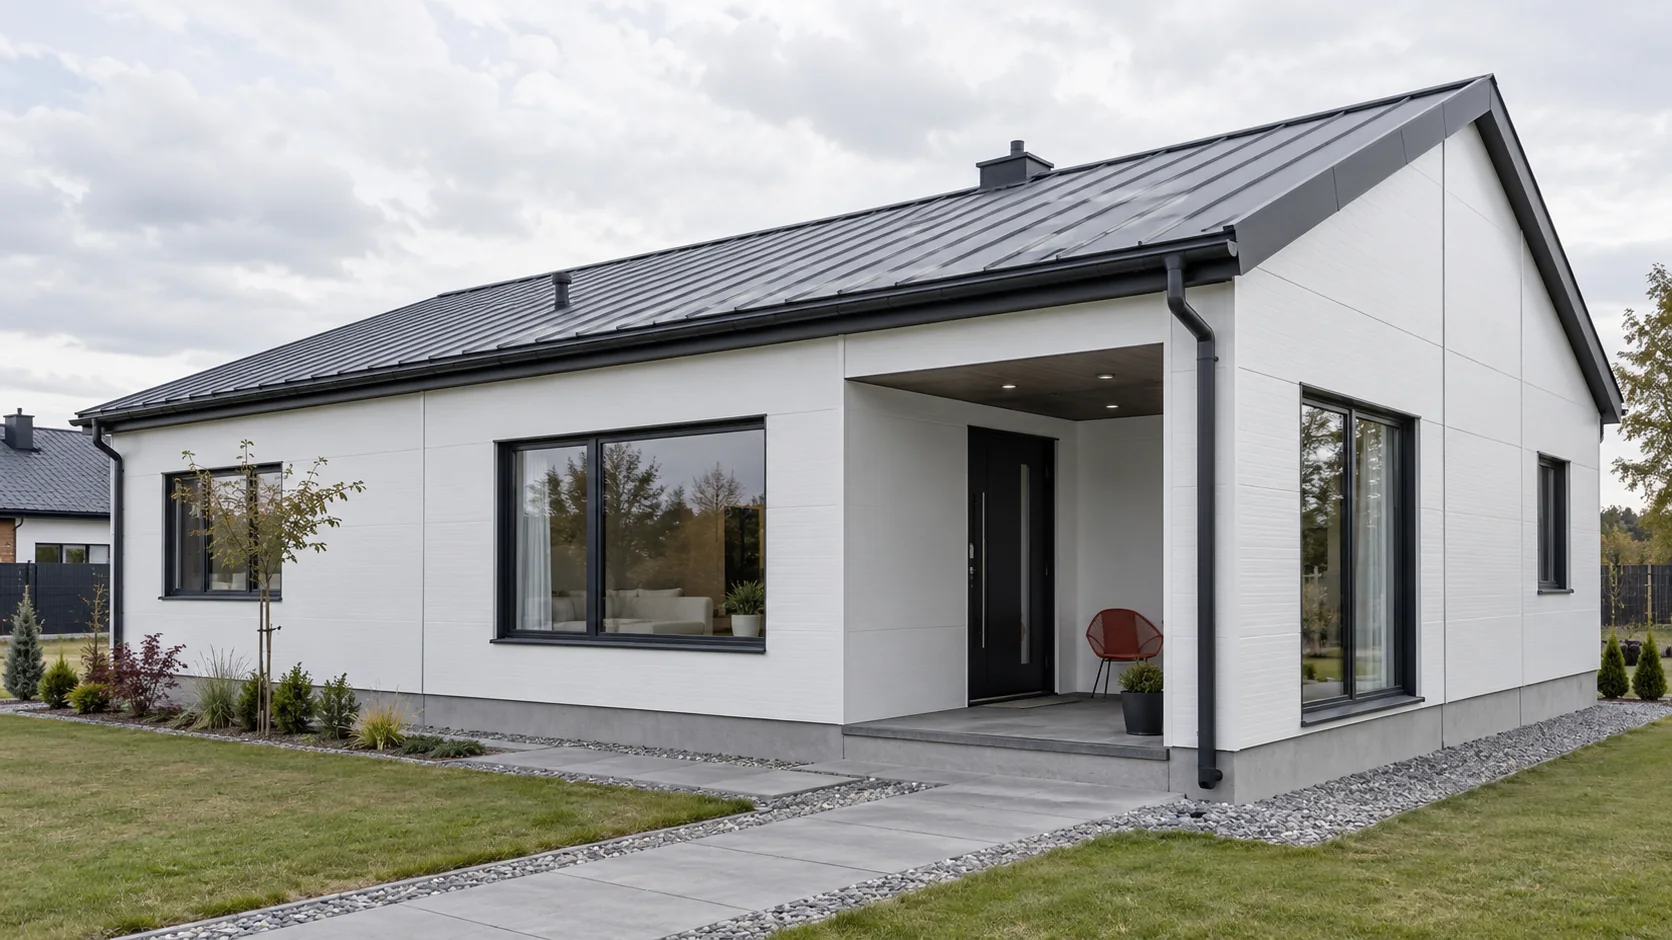
To estimate the cost of a sandwich panel house, establish what the quotation covers. It might cover panel delivery, an enclosed shell…