

Costs and planning
How to budget for a sandwich panel building before comparing contractors’ quotes
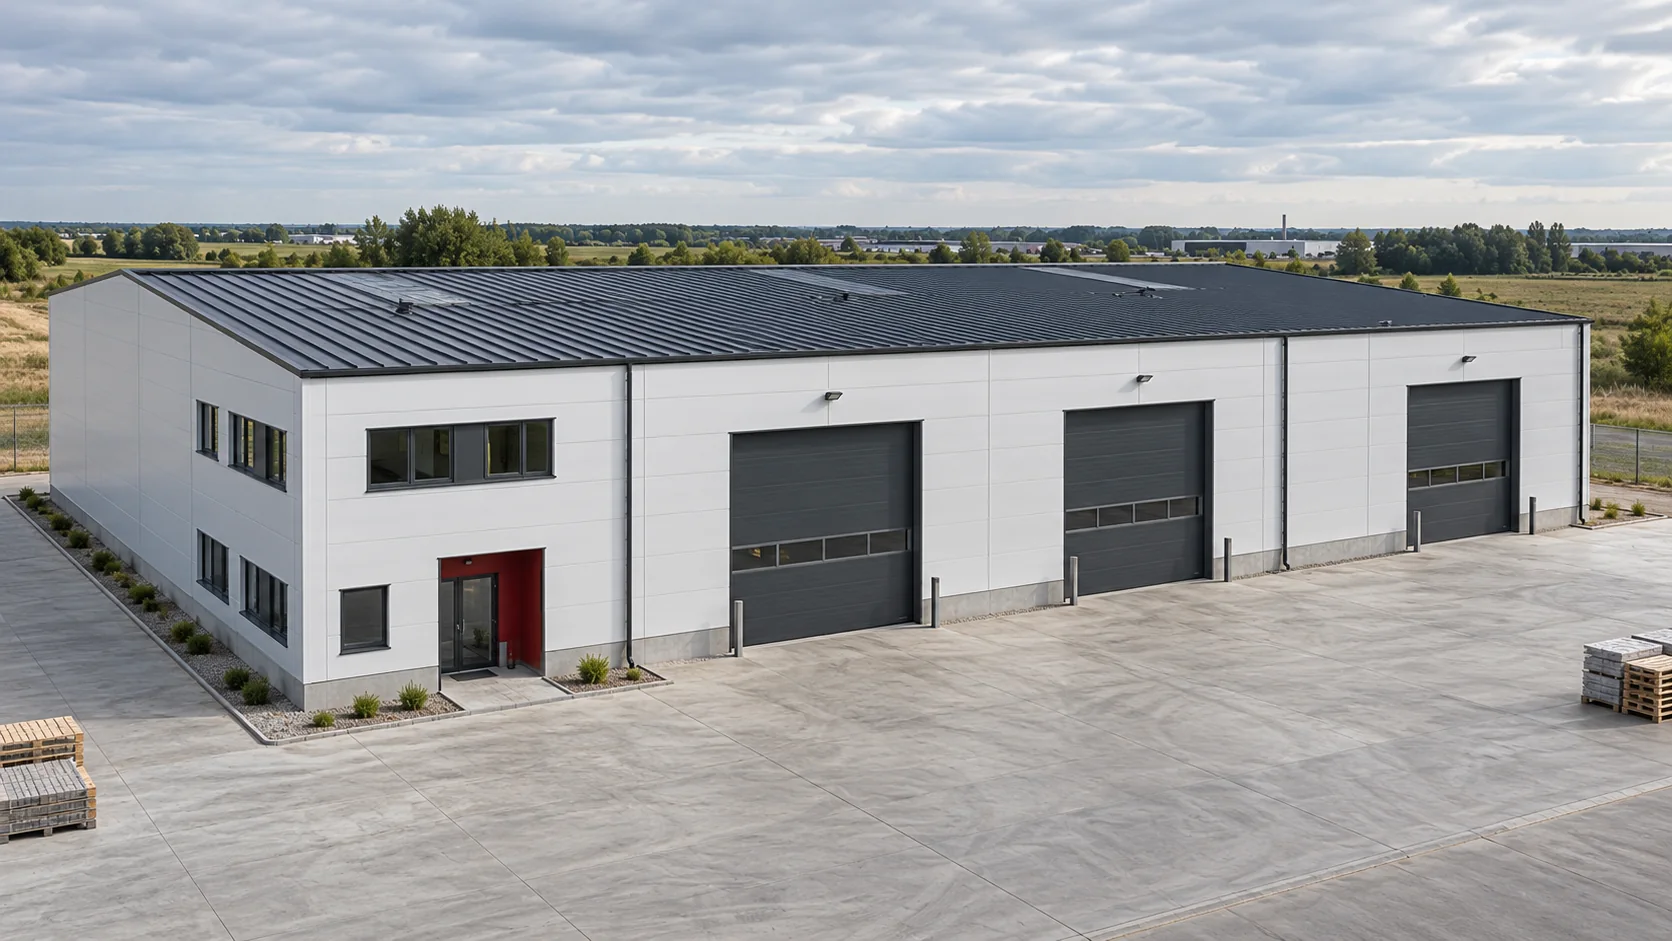
What will it take to put the building to work? A budget based on floor area or panel prices alone can miss the doors, floor slab and services needed for the intended use. Specify the operating temperature, number of occupants, goods stored and vehicle movements before asking contractors to price the same scope. A packaging warehouse, a machine workshop and a plant with wet processes could have the same footprint yet need very different finishes and services. The clear height required for racking or the opening width for a delivery vehicle can change the design far more than the choice of cladding colour.
In this guide
Define what ‘ready for use’ means for your business
In the brief, distinguish a weathertight shell from a building ready for occupation. State who will provide the design, the ground investigation, utility connections and external works. If one contractor includes these items and another supplies just the steel and panels, their prices per square metre are not directly comparable.
Measure the envelope separately from the floor area
Consider a 12 × 24 m rectangle with 4 m high walls. Its floor area is 288 m². Its perimeter is 72 m, so the rectangular wall faces also total 288 m² before deducting openings. Measure the roof slopes, gable triangles and eaves separately and allow for cutting waste. A 288 m² building does not translate into an order for 288 m² of panels.
List the length and quantity of each panel. A door opening reduces the clad area, but the panel layout determines whether offcuts can be reused. Calculate coverage using the effective cover width and agree the billing unit with the supplier. Overall width may include an overlap at the joint.
Build an itemised cost estimate
Here is a worked example, not a quotation. All amounts exclude VAT. Allow roughly €33.56/m² for 600 m² of cladding, or about €20,136 for the panels. Add €3,240 for accessories, €4,629 for installation and €1,389 for transport and equipment. The illustrated scope comes to approximately €29,394; the unit rate and line totals are rounded.
That figure does not cover the entire building. Foundations, structural steel, the floor slab, doors and services are still missing. Give each its own quantity, unit and scope. You can then replace an assumed rate with a supplier’s quote without reworking the estimate. Show the contingency separately instead of burying it in a material price.
Identify choices that affect running costs
To assess savings on insulation, consider the heating hours and target indoor temperature together. In a warehouse where doors open frequently, door design and loading arrangements may weigh heavily. In a workshop the ventilation and occupied work area may matter more. Select the panel on the basis of the calculations, not its nominal thickness alone.
Budget for access to clean walls, inspect the roof and replace damaged panels. A well-detailed plinth, impact protection along forklift routes and a suitable coating can reduce repairs. Avoid assigning a percentage saving without evidence. Ask the contractor to describe the proposed measures and the maintenance tasks the operator will retain.

Include delivery and handling in the construction budget
Haulage costs depend on more than distance. Check pack lengths, site access, turning space, delivery times and unloading arrangements. Where there is too little space to store the whole order, staged deliveries may be necessary. Time them to match installation so that panels do not have to be moved twice.
Agree who pays for vehicle waiting time, an extra day of lifting equipment and protection of materials between stages. An old listing is not evidence of stock: reserve a specific batch and quantity. When extending a working plant, allow for traffic management and the period during which part of the facility must close.
Turn differences between quotes into questions
Compare panel types, facing thicknesses, coatings, accessories and installation standards on the same basis. Separate firm prices from assumptions the contractor will confirm only after design work. Ask how extra openings, revised lengths and work arising from the condition of the existing structure will be charged.
Review the estimate line by line. A difference of about €2.31/m² of cladding may matter less than an omitted utility system or a missing paved access road. Allow time to review documents and inspect work before it is covered up. A transparent budget lets you adjust scope deliberately instead of discovering omissions during construction.
Frequently asked questions
Can I compare quotes per square metre of floor area?
Yes, if the geometry, intended use and equipment included are similar. Otherwise the indicator can conceal differences in clear height, door numbers or services.
How much contingency should I allow?
No single figure suits every project. Assess uncertainty in the design, ground conditions, utility connections and programme, then show the resulting contingency as a separate budget item.
7 branches. Materials closer to your project.

Free quote
Materials for your project











You may also find useful…
Start roof renovation by identifying what will be restored, replaced or changed. In Poland, the administrative procedure depends on the work, the…
To estimate the cost of a sandwich panel house, establish what the quotation covers. It might cover panel delivery, an enclosed shell…
Partial acceptance of insulation work requires indicating a specific section of the works, the reference documentation and the condition of the layers…
Fibre-cement slates should be assessed over the entire service life of the roof. What matters is its weathertightness, the possibility of repair…
To calculate the weight of a T18 or T35 order, check the unit stated for the exact profile and steel thickness. If…
Repetitive elements, a digital design and well-chosen insulation can shorten some of the work and reduce the number of improvised details. Sandwich…
The cost of a roof depends on the complete assembly. Compare quotations for the same roof geometry and scope of work, taking…
SIP panels allow several tasks to be combined in a single prefabricated component. A rigid insulating core sits between two facings. Such…