

Sandwich panels
How to choose sandwich panels for insulation, moisture and structural loads
Start with the spaces on either side of the wall or roof. A heated production area, a cooler warehouse and staff rooms may need different panels even within the same building. Note the design temperature, humidity and intended use of each space. Then check the thermal performance, moisture risk, structural loads and fire requirements for the proposed assembly. No table can give the right panel thickness from the building type alone. Regulations and standards address different parts of this decision; the assumptions used for the envelope need to be consistent across all of them.
In this guide
Identify the temperature and use of each zone
For a refurbishment, establish whether the use is changing. Converting a warehouse into a workshop may change the insulation and ventilation requirements. Settle this before ordering panels. Adding insulation later creates a different assembly that needs to be assessed again.
Establish which rules apply to the project
For a project in Poland, establish the legal basis for using the earlier Polish technical conditions for buildings (WT). Following the 2026 changes, temporary provisions allow the earlier rules to be applied in specified circumstances for 18 months from 20 September 2026. Confirm the procedure and formalities for the particular project; refurbishments do not all follow the same route.
Under those earlier Polish rules, for a design indoor temperature of at least 16 °C, the maximum corrected thermal transmittance (Uc) is 0.20 W/(m²·K) for external walls and 0.15 W/(m²·K) for roofs. Use these limits if they form the basis of the project. Other operating conditions can lead to different limits.
These limits do not prescribe a single thickness of PIR, EPS or mineral wool. Use the data for the specific panel and assess the installed envelope. A wall with windows, large doors and structural connections performs differently from an uninterrupted area of panel.
What PN-EN 14509 tells you about the product
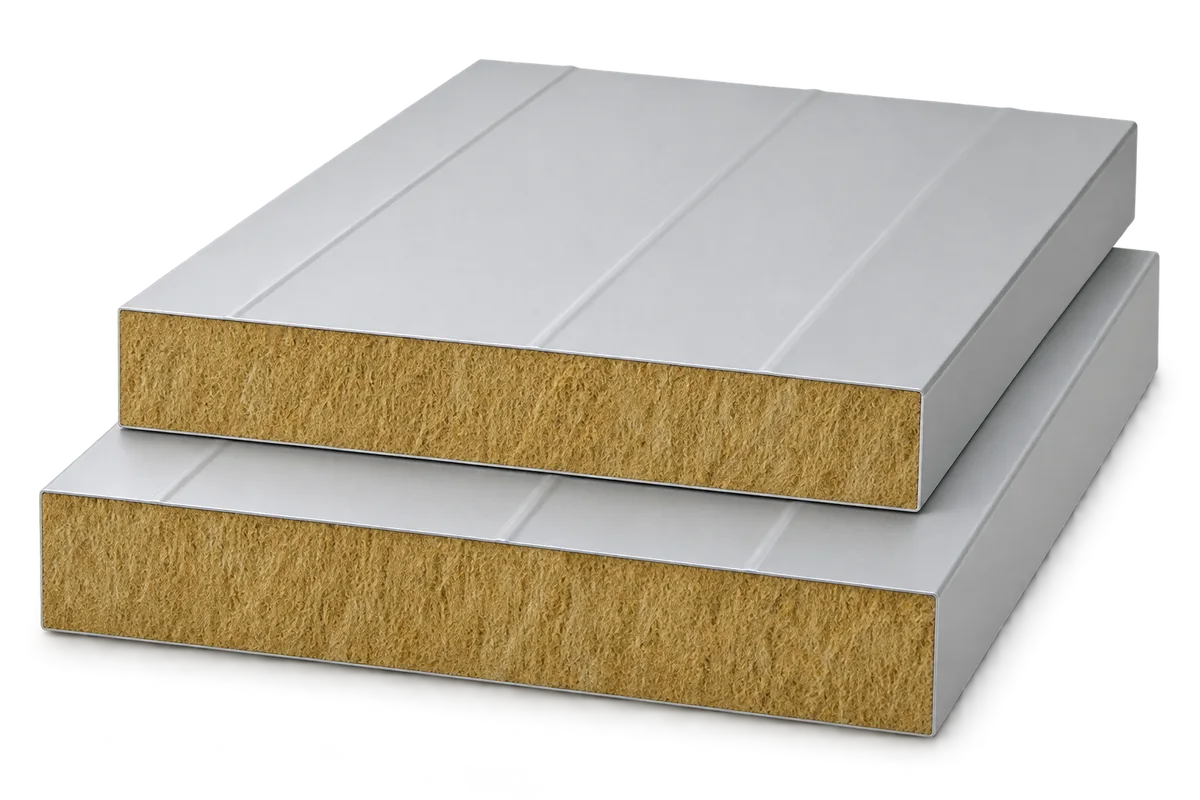
PN-EN 14509 covers factory-made, self-supporting sandwich panels with metal facings on both sides. It provides a basis for determining and declaring their properties. It neither replaces the structural design of the building nor specifies a universal thickness for walls and roofs.
Check the exact core, facing thickness, profile and joint. Product data must match the delivered configuration. A PIR insulation board with a thin laminate facing, or a panel with laminate on one side, does not automatically share the properties of a sandwich panel with steel on both sides.
Check moisture risk separately
PN-EN ISO 13788 describes simplified methods for assessing surface temperature and condensation within a construction. The result depends on the assumed temperature, humidity and layer build-up. The methods do not account for every process, including airflow through gaps or the full movement of water within a material.
Examine joints, flashings and service penetrations. A low U-value does not rule out condensation at a poorly formed junction. Humid rooms and cold stores merit particular attention. The seal must suit the direction of vapour movement and the operating conditions in that building.

Verify load capacity for the actual supports
Core thickness affects structural behaviour, but so do the facings, span lengths, support widths, span arrangement and loading. A load table for another profile or metal thickness is not a substitute. Assess snow, wind, self-weight and equipment loads for the actual design.
On roofs, equipment and maintenance traffic can impose local loads. Fixings must transfer the forces to the appropriate supporting structure. PIR thickness alone cannot establish whether a roof can be walked on. A thicker panel will not remedy a corroded or misaligned support either.
Bring the requirements together in one specification
Select a configuration that simultaneously meets thermal, structural, fire and operational requirements. Specify thickness, facings, coatings, lengths and installation conditions. The fire classification must cover the actual assembly. If the core or supports change, check whether the classification still applies.
Finally compare the price of the complete envelope, including supports and junction details. A thicker panel may simplify a detail, or the limiting factor may still be a support or joint. The selection is complete only when the same configuration passes every applicable check.
For each item, record who will confirm compliance: the designer, the supplier or the installer at acceptance. This identifies gaps in the documentation and helps catch substitutions that improve one characteristic but invalidate the assumptions behind another check.
Frequently asked questions
Is compliance with PN-EN 14509 enough to specify a panel for a hall?
No. Check loads, spans, temperature, humidity and fire requirements for the project. Compliance with a product standard does not validate every possible installation method.
Does a U-value below the limit rule out condensation?
No. Check humidity, surface temperatures and junctions separately. Air leakage at a joint or a thermal bridge can cause condensation even when the uninterrupted panel area has a good U-value.
7 branches. Materials closer to your project.

Free quote
Materials for your project











You may also find useful…
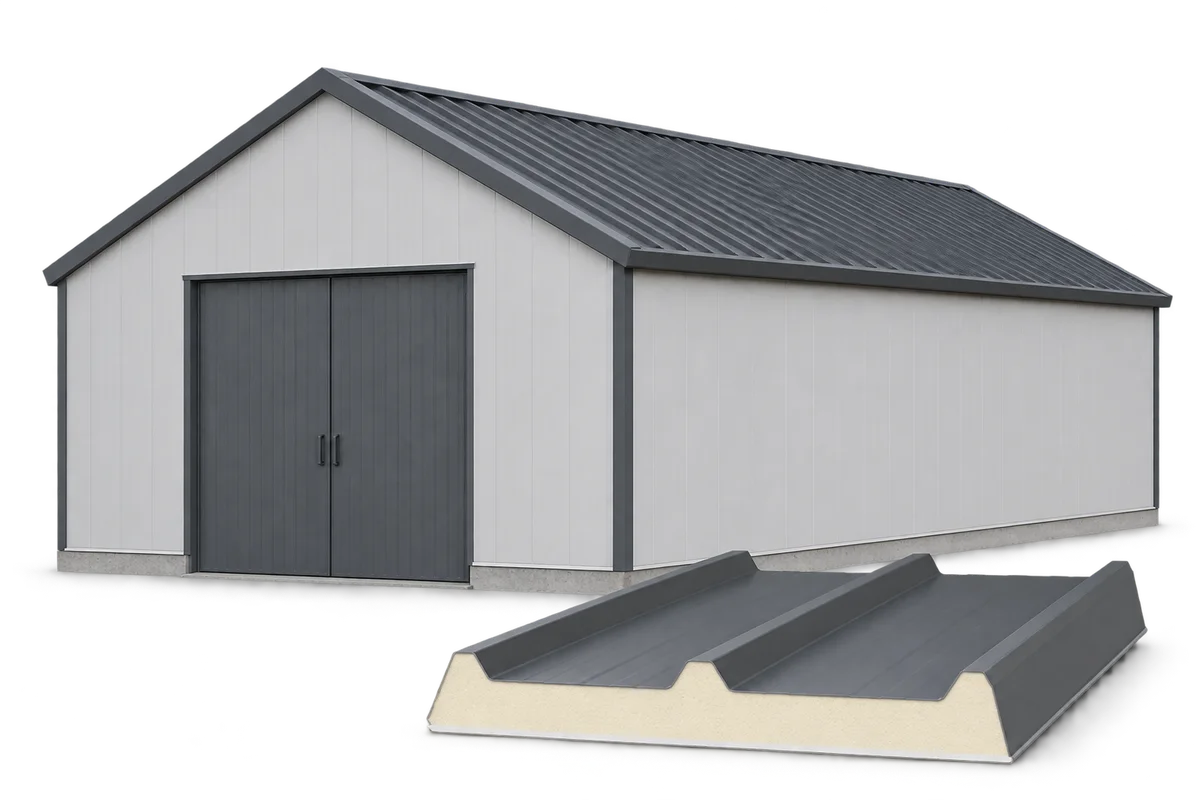
Insulating an agricultural building begins with identifying the function of each room, not with choosing a panel thickness. A vegetable store, a…
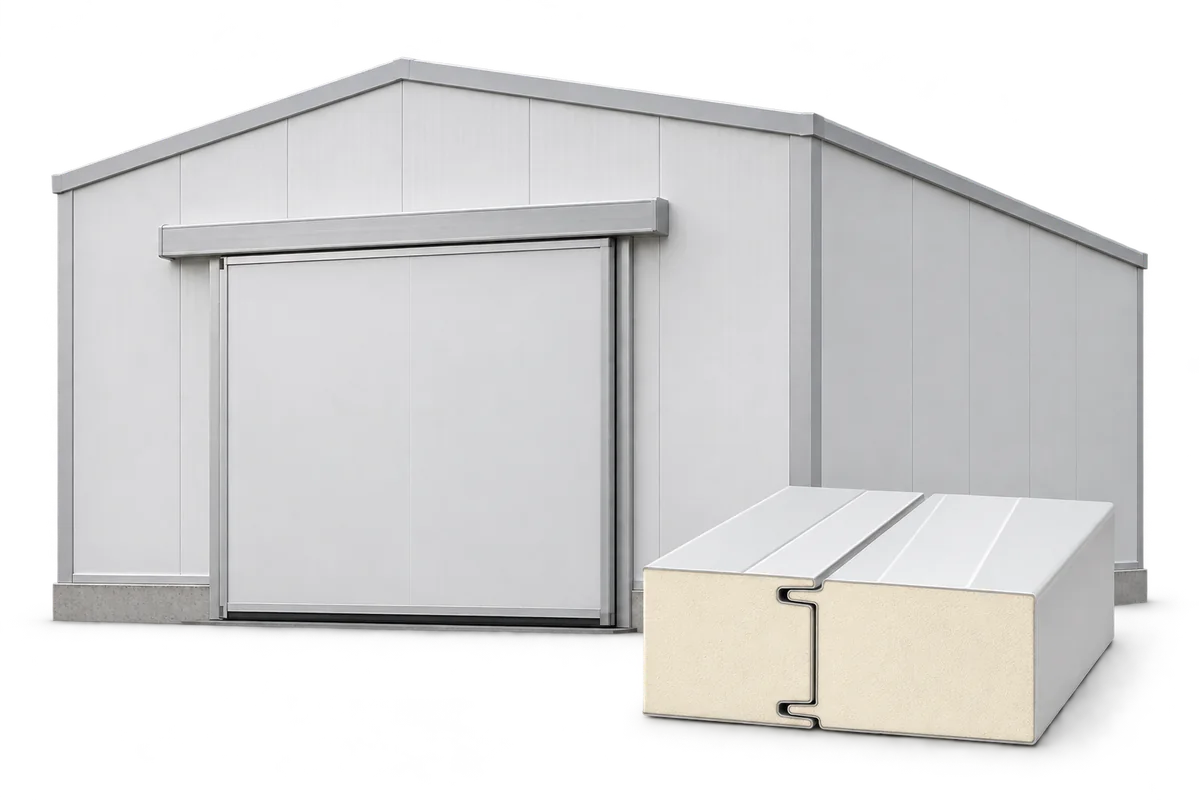
Comparing the energy consumption of a cold room before and after repairing its building envelope can be unreliable if it is based…
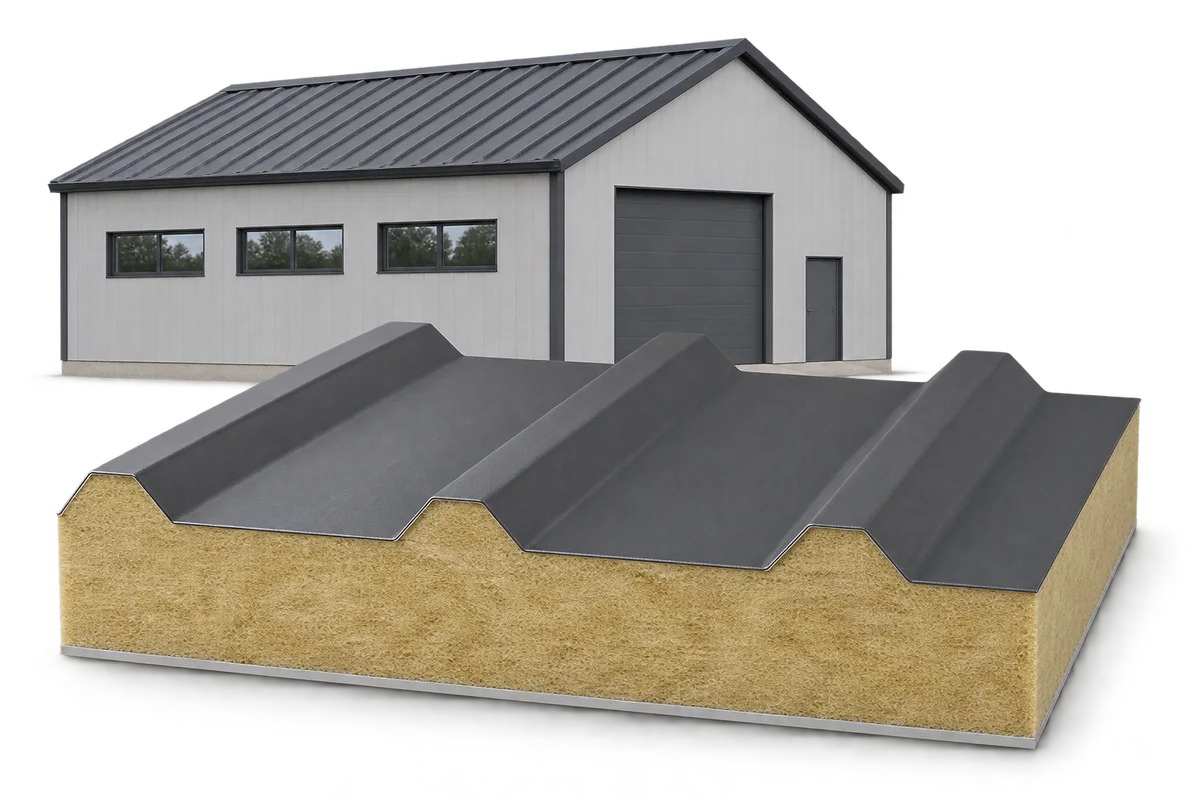
Sandwich panel quotations become comparable when they address the same function of a wall or roof. Thickness and core name alone cannot…
A sandwich panel assembly with a required fire resistance needs inspection before flashings hide its supports, fasteners and seals. Delivery of the…
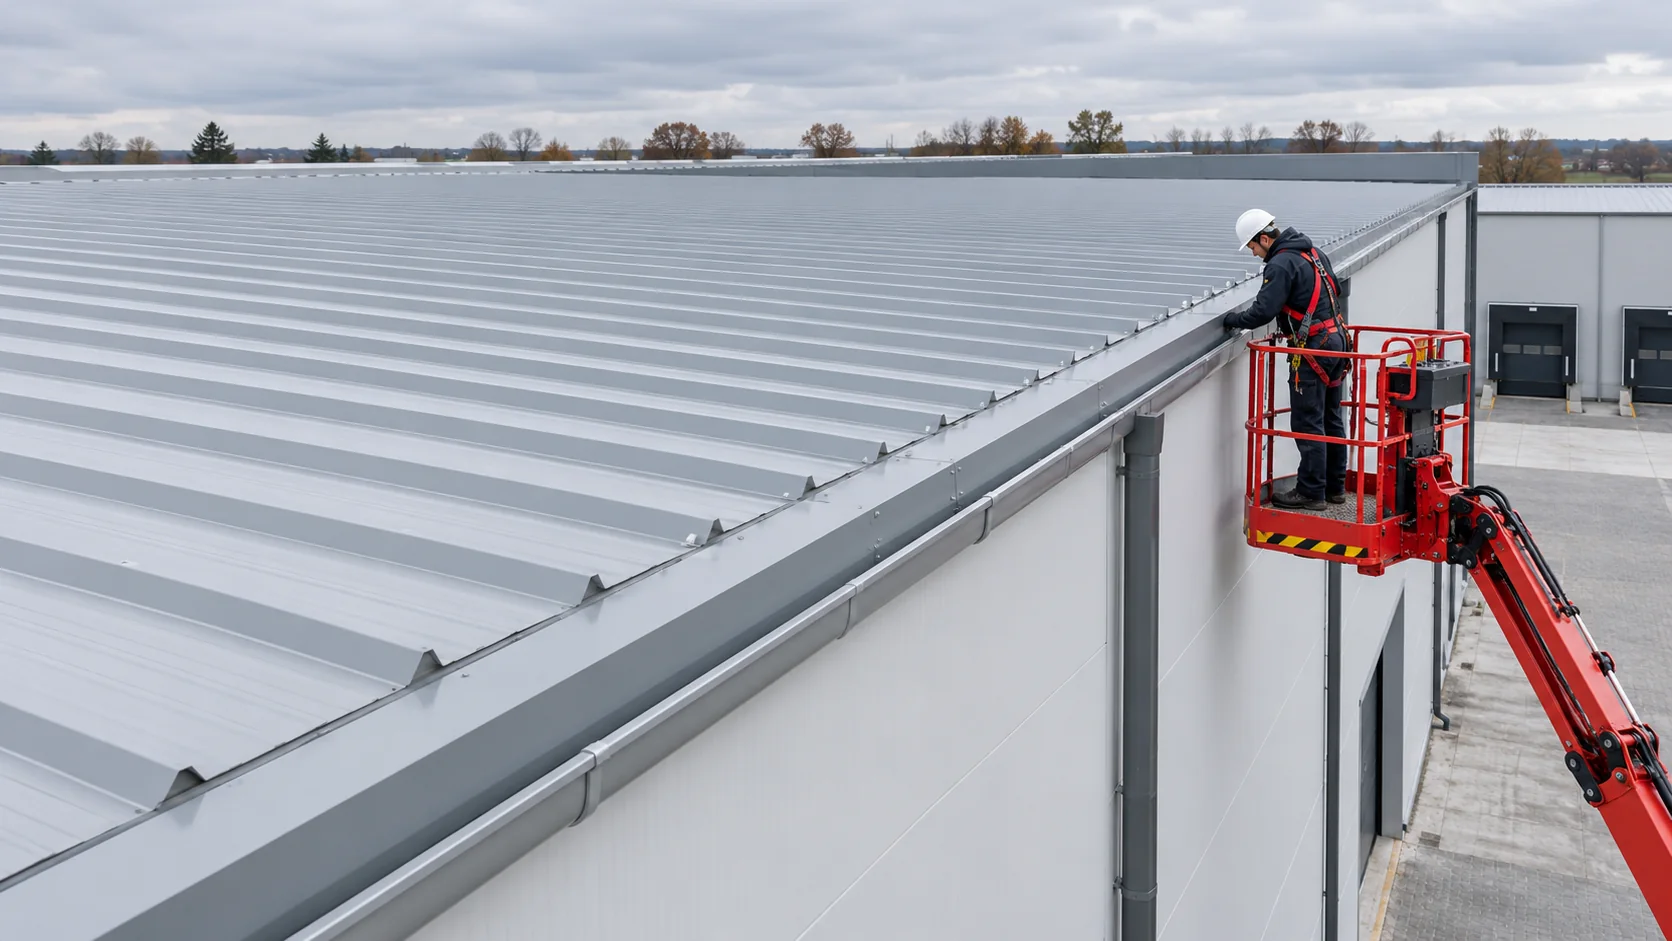
Before the roof panels arrive, check the purlin positions, bearing widths, alignment and roof pitch. Confirm the support spacing against the design…
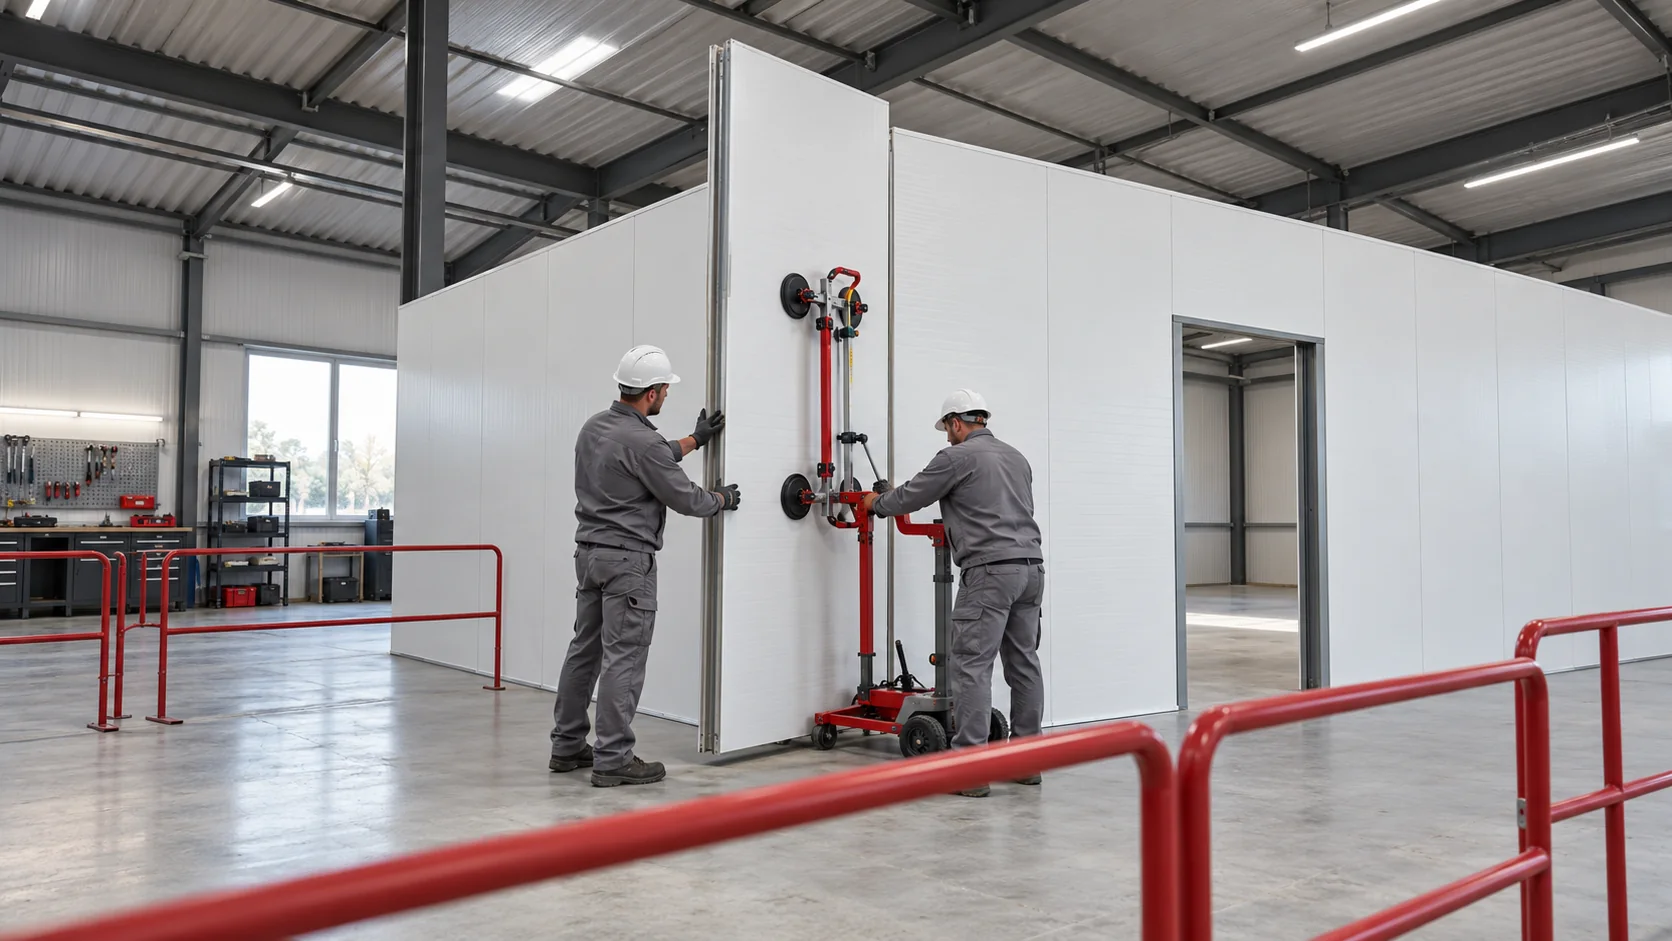
Plan the corners, openings and service penetrations before measuring for sandwich panels. Agree who will erect the frame, fit the panels, install…
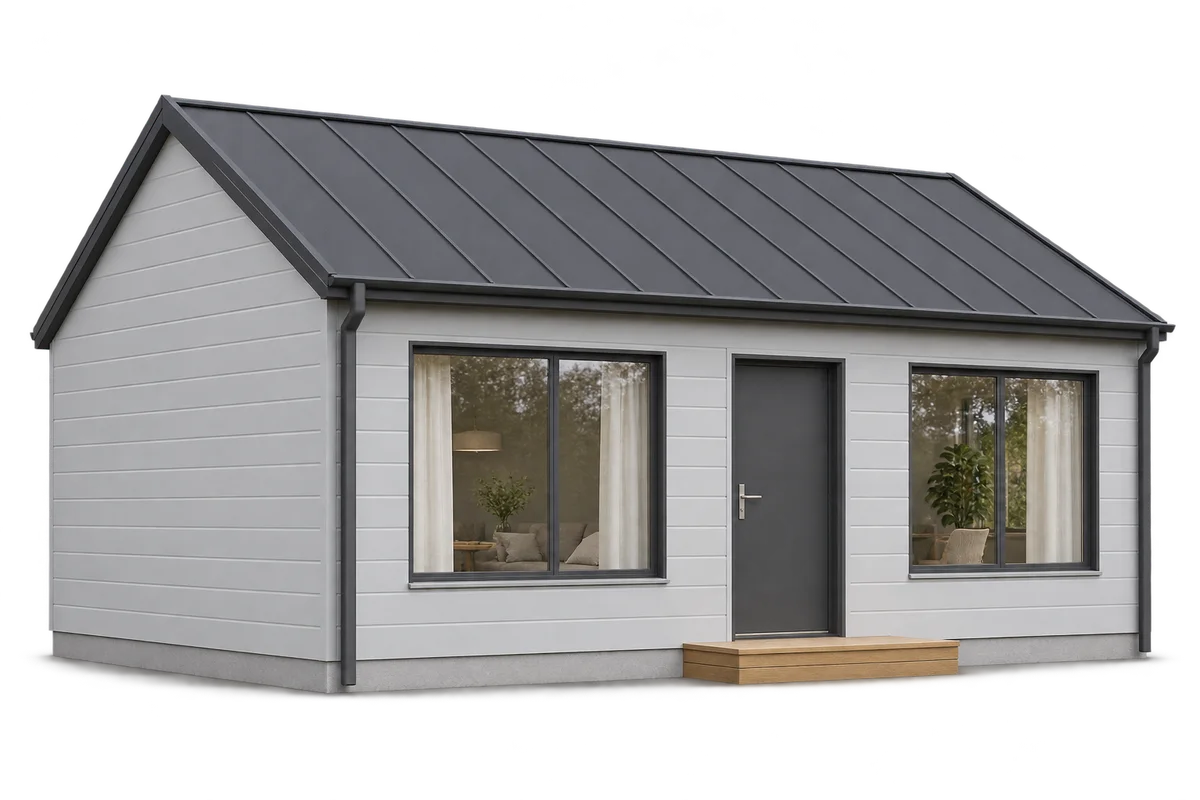
A sandwich panel combines facings with an insulating core, so several functions of the building envelope are created in a single installation…
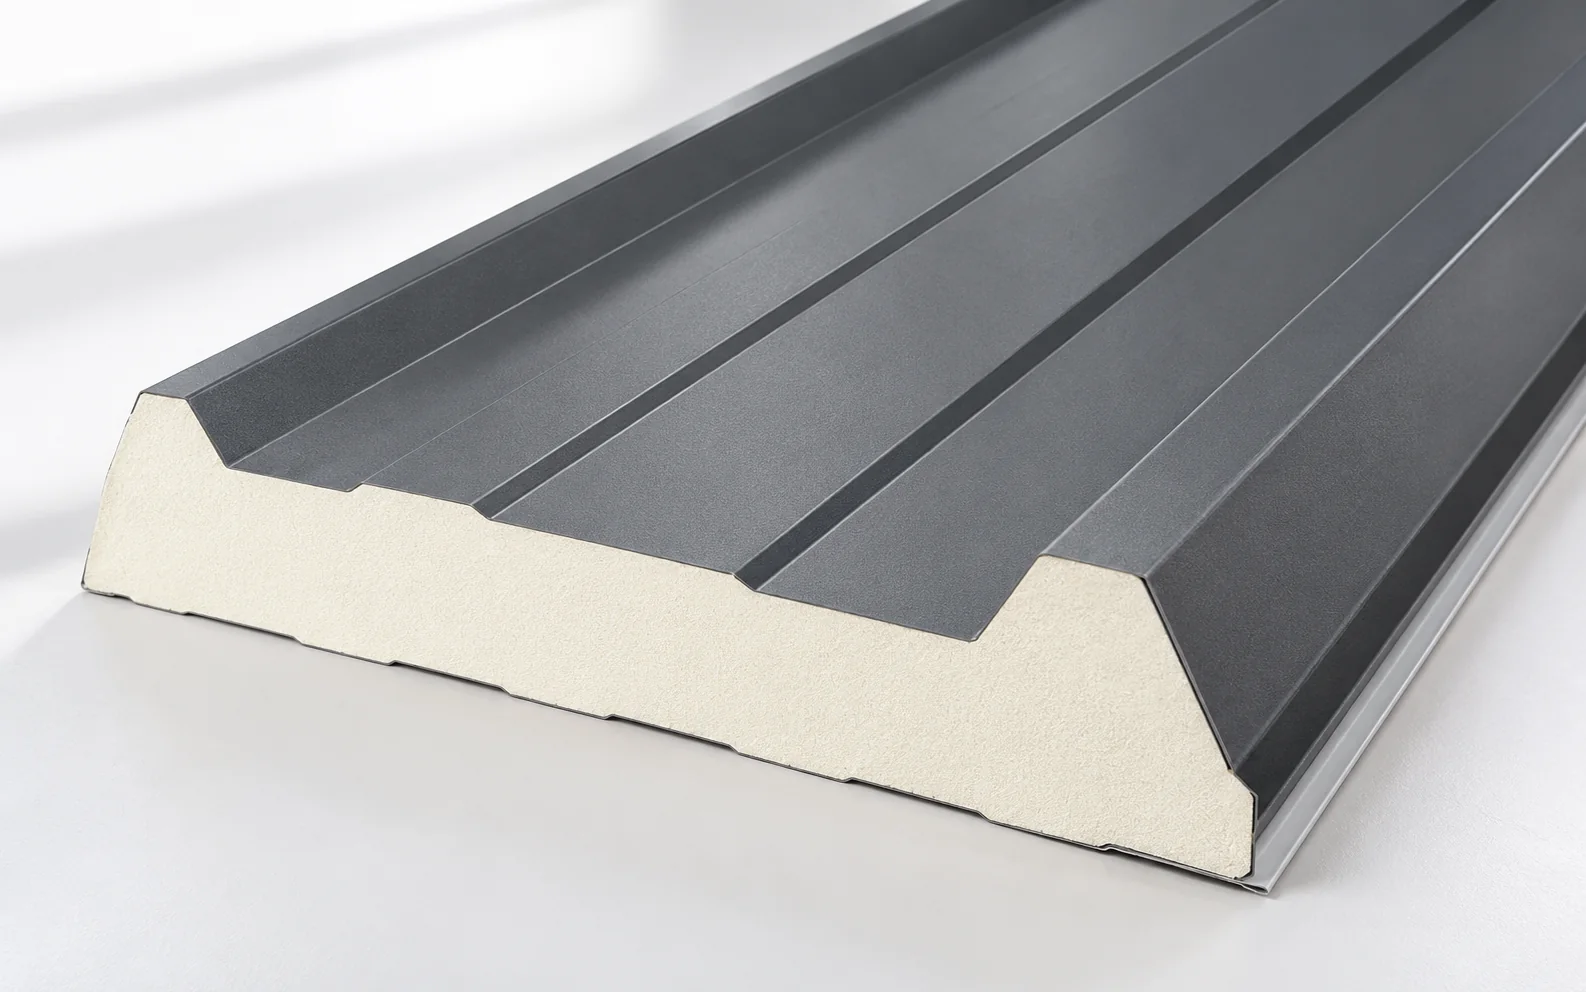
A roof sandwich panel combines metal facings with an insulating core. It can reduce the number of operations needed to build the…