

Costs and planning
Seven decisions that shape the cost of buying sandwich panels
The price per square metre of sandwich panel reflects decisions made well before a discount is negotiated. Match the panels to the building, reduce offcuts and plan delivery and installation together. Several of the seven choices also affect what you will spend later on heating, cleaning and repairs. Start with the building’s use. Record the temperature, humidity and activities expected inside. A heated workshop has different needs from a shelter over a storage yard. Structural, thermal and fire requirements determine which panels qualify. A cheaper panel that fails a required specification cannot be compared on equal terms.
In this guide
Decisions one and two – building use and insulation core
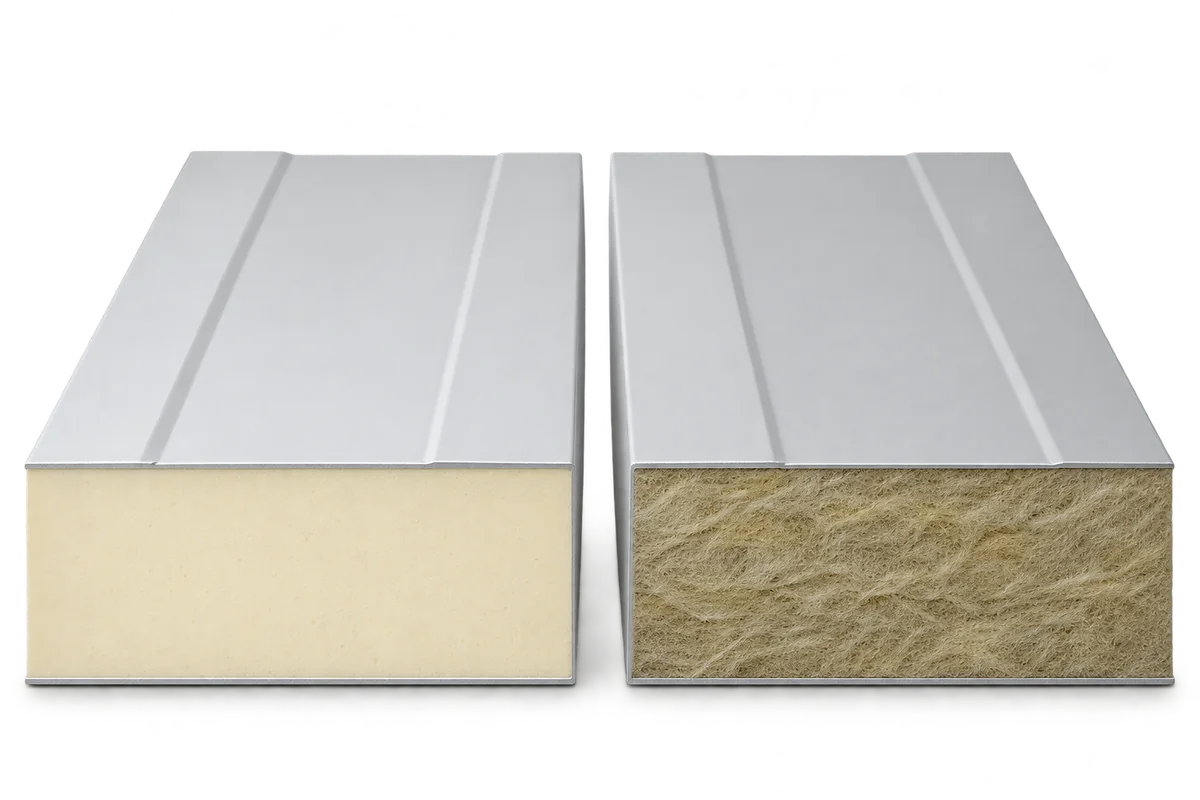
2. Core material and thickness. Compare PIR, mineral wool and EPS panels using their documented performance. An extra centimetre of one insulation material does not necessarily achieve the same result as a centimetre of another. Check the facings and the classification of the complete assembly. If a requirement seems higher than necessary, review it with the designer before changing the specification.
Decision three – panel lengths and cover width
Ordering by total area alone hides the amount of waste. Draw each wall and opening and list the panel lengths. Panels cut to the design can cost more per square metre yet require fewer square metres to be bought. Short stock panels may suit internal partitions if their layout follows the design.
For example, 80 m² at about €27.77 per m² comes to roughly €2,222 excluding VAT. A cheaper batch at about €23.15 per m² would cost roughly €2,314 excluding VAT if you had to buy 100 m². Additional cuts and edge finishes could raise the difference further. Compare the cost of the cladding you can actually install before negotiating discounts.
Decision four – metal facings and coatings
The sheet thickness, coating and profile affect both price and suitability. An exterior wall exposed to heavy soiling, an interior washed with chemicals and a dry service room have different needs. Remove unnecessary features from the estimate while keeping the protection required for each environment.
Check colour against sun exposure and the panel documentation. Changing from a very light to a dark finish may require a fresh assessment of service conditions. Ask the supplier to price the decorative finish and surface resistance separately and explain what maintenance each option entails.

Decision five – grade and condition of the batch
Clearance panels can reduce the bill when their documented defects are compatible with the design and can be dealt with on site. Include sorting, rejects, repairs and extra labour. Inspect both facings, the core and the joints. A label saying “second grade” gives too little information to calculate how much material is usable.
Check whether compatible panels will be available for future repairs. A small one-off batch can suit a self-contained job but complicate a phased extension. Keep product references and record which panels went on each wall. An elevation drawing is more useful than a general assurance that most blemishes will be hard to see.
Decision six – getting the panels to site
Distance from the stockyard is only one part of the transport cost. Consider pack lengths, site access, split loads and unloading. A small batch travelling a long distance can carry a high freight charge per square metre. For local collection, check that the vehicle suits the elements you plan to carry.
Confirm where lifting equipment can stand and where packs can be stored. Delivery before the structure is ready adds handling time and storage risk. For a refurbishment, account for operations continuing inside the building. A well-timed delivery can reduce handling and crew downtime without changing the panel specification.
Decision seven – installation and ongoing maintenance
Installing a large uninterrupted wall differs from fitting short runs around openings and existing equipment. Check that the quotation covers flashings, seals, access equipment, waste and acceptance of the completed work. With the full scope in writing, you can see whether a lower rate reflects efficient working or omitted tasks.
Include cleaning and inspection in the plan. Access to gutters, protection at the plinth and impact guards along forklift routes all affect running costs. You can allow for the necessary equipment without assigning an arbitrary percentage saving. Bringing all seven decisions into the quotation makes it easier to negotiate while keeping the intended use and responsibilities clear.
Questions and answers
Where should I start when trying to reduce costs?
Start with accurate measurements and a consistent specification. You can often quantify savings from fewer offcuts and order changes while retaining the building’s required performance.
Should I compare just the three cheapest offers?
First check each against the design and the full scope of supply and installation. A low price may cover a different product or leave out part of the work.
7 branches. Materials closer to your project.

Free quote
Materials for your project











You may also find useful…
Insulating an agricultural building begins with identifying the function of each room, not with choosing a panel thickness. A vegetable store, a…
A sandwich panel can have three different costs per square metre. You can price the material at the warehouse, the usable area…
Choose sandwich panel lengths from measurements of the exposed structure, the positions of openings and a drawing that shows where each panel…
Comparing the energy consumption of a cold room before and after repairing its building envelope can be unreliable if it is based…
Sandwich panels can simplify wall and roof construction because they combine the enclosure with insulation and finished facings. Their advantages are particularly…
Start with the building specification when comparing first-grade sandwich panels with clearance stock. On a prominent façade, a consistent finish may be…
R, E and I describe different functions of a building element during fire exposure: load-bearing capacity, integrity and insulation. The accompanying number…
Ceilings in livestock buildings must withstand moisture, dirt and repeated cleaning. Whether washing is possible depends above all on the facing, the…