

Panel selection
Choosing sandwich panels to suit a building’s use and lifetime costs
Sandwich panels can form the envelope of many types of building, but their specification depends on the job they must do. A workshop wall, a warehouse roof and a cold store each have different requirements. Start with the building’s use and operating conditions, then select a suitable panel system. This puts the purchase price in the context of the building’s running costs. Record temperature, humidity, operating hours and activities before choosing a thickness. Wet vehicles entering a workshop, regular wall washing and unheated storage all affect the information a designer needs to establish thermal, structural and fire safety requirements.
In this guide
Describe how the building will be used each day
Include changes you already expect. Will the warehouse become a workshop, part of the hall become offices, or the end wall open up for an extension? Space for services, a suitable layout of the envelope and provision for local panel replacement may be worth more than the lowest initial price. Check the requirements of that future use before assuming the selected material will suit it.
Select the core against documented requirements
The core and facings work together, so assess the complete panel and the designed wall or roof assembly. Use the following points to identify what needs checking for each option.
- PIR or PUR Compare the thermal performance, temperature limits and fire performance documentation of the specific variant.
- Mineral wool Check the classification of the assembly, its weight, handling requirements and the acoustic performance needed.
- EPS Assess the thermal properties, conditions of use and permitted construction of the building envelope.
Check the wall’s fire resistance classification separately from the material’s reaction to fire class. Apply each system’s documented properties only to the products and assemblies covered by that documentation.
Specify the roof and façades separately
On a roof, consider pitch, drainage, loads and penetrations through the covering. On a wall, consider panel layout, joint appearance and areas exposed to impact. Availability in a convenient length is insufficient reason to interchange wall and roof panels. The profile and joint geometry of a roof panel perform specific functions.
For both walls and roofs, use the relevant technical data to check support spacing and bearing width. Stock dimensions alone do not establish the permissible span. Facing thickness, colour, loads and installation conditions also matter. In an existing building, assess the structure first. Deflection or corrosion in the old frame still needs attention when new cladding is fitted.
Compare costs for the same scope of work
As a hypothetical example, take 200 m² of cladding. At approximately €30.09 per m² excluding VAT, the panels cost €6,017.70. At approximately €34.72 per m², they cost €6,943.50. Totals use the unrounded unit rates. The difference is €925.80, but establish what it pays for, such as better-fitting lengths, different insulation performance, another facing or a decorative finish. These figures are illustrative.
Add the same necessary flashings, fixings, delivery and installation scope to both options. If changing panels requires a different supporting substructure, show that cost separately. For a heated building, estimate energy use from calculations for the whole envelope and its operating conditions. A percentage improvement in U-value cannot be transferred directly to the heating bill.

Plan the order and installation around future maintenance
Specify panel quantities, lengths, coatings and joint system in the order. For second-grade stock, add the condition of the batch and how defects will be handled. Check that the delivery includes everything needed to close all edges. Missing flashings or poorly finished penetrations can compromise the weathertightness of an otherwise suitable panel system.
Keep product records and photos of junction details during installation. Heavy services need designed supports. Consider impact guards along vehicle routes and access for cleaning at the plinth. Planning these details can avoid removing equipment or cutting through neighbouring panels for a minor repair later.
Allow for inspections and upkeep
Inspect the envelope at intervals suited to the environment and the coating instructions. Check impact damage, edges, fixings and drainage. Match cleaning methods and products to the finish. Regular observation gives you a chance to address small defects before the repair area grows.
Support cost or environmental claims with defined comparison conditions. Calculate any reduction in offcuts and verify thermal performance from product documentation. Relate expected service life to use and maintenance. Choose a material that fulfils the intended function and whose purchase, installation and upkeep fit the project plan.
Questions and answers
Can one panel type be used throughout the building?
A system may offer suitable variants for several parts of the envelope. Check each intended application. An identical panel may not suit the roof, walls and cold store ceiling equally.
Is a thicker panel always the better choice?
It can improve a particular property while increasing cost or changing installation requirements. Choose thickness from the requirements of the specific wall or roof assembly.
7 branches. Materials closer to your project.

Free quote
Materials for your project











You may also find useful…
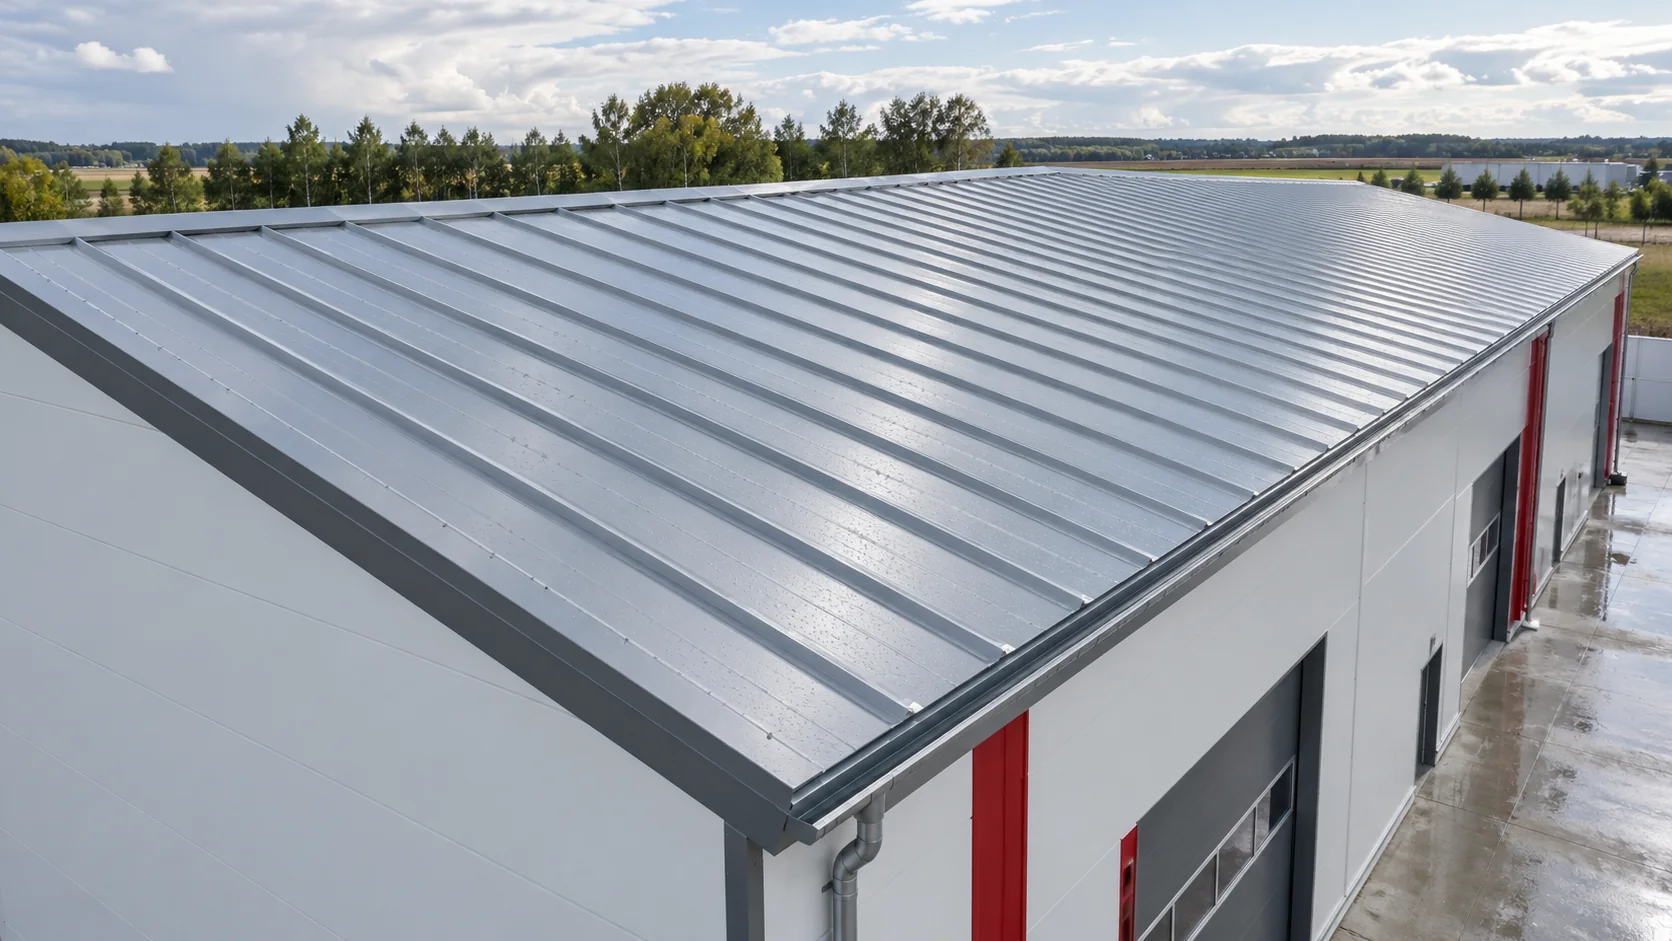
A sandwich panel roof budget should cover everything needed to make the roof weathertight and drain rainwater. Check whether the quotation includes…

Start with the fixing layout for the building. It shows how many primary fasteners each panel needs at each support. The layout…
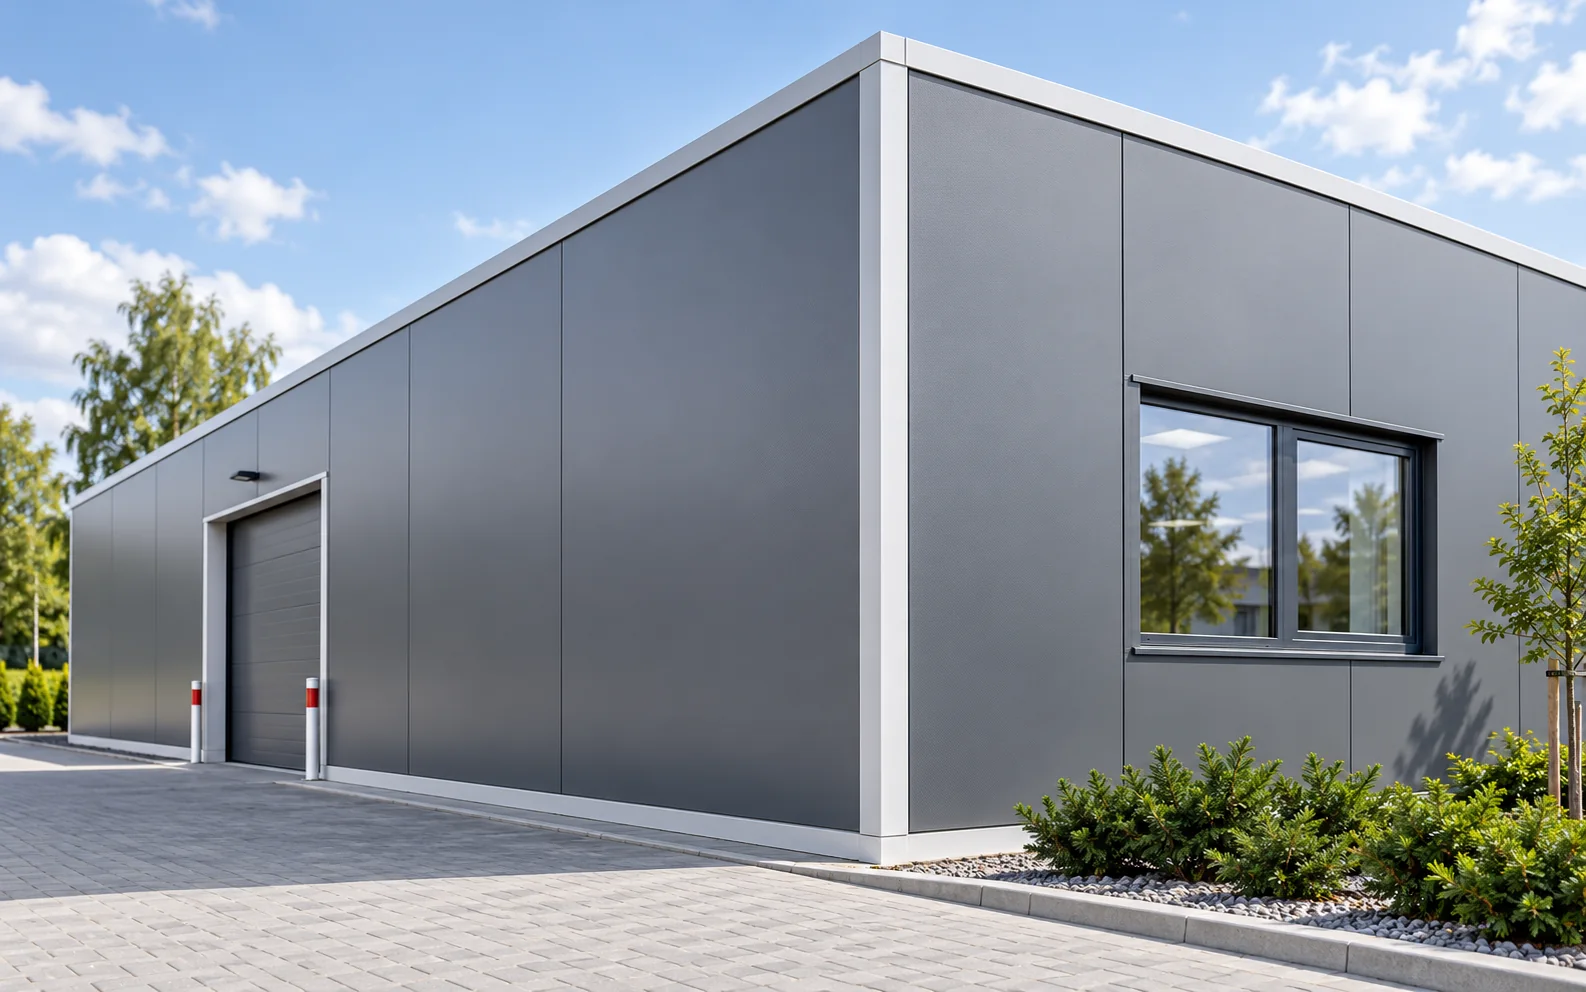
Repetitive elements, a digital design and well-chosen insulation can shorten some of the work and reduce the number of improvised details. Sandwich…
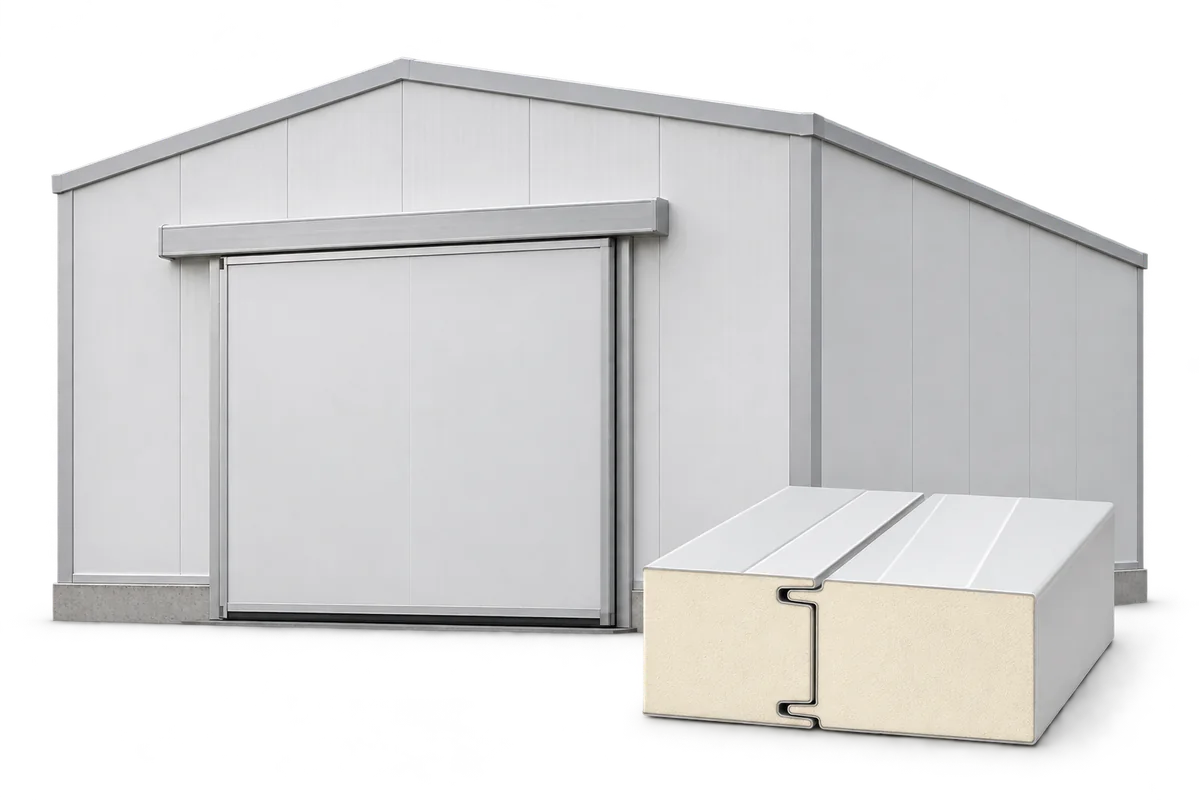
Comparing the energy consumption of a cold room before and after repairing its building envelope can be unreliable if it is based…
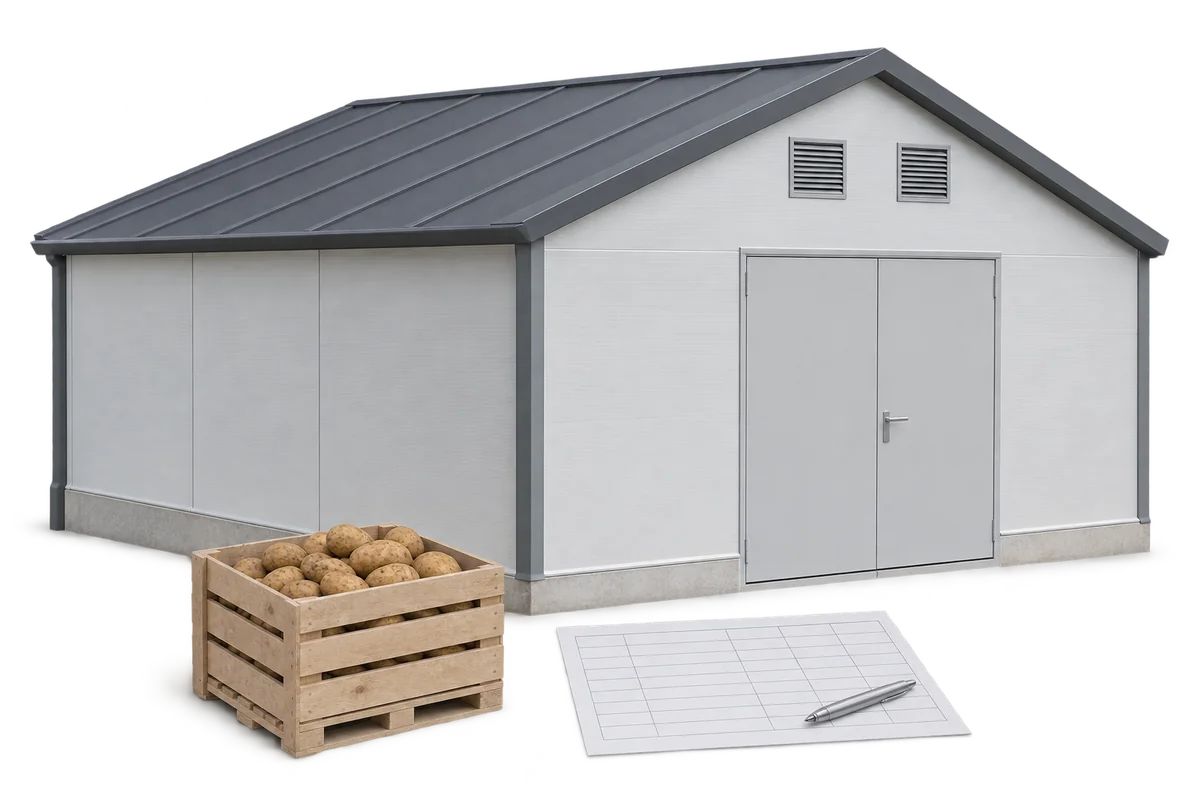
The insulation supplier for a potato storage facility needs more than the surface area of the walls and roof. The enquiry should…
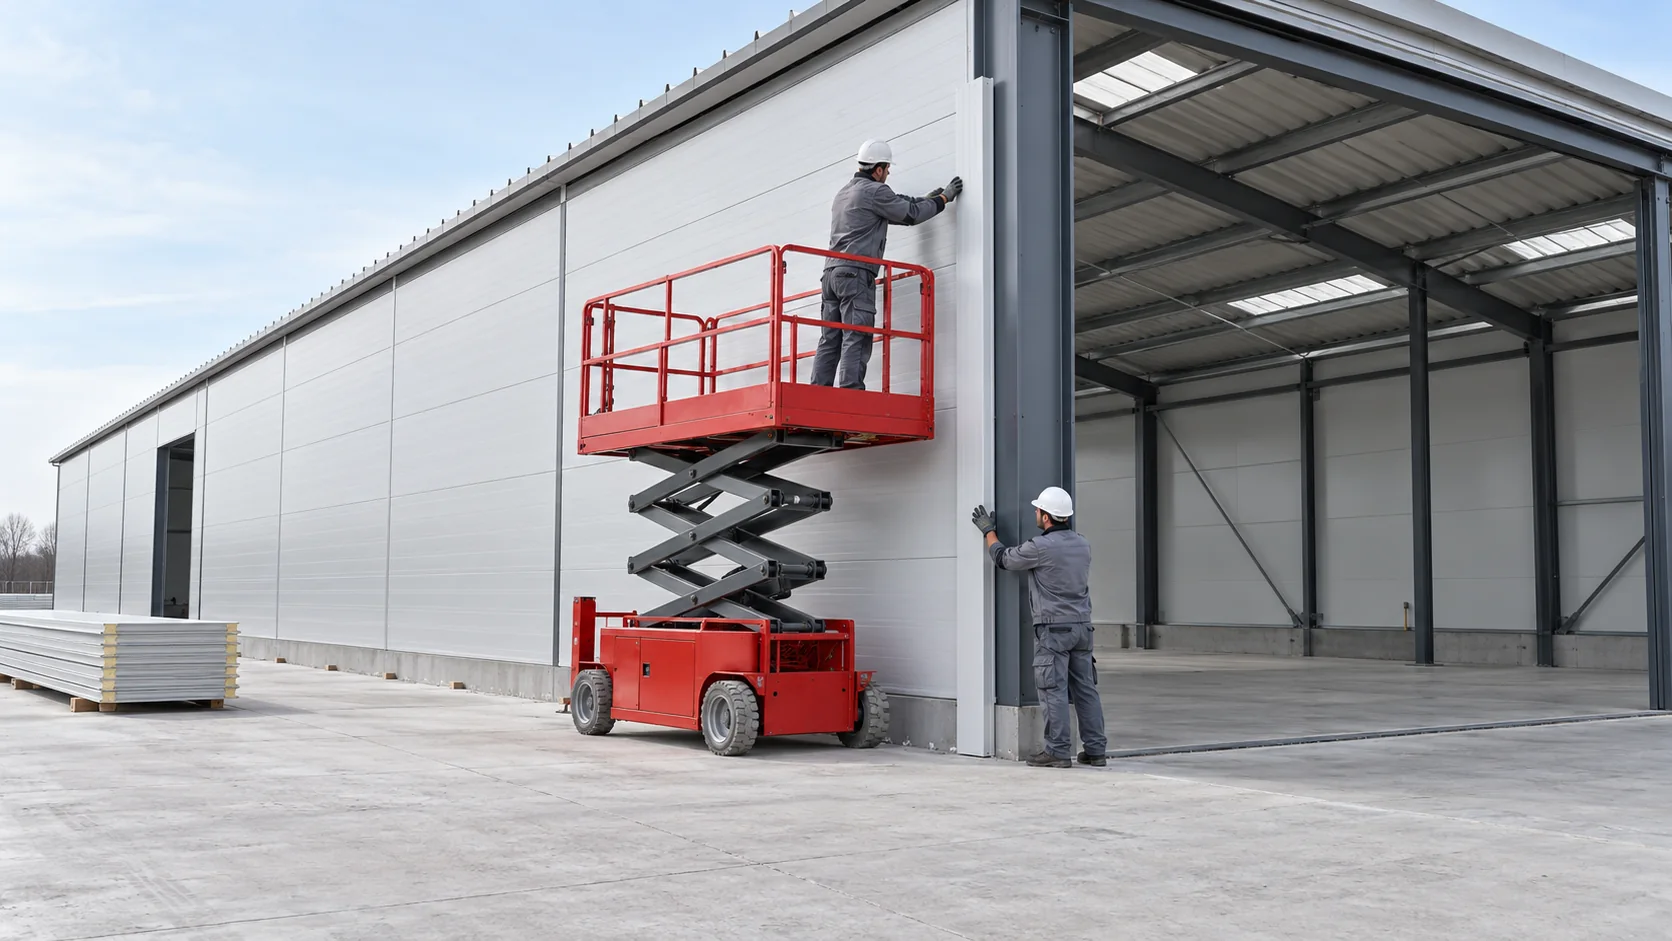
A rate per square metre for installing sandwich panels means little until you know which jobs it covers. One contractor may quote…
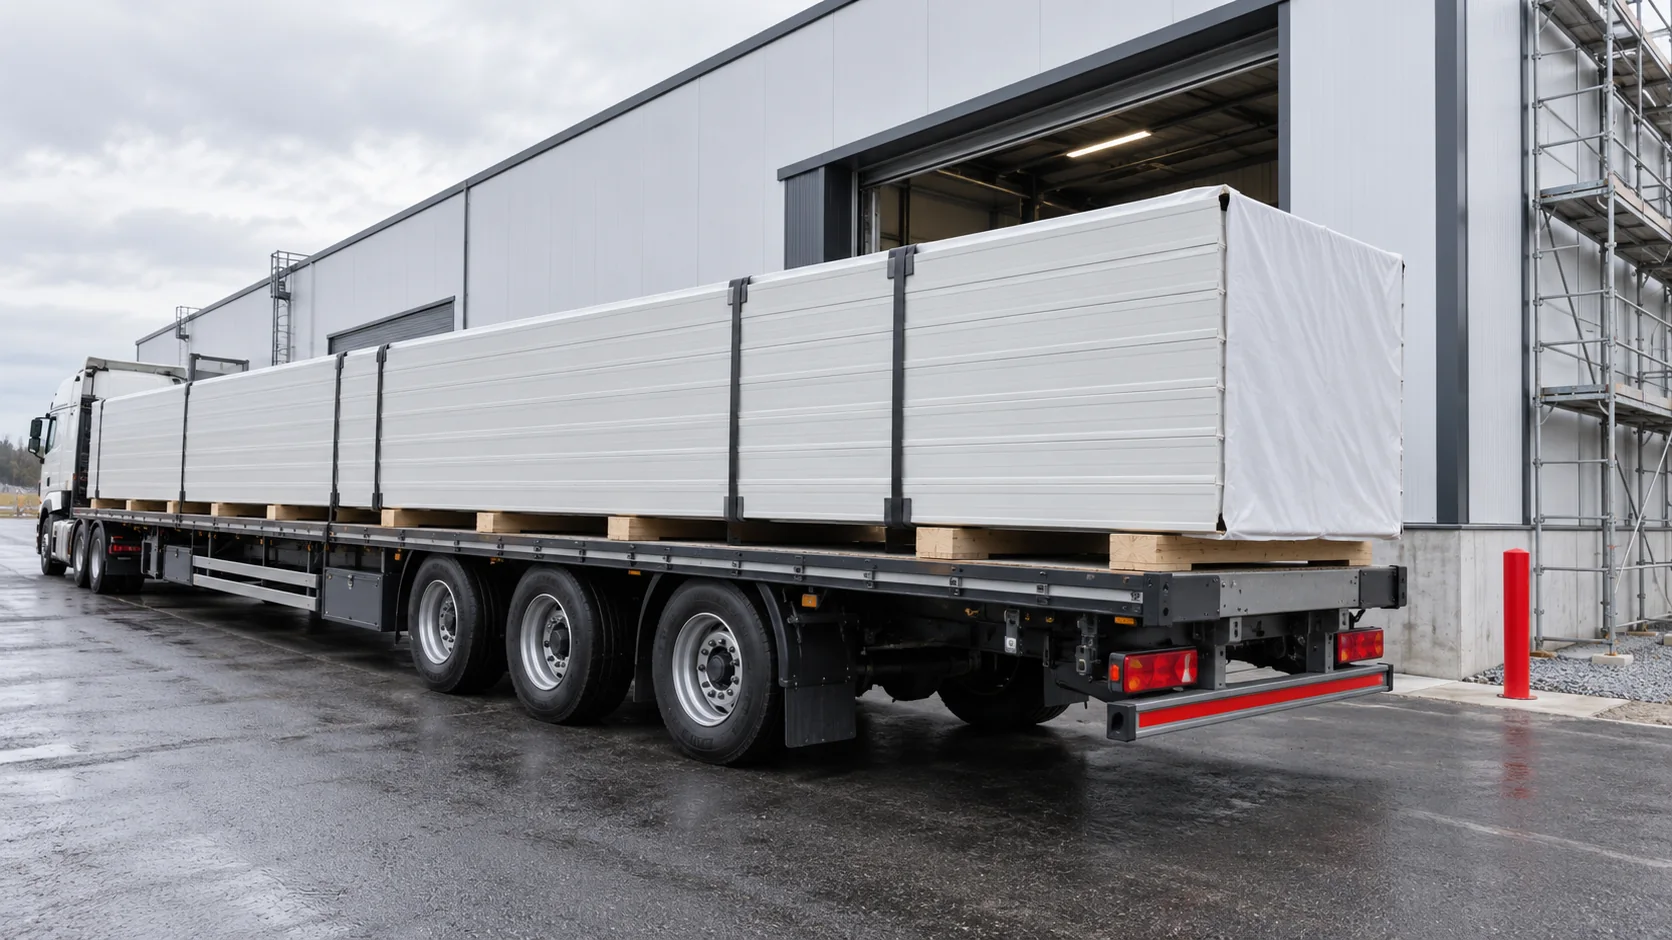
Choose sandwich panel lengths from measurements of the exposed structure, the positions of openings and a drawing that shows where each panel…

The first heavy rain, a spell of frost or a thorough washdown can reveal faults that were invisible when a sandwich panel…