

Garages and outbuildings
Trapezoidal steel sheet or insulated sandwich panels for a garage roof?
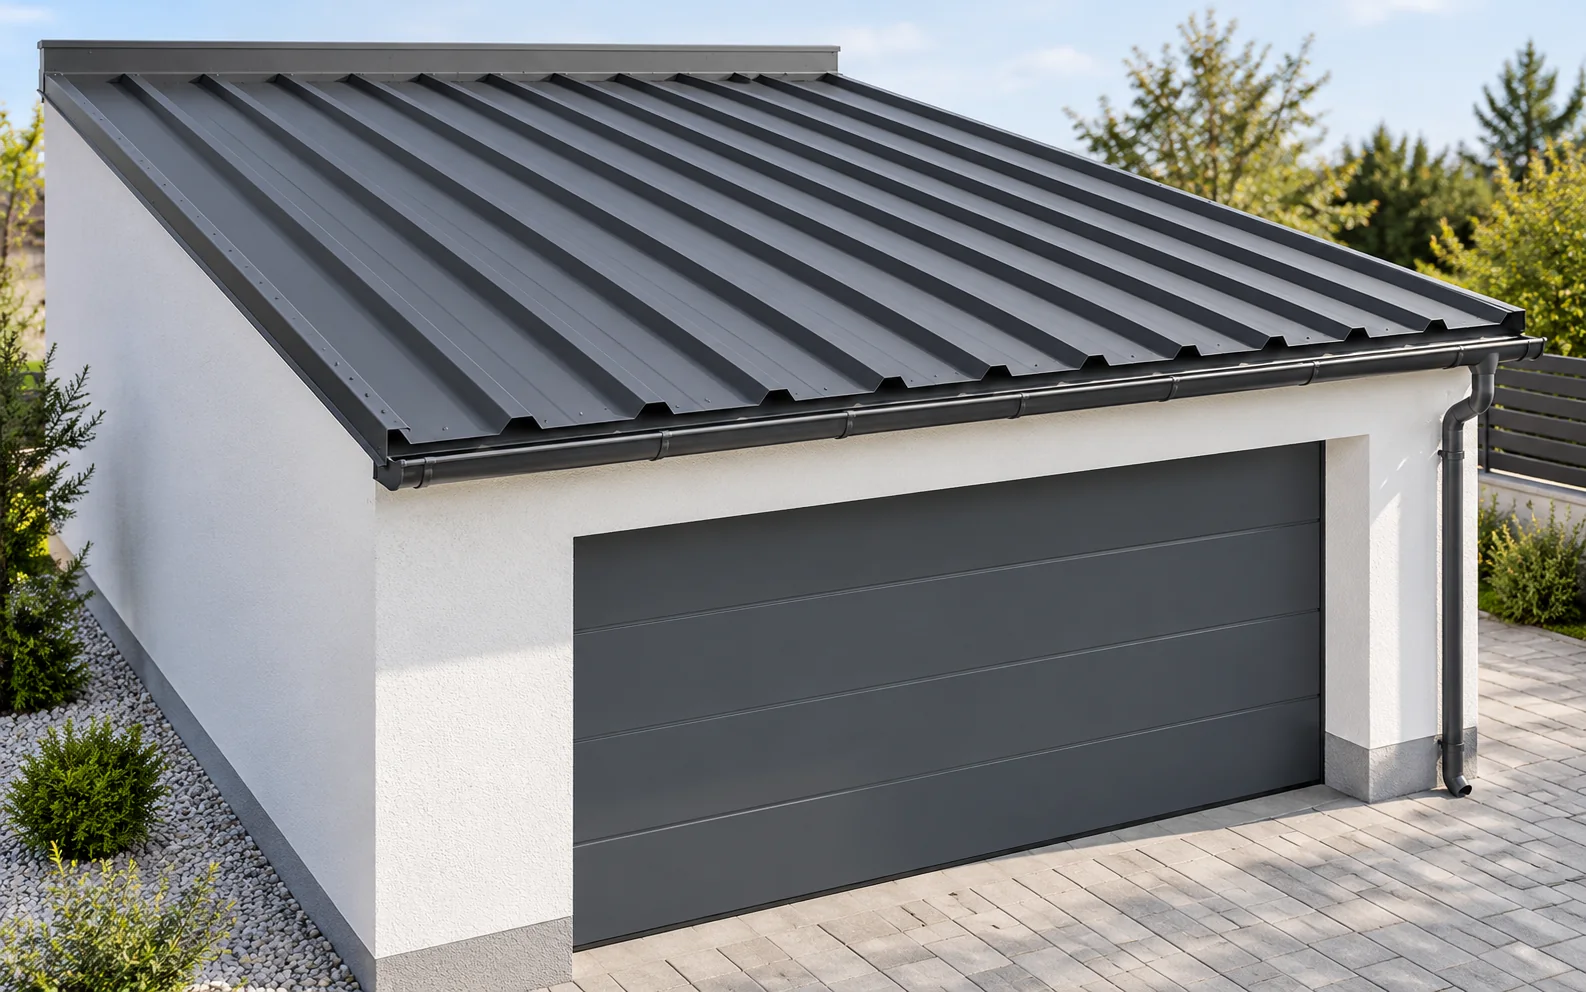
Single-skin trapezoidal steel sheet can suit an unheated garage if its load capacity matches the support spacing and the roof design allows for ventilation and condensation. For a garage used as a heated workshop, compare that build-up with an insulated roof panel, which has insulation between two facings. Draw a section from the eaves to the highest point of the roof. Mark the supports, any sheet end laps and the junction with the house wall. Using the same drawing for both options makes it easier to price the flashings, seals and layers each needs and to see where water will drain.
In this guide
What does an unheated garage need?
An unheated garage roof must keep out rain and carry the design loads. The space also needs ventilation. A wet car brings water indoors, and changes in temperature can cause moisture to condense on cold surfaces. Condensation can therefore matter even in a garage that is never heated.
A single sheet can work as part of a properly designed roof. Decide how any water collecting on its underside will be managed. It should not drip onto wiring, tools or stored materials. Choose the protection to suit the structure and the way the garage will be used.
Is T18 sufficient or should you choose T35?
The choice depends on loads, support spacing, slope length and product data. T18 and T35 each cover several variants. Steel thickness and grade, profile geometry and the support arrangement all influence capacity. A deeper rib on its own does not establish how far a sheet can span.
The designer checks the exact profile for strength and deflection, including bearing widths and fixings. Larger spans may require structural trapezoidal steel decking. Specify that decking for the actual span and loads before placing the order.
When does an insulated roof panel have an advantage?
A roof sandwich panel combines metal facings with an insulating core. It can simplify construction of a heated garage or workshop because fewer layers are laid separately. The design must still specify supports, fixings, joints, flashings and seals for the complete roof.
Roof panels have an external profile and joints designed to shed precipitation. A wall panel cannot take their place simply by turning it on its side. Specify a roof product with the required thermal, structural and fire performance, taking the environment inside the garage into account.
How shallow can the roof pitch be?
Take the pitch limits from the documentation for the selected system. For sandwich panels, requirements may vary with end joints and rooflights. For trapezoidal sheets, the profile, laps and seals matter. Check the precise configuration shown on the drawing.
Allow for structural deflection and the direction of drainage. A local depression can trap water even if the nominal pitch is correct. Construction tolerances become particularly important on shallow roofs. Extra sealant cannot compensate for a roof that falls in the wrong direction.

What can anti-condensation fleece do?
A fleece bonded to the underside of a sheet can hold some condensate until conditions allow it to dry. Performance depends on ventilation and moisture input. Once saturated, it cannot continue absorbing water. Finish its edges as specified by the manufacturer.
Fleece provides no thermal insulation. If the garage may become a heated workshop later, plan that final roof build-up now. Adding insulation beneath the sheets without assessing moisture movement can create condensation between layers. Check the moisture design and continuity of the seals.
How should roof edges and penetrations be detailed?
Detail the eaves, verge trims, wall abutment and drainage. Where a garage adjoins the house, the junction with the existing wall needs suitable flashing. Give water a continuous path from the wall onto the covering and away from the building.
Every pipe, vent or bracket added later needs a detail suitable for the covering. Check how openings affect weather protection and load capacity. A fixing kit made for single-skin sheet may be unsuitable for a sandwich panel, whose thickness and core affect how the connection behaves.
How do you compare the cost of both systems?
For single-skin steel, include the supporting layers, condensation control and any insulation. For panels, include fixings, seals, flashings and delivery. Add preparation of the frame for both. Compare the costs for the same intended use of the garage. An insulated workshop has different requirements from an unheated parking space.
Before requesting a quotation
Give the supplier the intended operating temperature, support spacing, pitch and slope length. Mark penetrations, rooflights and the house abutment on the drawing. This provides a basis for pricing a specific roof system.
Choosing the garage roof
A suitably specified trapezoidal sheet is an option for a simple unheated garage. If the space requires heating and insulation, consider an insulated roof panel. Both systems depend on sound design, moisture control and well-executed junctions.
7 branches. Materials closer to your project.

Free quote
Materials for your project











You may also find useful…
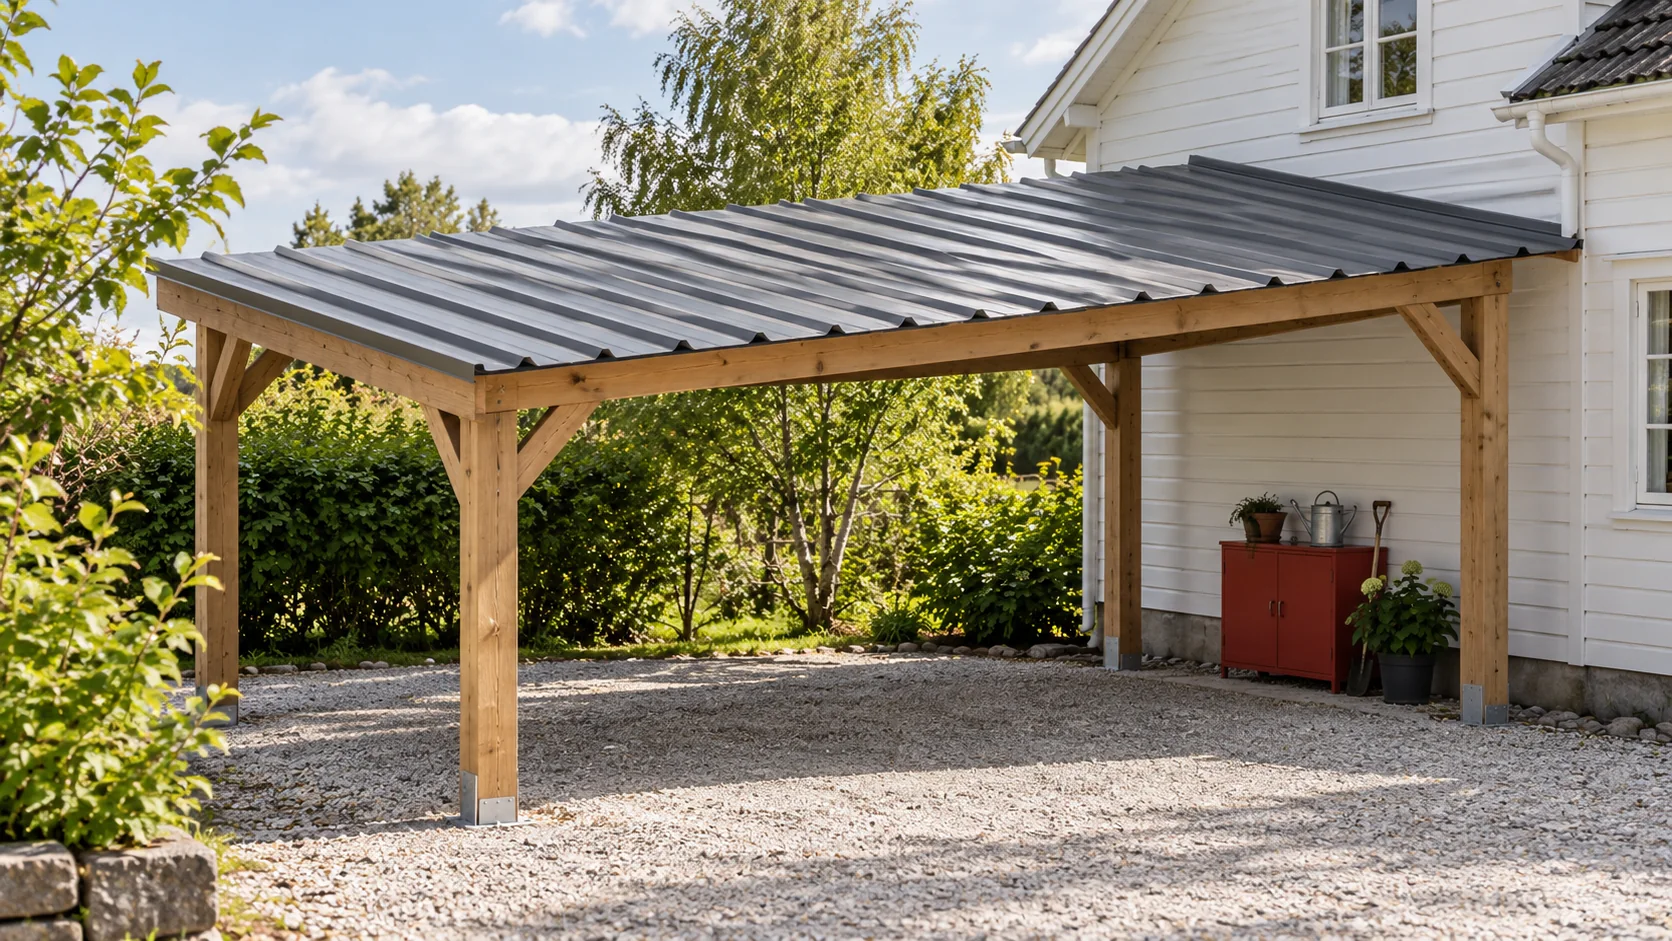
An affordable roof is one that suits the building and its expected service life. The least expensive covering for an open shelter…
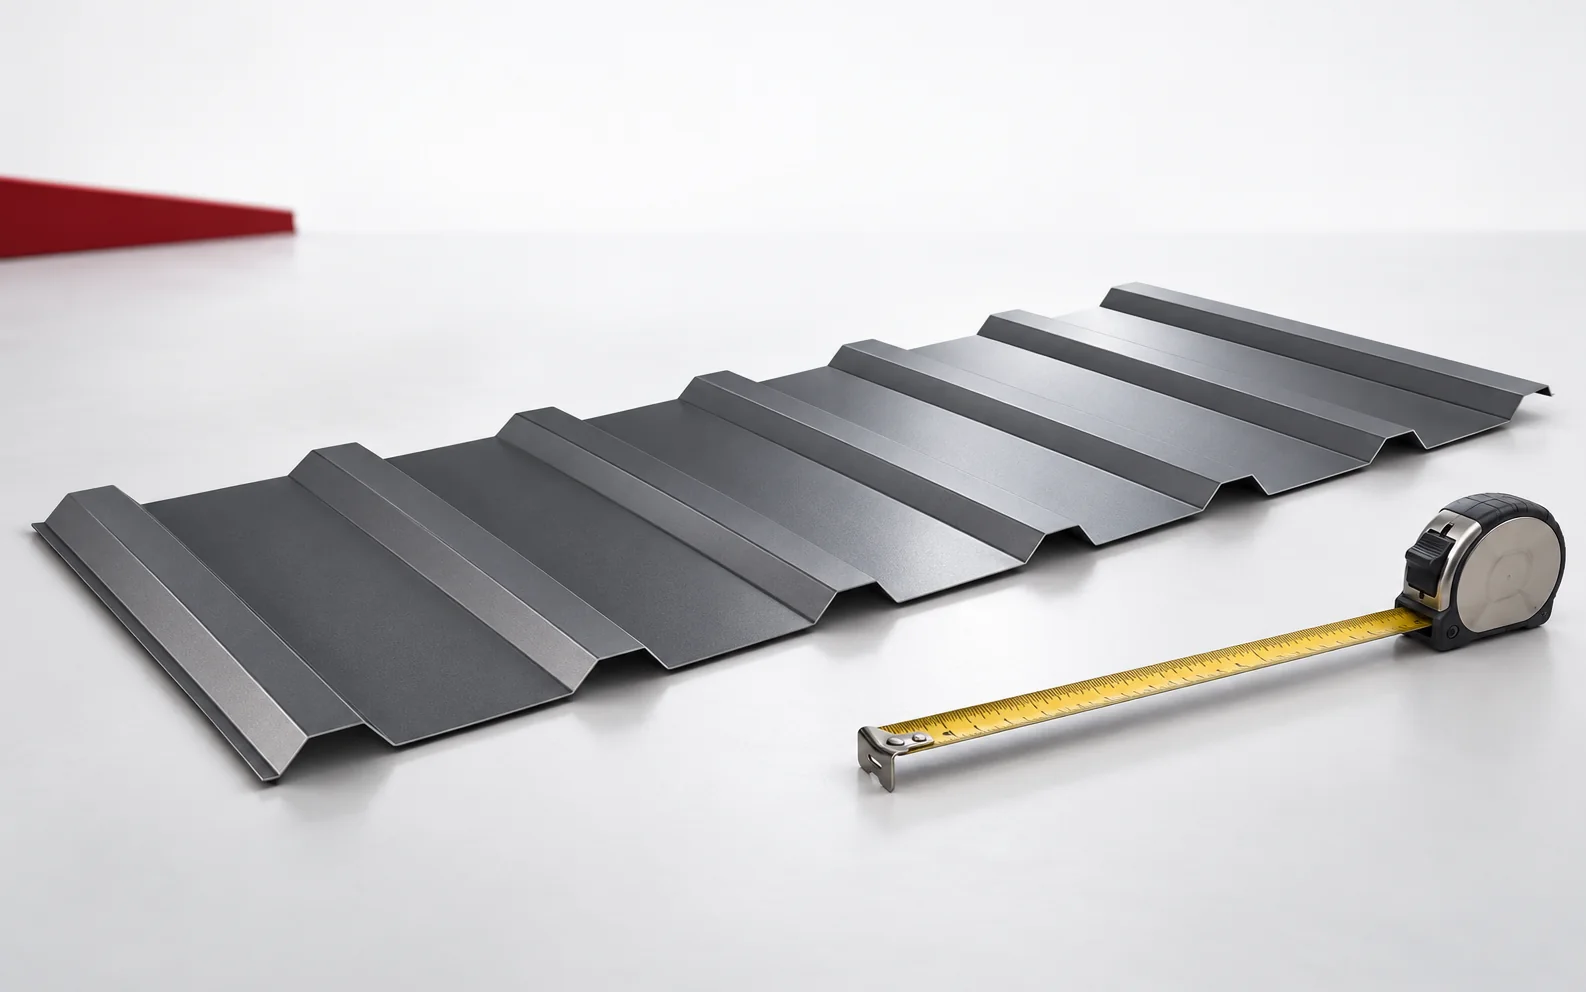
To calculate the weight of a T18 or T35 order, check the unit stated for the exact profile and steel thickness. If…
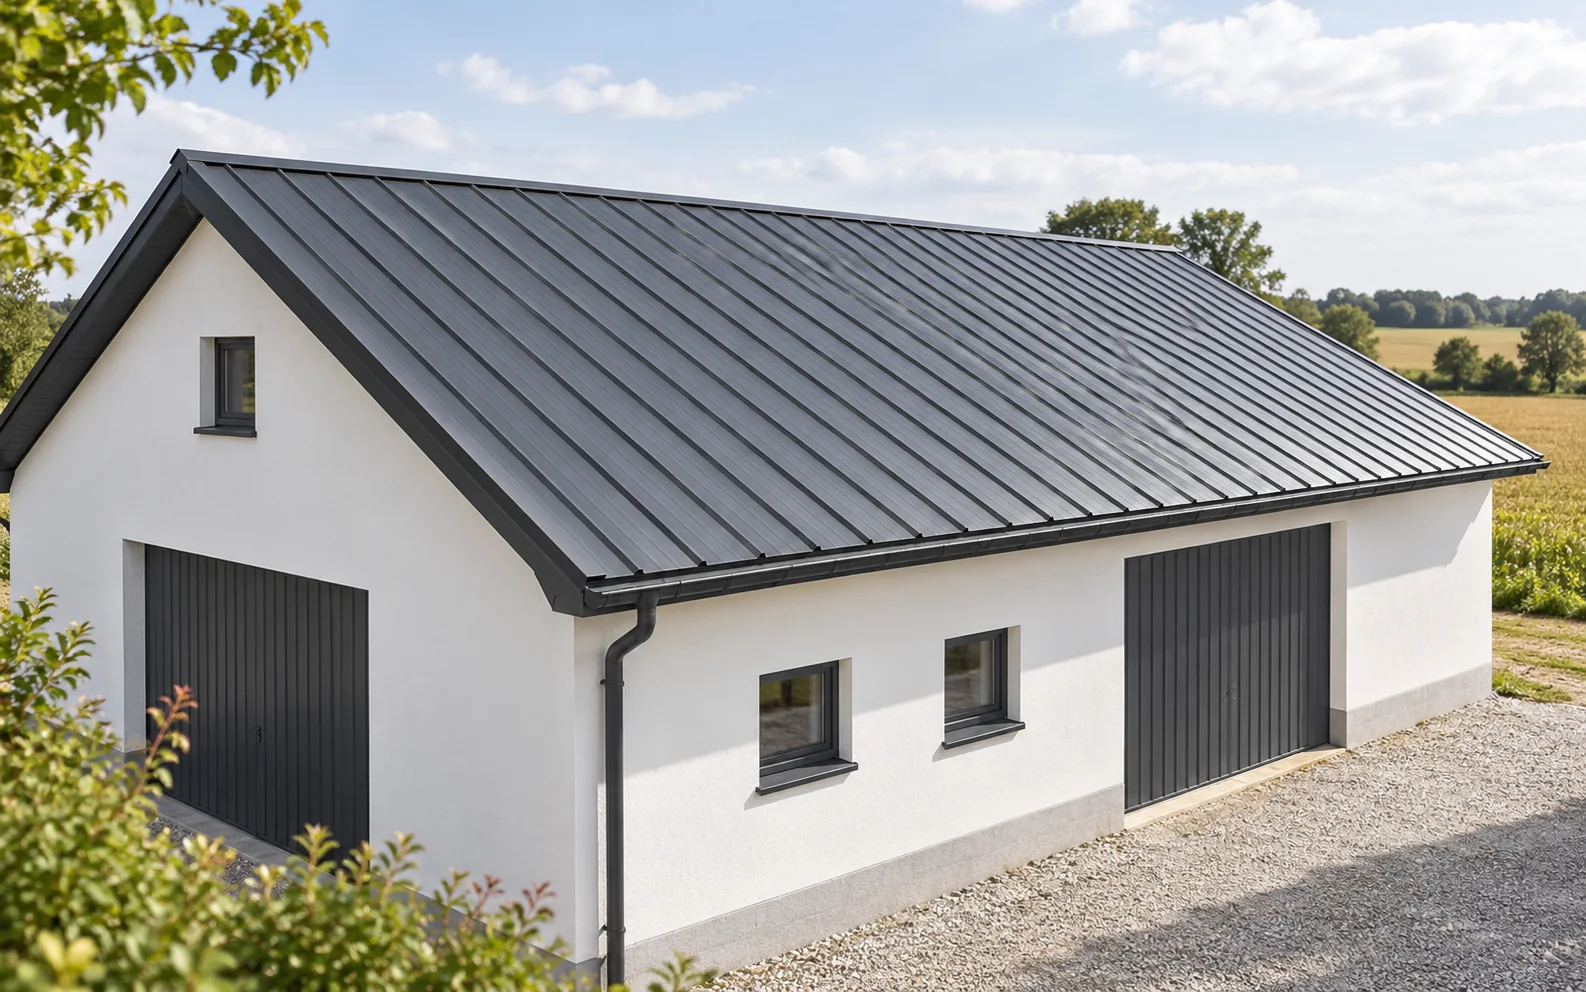
Trapezoidal steel sheet can look good on a traditional house if its profile, colour and details match the building's proportions. Not every…
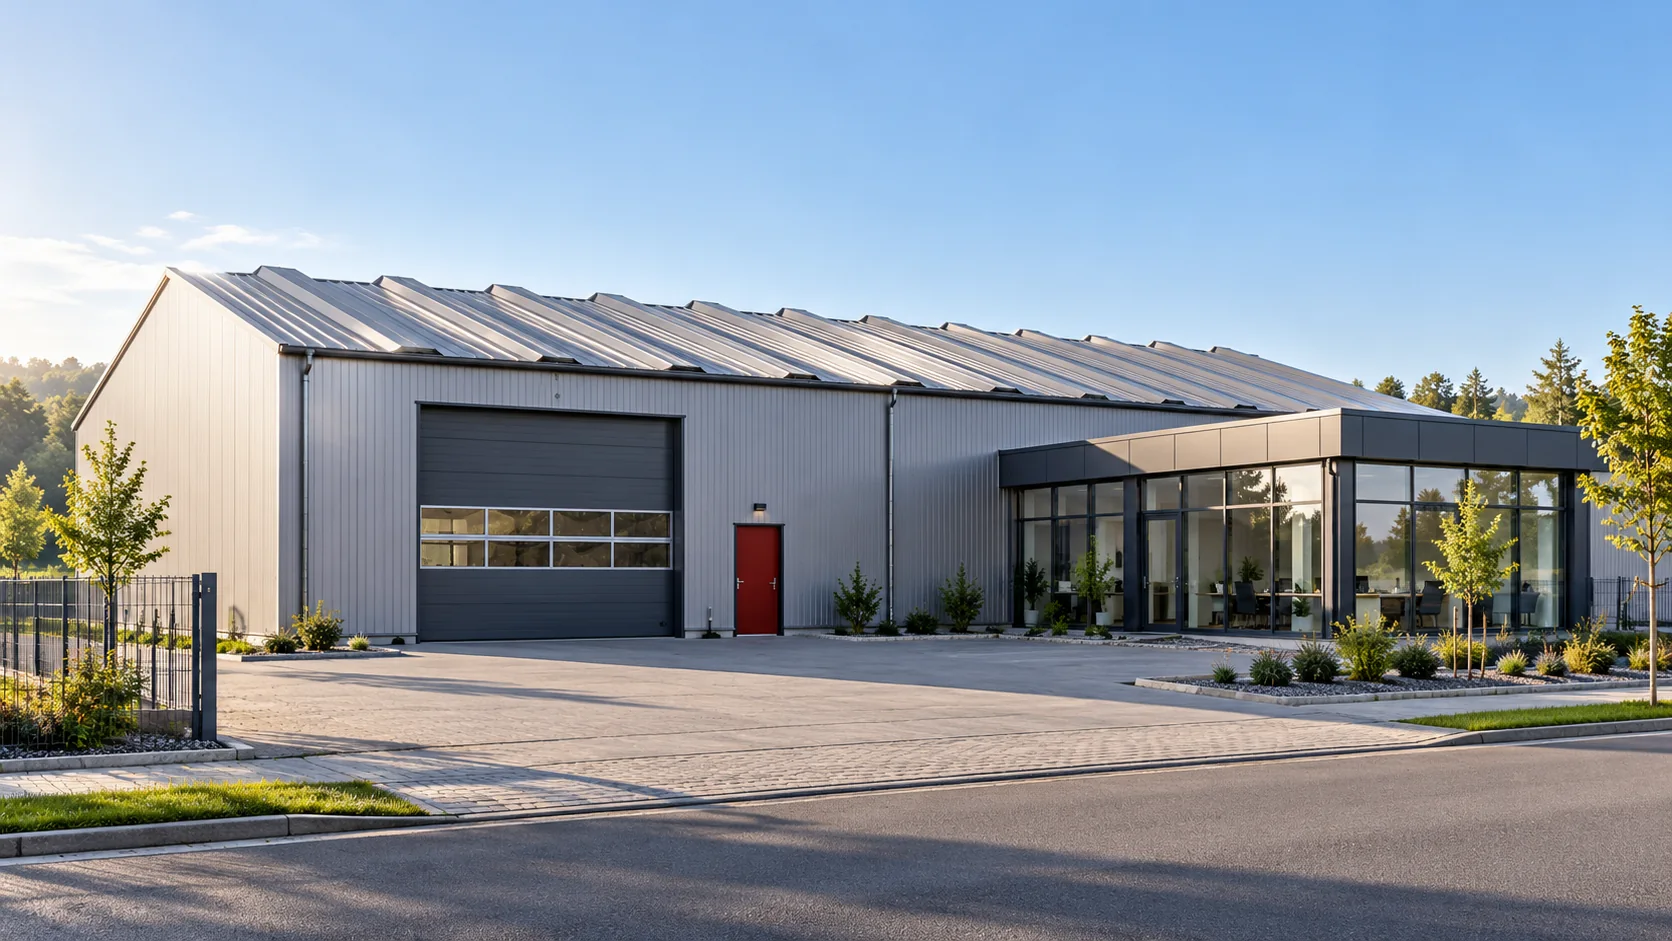
A carport, a warehouse and a heated workshop may all have the same trapezoidal steel roof profile. Conditions below the sheets can…
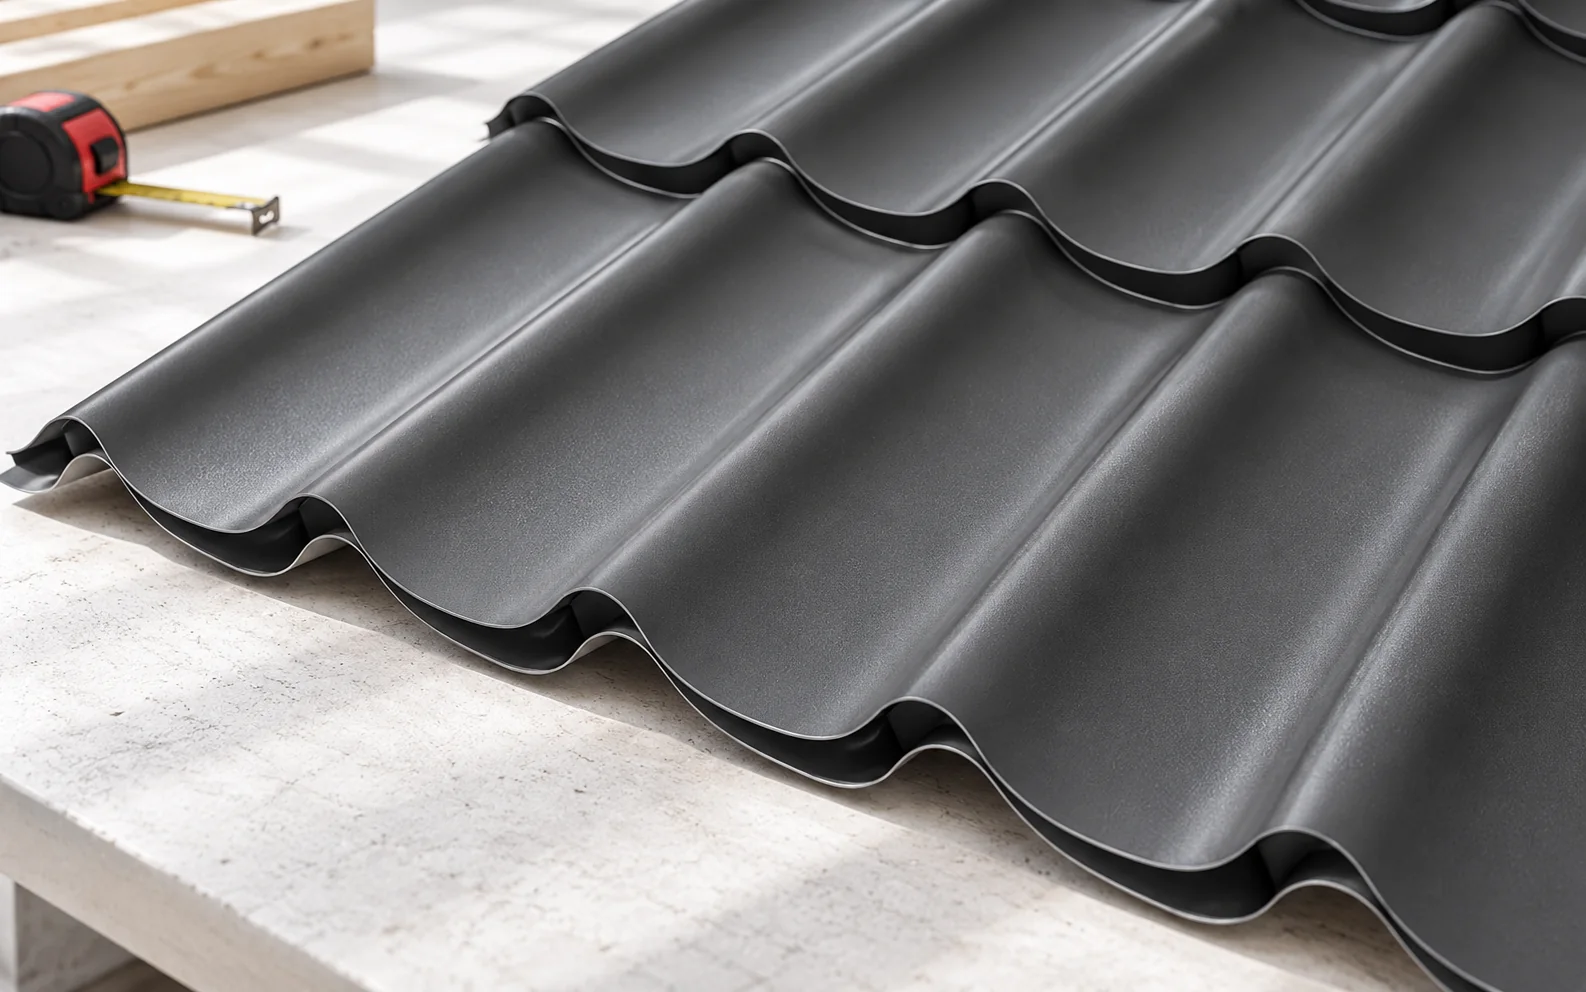
The roof pitch is a value that must be established before choosing a covering, because water run-off, the requirements for laps and…
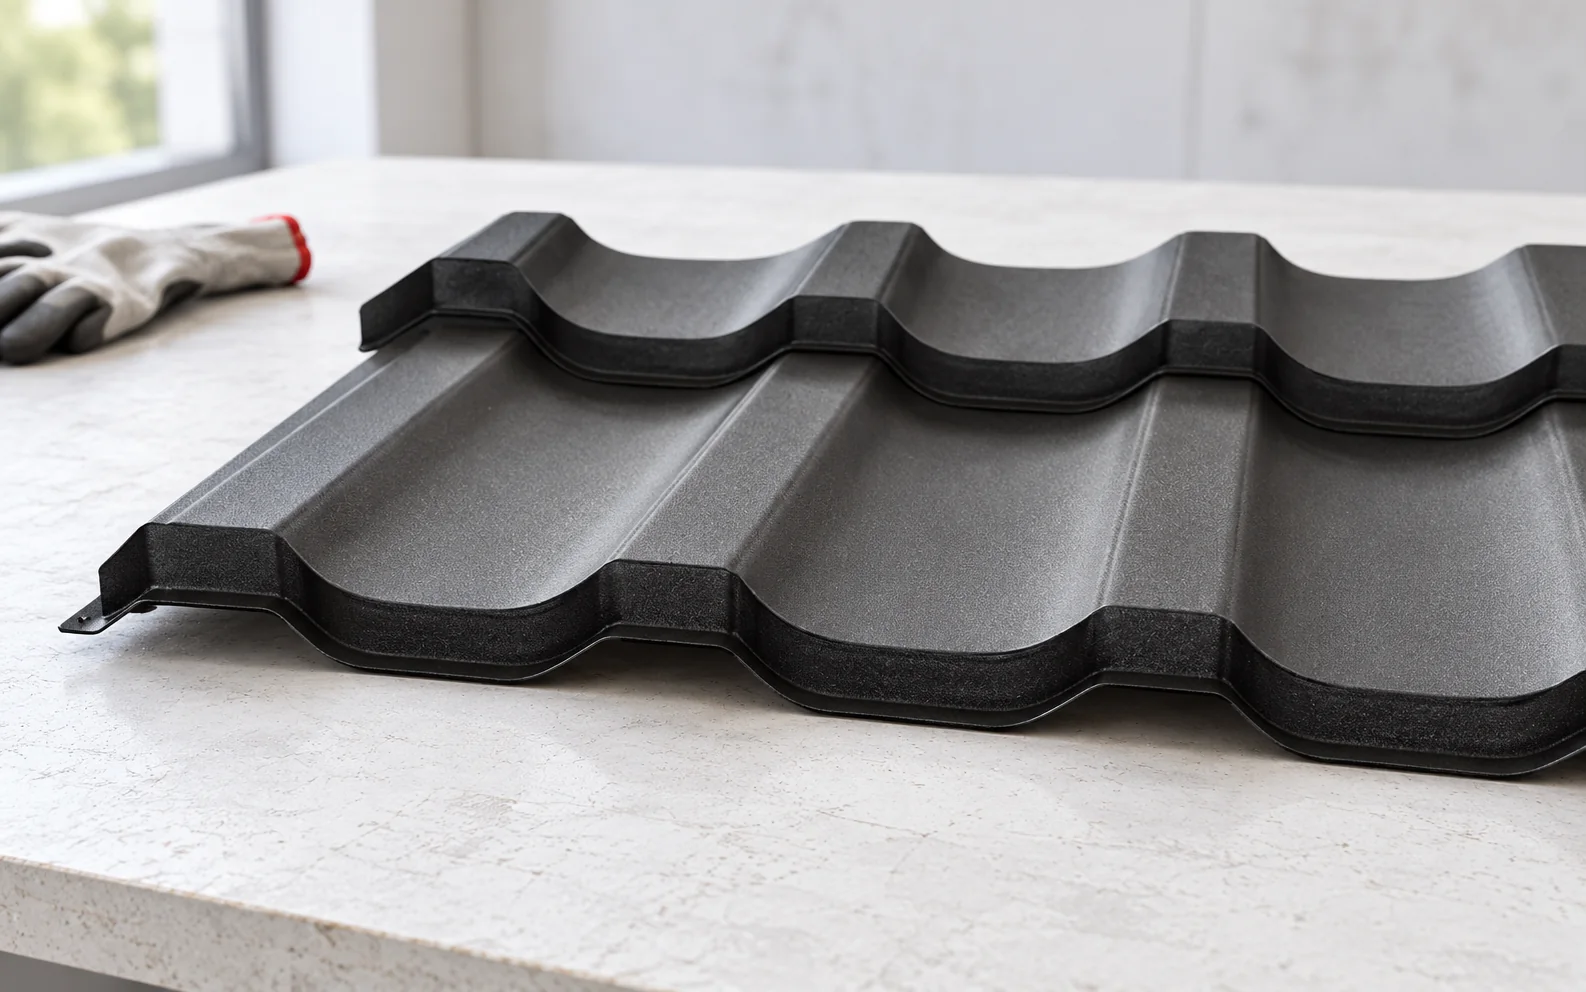
Roof coverings differ in weight, format, method of joining and required pitch. Tile-effect metal roofing, trapezoidal steel sheet, roof tiles, shingles and…
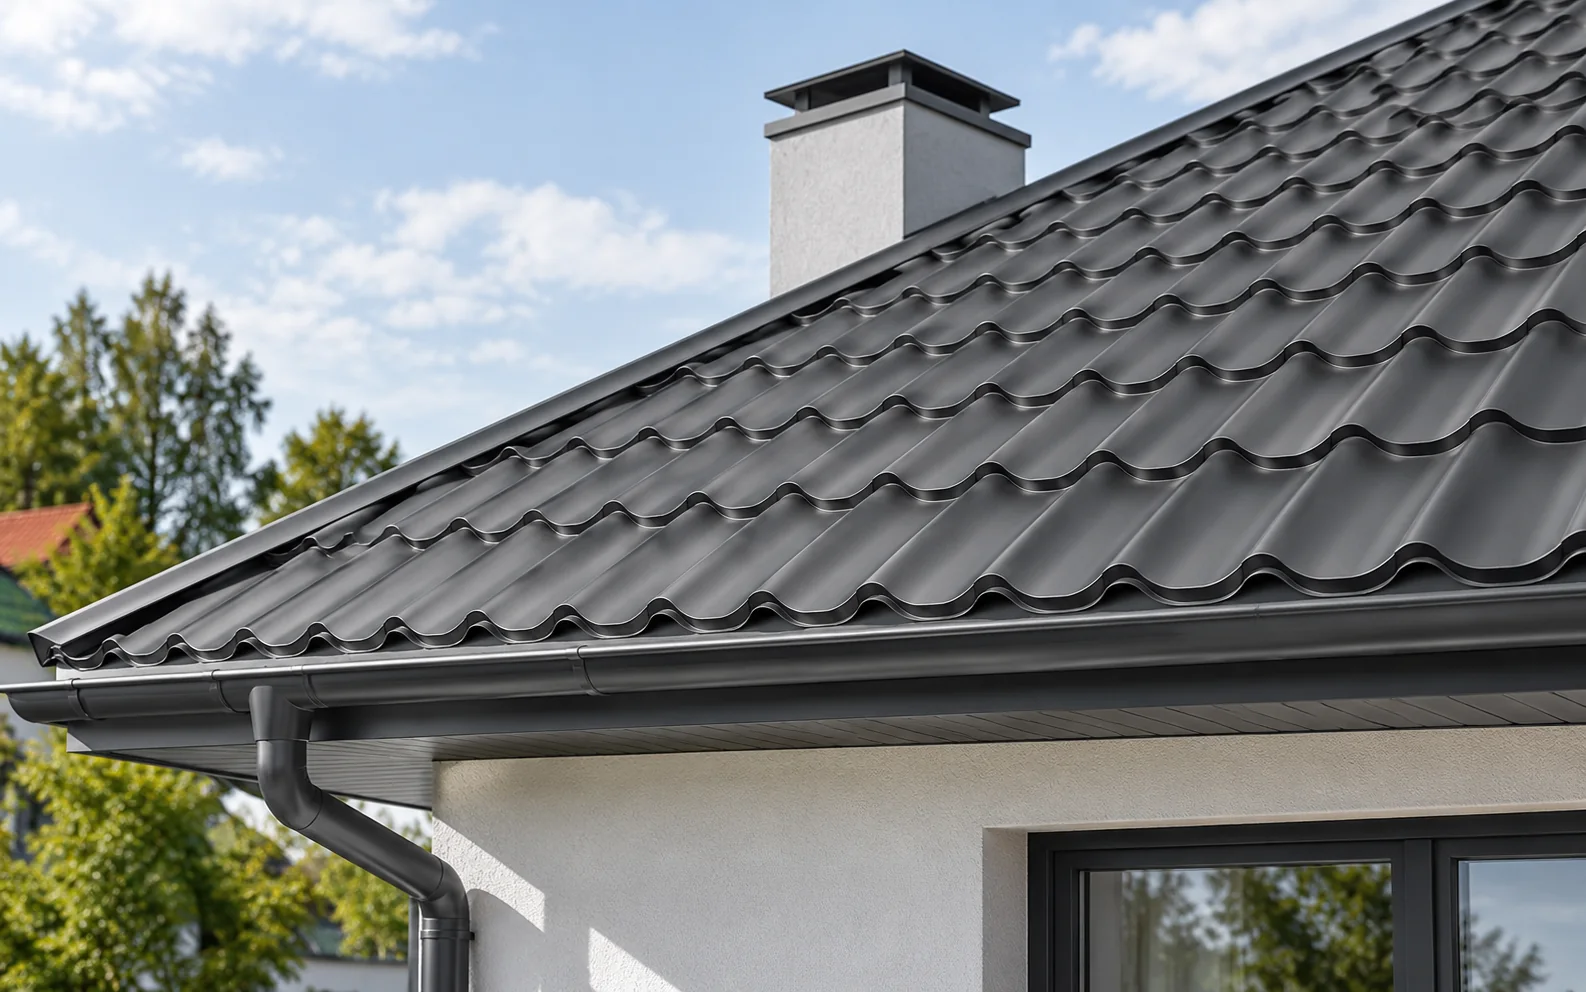
Once the asbestos sheets have been removed, the roof needs a new covering, but the choice between trapezoidal steel sheet, tile-effect metal…
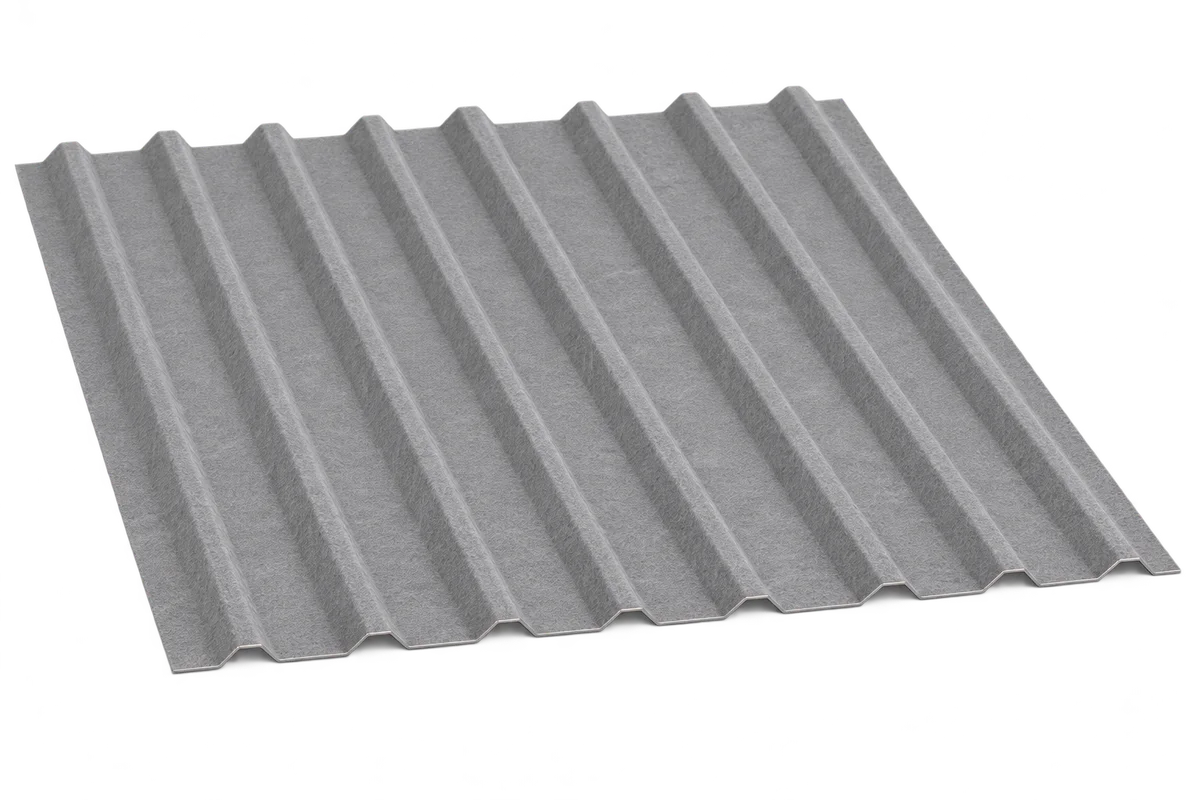
Trapezoidal steel roofing with anti-condensation fleece can retain some condensate beneath the sheet and later release moisture to the air when drying…