

Insulation and sandwich panels
What is a passive house based on and what role does its roof play?
A passive house is an energy standard in which the result is determined by the entire building envelope, not by a single covering. A metal roof can be part of it, provided that beneath the covering there is continuous insulation with the parameters from the calculations and an airtight layer run without interruption across the eaves, ridge, chimneys and roof windows. What matters are the connection details, ventilation with heat recovery and verification of the workmanship, not the name of the material on the invoice.
In this article
Does a passive house mean a specific wall material?
No. The requirements concern the energy performance and comfort, not one method of masonry or type of covering. A house can have a different construction if the whole project meets the adopted criteria. The name of the material on the invoice is not confirmation that the building will achieve the expected standard.
Savings are sought first in reducing demand. Lower heat loss means a lower need to supply it. Heating appliances are selected for a house designed in this way. Installing an efficient heat source in a leaky building does not repair defects in its building envelope.
Why does a simple shape make the task easier?
Every fold in the roof and wall increases the number of connections requiring attention. A dormer has not only a window but also side walls, corners and a junction with the roof slope. A simple roof usually offers fewer opportunities for errors and an easier run of insulation. This does not mean that more complex architecture is prohibited.
The project must be assessed as a whole. Large glazing can provide solar gains in winter but requires protection against overheating in summer. Enlarging windows without checking their orientation and shading is not a universal way to reduce bills. Comfort matters throughout the year.
How should roof insulation work?
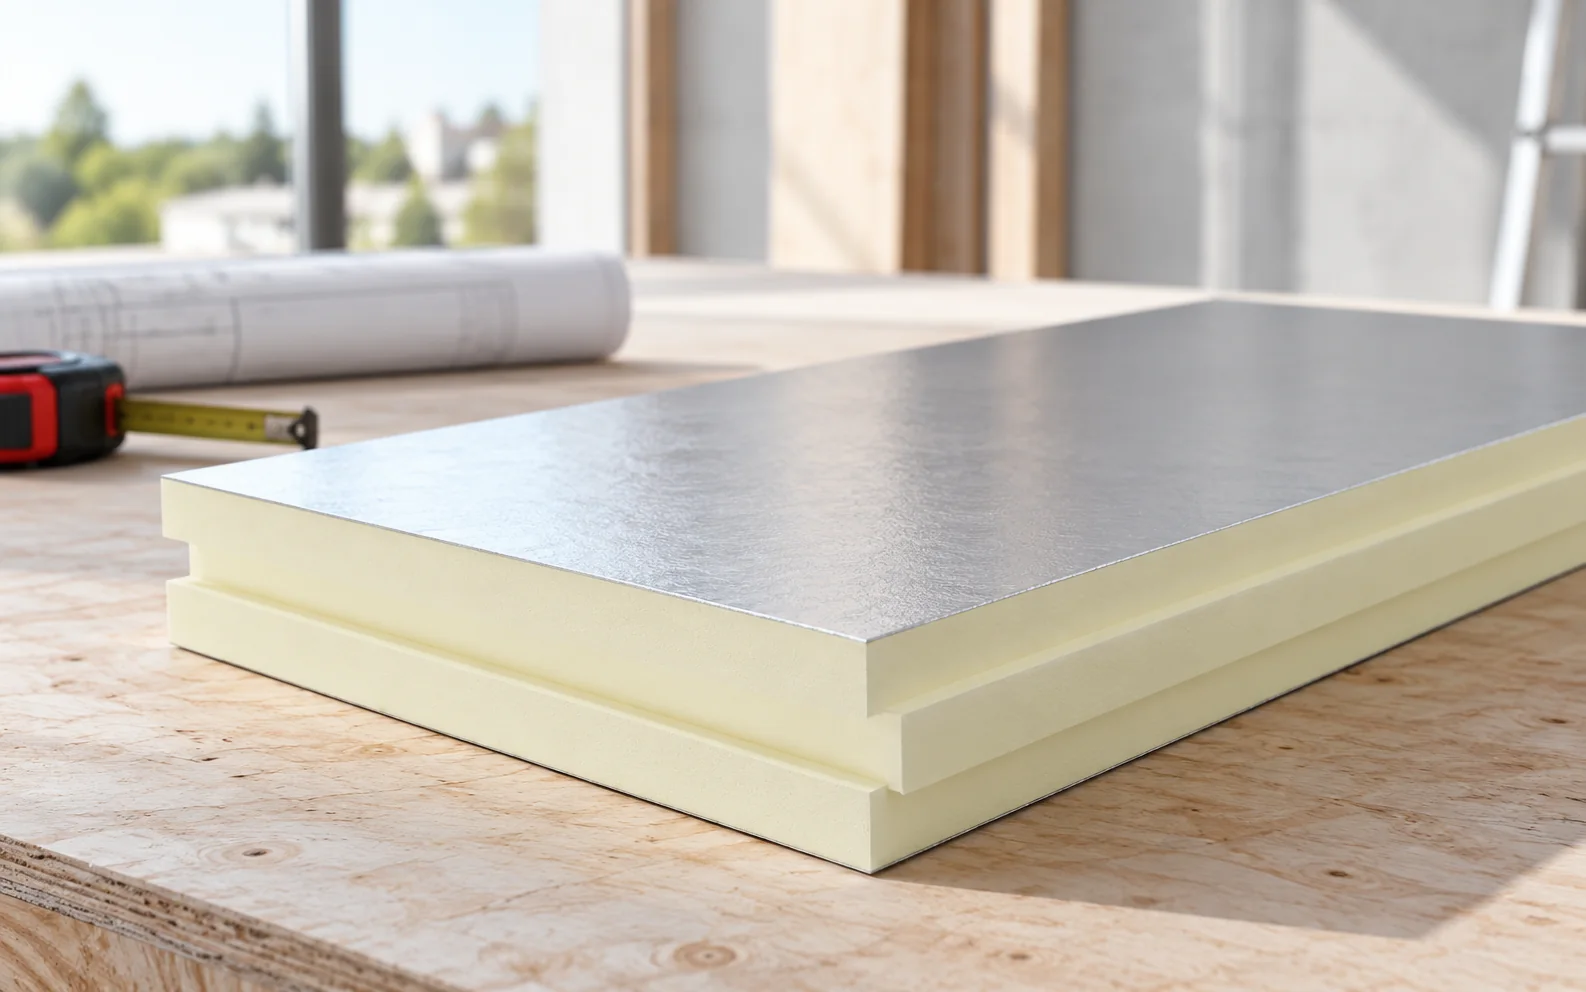
The insulation layer should be continuous and have parameters resulting from calculations. PIR can be helpful where the depth of the assembly is limited. Above-rafter insulation reduces recurring interruptions caused by timber. In every solution, however, the eaves, ridge, chimneys and roof windows must be taken into account.
Do not compare a roof solely on the basis of the insulation lambda. Two assemblies with the same board can have different losses through the connections. In a building with low demand, weak details become proportionally more visible. It is therefore worth giving them as much attention as the thickness of material over a large area.
Why such great care about airtightness?
Airtightness limits uncontrolled flow through the building envelope. It also protects the assembly from moisture carried with the air. It is not the same as the absence of rain leaks. A roof can retain water and at the same time let warm air pass through the junction with the wall.
The airtight layer must be defined on the sections and run without interruptions. It is worth grouping service penetrations so that they are easier to seal. A pressure test carried out before the interior is completed allows faults to be found. The team’s mere conviction that everything has been carefully taped does not provide such control.

Can an airtight building breathe properly?
Air exchange should be provided by a planned ventilation system. It should not be based on gaps in walls and roof. Mechanical ventilation with heat recovery reduces losses associated with removing stale air. Its operation depends on the design, commissioning and subsequent maintenance.
The vapour permeability of materials is a different property from the ventilation of rooms. The flow of vapour through the assembly does not supply the required amount of fresh air. With PIR having a gas-tight facing, the moisture conditions of the layers must be designed. This is neither an automatic defect nor an exemption from analysis.
Is tile-effect metal roofing suitable for such a building?
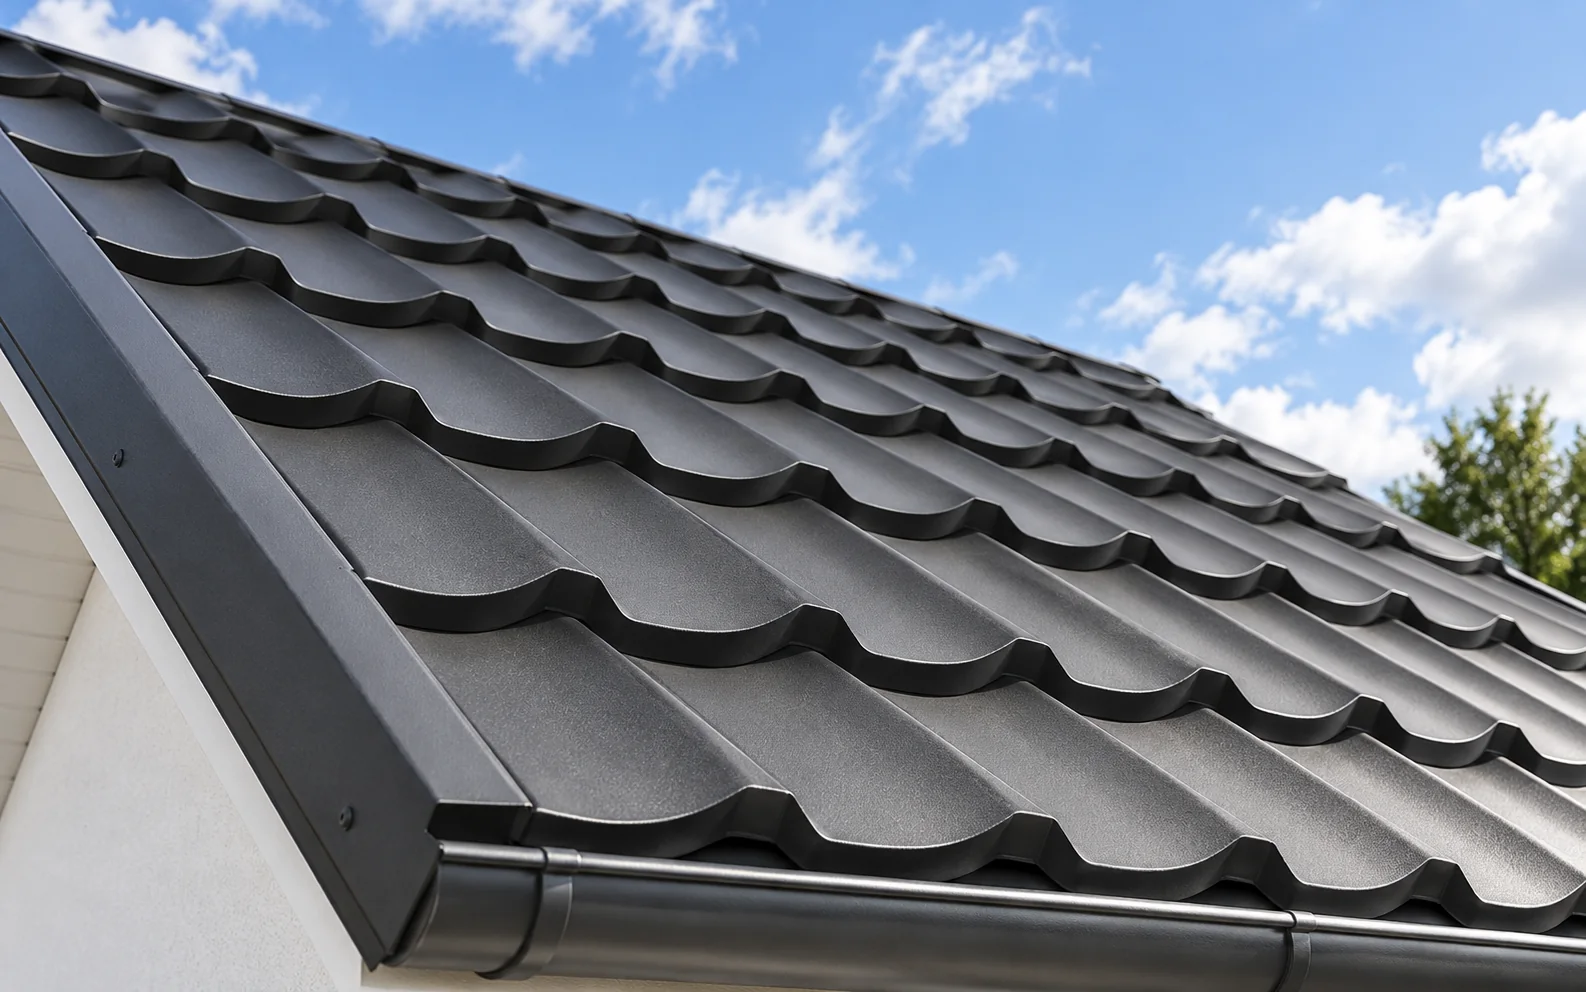
Cut or modular tile-effect metal roofing can cover a correctly designed warm roof. The low weight of the covering facilitates some structural solutions, but does not by itself deliver savings on heating. Thermal insulation and airtightness are located in other layers. It is their parameters that must be compared.
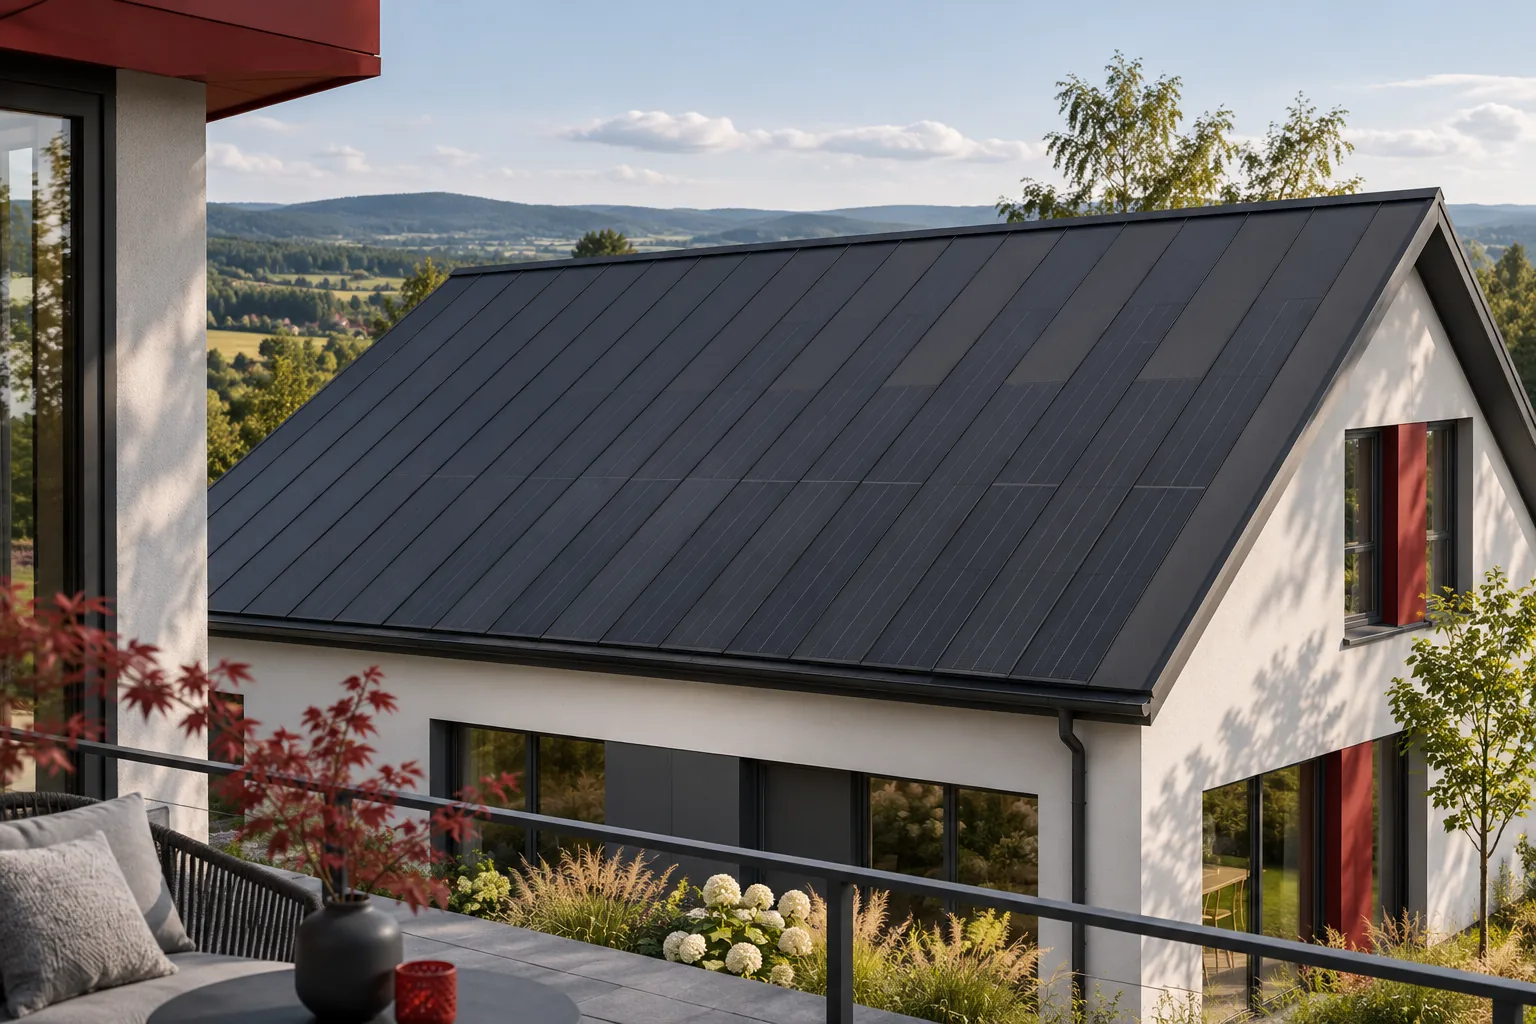
The installation plan on the roof is also important. The mountings for photovoltaic panels and the cable penetrations should be taken into account in advance. Drilling at random through a completed building envelope can impair its continuity. Generating energy on the roof does not justify leaks in the same place.
How can you check whether the promises are backed up?
Before purchase, ask for the building calculations and a description of the details, not merely a list of modern materials. Separate the standard of the design from the confirmed result of execution. If certification is envisaged, establish its scope, documents and stage of verification. Do not assume that the name of the project alone guarantees it.
Include in the cost estimate the airtightness test, correct commissioning of the ventilation and documentation of the concealed works. These are the elements that help achieve the planned result. They are harder to show in a visualisation than the roof or windows, but they have a direct influence on the daily use of the house.
Tip before ordering
On the house drawing, draw two closed lines: that of thermal insulation and that of airtightness. Every place where they cannot be run without interruption requires a specific detail. This is a good way to assess the design before ordering materials.
What is worth remembering?
The passive standard results from the interaction of the building envelope, windows and services. A metal roof and PIR insulation can support this goal if they form a correct assembly. Quality is determined by calculations, careful connections and verification of the execution.
7 branches. Materials closer to your project.

Free quote
Materials for your project











You may also find useful…
A metal roof can combine low weight, a wide choice of formats and convenient installation on a well-prepared substrate. However, tile-effect metal…
When replacing a roof, compare complete roof panels with two facings and a profile designed for roofing. The PIR or EPS core…
Replacing a roof from measurement to handover requires decisions on material, construction and details before dismantling begins. A survey of the finished…
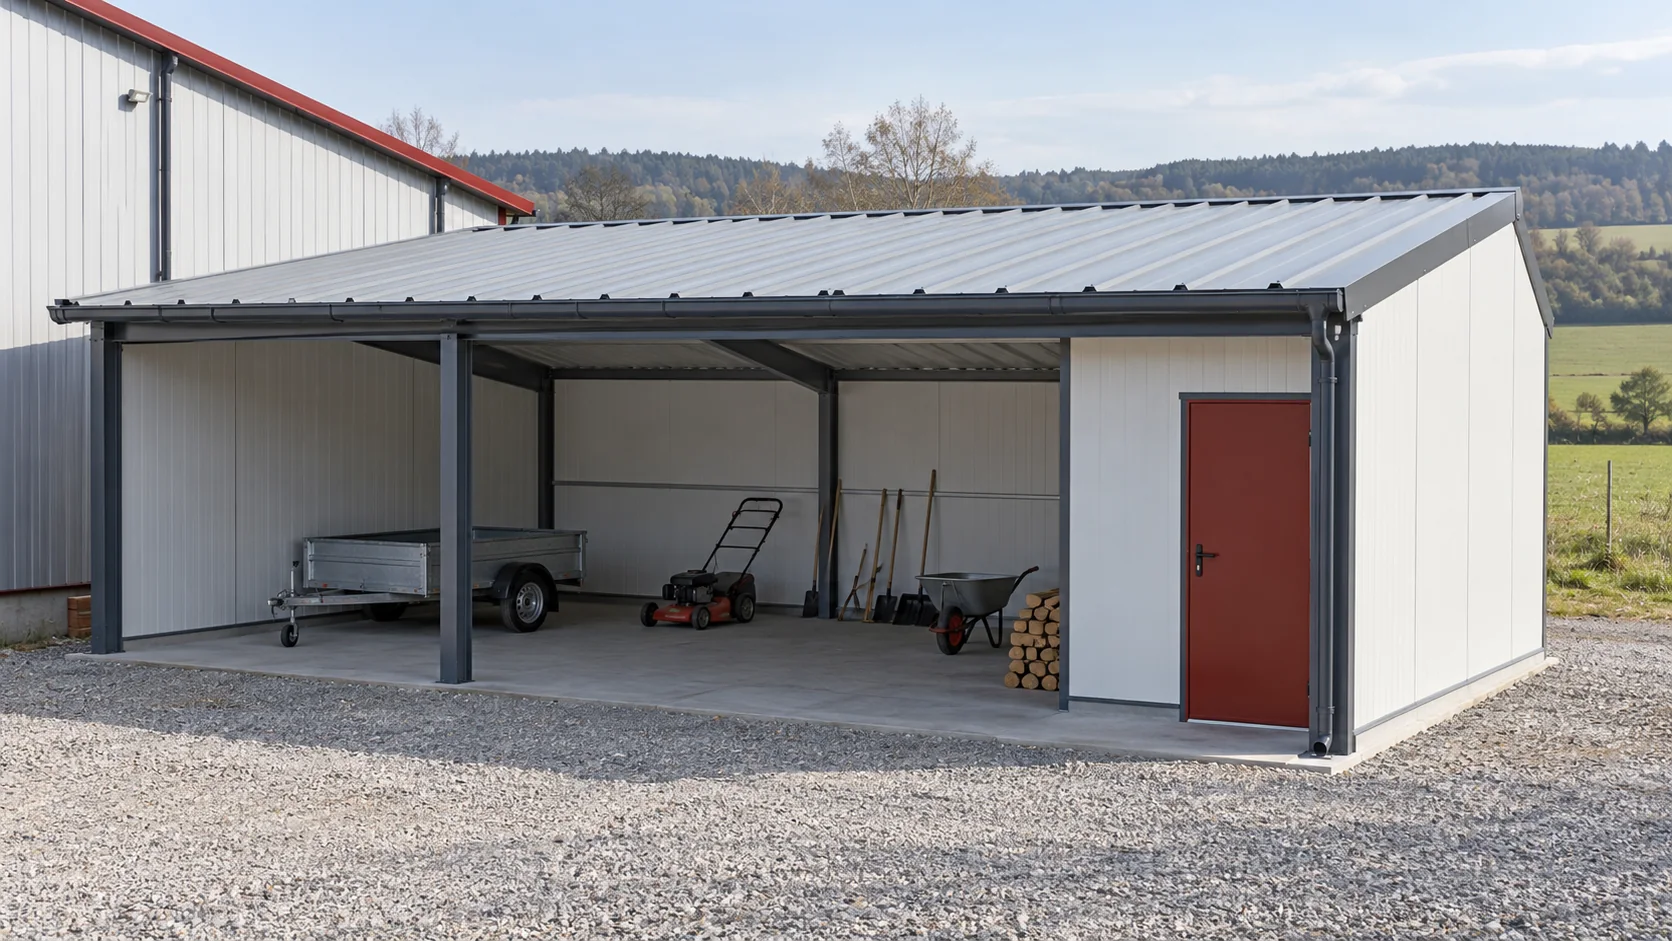
A 40 mm second-quality sandwich roof panel may suit an unheated outbuilding if the actual panels and roof design meet the requirements.…
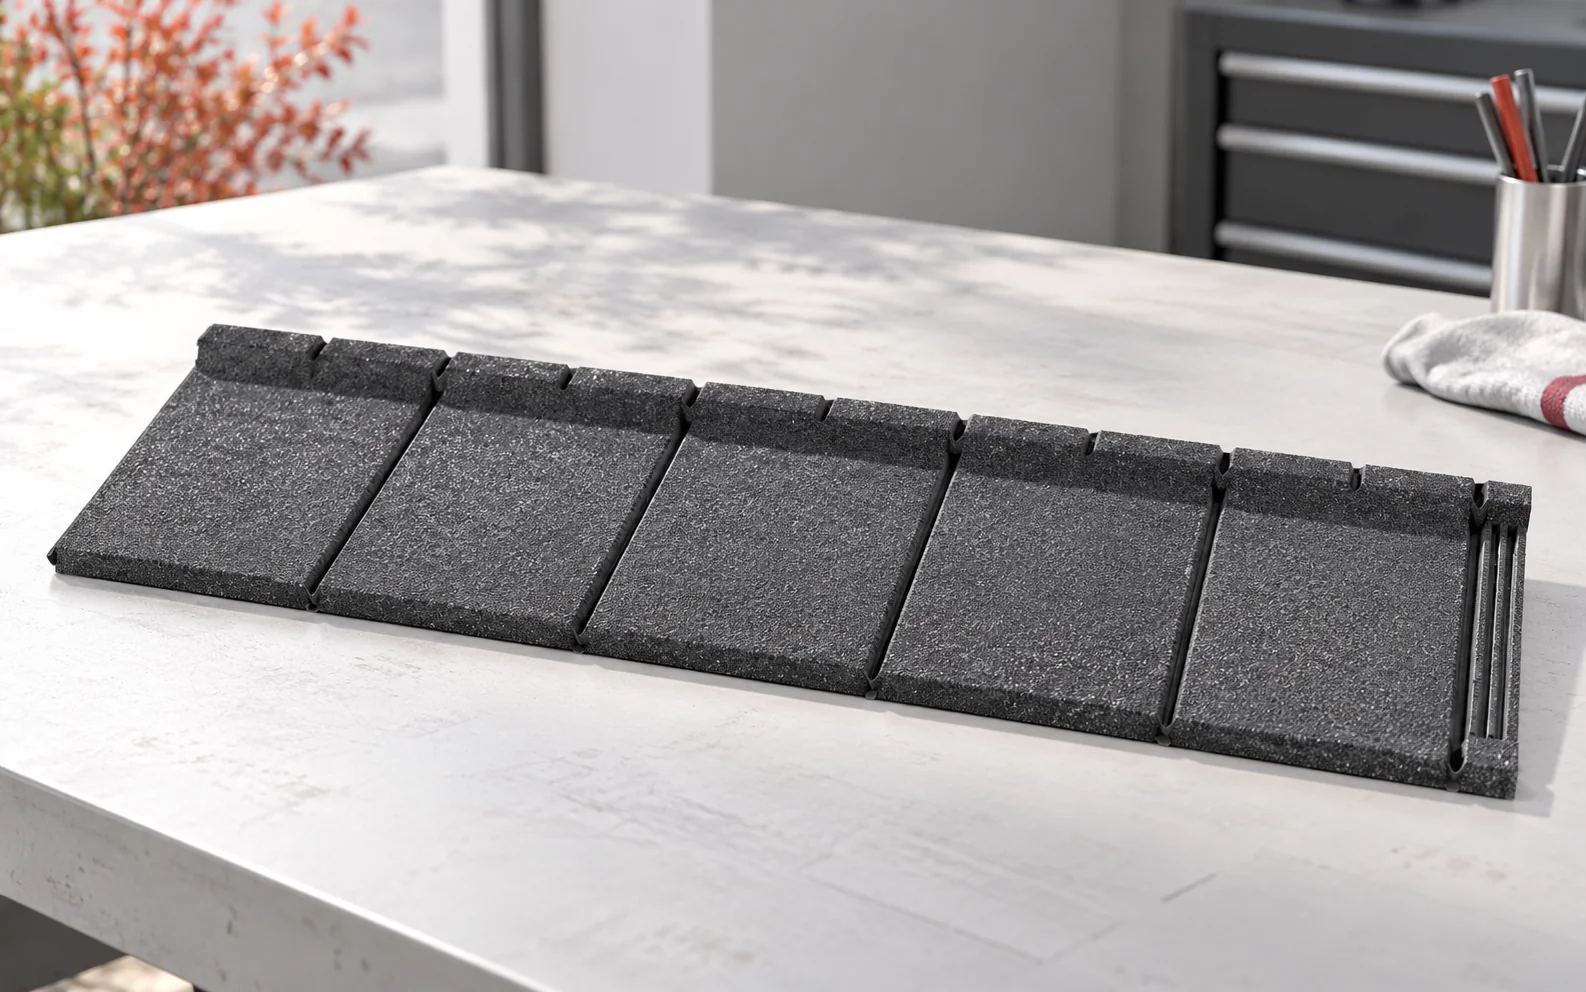
A granular-coated tile-effect metal roof has a steel core and an outer layer of fine mineral aggregate held by a suitable binder.…
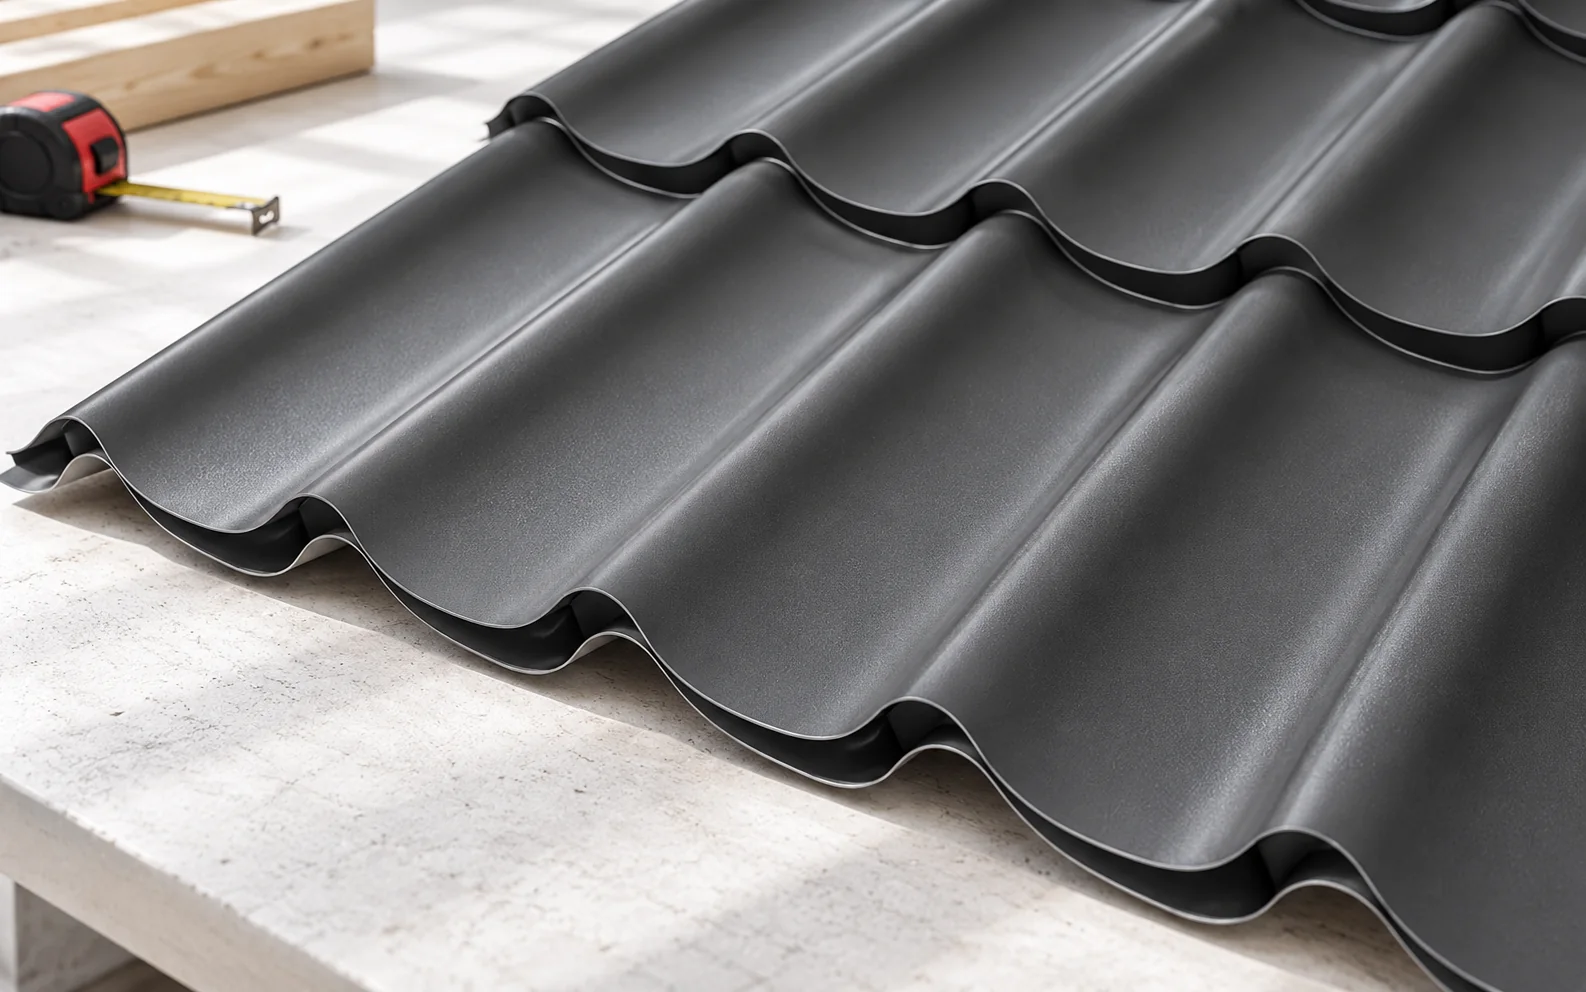
The roof pitch is a value that must be established before choosing a covering, because water run-off, the requirements for laps and…
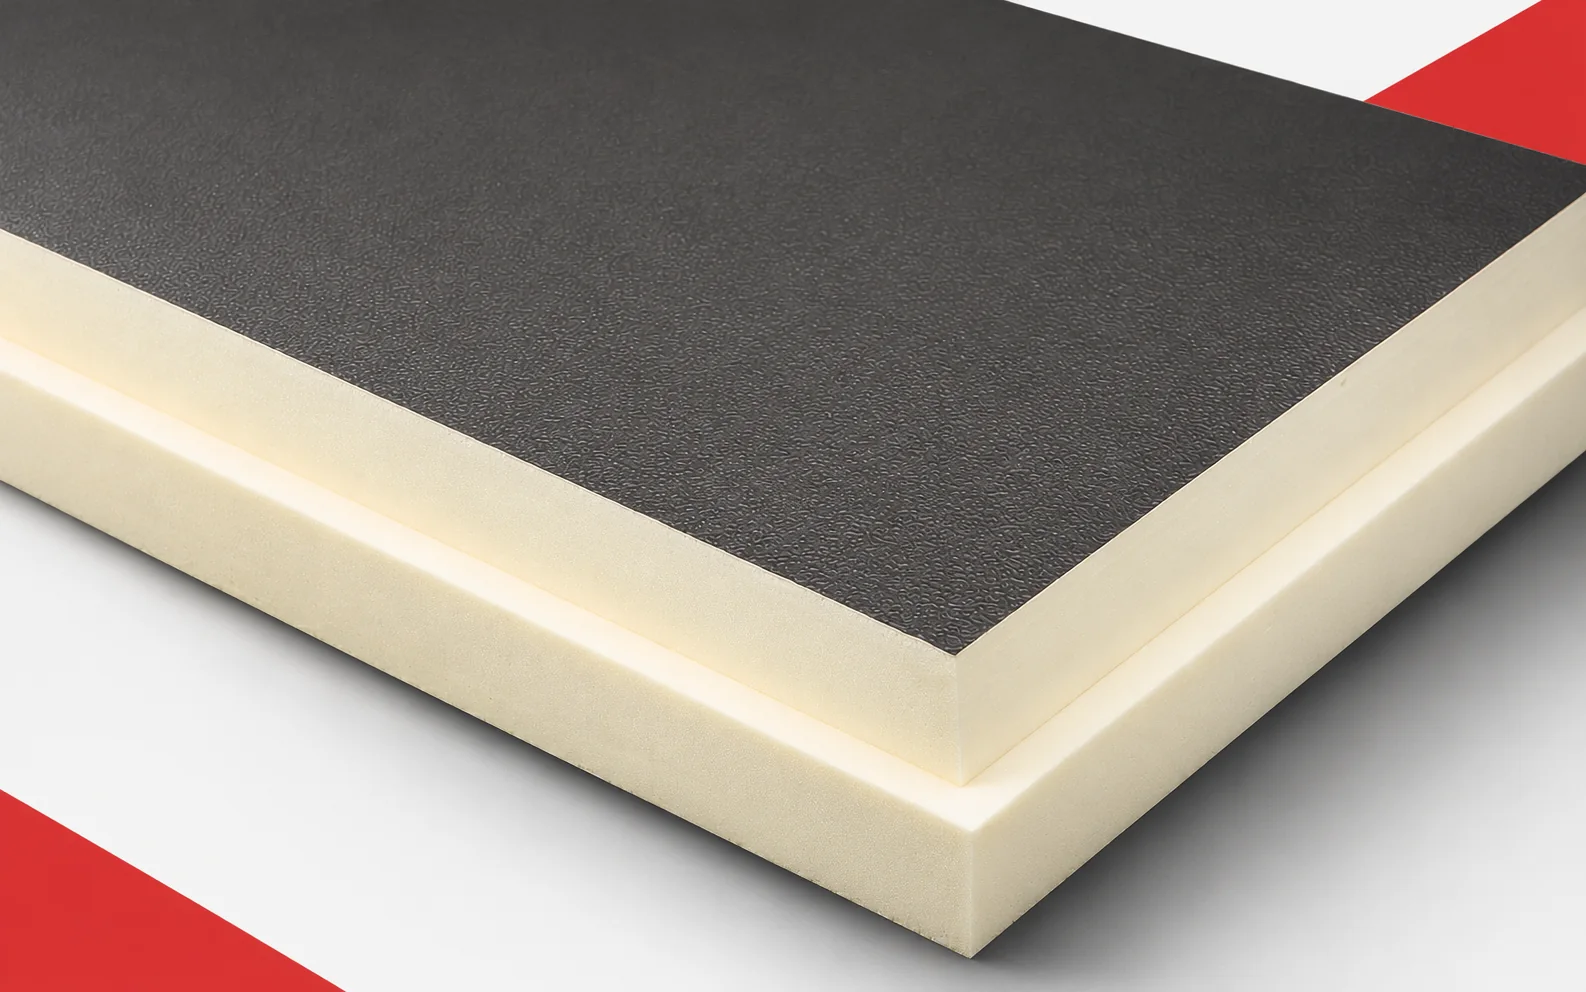
On a rectangular roof area, the large FA format makes it easier to plan a regular layout. The thermal effect, however, depends…
An integrated photovoltaic roof can be a strong selling point for a house, but it does not guarantee a predetermined increase in…