

Garages and other buildings
Using sheet metal on the roof and façade of a modern building
Sheet metal makes it possible to create calm, repetitive divisions on the roof and walls. A lightweight cladding, however, serves a different purpose from an insulated sandwich panel. The modern effect depends on the joints, corners and how well the scale of the profile is matched. The choice should combine appearance with thermal and fire requirements and with the way the building is used. Often the order of the divisions matters more than the colour itself. The line of the windows, corners and flashings should harmonise with the width of the elements. When the layout is drawn up too late, narrow cut pieces are left at the openings. A calm façade therefore requires coordination already at the design stage.
In this article
What determines the modern appearance?
Often more important than the colour itself is the order of the divisions. The line of windows, corners and flashings should harmonise with the width of the elements. When the layout is produced too late, narrow cut pieces remain at the openings. A calm façade therefore requires coordination already at the design stage.
Graphite, a light wall and green can form a clear combination, but this is not the only correct palette. Proportions and the degree of gloss are important. A large surface shows light differently from a sample. It is worth viewing the material also at an angle, when the embossings become visible.
When should you choose an insulated wall sandwich panel?
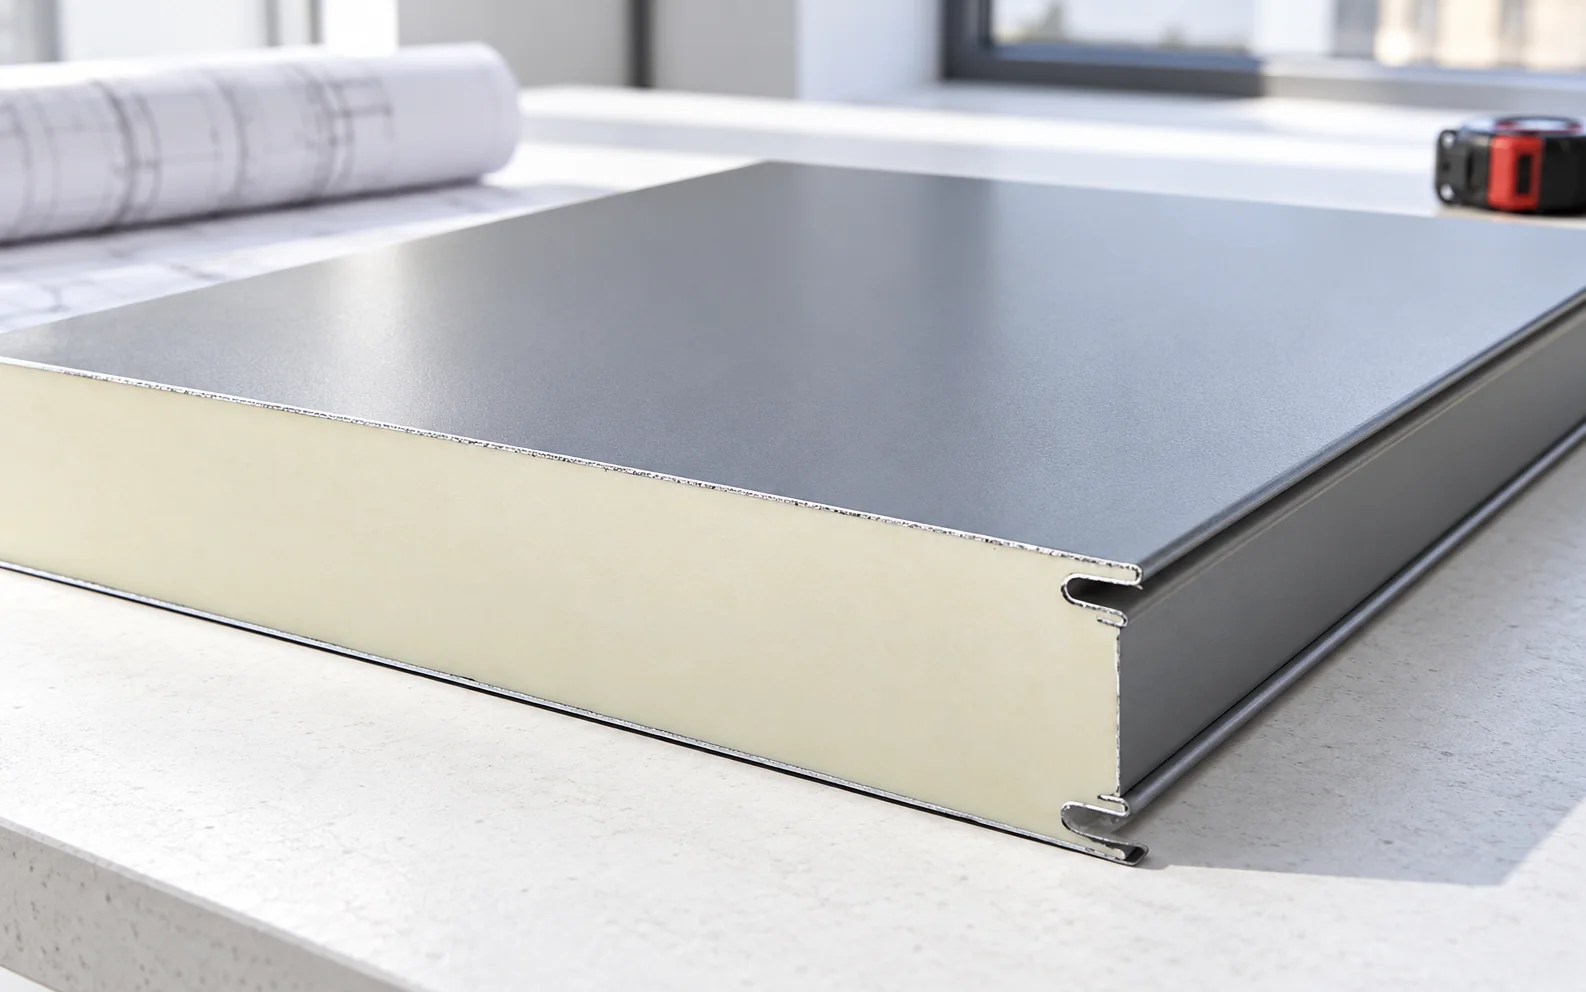
A wall sandwich panel combines two claddings with an insulating core. It can form the enclosure of a hall, workshop or part of a service building. It is selected according to the required thermal insulation, the support spacing and the environmental conditions. The internal side, which often remains visible, is also important.
Solutions with visible or concealed fixing are sometimes available. This affects the appearance of the joints, but does not replace the assessment of parameters. The connections must be compatible with the system. One should not expect every panel to allow the same module, length and installation direction.
How can T18 and T35 be used as cladding?
Trapezoidal sheet creates a stronger rhythm than a flat surface. A low profile can give a subtler pattern, while a higher one emphasises light and shadow more strongly. The choice is also determined by load-bearing capacity, support spacing and the fixing method. It is necessary to check which variant is intended for the façade.
Trapezoidal sheet metal alone does not constitute a complete insulated wall. Behind it there may be further layers and a ventilated cavity in accordance with the design. Water drainage, edge protection and junctions at openings must be planned. The profile designation does not describe the entire building component.
Can the roof and wall form a coherent whole?
A similar colour and rhythm of elements can visually unite the building volume. This does not mean using one random product everywhere. The roof requires geometry and connections suitable for water drainage. Wall and roof panels have different edge and fixing solutions.
The junction between the roof slope and the façade is particularly important. Tightness, continuity of insulation and the functioning of drainage must be maintained. Concealing the gutter must not mean a lack of access for servicing. The design should also provide for a safe route for water drainage in the event of a blockage.

What does PIR offer in a slim building component?
The low thermal conductivity of selected PIR boards allows the required resistance to be achieved with a smaller thickness than many other insulations. This can facilitate details at reveals, the eaves and the boundary of available space. The comparison must relate to the declared parameters of specific products.
PIR does not, however, solve every requirement better. For fire protection or acoustics, another solution may be more favourable, for example a system with mineral wool. The classification of the complete building component and the conditions of its execution are assessed. The type of core alone does not determine the permissible application.
How can problems with a large sheet metal surface be avoided?
Metal reacts to temperature changes. A dark cladding can become very hot, so element lengths, the support arrangement and fixing solutions are important. In sandwich panels, the recommendations regarding colours and thermal loads must be taken into account. An aesthetic design should not ignore this behaviour.
The substrate must be level and prepared within the required tolerances. Unevenness can become visible on the façade in side light. The layout of the joints and proper storage of the material also affect the result. A scratch on a large panel can be more visible than damage to a small element.
What should be agreed before ordering materials?
A drawing of the divisions with openings, corners and flashings is needed. The actual cover widths and lengths are selected to match it. It is worth viewing a sample of the junction between two elements, because it is precisely the connections that create the rhythm of the façade. A flat colour sample alone does not show this.
The offer should include fasteners, seals and edge details. Also plan for cleaning and the possibility of replacing a damaged part. A modern building enclosure should retain a good appearance during use, not only in the visualisation before installation.
Tip before ordering
Before approving the divisions, set the actual module of the wall panel on the drawing. Check where the joints fall at windows and corners. Shifting an opening at the design stage is sometimes simpler than later masking a narrow cut piece.
What is worth remembering?
Sheet metal fits well into simple architecture if its divisions and details are planned together with the building volume. The wall panel, trapezoidal sheet and roof covering perform different functions. A coherent appearance should arise from correctly selected systems, while maintaining tightness and access for servicing.
7 branches. Materials closer to your project.

Free quote
Materials for your project












You may also find useful…
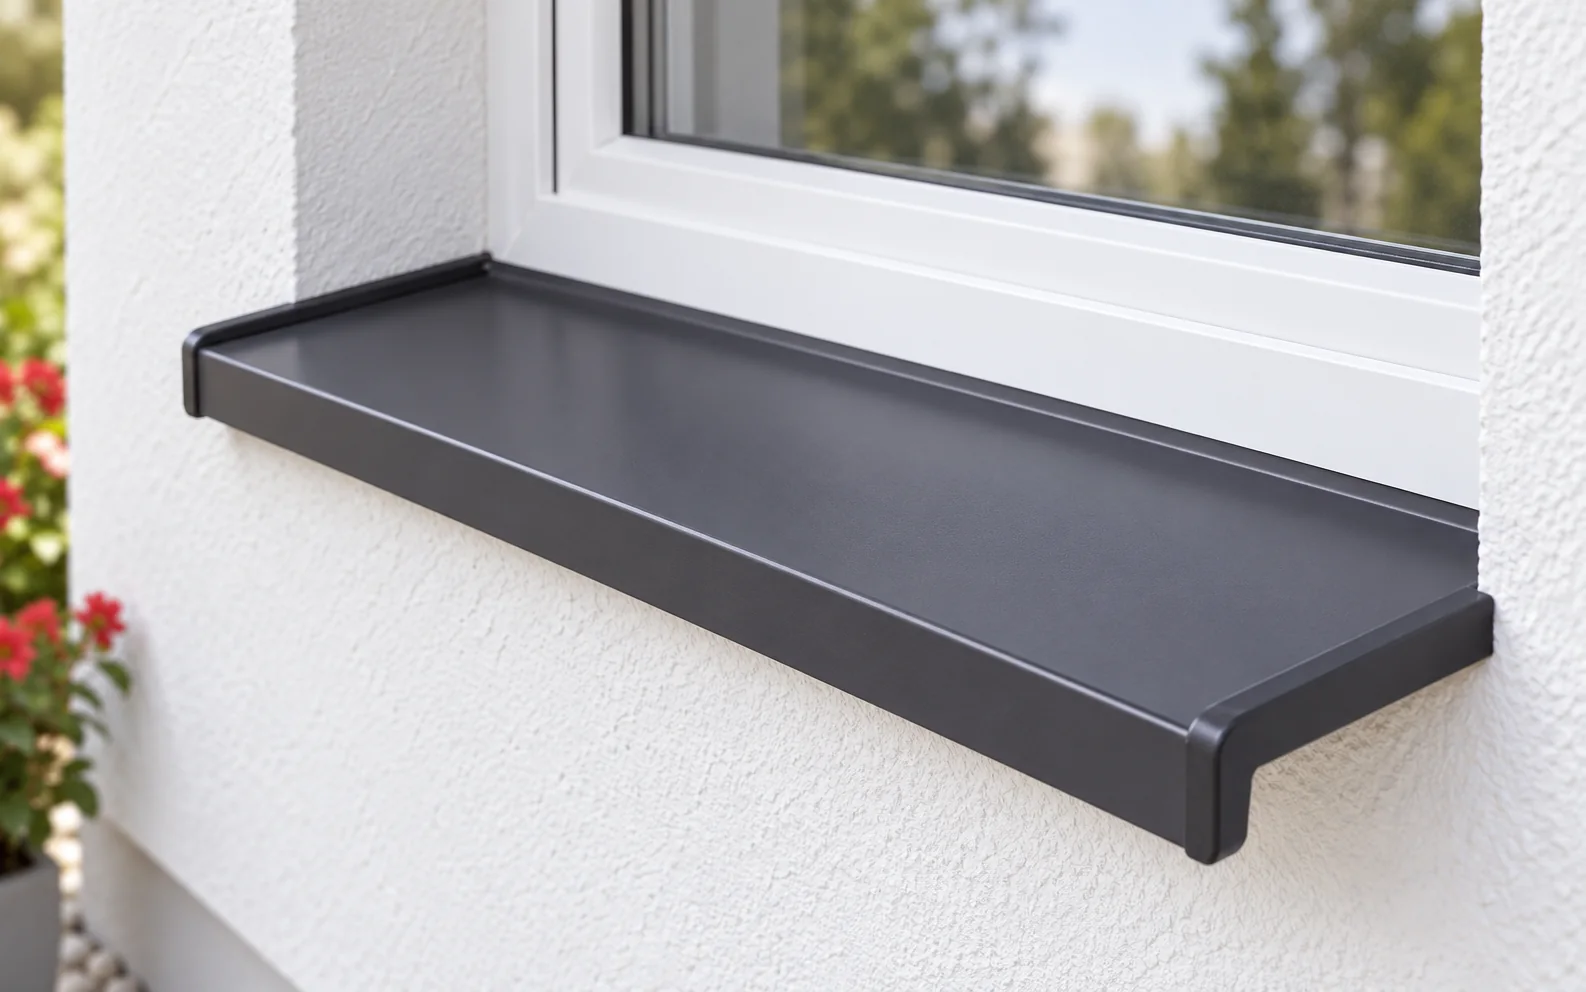
An external window sill is a detail that takes over the water running down the glass and must discharge it beyond the…
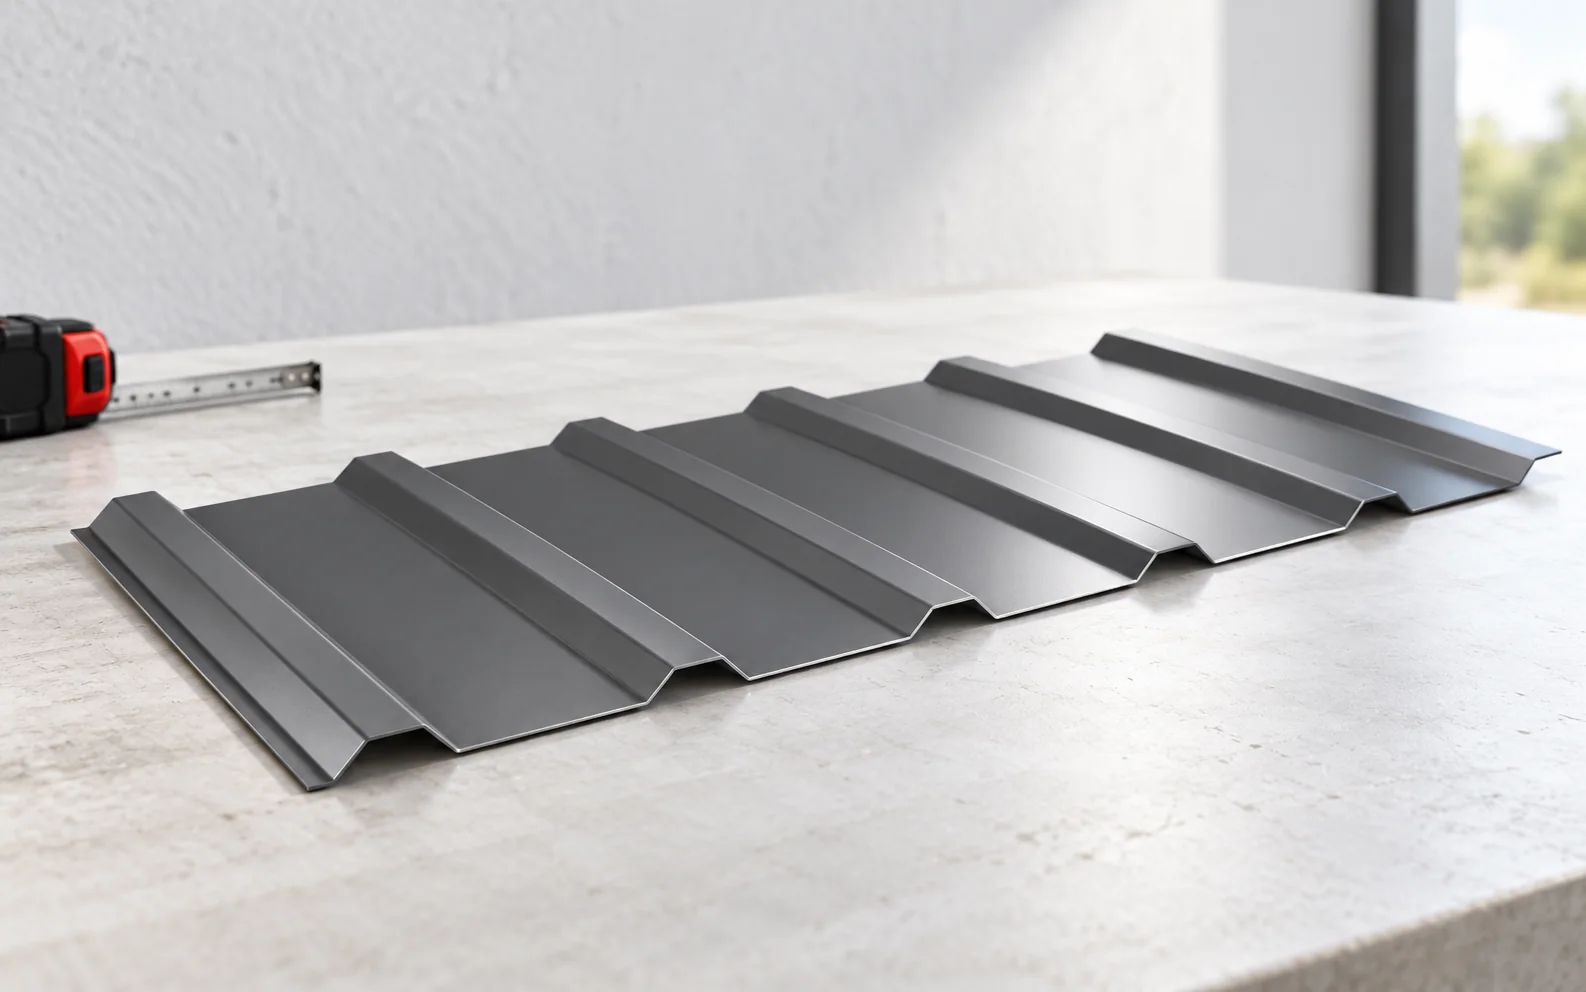
Start by deciding what the metal must do. If a profiled sheet is to protect an insulated wall, the design needs supports…
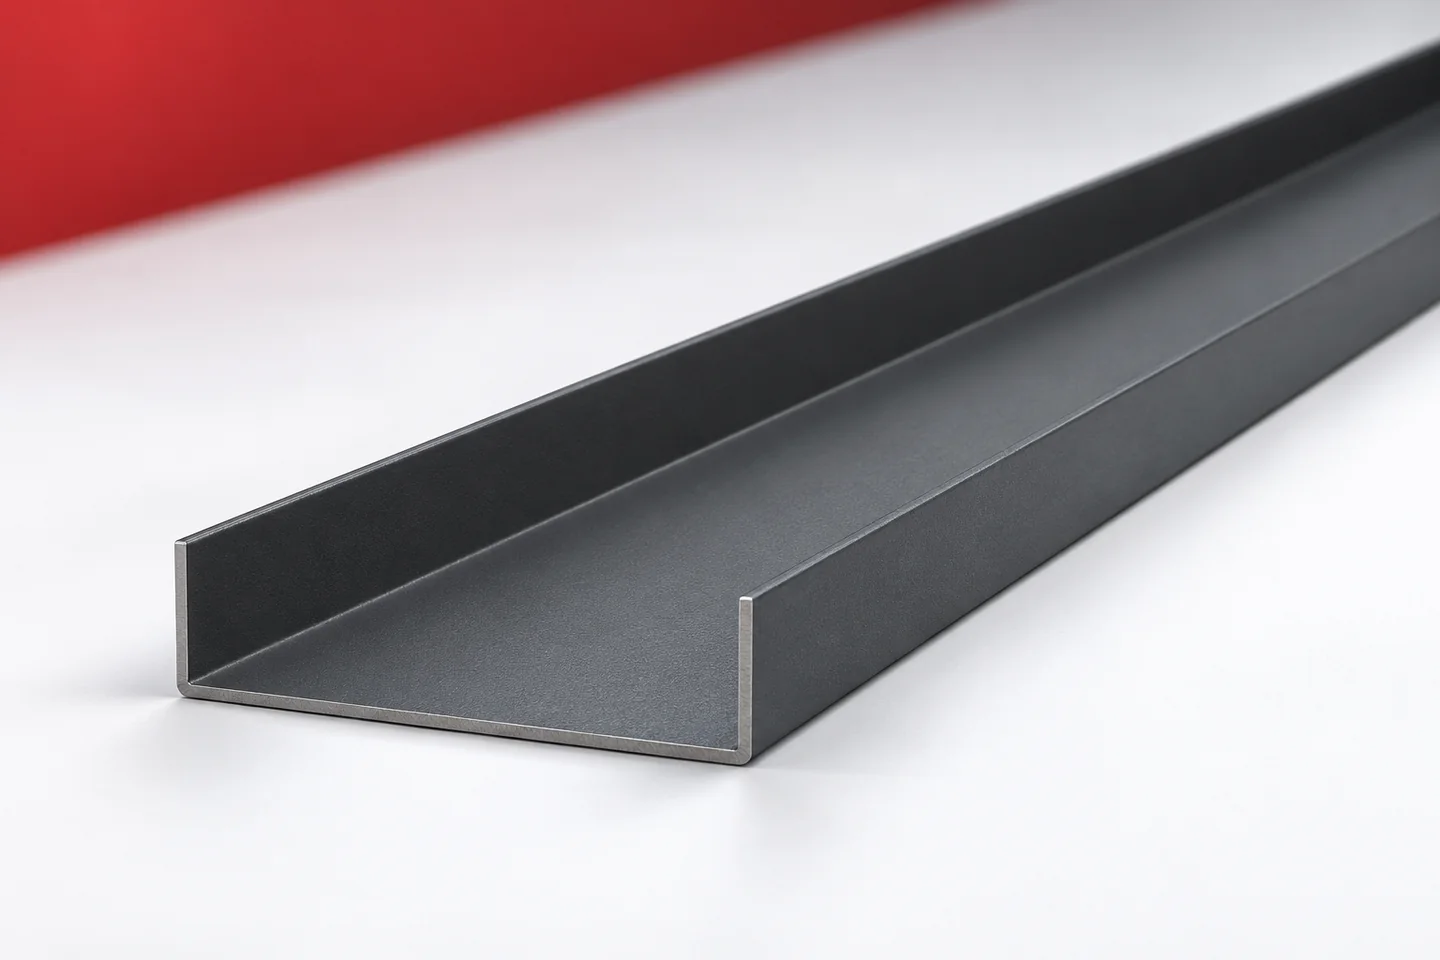
Starter profiles define where installation of a given covering or cladding begins. Some form a hook for the panel, others support the…
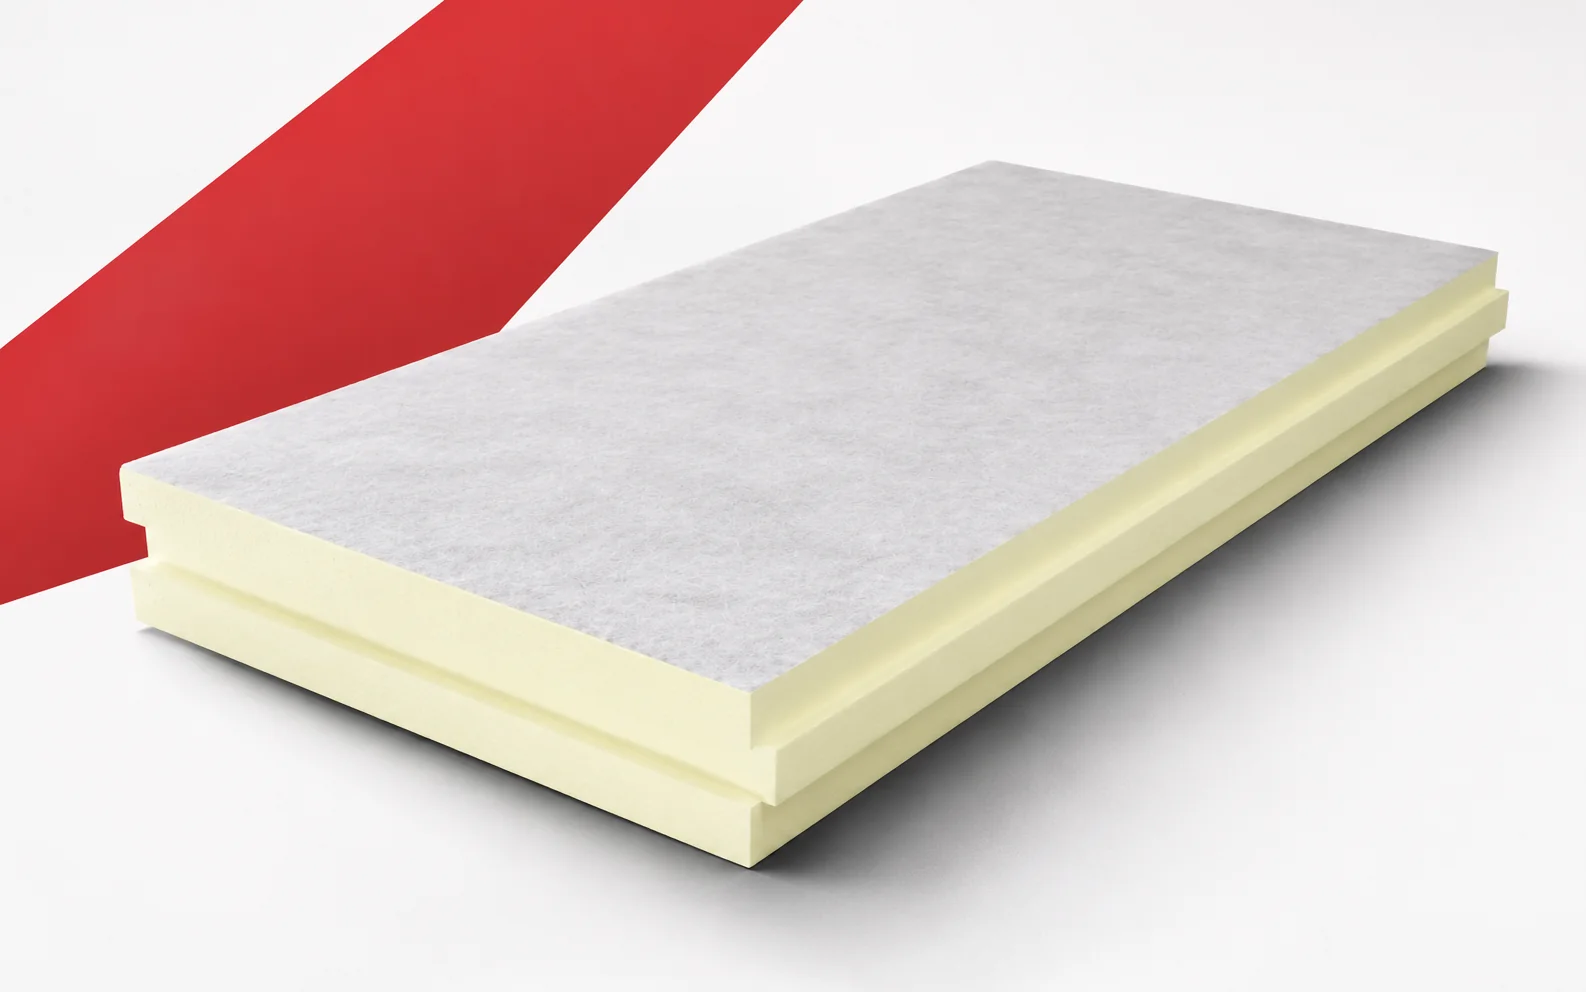
On a façade, the insulation thickness affects the reveals, sills and the position of details. termPIR ETX allows PIR insulation to be…
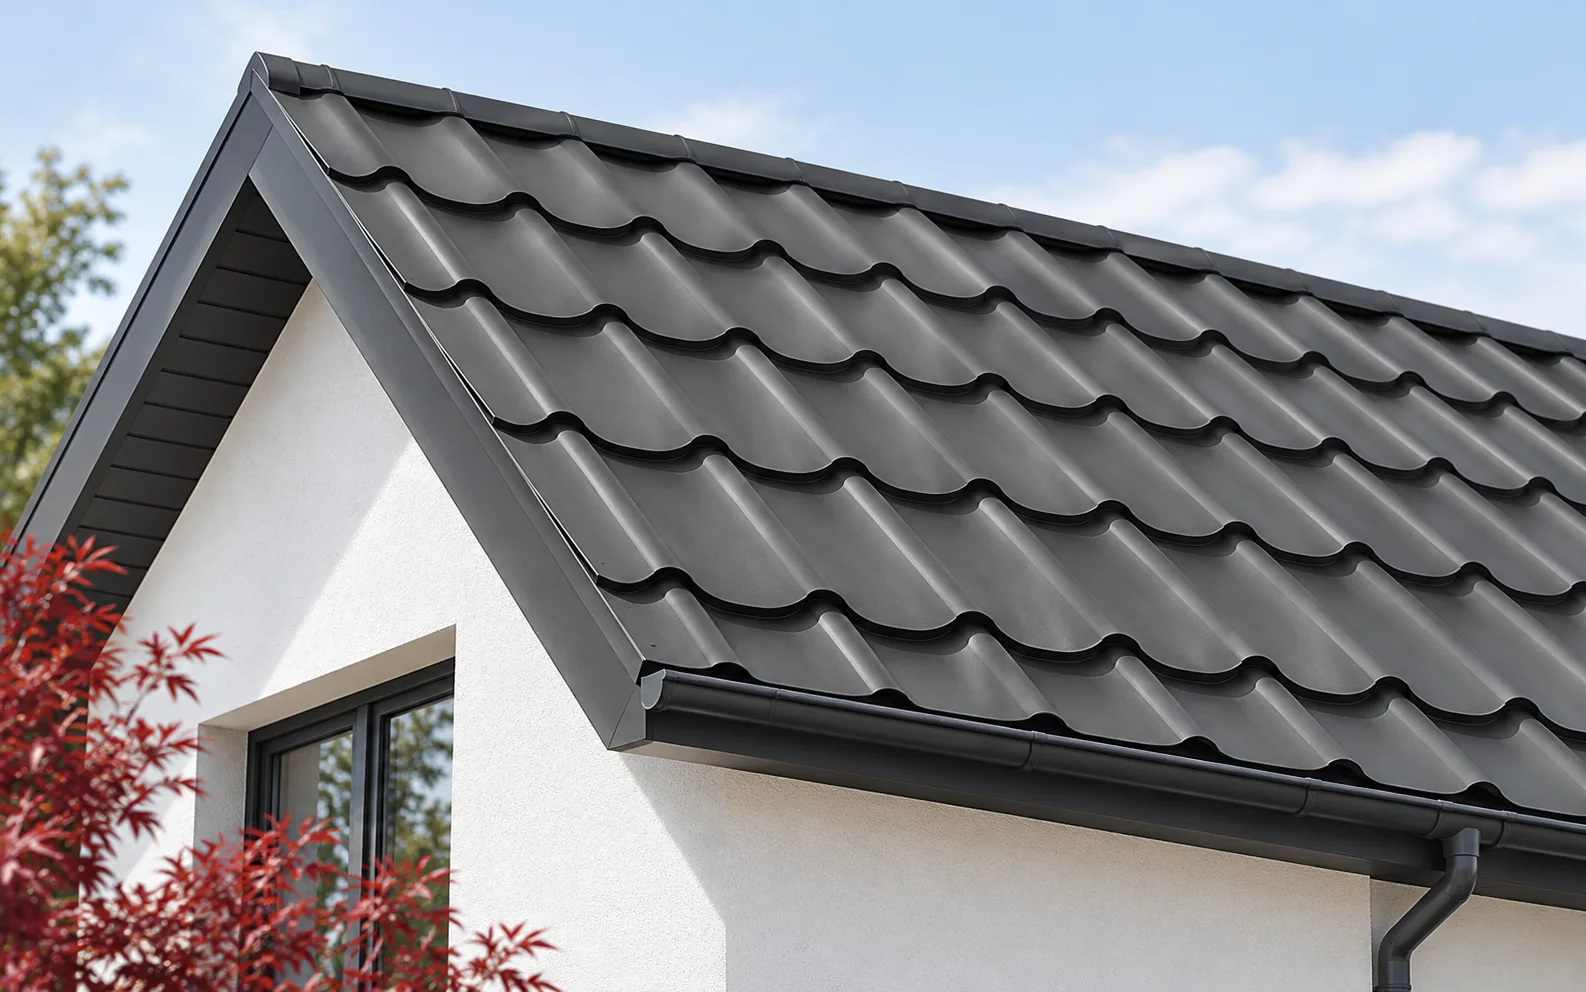
It is worth deciding the roof colour in parallel with the façade, joinery and rainwater system, because a large roof slope, matt…
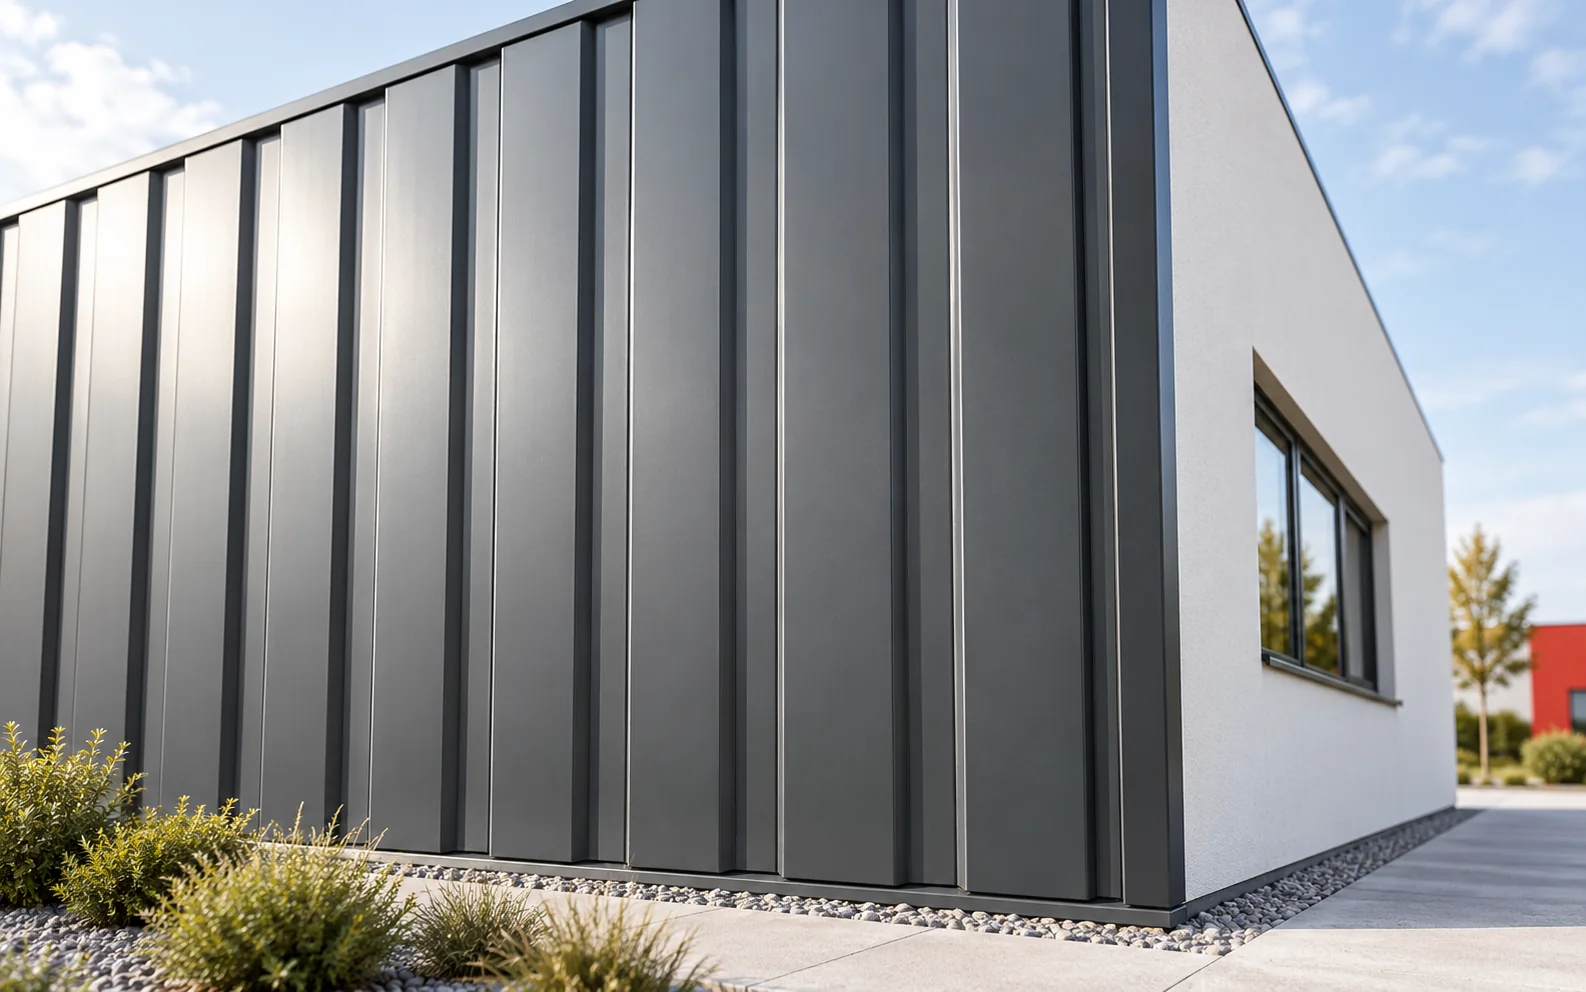
A profiled sheet-metal façade allows a clear rhythm of divisions to be achieved, reduces the weight of the cladding and enables large…
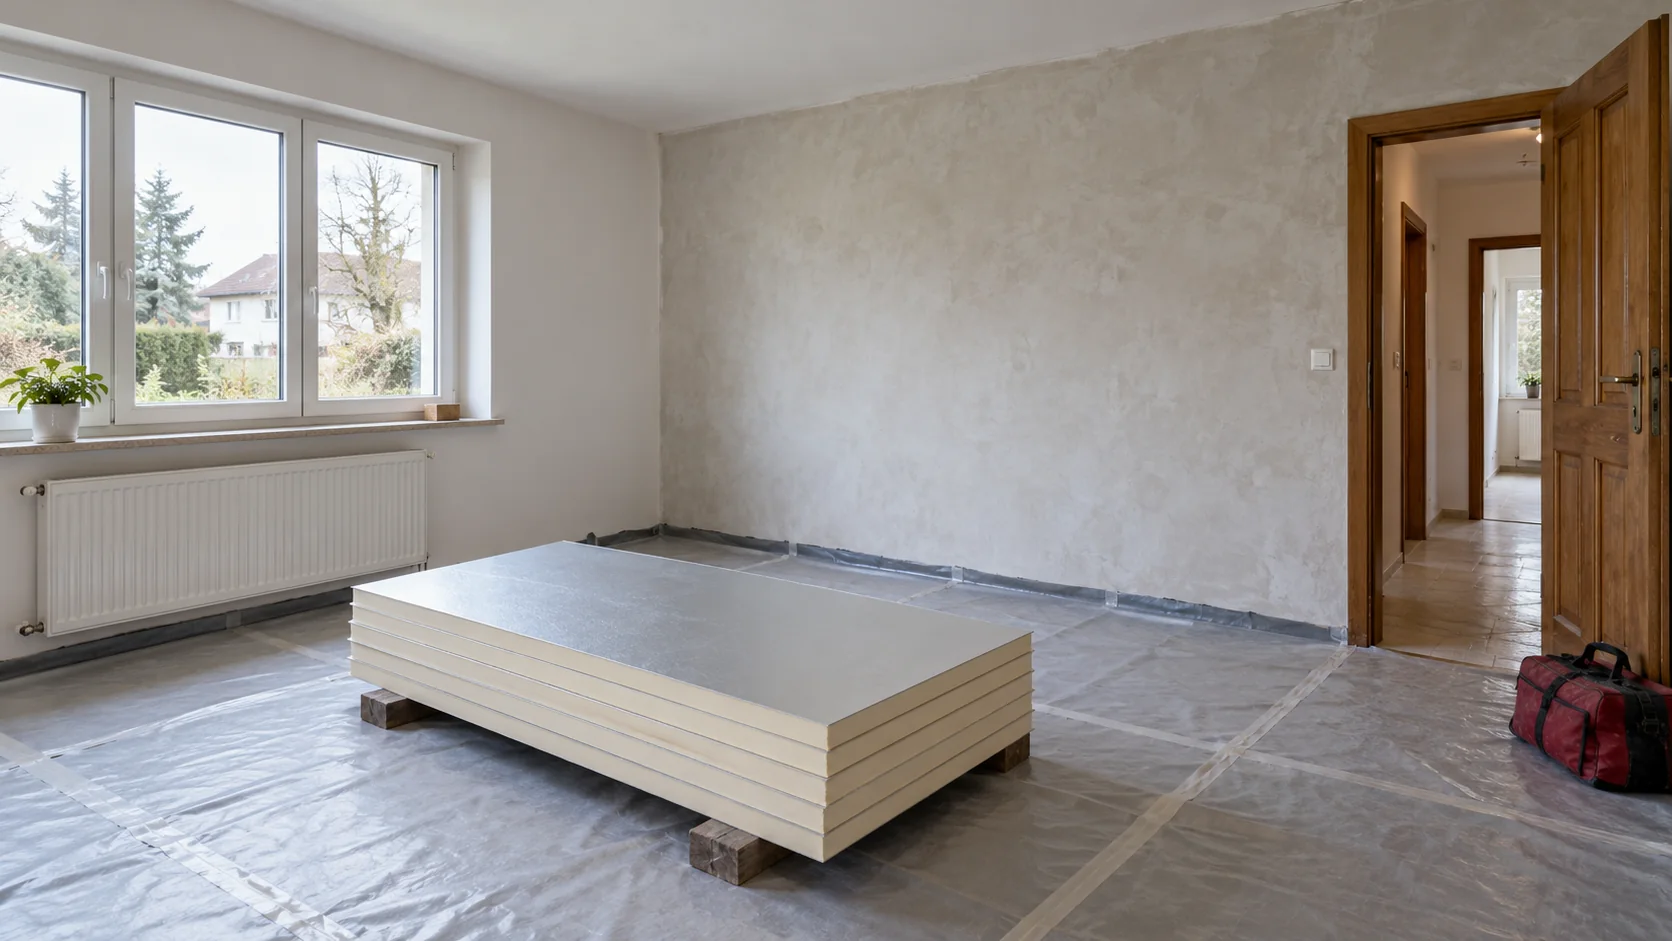
Internal wall insulation may be an option if the façade is in good condition or exterior work has to wait. Before fitting…
If the façade of a historic apartment building must stay as it is, insulating from the inside can make a flat more…