

Façades and fences
How to choose an external window sill that will protect the façade?
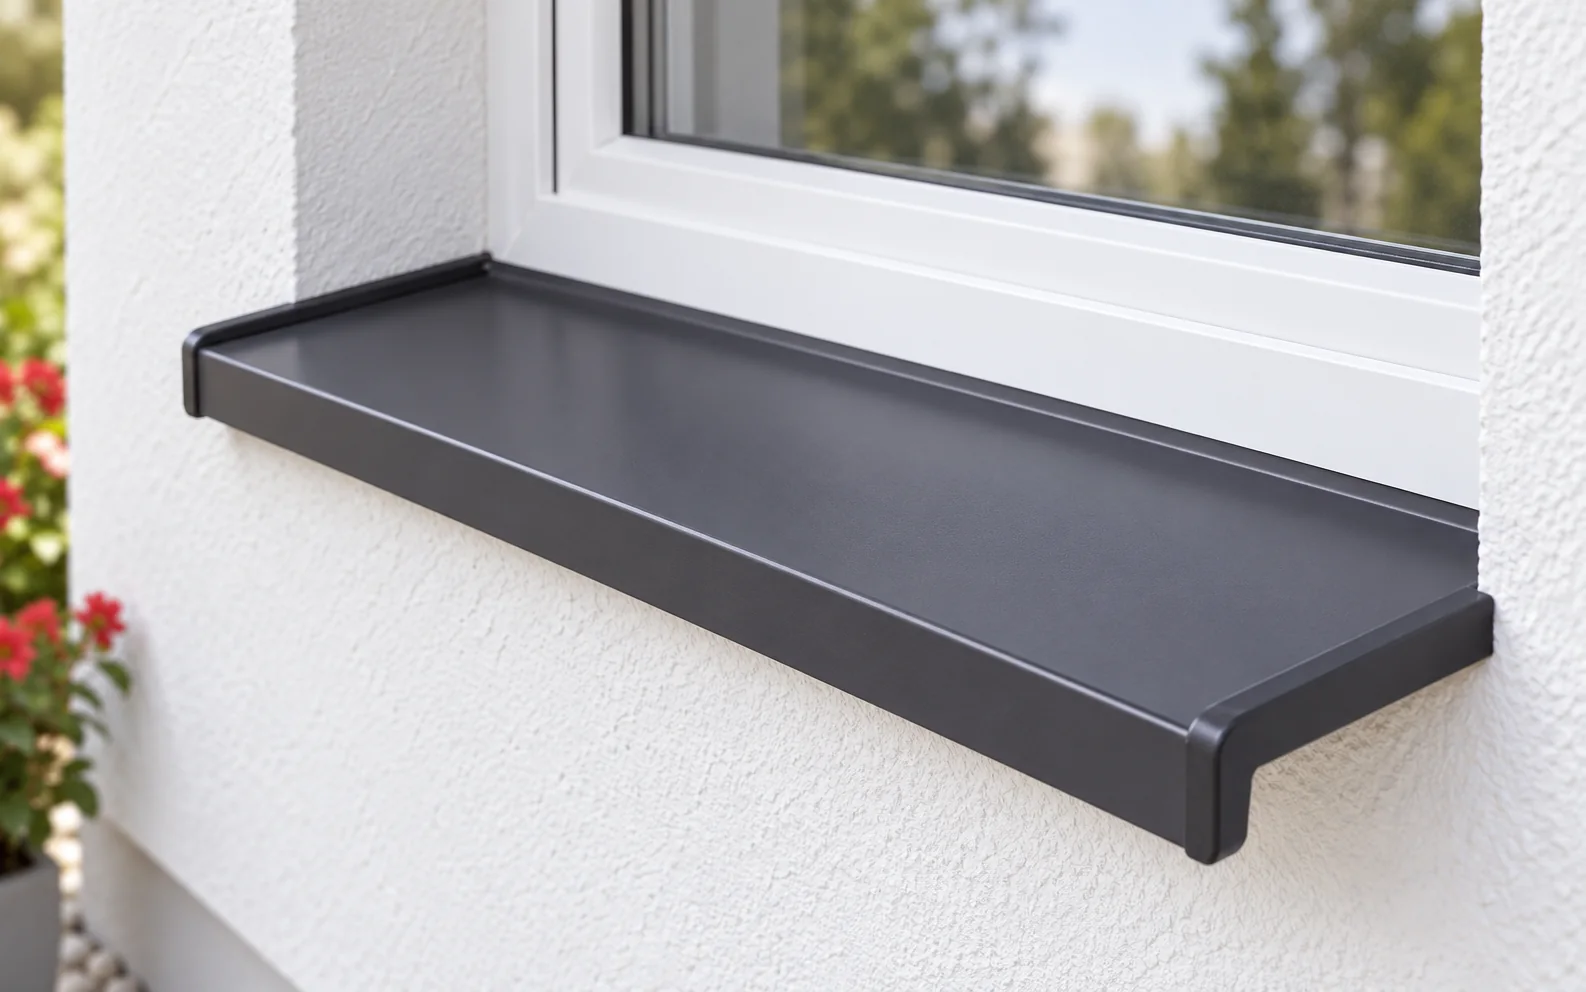
An external window sill is a detail that takes over the water running down the glass and must discharge it beyond the façade, which is why the geometry, slope, drip edge, side end pieces and support are decisive when choosing one, not just the colour or the name of the material. Coated steel works well when the whole detail is properly prepared; aluminium requires allowance for thermal movement, while stone or ceramic involves a different weight and connection. The depth is measured from the intended connection under the frame to the face of the finished façade, taking insulation and render into account, and each window is measured separately. The slope is given in percent or degrees — 5% means a 5 mm difference over 100 mm of horizontal length — and, together with the projection, follows from the installation detail. At handover, the continuity of the end pieces, the connection to the frame and the clearances are checked.
In this article
Why is the window sill part of water protection?
Rain running down the glass lands on the lower part of the window. The sill must catch this water and direct it away from the façade. If it ends too close to the wall or has the wrong slope, water can seep underneath and leave stains. An attractive material will not compensate for incorrect geometry.
The connection at the frame should work with its drainage system. The openings intended for this purpose must not be covered. The side end pieces must limit water penetration into the reveals. Each of these parts works together with the sealing, the substrate and the wall layers.
When should you choose coated steel?
A steel window sill offers great freedom in dimensioning and its colour can easily be matched to the flashings. It is relatively light, and profiling the edges improves rigidity. The sheet thickness and surface protection are important. It is not enough to compare two products solely by the colour of the paint.
The coating requires protection during transport and installation. Cutting should be done without overheating, and filings must be removed. Minor damage is protected in accordance with the recommendation for the given material. Protective film left in place can adhere firmly over time, so the deadline for removing it matters.
What are the alternatives to steel?
Aluminium also allows a light window sill and various finishes. When selecting it, thermal movement and the type of support must be taken into account. A stone or ceramic element has a different weight and connection detail. It cannot be installed according to instructions prepared for thin sheet metal.
In every variant, check the approval for outdoor use. This also applies to materials that look like stone. Water, frost and sun create different conditions from an internal window sill. Suitability is determined by the product specification, not by the name of the material group alone.
How do you determine the dimensions correctly?
The depth of the window sill is calculated taking the finished façade into account. The bare masonry is not the correct reference line if insulation and render are added later. The connection under the frame, the projection of the drip edge and the thickness of the side end pieces must be taken into account. Each window should be measured separately.
The width also requires allowance for clearances in accordance with the system. Metal changes dimensions with temperature. Rigidly sealing the ends in render can cause deformation or cracking of the reveals. A universal deduction of a few millimetres does not replace the instructions for the specific length of the element.

Why a slope and a drip edge?
The slope directs water outwards, and the drip edge helps detach it from the lower surface. If one of these elements does not work, water can return towards the wall. The projection and inclination must be agreed for the specific window and façade system. They are not chosen by eye alone.
Do not confuse degrees with percentages. These are different ways of expressing a slope. For example, 5% means a 5 mm difference in height over 100 mm of horizontal length. Such an example shows the method of calculation, but it is not a recommendation for every window sill. The required slope should follow from the installation detail.
How can noise and deformation be reduced?
Rain impacts on metal can be audible. Reducing vibration depends, among other things, on the support and on damping elements provided in the system. The space should not be filled with random material. Excessive expansion of foam can push the window sill out and change its slope.
For a larger projection, check whether additional supports are needed. The window sill is not a step or a platform, even if it looks rigid. Loading its edge during façade work can damage both the element itself and the tight connection to the window. Protection must be maintained until the end of the works.
What should be checked at handover?
Inspect the slope, the continuity of the end pieces and the connection to the frame. Look for scratches, leftover filings and places where water could collect at the window. Make sure that the finished render has not closed the intended clearances. The visible sealing should correspond to the system.
Colour is best assessed in daylight together with the window and the façade. A similar colour number does not guarantee identical gloss or texture. If window sills are ordered in stages, it is worth keeping the full specification of the first batch. This will make it easier to match subsequent elements and carry out later repairs.
A tip before ordering
Take the depth measurement from the intended connection under the frame to the face of the finished façade. Only then add the projection required by the adopted detail. Omitting the insulation is a simple route to a window sill that is too short.
What is worth remembering?
Choose the external window sill as part of the sealing of the window and wall. Coated steel can be practical and attractive if it receives the correct slope, support and end pieces. It is worth refining these elements before ordering the colour.
7 branches. Materials closer to your project.

Free quote
Materials for your project












You may also find useful…
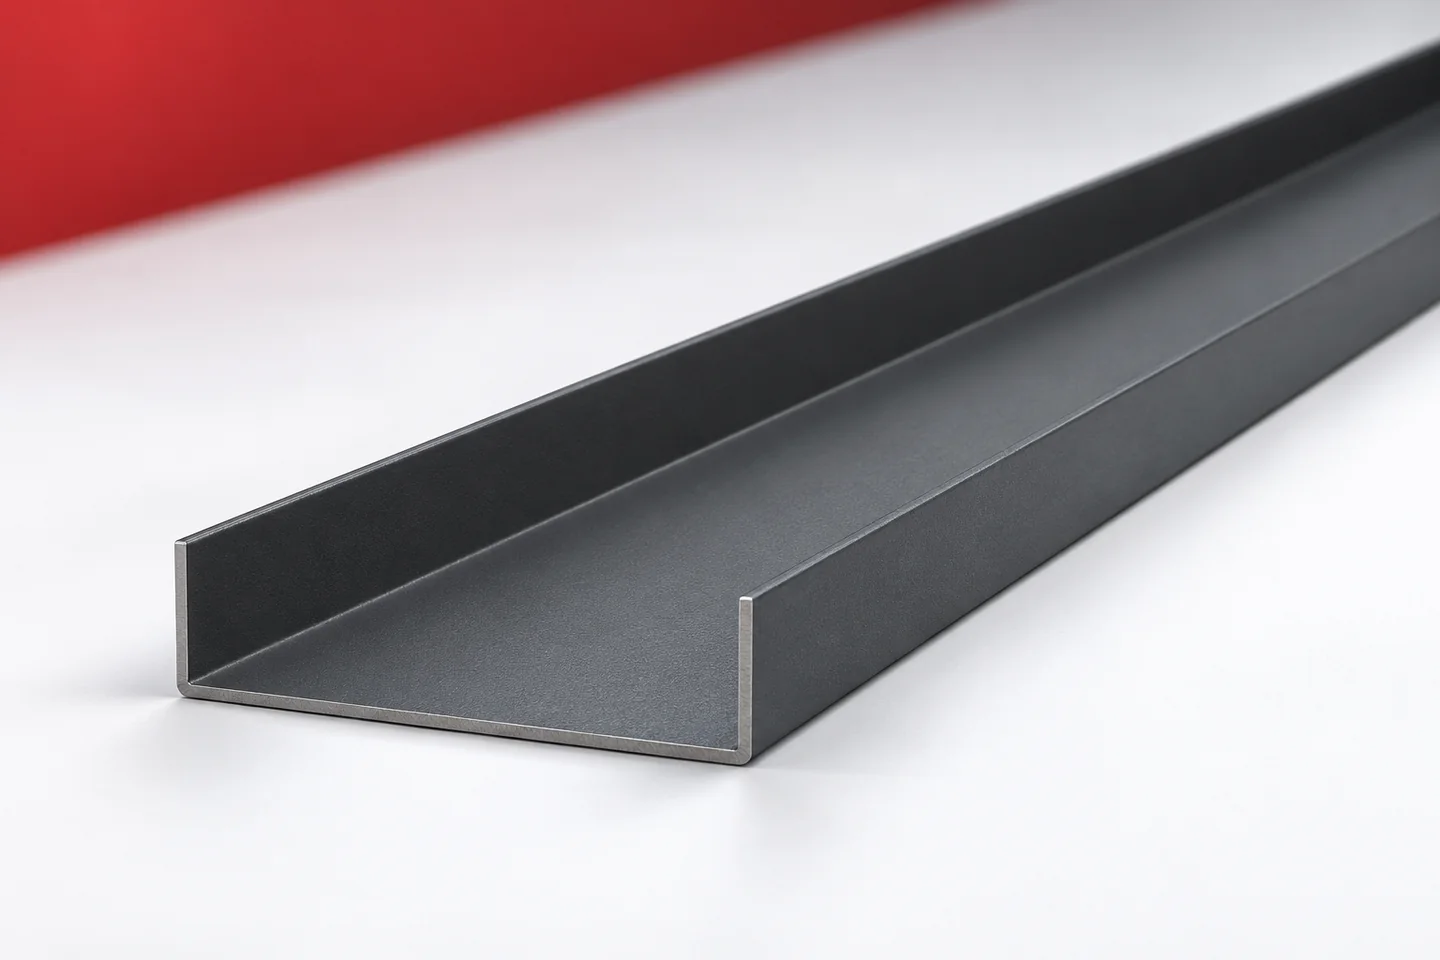
Starter profiles define where installation of a given covering or cladding begins. Some form a hook for the panel, others support the…
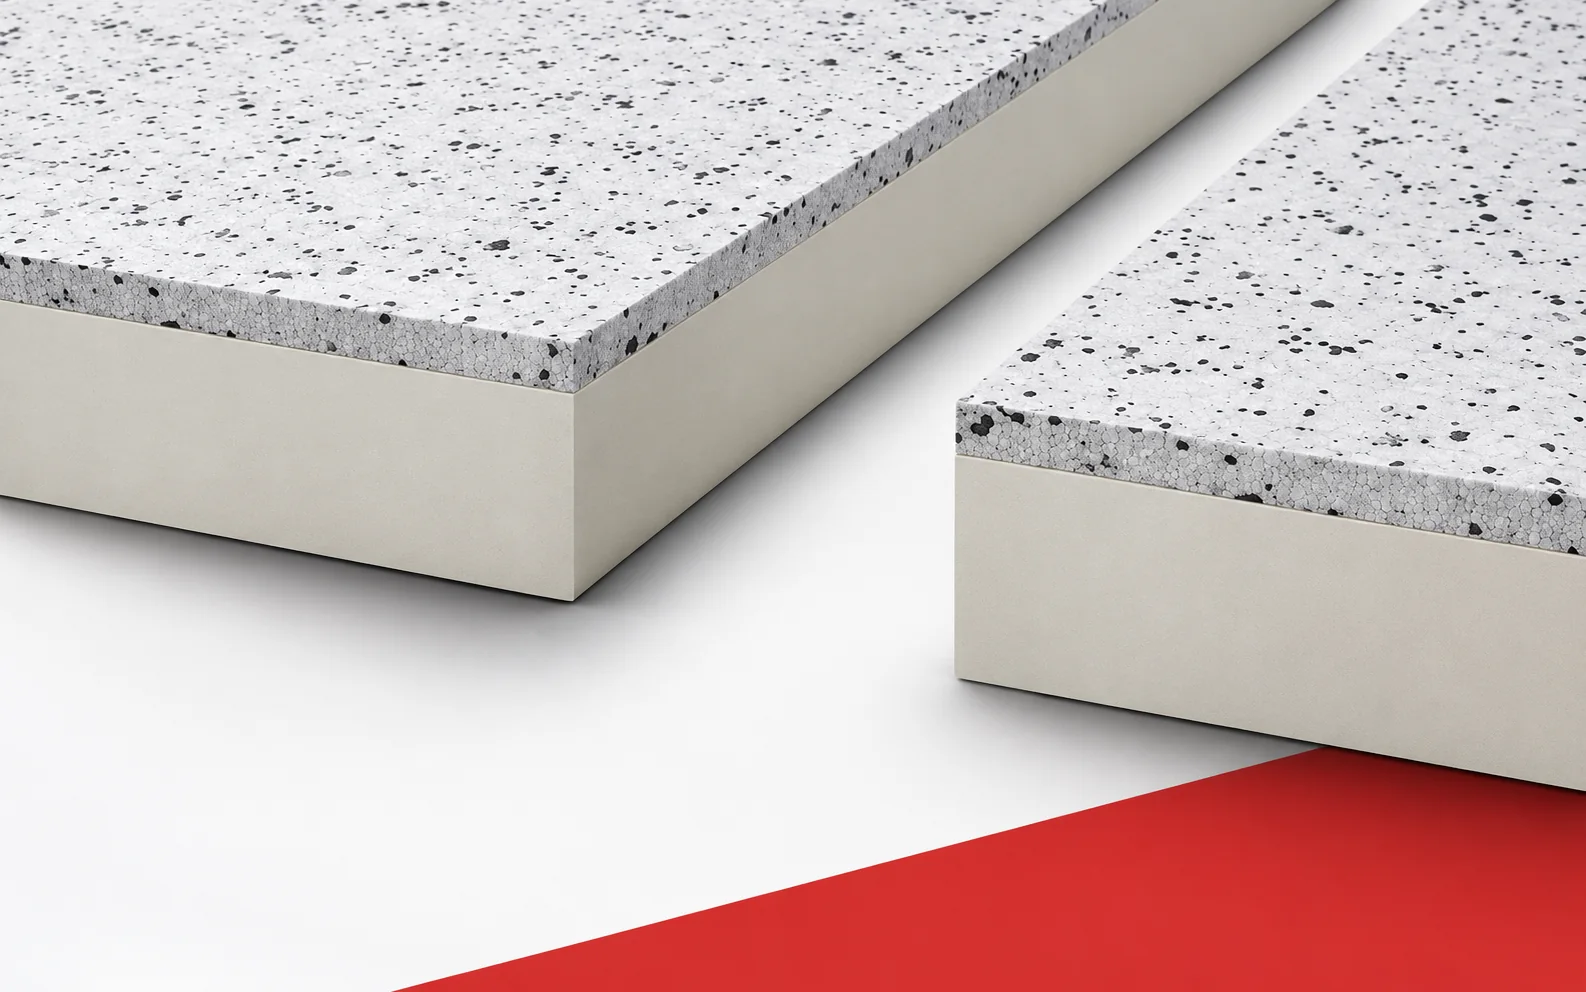
Thermano ETICS combines the low thermal conductivity of PIR with an outer layer of EPS. This solution is intended to help in…
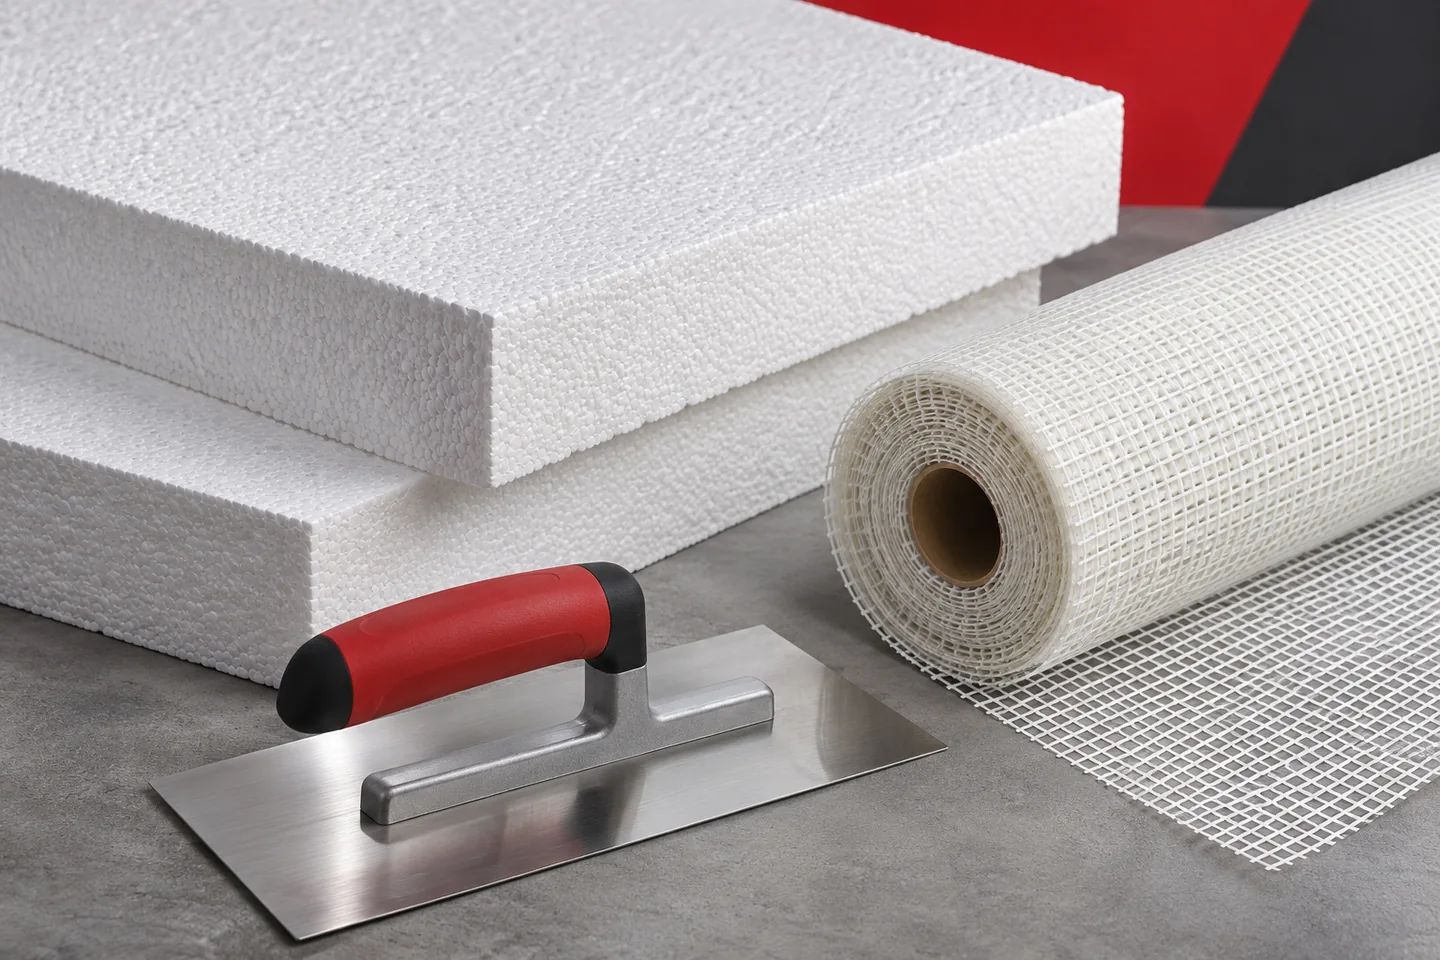
ETICS is a complete wall insulation system in which the polystyrene works together with the adhesive, reinforcement and render. Durability depends on…
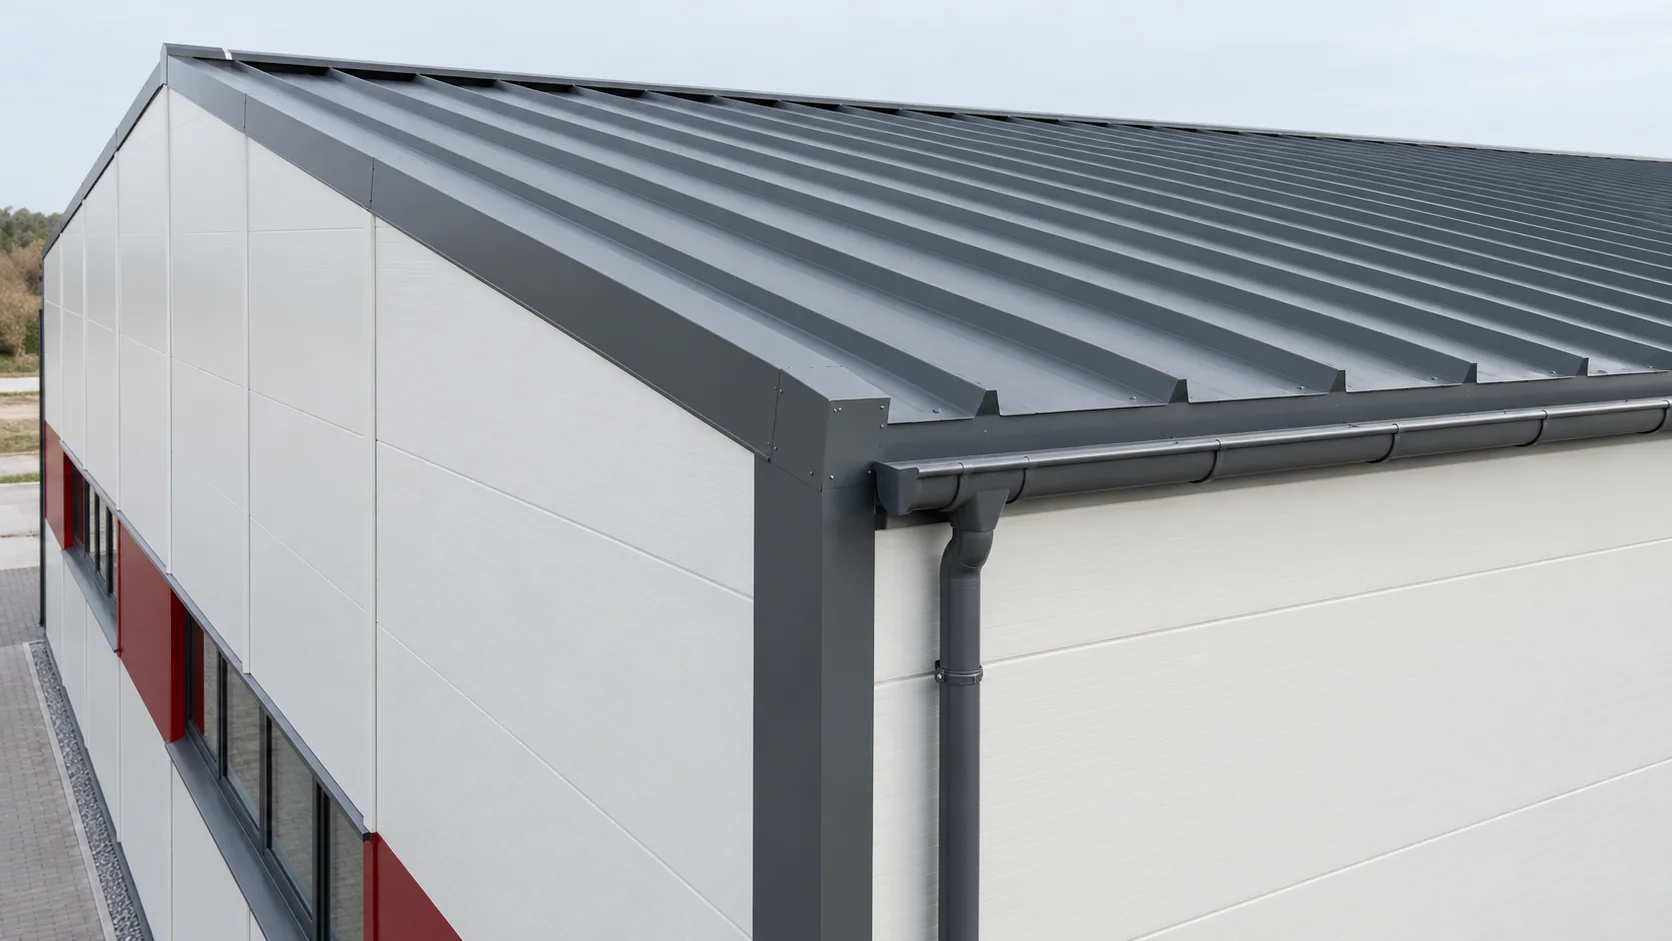
Select sandwich roof panels and wall panels together so that dimensions, costs and junction details agree. Each has a different job. On…
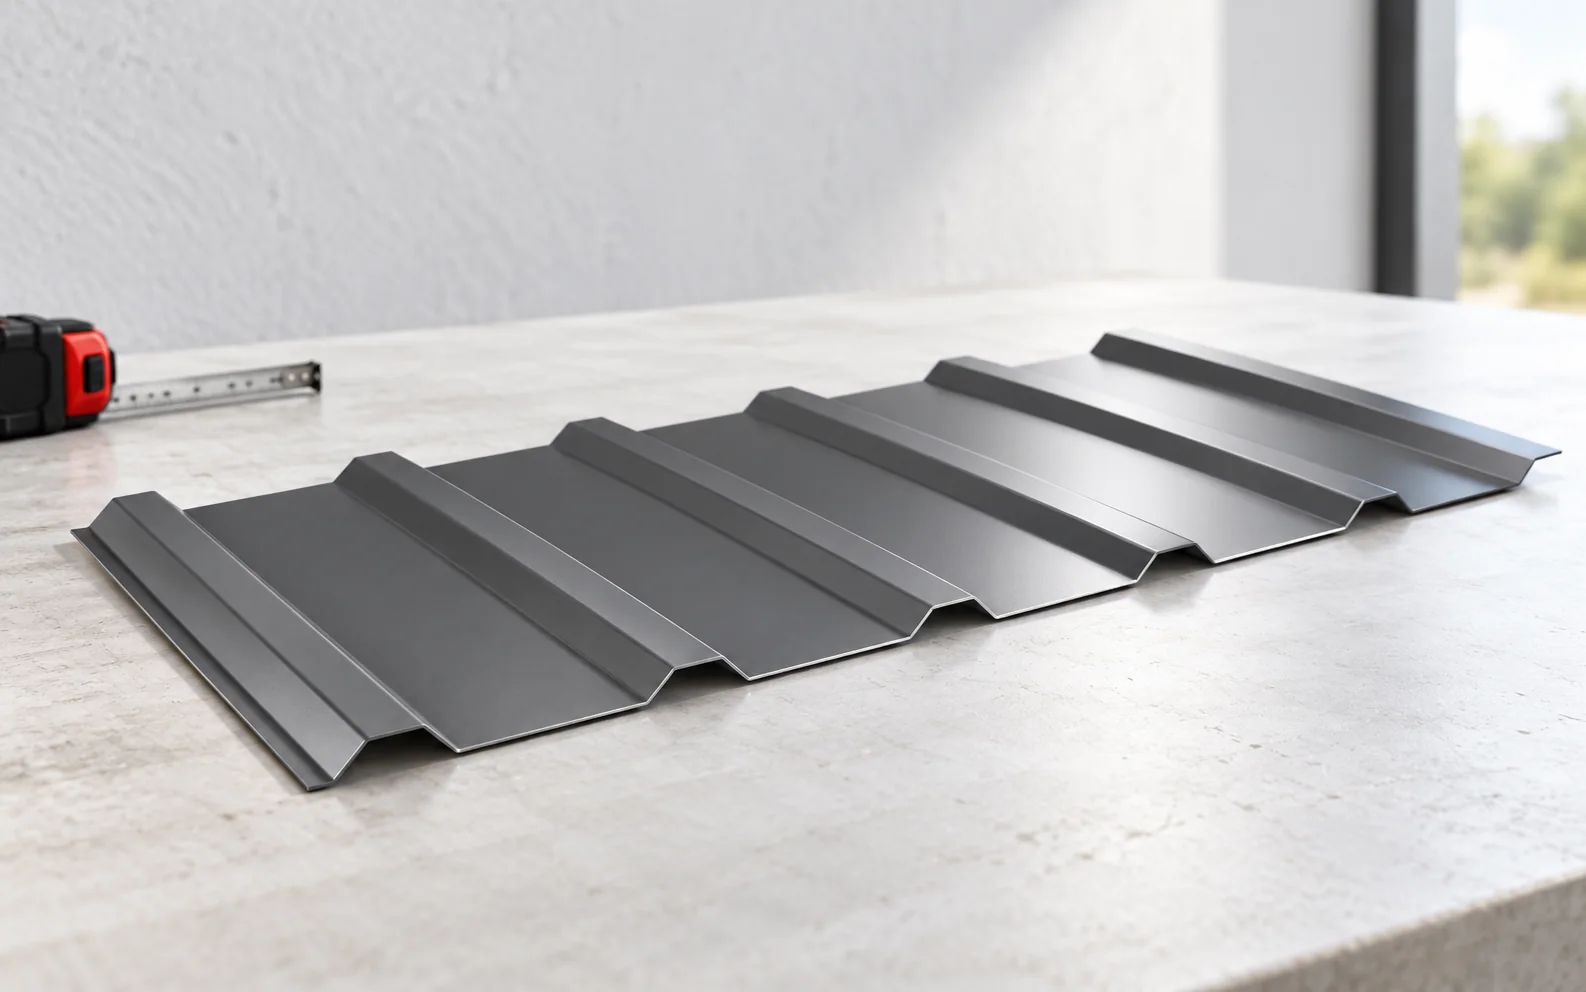
Start by deciding what the metal must do. If a profiled sheet is to protect an insulated wall, the design needs supports…
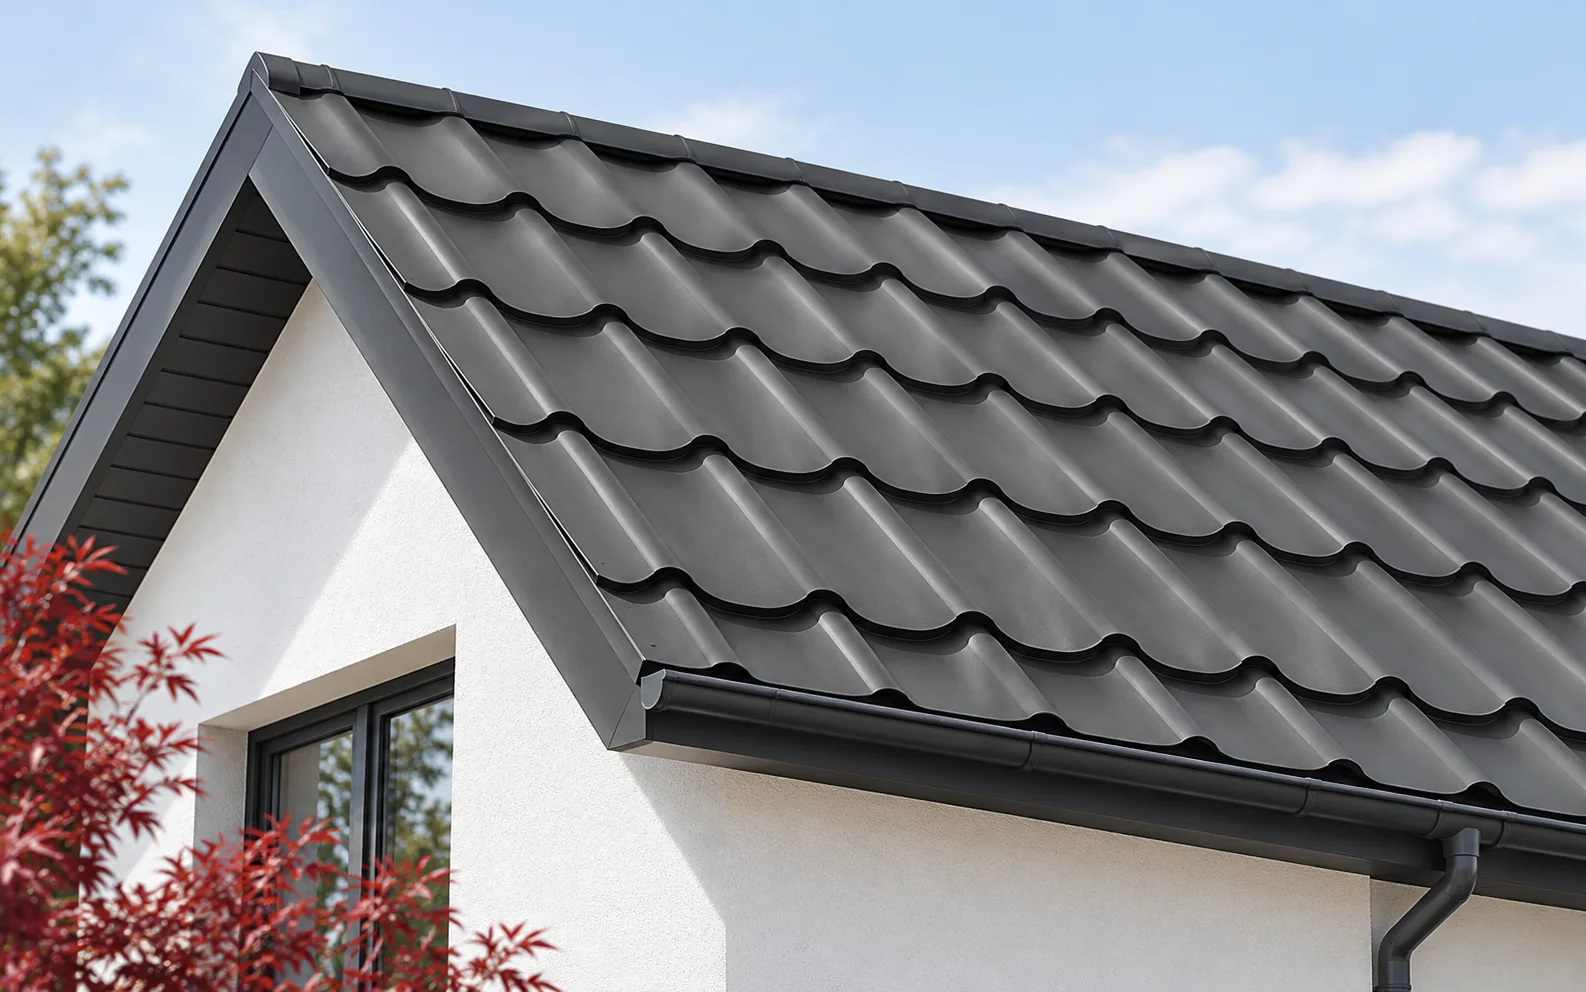
It is worth deciding the roof colour in parallel with the façade, joinery and rainwater system, because a large roof slope, matt…
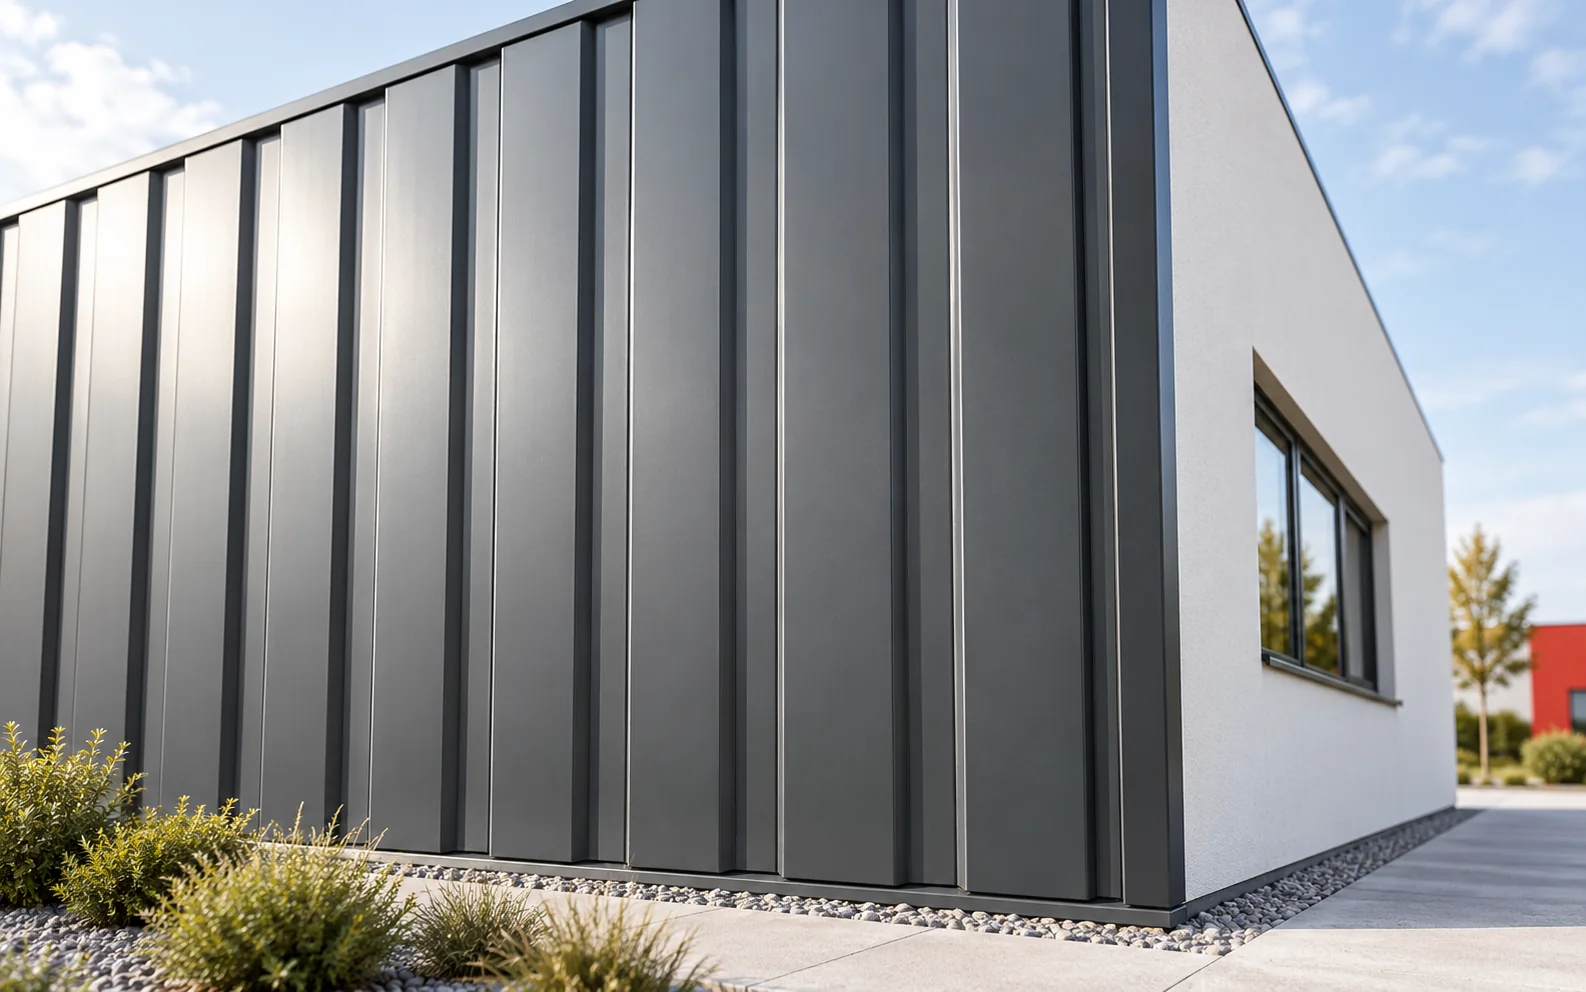
A profiled sheet-metal façade allows a clear rhythm of divisions to be achieved, reduces the weight of the cladding and enables large…
Internal wall insulation may be an option if the façade is in good condition or exterior work has to wait. Before fitting…