

Insulation and sandwich panels
When does a metal roof suit an energy-efficient home?
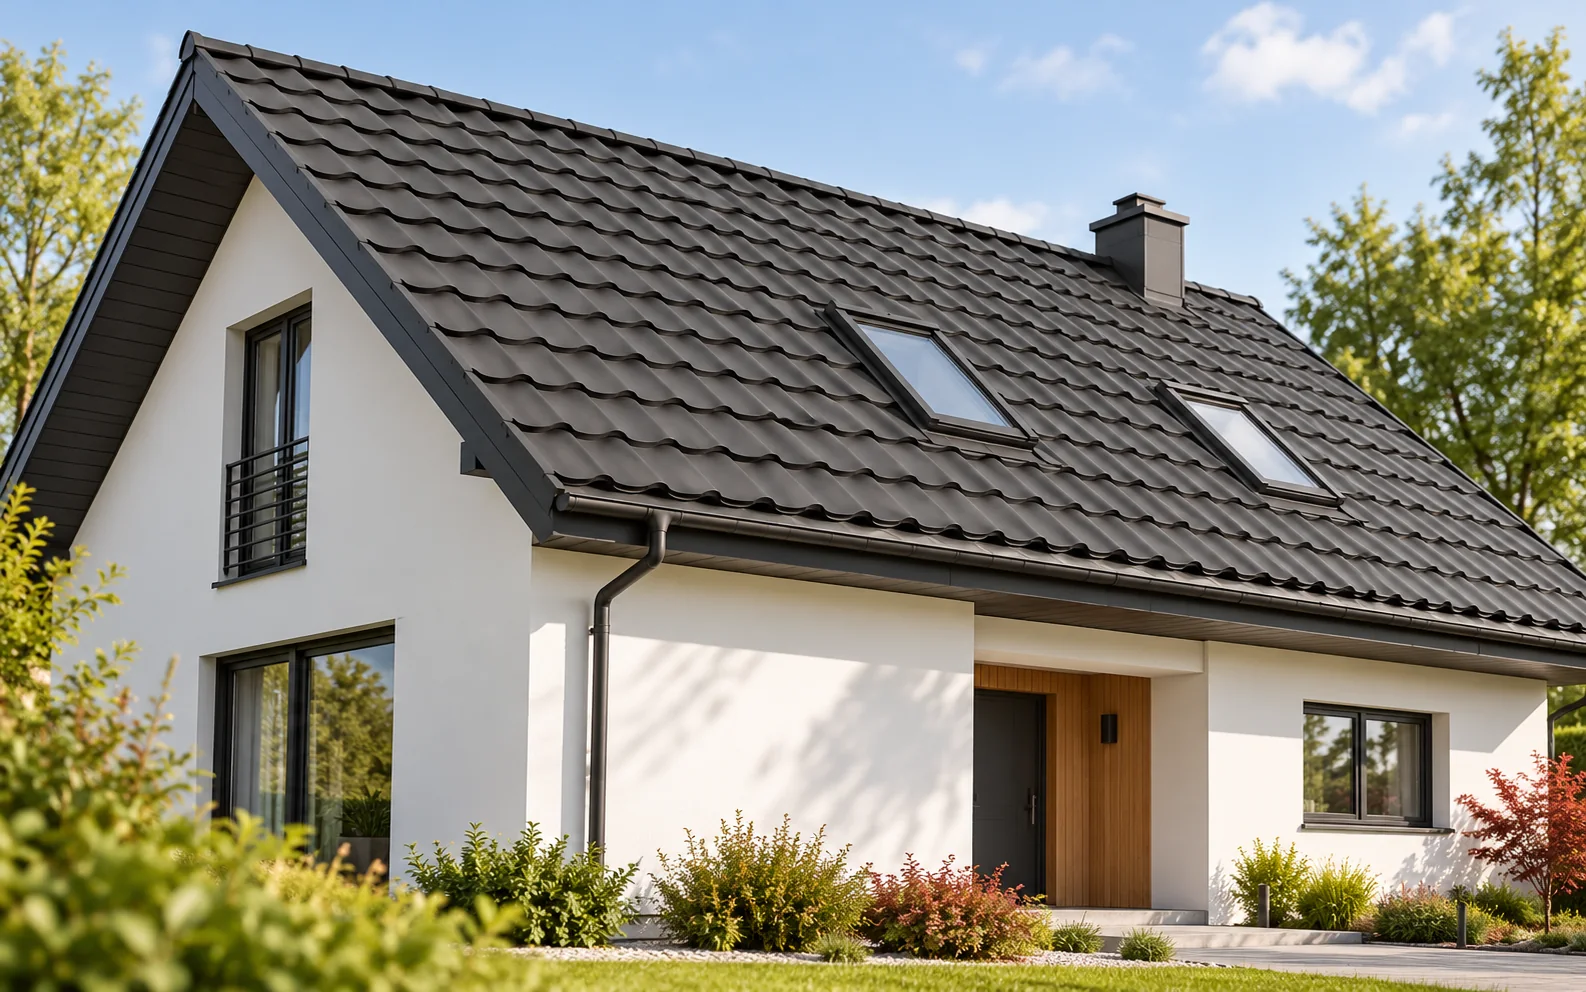
Metal roofing can work well with the roof of a low-energy house thanks to its low weight and the ability to create various forms. Heat losses, however, are determined by insulation, airtightness and details. The covering alone does not give the building a passive-house standard. It is worth choosing it together with the roof layers, windows and planned installations. Heat flows through the building envelope, and leaks can additionally transport moist air. That is why the thermal performance of the whole roof and the continuity of the layers matter. The result also depends on thermal bridges at walls, windows and penetrations. A thick material laid over a large area does not on its own describe all losses. A low-energy or passive standard applies to the whole building.
In this article
What does the roof contribute to the energy balance?
Heat flows through the building envelope, and leaks can additionally transport moist air. That is why the thermal performance of the whole roof and the continuity of the layers matter. The result also depends on thermal bridges at walls, windows and penetrations. A thick material laid over a large area does not on its own describe all losses.
A low-energy or passive standard applies to the whole building. It also covers windows, installations, the shape of the building and the ventilation method. Changing the covering to metal does not automatically produce a specific result. It can, however, be part of a well-coordinated solution.
What practical benefits does a lightweight covering offer?
The low weight of the sheets can make transport and installation easier and reduce some of the permanent loads. This is sometimes useful in renovation and extension work. The final roof weight, however, includes the structure, the substrate, the insulation and the built-in elements. The benefit has to be calculated for the complete assembly.
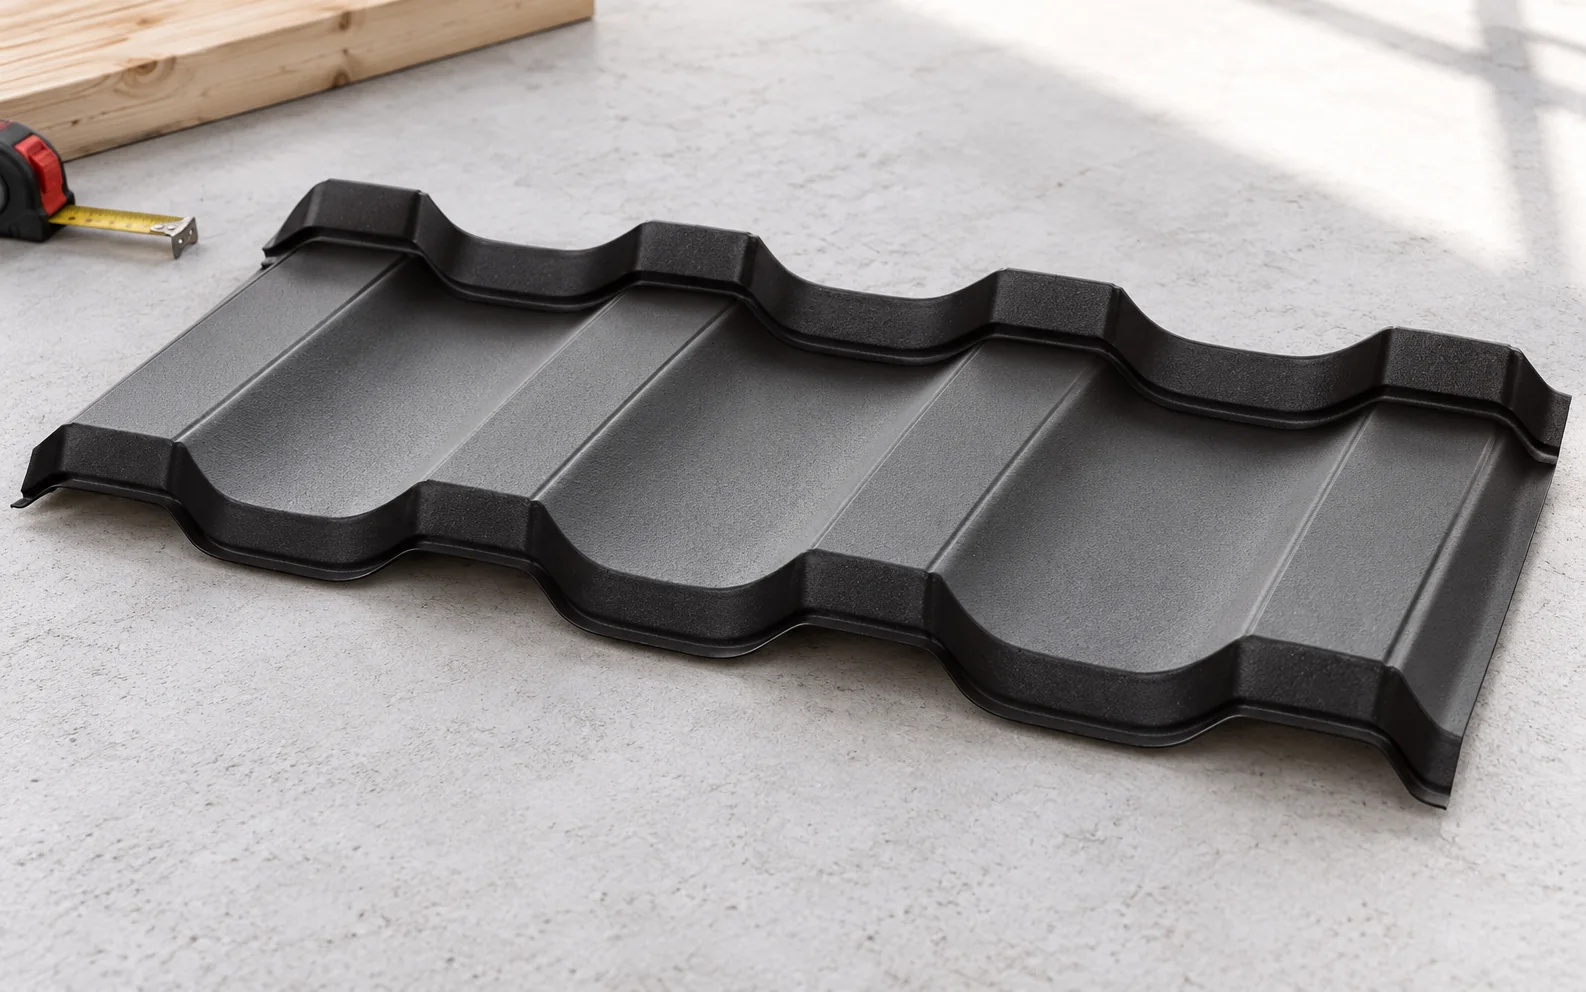
Cut tile-effect metal roofing suits regular roof slopes well, while the modular version makes it easier to work with smaller elements. Trapezoidal sheet offers different possibilities for form and support. The choice of profile should take account of the pitch and the details rather than relying solely on a marketing description of energy efficiency.
What can PIR insulation above the rafters achieve?
A continuous layer above the structure helps to reduce the influence of timber elements on the thermal resistance of the building envelope. With a low lambda value for the chosen PIR, the required resistance can be achieved in a smaller thickness than with many other insulations. This is useful where the height of details and interior space is limited.
However, airtight joints and correct fixing through the insulation to the structure must be carried out. The board is not an independent support for the covering. Cover layers, moisture-control layers and fire-related solutions must also be selected. Using PIR does not mean that mineral wool, EPS or XPS are worse in every function.
Why is airtightness so important?
Warm air can pass through leaky installation penetrations and joints between layers. This worsens the balance and can increase the risk of condensation in the cold part of the roof. Airtightness requires a planned continuous layer connected to the walls and windows.
It should not be confused with the absence of ventilation in rooms. The building needs controlled air exchange. Accidental gaps in the roof are not the correct way to provide it. After the critical connections have been made, it is worth checking them before they are covered, while repair is still possible.

How should the eaves, windows and chimney be planned?
Each of these elements interrupts the regular arrangement of layers. Insulation and airtightness must be joined without accidental gaps. A well-chosen thickness in the middle of the roof slope will not remedy a thin zone at the wall plate. Detailed sections showing the materials and the installation sequence are helpful.
Roof windows also affect solar gains and summer comfort. Their area and shading must be matched to the interior. Metal roofing can be dark or light, but colour alone does not ensure a comfortable temperature. The whole roof and the way the building is used are what matter.
Does metal roofing make it easier to install equipment on the roof?
Fixing solutions for equipment are available for various profiles, but each must match the specific covering. Loads are transferred to the designated structural elements. A bracket should not be screwed on at any random point simply because the surface is metal.
It is worth preparing the installation plan before the roof is fitted. This allows cable penetrations, the service route and the arrangement of supports to be coordinated. Fewer improvised interventions make it easier to maintain airtightness. Wind load and the additional weight of the equipment must also be taken into account.
How can two complete variants be compared?
Compare the required U-value, the thermal bridge calculations, the airtightness arrangement and the weight of all layers. Add flashings, fasteners and the execution of details to the cost. The difference in the price of the covering may be smaller than the difference in the cost of difficult connections. The ability to inspect and repair also matters.
Assess the declared product parameters and the documentation for the whole solution. A promise of a percentage energy saving from the type of metal alone is not a reliable basis for selection. An energy balance for the specific house is needed. Only that will show which improvements bring the greatest effect.
Advice before ordering
When ordering the roof, ask for a description of the airtightness boundary. It should indicate its course from the wall to the roof slope and through all penetrations. This information is as necessary as the thickness of the insulation.
What is worth remembering?
Metal roofing can be a sensible part of a low-energy house. Its structural and installation advantages must be combined with continuous insulation and airtightness. The whole building determines the result, so the choice of profile is best made together with the design of the layers and installations.
7 branches. Materials closer to your project.

Free quote
Materials for your project











You may also find useful…
Replacing a roof on an occupied house means combining roofing work with protecting the interior. You need to define the scope of…
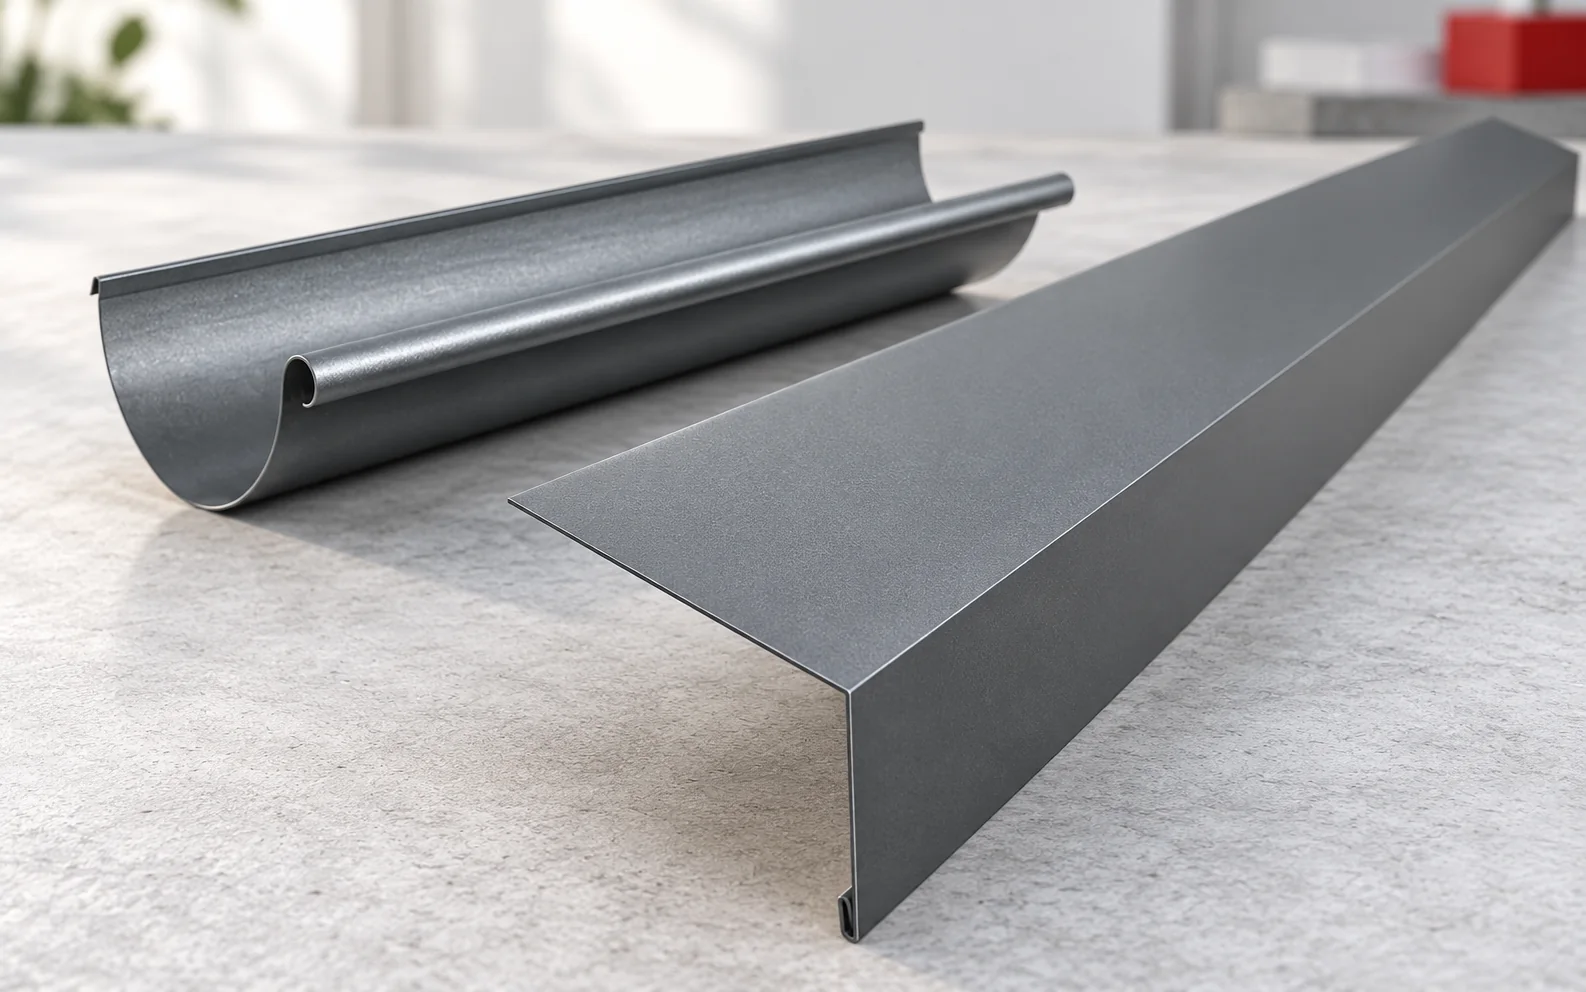
The gutter apron collects water in the eaves zone and shields the vulnerable end of the roof slope, so its shape must…
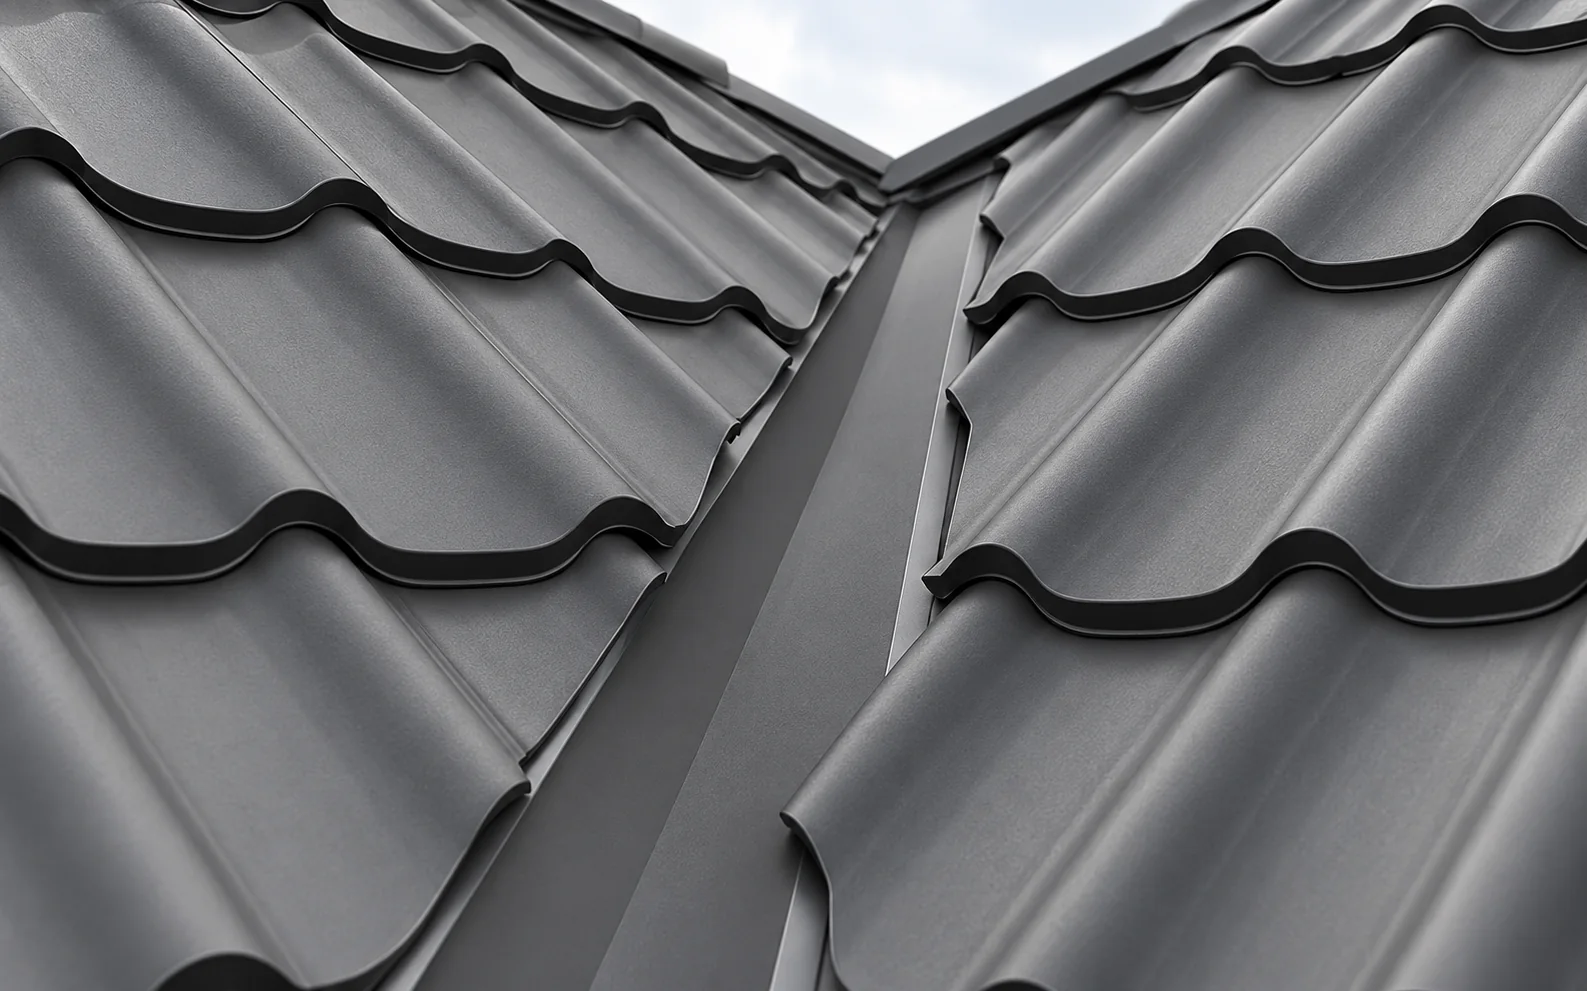
A roof valley is the concave junction of two roof slopes that collects water from both sides and carries it down towards…
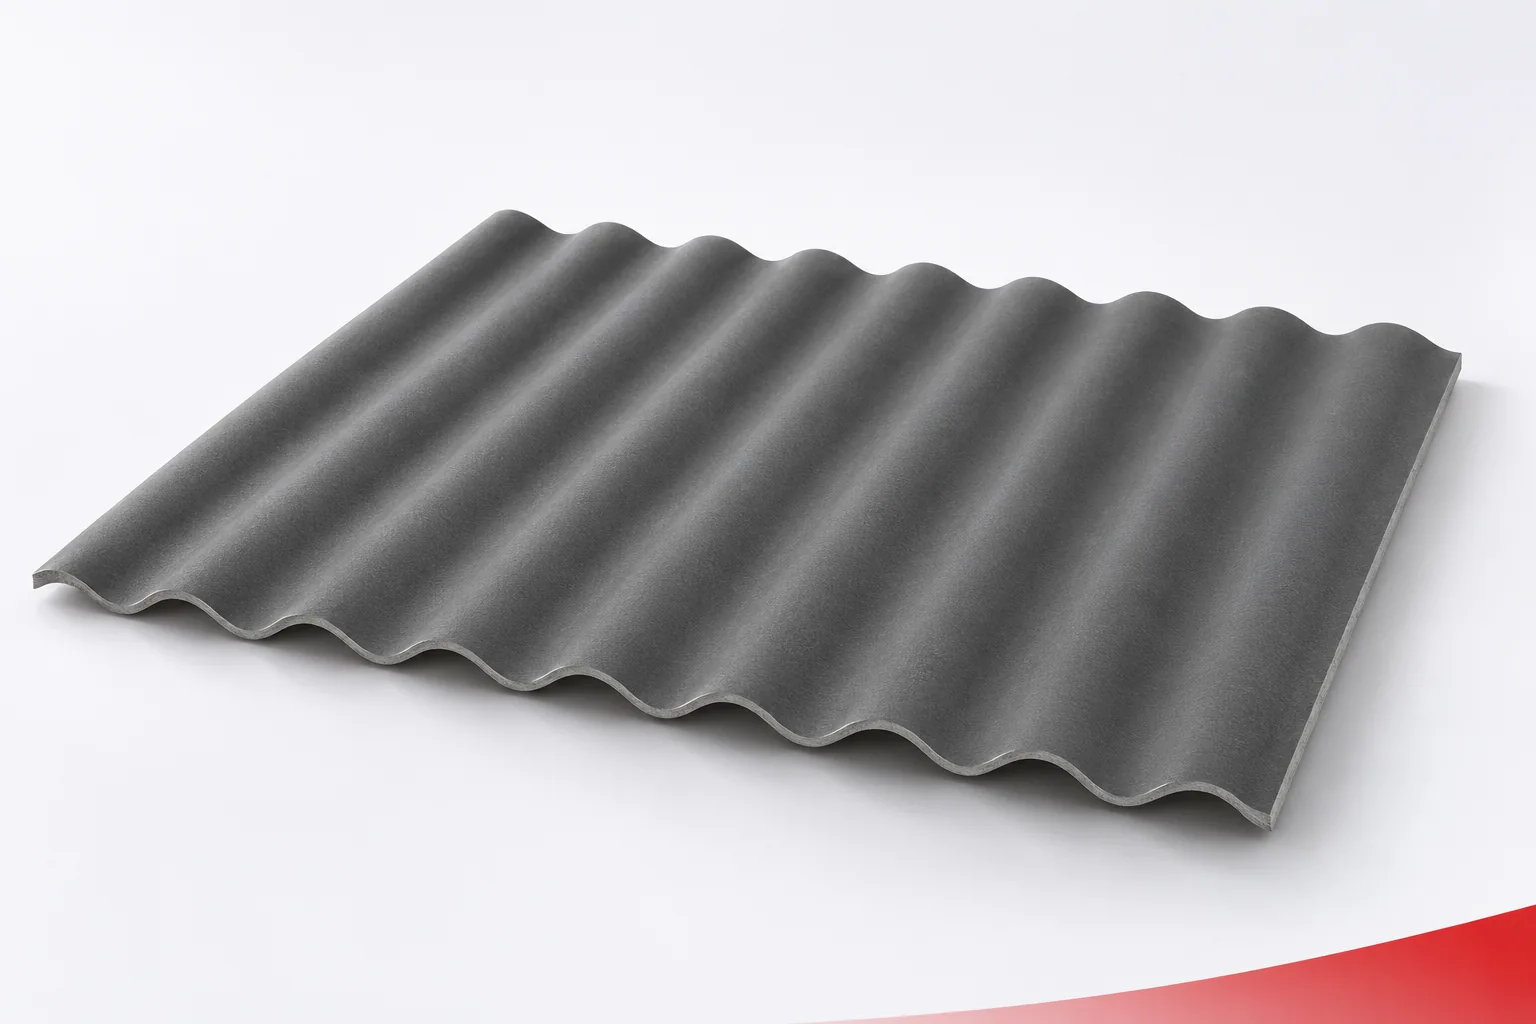
The long service life of a roof covering also depends on places that are barely visible from the ground. The ridge detail,…
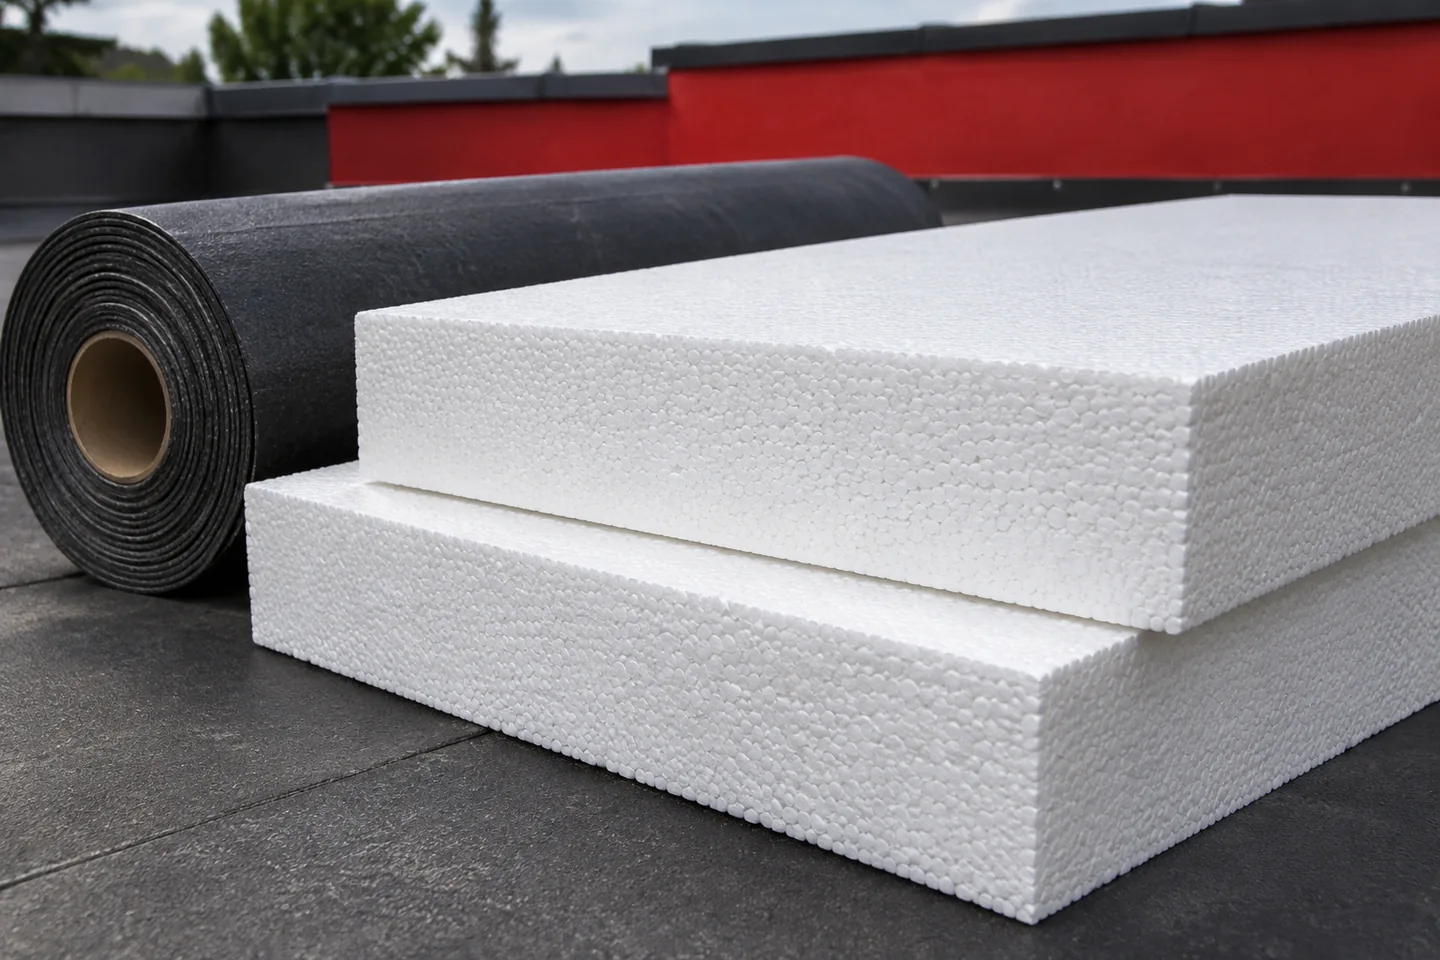
Expanded polystyrene is used on flat roofs, but it requires the right grade and a complete layer build-up. The boards must suit…
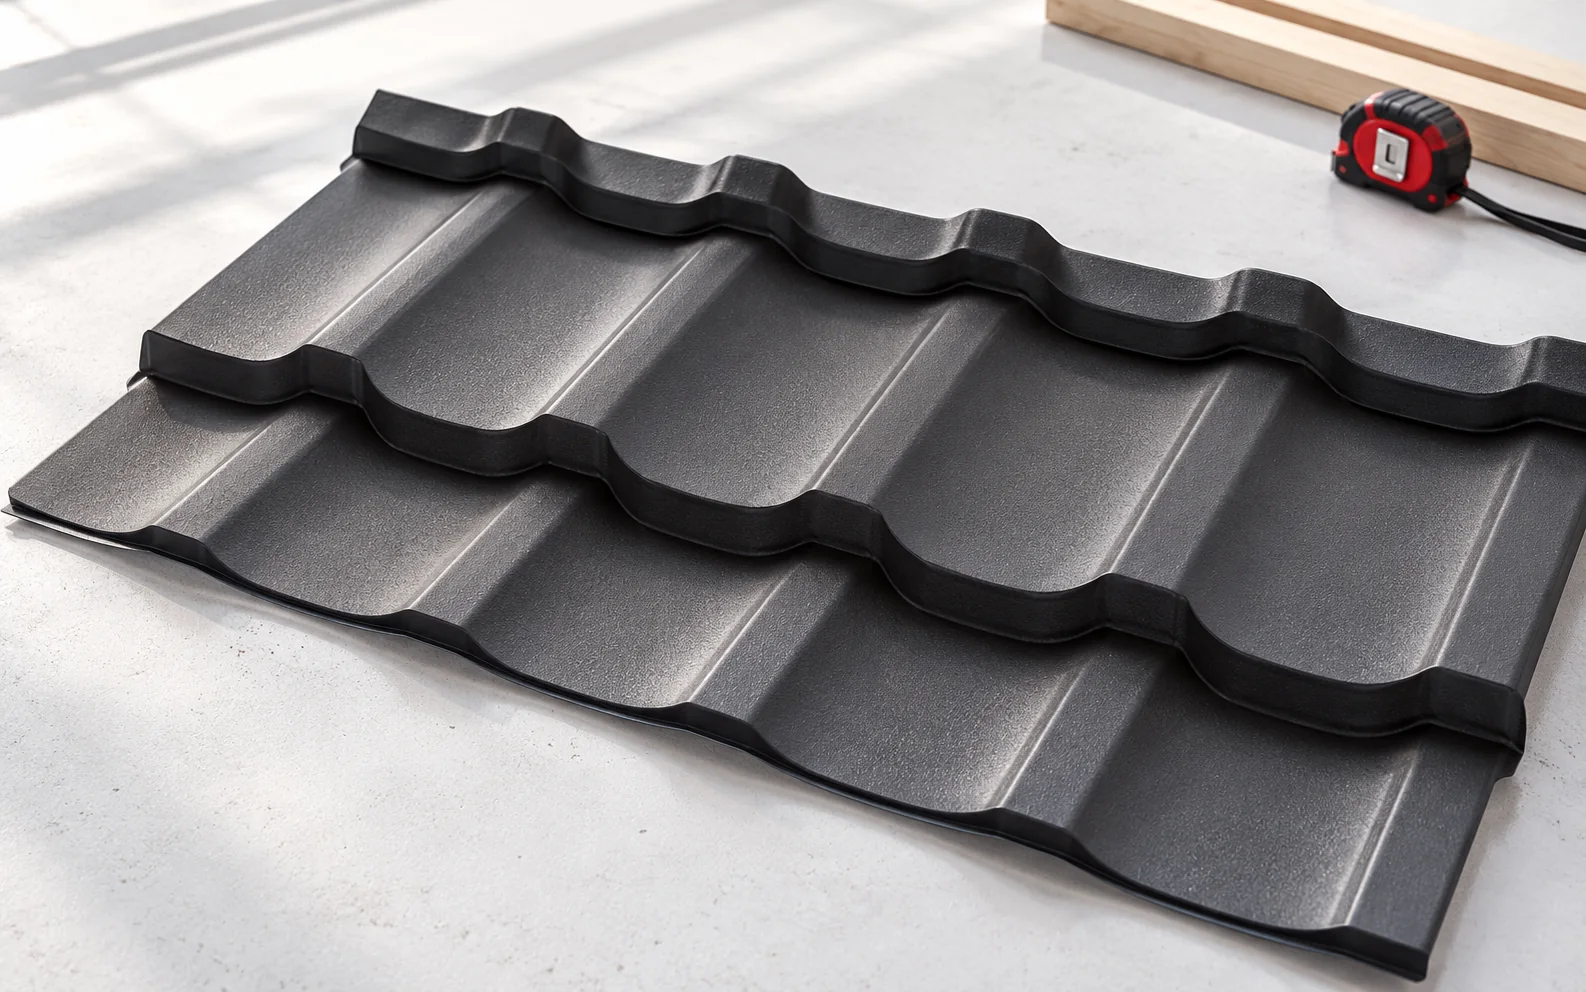
Roof defects often arise before the last sheet is laid. An uneven substrate, a damaged coating, incorrect fixings, interrupted ventilation and faulty…
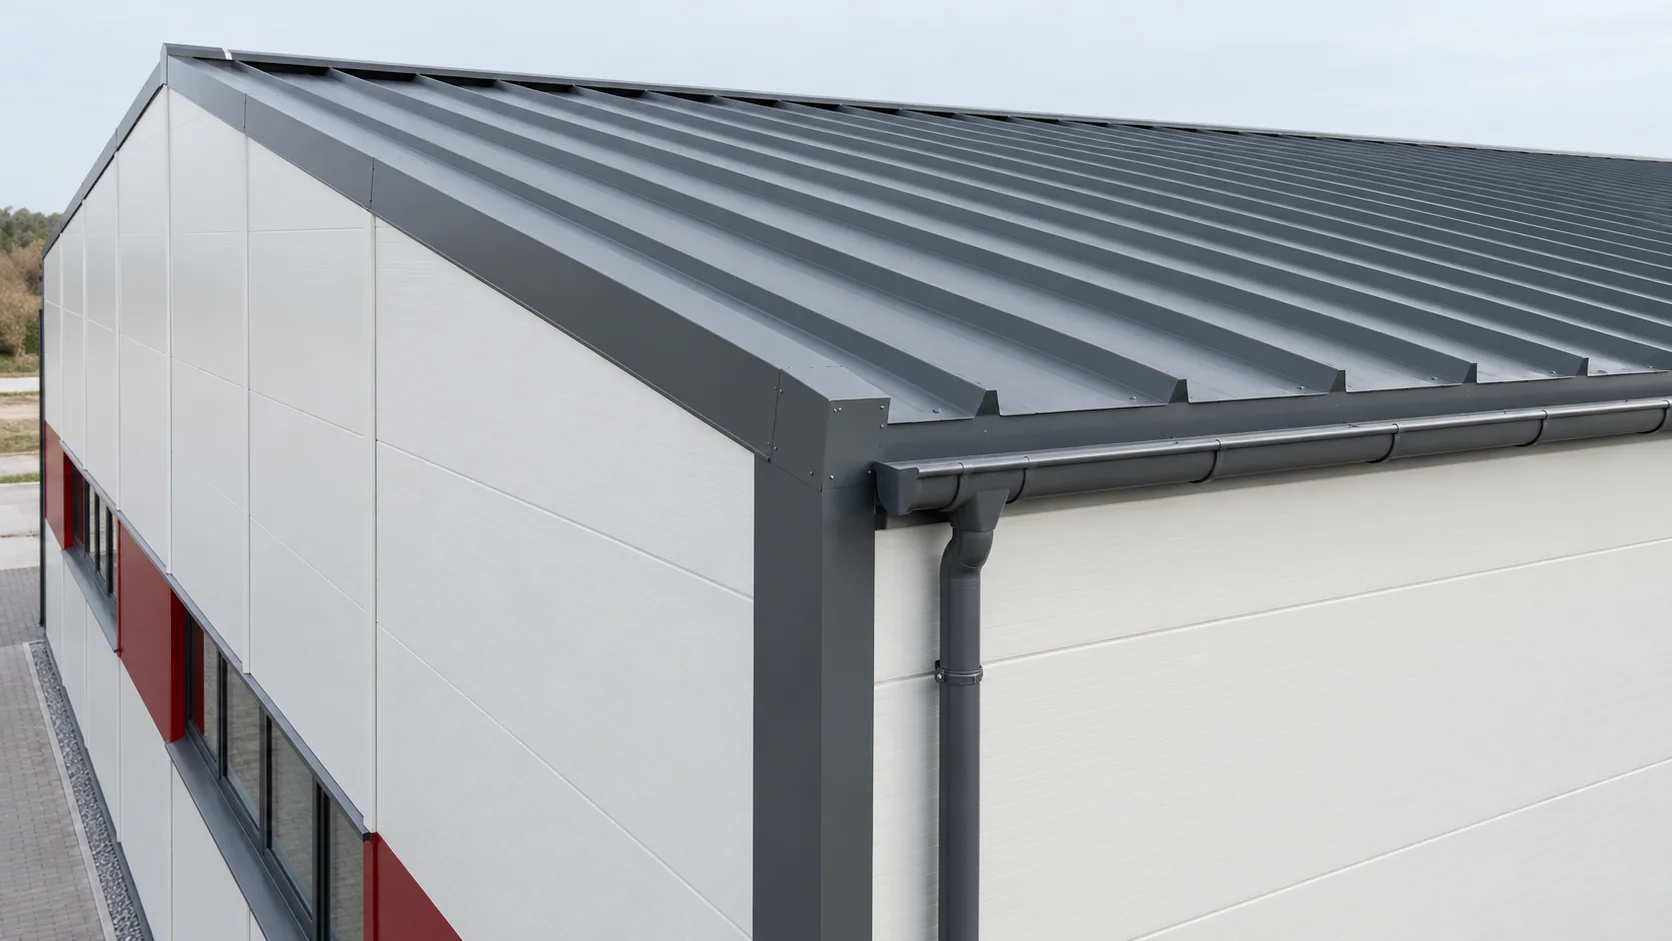
Select sandwich roof panels and wall panels together so that dimensions, costs and junction details agree. Each has a different job. On…
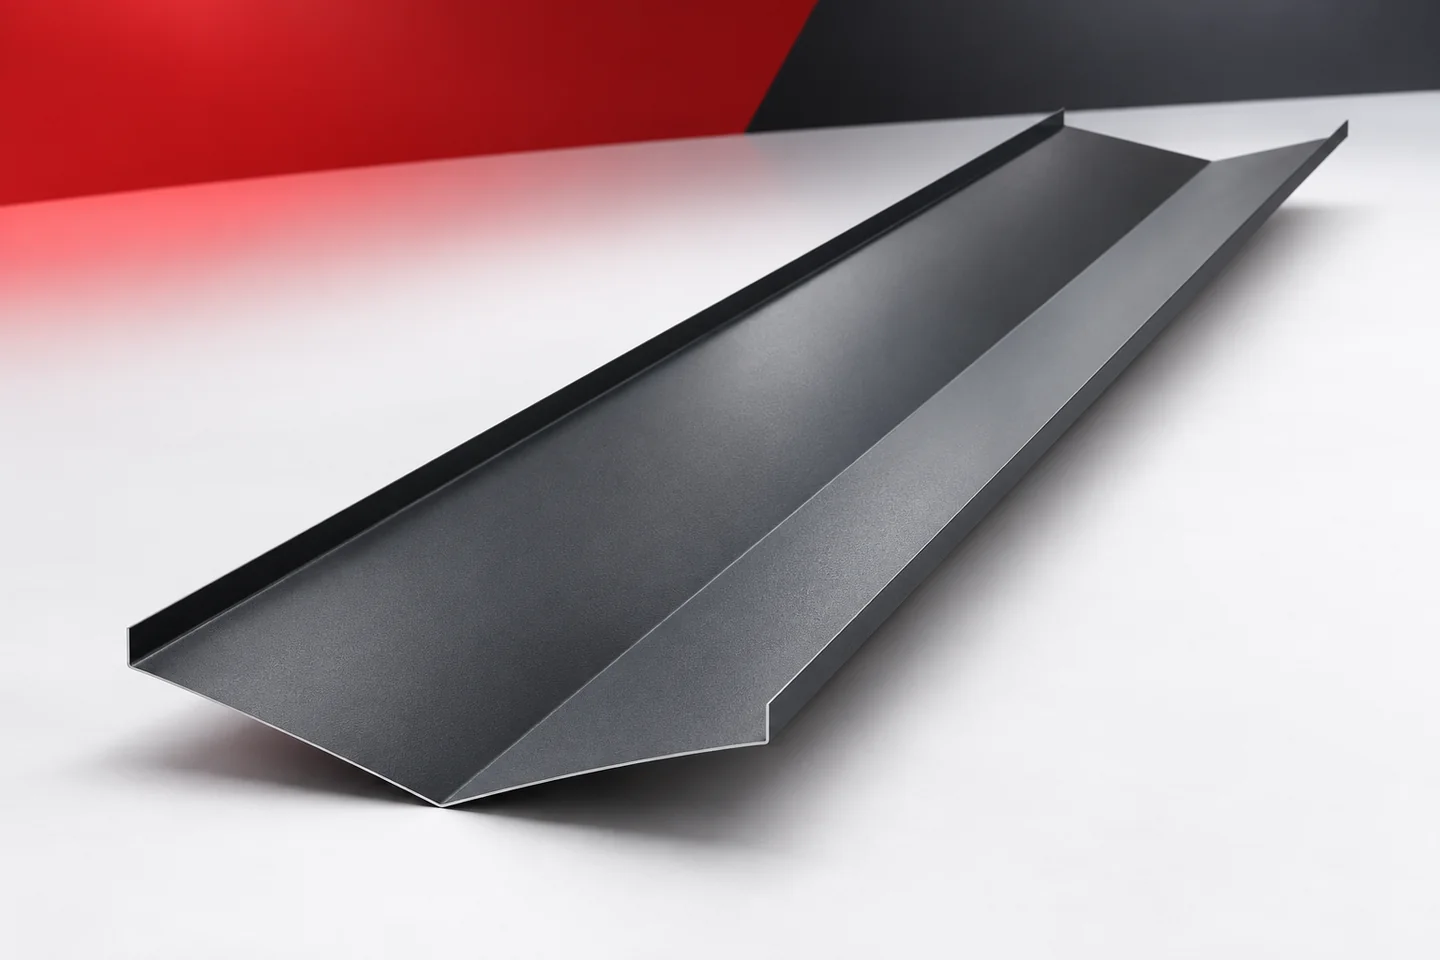
The roof valley collects water from the converging roof slopes. Its flashing must match the roof geometry and ensure an unobstructed drainage…