

Halls and steel structures
Sizing a steel building without paying for space you do not need
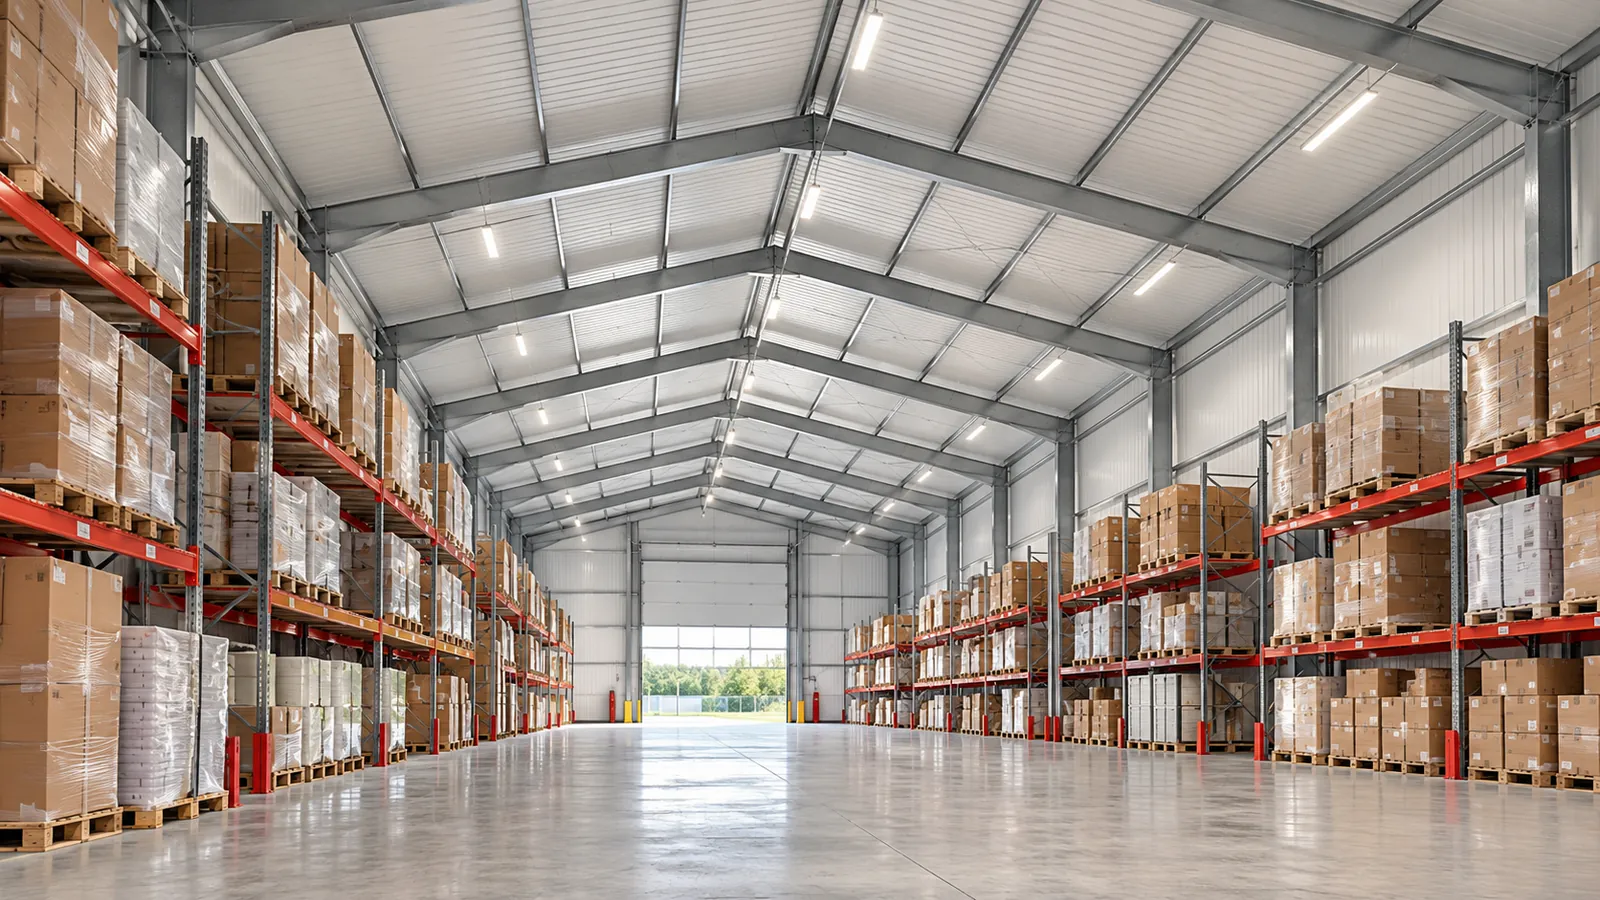
A steel hall that is too small will quickly reveal its limitations. One that is too large will cost money both during construction and in use. Choosing the dimensions should therefore not start with a popular catalogue size. First you need to establish what will be inside and how it will move around. The floor area is the result of these decisions, not a substitute for them. In a warehouse, the starting point is the goods, the racking and the goods-in and goods-out zones. In production, machines, operators and the placing of materials are added. A steel hall for agriculture must accommodate equipment together with its access routes. The outline of the objects alone is not enough. Space is needed for movement, servicing and safe access.
In this article
Work out the spaces you need
The layout is best checked against the actual dimensions of the equipment. It is worth allowing for the opening of machine guards and for parts being extended during operation. If replacing a component requires a forklift or a lift, access for it must be provided. Steel structures should support such an arrangement. Adapting work to randomly placed columns can be more expensive than changing the design.
Width versus internal columns
A steel hall without intermediate supports gives freedom in positioning equipment. This is an advantage with wide access routes, large machines or frequent changes to the organisation of work. It does not mean, however, that the largest span must always be chosen. If a row of columns can be placed between work zones without conflict, a multi-bay arrangement also deserves comparison.
Changing the span affects the rafters, columns, connections and the reactions transmitted to the foundations. A steel structure is therefore not priced simply by multiplying length by width. The designer should compare several sensible variants. The choice is decided jointly by cost and by the value of the free space for the specific activity.
Usable height matters
The height of a steel hall at the ridge does not tell you whether racking or a vehicle will fit inside. What counts is the lowest element above the planned work zone. This may be frame reinforcements, services, a crane runway beam or the door track. A section is needed showing the actual space that can be used.
In a warehouse, the storage height must be coordinated with the equipment and with fire protection. In an agricultural hall, the method of unloading must also be taken into account. A vehicle with a raised body needs different conditions than during travel. This possibility must not be inferred from the height of the gate opening alone.
Length and the rhythm of the structure
Modular steel structures often develop by adding repeated bays. This makes it easier to adapt the length, but the choice of module should still follow from the function. The frame spacing affects the support of the roof, the arrangement of the walls and the possible positions of openings. A seemingly small change may involve more elements than just the main frame.
In a long steel hall, the distances covered by people and goods must be checked. Additional floor area at the end of the building can lengthen everyday operations. Sometimes a wider layout, a separate loading zone or a different arrangement of gates works better. The decision on length should take account of the whole process, from entering the site to dispatching the product.

Gates, walls and space outside
A large gate will not fix an access route that is too tight. In front of a steel hall there must be a yard suitable for the vehicles that will use it. The turning manoeuvre, the positioning for unloading and the possibility of waiting must be checked. The layout should also show columns, retaining walls, equipment and other fixed obstacles.
The dimensions of the steel structure must be distinguished from the dimensions inside the finished envelope. The thickness of the envelope, the base rails and the load-bearing elements reduce the available space. For gates, the clear passage after installation is what matters. Comparing external dimensions alone can lead to choosing a building that will not fulfil the expected function.
Reserve should have a purpose
A steel hall can be prepared for expansion, but any reserve of floor area is worth justifying. The space needed for a new line is different from that needed for seasonal storage. If future needs are uncertain, a larger building can be compared with phased investment. In both cases the steel structures must be coordinated from the outset with the site, the services and the method of extension.
Begin the verification with the most demanding vehicle or piece of equipment. Check whether two operations carried out at the same time do not occupy the same access route. In a steel hall, leave access to the elements that require inspection and maintenance. In the warehouse plan, also allow for the empty space needed to handle the load. Confirm the clear height on the drawing once all services have been coordinated.
A steel structure should not cut across a route that is in constant use. Compare layouts with the same equipment and the same way of working. Consider expansion together with the possibility of relocating the goods-in and goods-out zones. Well-chosen dimensions of a steel hall allow the floor area to be used without everyday conflicts. Having the layout approved by the people who run the warehouse helps to catch simple mistakes.
7 branches. Materials closer to your project.

Free quote
Materials for your project
You may also find useful…
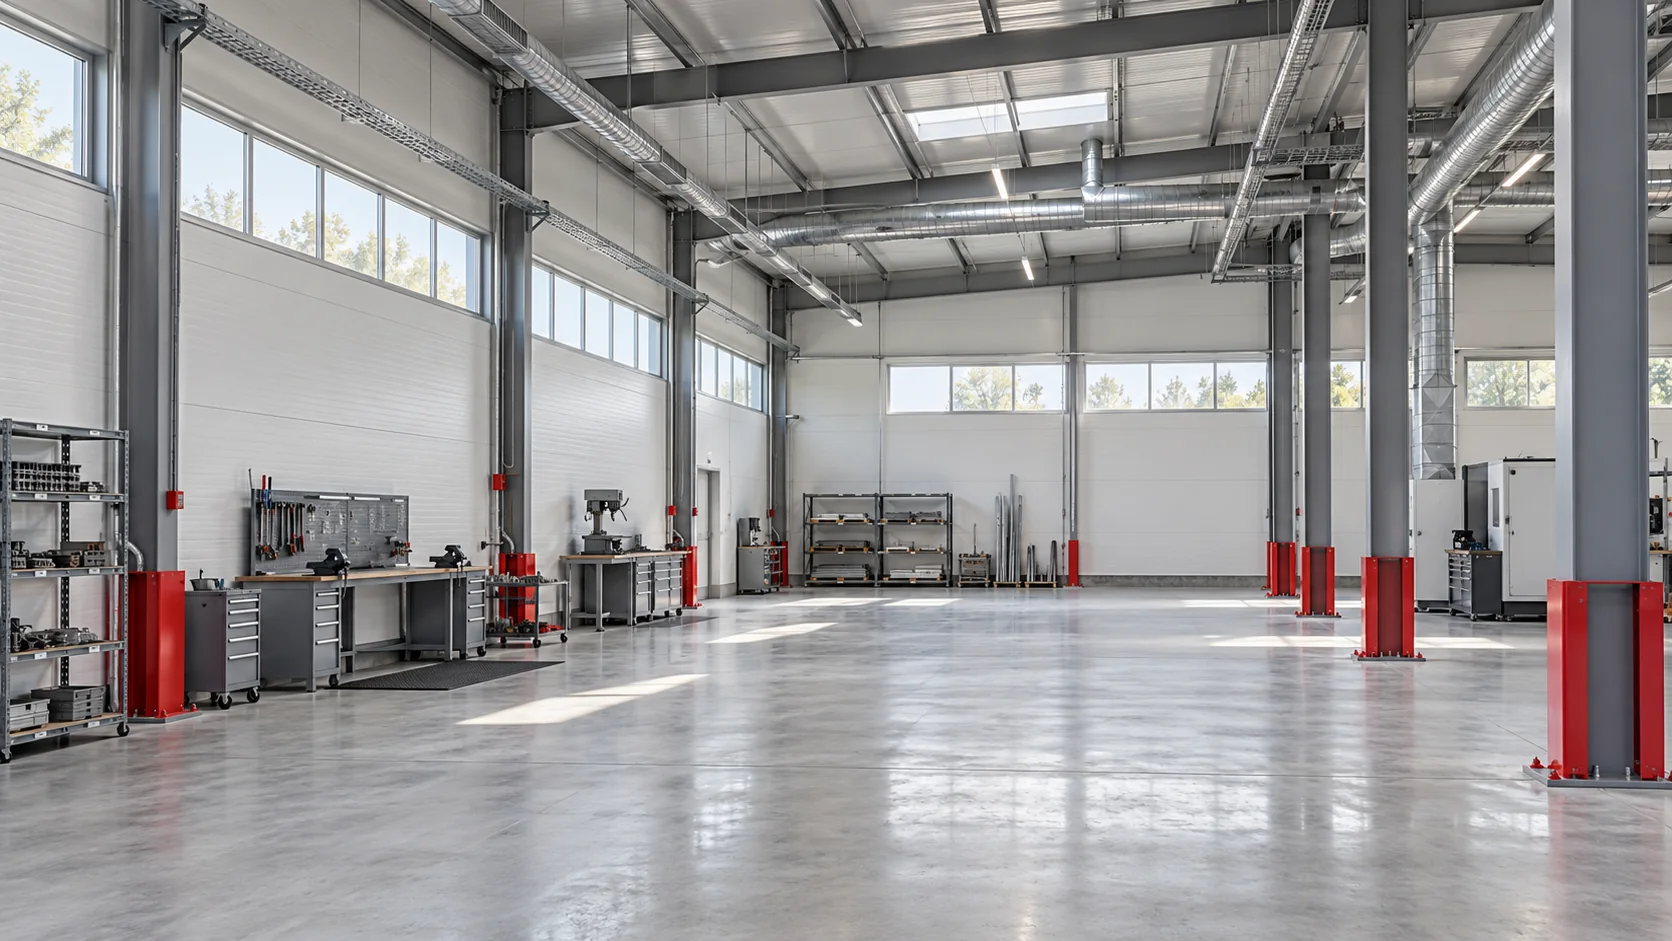
The cost of an industrial building includes the work needed to run the business inside it. Alongside the frame and cladding, allow…
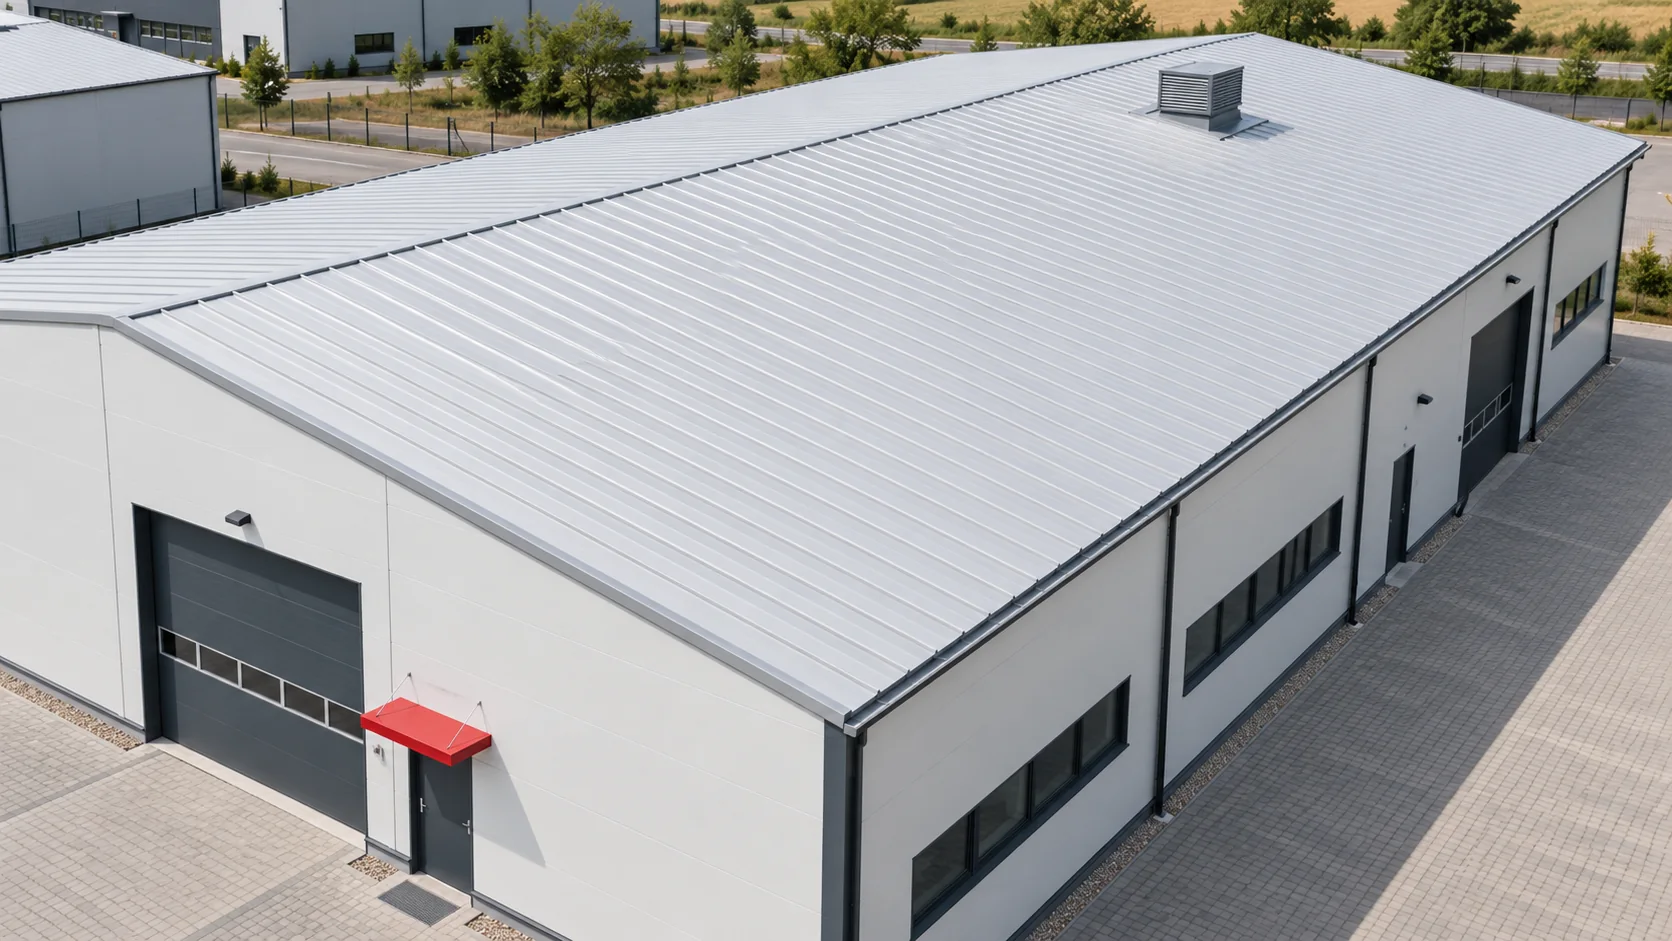
Choose a sandwich roof panel with the building's future use in mind. Core thickness affects heat loss, structural behaviour and the geometry…
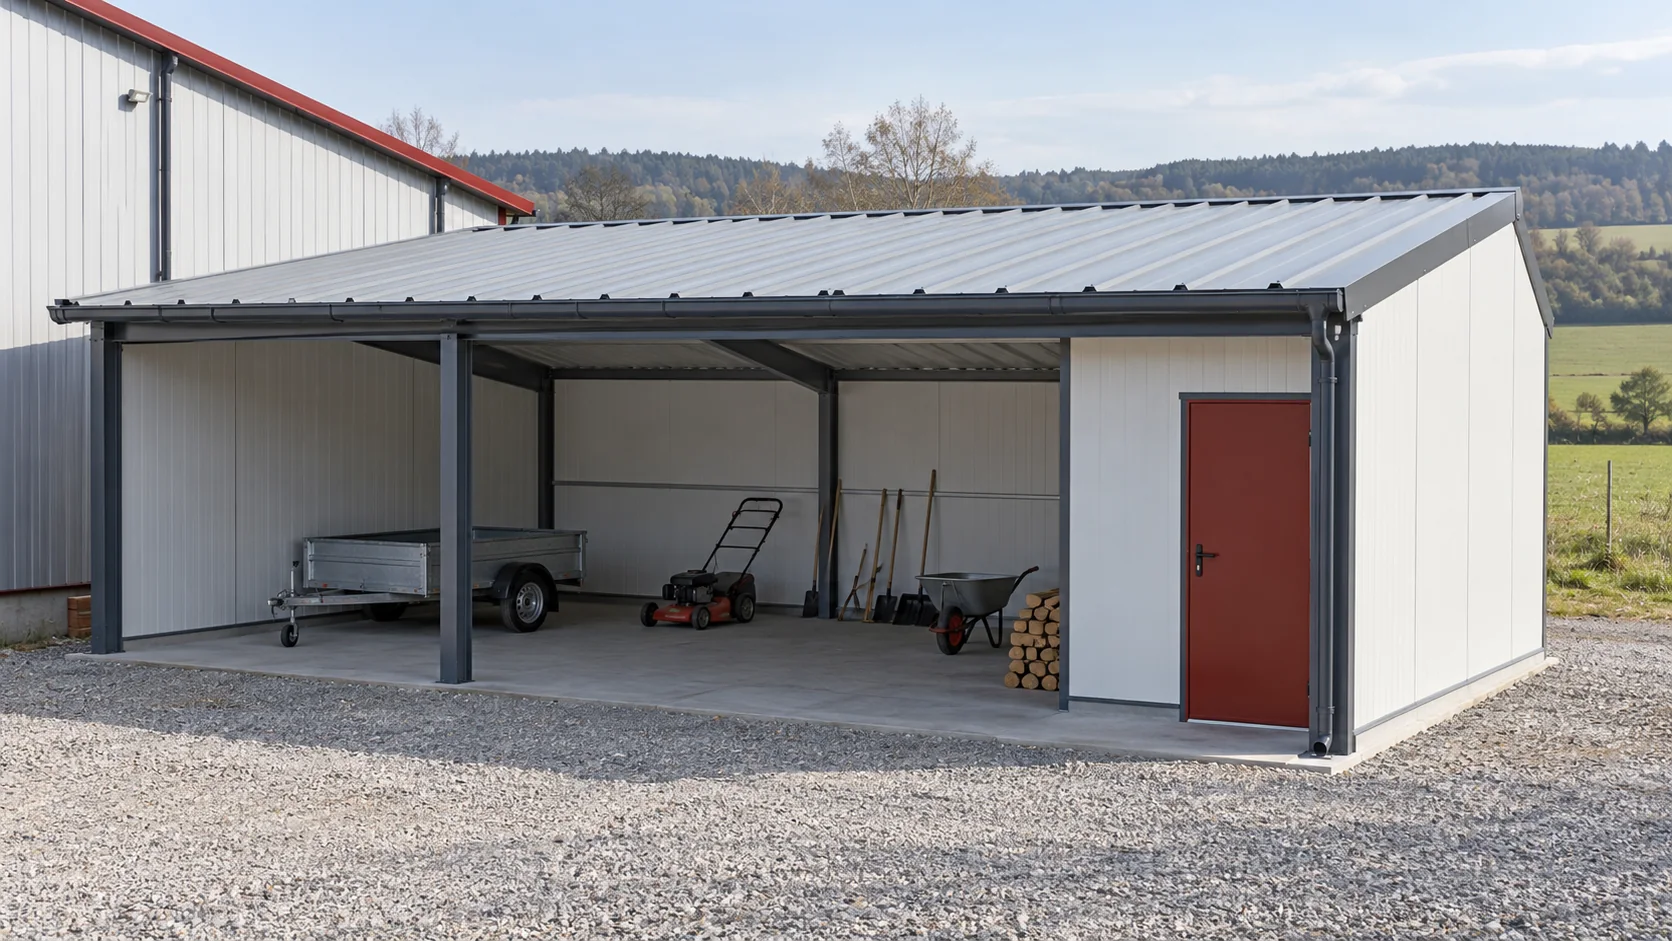
A 40 mm second-quality sandwich roof panel may suit an unheated outbuilding if the actual panels and roof design meet the requirements.…
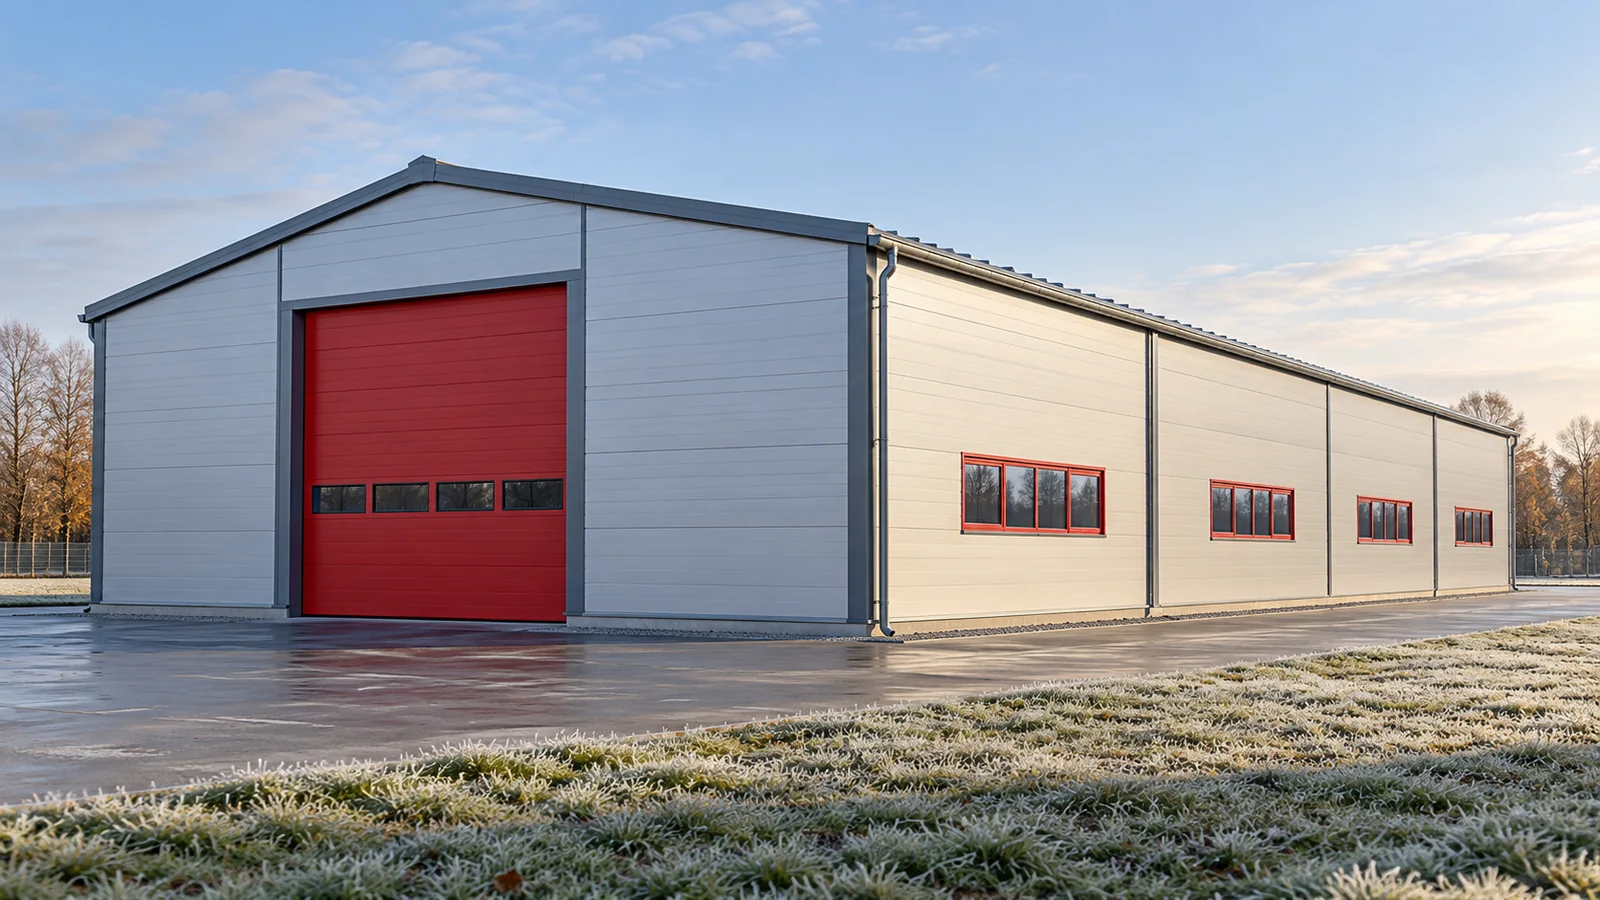
An unheated steel-framed building is not automatically worse than a heated one. It may be the right choice for materials and machines…
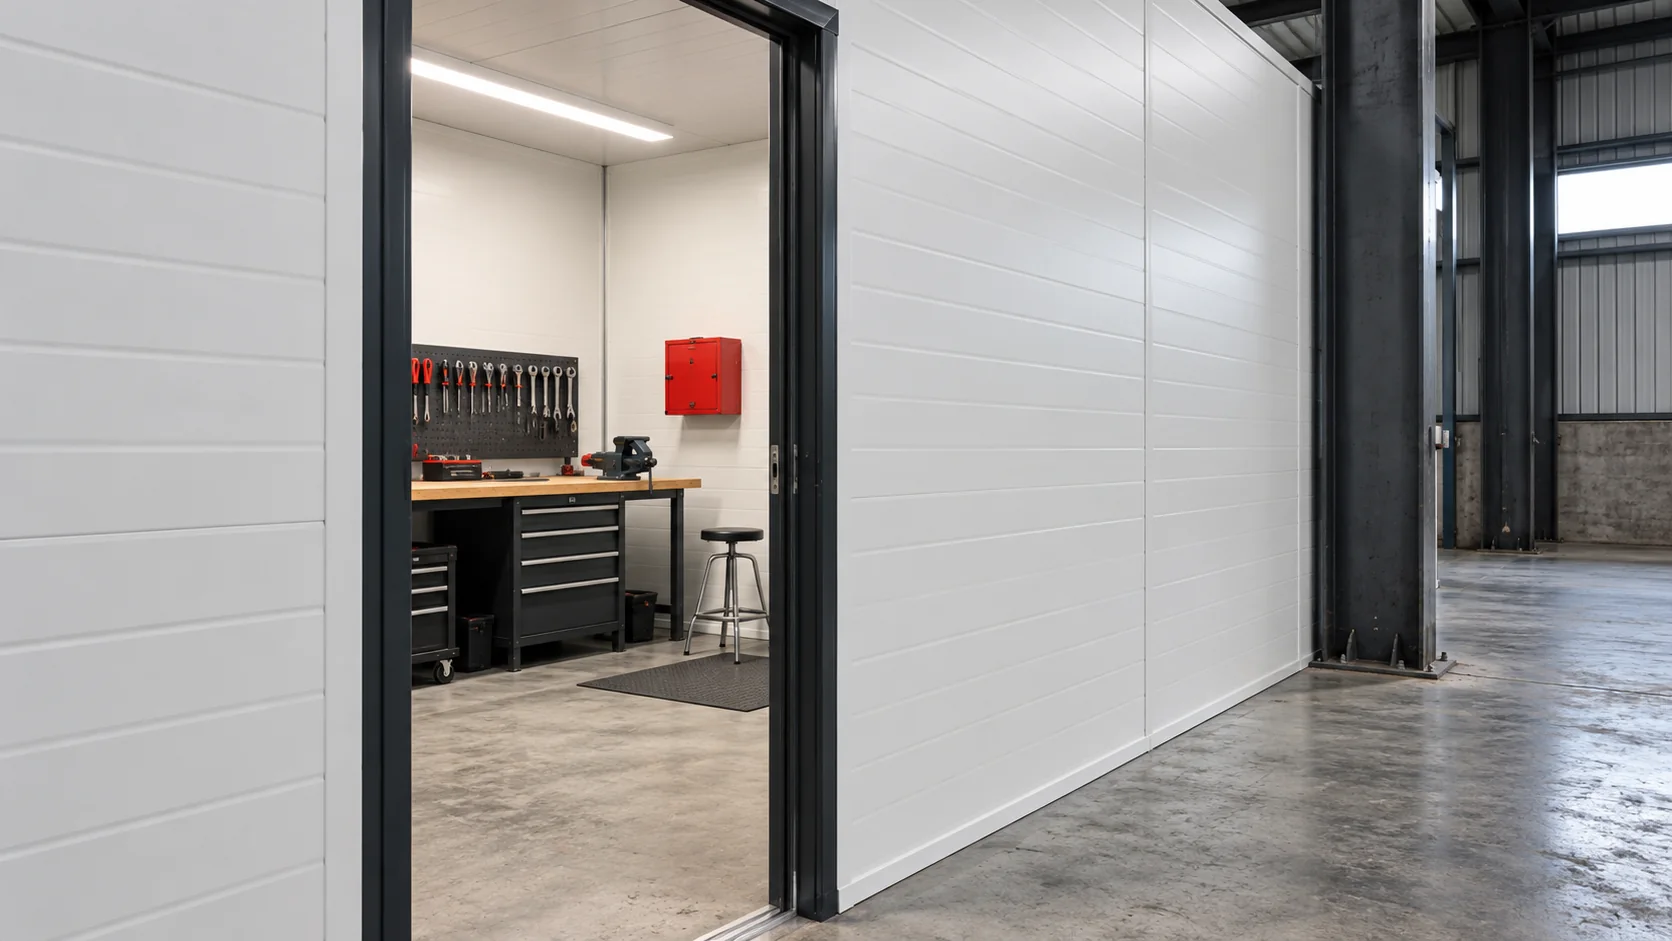
When converting an unheated warehouse to regular winter use, first decide which parts of the building need heating. Keeping a separate workshop…
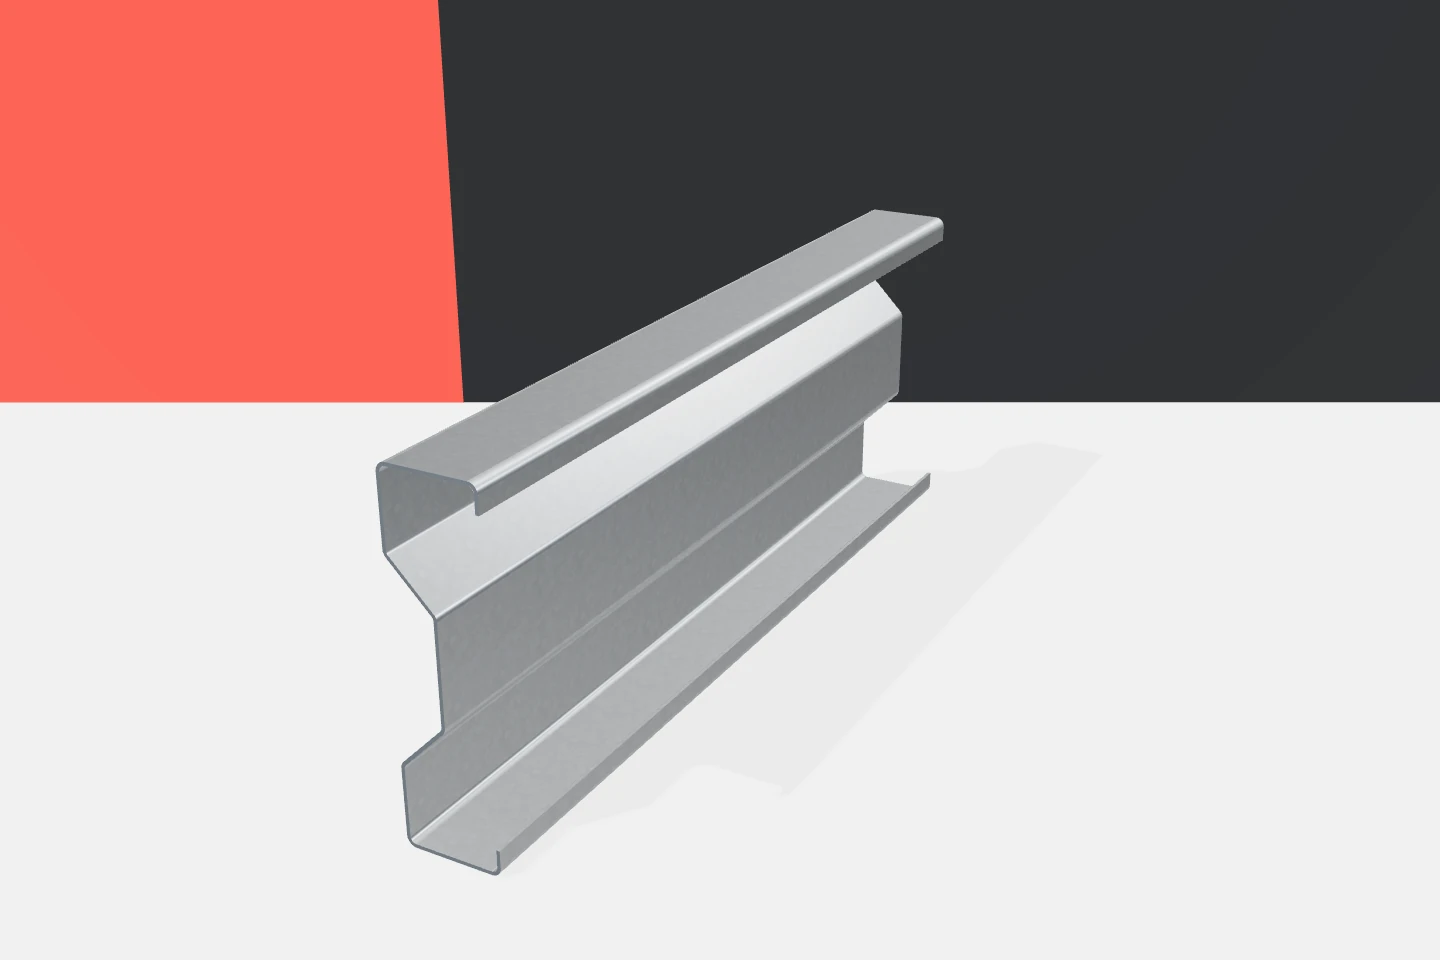
The same product family can be used for a warehouse roof, a façade sub-structure and a small frame. Cold-formed profiles have a…
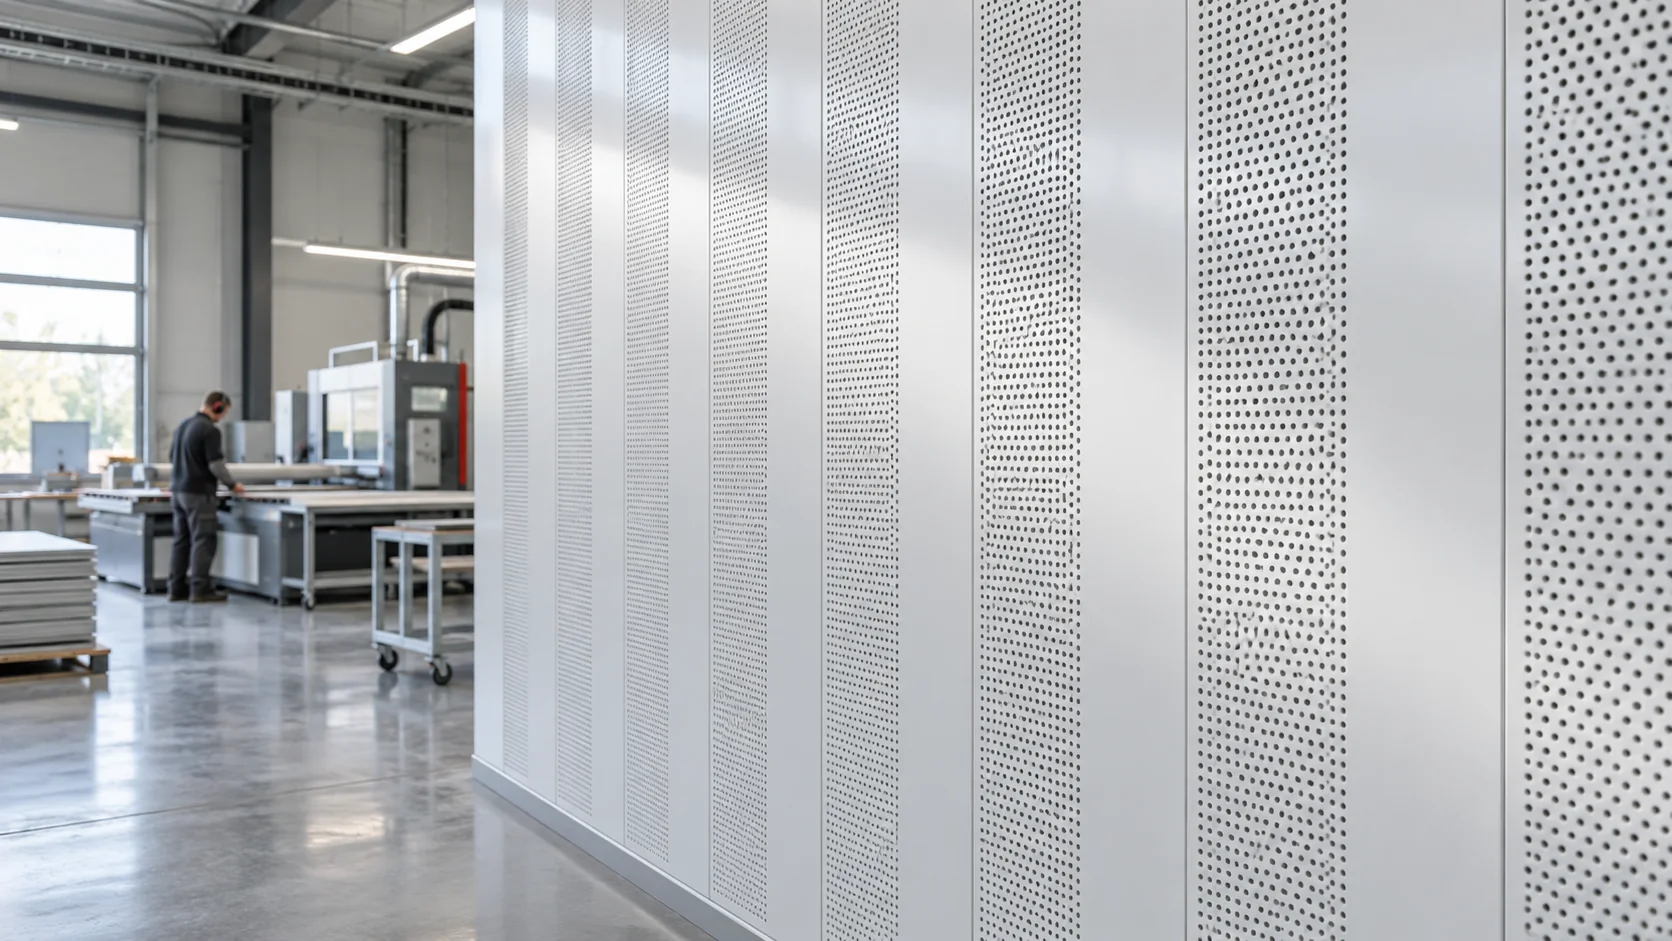
A mineral wool core can help control noise, but the first question is where the sound is causing trouble. If workers struggle…
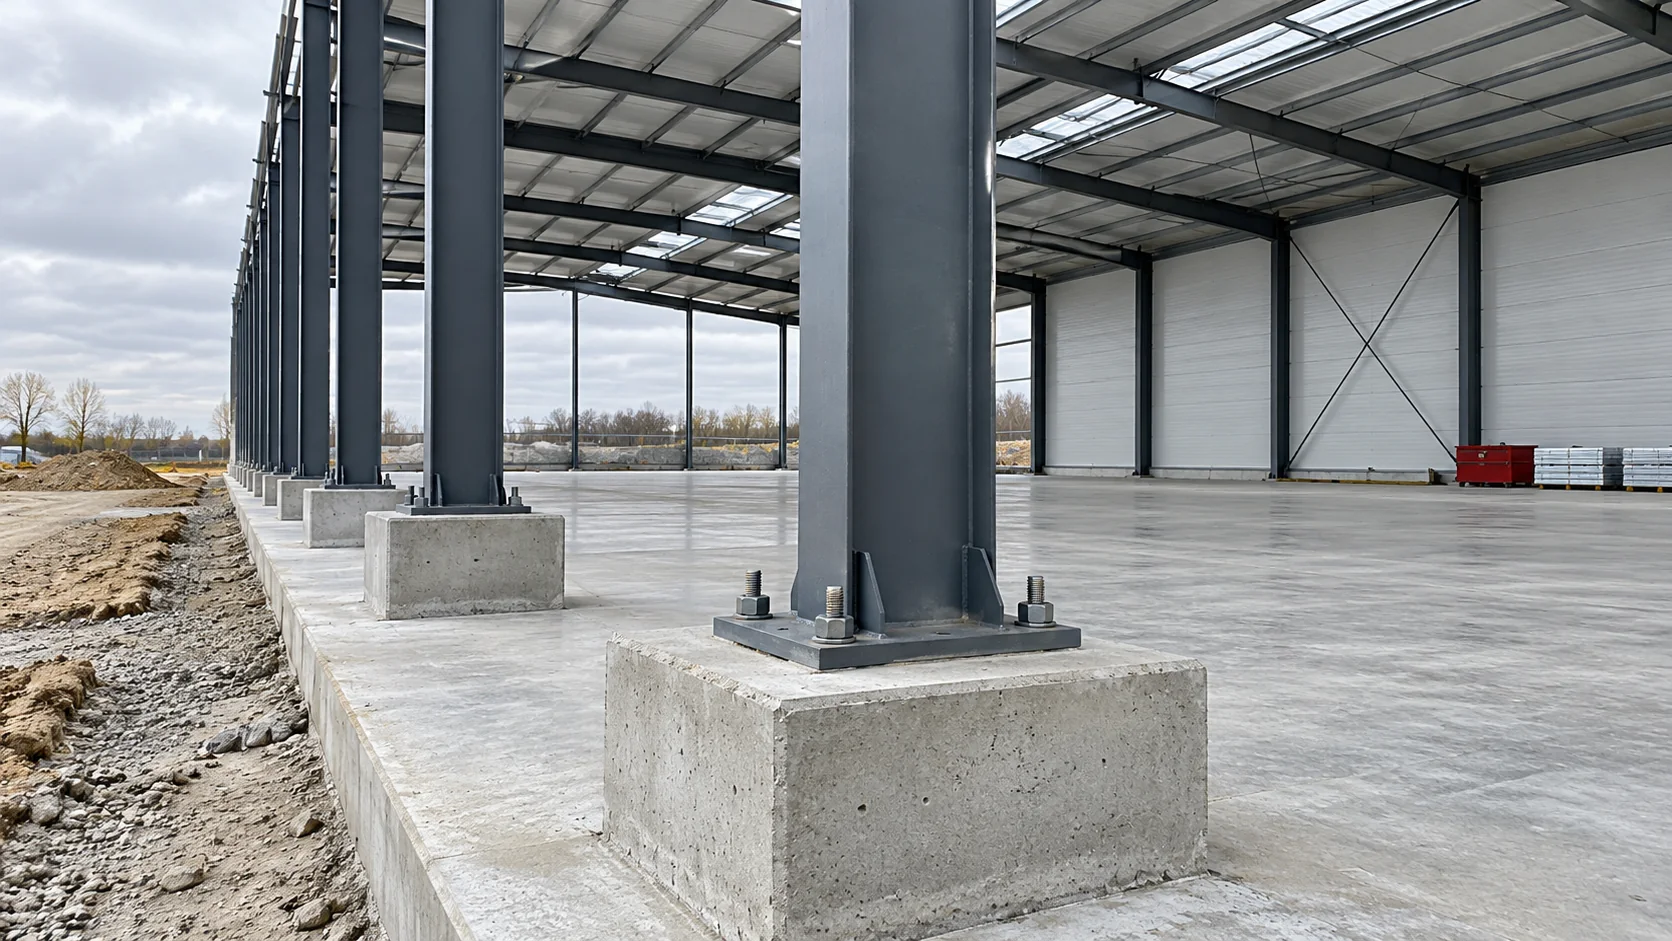
To specify bonded anchors for a steel building, the structural engineer needs to know how the column base transfers tension and shear…