

Industrial halls and steel structures
Ordering a steel frame: from the parts list through delivery to installation
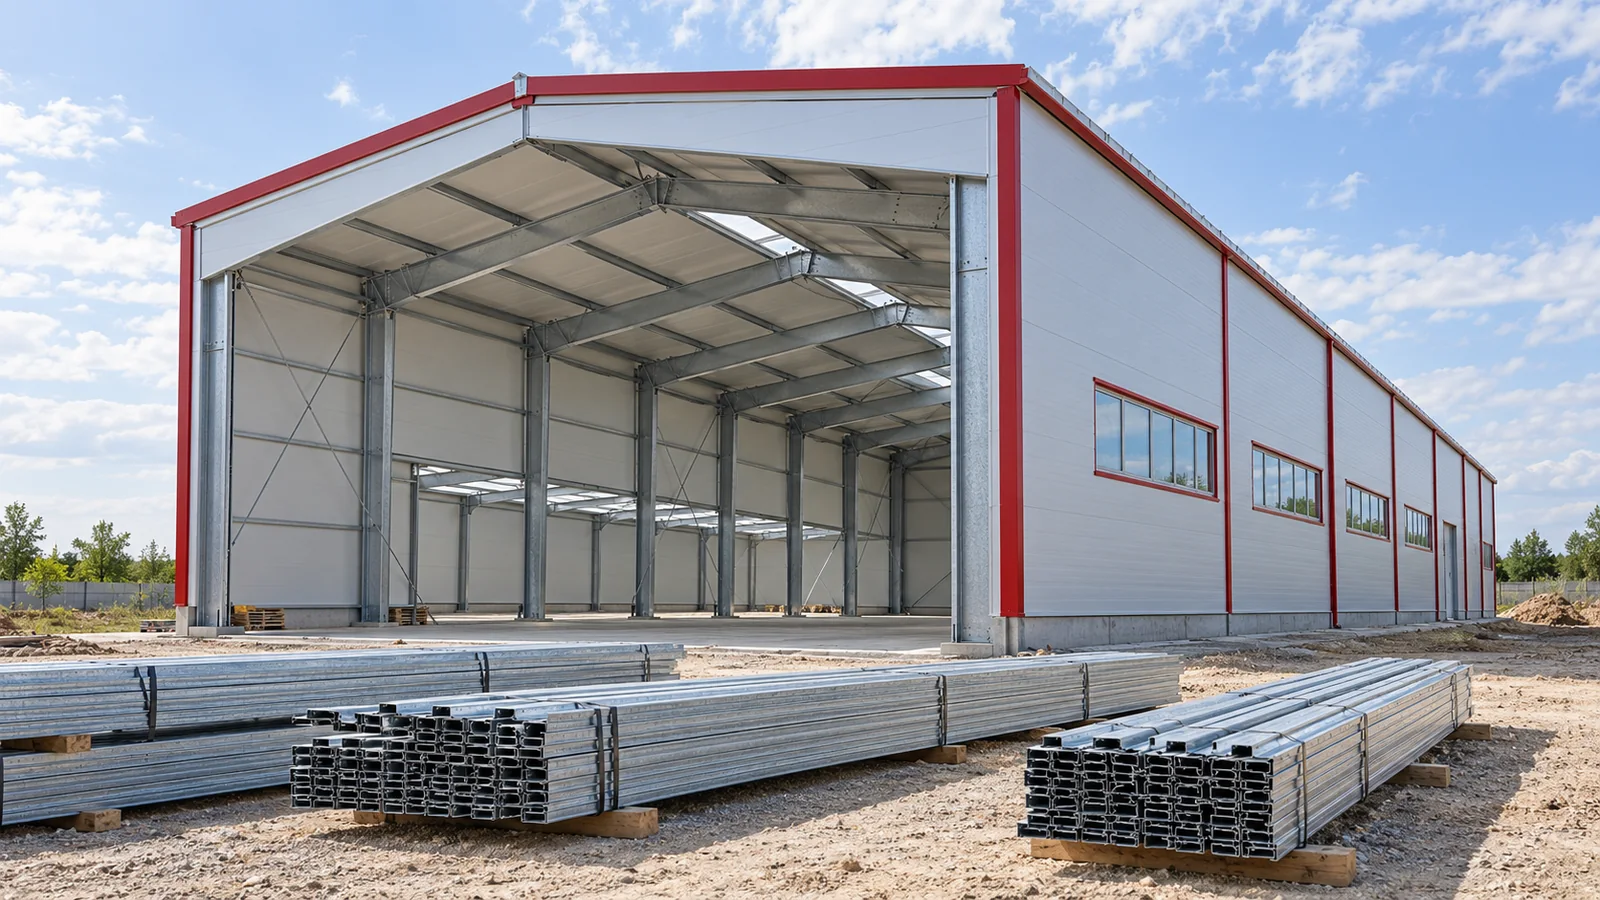
A lorry carrying steel structure components may arrive on schedule and installation may still not begin. The reason is sometimes an unfinished foundation, no space for unloading or a discrepancy in the documentation. Purchasing a steel hall with delivery is therefore best considered as a sequence of linked actions. The list of profiles matters, but the conditions under which they are received and installed are equally important. The frame of a steel hall consists of main and secondary components and connections. The schedule must distinguish between frames, purlins, wall rails, bracing and opening frames. Bolts, anchors and other accessories must be checked separately. The absence of a small component can halt work on a larger part of the structure.
In this article
Determine what the delivery covers
For modular steel structures, the markings should correspond to the installation drawings. A repetitive appearance of the profiles does not mean they can be swapped around. They may differ in length, thickness, holes or function. Acceptance by component numbers is more reliable than assessing completeness on the basis of the number of packages.
The documentation must have a single version
Before dispatch, the approved geometry of the steel hall and the arrangement of openings must be agreed. Changing a gate after the components have been manufactured may affect the wall rails, auxiliary columns and cladding. It is therefore important to specify the current version of the drawings. The same set should be the basis for production, foundations and installation.
Steel structures require information on connections, supports and the sequence of work. The documents should also specify the assumptions for installation safety measures. They should not be replaced by photographs of a similar building. Two halls of similar form may have a different bracing arrangement and a different detail for the connection to the foundation.
Check the foundation before arrival
The position of the steel hall must correspond to the design. The axes, levels and position of the anchors are important. An incorrectly set anchor can prevent installation of the base plate. Completion of concreting alone does not mean readiness for loading. The requirements of the design, the condition of the concrete and confirmation of the works carried out must be taken into account.
The scope of the check should be agreed between the foundation contractor and the steel structure erector. Identifying discrepancies before transport allows time to design a solution. Drilling holes or bending components on site without agreement is not the proper way to adapt the set to an error in the substrate.
Plan access and unloading
Long components require checking the access route, turning radii and stopping place. The capabilities of the unloading equipment and the condition of the ground beneath its supports must be established. A steel hall may stand on a large plot and yet access to the installation point may prove tight. Overhead lines, existing structures and access restrictions also matter.
Before purchase, it must be determined whether transport includes unloading, who provides the equipment and who directs the work on site. The rules for accepting successive batches should also be agreed. Delivery of the entire set at once does not always make installation easier. On a small site, a sequence linked to the progress of the works may be more advantageous, if the supplier provides for it.


Storage affects the condition of the components
The steel structure should be stored on prepared ground in accordance with the supplier’s recommendations. Water accumulation and contact between components and the ground must be limited. Packages must not block working routes or access to the parts needed first. Protection of the coatings during handling is also important.
During acceptance, the markings, the number of parts and visible damage are checked. Irregularities should be recorded before unpacking further batches. This also applies to the components of the steel hall cladding. Sandwich panels have their own transport and installation requirements. They should not be treated as arbitrary sheets of metal.
Installation needs agreed boundaries
The order should clarify who carries out repairs to damaged coatings, inspection of connections and work on flashings. A steel hall is ready for the next stage only after the agreed scope has been completed. The absence of clear boundaries of responsibility encourages disputes, especially when the cladding and services are installed by different teams.
Before delivery of the steel hall, designate a place for vehicles and an area without access for unauthorised persons. Leave time in the schedule for checking completeness and conformity of markings. Document differences between the delivery and the approved schedule of components. Steel structures are installed according to the design, even when the set looks simple. Do not carry over to the site decisions that may change the load-bearing capacity of a connection.
Confirm that equipment access remains possible even after the weather deteriorates. Check whether the markings will remain legible after the packages have been spread out on site. Comparison of offers should cover the entire delivery service, not only transport. Match the transport sequence to the approved installation organisation. A well-prepared acceptance reduces downtime caused by simple organisational shortcomings. Keep the acceptance confirmations.
Check access to the power supply.
7 branches. Materials closer to your project.

Free quote
Materials for your project

You may also find useful…

Start with the fixing layout for the building. It shows how many primary fasteners each panel needs at each support. The layout…
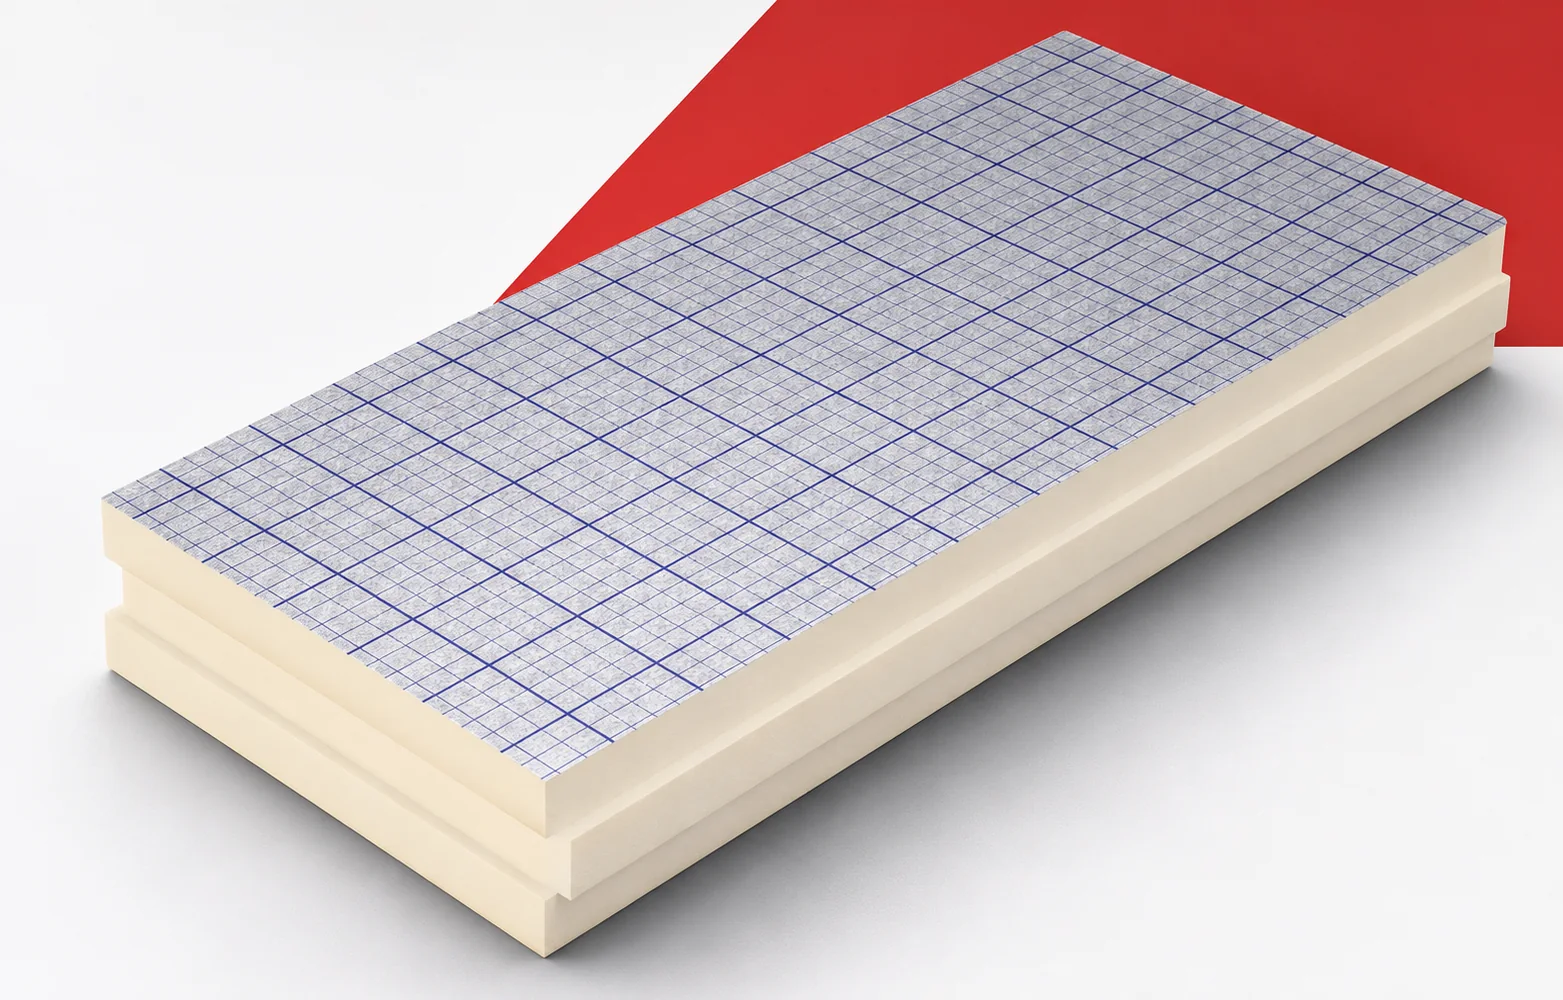
The properties of swissporPIR Alu must be preserved along the entire route from delivery to the closing of the layers. The condition…
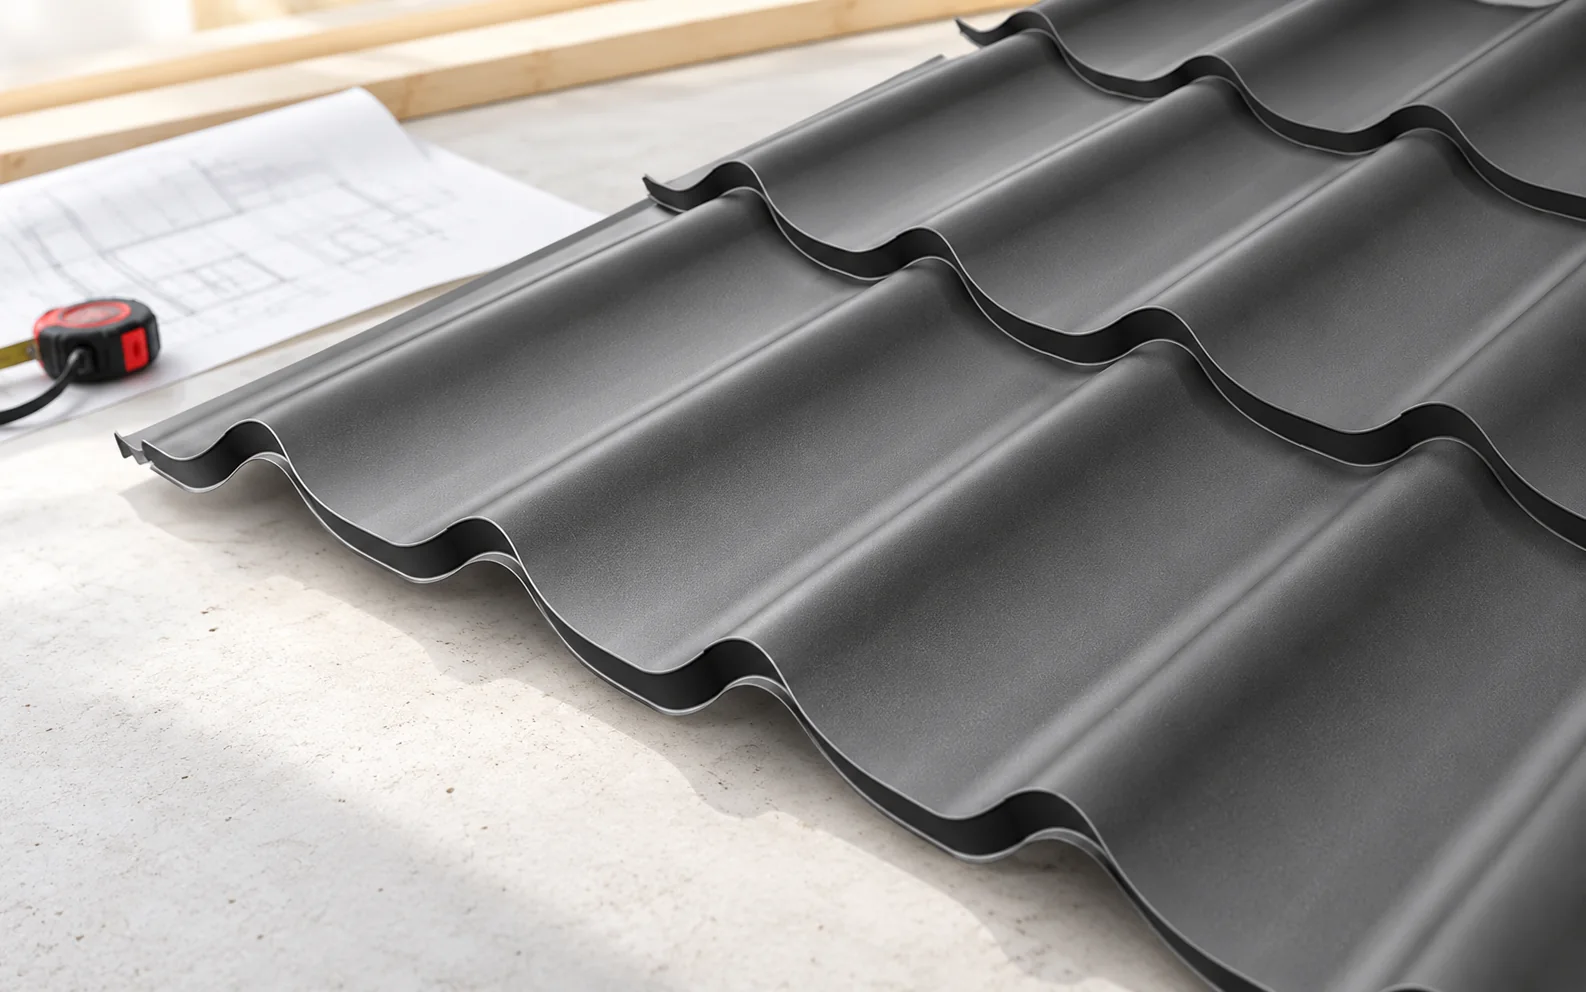
How a modular tile-effect metal roof looks on a finished house depends, among other things, on the wave width, the height of…
Before the roof panels arrive, check the purlin positions, bearing widths, alignment and roof pitch. Confirm the support spacing against the design…
Plan the corners, openings and service penetrations before measuring for sandwich panels. Agree who will erect the frame, fit the panels, install…
Smooth installation starts before the first beam is lifted. The structural layout, the marking of elements and the required connections must be…
The answer to the question of insulating a loft before installing the lining comes down to the correct sequence of work and…

Thermano ETICS combines the low thermal conductivity of PIR with an outer layer of EPS. This solution is intended to help in…