

PIR insulation
Recticel Powerroof above the rafters: continuous insulation and thermal performance
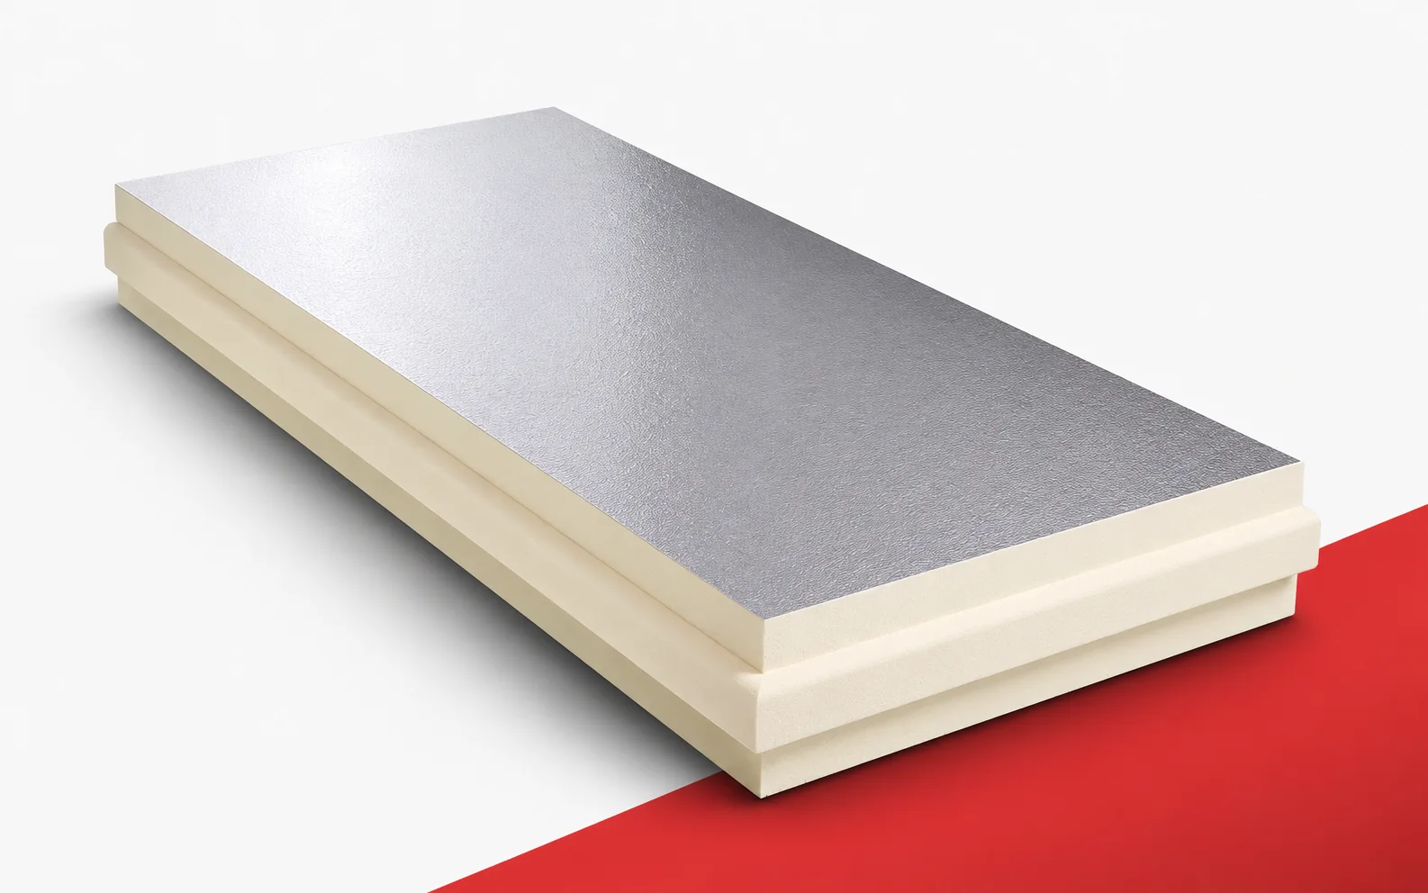
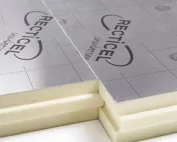
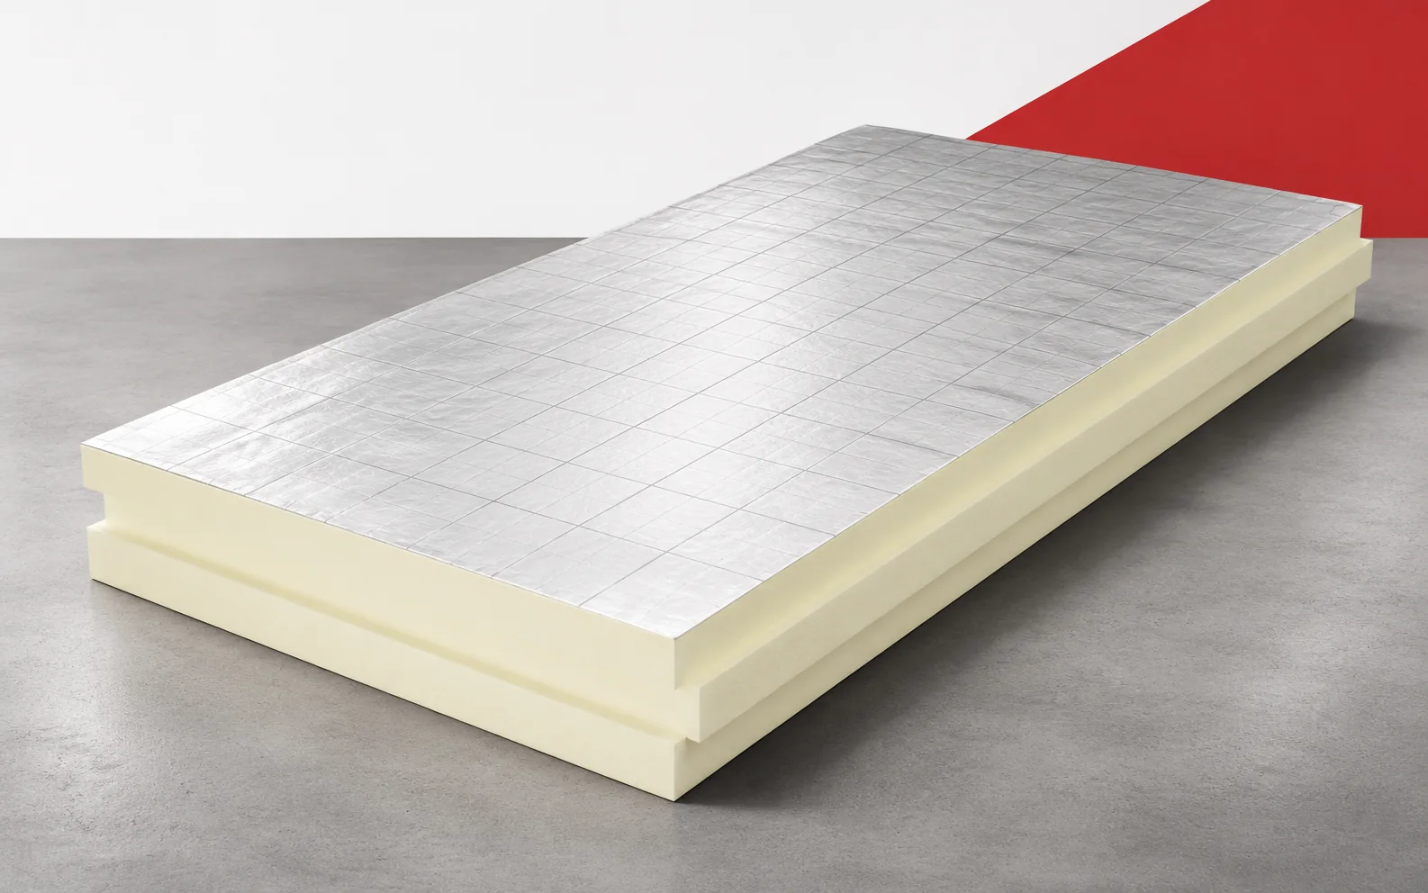
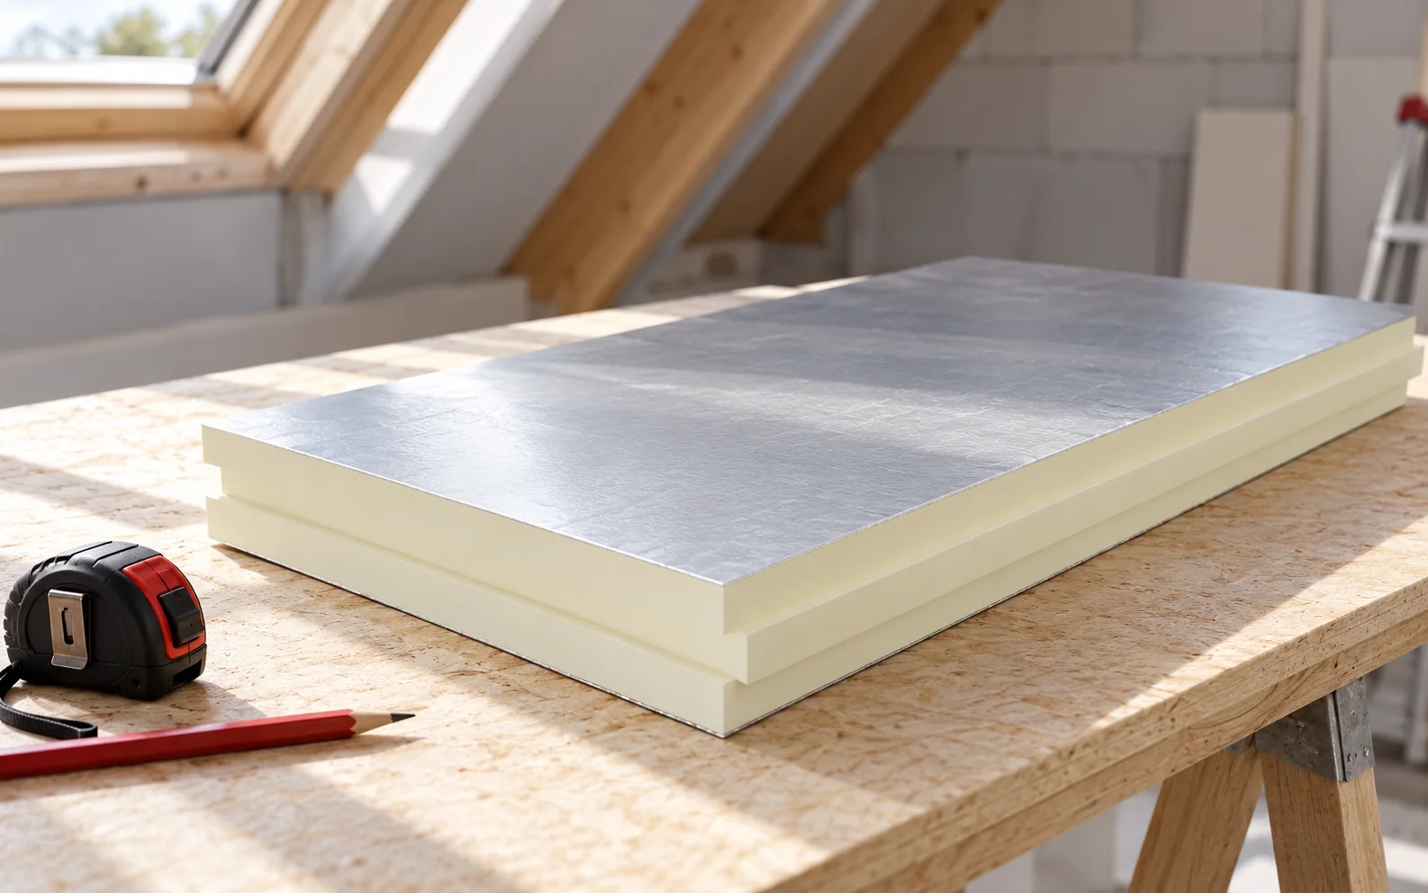
Insulation above the rafters can form a continuous layer outside the timber frame of the roof slope. Recticel Powerroof is intended for this solution. However, the outcome also depends on how the joints and fixings are executed, because various heat-flow paths pass through the roof. Recticel Powerroof is a PIR board for above-rafter thermal insulation of pitched roofs. It has an aluminium facing and a tongue-and-groove profile on all four edges. PIR boards are best assessed through a specific spatial problem, so consider the above-rafter Powerroof layer running over the timber structure of a pitched roof slope. Powerroof must be laid above the rafters while maintaining proper fixing of the entire covering, because the space saving must be assessed together with the detail geometry.
In this article
Board construction and the insulation task
A change in lambda alone is not enough, because continuous insulation does not replace the elements that transfer forces from the covering to the structure. The solution should allow the above-rafter arrangement to be used without omitting support and changes in roof geometry. As a starting point for comparing variants, record the run of the insulation layer, the height of the roof slope and the design of the connection to the timber elements.
How to compare the thermal effect
The declared lambda of Powerroof is 0.022 W/(m·K). The board helps reduce the thickness needed to achieve the assumed thermal resistance.
When comparing polyurethane boards, include the resistance of the layer determined from the Powerroof thickness and the lambda of 0.022 W/(m·K). In the calculation for a roof slope with Powerroof, the fasteners penetrating the thermal insulation layer must also be included, so that the comparison relates to the same thermal effect. The result must be read with caution, since a favourable value for the centre of the board does not automatically describe the result at every roof detail. The calculation should help relate the space saving to the result of the full cross-section rather than to the foam alone. In the energy summary, show the fixing parameters, the run of the junction at the eaves and the actual insulation thickness at the terminations, so that it is clear what exactly changed between the solutions.
Powerroof allows the insulation to be considered as a layer running above the rafters. As a result, the timber does not have to divide it into fields between the structural elements. However, fixings and roof-slope terminations still remain. A claim that all thermal bridges have been eliminated would go too far. A well-prepared design shows how the layer above the rafters connects to the wall insulation at the eaves.
Where the advantage can be lost
The Powerroof data sheet specifies a gross format of 2400 × 1200 mm and a coverage of 2380 × 1180 mm. This difference results from the tongue and groove.
Check the difference between the 2400 × 1200 mm format and the 2380 × 1180 mm coverage, because continuous polyurethane insulation also requires correct terminations. The number of Powerroof boards must be determined from the net coverage before adding cutting losses, because losses at the joints must be assessed together with the main insulation field. A good joint does not arise automatically, since ordering by the gross dimension understates the area that can actually be covered. The layout of the elements should make it possible to establish the number of full boards before adding losses at roof valleys and roof windows. On the detail drawing, show the coverage area, the number of rows and the arrangement of cut pieces around obstacles on the roof slope; this record will make it easier to check the execution later.
Protecting the insulation from water and leakage
Powerroof requires a suitable layer protecting the roof against water, with its overlaps and terminations correctly joined. The aluminium facing does not by itself provide a ready solution for every penetration.
When assessing the durability of the thermal effect, include the point where the chimney passes through the insulation and the separate water-draining layer. At the chimney, the rain-protecting layer must be closed independently of the grooving of the PIR boards if the insulation is to perform under the conditions assumed in the design. Polyurethane foam does not replace protective layers: the aluminium facing of Powerroof does not itself form the chimney flashing and its terminations. The planned protections should allow the continuity of the water shield to be planned independently of how the PIR boards are joined. Before covering, assess the run of the laps, the treatment of the penetration and the protection of the open roof slope during a break in installation, because later repair may require opening the finished assembly.
The other requirements do not disappear
Powerroof declares CS(10/Y)150 and fire reaction class D-s2,d0. This does not mean that the PIR is non-combustible or that the entire roof has standalone fire resistance.
A thickness limitation does not exempt you from checking other requirements, so analyse the D-s2,d0 class and CS(10/Y)150 stated for the Powerroof board. The Powerroof Euroclass must be distinguished from the fire resistance and load-bearing capacity of the complete roof, even if the board was chosen mainly for its low lambda. A separate assessment is needed because neither the Euroclass nor the compression result on its own determines the load-bearing capacity of the covering fixing. Only the complete set of data will allow the mechanical and fire requirements to be checked at the correct level of assessment for the solution. Alongside the thermal results, include the documentation for the entire roof and the way loads and wind forces are transferred to the structure; this will ensure that the comparison does not omit the service conditions.
Cost comparison at the same effect
When pricing Powerroof, the actual coverage, the geometry of the roof slope and the treatment of openings must be taken into account. The thickness of the new assembly at the eaves and windows also matters.
Polyurethane board insulation should have a calculated effect and scope of works; include the scope of rebuilding the eaves and flashings after adding the Powerroof above-rafter layer. The cost of the above-rafter layer should account for changes to flashings resulting from the new roof-slope height, so that the cost relates to one comparable result. The material price is only part of the decision, since preserving the existing loft conversion may require a greater scope of external works. The final summary should allow renovation variants to be compared, taking into account the interior space and changes in roof-slope geometry. Ask for the net coverage, a bill of quantities for the fixing, flashings and works around existing roof windows, so that any additional charge has a stated technical justification.
7 branches. Materials closer to your project.

Free quote
Materials for your project
You may also find useful…
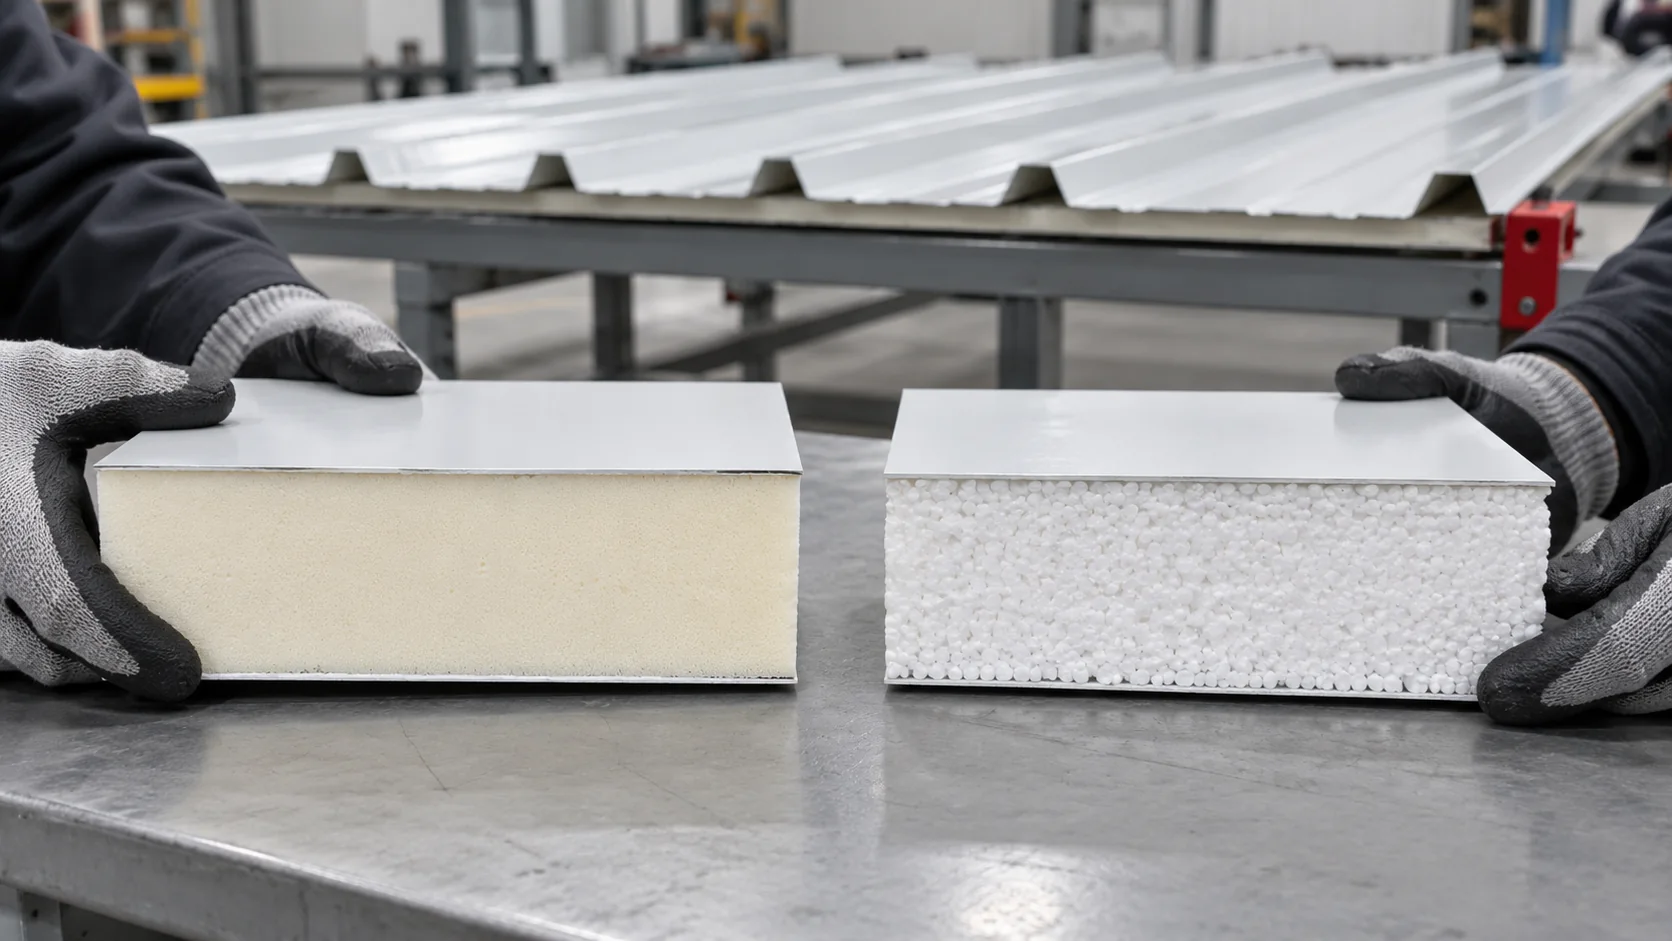
When replacing a roof, compare complete roof panels with two facings and a profile designed for roofing. The PIR or EPS core…
A low floor at doors or stairs makes it difficult to add thick insulation. PIR boards allow a build-up with high thermal…
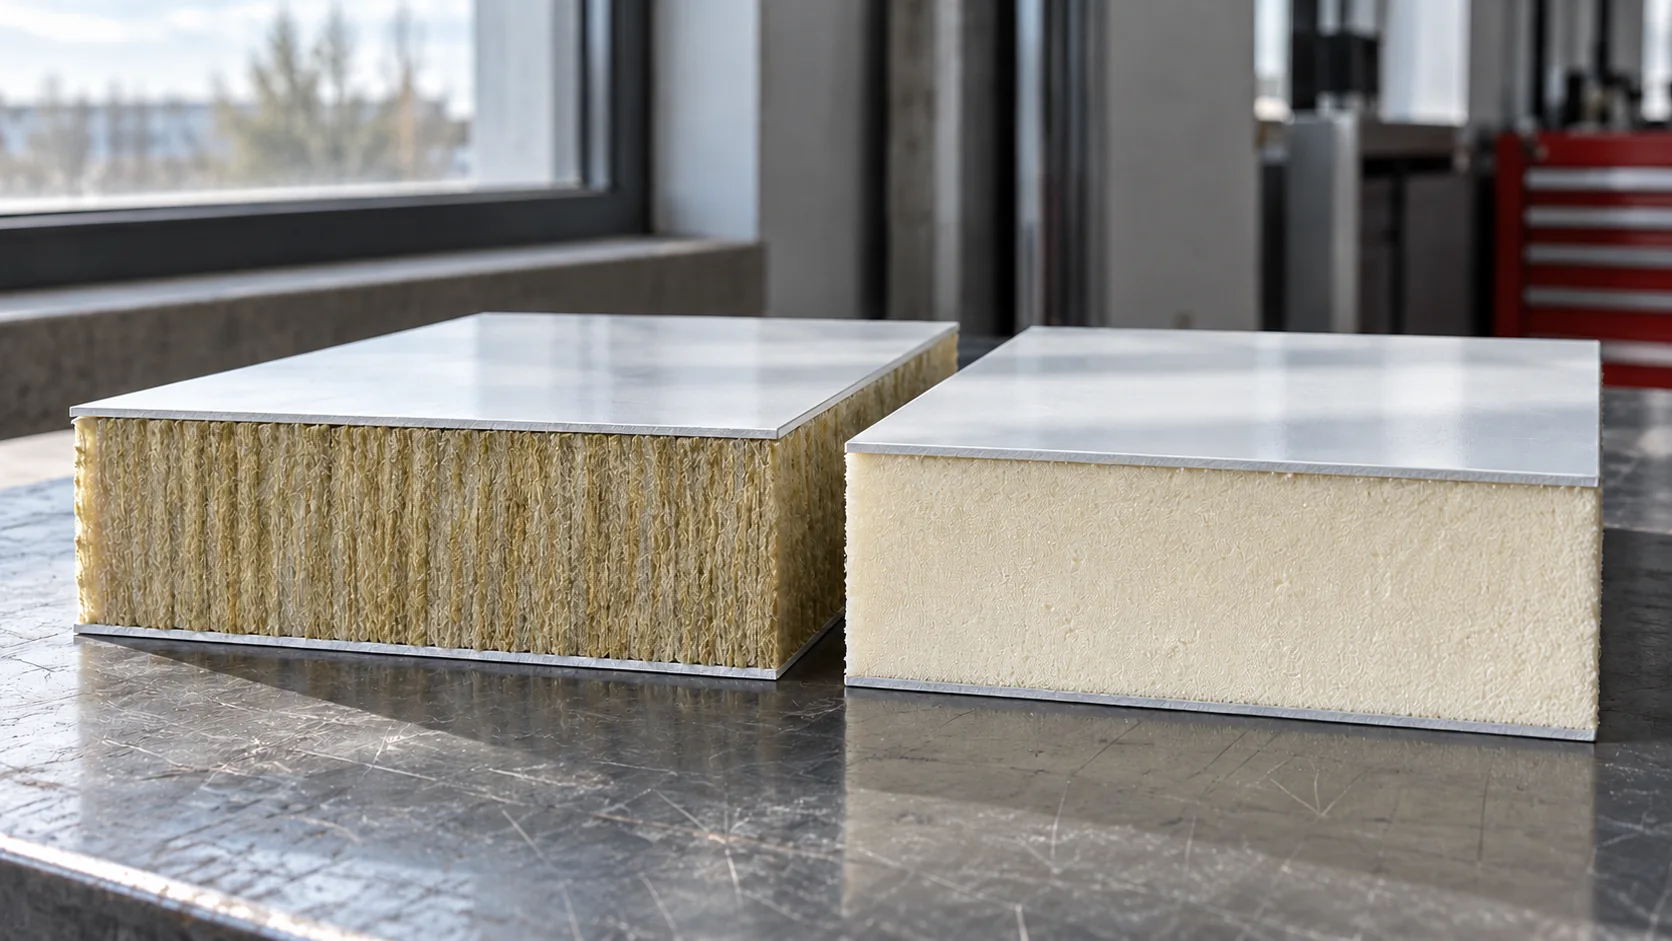
Start with what the wall or roof has to do before comparing panel prices and thicknesses. PIR is a rigid foam with…
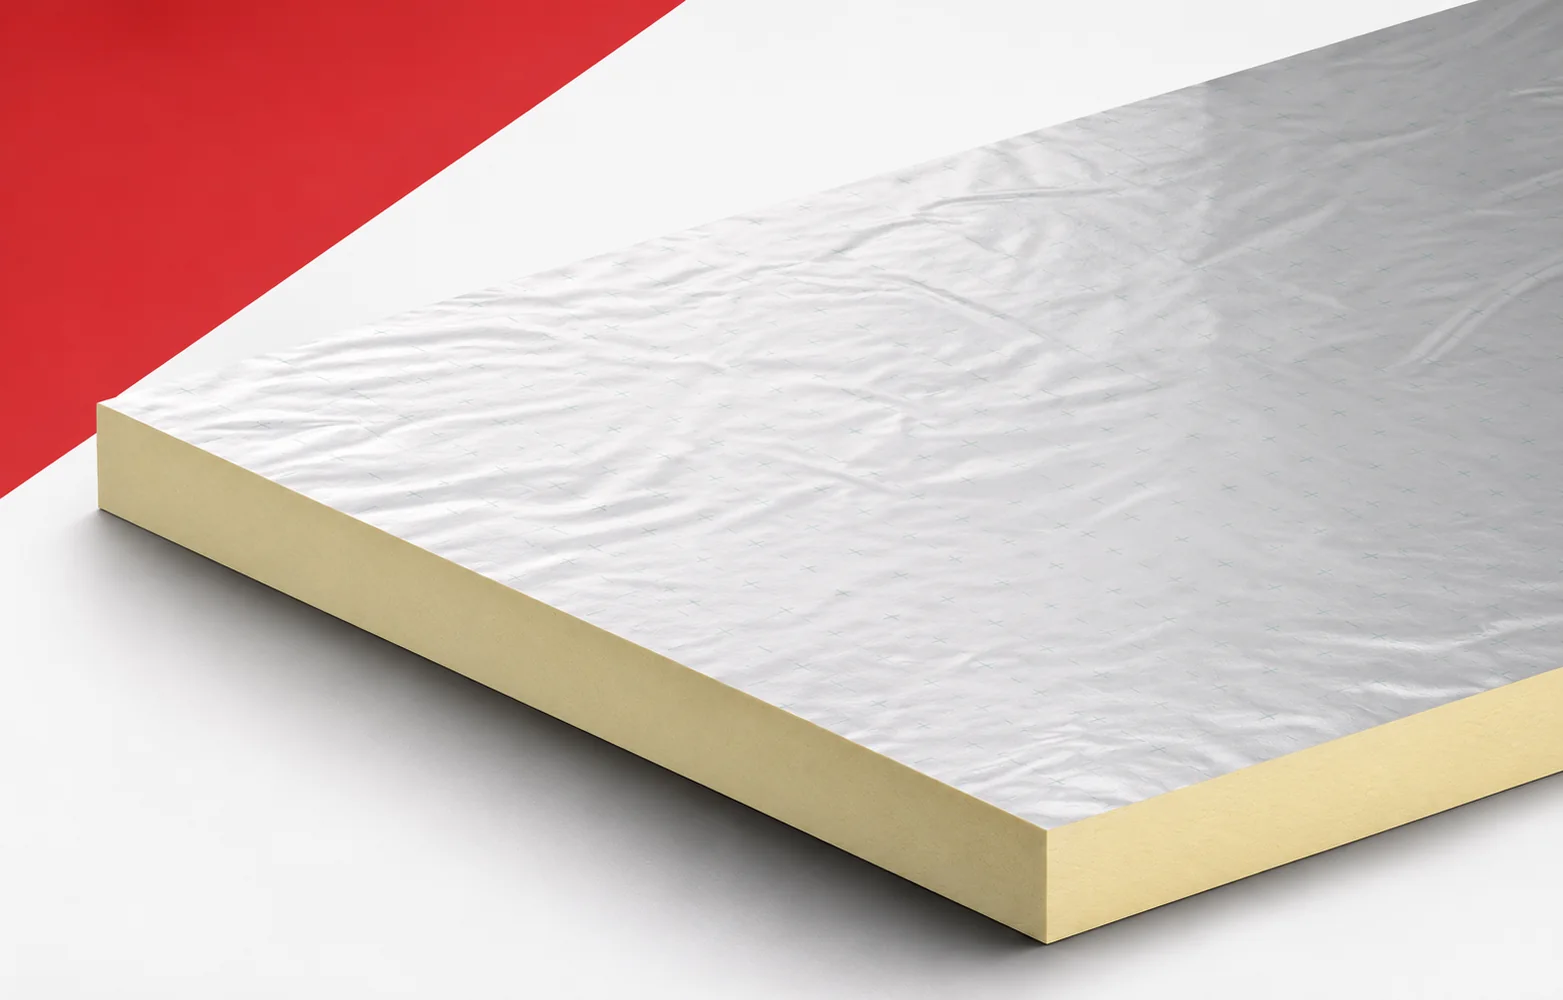
A Kingspan insulation comparison begins with the full product name. Different families do not share a single common core or the same…
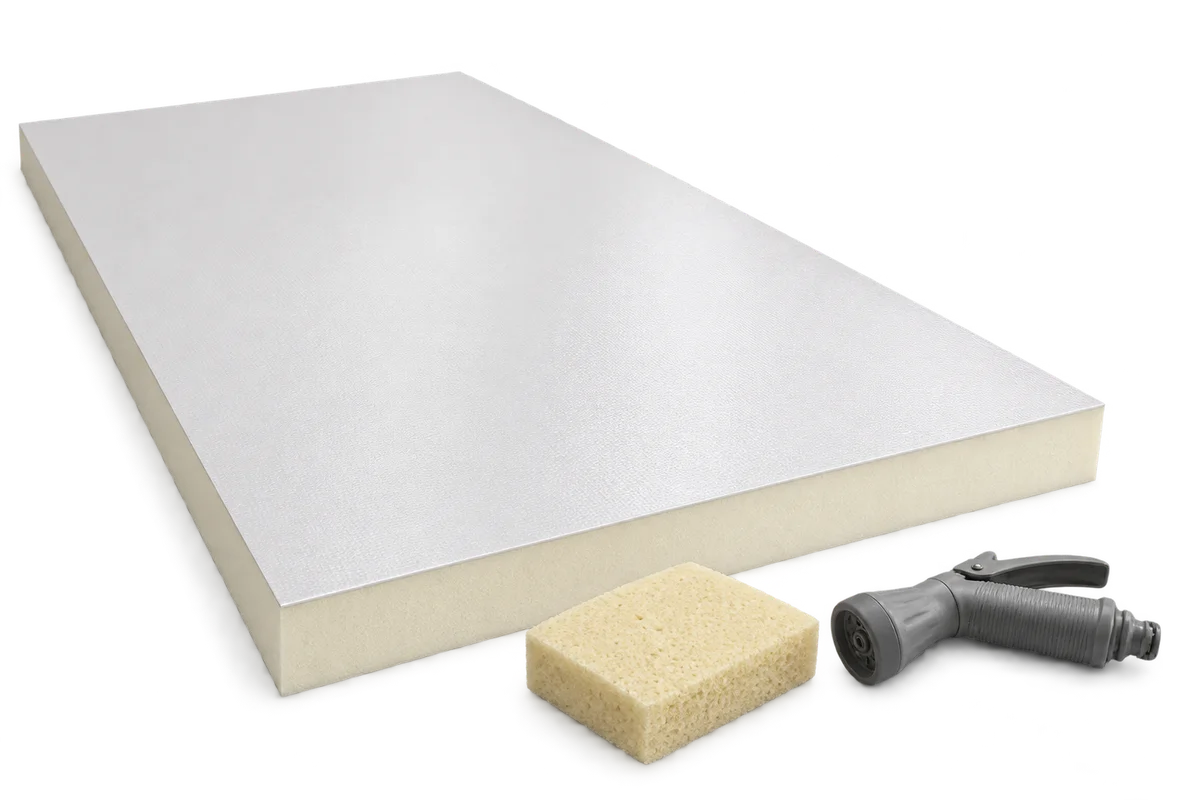
Ceilings in livestock buildings are exposed to moisture, dirt and repeated cleaning. Choose the washing method for the actual facing, the condition…
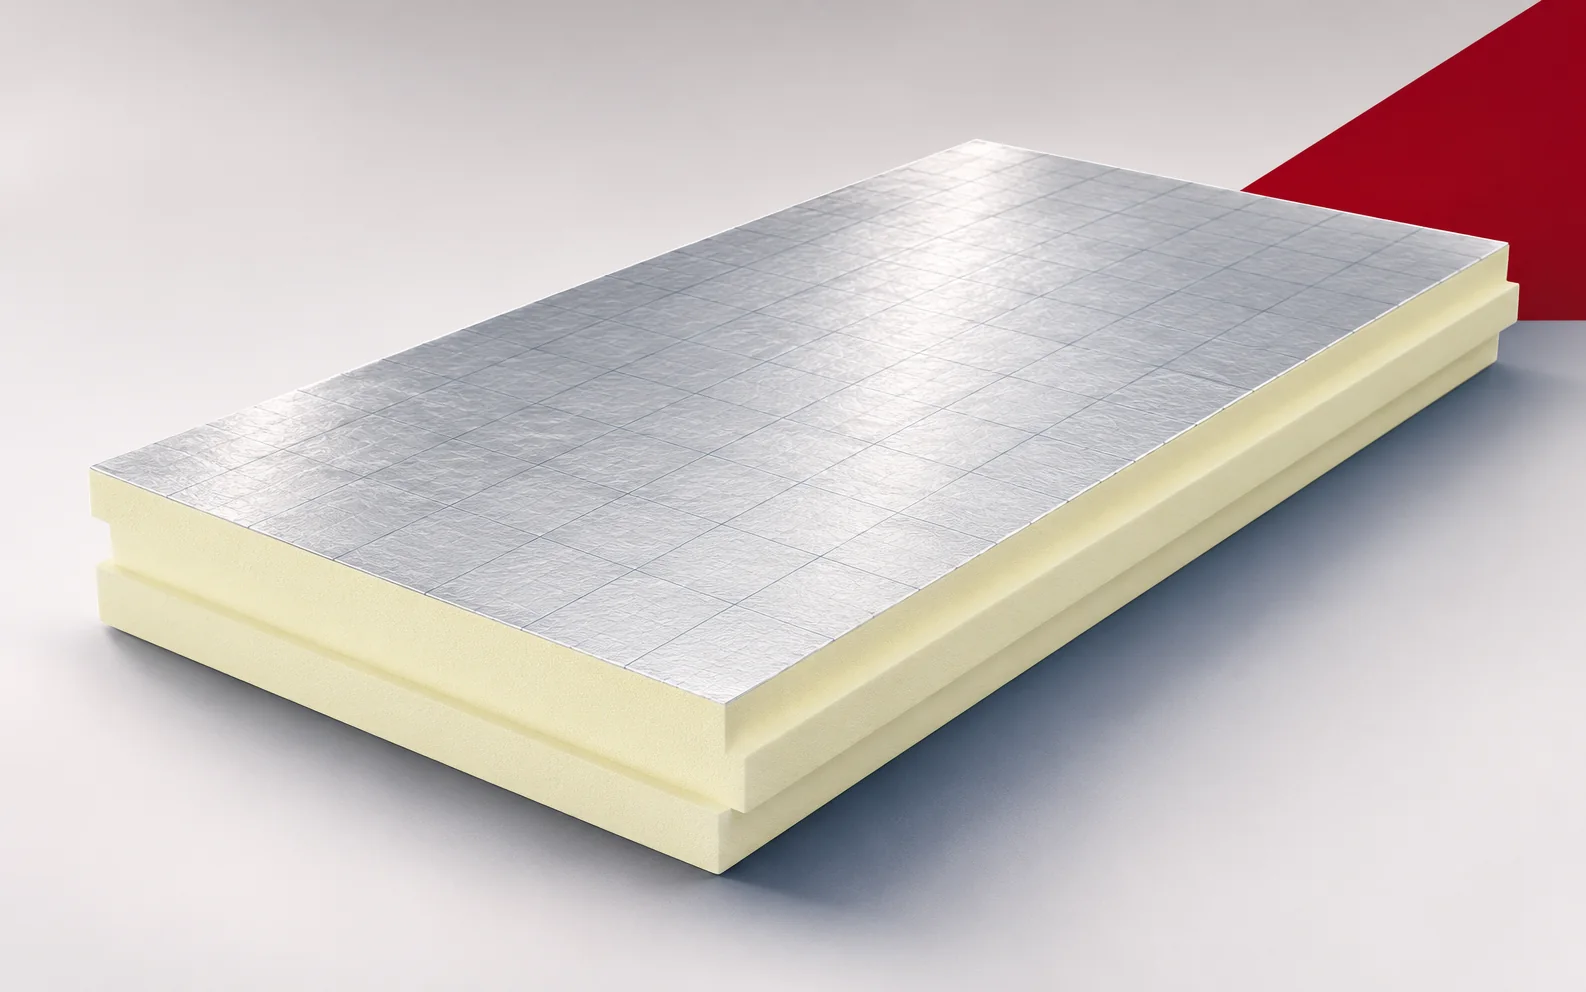
Where the height available for the layers is limited, it is worth calculating how much thermal resistance each centimetre of insulation provides.…
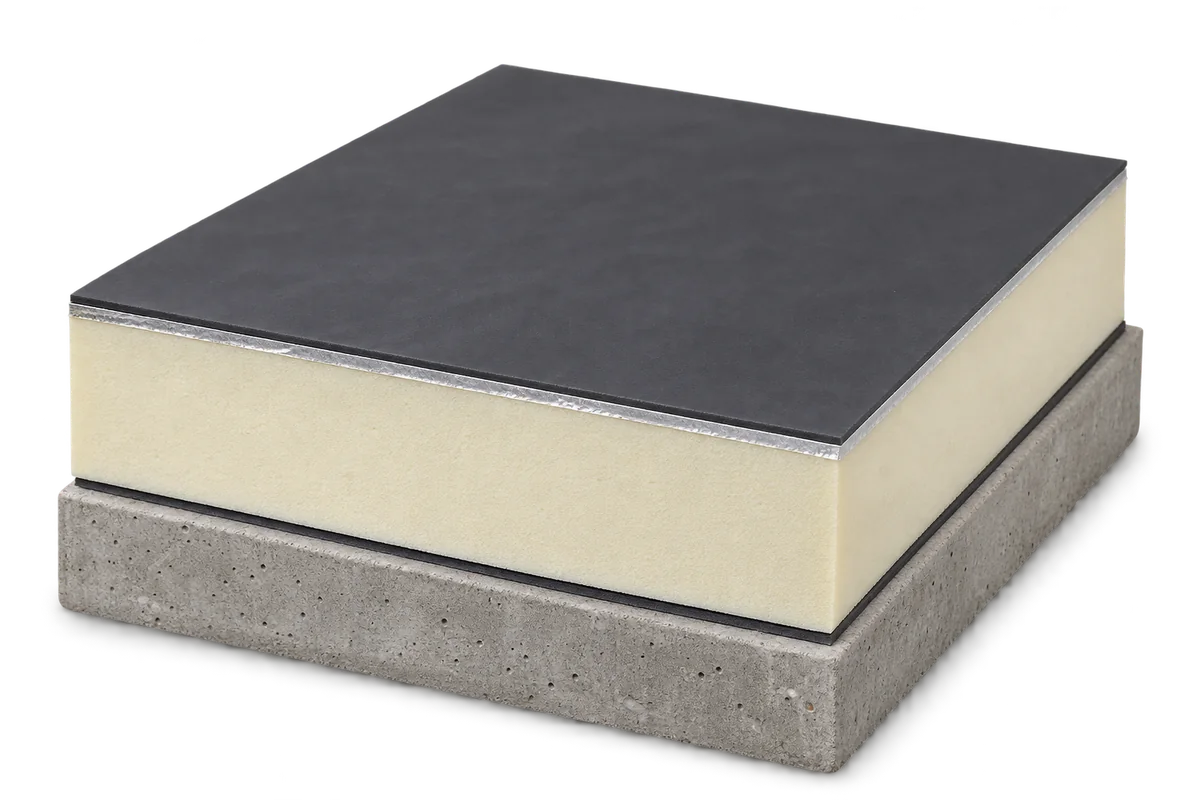
A flat-roof section should explain layer order, functions and connections at edges and openings. A list saying “concrete, PIR, membrane” is not…
The answer to the question of insulating a loft before installing the lining comes down to the correct sequence of work and…