

EPS and insulation
Limiting heat loss through a ground-bearing floor
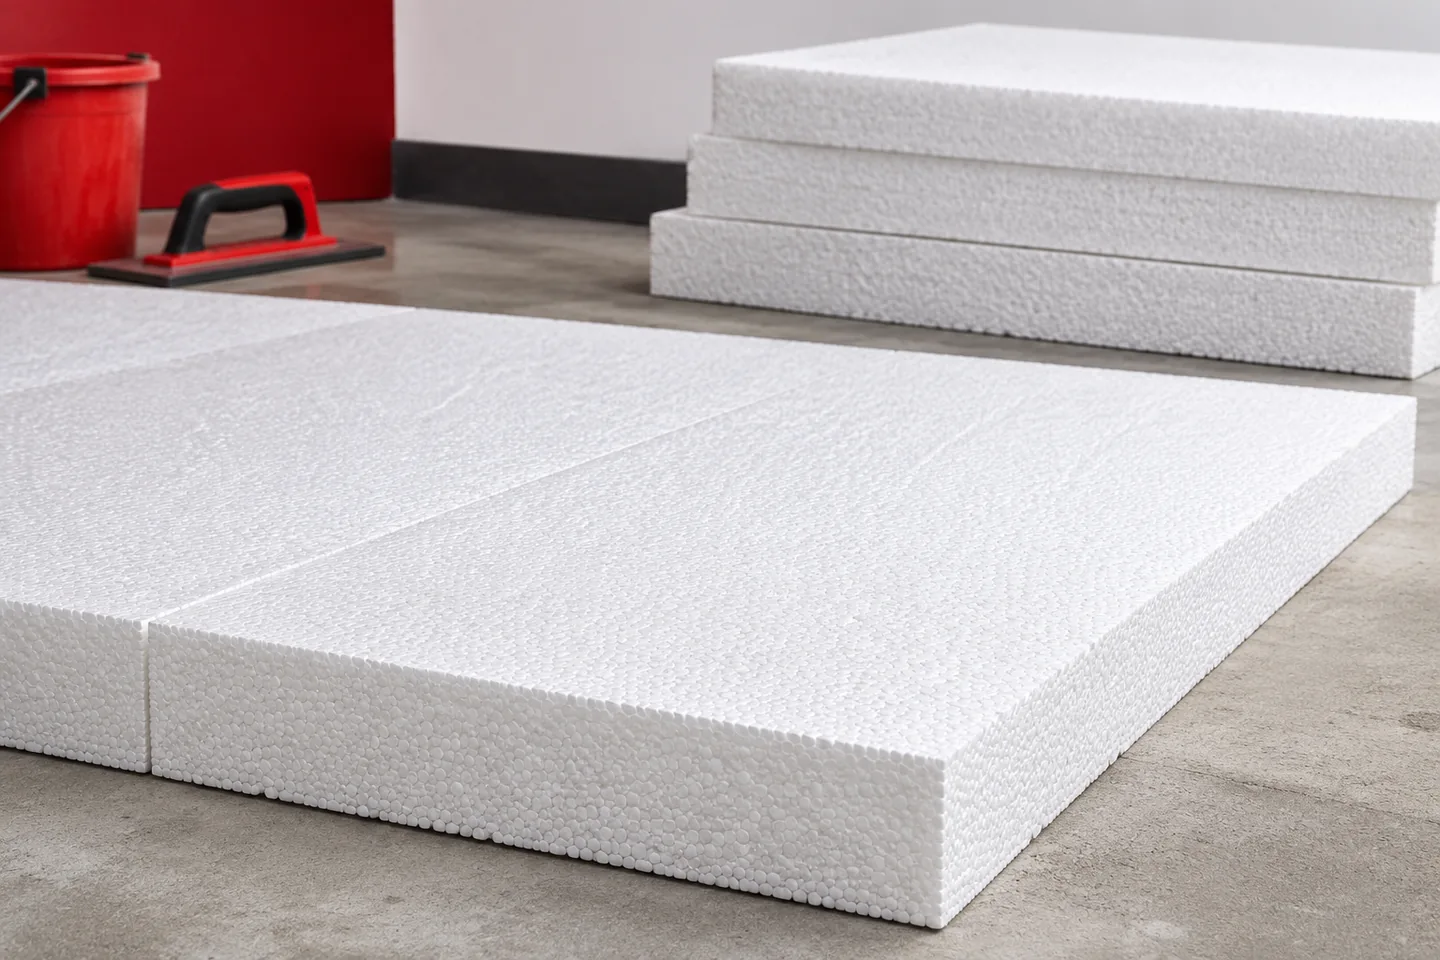
A ground-bearing floor requires continuous thermal insulation, correct protection against water and stable support for the screed. The edges at the walls and the service penetrations also determine the outcome. EPS is selected to suit the loads and the available height. Increasing the thickness alone will not fix an uneven substrate or a layer that is interrupted at the threshold. Heat from a heated room flows into the ground in a way that depends on the building geometry and the ambient conditions. A floor should therefore not be calculated in exactly the same way as a flat wall separating two air environments. The perimeter, the area and the detailing of the edge zone also matter in the assessment. The choice of insulation should be part of the floor design.
In this article
Why is a ground-bearing floor a separate task?
The level of the finished floor, the screed thickness and any heating system must be known from the outset. Leaving these decisions until the end can result in only a random height being left for the EPS. It is then difficult to recover without altering thresholds or steps.
What role do lambda and EPS thickness play?
For a homogeneous layer of EPS, the resistance is calculated as R = d/λ. For example, 15 cm of material with a lambda of 0.036 gives approximately 4.17 m²·K/W. This figure describes the EPS layer. It is not the U-value of the entire ground-bearing floor and does not on its own confirm that the building complies with requirements.
A lower lambda helps where height is limited. It should not, however, obscure the mechanical requirements. A façade board with good thermal properties may not be intended for use under a screed. What is needed is a material whose documentation covers the intended application. The thickness and the product class should be stated separately in the order.
What protects the floor against settlement?
EPS works under the permanent weight of the screed and the finish, as well as under service loads. The CS(10) designation is useful for characterising the material, but it does not define the permissible pressure in the finished floor. Creep, load distribution and the stiffness of the layer that transfers the loads to the insulation must be taken into account.
A heavy stove, a kitchen island or a partition wall may require a separate solution. It should not be assumed that an evenly distributed weight of equipment describes the pressure under a small foot. The boards must also have stable support. Voids beneath the EPS and random packers encourage movement, even if the material itself has the right parameters.
How should insulation be run alongside pipes and walls?
Services should be planned so that they do not cut through the full thickness of the thermal protection. In a layered arrangement, the lower level can accommodate conduits, while a continuous insulation layer remains above. This does, however, require a prepared detail and proper support. Large voids must not be left beneath the board covering a cluster of pipes.
At walls and columns, solutions are needed to limit a rigid connection between the screed and the structure. The edge strip is important for the movement of the screed and for acoustics. At patio doors, the insulation must be combined with the support of the threshold and with the seals. This is often a more difficult point than the middle of the room, so it should be checked in advance.
How should thermal insulation be separated from water protection?
A ground-bearing floor needs a properly designed waterproofing layer. EPS does not replace this layer. Likewise, a membrane laid directly beneath the screed may serve mainly as a separating layer and protect the board joints against the ingress of mortar. On this basis alone, the entire floor should not be regarded as protected against water from the ground.
The waterproofing must have continuous connections at walls and penetrations. The materials used should be chemically compatible with the EPS. Before the boards are laid, the substrate and the layers that will be covered are checked. Repairing damaged waterproofing beneath a finished screed is considerably more difficult than inspecting it at this stage.
What should be checked before the screed is laid?
Inspect the surface on which the team will be working. The boards should not rock, have open gaps or damaged edges. In a multi-layer arrangement, the joints should be distributed in accordance with the design, usually offset. Check the levels, the edge strips, the pipe protection and how the EPS is protected during the transport of materials.
Floor EPS is produced by, among others, Arbet, Yetico, Austrotherm and Knauf Therm. Choosing a specific grade requires comparing properties and operating conditions, including within a single brand.
It is worth photographing the services with measurements from fixed points. Also keep the board declaration and the agreed screed thickness. The floor will perform as a whole. Good lambda, strength and careful workmanship must come together so that reducing heat loss does not come at the expense of the stability of the floor.
7 branches. Materials closer to your project.

Free quote
Materials for your project
You may also find useful…
Polystyrene alone is not a sufficient explanation for damp and mould in a house. The source of the water, the ventilation and…
A thicker layer of polystyrene reduces heat transfer through a correctly constructed building element. Each additional centimetre, however, brings a progressively smaller…
The question of how much polystyrene is needed has two parts. First, the thickness required to achieve proper thermal protection must be…
Yes, a well-insulated house can overheat in summer. Polystyrene slows the flow of heat, but it does not remove the energy entering…
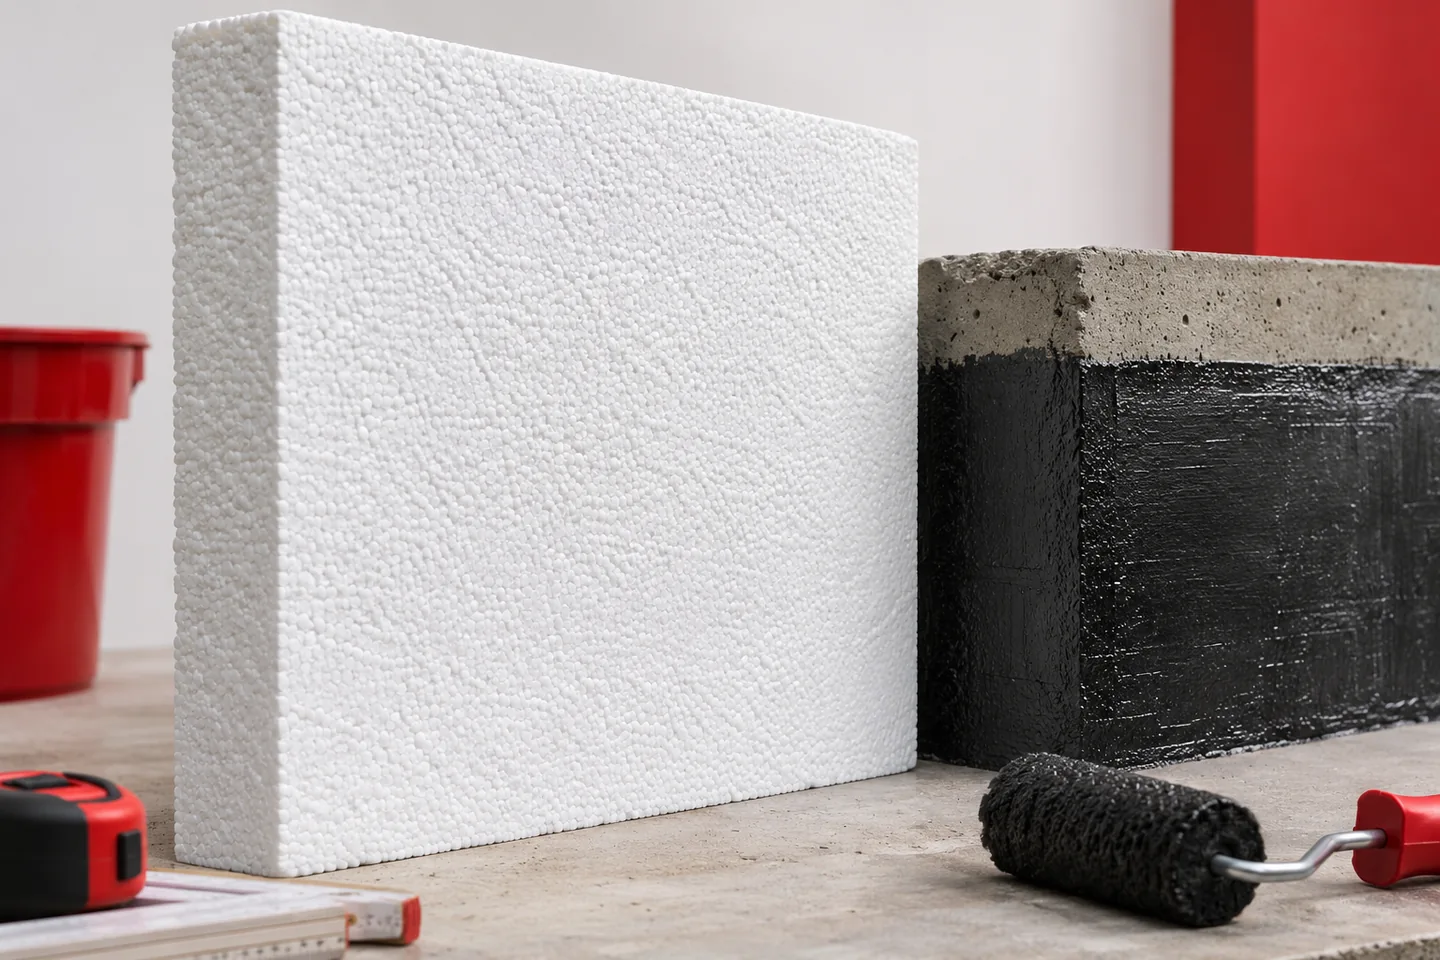
A house without a basement also needs well-planned foundation insulation. The most important thing is to connect the wall insulation with the…
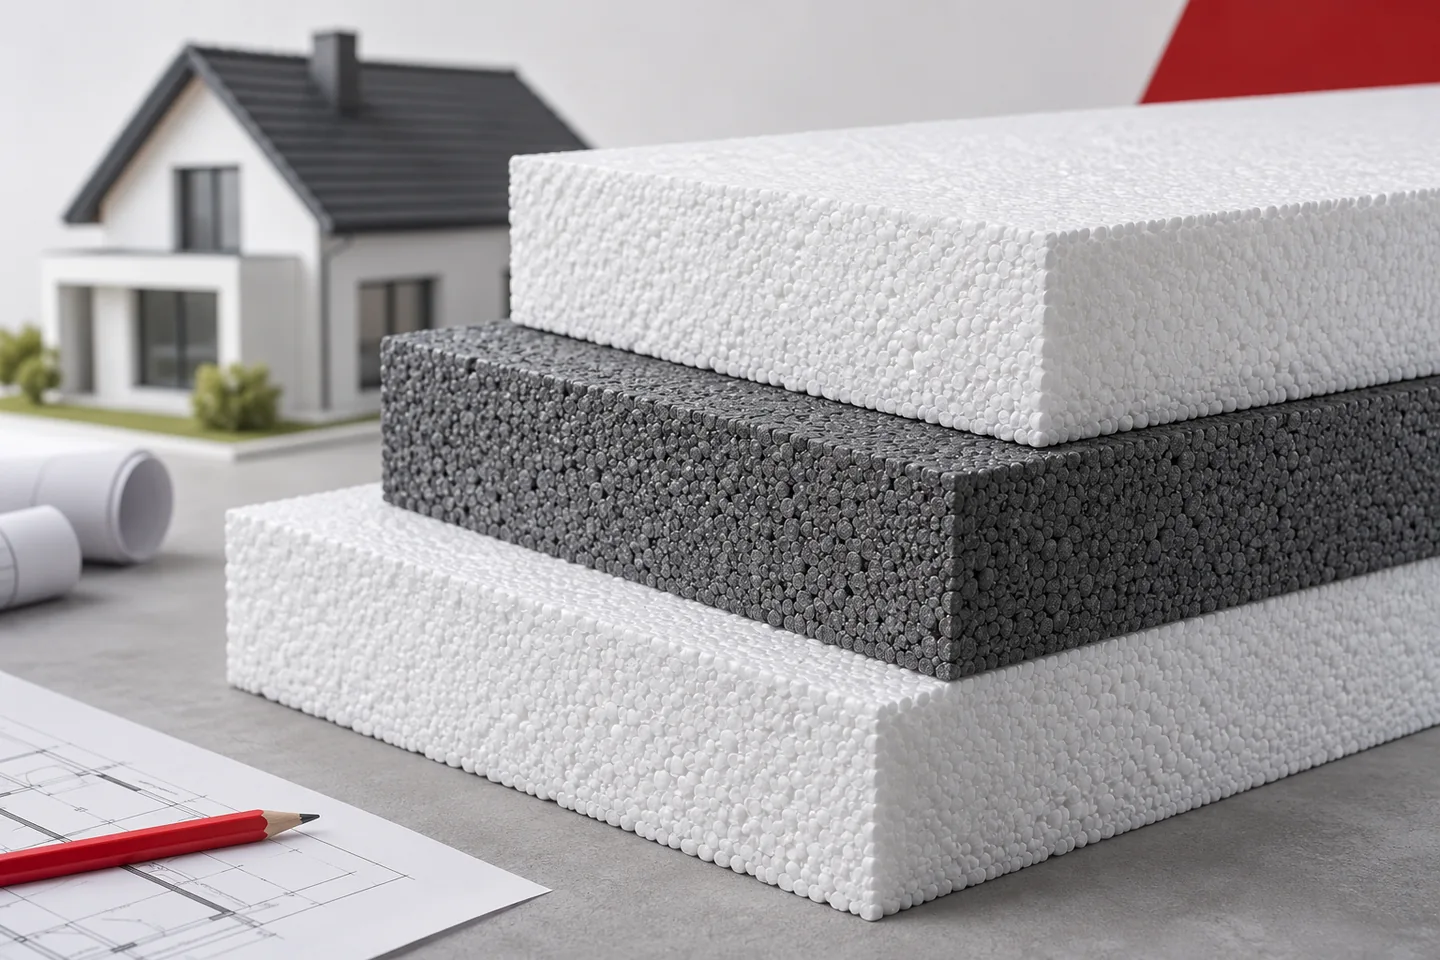
Polystyrene is selected to suit its location in the building. On the façade, conformity with the ETICS system matters; beneath the floor…
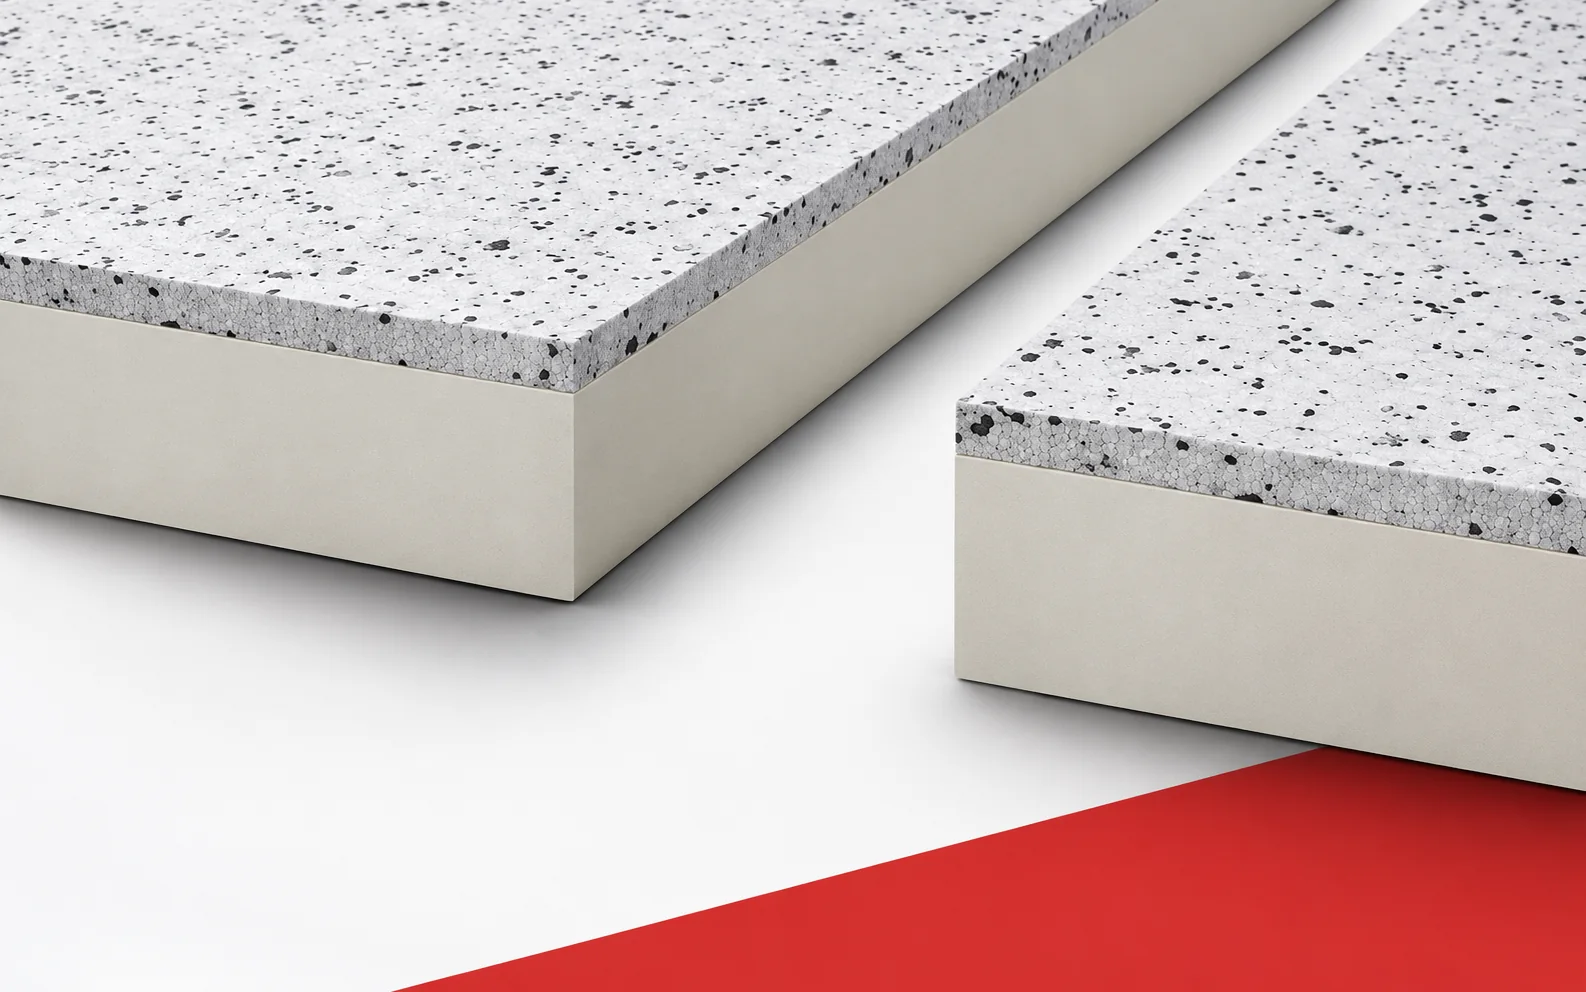
Thermano ETICS combines the low thermal conductivity of PIR with an outer layer of EPS. This solution is intended to help in…
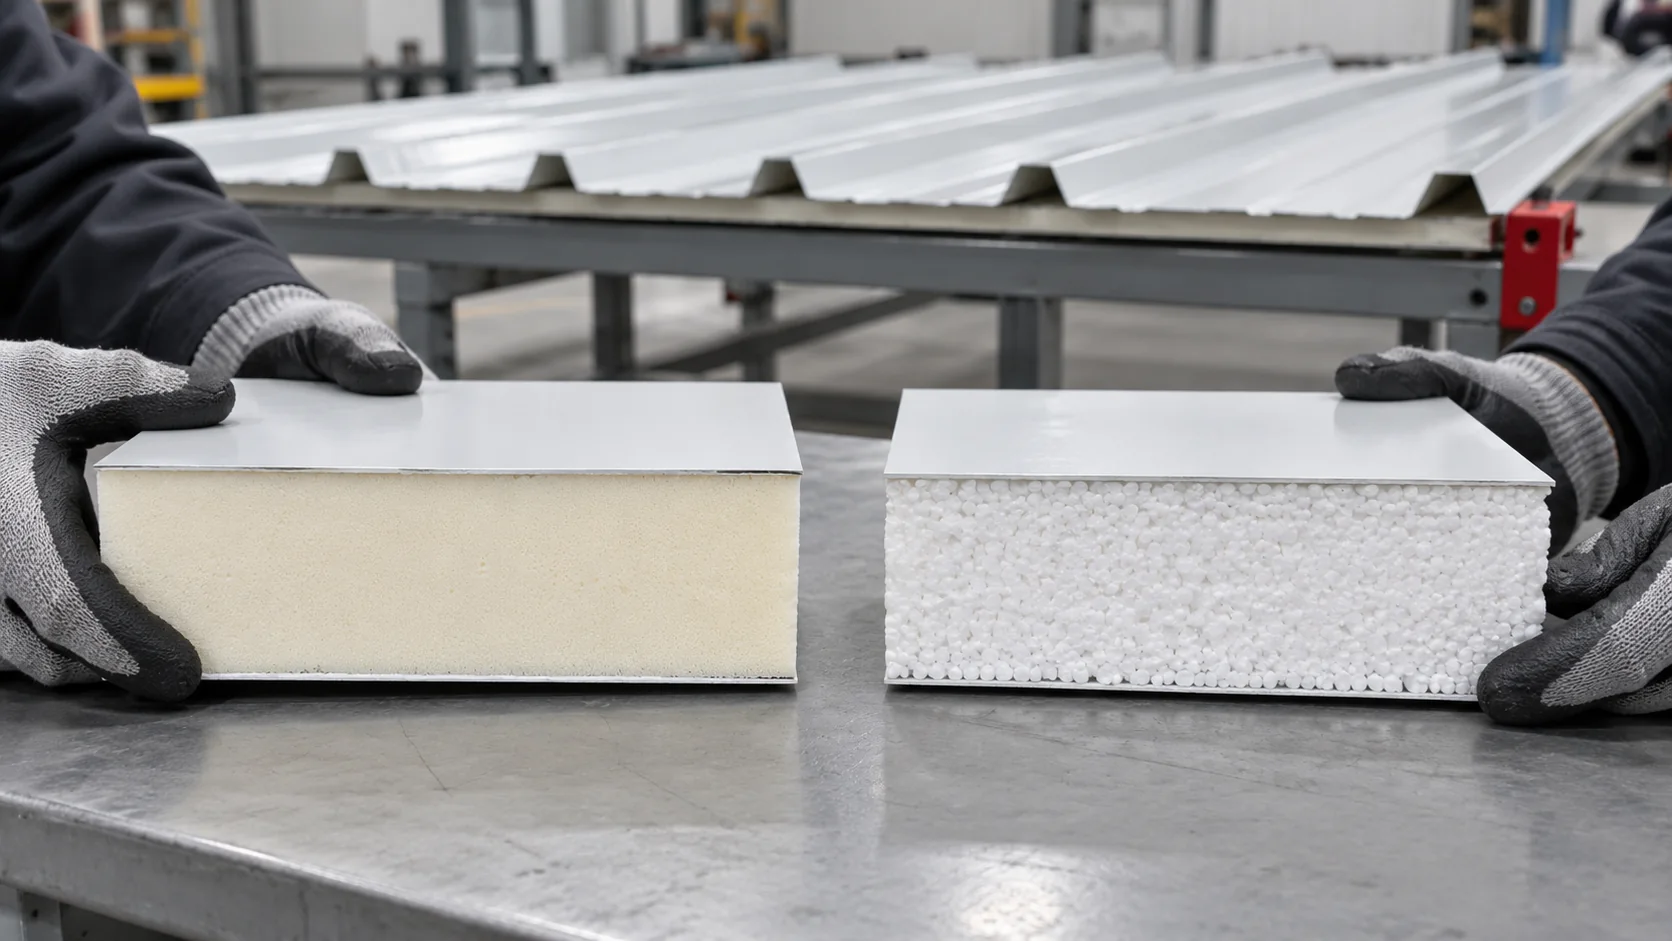
When replacing a roof, compare complete roof panels with two facings and a profile designed for roofing. The PIR or EPS core…