How to install a rainwater gully and ensure access for cleaning?

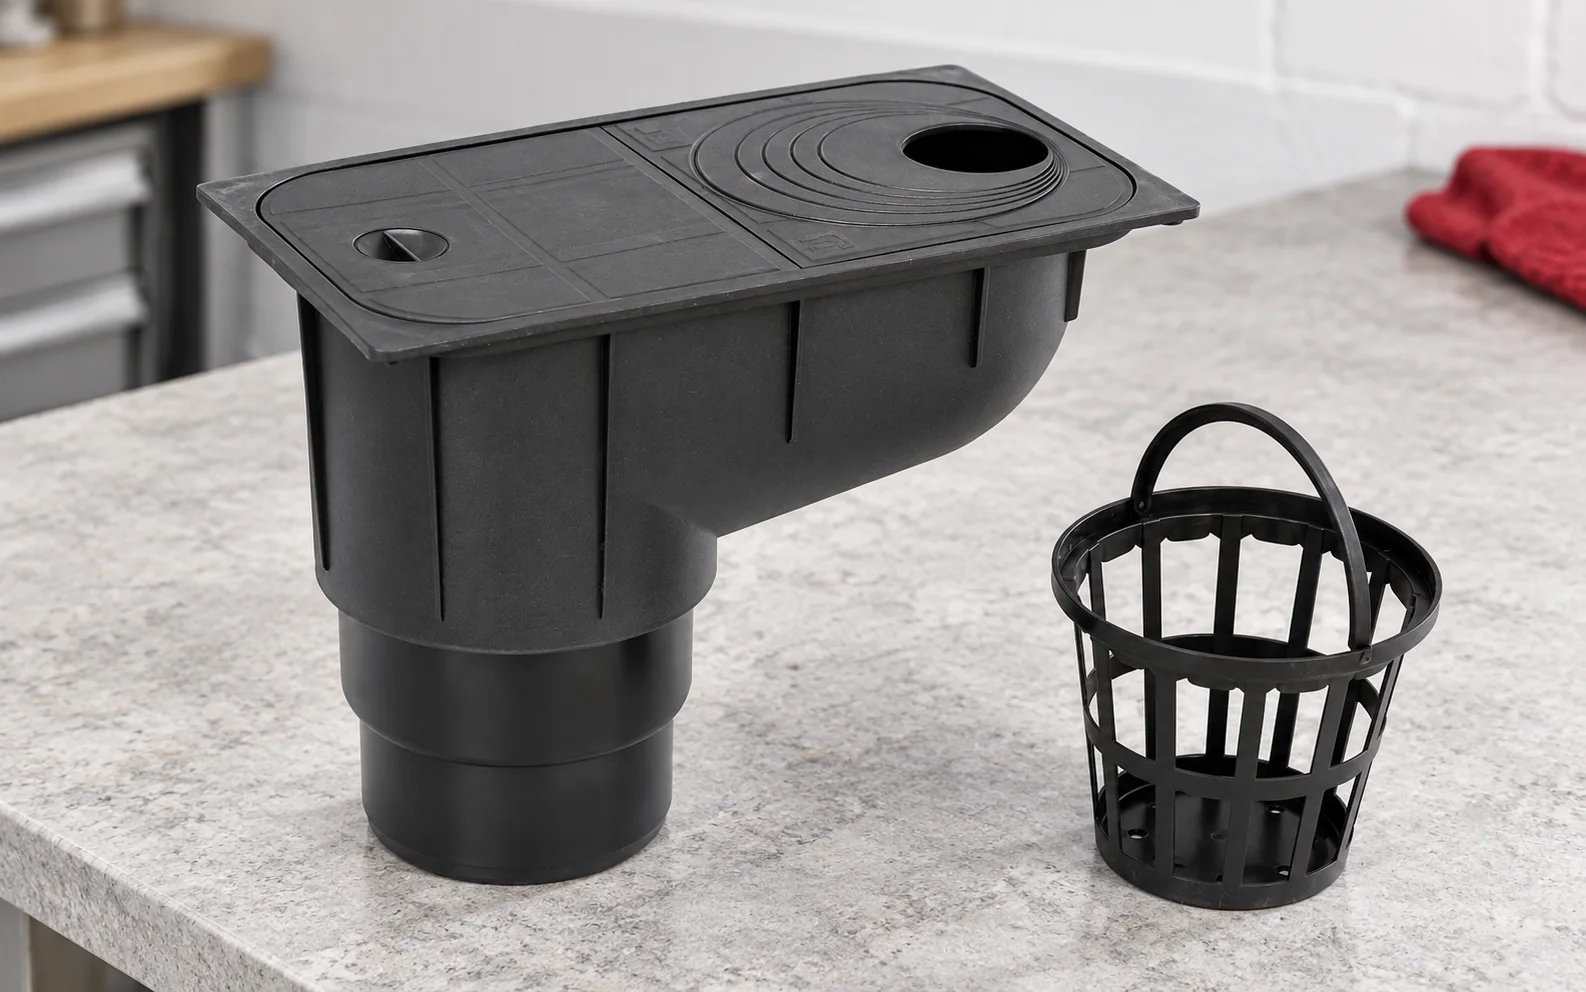
A rainwater gully (downpipe leaf catcher) is usually installed at the lower end of the downpipe so that its basket captures leaves and larger debris, protecting the downstream sections of the system from blockage. Before buying, compare the inlet and outlet dimensions with the pipe used and the underground drainage, and check the outlet direction and adjustment options. The cover level is matched to the final surface and the installation instructions, taking into account the opening direction and the space needed to remove the basket. The unit requires stable support in accordance with the product documentation and the system design; it is not a filter that removes all fine particles from rainwater. The basket must be emptied regularly, and how often it is checked depends on the surroundings, the number of trees and the amount of debris.
By |2026-11-14T08:58:44+01:002026-11-14|Expert guides|Comments Off on How to install a rainwater gully and ensure access for cleaning?

How to install gutters so that they efficiently drain water from the roof?

Effective roof drainage starts with identifying which roof slopes, valleys and dormers will deliver water to each gutter run, not with the building footprint alone. You need to establish the gutter lengths, the positions of the downpipes and the discharge points at ground level, and then select the system geometry on the basis of the manufacturer's data and the rainfall conditions adopted in the design. The gutter's position relative to the eaves, the fall, the hook spacing and the allowance for thermal movement all follow from the documentation for the chosen solution, so a single figure should not be applied to every system. Installation and subsequent inspection should cover the entire water path, including access for cleaning.

By |2026-11-14T08:58:42+01:002026-11-14|Expert guides|Comments Off on How to install gutters so that they efficiently drain water from the roof?

What are roof purlins for and how is their type selected?

Roof purlins transfer loads from the covering and decking to the main structure, so their selection depends on the span, the support arrangement and the effects of snow and wind. In a traditional timber roof truss, a purlin often supports the rafters, while in a steel hall a series of cold-formed sections forms the supports for the sheeting or panels. The type alone, whether T35 or structural sheet, does not yet determine the cross-section or the spacing. Connections, bracing and deflections must be checked, and any change to the arrangement, such as removing a column, requires assessment by a structural engineer.

By |2026-11-14T08:58:41+01:002026-11-14|Expert guides|Comments Off on What are roof purlins for and how is their type selected?

How to prepare battens for T18 and T35 trapezoidal steel sheet?

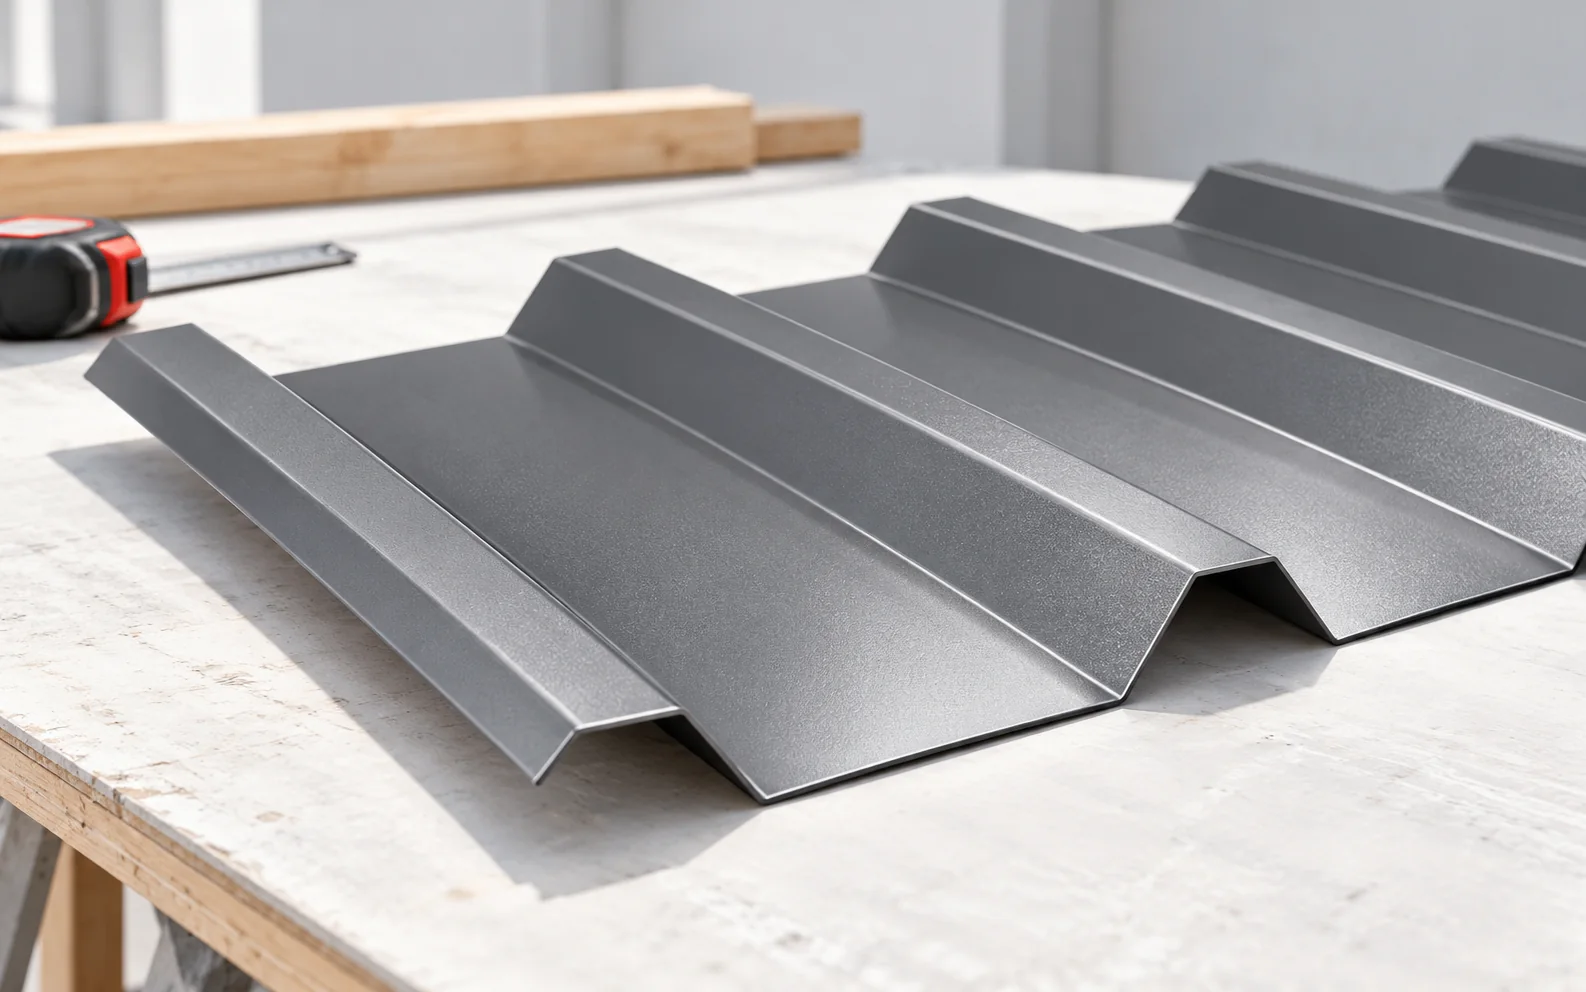
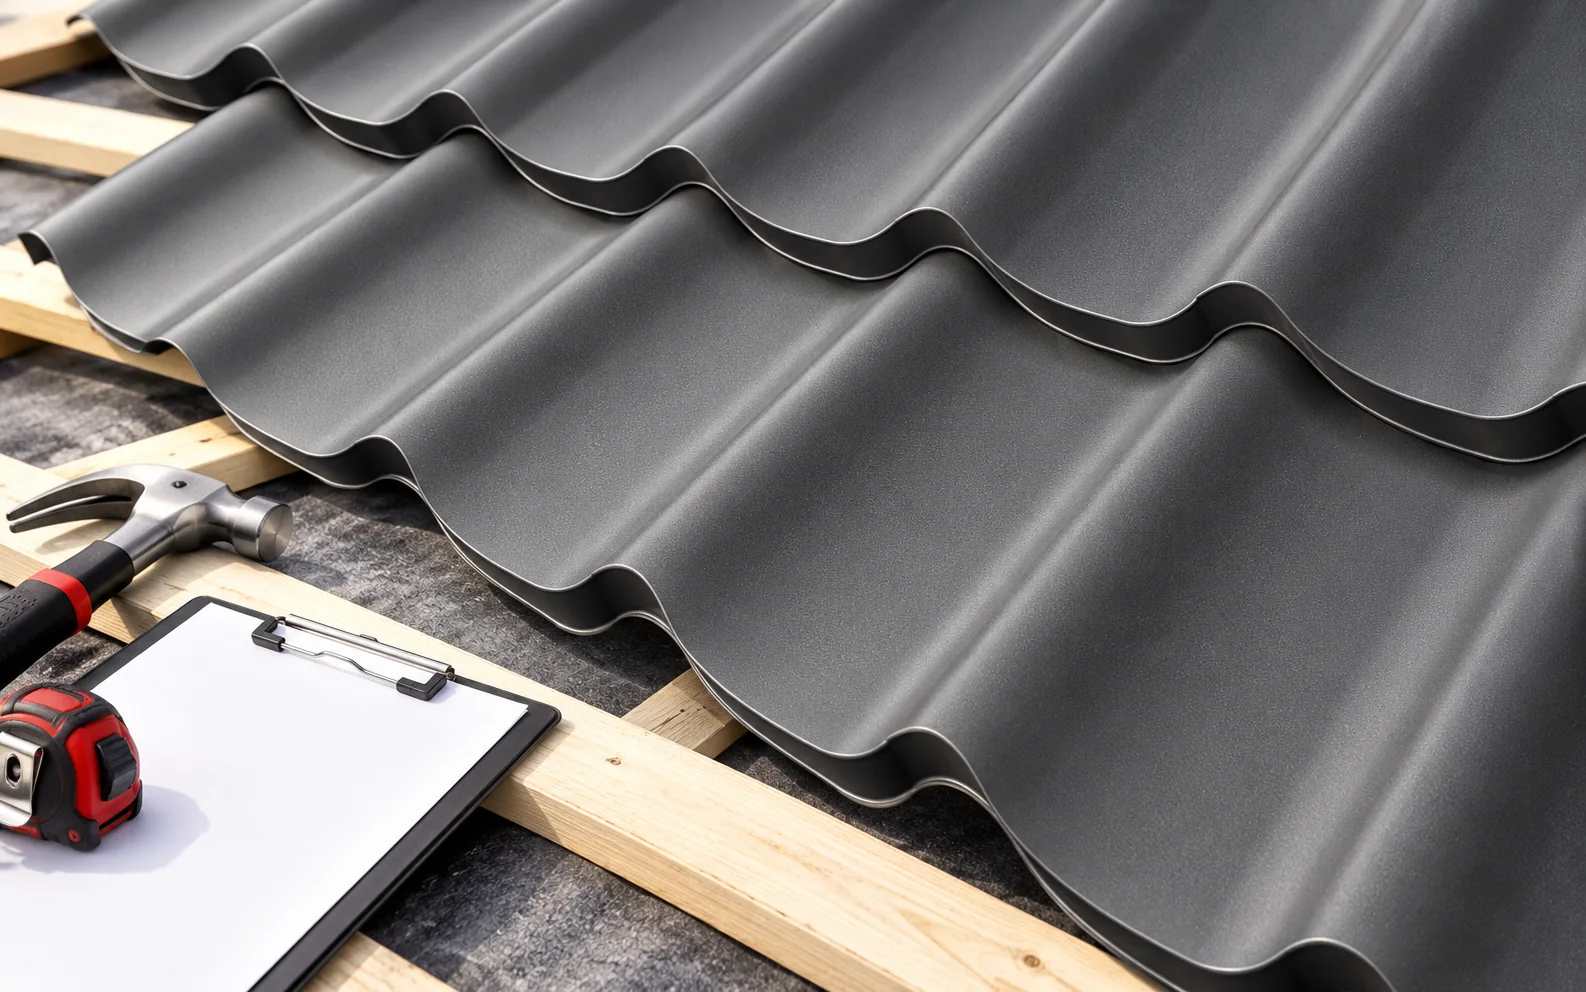
Preparing battens for T18 or T35 trapezoidal sheet requires determining the support spacing from the data for the specific profile, the sheet thickness, the snow and wind loads and the roof layout, not from the designation alone. The evenness of the roof slopes, the condition of the timber, the ventilation path and the details at the eaves, laps and other junctions must also be checked. The battens carry loads and secure the sheets, so their cross-section, quality and fixing must be verified before covering to avoid deformation and defects hidden beneath the covering.

By |2026-11-14T08:58:39+01:002026-11-14|Expert guides|Comments Off on How to prepare battens for T18 and T35 trapezoidal steel sheet?

How does chimney flashing work and what determines its watertightness?

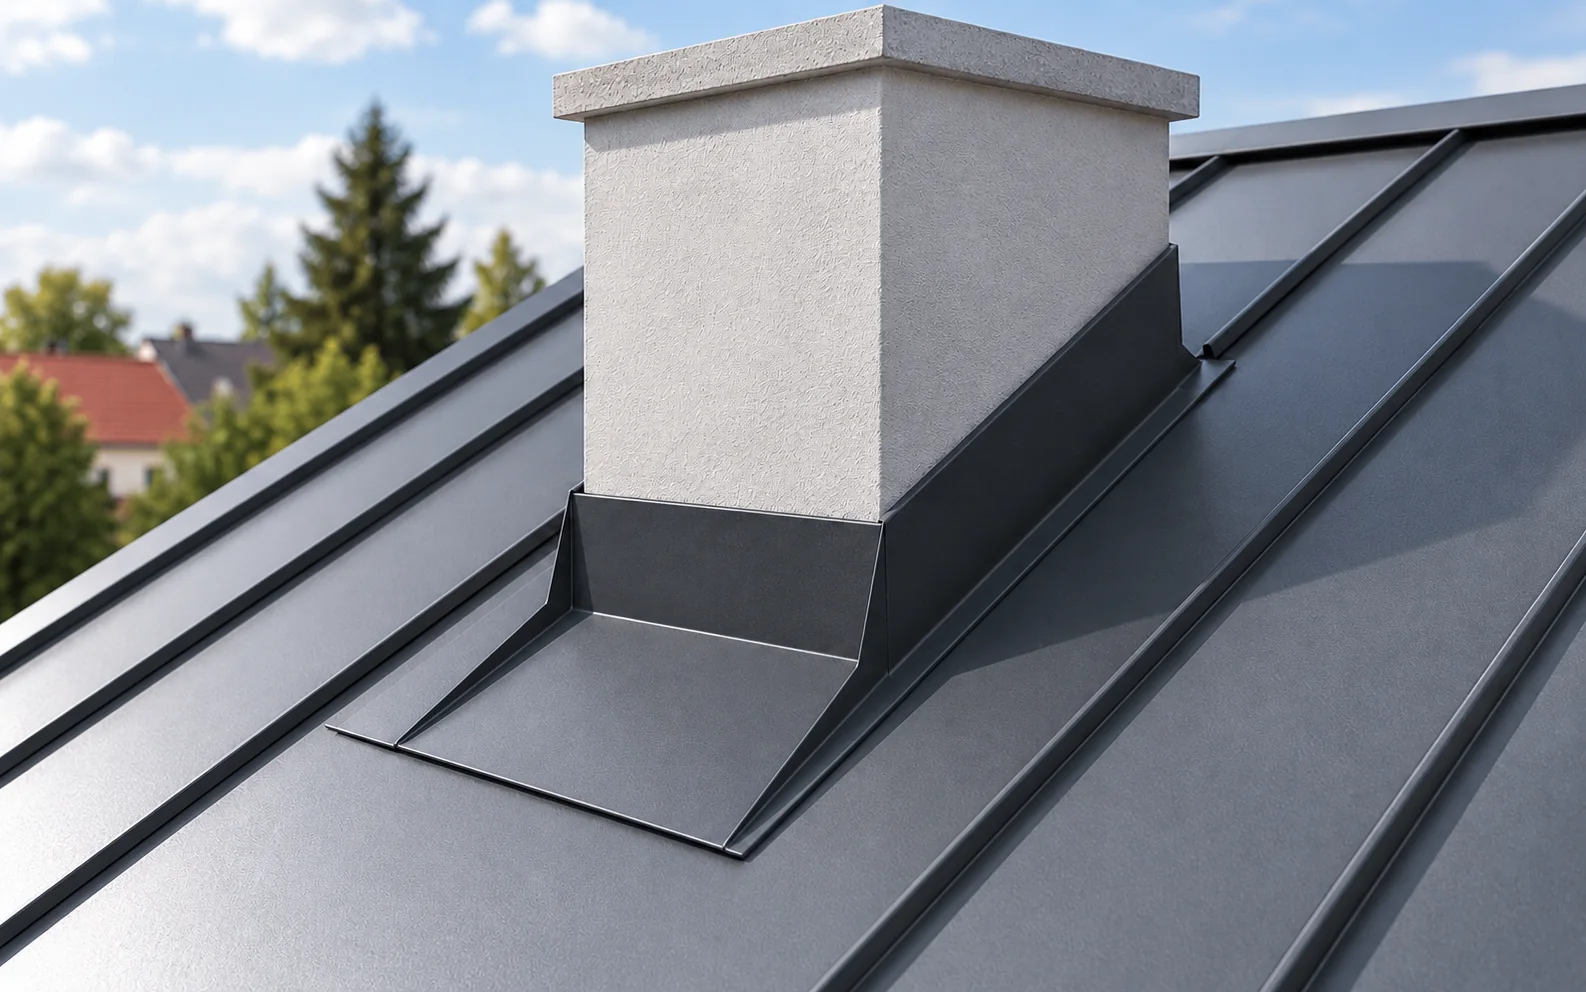
The answer to the question of flashing watertightness begins with understanding that a chimney interrupts the continuity of the roof slope and becomes an obstacle to the water flowing down. Rain falls both on the covering and on the chimney walls, and snow may accumulate behind the obstacle, while wind drives precipitation towards the joints. The detail must therefore work together with the covering, the chimney walls and the underlay, taking into account the height of the sheet profile, the direction of flow and the relative movement of the components. A strip of sealant alone will not replace a correct solution.

By |2026-11-14T08:58:29+01:002026-11-14|Expert guides|Comments Off on How does chimney flashing work and what determines its watertightness?

What timber joints are used in a roof structure and how should they be selected?

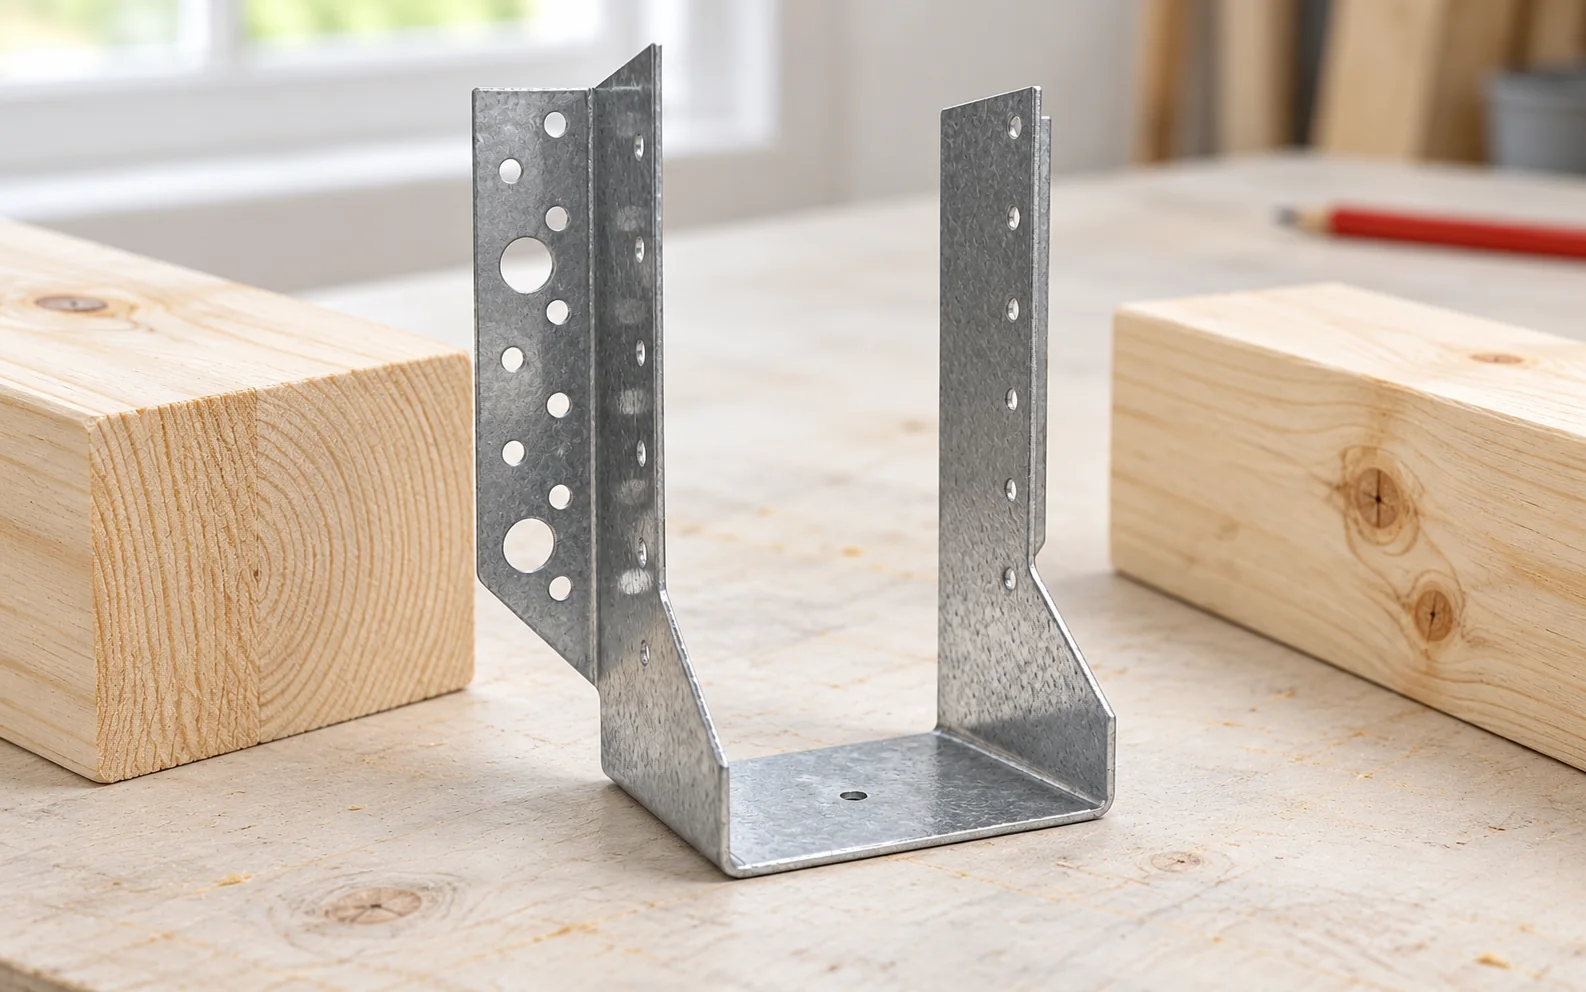
Timber joints in a roof structure are selected to suit the specific forces, the geometry of the node and the working conditions of the timber, not the appearance of the product alone. An angle bracket, hanger or perforated plate requires a specified number and type of fixings, a suitable timber grade and compliance with edge distances. Changing a nail, screw or hole pattern can change the load-bearing capacity of the entire connection. That is why, before ordering, it is worth specifying the complete set in line with the documentation, and checking the nodes before they are covered.

By |2026-11-14T08:58:28+01:002026-11-14|Expert guides|Comments Off on What timber joints are used in a roof structure and how should they be selected?

How to choose roof rafters and what their cost depends on

Rafter sizes are determined by structural calculations, in which span, spacing, type of support, timber class and loads govern the cross-section; the type of covering alone, even a lightweight one, does not allow the members to be reduced at will. The cost depends on timber class and species, drying, processing, commercial lengths, transport and timing, so quotes should be compared on the basis of a complete roof truss schedule rather than the price per cubic metre. At delivery and during installation, markings, moisture content, cross-sections and protection against damp and weakening of the cross-section all matter.

By |2026-11-14T08:58:26+01:002026-11-14|Expert guides|Comments Off on How to choose roof rafters and what their cost depends on

What five benefits can a sheet-metal façade offer?

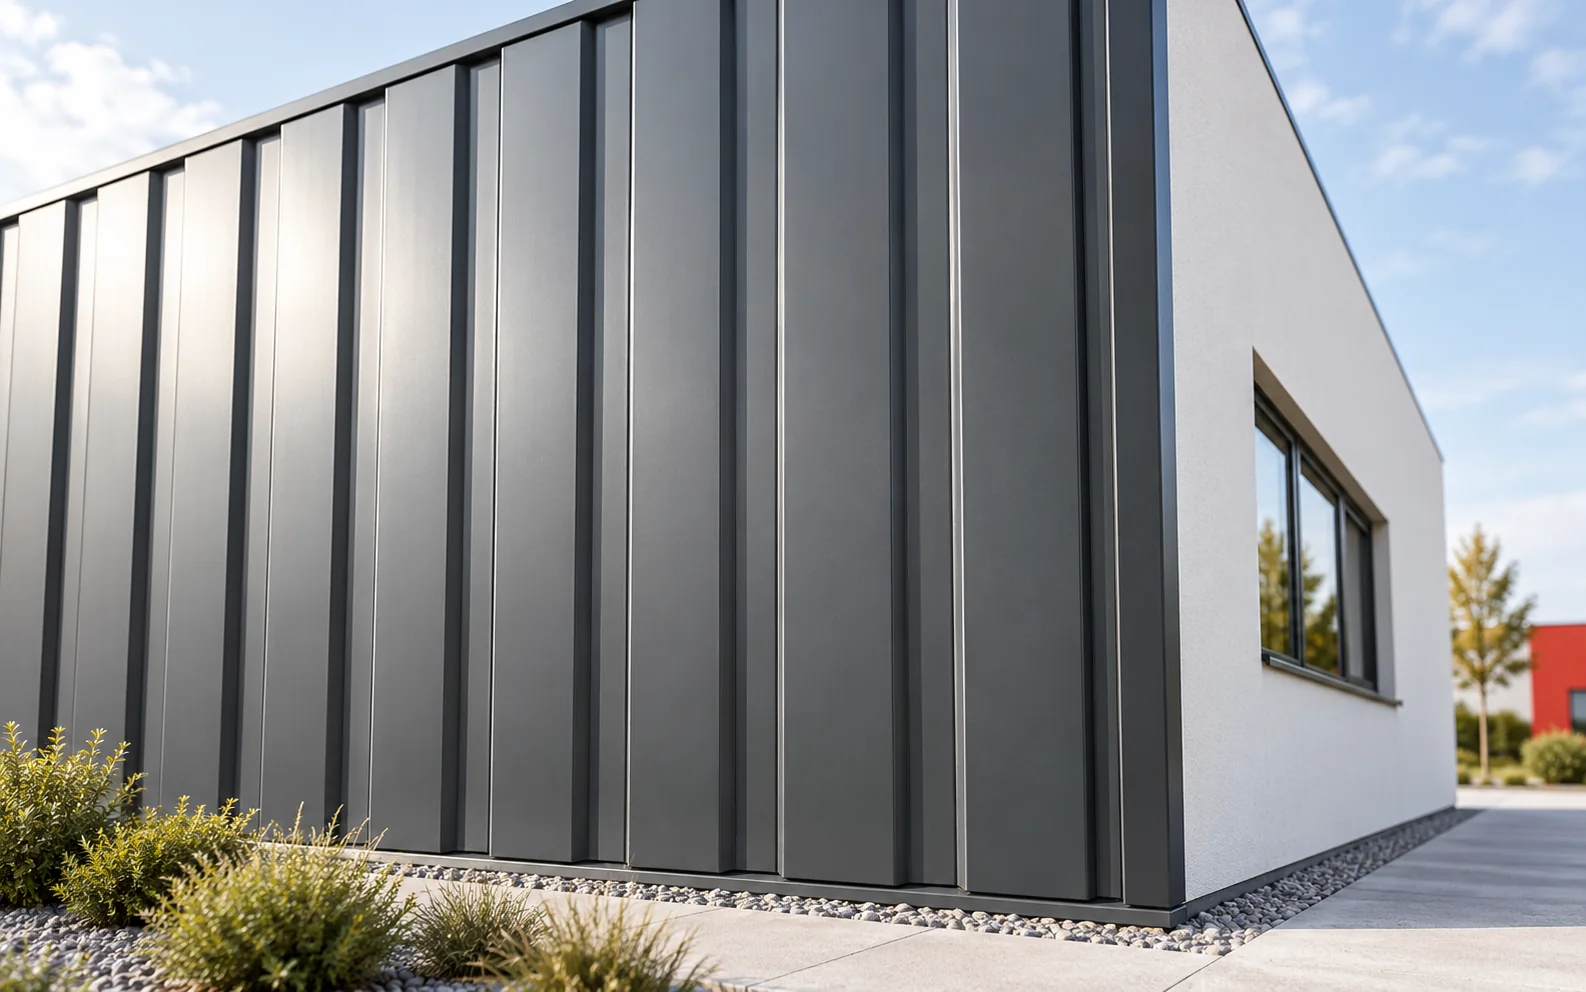
A profiled sheet-metal façade allows a clear rhythm of divisions to be achieved, reduces the weight of the cladding and enables large areas to be closed quickly – provided the supporting frame, details and choice of coating are correct. T18 and T35 profiles form part of the building envelope, but the sheet alone does not provide insulation or airtightness for the whole wall. Before ordering, it is worth drawing out the divisions taking windows and flashings into account, because the final effect depends on the proportions of the wall, not just on a sample of the profile.

By |2026-11-14T08:58:24+01:002026-11-14|Expert guides|Comments Off on What five benefits can a sheet-metal façade offer?

What makes installing standing seam panels easier, and where is particular care needed?

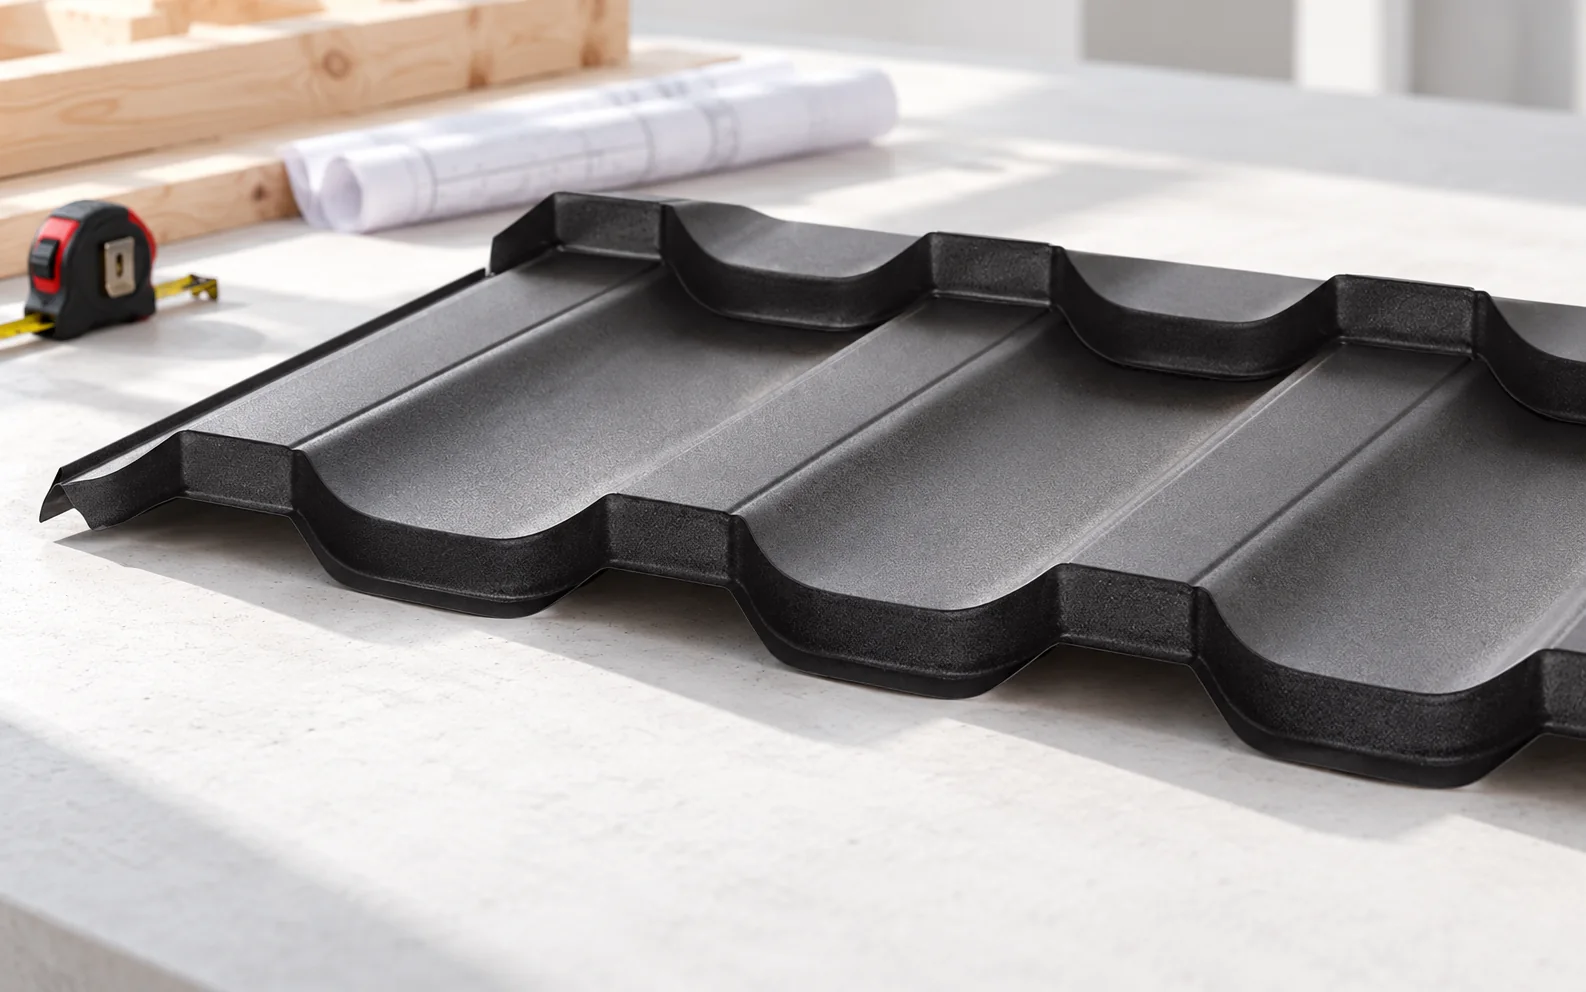
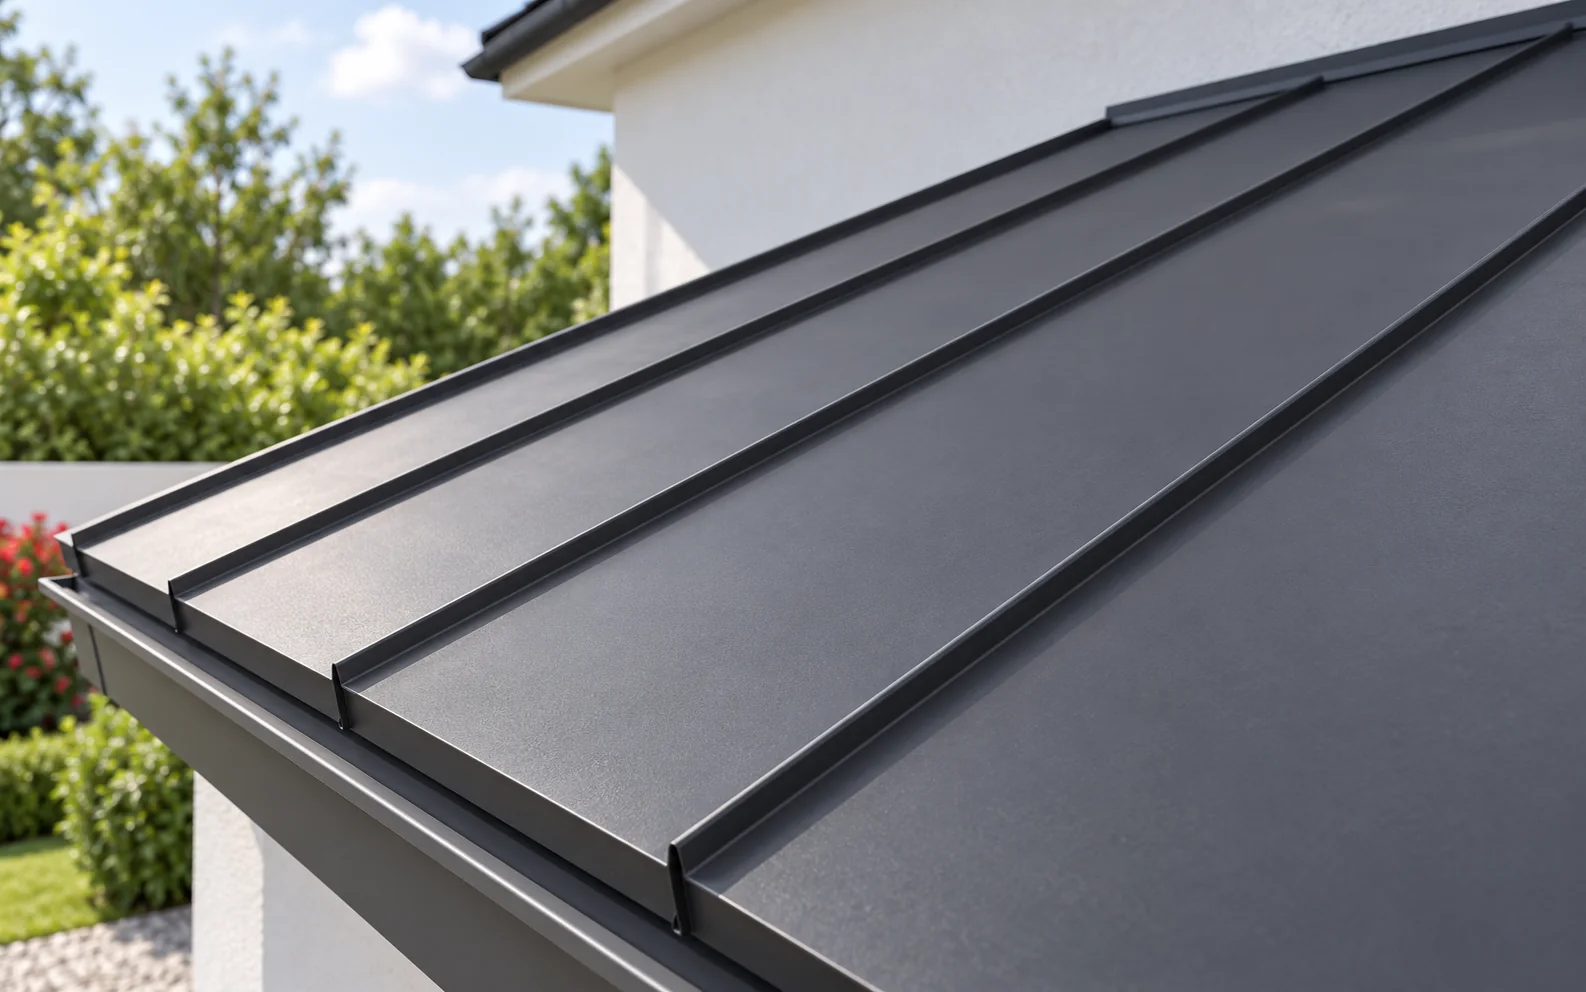
Factory-formed standing seam panels reduce some of the sheet metal work, but they do not remove the need to check the substrate, the fixing and the details. The key is to distinguish between a snap-lock panel and a traditional standing seam: they differ in substrate, fixing method, permissible application and system requirements. Before requesting a quote, establish the exact type of covering, because the instructions for one technique do not replace the documentation for the other. A level substrate, allowance for thermal movement of the sheet metal and carefully executed flashings at the eaves, ridge, valleys and roof penetrations determine the durability and appearance of the roof slope.

By |2026-11-14T08:58:22+01:002026-11-14|Expert guides|Comments Off on What makes installing standing seam panels easier, and where is particular care needed?

How do you calculate the labour cost of laying metal sheeting on a roof?

To estimate the labour cost of laying metal sheeting on a roof, start from a complete bill of quantities, not from the rate per square metre alone. The price depends on the geometry of the roof slopes, the number of valleys, dormers and penetrations, as well as on height, pitch and access conditions. Demolition, substrate preparation, flashings, drainage, safety measures and waste collection must be listed separately. Compare quotes for the same area and the same scope; the roof slope area is not the building footprint area nor the sum of purchased sheets. For example, 160 m² at PLN 85/m² gives PLN 13,600, and with flashings and safety measures PLN 16,600 gross, i.e. PLN 103.75/m². Before installation, establish the rules for additional work and the basis of measurement. The illustrative total is approximately €3,842.07 gross, or €24.01/m², at the conversion rate on 14 November 2026.

By |2026-11-14T08:58:12+01:002026-11-14|Expert guides|Comments Off on How do you calculate the labour cost of laying metal sheeting on a roof?
Back to top