What thermal requirements must be taken into account when insulating a roof and walls?

When insulating a roof and walls, it is essential to establish which thermal requirements apply to the specific building envelope and project, especially since transitional provisions have been in force since autumn 2026. Under the previous technical conditions for rooms with a temperature of at least 16°C, a maximum of 0.15 W/(m²K) was adopted for the roof and 0.20 for the external wall. The 2002 Regulation ceased to be in force at the end of 20 September 2026, and the information in this article is current as of 1 November 2026. The legal basis must therefore be specified for each project.
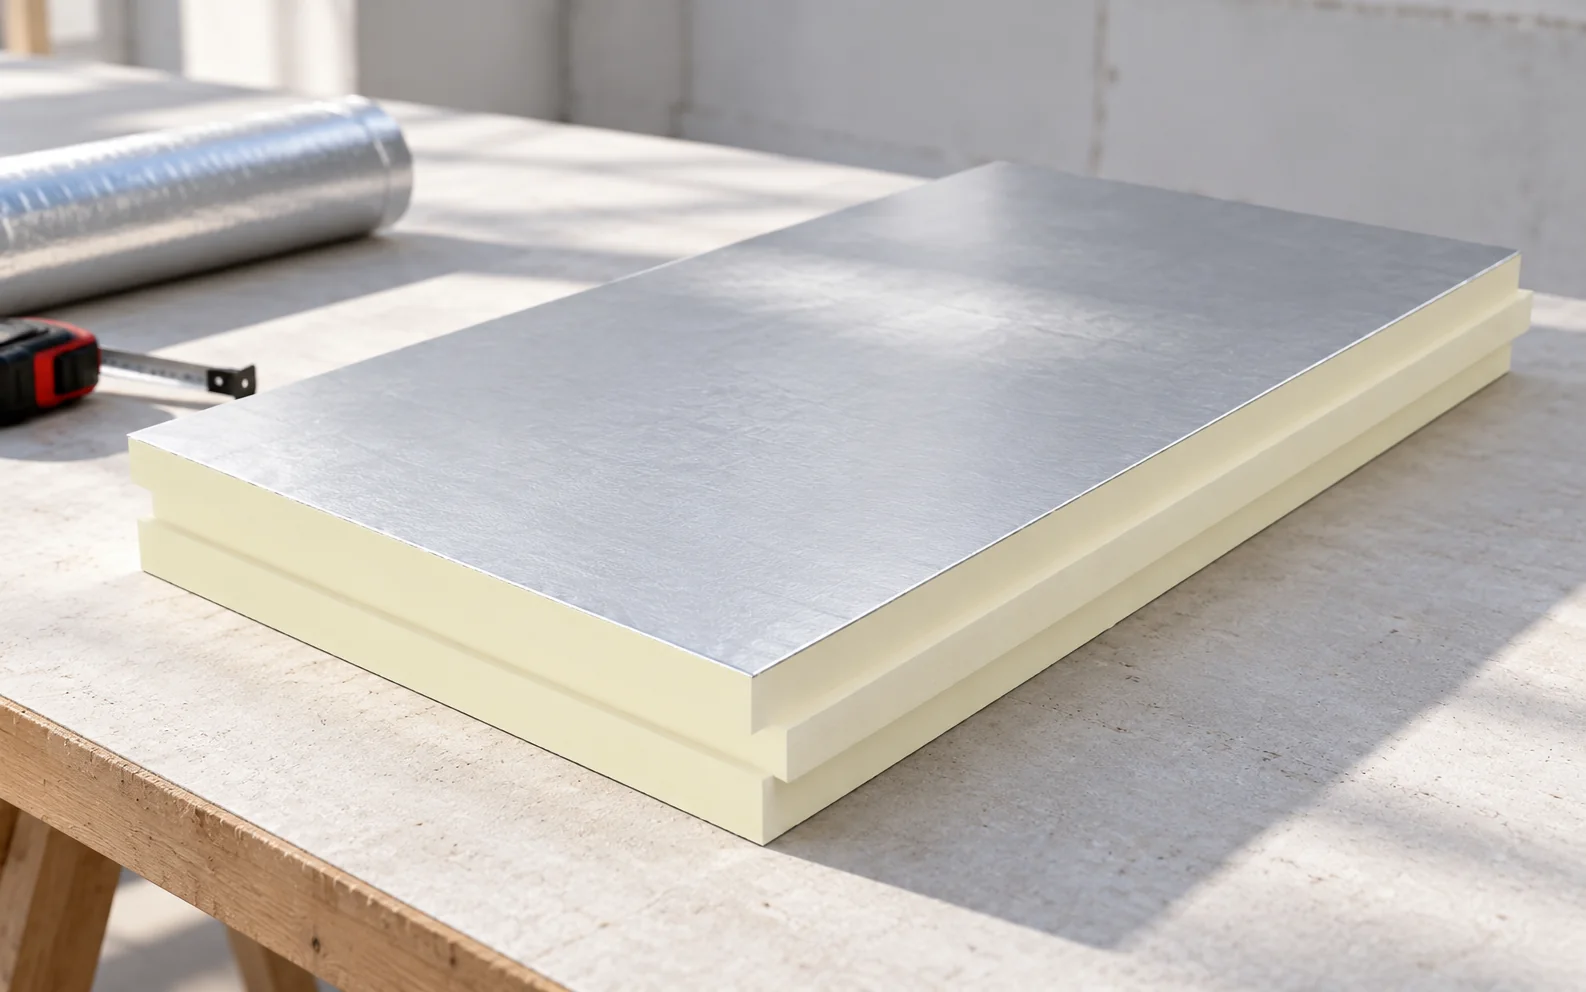
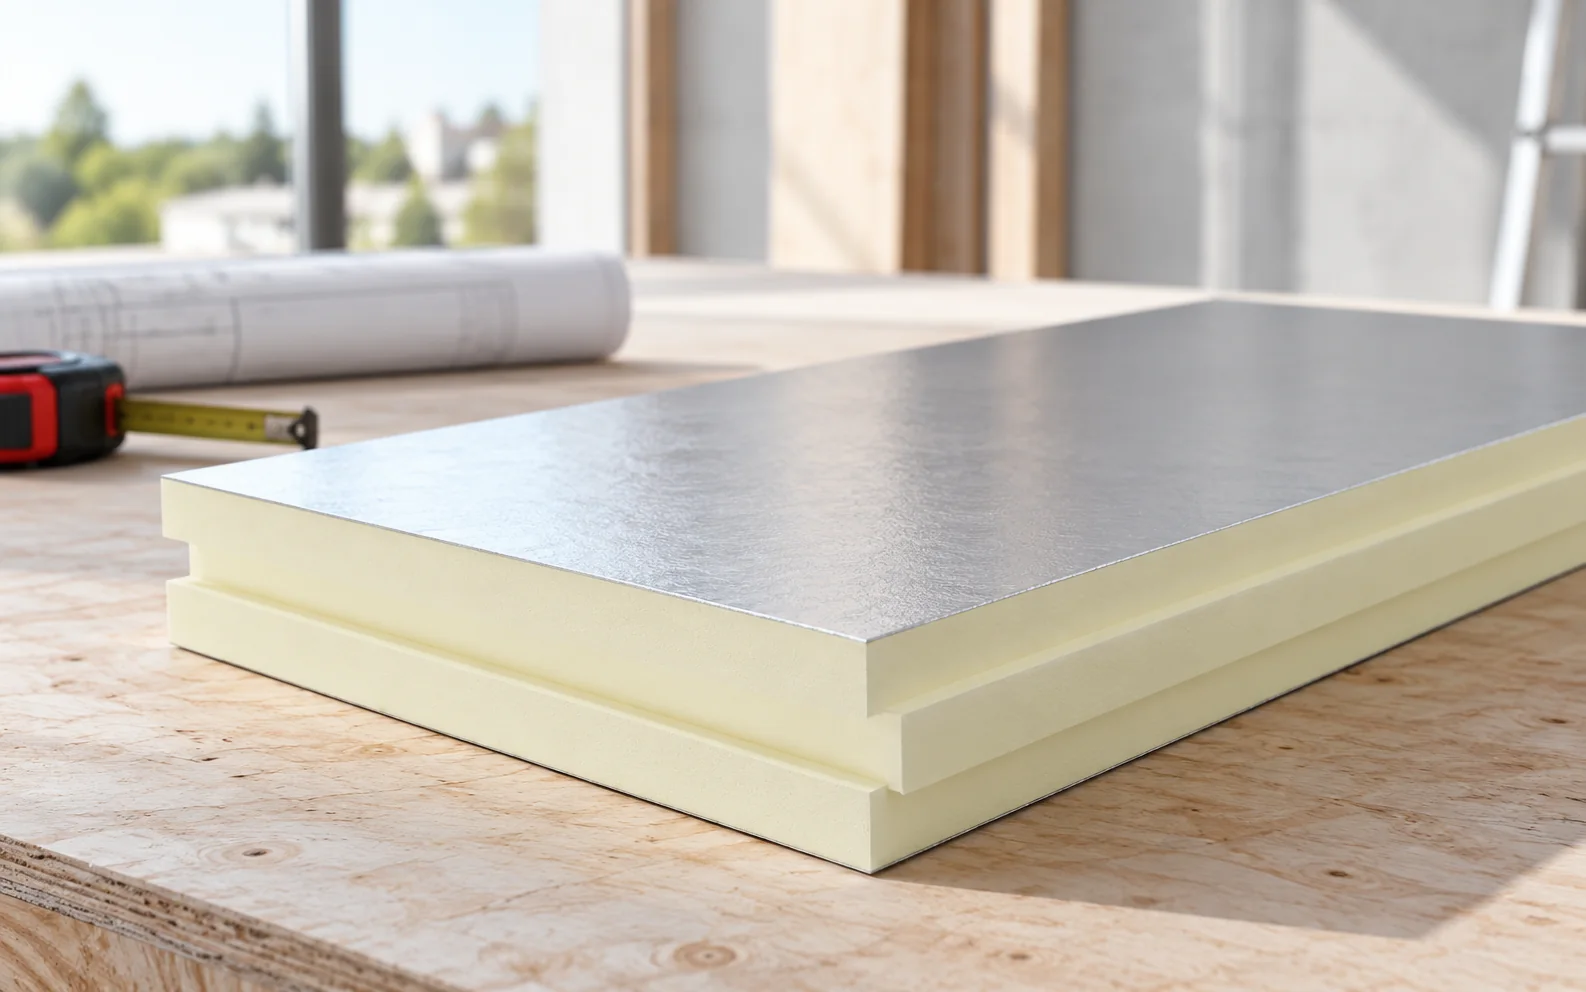
By |2026-11-14T08:59:17+01:002026-11-14|Expert guides|Comments Off on What thermal requirements must be taken into account when insulating a roof and walls?

How to select all the roof insulation layers beneath metal roofing?

With metal roofing, a roof must simultaneously provide thermal insulation, vapour control and water drainage, not just a single membrane or panel. Thermal insulation limits heat flow, an airtight layer limits flow through unwanted openings, and the material beneath the covering drains water that may appear under the metal. These are three different tasks; if one of them is missing, a good lambda value for the other layers will not solve the problem. Some components can combine functions, but only if the entire system is correctly executed.

By |2026-11-14T08:59:15+01:002026-11-14|Expert guides|Comments Off on How to select all the roof insulation layers beneath metal roofing?

What is a passive house based on and what role does its roof play?

A passive house is an energy standard in which the result is determined by the entire building envelope, not by a single covering. A metal roof can be part of it, provided that beneath the covering there is continuous insulation with the parameters from the calculations and an airtight layer run without interruption across the eaves, ridge, chimneys and roof windows. What matters are the connection details, ventilation with heat recovery and verification of the workmanship, not the name of the material on the invoice.

By |2026-11-14T08:59:13+01:002026-11-14|Expert guides|Comments Off on What is a passive house based on and what role does its roof play?

How can the area around the wall plate be insulated without leaving a thermal bridge?

Insulating around the wall plate requires connecting the roof insulation with the wall insulation in such a way that no thermal bridge occurs. The wall plate, which usually lies at the top edge of the wall, transfers loads from the roof structure to the wall, and the concrete ring beam, the façade insulation and the roof layers meet in its vicinity. Insulation continuity should cover the ring beam, the space behind the beam and the junction between the roof slope and the façade, without blocking the ventilation inlet under the covering and without concealing damp timber. The article discusses the section through the eaves, the connection to the façade, the use of PIR boards at the timber beam, maintaining ventilation, sealing the layer on the room side and checking the area before it is enclosed.

By |2026-11-14T08:59:12+01:002026-11-14|Expert guides|Comments Off on How can the area around the wall plate be insulated without leaving a thermal bridge?

How to insulate a loft so that it is warm in winter and comfortable in summer?

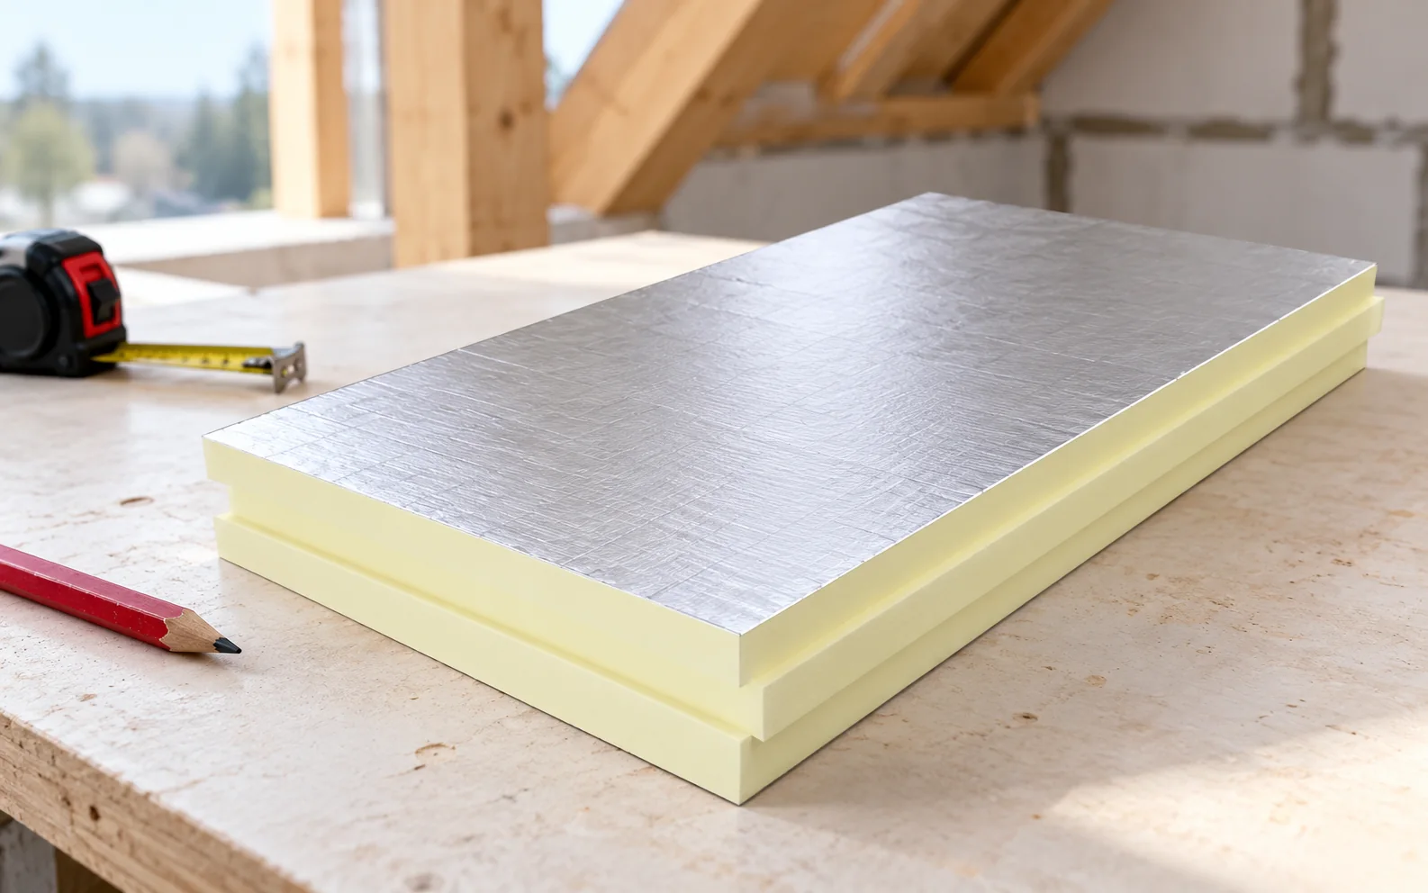
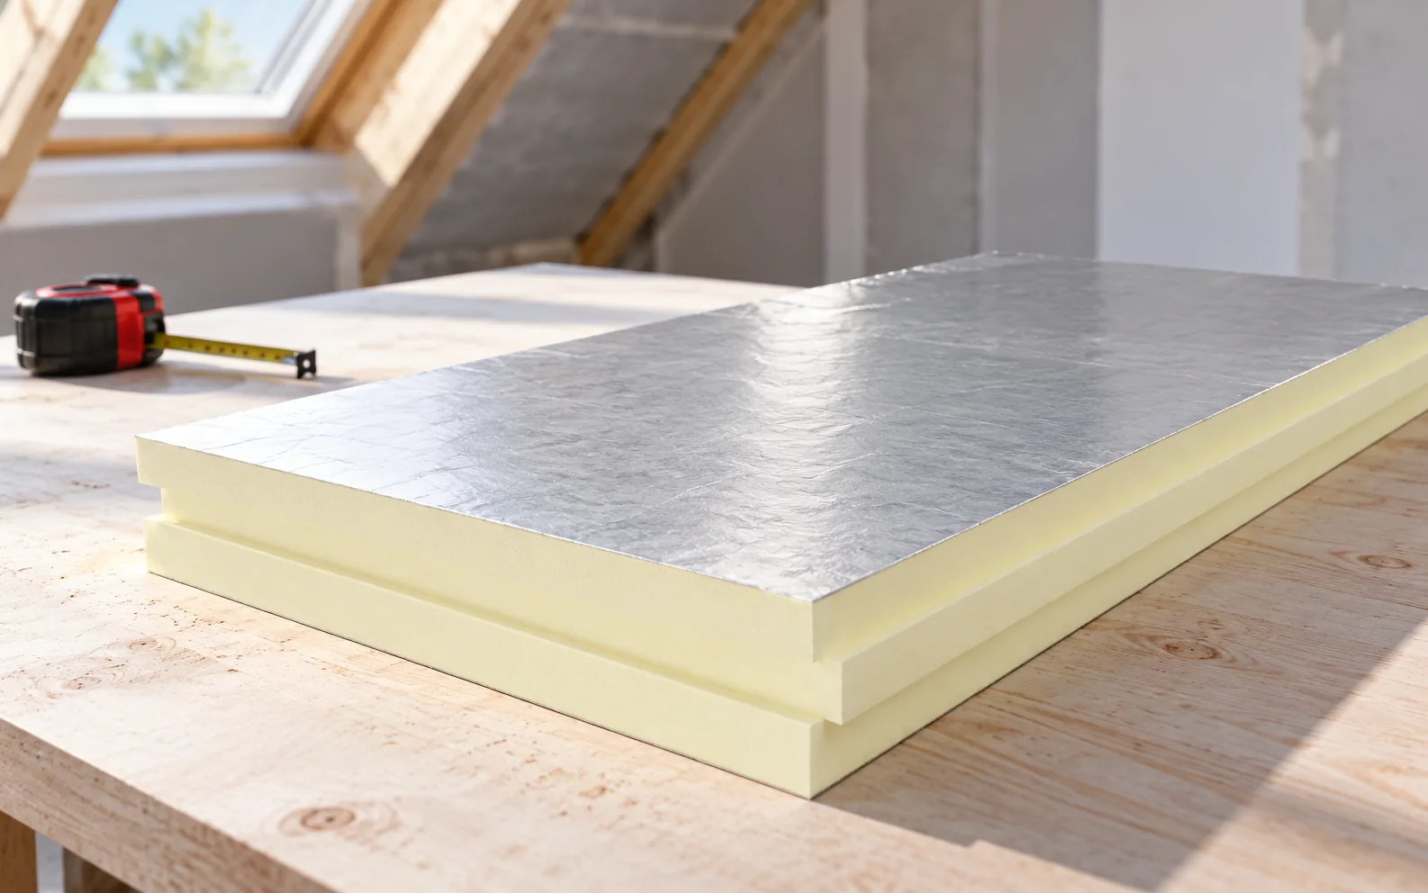
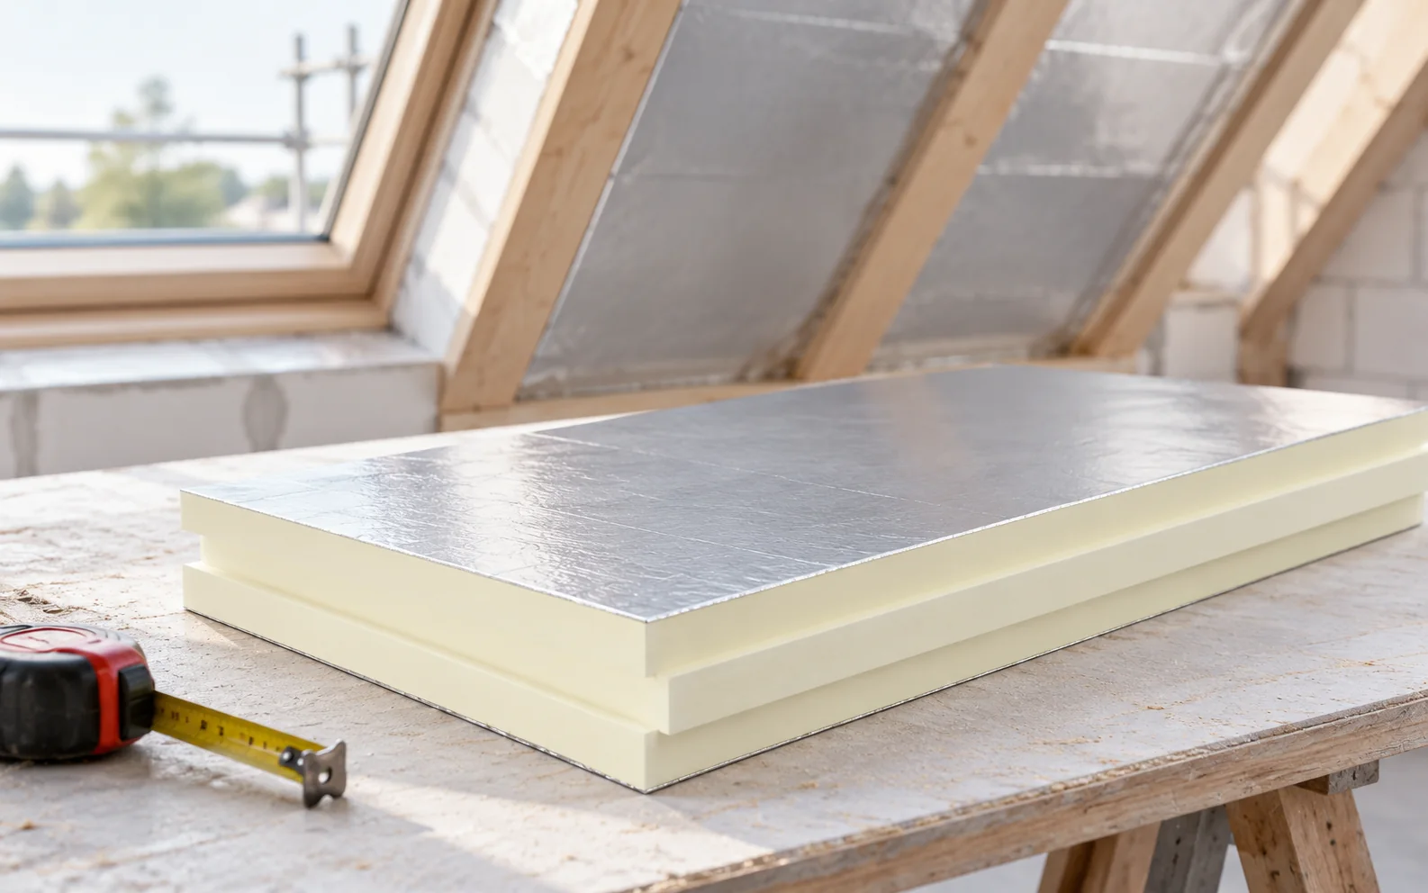
The answer to the question of a loft that is warm in winter and comfortable in summer begins with deciding where the heated zone ends: if the space behind the knee wall is to remain cold, the insulation must connect tightly with the insulation of the roof slope, while with an open roof slope it is easier to avoid difficult junctions at the cost of a larger heated volume. Mineral wool between the rafters alone is not enough, because timber conducts heat; a continuous layer beneath or above the rafters limits this effect, and PIR boards with a low lambda value help preserve headroom, although they do not replace external shading, ventilation or repair of a leaky roof covering. Airtightness must be continued at the plaster, window reveals and service penetrations, and before renovating you must establish the cause of any dampness.

By |2026-11-14T08:59:02+01:002026-11-14|Expert guides|Comments Off on How to insulate a loft so that it is warm in winter and comfortable in summer?

How to plan and carry out roof insulation step by step?

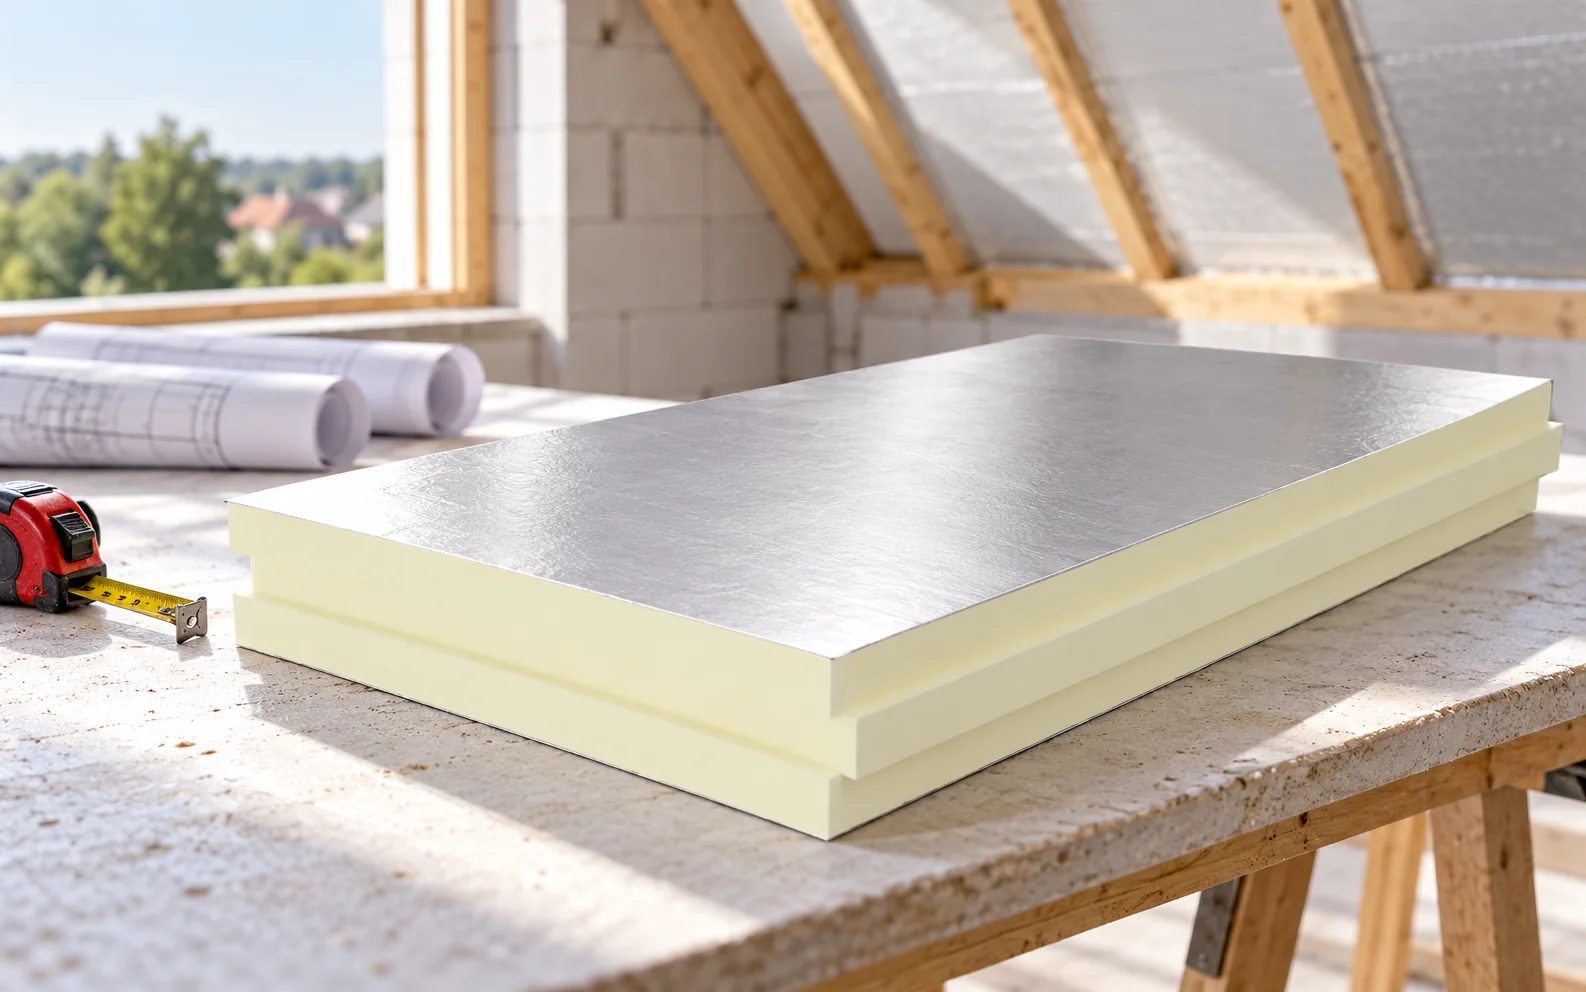
Answering the question of how to plan and carry out roof insulation step by step requires first of all establishing the boundary of the heated part of the building: with a usable loft it usually runs along the slopes and walls, while above a cold loft it is often enough to insulate the ceiling. Only then are the material and thickness selected, bearing in mind that a centimetre alone is not enough to compare solutions, because what counts is the resistance of the entire building element. PIR boards with a lambda of 0.022 allow the insulation height to be reduced, but they require tight joints, correct fixing and protection from water. The sequence of work and checking of details matter just as much as the thermal parameters.

By |2026-11-14T08:59:00+01:002026-11-14|Expert guides|Comments Off on How to plan and carry out roof insulation step by step?

How is trapezoidal steel sheet correctly installed on a roof?

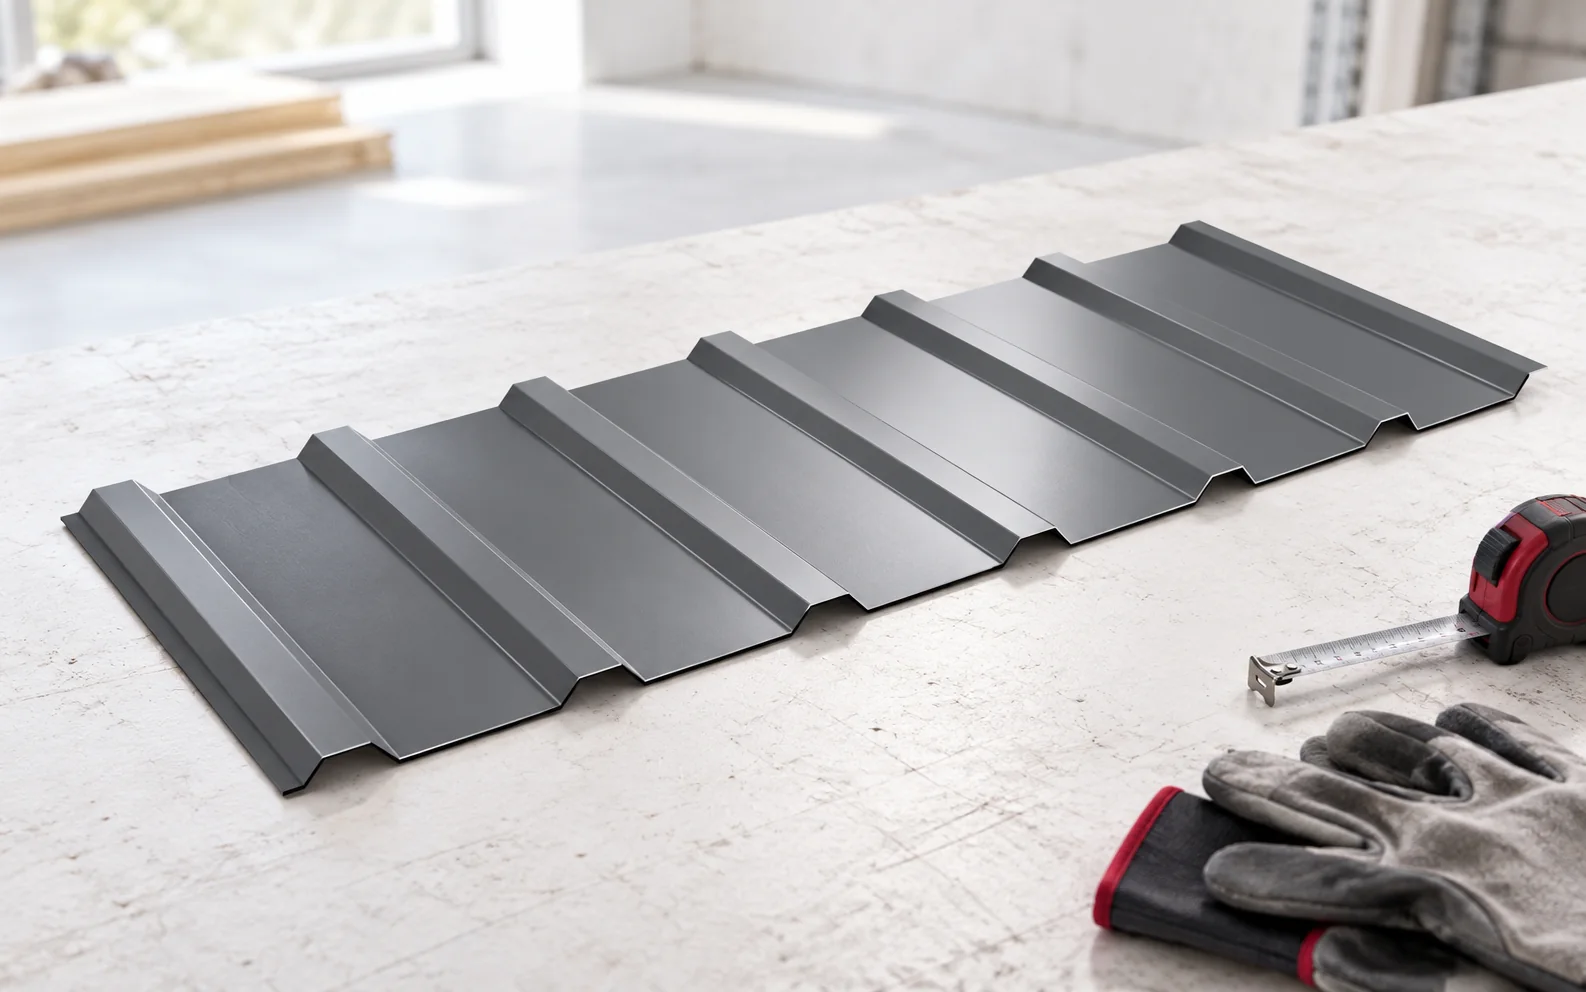
Correct installation of trapezoidal steel sheet on a roof depends on the material matching the design, on preparation of the supports and on compliance with the instructions for the specific profile. The sequence of work includes checking the delivery, safely passing the sheets onto the roof, positioning the first elements, fixing them with the correct seal compression, cutting with approved tools and installing the flashings. Profiles T18 and T35 do not share a single common instruction, so the designation, thickness, coating and sheet lengths must match the order. Documentation and acceptance complete the installation.

By |2026-11-14T08:58:58+01:002026-11-14|Expert guides|Comments Off on How is trapezoidal steel sheet correctly installed on a roof?

How to read a roof pitch and choose a suitable covering

The roof pitch is a value that must be established before choosing a covering, because water run-off, the requirements for laps and the permissible use of the product all depend on it. A single building may have roof slopes with different pitches, so the measurement is taken for the specific surface on which the given material is to be laid. The value is given in degrees or as a percentage; these units are not equivalent. On an existing roof, it is worth taking local deflections and unevenness into account, and on a new design, the building and product documentation.

By |2026-11-14T08:58:57+01:002026-11-14|Expert guides|Comments Off on How to read a roof pitch and choose a suitable covering

How to organise safe access to and movement on a roof?

Safe access to the roof and movement on it require planned access, fall protection and verification of the load-bearing capacity of the support points. In many cases, a preliminary assessment from the ground, from the loft or by means of photographs is sufficient, which allows the risk to be reduced. If direct access is necessary, the scope of work must be established in advance, and the task should be entrusted to persons prepared for work at height. The article explains why the covering is not an ordinary walking surface, how to plan access and descent, what role fall protection plays, what roof steps and roof walkways are for, and when access must be abandoned. It also emphasises the importance of documentation and of preparing the roof for later servicing.

By |2026-11-14T08:58:55+01:002026-11-14|Expert guides|Comments Off on How to organise safe access to and movement on a roof?

Why is a gutter apron fitted and how does it work together with the roof?

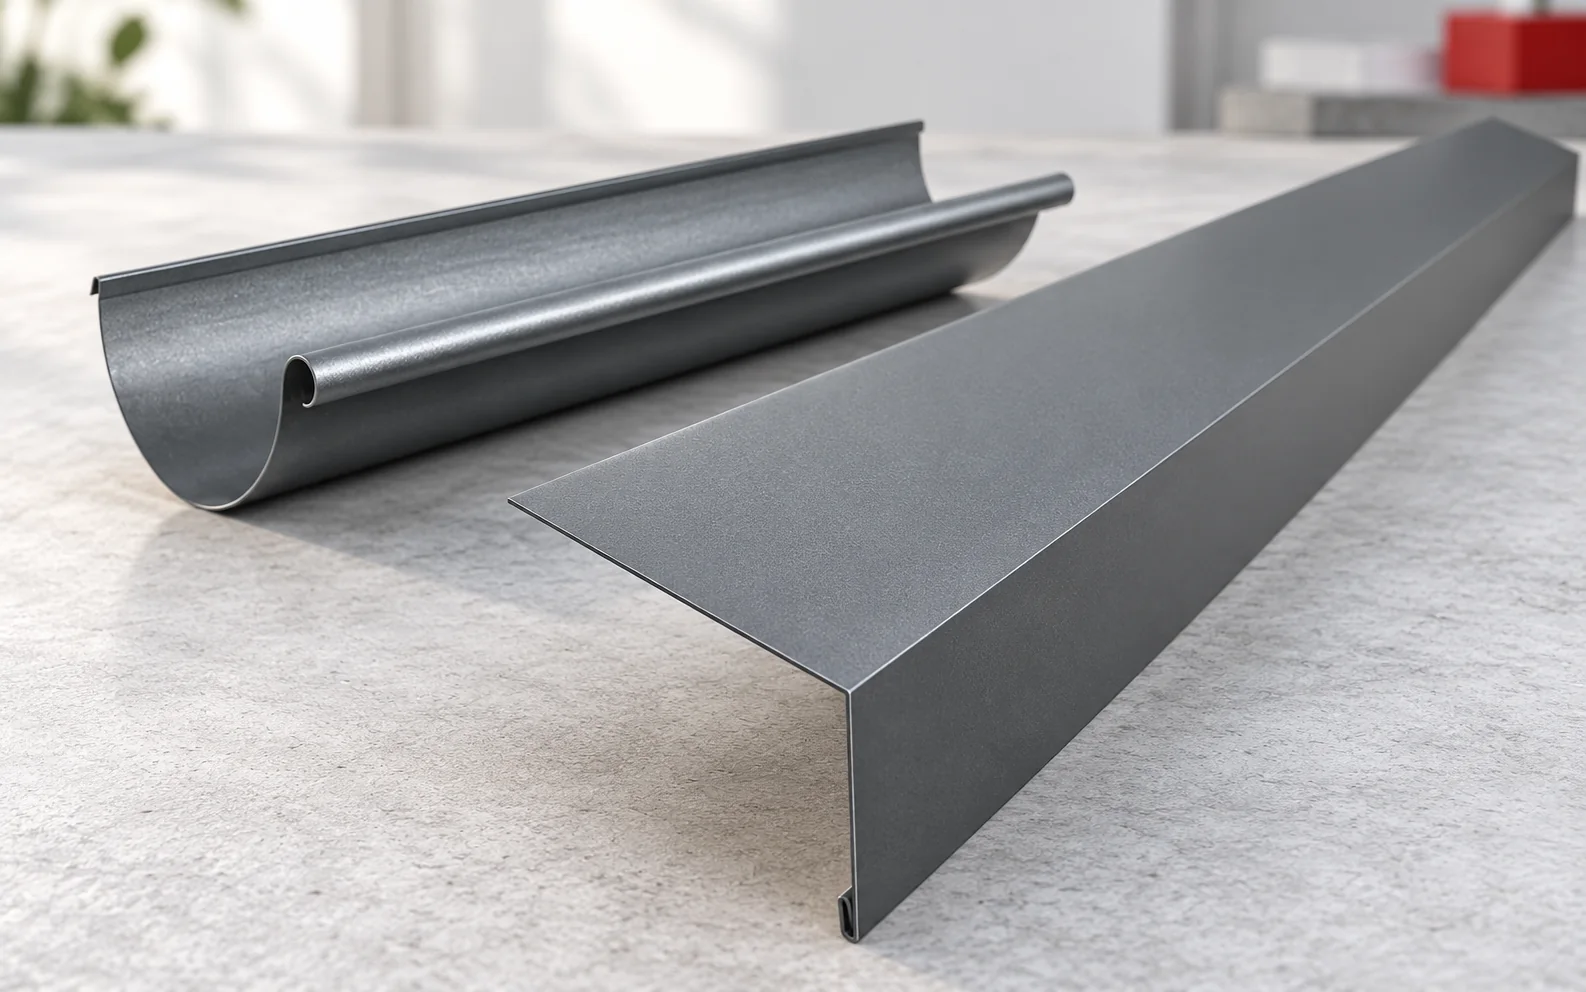
The gutter apron collects water in the eaves zone and shields the vulnerable end of the roof slope, so its shape must be matched to the covering, the layers beneath it and the position of the gutter. It is a detail of great functional importance: incorrect positioning can cause damp patches even when the sheets on the slope are watertight. The solution is established before the covering is finally laid, taking into account the roof pitch and the direction of flow; with tile-effect metal roofing and T18 or T35 trapezoidal sheet, the requirements may differ.

By |2026-11-14T08:58:45+01:002026-11-14|Expert guides|Comments Off on Why is a gutter apron fitted and how does it work together with the roof?
Back to top