How do you choose a mineral wool wall panel for everyday use?

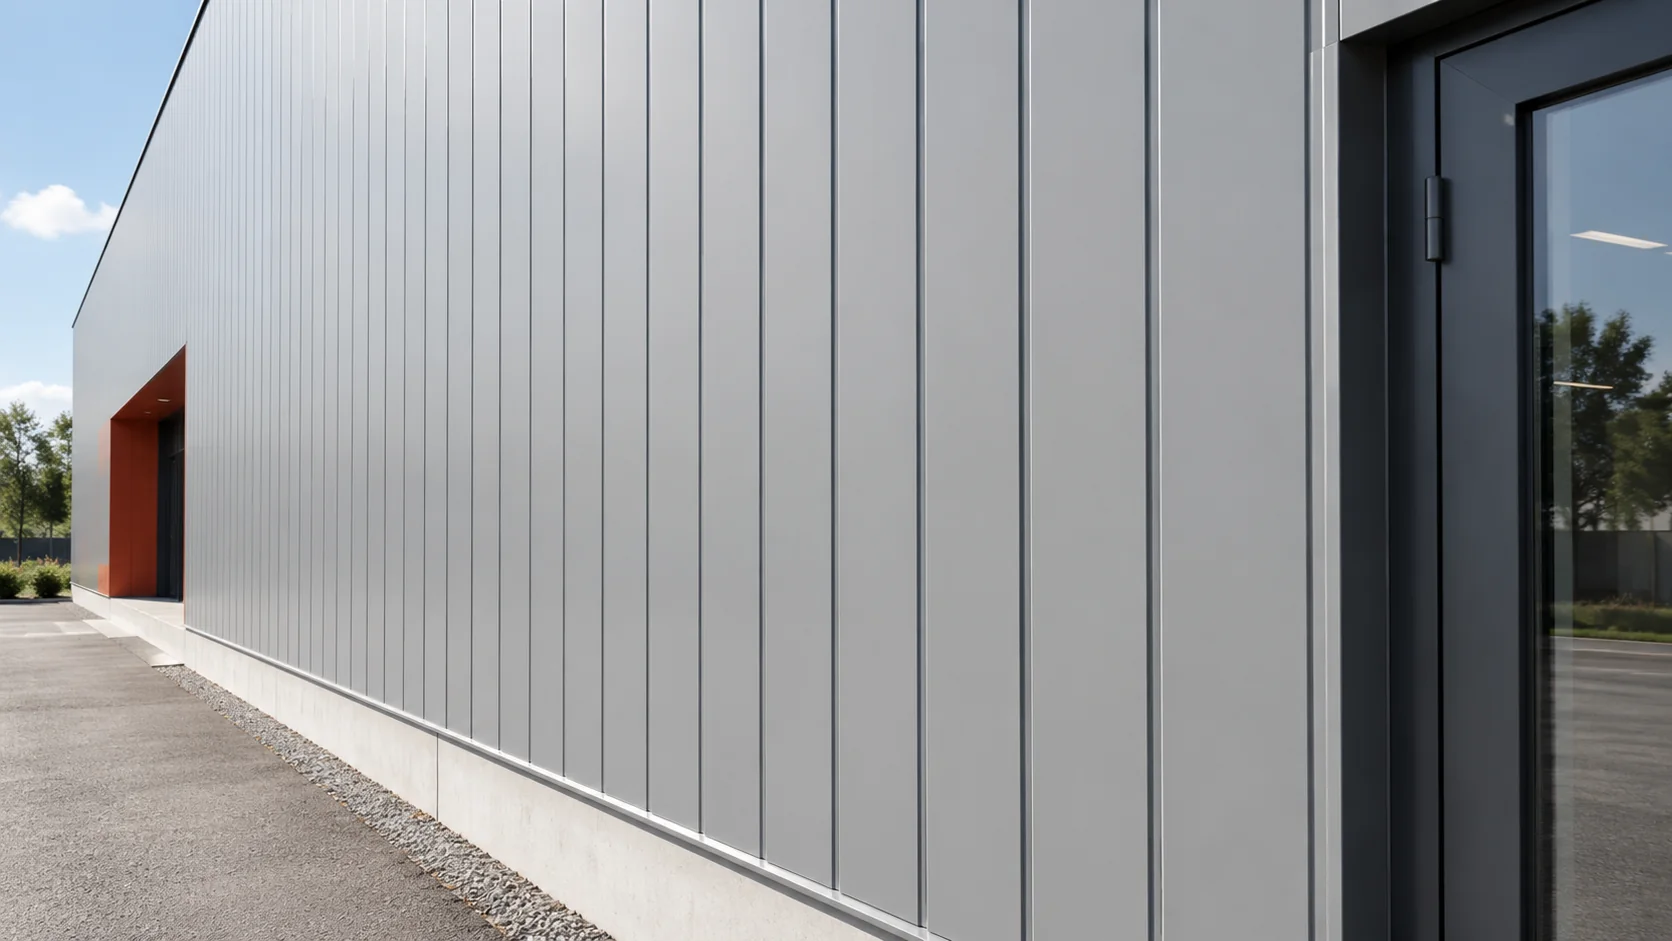
A mineral wool panel should meet the building’s requirements and allow people to operate and maintain it easily. Thickness alone is a poor guide. Consider thermal and fire performance alongside cleaning, impact risks, the supporting structure and future extensions. Start by describing a normal working day: note temperatures during and outside working hours, sources of moisture, how often the main doors open and what is stored inside. A continuously heated industrial building calls for a different assessment from a workshop used for a few hours. The labels “garage” and “warehouse” tell you little about the conditions a wall will face.

By |2026-11-13T22:29:18+01:002026-11-13|Expert guides|Comments Off on How do you choose a mineral wool wall panel for everyday use?

What helps mineral wool sandwich panel walls last longer?

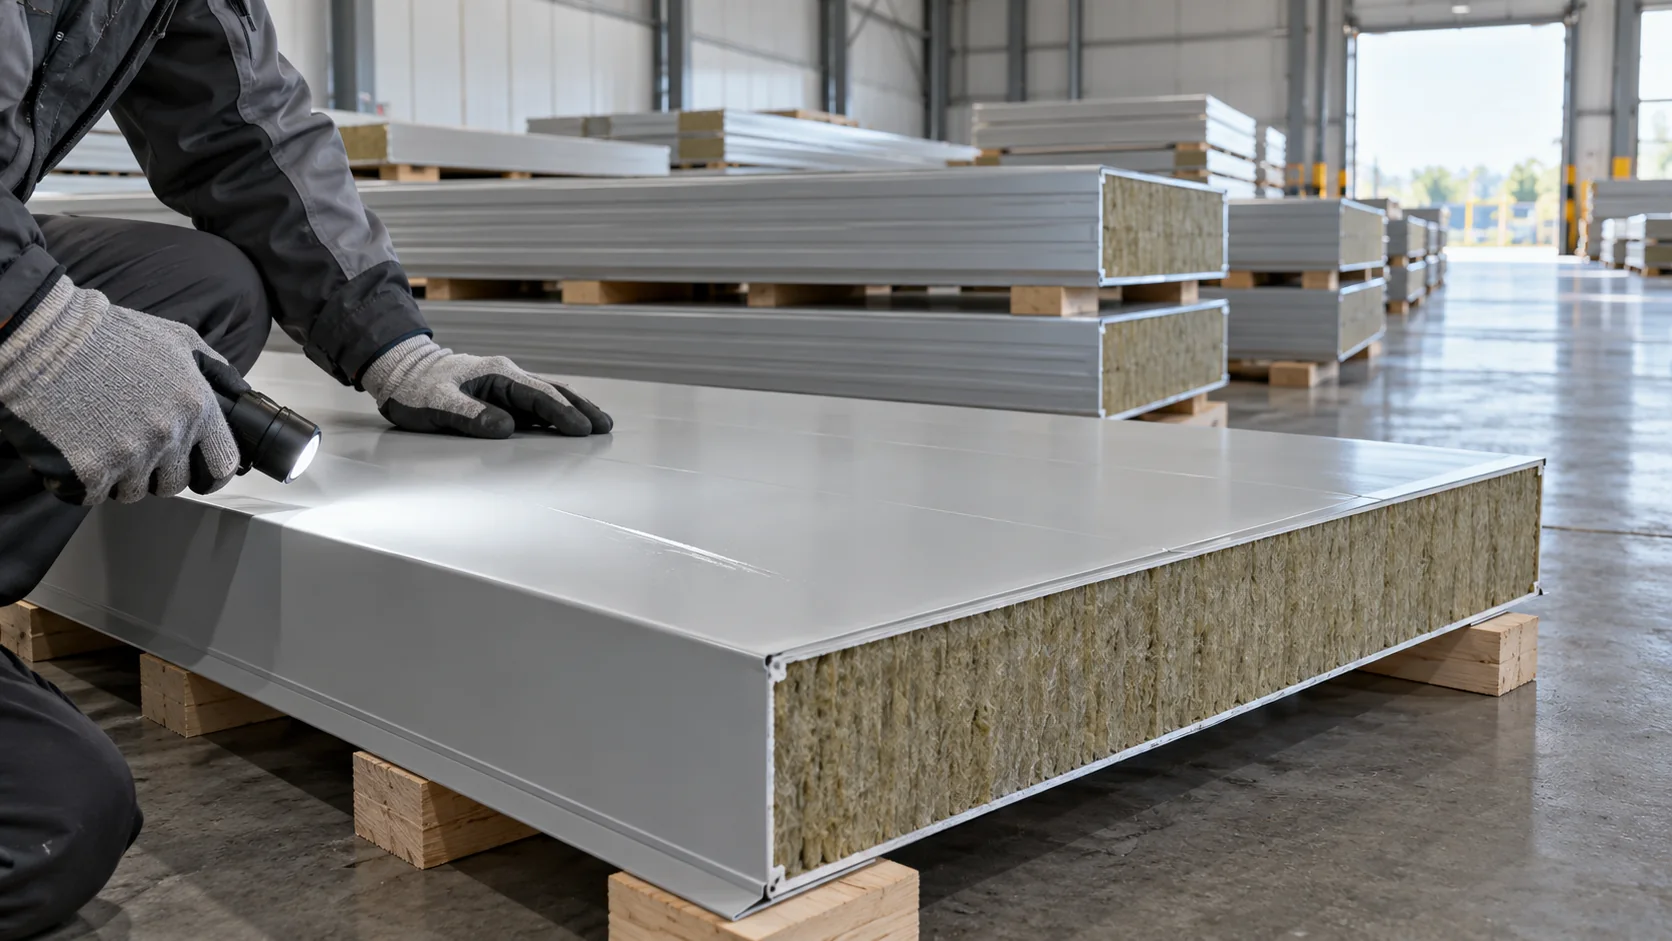
There is no single service life for every mineral wool sandwich panel. Conditions on both sides of the wall, the quality of the joints and how quickly damage is addressed all matter. A planned inspection can distinguish a scratch that needs touching up from damage that calls for a replacement panel. A faded façade may still keep the rain out; a wall that looks sound from a distance may be corroding behind a flashing. Assess the finish, corrosion protection, joints, core and fixings separately. This helps you budget for repairs and keep sound panels in service.

By |2026-11-13T22:29:16+01:002026-11-13|Expert guides|Comments Off on What helps mineral wool sandwich panel walls last longer?

When are discounted mineral wool wall panels worth buying?

Discounted mineral wool sandwich panels can make sense for a small extension if you know why the batch was downgraded. Start with the wall it will form. Will it enclose a heated room, need a fire rating, be washed frequently or stand alongside a forklift route? A colour difference may be acceptable on a warehouse partition and conspicuous on a pavilion façade. A crushed joint, in contrast, can prevent adjoining panels from closing. Measure how much usable wall each batch will cover after damaged areas are discarded. Include the costs of cutting, repairs, extra flashings and delivery before comparing it with new panels.

By |2026-11-13T22:29:15+01:002026-11-13|Expert guides|Comments Off on When are discounted mineral wool wall panels worth buying?

Using T7 trapezoidal sheet to refurbish soffits, gates and fences

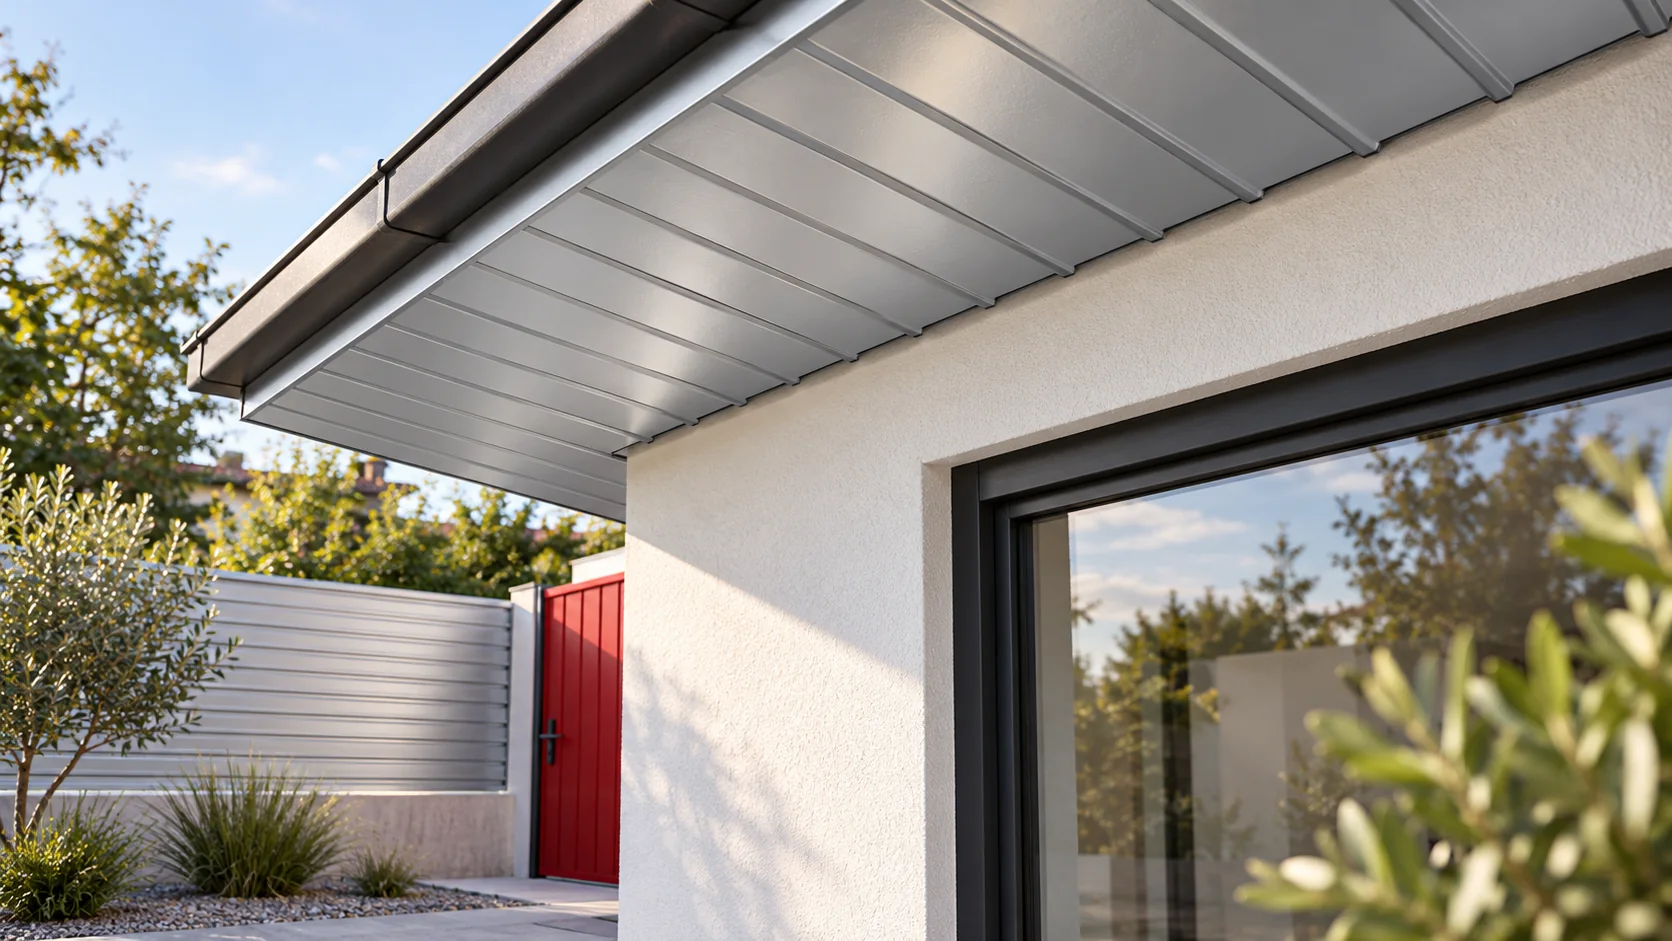
T7 is a shallow trapezoidal profile with closely spaced ribs that can suit a soffit, gate infill or lightweight wall lining. Its small depth is useful where space is limited. Across a wide, uninterrupted surface, low-angle light can reveal uneven supports, so check the frame before fitting new sheets. At the eaves, preserve the ventilation openings required by the roof design. On a gate or fence, check how a solid panel changes wind loading and allow clearance at the ground. Identify the exact profile and confirm its intended use before considering it for a roof.

By |2026-11-13T22:29:13+01:002026-11-13|Expert guides|Comments Off on Using T7 trapezoidal sheet to refurbish soffits, gates and fences

How the layers of tile-effect roofing protect the steel from corrosion

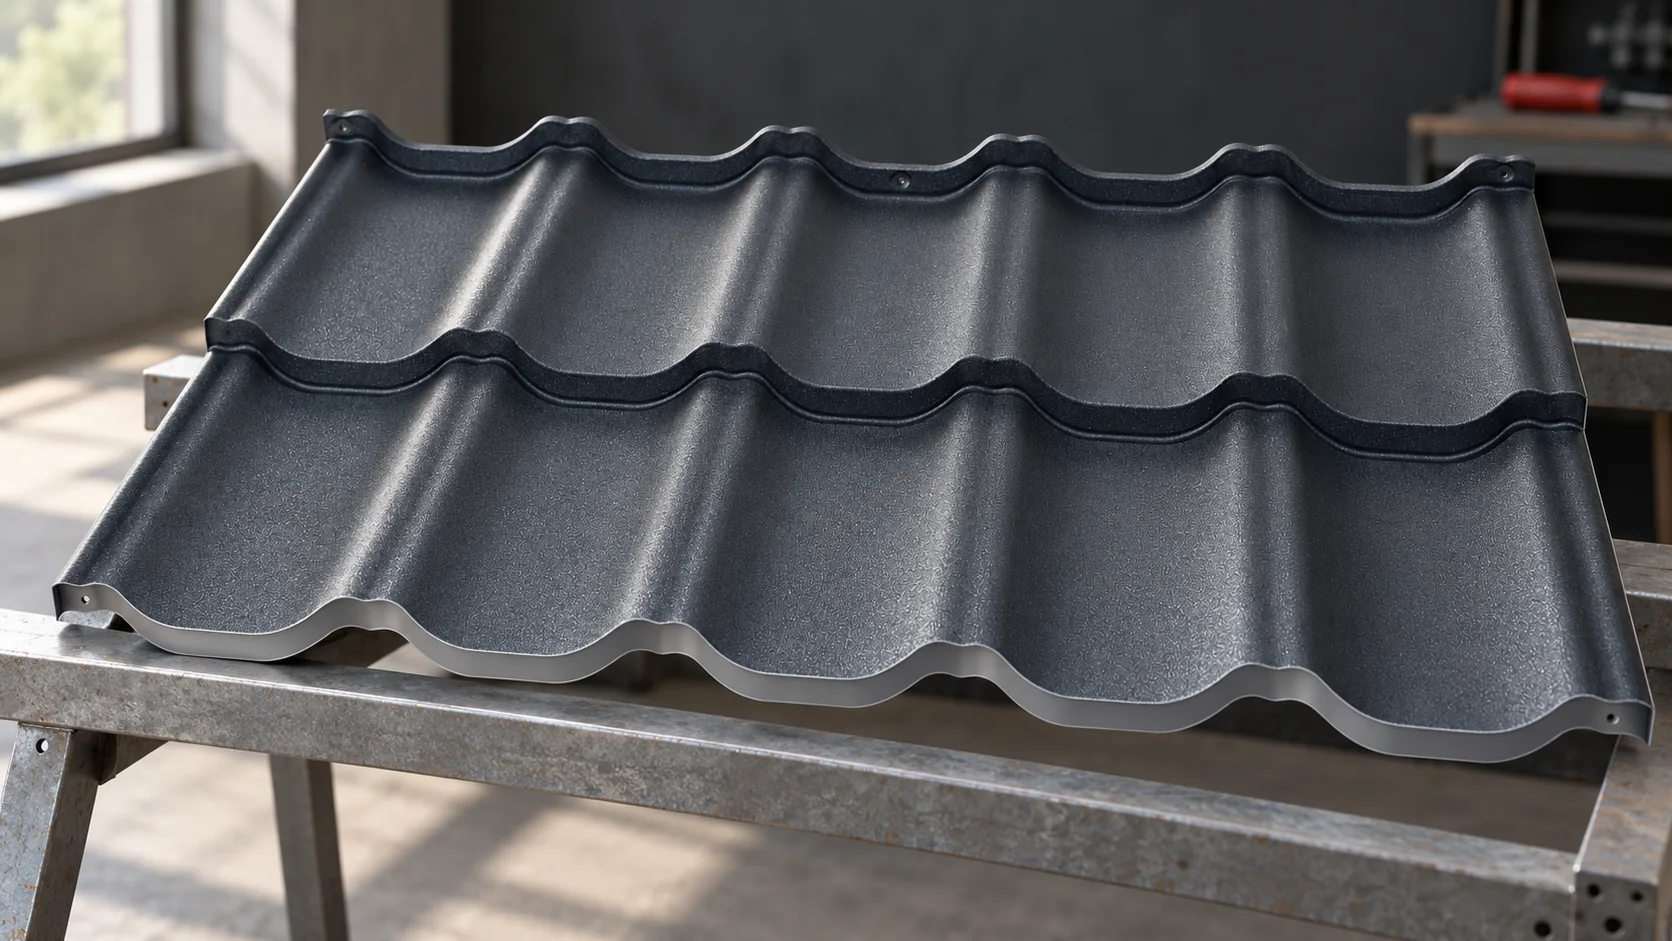
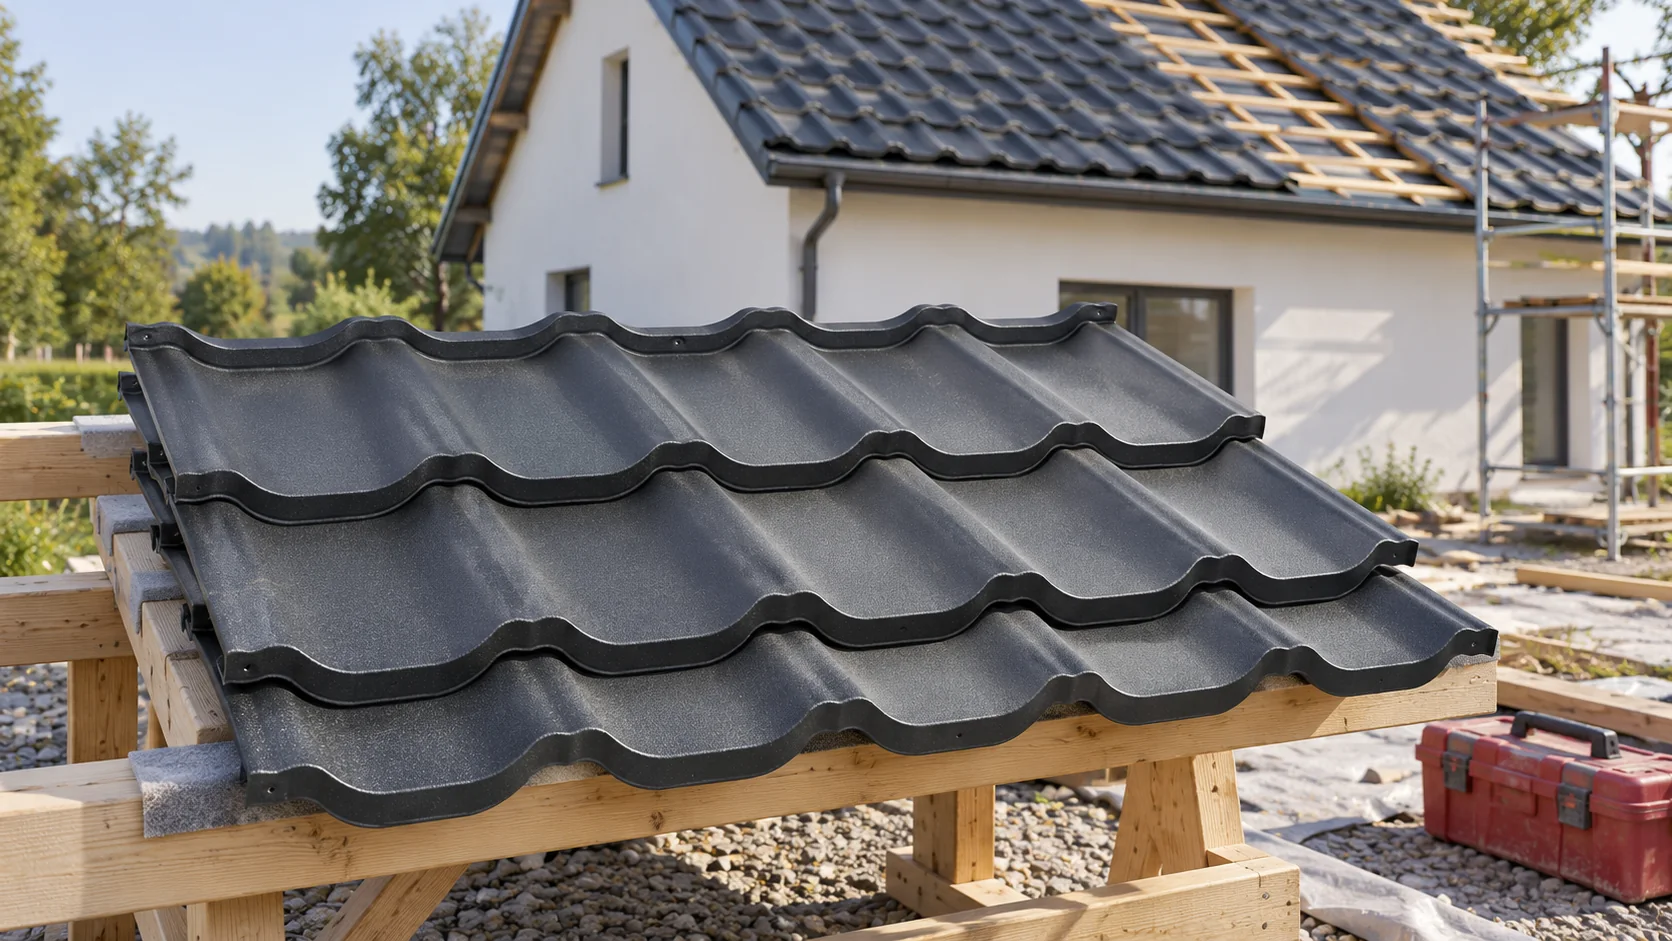
Tile-effect roofing is formed from thin steel sheet. Its longitudinal waves and transverse steps give it the appearance of tiles and contribute to stiffness. The steel needs suitable supports and fixings, while a metallic coating and surface finish protect it from exposure. The visible colour is only the outer part of this system. When choosing or inspecting a roof, check the steel specification, the coatings on both sides and the condition of cut edges and screw holes. If a rust mark appears, first establish whether it comes from the sheet itself or from a metal shaving left on the surface.

By |2026-11-13T22:29:11+01:002026-11-13|Expert guides|Comments Off on How the layers of tile-effect roofing protect the steel from corrosion

How to order tile-effect steel sheets for an uneven roof

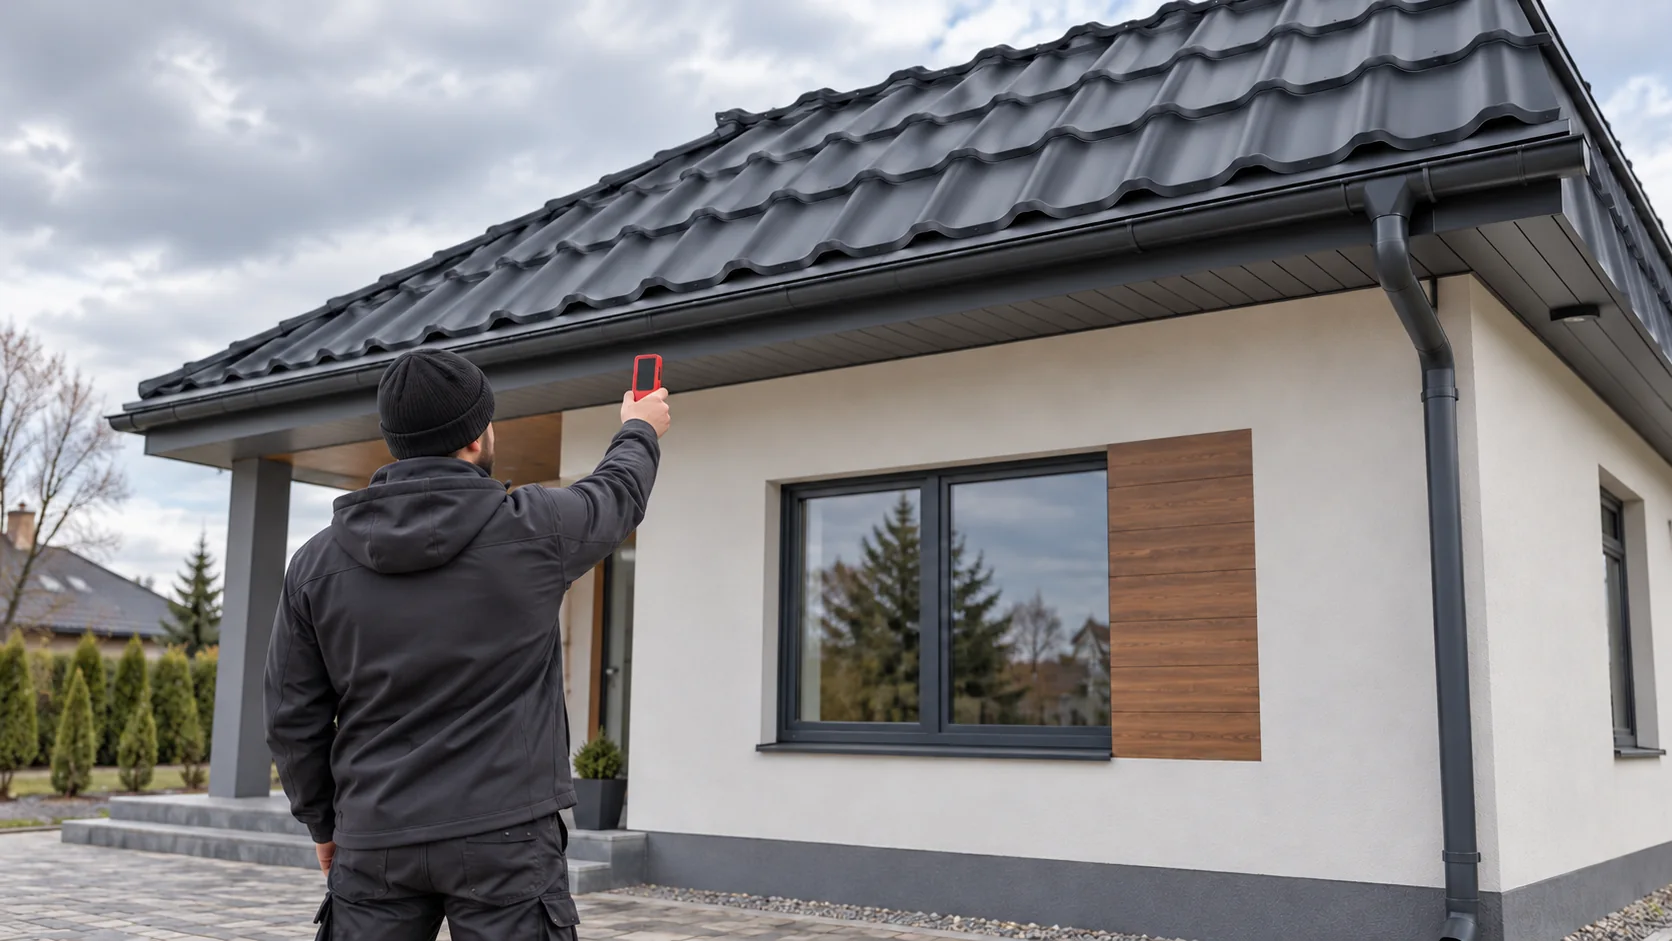
For a roof renovation, order cut-to-length sheets from measurements taken on the repaired structure. Mark the eaves and ridge, measure both sides and diagonals, and locate each flashing and opening. These dimensions show the roofer where the roof is out of square and how to divide it into strips. A building plan shows horizontal distances. The sheet follows the slope and must also accommodate the eaves projection, ridge detail and profile repeat. On roofs with dormers or valleys, draw each section separately. Adding a percentage to the building footprint can give a misleading order quantity.

By |2026-11-13T22:29:10+01:002026-11-13|Expert guides|Comments Off on How to order tile-effect steel sheets for an uneven roof

Checking a standing seam roof before its first winter

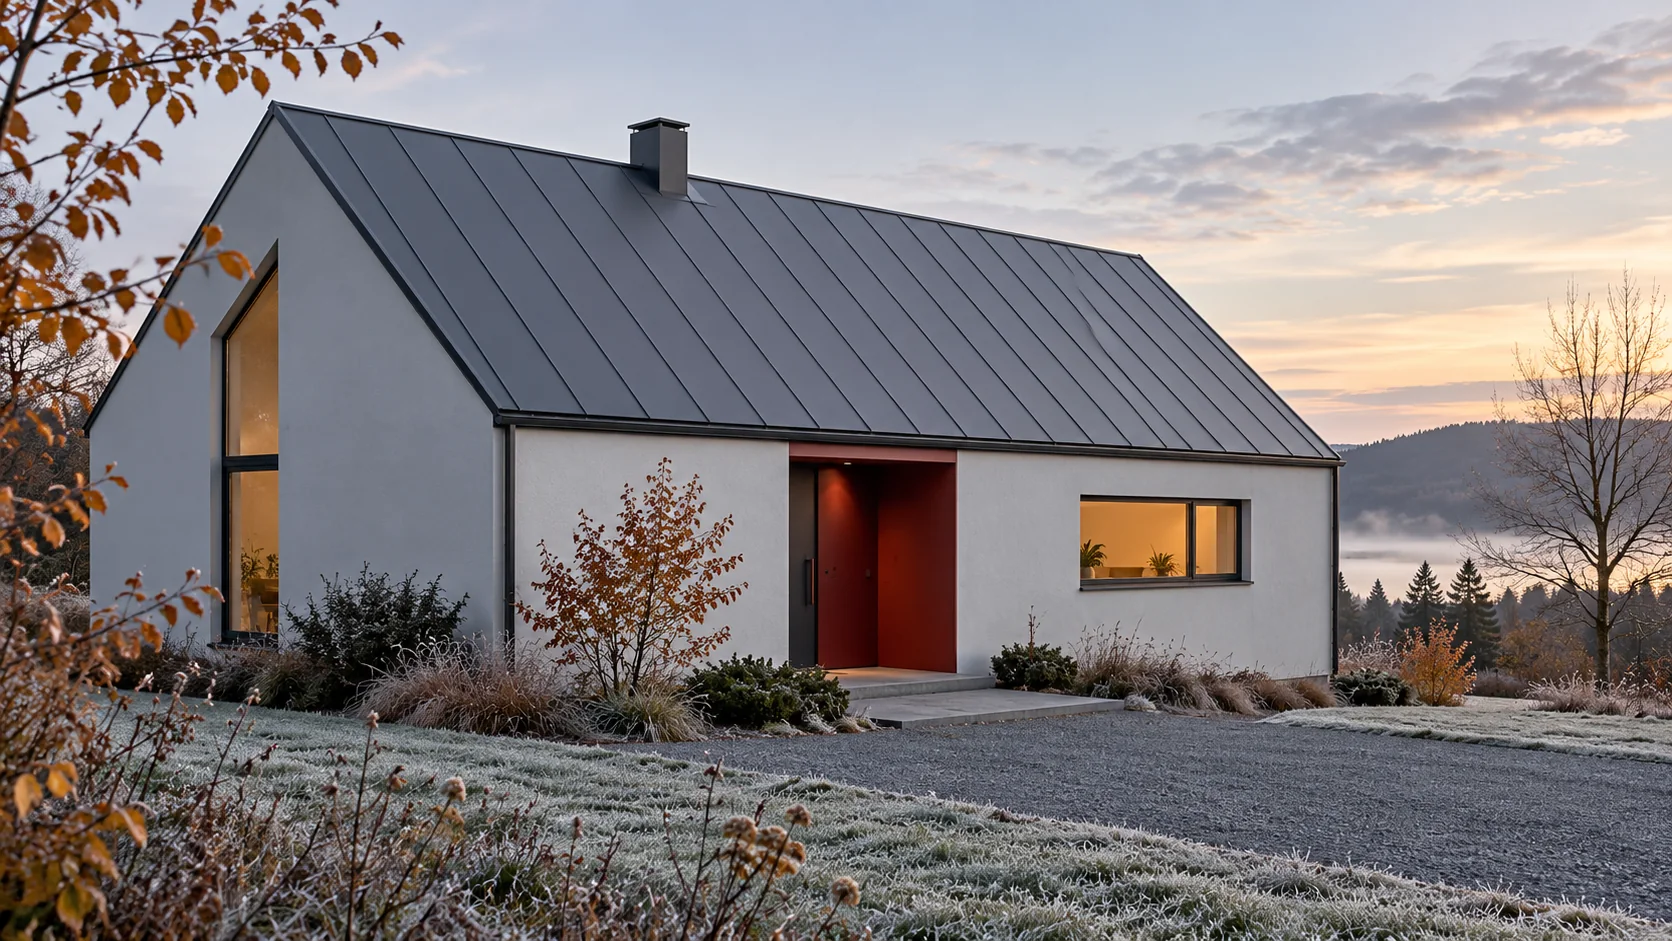
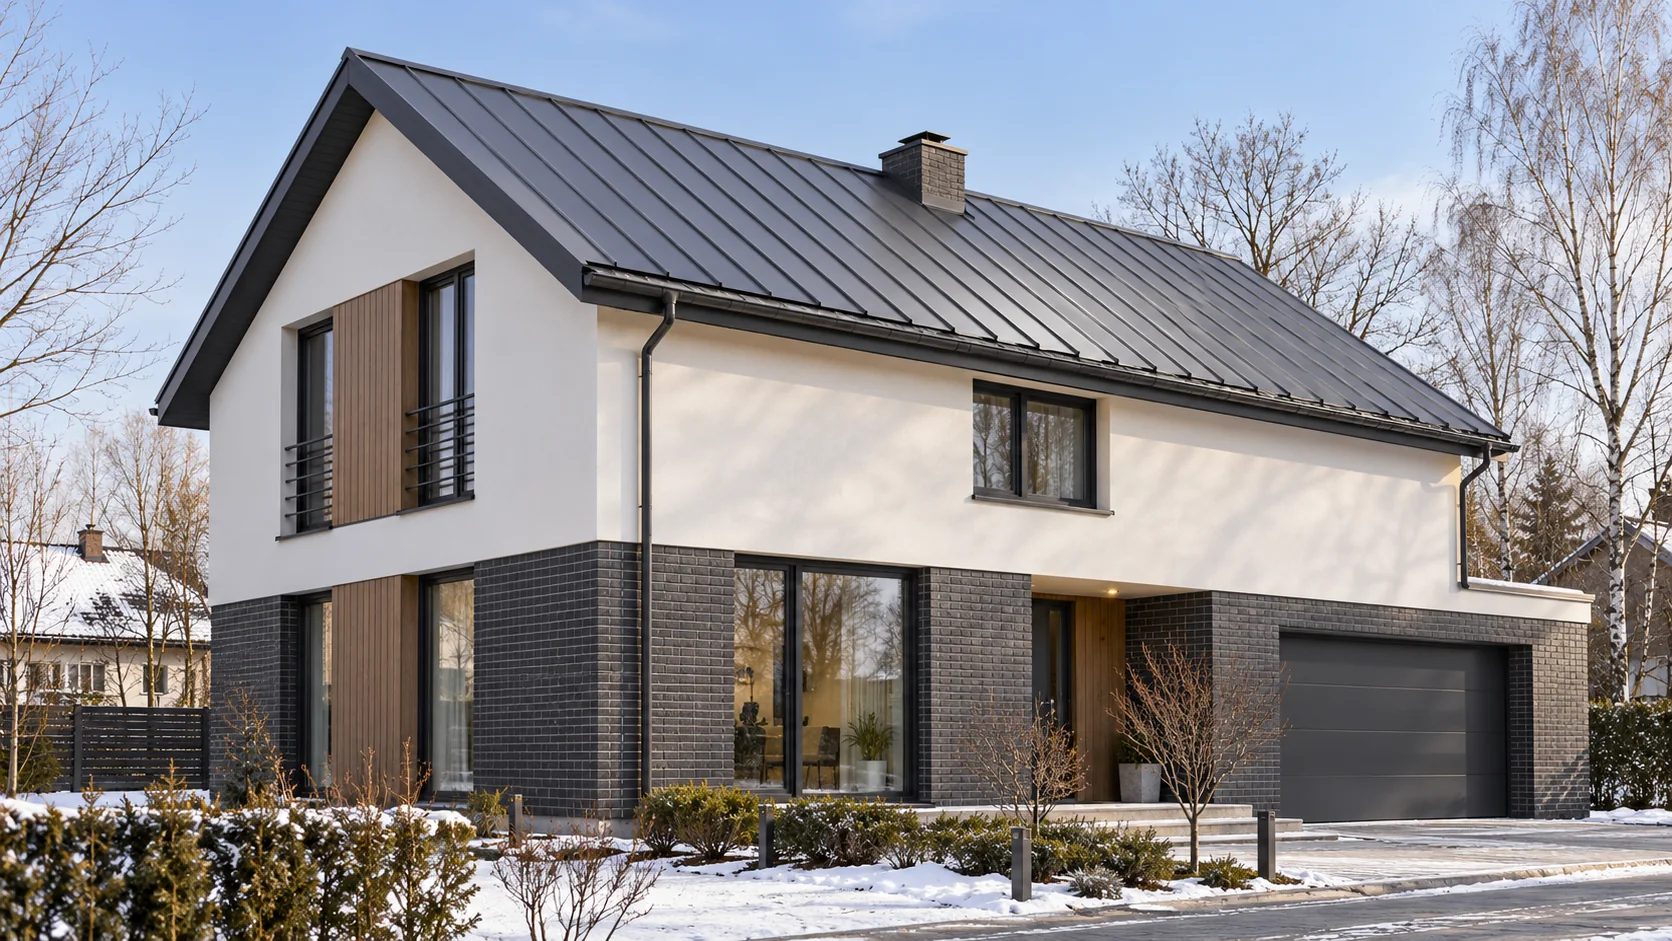
Before its first winter, check how water drains from a standing seam roof, whether the ventilation openings are clear and how flashings meet chimneys, windows and other penetrations. The raised edges of neighbouring sheets can be folded together on site or joined using a factory-made snap lock. The two systems can look similar while requiring different supports, roof pitches and fixings. Identify which system was installed, then use its details to guide the inspection. Much of the fixing is concealed. Installation photographs, the profile drawing and the first inspection record will help locate a fault if damp appears indoors later.

By |2026-11-13T22:29:08+01:002026-11-13|Expert guides|Comments Off on Checking a standing seam roof before its first winter

Designing durable lightweight wall cladding with T8 trapezoidal steel sheets

T8 sheet gives the walls of a small workshop or outbuilding a fine ribbed finish. Its service life depends partly on how the sheets are supported, how the corners are fixed and how the lower edge drains. Start with a drawing of the actual profile. One T8 façade sheet, for example, has a declared profile depth of 7 mm, a cover width of 1,170 mm and an overall width of 1,189 mm. Other sheets sold under a similar designation may have different dimensions. Check the drawing before setting out the joints around windows or estimating how many sheets to order.

By |2026-11-13T22:29:06+01:002026-11-13|Expert guides|Comments Off on Designing durable lightweight wall cladding with T8 trapezoidal steel sheets

Which steel roof is easier to maintain: trapezoidal or tile-effect sheets?

Trapezoidal and tile-effect roofing can use similar steel cores and coatings. The main difference is the shape: trapezoidal ribs run straight down the slope, while tile-effect sheets also have transverse steps. Neither shape alone determines how often a roof needs cleaning or how much a repair will cost. Consider the valleys and junctions where debris collects, the size of sheet that would need replacing and how the roofer can reach it. Straight ribs can suit a simple house and tile-effect sheets a more traditional one. There is no technical rule that rules out trapezoidal roofing for a home.

By |2026-11-13T22:29:04+01:002026-11-13|Expert guides|Comments Off on Which steel roof is easier to maintain: trapezoidal or tile-effect sheets?

Which tile-effect sheet format suits a roof you may extend later?

Cut-to-length tile-effect sheets and short modules divide a roof into different-sized pieces. A later dormer, roof window or repair may require lifting some of them, so consider the roof you need now and the alterations you actually expect. If the attic may become living space, mark likely positions for windows, a hatch and service penetrations on the drawing. This does not mean leaving openings in the roof. It lets you see which sheets would have to be removed and how the underlying layers could be reached. A planned junction is easier to alter than an improvised one.

By |2026-11-13T21:53:20+01:002026-11-13|Expert guides|Comments Off on Which tile-effect sheet format suits a roof you may extend later?
Back to top