How do you plan a roof renovation and choose a new covering?

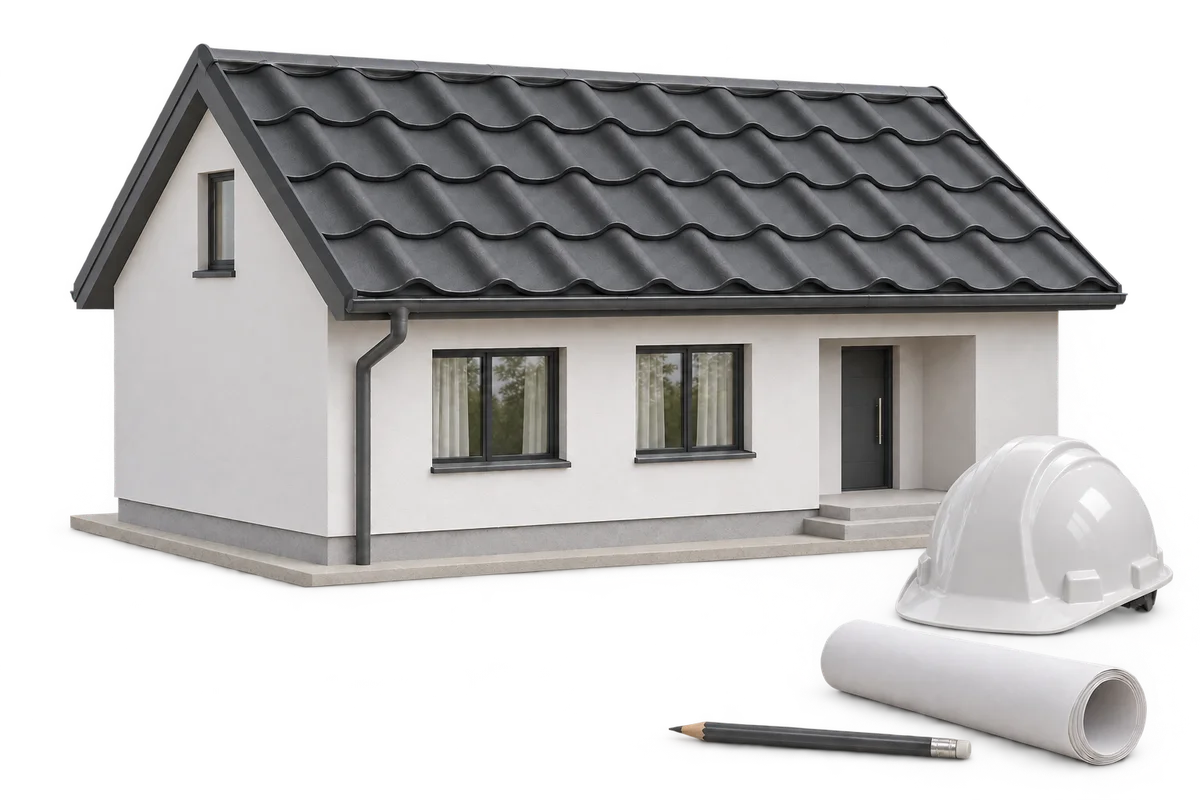
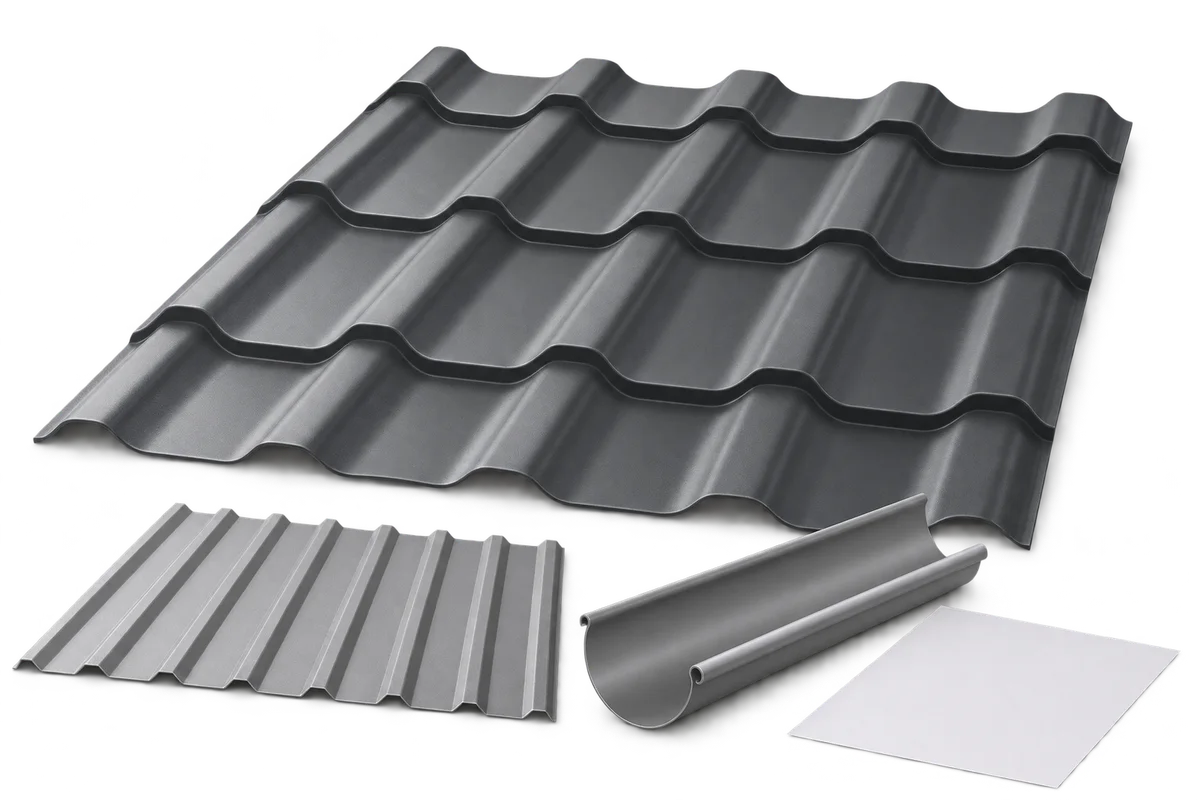
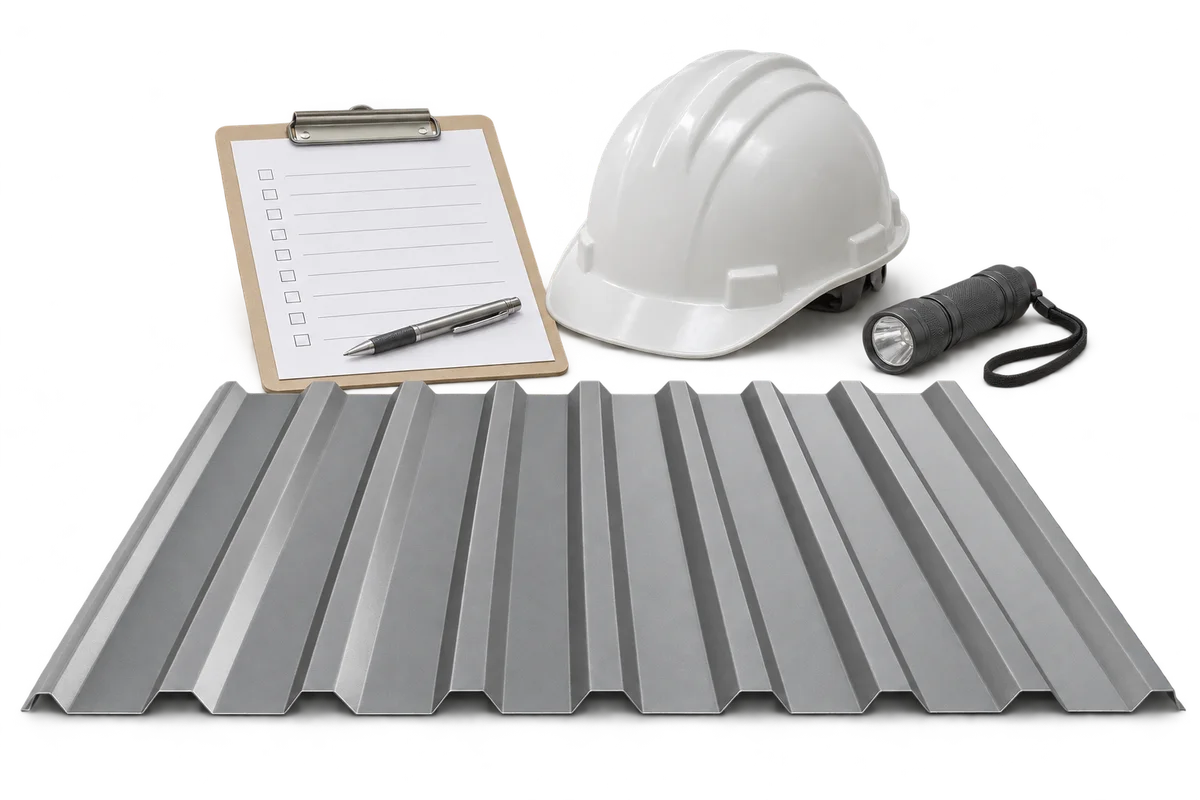
Start a roof renovation by identifying the cause of the problem and the condition of the structure. Replacing the sheets alone may not be enough if damp layers, leaks or damaged supports remain beneath them. Choose the new material for the complete roof build-up and the intended use of the loft. Include insulation, ventilation, flashings and drainage from the outset so the finished roof need not be reopened. An indoor water stain does not always show where water entered the covering; it can travel along layers and structural members. Inspect the junctions at chimneys, roof windows, valleys and edges. Also distinguish rainwater from condensation, which may result from air leakage or an unsuitable layer build-up.
By |2026-11-15T23:16:29+01:002026-11-09|Expert guides|Comments Off on How do you plan a roof renovation and choose a new covering?

Partial acceptance of insulation work: how to prepare documents for the inspector

Partial acceptance of insulation work requires indicating a specific section of the works, the reference documentation and the condition of the layers that are to be covered subsequently. On a Polish construction site, the investor's construction supervision inspector under Polish building law, if one has been appointed, represents the investor within the scope of his statutory duties. He is not a public building supervision authority or a deputy of the designer or the site manager. Preparing drawings, product identification and photographs makes it easier to check the execution, but does not replace the required inspections and tests. This guide concerns the organisation of information for such a check: from defining the completed scope to recording reservations and checking corrections. It does not establish a single acceptance procedure or deadlines suitable for all projects.

By |2026-11-15T23:15:16+01:002026-11-09|Expert guides|Comments Off on Partial acceptance of insulation work: how to prepare documents for the inspector

Hipped roof in the cost estimate: include the edges and offcuts too

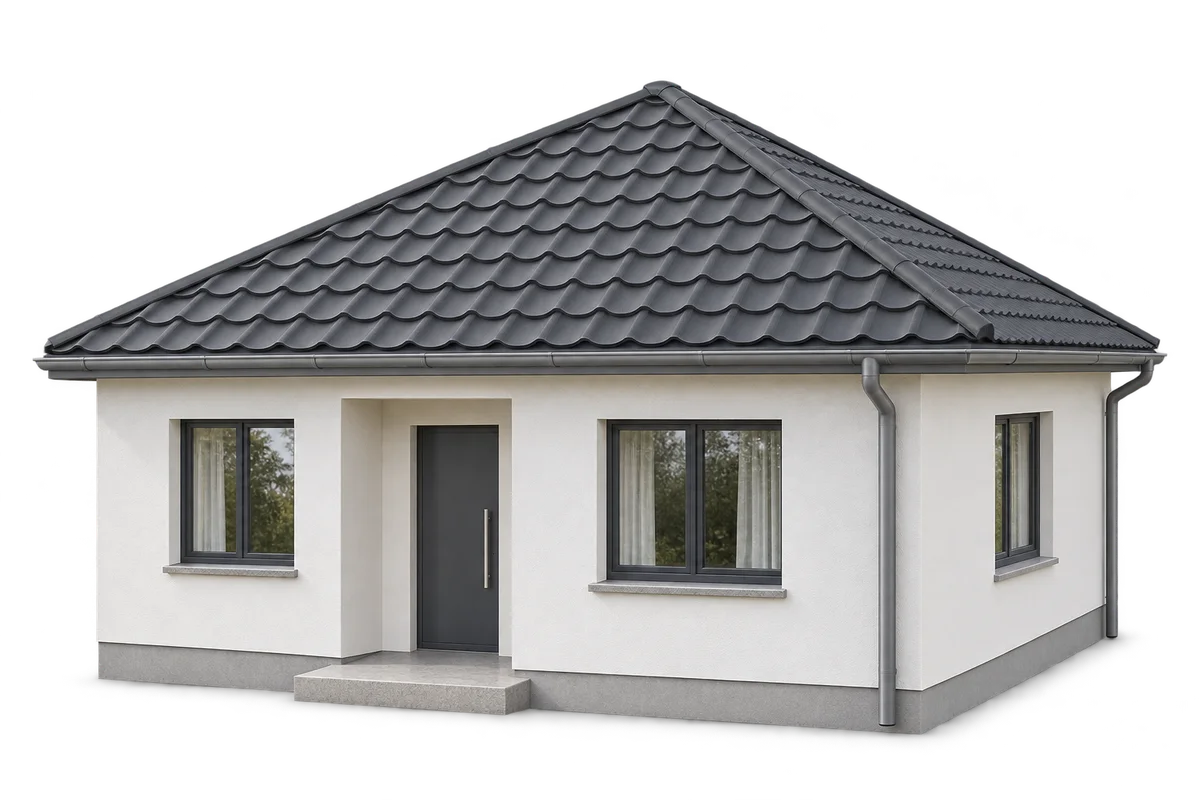
A cost estimate for a hipped roof should list the areas of the roof slopes, the lengths of the edges, the flashings and the material resulting from cutting separately. The square metreage alone does not show the offcuts at the hips or the scope of accessories. For a simple roof over a rectangular plan these are usually two trapezoidal slopes and two triangular ones; a pyramidal roof has a different geometry and no horizontal ridge. A more complex building form can introduce further breaks and valleys. Offers being compared must therefore refer to the same drawing and the same scope of covering. Below we explain how to read such a breakdown, how to distinguish material purchased from effective covering, and how to assess the cutting assumptions without adopting a universal waste percentage.

By |2026-11-15T23:15:06+01:002026-11-09|Expert guides|Comments Off on Hipped roof in the cost estimate: include the edges and offcuts too

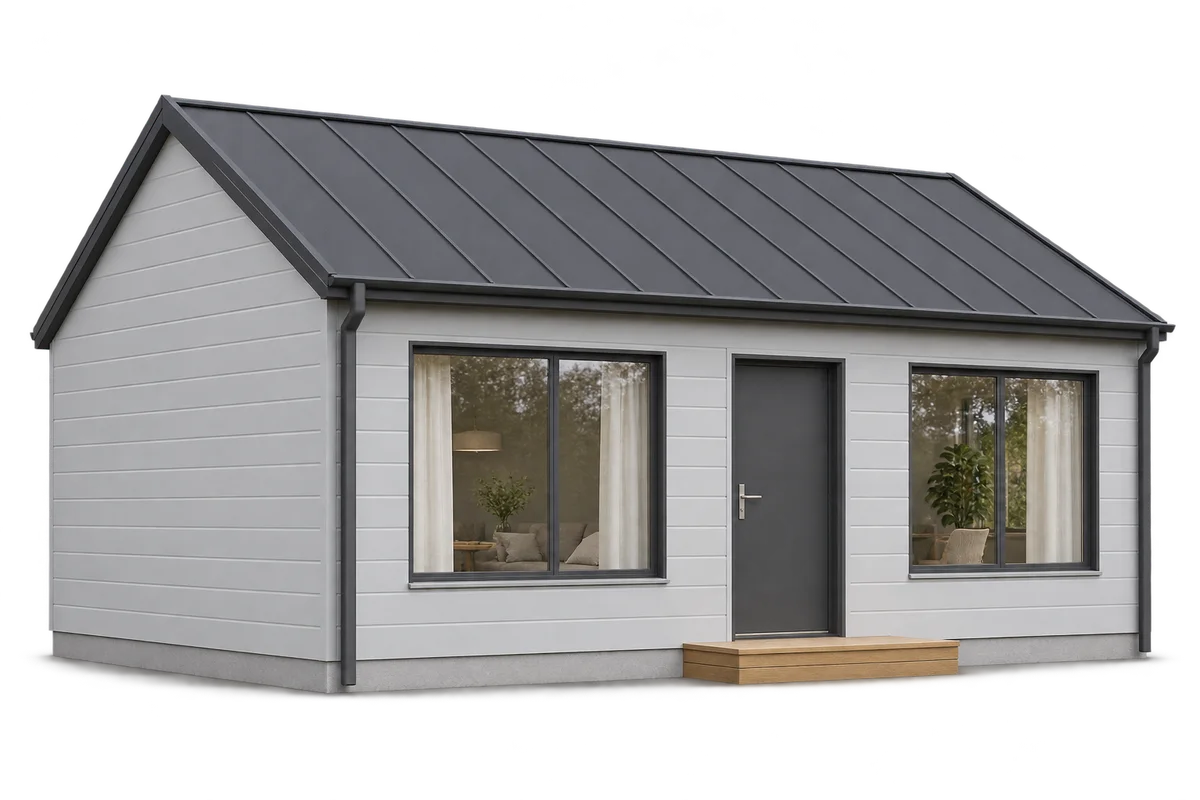
Building a house with sandwich panels: when can they save time and reduce heat loss?

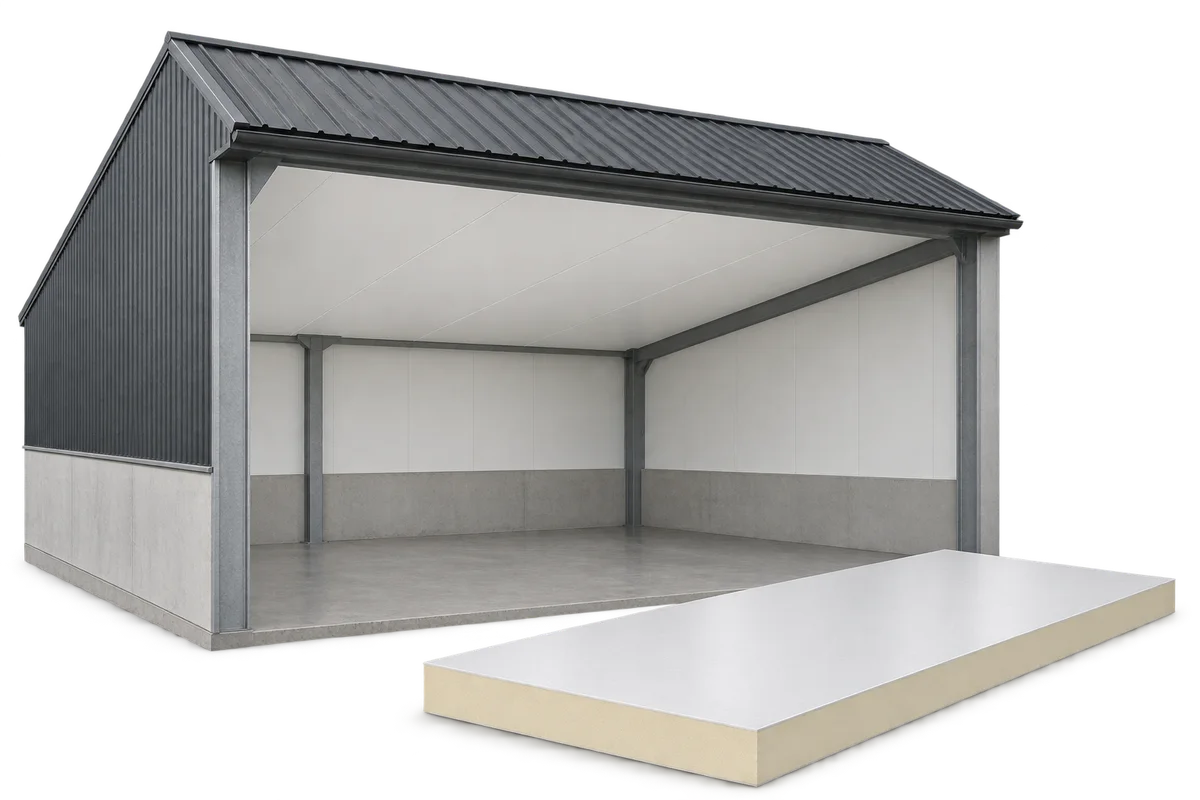
A sandwich panel combines facings with an insulating core, so several functions of the building envelope are created in a single installation stage. It can be part of a house if the whole structure meets residential requirements. The chance of enclosing the building sooner does not mean automatic savings in every project. You need to check the cost of the structure, connections, acoustics and finishes, and assess the performance of the complete assembly. A panel can form the external envelope on a designed structure. In another solution it serves as insulated cladding for an existing loadbearing wall. These are two different arrangements with different connections and load paths. The term ‘panel house’ does not yet say what supports the floor, roof and building services.

By |2026-11-15T23:16:19+01:002026-11-09|Expert guides|Comments Off on Building a house with sandwich panels: when can they save time and reduce heat loss?

Damp homes and ‘breathable walls’: how does air exchange really work?

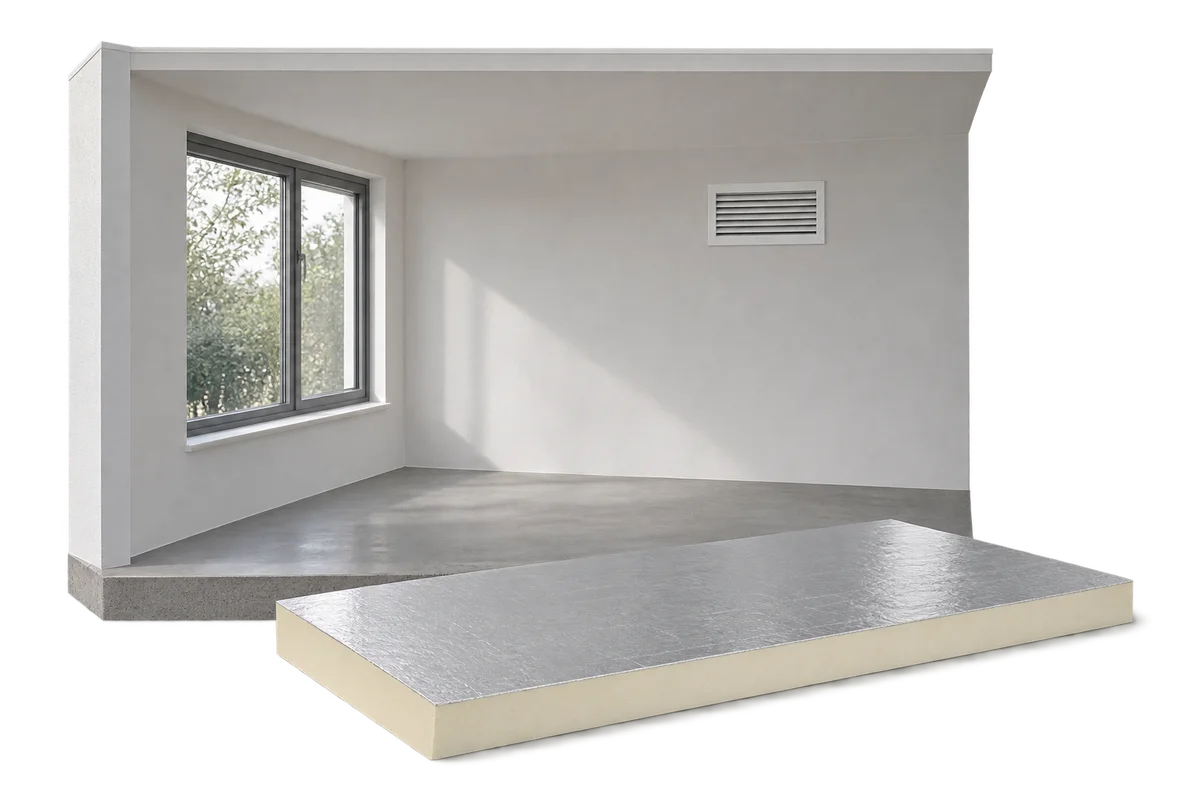
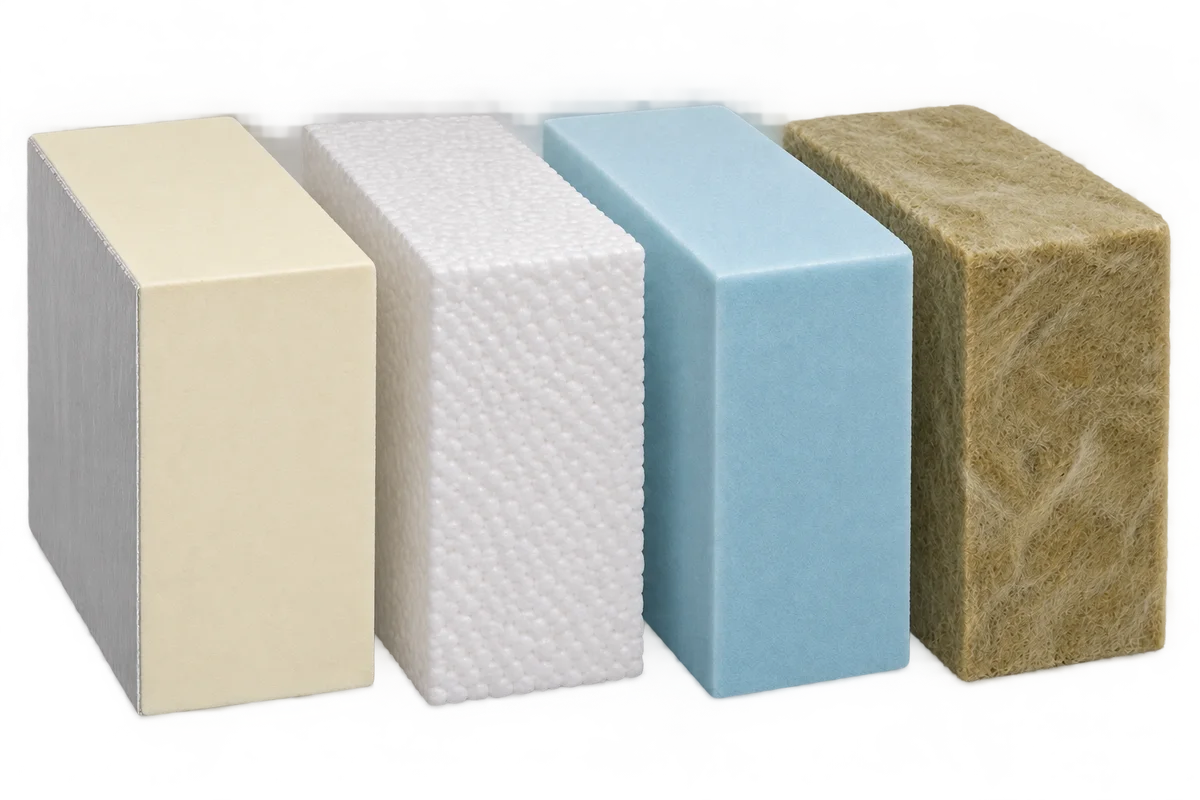
Indoor moisture conditions depend on the sources of water vapour, the way the house is ventilated and the surface temperatures. Water vapour can pass through a wall, but this does not replace the supply and extraction of air. Good insulation helps keep the room-facing surface warm. At the same time, the building envelope needs airtightness and the ability to dry out. The choice of PIR, EPS, XPS or mineral wool should follow from the construction of the whole wall, not from the slogan about its breathing. Most often this refers to water vapour diffusion through materials. It occurs under the influence of a difference in water vapour partial pressure on either side of the building component. Its intensity depends on the properties and thickness of the layers and on ambient conditions.

By |2026-11-15T23:16:07+01:002026-11-09|Expert guides|Comments Off on Damp homes and ‘breathable walls’: how does air exchange really work?

How can you combine a carport and a tool shed?

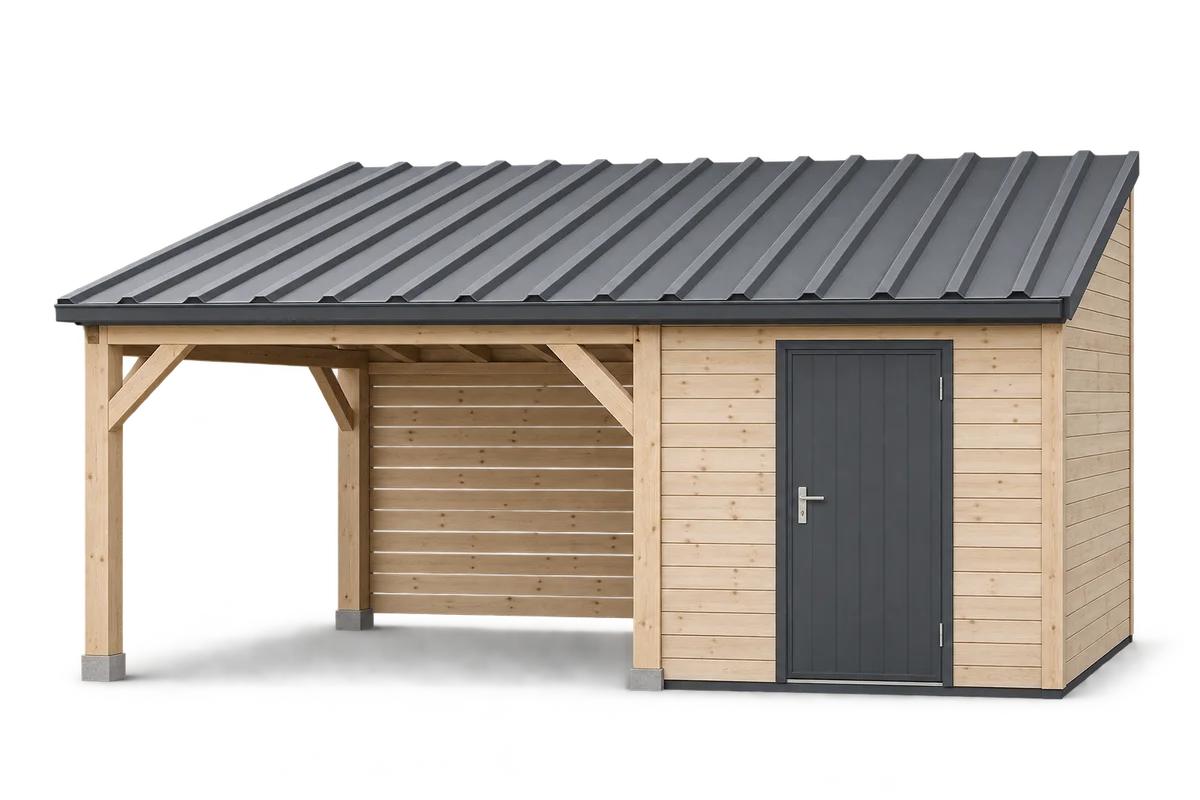
A carport with an enclosed storage area keeps tools close to the car and helps organise the service part of the plot. A shared roof, however, requires careful planning of supports, drainage and entrances. T18 or T35 trapezoidal steel sheet can work as the covering if it suits the loads and the structure. Before choosing the material, also decide whether the storage area will be heated and what you intend to keep in it. Start with everyday use. Leave space to open the car doors, reach the boot and walk to the storage area. The shed door should not clash with a post or a parked vehicle. Allow for the width of garden equipment that will pass through the entrance.

By |2026-11-15T23:15:56+01:002026-11-09|Expert guides|Comments Off on How can you combine a carport and a tool shed?

Building a house: where do you start and how do you plan each stage?

Start with the plot, the way you want to live and the budget for the whole project. These guide your choice of design, construction method and contractors. Early decisions affect the foundations, roof and insulation. Allow time for deliveries, inspections and materials to cure or dry. This reduces changes on site and helps you avoid ordering materials that do not work together. Check what can be built on the plot, access from the road and the conditions for connecting utilities. Measure the site and consider its slope and surroundings: these affect where the house can stand and how it is built. Investigating the ground helps determine suitable foundations. Before settling on a catalogue design, check that it suits the site.

By |2026-11-15T23:15:46+01:002026-11-09|Expert guides|Comments Off on Building a house: where do you start and how do you plan each stage?

Ceiling services in a livestock barn: plan the penetrations through the lining

Penetrations of pipes, cables and suspensions through the barn ceiling must be agreed before the insulation and lining are installed. A shared map allows the service routes to be combined with the arrangement of supports, seals and service points. Not every cable has to cross the building envelope, and the weight of equipment requires a load path to the structure that is provided for in the design. Cutting openings later without such agreement can damage the finished layers. The guide shows what information to collect from the teams, what to check at the penetrations and how to maintain access for inspection and cleaning. It concerns the coordination of works and documentation; detailed installation solutions and fixings must correspond to the specific building and the products used.

By |2026-11-15T23:14:56+01:002026-11-09|Expert guides|Comments Off on Ceiling services in a livestock barn: plan the penetrations through the lining

PIR with other insulation: how to prepare a clear layer schedule

A schedule of the layers of a building envelope with PIR boards and a second insulating material makes sense only if each item describes a function and not merely a product name. Within one cross-section, materials with different tasks may come together: thermal insulation, a contribution to fire protection or acoustics and, in certain applications, also load transfer. The documentation should allow the sequence, thicknesses and mutual joints to be read. Heat conduction, moisture, reaction to fire and support remain separate checks. Below it is shown how to structure such a description so that it can be verified without recourse to general assurances of compatibility.

By |2026-11-15T23:14:45+01:002026-11-09|Expert guides|Comments Off on PIR with other insulation: how to prepare a clear layer schedule

Attic installations versus insulation of the sloped ceiling: establish the sequence before boarding up

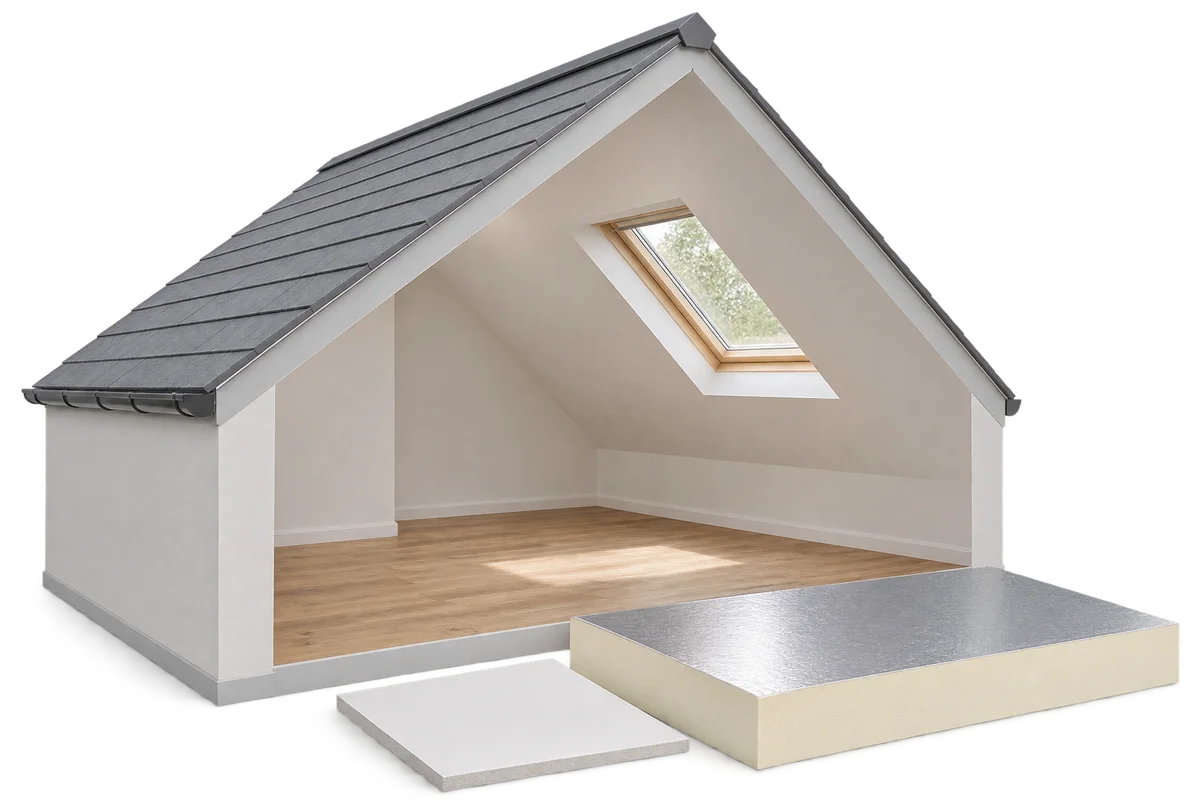
Installation routes in the attic must be agreed with the insulation of the sloped ceiling and the arrangement of the airtight layers before the boarding-up is closed. The cross-section should include space for cables, the necessary servicing access and the designed support for the equipment. Accidentally pressing installations into the insulation can change its local thickness or damage the connections. The guide explains what to agree between the trades, where to indicate penetrations and how to document changes before covering. The installation sequence depends on the specific solution, so it does not come down to a single scheme for all attics. An inspection helps to check the workmanship, but does not replace the installation design, the required tests or the instructions of the system used.

By |2026-11-15T23:15:36+01:002026-11-09|Expert guides|Comments Off on Attic installations versus insulation of the sloped ceiling: establish the sequence before boarding up
Back to top