

Steel buildings and structures
How to request comparable quotes for a steel-framed building
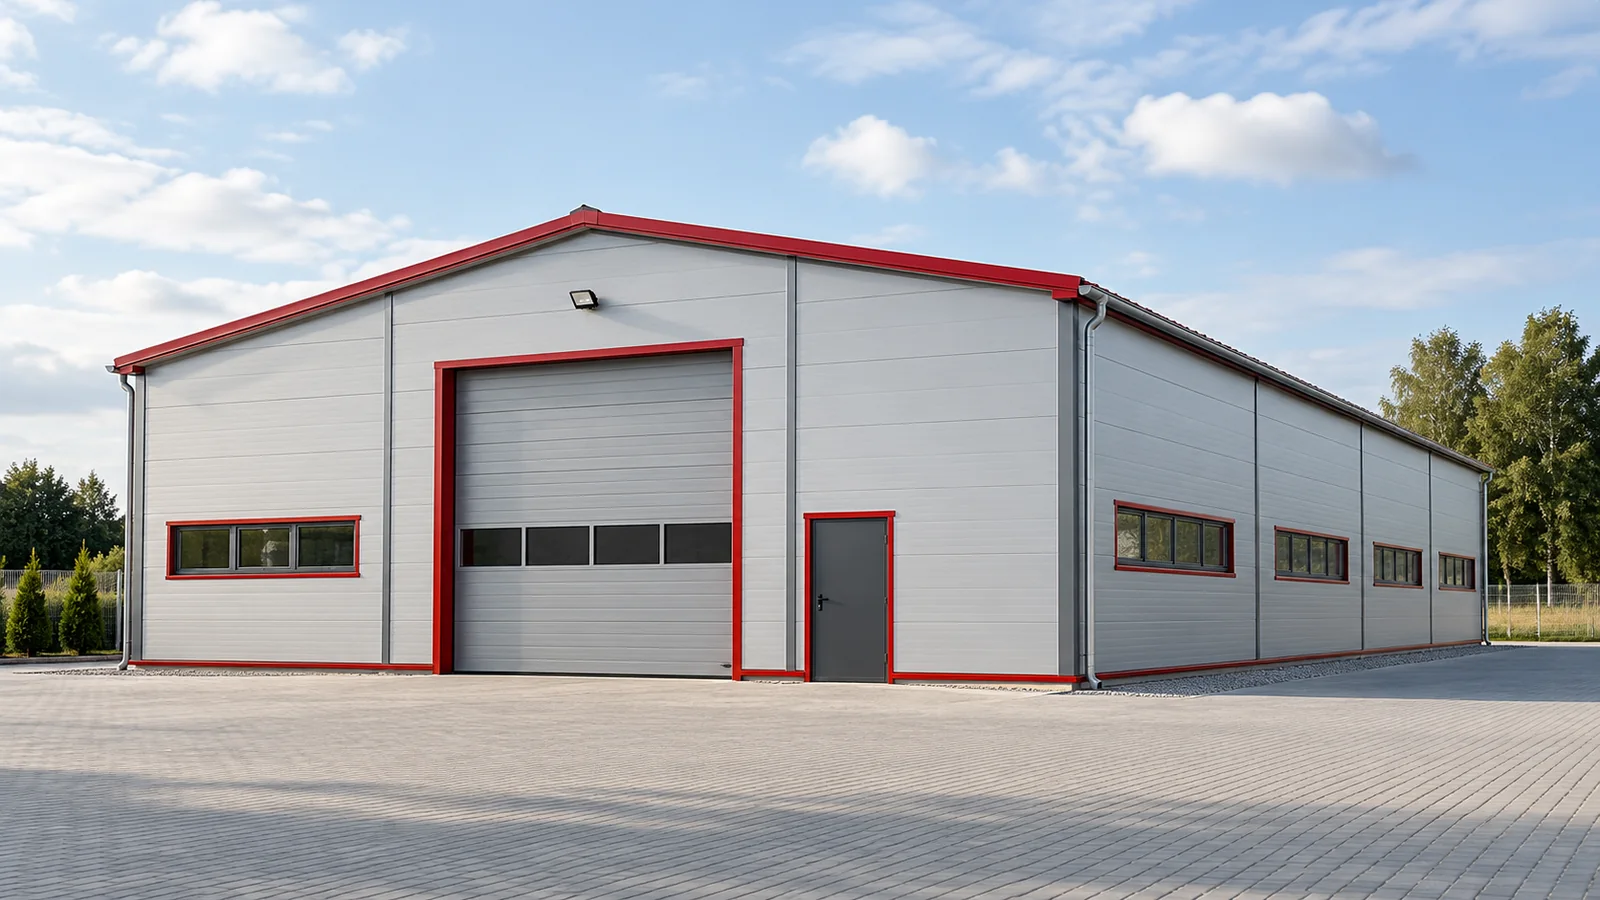
Three quotes for a steel-framed building may relate to three different buildings, even though the floor area on the first page looks similar. The differences often stem from an incomplete enquiry. One supplier assumes a particular type of cladding, the second leaves out the doors, the third prices only the frame. A good enquiry does not have to be long. It should, however, contain shared assumptions according to which everyone prices the same scope. State what the steel-framed building is to be used for. Specify the type of goods, the method of storage or the basic production processes. State whether the interior will be heated and whether elevated humidity will occur. Information about people working there and the equipment planned helps to assess requirements that are not visible in the building plan alone.
In this article
Describe the activity, not just the floor area
In an agricultural building a distinction must be made between parking machinery, storing goods in packaging and bulk storage. In a production facility, weights and the movement of equipment matter. Steel structures are designed for specific actions. A general description as a warehouse will not replace load data if the planned use goes beyond simple storage.
State the location and the constraints of the plot
The address of the development is needed to assess snow and wind conditions and the siting. The ground elevation and the surroundings also matter. A neighbouring building may influence the layout of the new volume. It is worth attaching any available site plan showing the access route to the enquiry. For a bespoke steel-framed building this is often more important than a picture of the desired appearance.
The known ground conditions and the stage at which they have been investigated should be stated. If no documentation exists yet, this must be clearly written. An unknown must not be treated as confirmation of simple foundations. A steel structure transfers forces to the foundations, and their cost and design depend on the data concerning the subsoil.
Distinguish between the outline and the usable dimensions
In the enquiry, state the required width, length and height. Indicate which values refer to the clear internal dimensions and which to the external dimensions. A steel-framed building with the same nominal width may provide a different space if different columns and cladding are used. With machinery or racking, such a difference can matter.
State the number of doors and their required clear opening after installation. It is worth marking them on a simple sketch. Windows, doors and planned service penetrations should also be indicated. Modular steel structures have a fixed rhythm of frames, so the arrangement of openings should be checked before a specific variant is chosen.
Record the additional loads
An overhead crane, a mezzanine, photovoltaics and heavy services are not minor equipment to be overlooked in the quote. Their effect must be taken into account in the steel structure. If the equipment has not yet been selected, this state of affairs should be described. Assumptions or an allowance can then be agreed instead of adopting a random reserve.
A steel-framed building planned with the option of extension also requires additional information. The direction and the anticipated function of the next stage must be stated. A mere mention of future enlargement does not specify whether it means extending the building, adding a bay or changing the height. Each of these tasks affects the design differently.

Divide the scope of supply into parts
Ask for a clear definition of the scope of the structure, the cladding, the joinery and the assembly. Documentation, transport, unloading and equipment should be described separately. If the foundations and the floor slab are not part of the quote, this should be stated. In this way the steel-framed building will have the same boundaries of responsibility in every quote.
For the cladding, it is worth stating the expected standard while leaving the technical selection to the designer. It should cover thermal, fire and environmental requirements. Specifying a particular panel thickness does not always describe the actual need. Steel structures and building envelopes must be selected together, taking account of the support spacing and the fixings.
Require clearly stated quote assumptions
The response should indicate on what data the price is based. A list of exclusions, delivery conditions and information still needed for the order will be useful. Uncertainty should not be hidden under a single figure. A reliable quote for a steel-framed building shows what is settled and what requires further work before the components are manufactured.
Give all bidders the same version of the enquiry and the attachments. Send changes to the assumptions to everyone at the same time so that the responses remain comparable. For a steel-framed building, also state the expected procedure for acceptance of the documentation. Ask about the conditions that must be met before the transport arrives. In the comparison table, leave a separate place for the scope of work on the client’s side.
Clarify who resolves the junction between the foundation, the column and the wall panel. In the enquiry, separate the date required by the business from the date agreed technically. Keep all agreements. Mark the data requiring confirmation. A drawing of the doors helps to eliminate guesswork. A steel-framed building will be better matched when the user’s needs are part of the assumptions from the outset.
A precise enquiry limits the risk of apparent savings and later additional charges.
7 branches. Materials closer to your project.

Free quote
Materials for your project
You may also find useful…
To select support spacing for sandwich panel walls, start with the wind pressure and suction on each part of the façade. Loads…
A roof light brings daylight in from above and can help to illuminate the middle of a building. Its area and position…
A 40 mm second-quality sandwich roof panel may suit an unheated outbuilding if the actual panels and roof design meet the requirements.…
Choose a sandwich roof panel with the building's future use in mind. Core thickness affects heat loss, structural behaviour and the geometry…
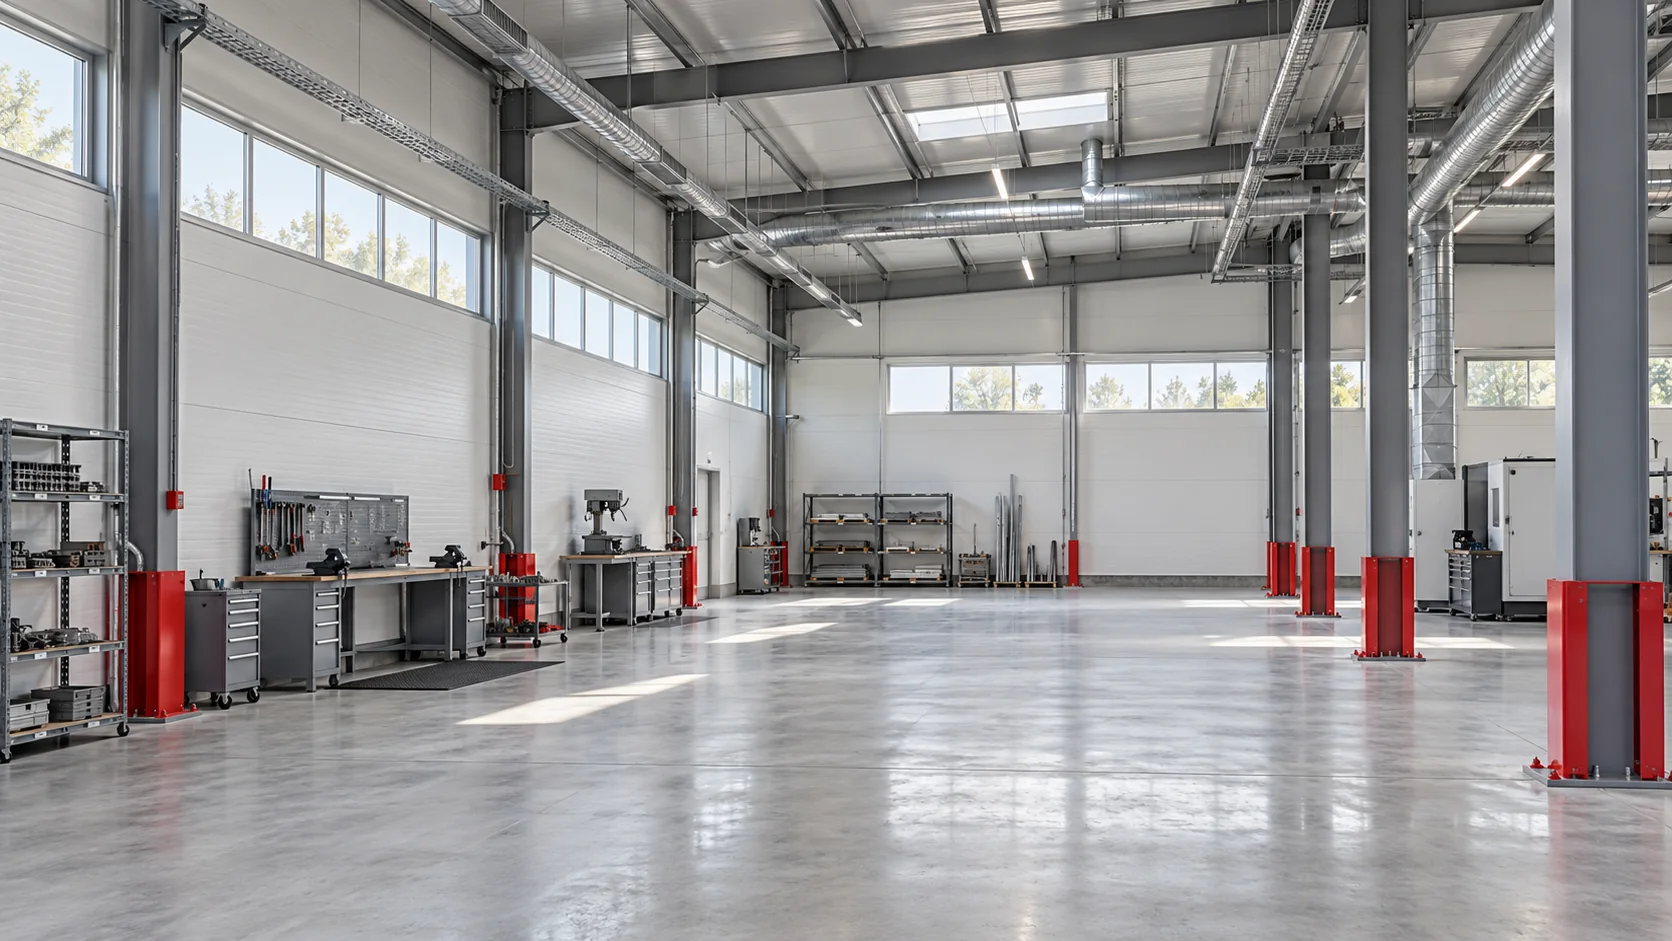
The cost of an industrial building includes the work needed to run the business inside it. Alongside the frame and cladding, allow…
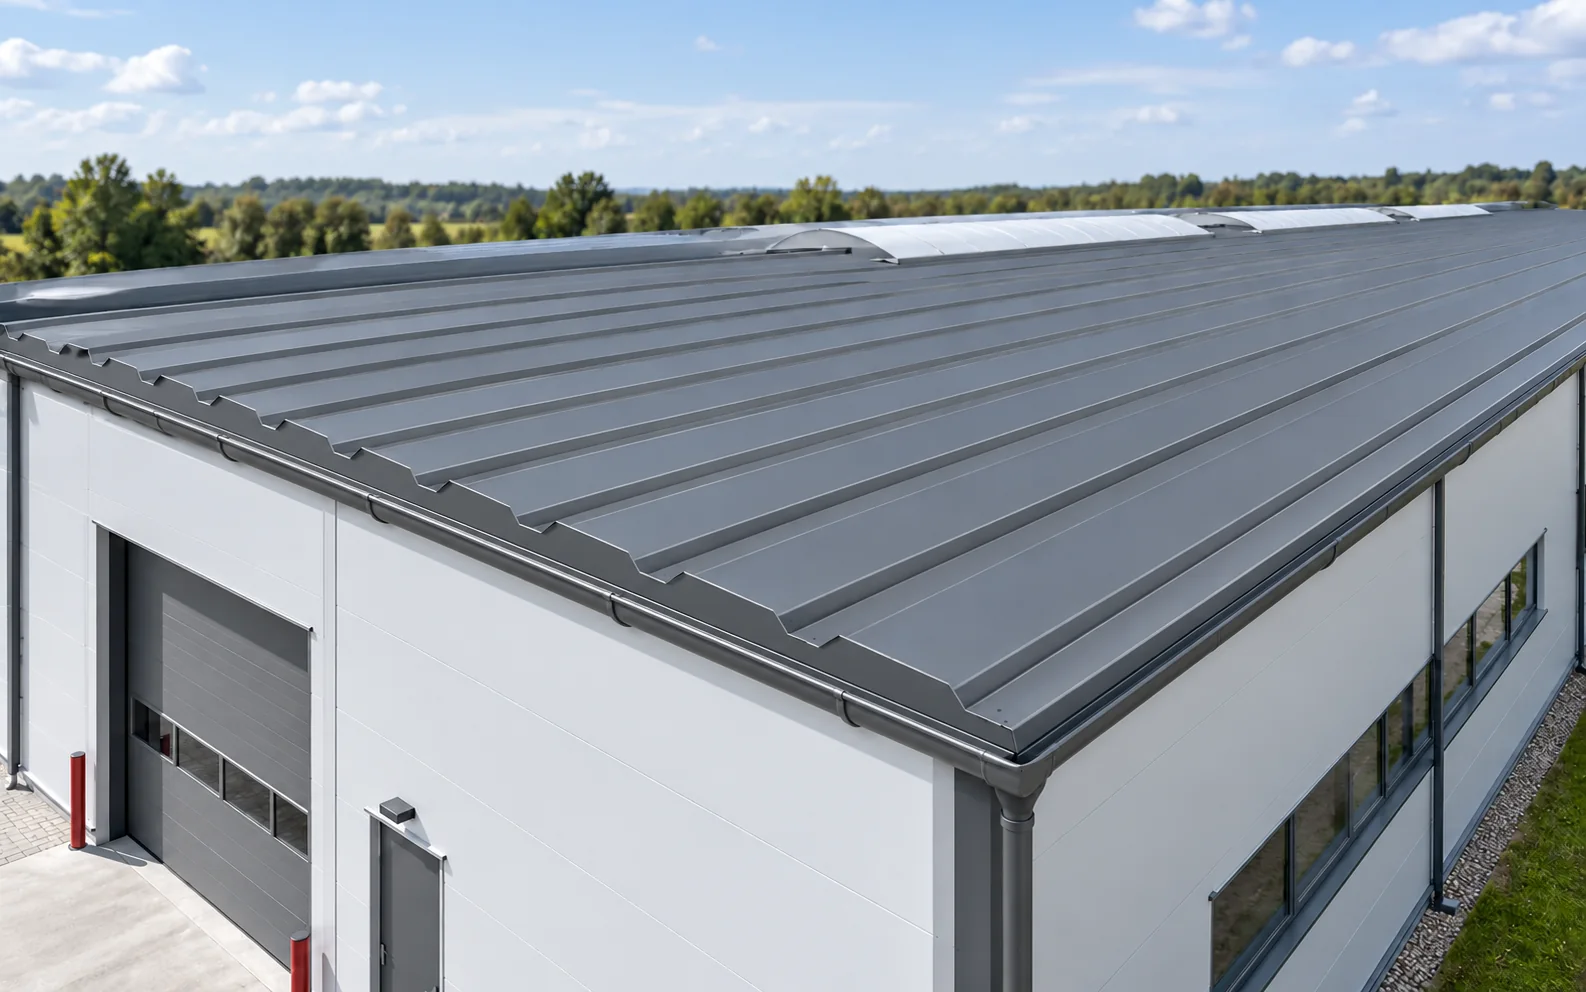
An industrial roof is selected to suit the loads, the slope, the conditions inside and the fire requirements. A roof sandwich panel…
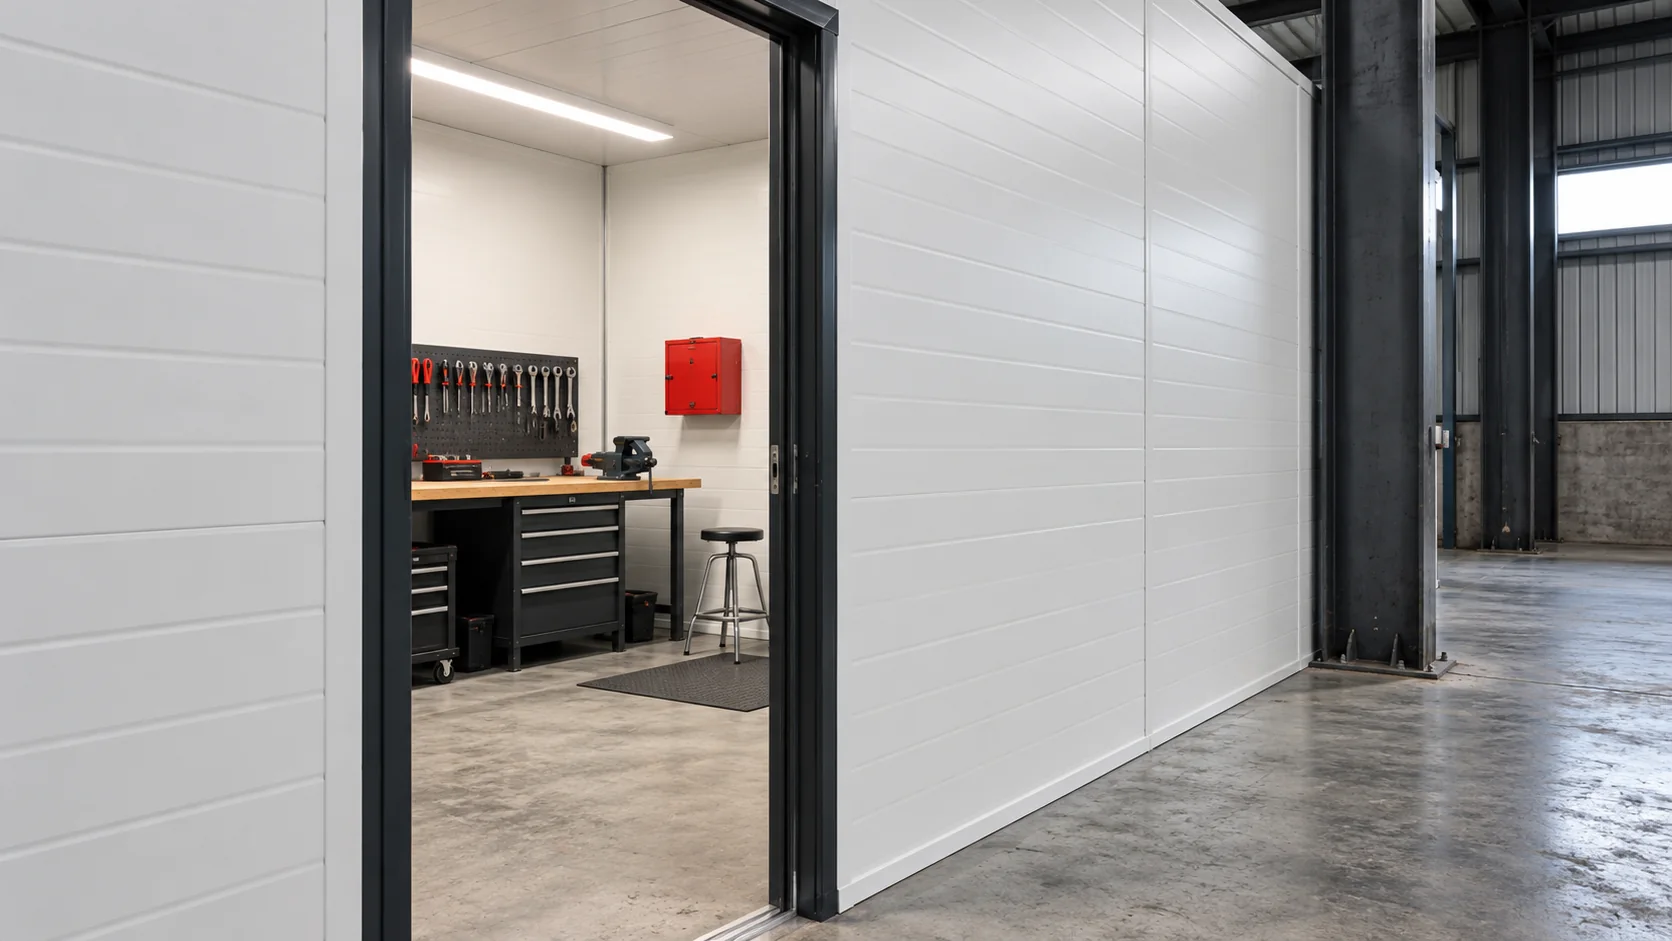
When converting an unheated warehouse to regular winter use, first decide which parts of the building need heating. Keeping a separate workshop…
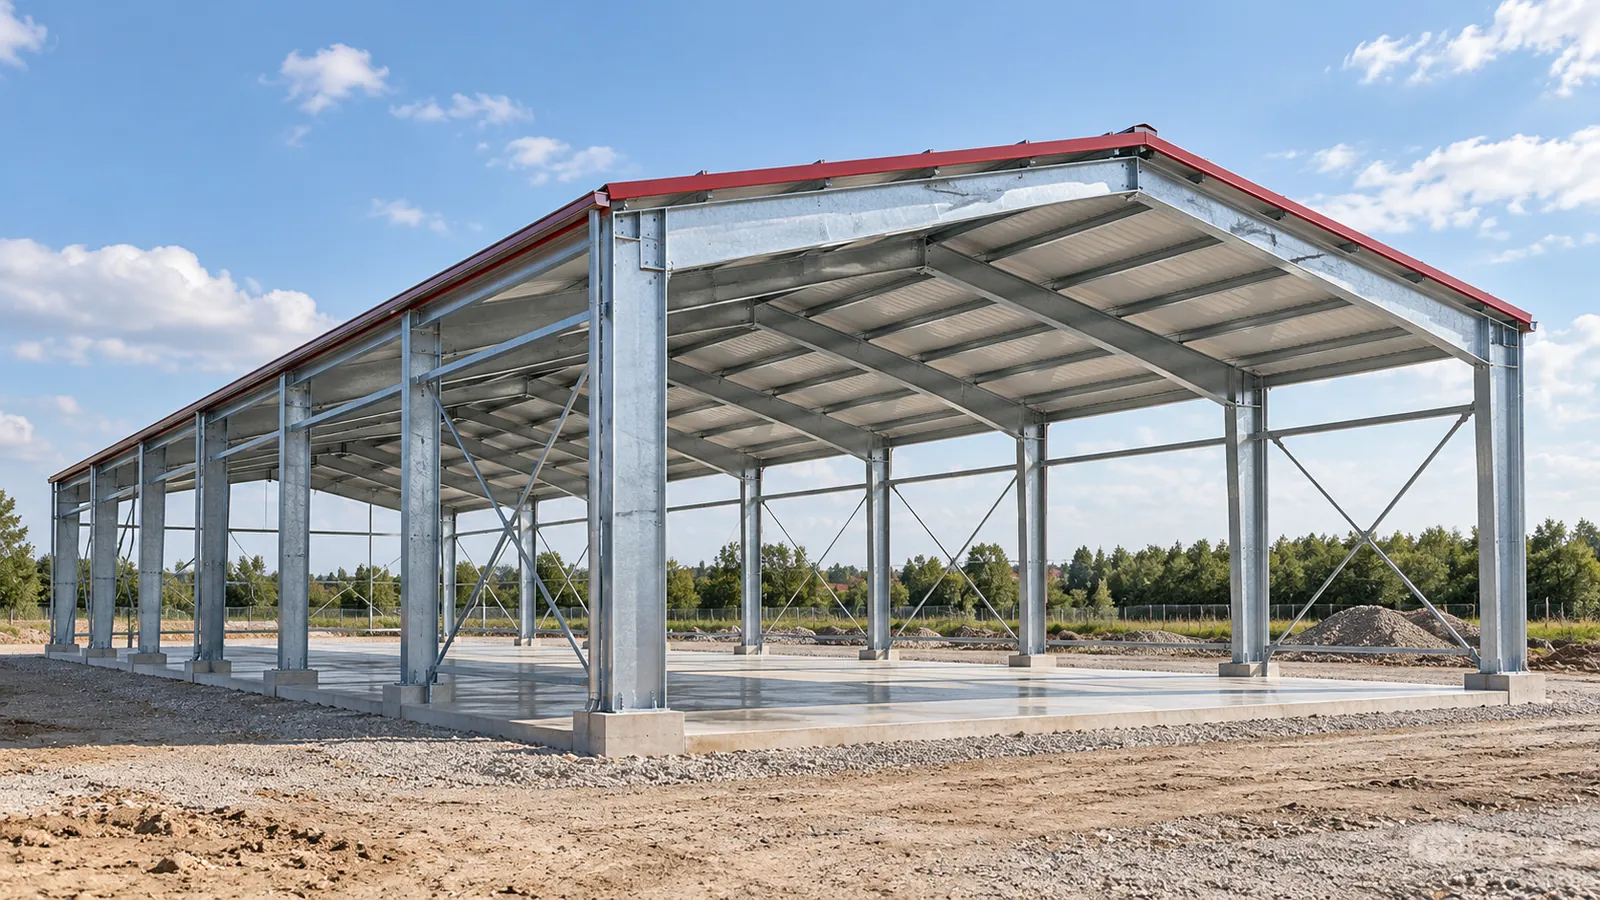
A quote for a steel hall can look attractive until work outside its scope has to be added. Neither the weight of…