

Profiles and steel structures
Steel omega sections in lightweight framing: avoiding costly substitutions
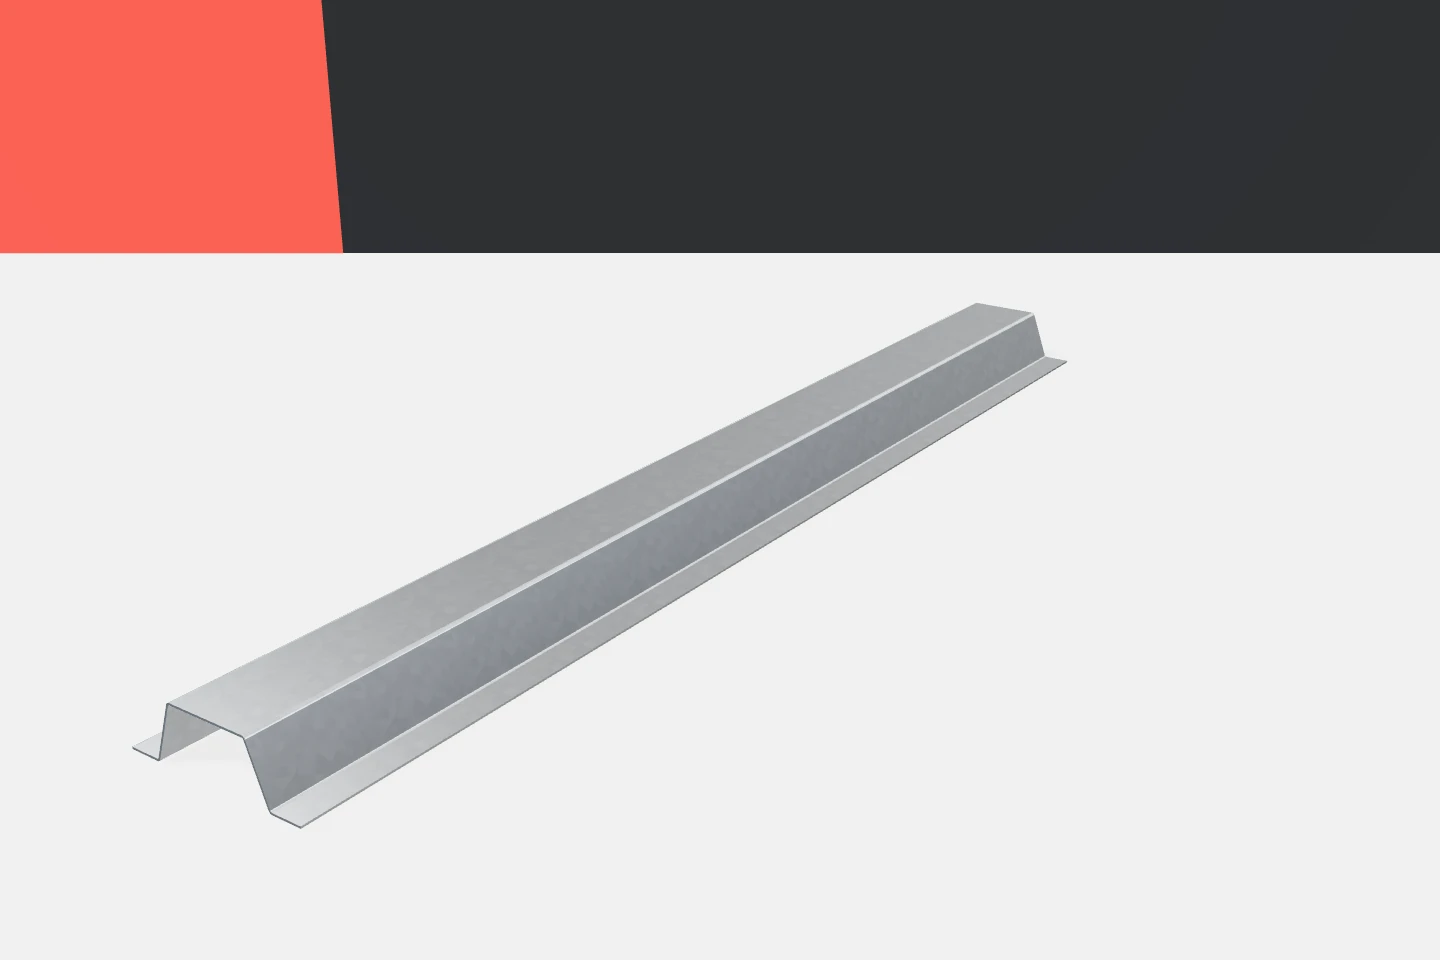
The omega profile can simplify the construction of a frame for a covering or cladding. However, it has its own geometry and a defined scope of application. It is not a scaled-down zed purlin, nor an arbitrary substitute for a structural beam. When choosing steel omegas, it is worth checking more than just their height. Equally important are the widths of the mounting surfaces, the sheet thickness and the method of fixing to the substrate. Omegas are classed as hat sections. The two outer flanges allow the profile to be supported and fixed, while its central part forms an offset plane. The sides may be slightly inclined. In some versions the outer edges of the flanges are additionally folded back. These differences affect the dimensions and behaviour of a particular product.
In this article
Two flanges and a raised central part
The name omega alone is therefore not enough to prepare a detail. Two profiles of similar height may have a different crown width or overall section width. It is worth checking the technical drawing before purchase. The number in the trade designation does not always correspond to the exact height measured according to the documentation. Dimensions should be copied from the relevant data sheet.
A good example is the catalogue omega designated by the number 50. Its drawing shows a height of 55 mm, an overall width of 155 mm and a crown width of 53 mm. The ends of the flanges are raised. Using instead a profile with flat flanges and different overall dimensions could change the position of the cladding, despite the similar name.
The frame should match the cladding
Cold-formed omega profiles can form a substructure for specific roofing or façade materials. The frame spacing must be matched to the requirements of the cladding, the anticipated loads and the substrate. There is no single value that can be safely applied to all coverings. A change of the top product may entail a change in the omega layout.
At the planning stage, the direction in which the profiles run and the points where the sheets end must be established. Joints, corners and the edges of openings are also important. A well-drawn frame reduces the number of short sections and additional supports. Savings arise from a considered division, not from omitting elements specified in the design.
The crown width is the fixing surface
The raised part of the omega often provides the surface to which the covering is fixed. It must offer sufficient space for the fasteners. It is not enough for the screw to physically fit on the flange. Its position should correspond to the required distances and the rules for the particular connection. The thickness of the material in which the thread works also matters.
It is worth examining this detail before ordering. A surface that is too narrow, or an incorrect orientation of the profile, may make proper fixing difficult. A galvanised profile should be selected together with the fastener. Neither the appearance of the screw head nor its length alone determines whether the connection has the appropriate parameters.
The substrate is part of the solution
Omegas can be fixed to various substructures, but each substrate requires an appropriate method of connection. A fastener behaves differently in thin sheet than in a thicker steel beam. In other assemblies, the properties of timber or a mineral substrate must be taken into account. One fixing pattern should not be transferred between them without verification.
Double-sided flanges do not automatically guarantee full rigidity of the connection. The arrangement of the fasteners affects the transfer of forces and the behaviour of the profile. It must also be established whether movements resulting from temperature are allowed for. The detail should permit the layers of the building envelope to move without inadvertently locking or loosening any of its parts.

Galvanised profiles also need a dry store
Zinc is a layer that protects the steel, but a wet pack requires a quick response. Water trapped between surfaces restricts access to air. Such conditions can encourage the formation of white zinc corrosion products. The delivery should be inspected after unloading and stored in accordance with the recommendations for the particular product.
Drilling swarf should also not be left on the finished surface of the cladding and profiles. The method of cutting and of any repair to the coating should correspond to the material documentation. A small saving of time during processing may mean later problems with appearance and durability. In a lightweight frame it is easier to prevent damage than to correct it after the layers have been closed.
An omega does not replace every beam
Zeds, channels and sigma profiles often have different tasks from low hat battens. Comparing them solely by price per metre is misleading. A longer length of omega does not become a purlin of arbitrary span. If it is to carry structural loads, appropriate data and verification of the assembly are required.
During renovation it is particularly easy to make a mistake by substituting on the basis of height alone. It must be investigated what the old element supported, what fixings it had and what condition the substrate is in. Cold-formed profiles are a versatile group of materials, but that versatility concerns the range of choice. It does not mean that connections on site may be made arbitrarily.
Ordering should limit offcuts
First, it is worth drawing the frame grid and establishing the lengths of the sections. Then the method of joining them and the available production lengths should be checked. A cutting plan helps to reduce waste, but it must not create joints at random locations. A short offcut is only of value if it may be used in the intended detail.
The quotation should include the omegas, fasteners, transport and installation labour. A well-matched profile may cost more per metre yet require less processing. Properly designed galvanised profiles form an even substructure and make it easier to run the cladding. Such an outcome is far more meaningful than choosing the cheapest element of similar shape.
7 branches. Materials closer to your project.

Free quote
Materials for your project
You may also find useful…
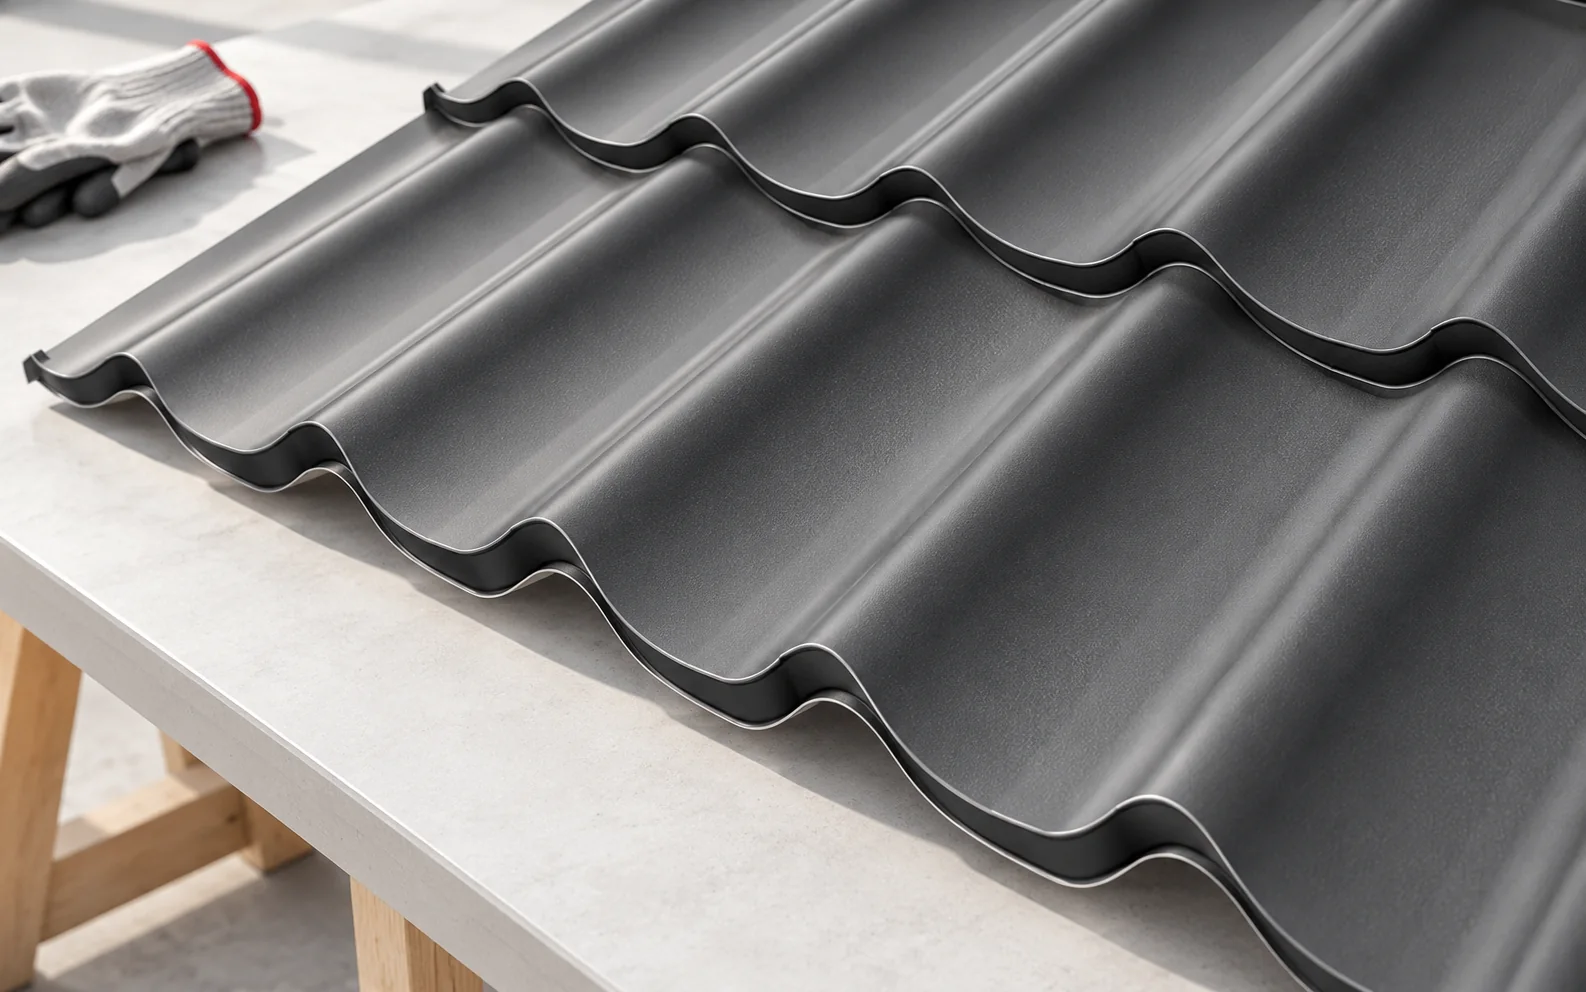
Tile-effect metal roofing should be chosen to suit the building's needs, not a catalogue photograph. Quietness and the arrangement of the insulation…
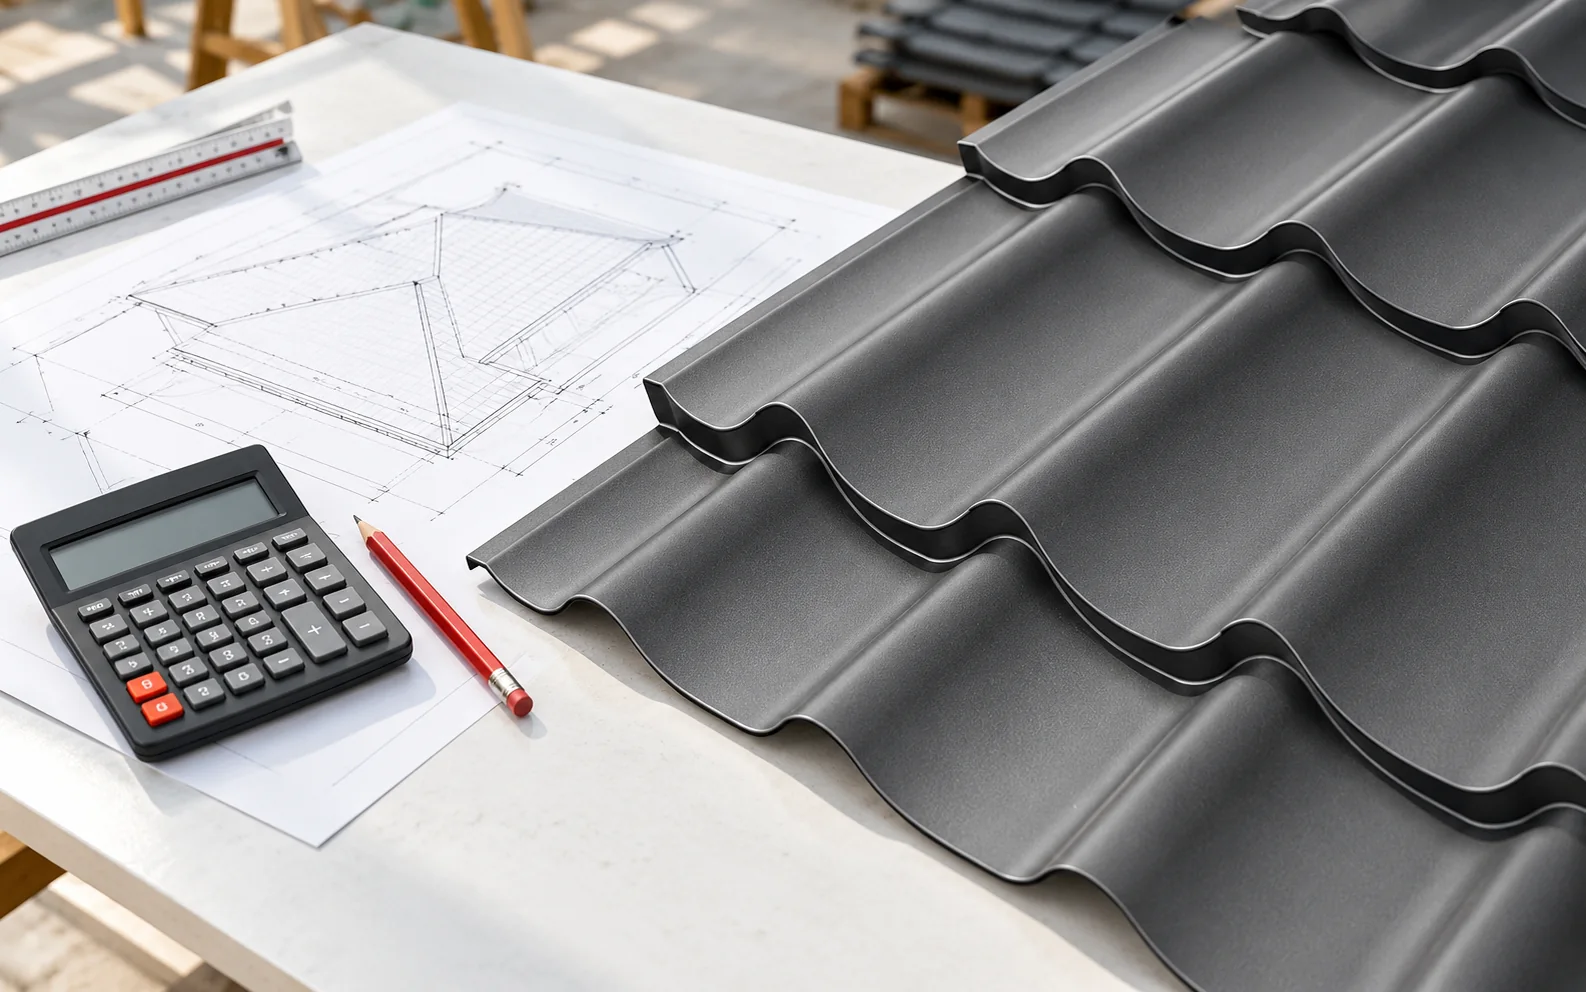
The cost of a roof depends on the area of its slopes, the sheet layout and the work needed to finish the…
Everyday comfort in a passive house also depends on how occupants use shading, ventilation and heating. After moving in, observe individual rooms:…
A sensible roof budget does not have to mean choosing the most expensive material. Savings come from a simple design, a good…
To budget for a roof in 2026, mark on the drawings where the quotation starts and ends. Installing a covering on an…
A rate per square metre for installing sandwich panels means little until you know which jobs it covers. One contractor may quote…
Repetitive elements, a digital design and well-chosen insulation can shorten some of the work and reduce the number of improvised details. Sandwich…
Flat-roof insulation selection starts with the position of the waterproofing. In a conventional warm roof it protects the insulation from above; in…