

Sandwich panels
How do you choose sandwich panels for a home occupied all year round?
A home needs comfortable wall surface temperatures, quiet bedrooms and enough space for pipes, cables and ducts. When choosing sandwich panels for year-round housing, consider how each panel works with the structure, the interior finishes and the way each room will be used. Metal-faced panels can carry specified loads between supports. The foundations, frame, bracing and connections still need to be designed together for the whole building. Support positions affect panel lengths and the placement of openings. Check these against the room layout early enough to plan window junctions, service penetrations and fixings for heavy fittings.
In this article
Distinguish the building envelope from the structural frame
A PIR insulation board with thin facings such as aluminium foil is a different product. It needs a suitable substrate and other layers to complete the wall or roof. Two products with the same core material may serve quite different functions. Identify the required product type for each part of the house at the concept stage.
Design a continuous thermal envelope
Determine the required U-value for the particular wall or roof and its service conditions. Check the panel thickness, core type and the data for that application. Detail the junctions at foundations, corners, windows and roof slopes separately. A well-insulated panel cannot compensate for a thermal bridge at a poorly detailed junction.
For year-round occupancy, also check airtightness and internal surface temperatures. Detail service penetrations before ordering the panels. If openings are decided on site, it is harder to maintain continuity of the layers. Detailed drawings provide a basis for inspecting the completed work, including features hidden behind the facade.
Set acoustic requirements for each room
A bedroom beside a busy road has different acoustic needs from a store room. Assess the complete wall, its windows, air inlets and junctions that may transmit sound. A laboratory figure for a panel alone does not give the sound insulation of the whole facade. Set the target using the actual noise exposure before selecting the cladding.
For a lightweight roof, consider rain noise and vibration transmission too. A suitable internal build-up may help, but its performance needs to be established for the proposed structure. Detail any additional ceiling so it maintains airtightness and avoids cavities in which moisture can accumulate.
Plan service routes and fixing points
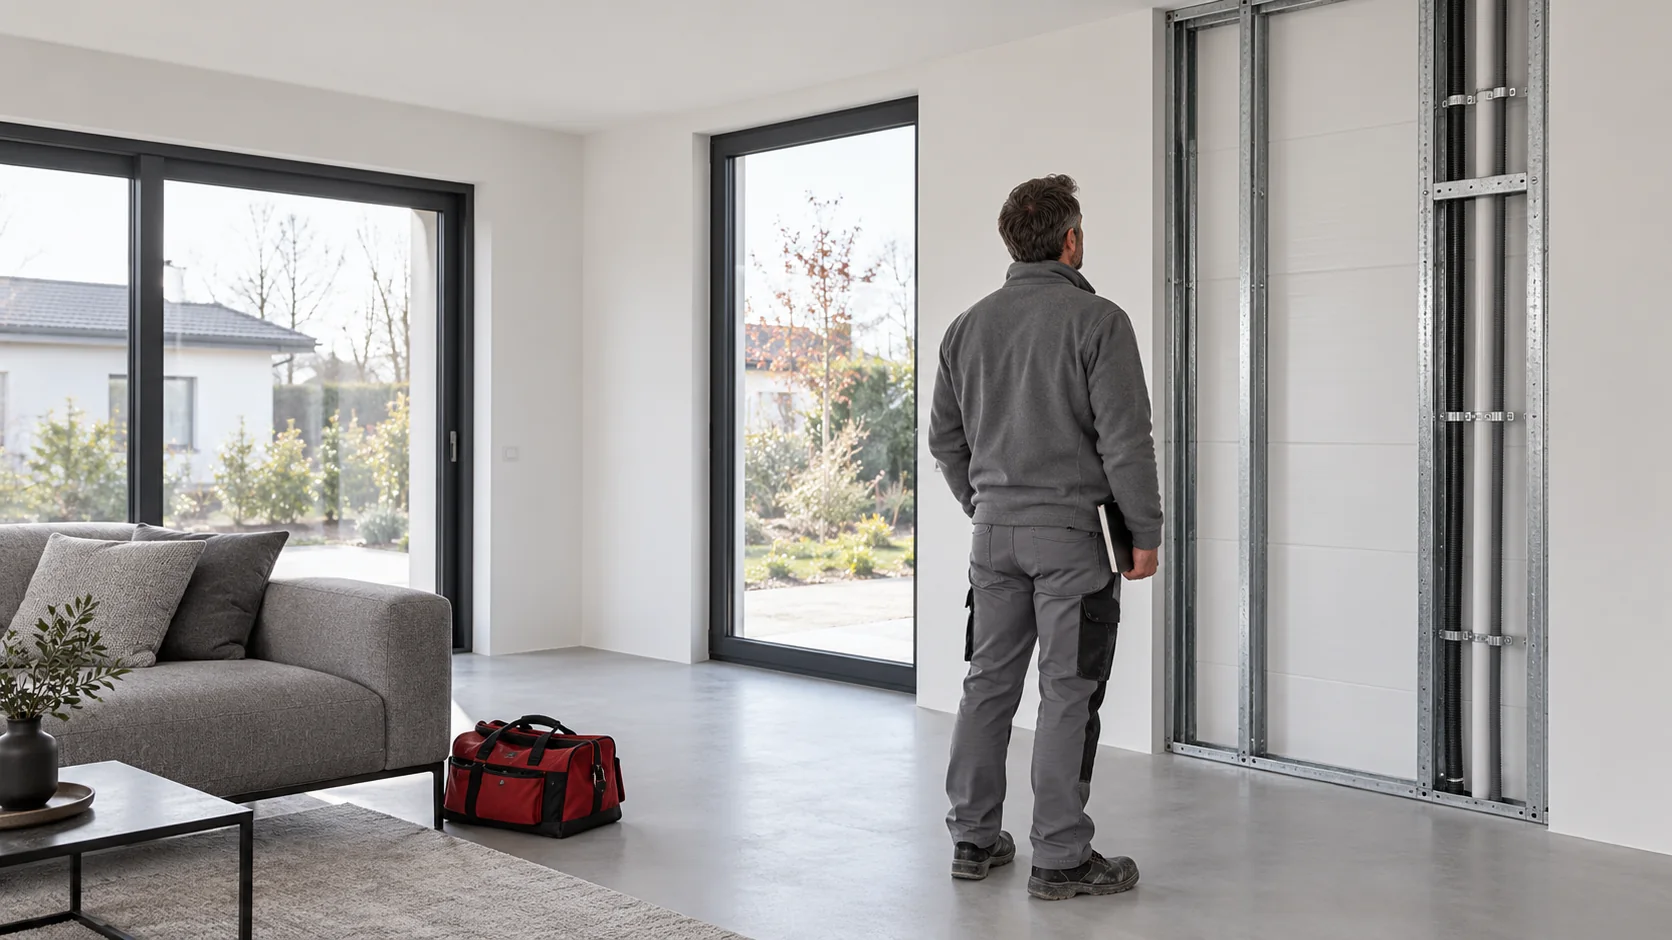
Cables, pipes and ventilation ducts take up space. An internal service zone can reduce penetrations through the envelope and make repairs easier. Size it for the services to be installed, including the ducts, rather than assuming they will fit into any available gap.
Wall cabinets, washbasins and heavy equipment need suitable fixing points. A thin metal facing has limited capacity for attached loads. Position reinforcement and secondary supports to suit the interior layout. Keep a record of their locations so future installers know where they can fix replacement fittings.

Coordinate fire protection and interior finishes
Reaction to fire describes a product, while fire resistance is assessed for a complete assembly. Establish the requirements for the house design and check the classification of the actual wall or roof build-up. Thickness, supports, fasteners, the direction of fire exposure and the interior finish may all affect the classification.
A wall classification cannot be applied directly to a roof, and a result for one panel does not cover every panel with the same core material. If a particular internal lining is specified, omitting it changes the build-up. Account for service penetrations and junctions with adjoining elements, and agree the room finish with these details in mind.
Allow for summer conditions, ventilation and later alterations
Solar gain through glazing, shading and ventilation all affect summer comfort. Increasing panel thickness cannot replace shading at a large window or an effective air supply and extract system. The colour of metal facings influences how hot they become. Take this into account when choosing lengths and fixings, and coordinate the facade finish with the structural design.
Before building, check how services will be maintained and how an individual panel could be repaired. Allow for equipment you expect to add so future work does not involve unplanned cuts in the envelope. Accessible connections and clear drawings make it easier to adapt the home as occupants’ needs change while preserving the performance of its walls and roof.
Frequently asked questions
Can any panel used on an industrial building also be used on a house?
Check its suitability for the proposed house. Assess the thermal, fire, acoustic and moisture requirements together with the interior finish. Matching appearance and thickness alone cannot establish suitability.
Is an additional plasterboard lining always necessary inside?
It depends on the design. Fire protection, acoustics or service routing may call for an additional lining. Its material and fixing method must form part of the verified wall or roof build-up.
7 branches. Materials closer to your project.

Free quote
Materials for your project











You may also find useful…
Choose cold room panels with the delivery schedule and loading routine in mind. A room that holds chilled stock has a different…
Before replacing an existing roof covering with insulated sandwich panels, survey the parts of the building that will remain. The condition of…
Mounting photovoltaics on tile-effect metal, trapezoidal sheet or sandwich panels requires clear responsibilities for both roof and installation. A rail that fits…
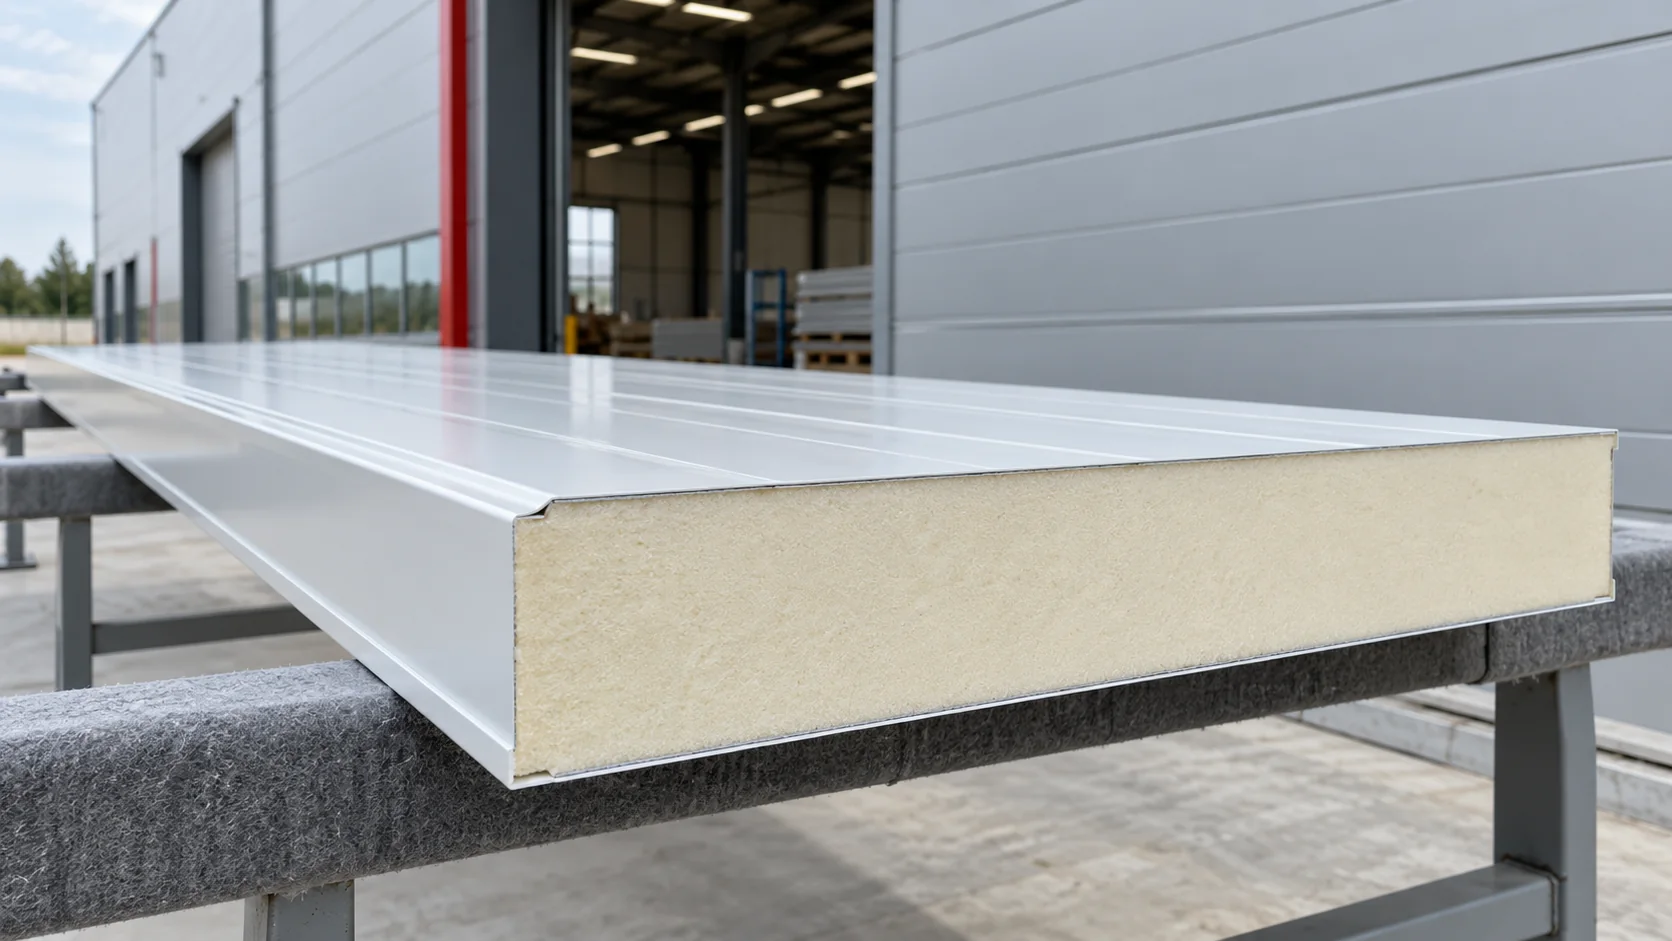
A sandwich panel combines two facings and an insulating core in one cladding element. In a typical steel-faced panel, the core limits…
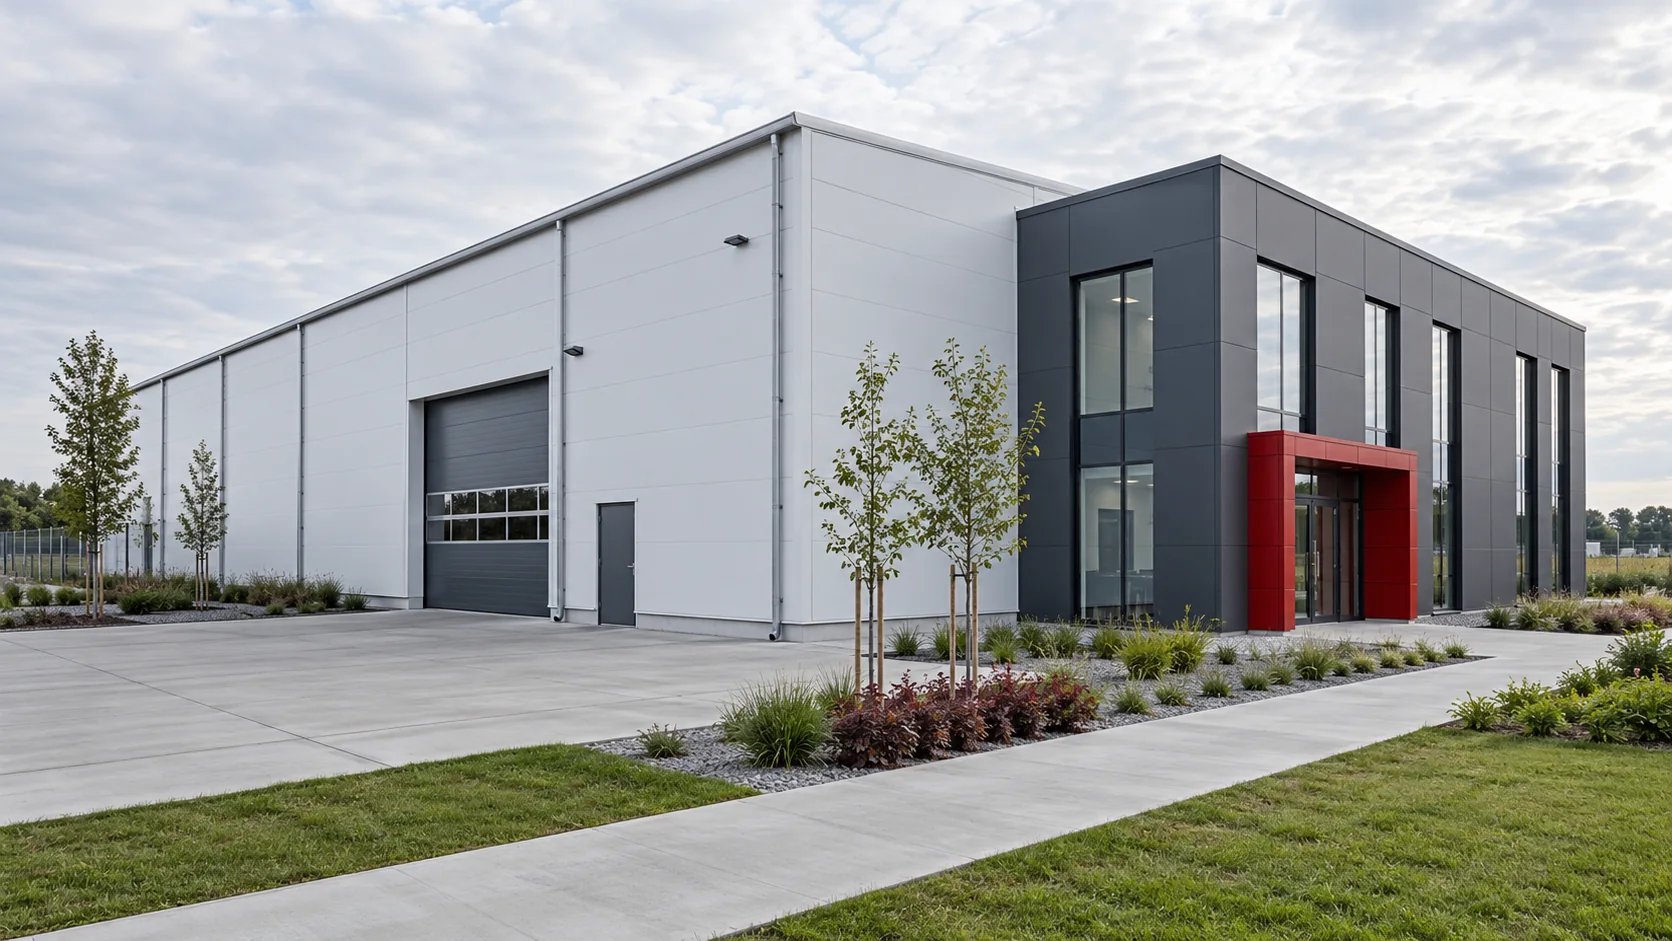
Sandwich panels can form the envelope of many types of building, but their specification depends on the job they must do. A…
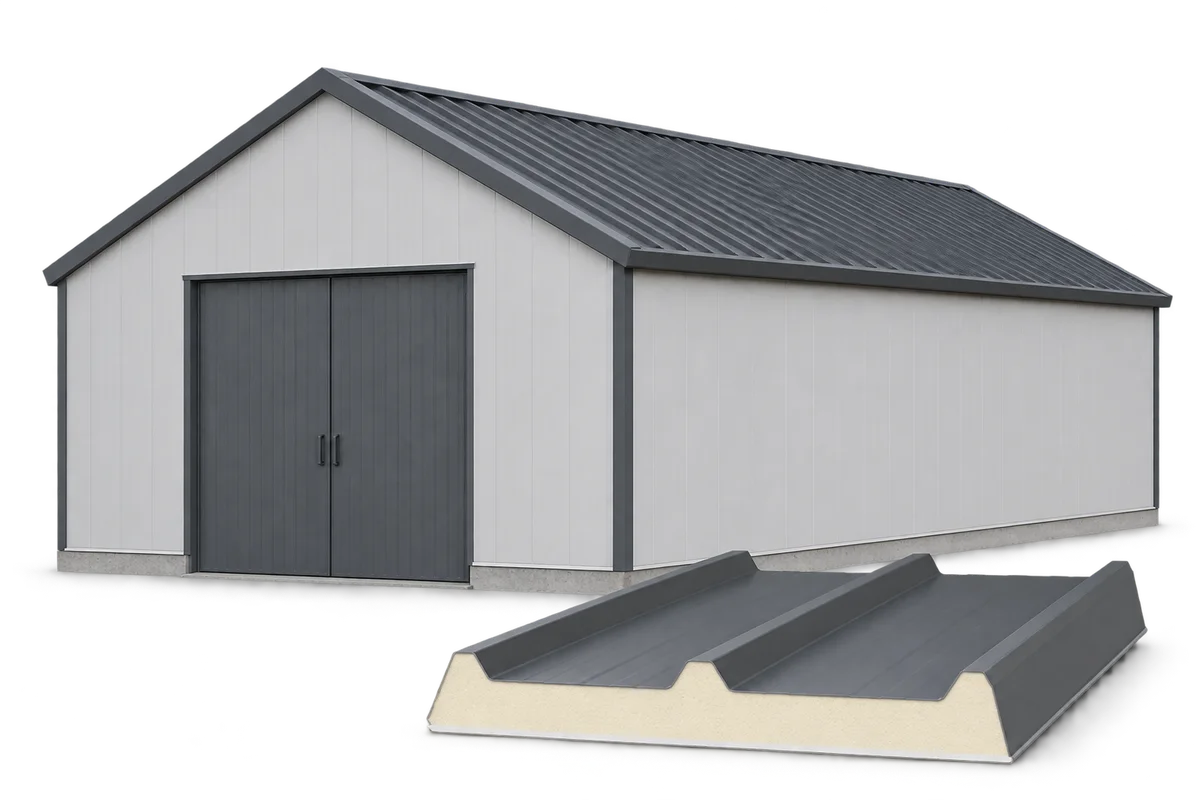
Insulating an agricultural building begins with identifying the function of each room, not with choosing a panel thickness. A vegetable store, a…
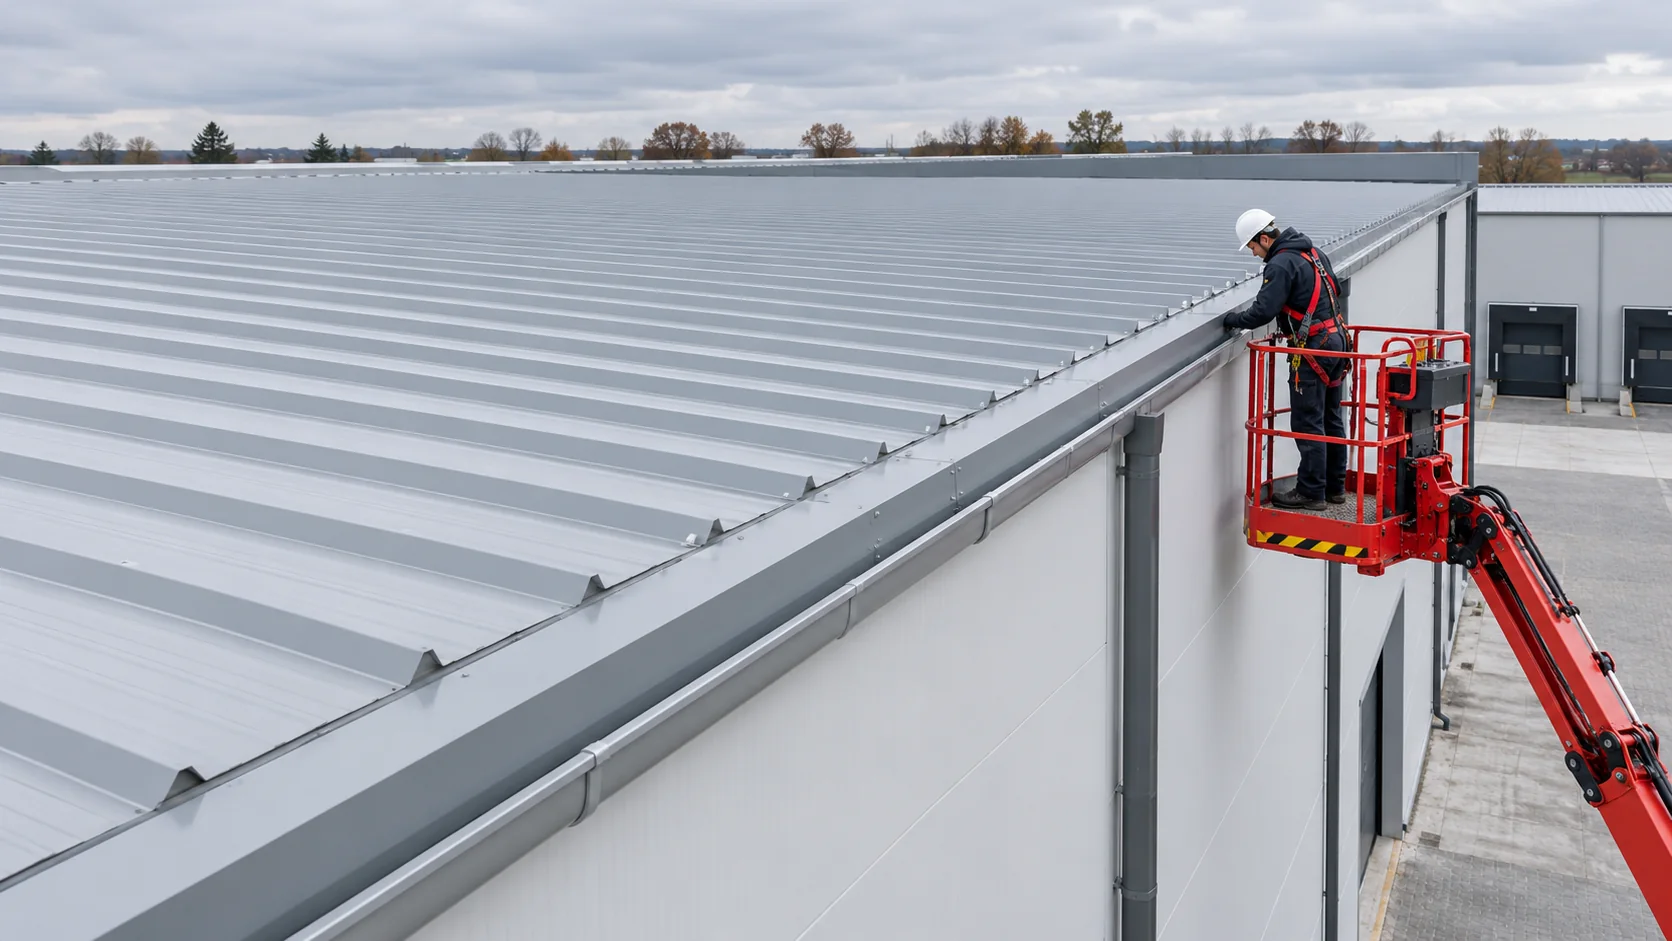
Before the roof panels arrive, check the purlin positions, bearing widths, alignment and roof pitch. Confirm the support spacing against the design…
Comparing the energy consumption of a cold room before and after repairing its building envelope can be unreliable if it is based…