

Steel sheds and structures
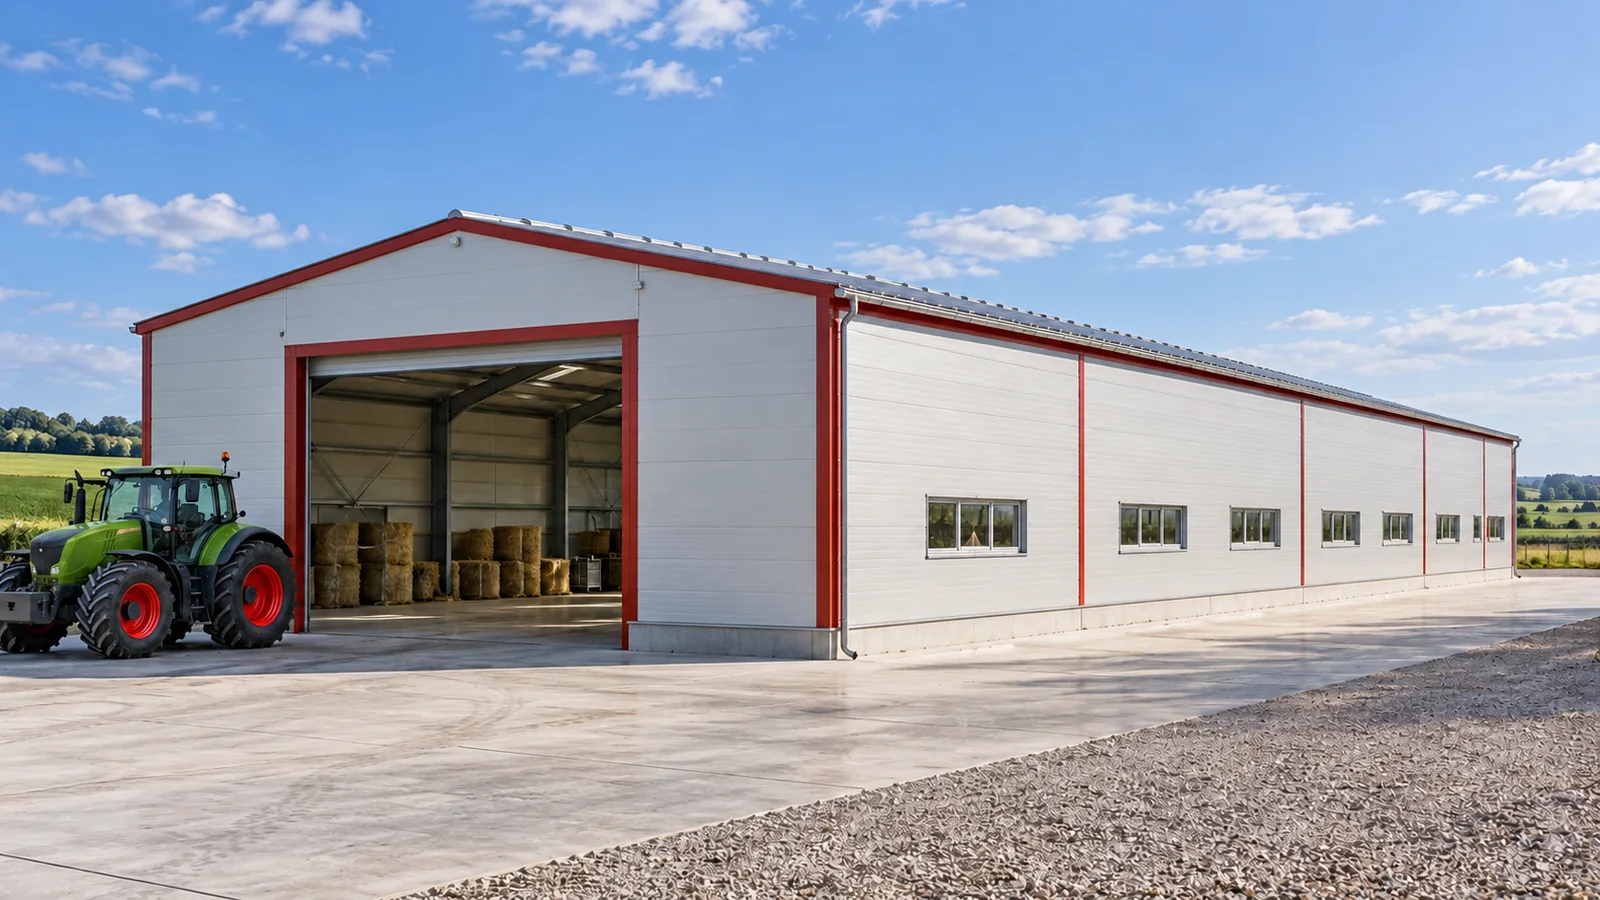
Storing machinery and harvested crops in one farm building
After the harvest, space is needed for crops; in winter, for equipment; and throughout the year, for the day-to-day running of the farm. A single steel shed can combine several functions, provided they have been allowed for in the design. This does not, however, mean that a machinery store can be freely converted into a grain store. Each use has its own requirements regarding loads, moisture and the organisation of the interior. It is worth starting the plan for an agricultural shed with what will happen inside it over the coming months. If two functions occur at the same time, they must have space in parallel. The same floor area cannot be counted once as a full crop store and again as a garage for all the machinery. A steel shed should be designed for the most demanding period of use.
In this article
Establish a usage calendar
The time taken to change functions also matters. Moving equipment, cleaning and preparing the storage area require access. Steel structures with a wide clear span without intermediate columns can make organisation easier. However, this benefit must be weighed against the cost of the span and the actual layout of the equipment.
A machine needs more than a parking space
In a steel shed for equipment, allowance must be made for the width of machines with attachments, driveways and turning radii. The clear height at the gate and beneath the lowest roof element is important. A dimension given at the ridge does not define the entire available interior. Frame reinforcements or installations may restrict movement along the wall.
If unloading is to take place inside with a raised body, separate arrangements are needed. The actual dimensions of the vehicle in that position must be known. A steel structure is not selected on the basis that another vehicle fitted into a similar building. The load-bearing capacity of the floor and the wheel loads are also important.
Bulk grain changes the requirements
Crops stored in packaging and bulk grain do not impose loads on the structure in the same way. The fill exerts pressure on the elements that contain it. An ordinary sandwich-panel cladding must not be treated as a retaining wall. The columns of the steel shed must also be included in the analysis if they may take up such actions.
Separately designed retaining walls or another system suited to the fill may be the solution. Its height, support and manner of interaction with the building must be established. The steel structure of the shed and the elements receiving the pressure may form various arrangements. Their combined action must not be assumed without confirmation in the documentation.
Moisture and ventilation require a plan
A steel shed protects against precipitation, but the enclosure alone does not ensure proper crop storage. The required conditions depend on the product, its moisture content and the storage period. Ventilating the building is not the same as aerating the grain mass. These matters must be considered separately and then coordinated in a single design.
Wet machines and materials introduce moisture into the interior. Condensation may form on cool surfaces. An insulated steel shed envelope helps to reduce some temperature differences but does not replace the removal of moisture. A condensation-collecting layer also requires the possibility of drying out. It is not an unlimited reservoir for water.

Separating functions may be more advantageous
Not everything that fits under one roof should be stored together. Hygiene and fire requirements and the storage conditions of individual materials are important. A workshop area may need to be separated. This also applies to substances for which separate storage rules are provided.
Modular steel structures allow the development of the building in stages to be considered. The first part can serve machinery, while a later one can have a separate storage programme. However, the connection, bracing and vehicle movement must be planned. A multifunctional steel shed works well when a change of use does not force improvised alterations.
Also consider the surroundings
In front of the steel shed, space is needed for manoeuvring, waiting and handling equipment. During intensive work, several vehicles may use the yard at the same time. Drainage and the access route must also be planned. A convenient building on a cramped or waterlogged yard will not solve the farm’s day-to-day problems.
For the steel shed, prepare a list of machines together with the dimensions of the attachments used. Determine the highest planned fill level before designing the retaining walls. Do not rest the load against cladding whose resistance to such pressure has not been verified. The steel structure should have protection suited to the interior environment. Allow for access to ventilation equipment and to places requiring cleaning.
The crop reception area should not block the only exit for machinery. In the steel shed, avoid places where product residues remain out of reach for cleaning. Plan movement at peak season. Separate functions that conflict with one another. Justify the height allowance by the needs of the equipment, not by the appearance of the building alone.
A well-prepared agricultural shed makes work easier throughout the year, because each of its functions has its own place.
7 branches. Materials closer to your project.

Free quote
Materials for your project
You may also find useful…
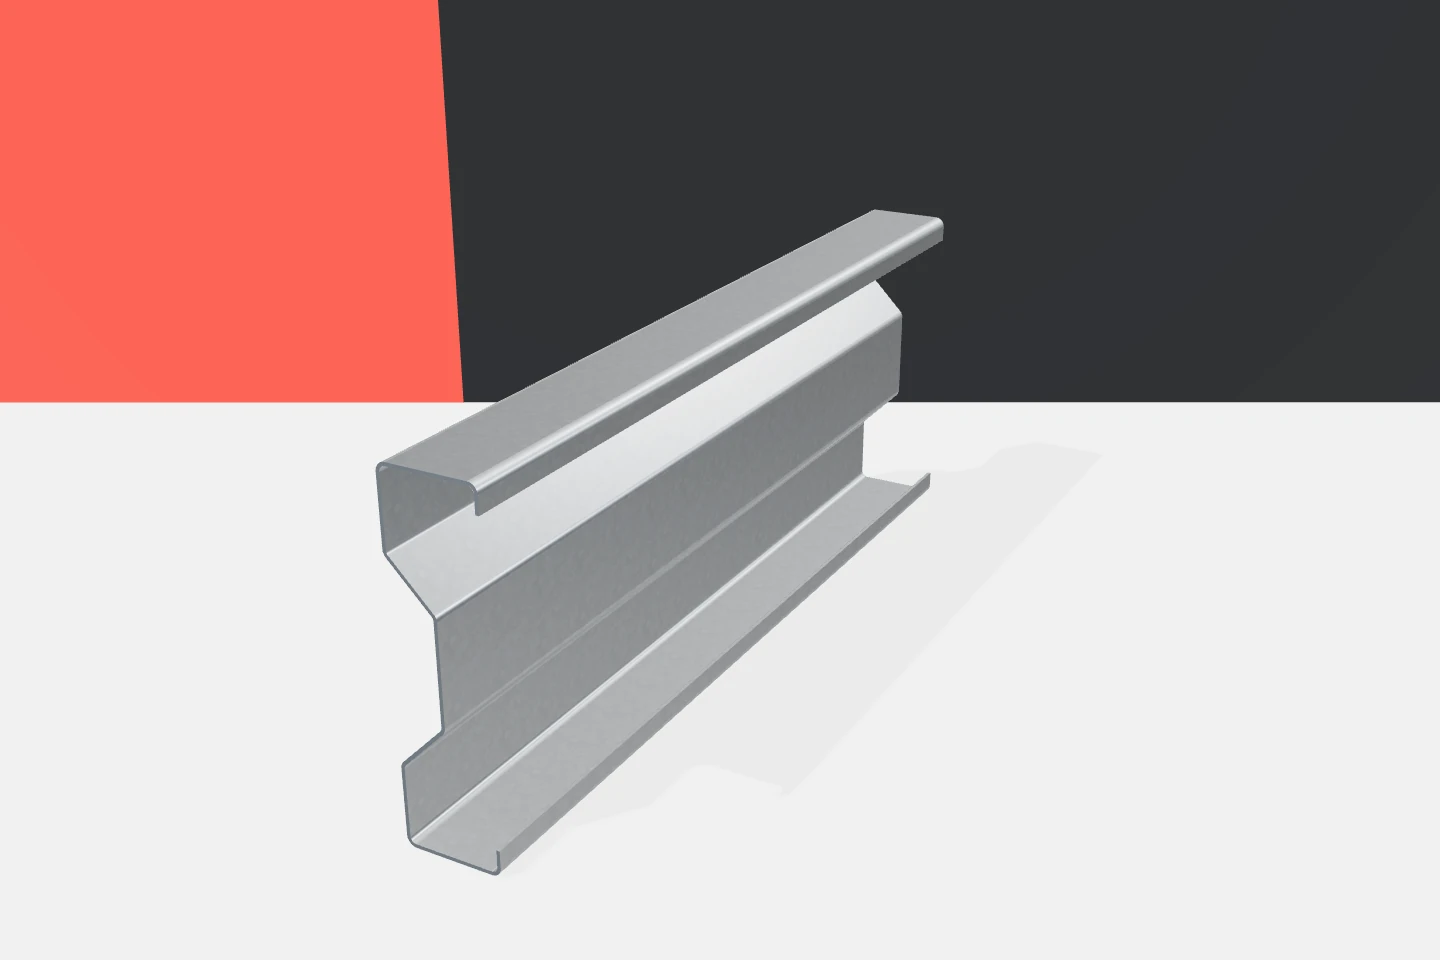
The same product family can be used for a warehouse roof, a façade sub-structure and a small frame. Cold-formed profiles have a…
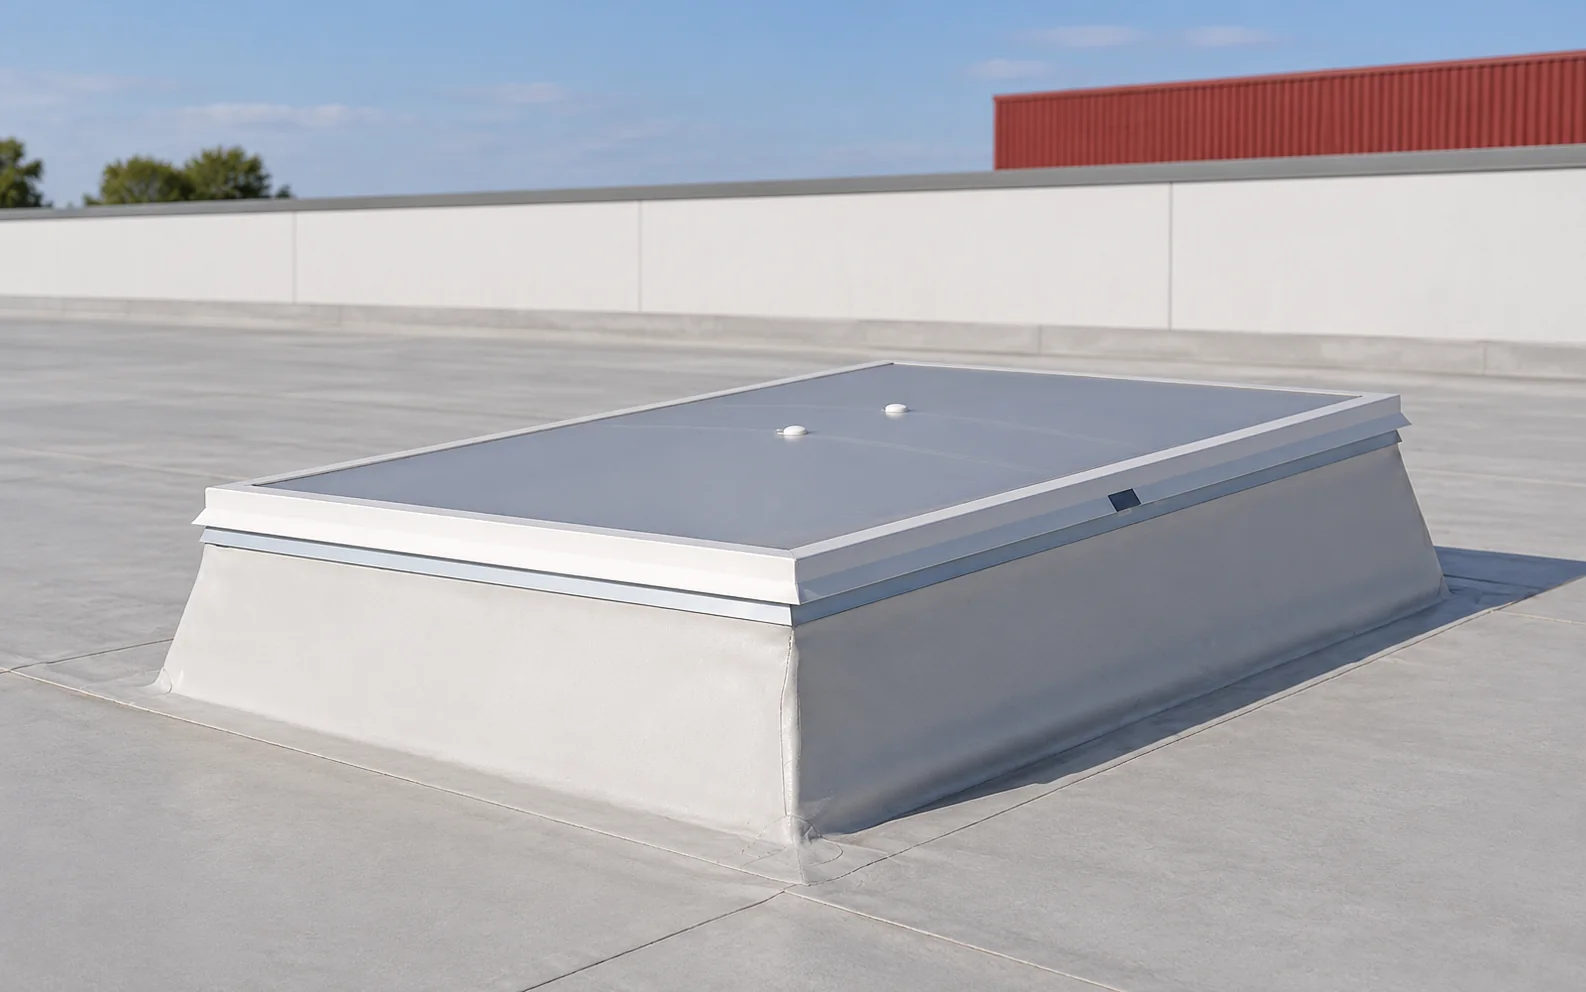
A roof light brings daylight in from above and can help to illuminate the middle of a building. Its area and position…
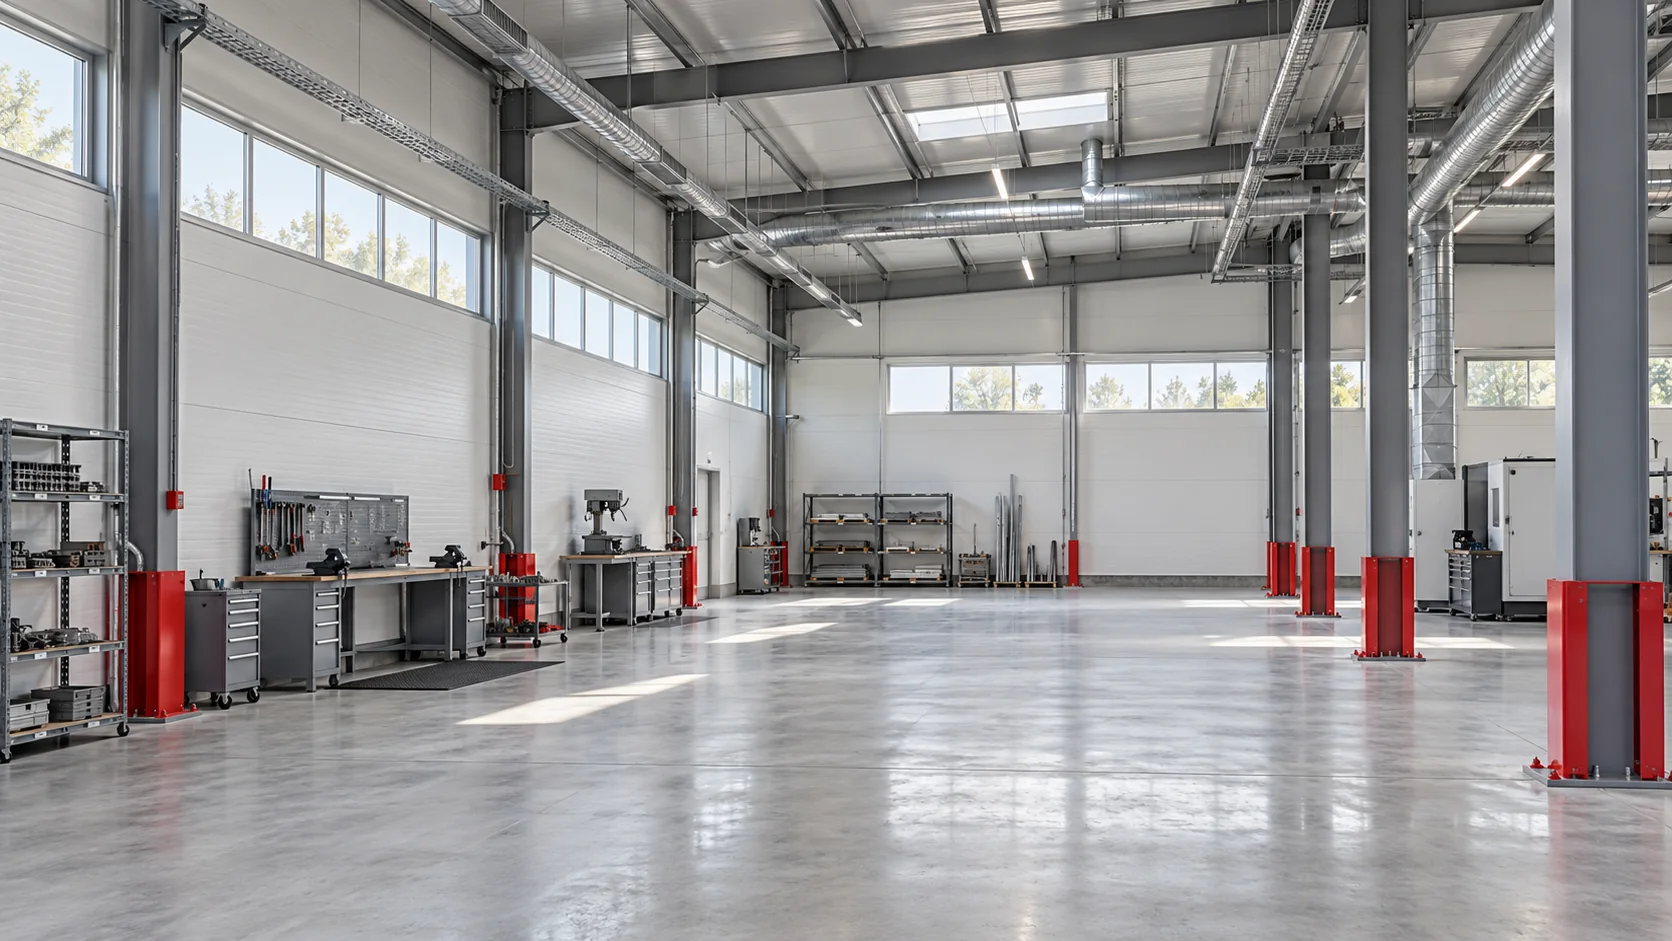
The cost of an industrial building includes the work needed to run the business inside it. Alongside the frame and cladding, allow…
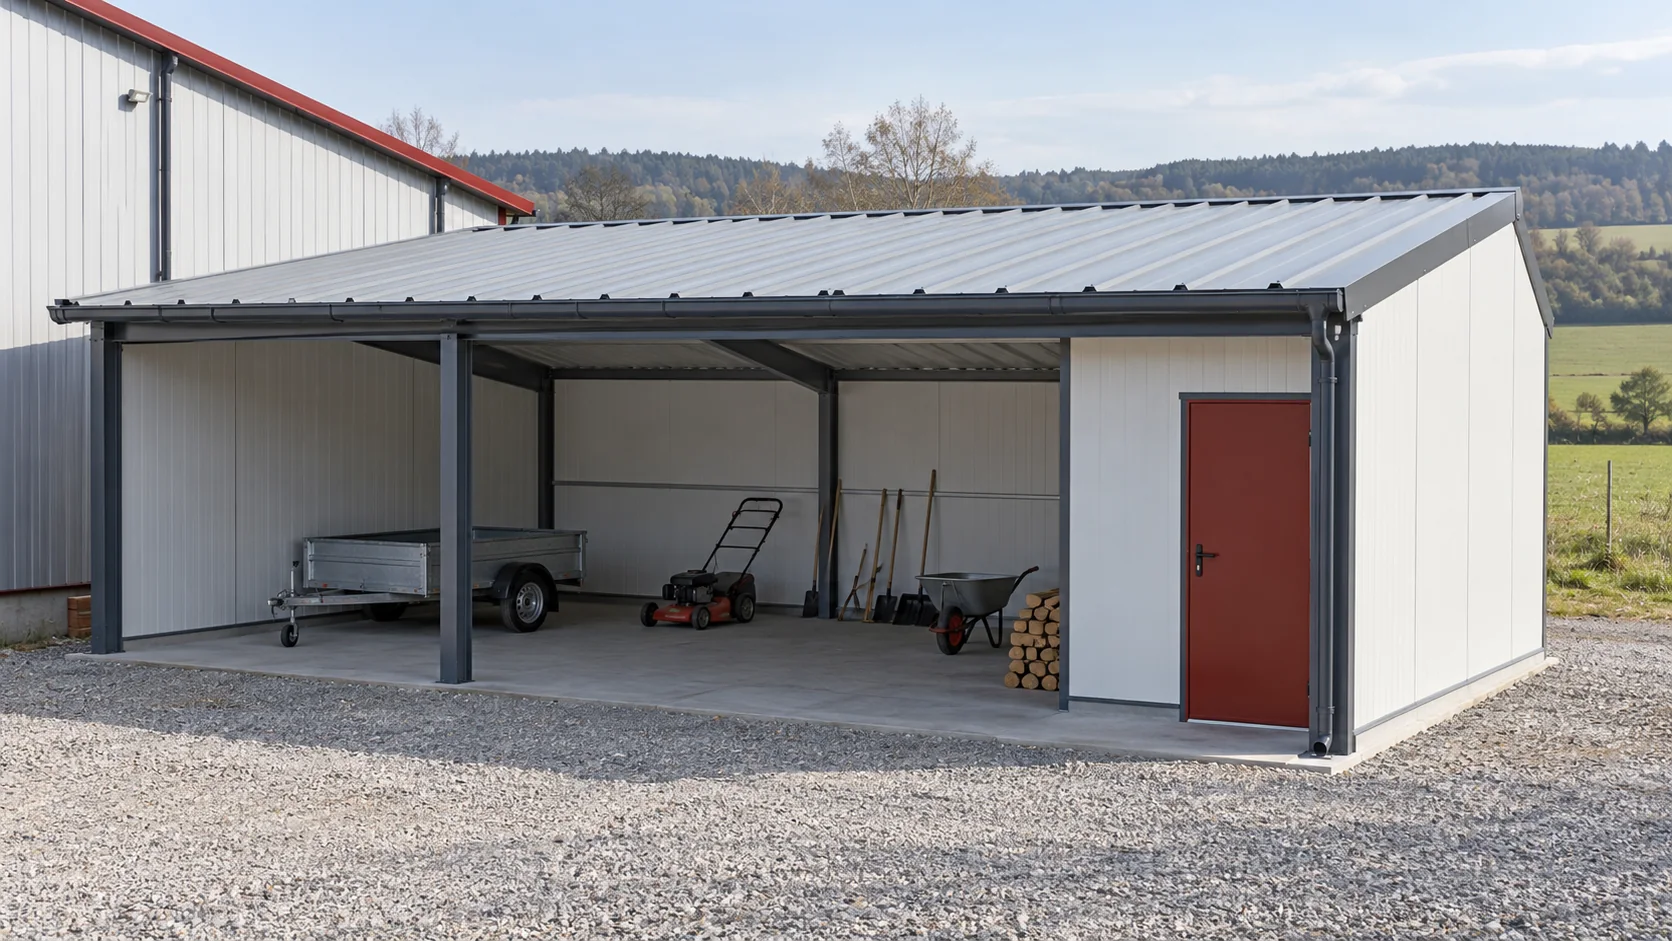
A 40 mm second-quality sandwich roof panel may suit an unheated outbuilding if the actual panels and roof design meet the requirements.…
A quote for a steel hall can look attractive until work outside its scope has to be added. Neither the weight of…
Start with the spaces on either side of the wall or roof. A heated production area, a cooler warehouse and staff rooms…
When choosing a supplier for an industrial building envelope, ask them to show how their quotation covers a corner, an opening and…
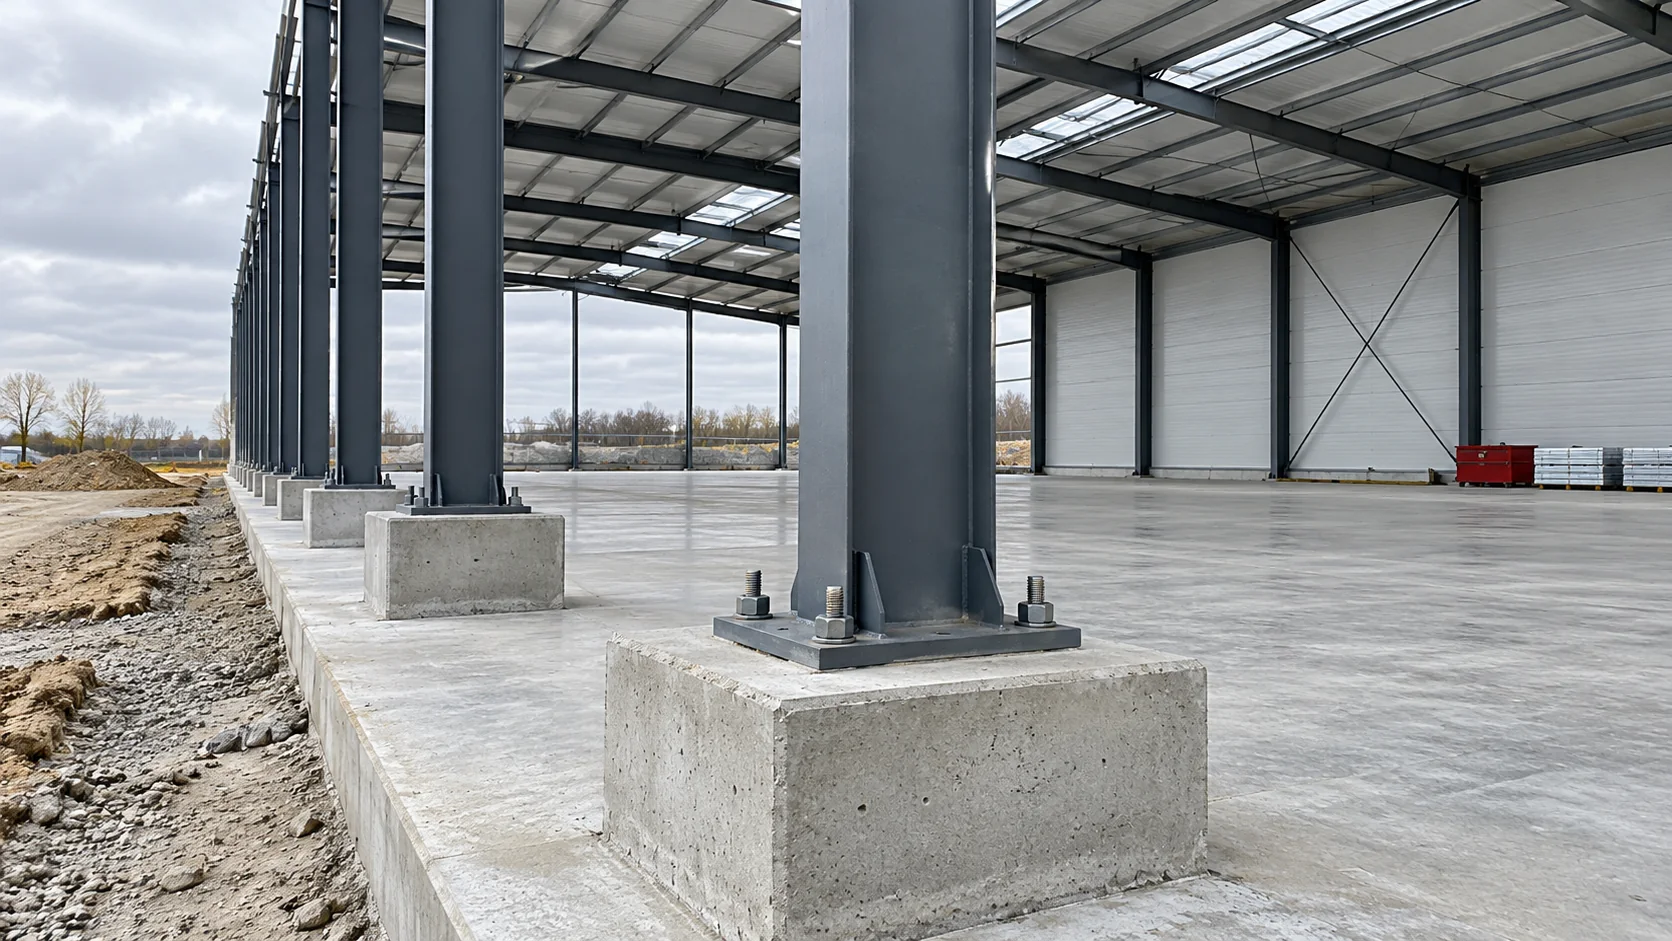
To specify bonded anchors for a steel building, the structural engineer needs to know how the column base transfers tension and shear…