

Sheet metal flashings
How to size a parapet coping without making it unnecessarily wide
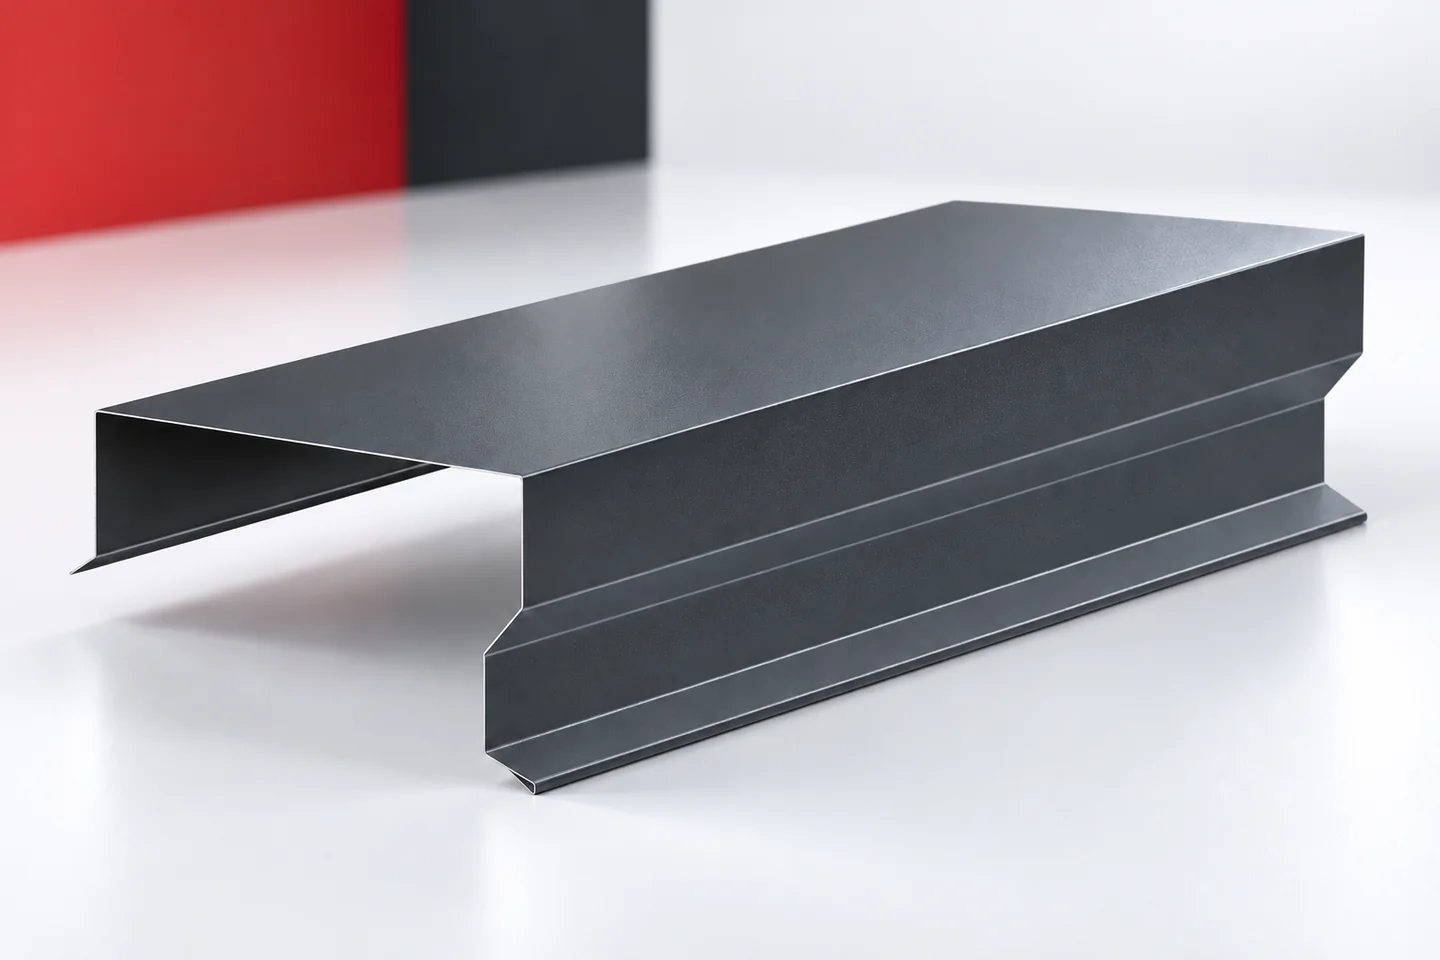
Sheet metal on the parapet covers the top of the wall and forms the visible termination of the building. A wide profile may look similar across several offers, yet differ in slope, leg length and method of fixing. Parapet flashings are best ordered after assessing the substrate and the waterproofing. The quote then covers a detail that can actually be executed correctly. The wall width in the design is not always the width of the prepared parapet. Insulation layers, façade finish and substructure elements are added. The flashing must correspond to this cross-section. Too small a width can make it difficult to cover the edge, while excessive width creates an unnecessary projection and susceptibility to deformation.
In this article
Measure the finished top of the wall
Take measurements at several points along each section. Also check corners, terminations and height differences. Non-standard sheet metal flashings often turn out to be needed precisely where the wall changes direction. A single constant width need not serve the entire perimeter. It is worth preparing a set of sections numbered in accordance with the roof plan.
The direction of slope must be agreed
Water from the top of the parapet should reach the intended drainage path. The way the slope is formed should be taken from the roof and wall design. It is not enough to fix a flat sheet horizontally and hope that precipitation will always run off. A local depression can retain water and dirt, especially on long sections.
The parapet flashing is an external cover, but it must work together with the waterproofing beneath it. The sheet metal alone does not automatically replace all protective layers. Before the quote, establish where the waterproofing ends and how its junction with the other elements has been closed. This affects the cross-section and the method of installing the cover.
Edge folds have a practical role
The side legs cover the termination of the wall. Their lower edges can be shaped to limit water running down the façade. The offset and the geometry of the drip edge are important. They should not be removed merely so that the profile fits more easily on the substrate. Appropriate folds also help maintain the form of thin sheet metal.
A large developed width does not guarantee a correct cross-section. Sometimes different support or additional stiffening is needed. Barge flashings and ridge caps usually have a different geometry, so they are not a ready-made template for a parapet. Each of these elements covers a different part of the building and transfers actions in a different way.
Plan joints and thermal movement
A long flashing changes dimensions with temperature variations. The method of joining sections should take this into account. Not all joints should be arbitrarily stiffened, nor should it be assumed that a single screw through the top will solve the fixing. The technology may use clips, battens or other elements in accordance with the detail.
The offer should make clear whether fasteners, washers and corner pieces are included. The possibility of transporting long profiles is a separate matter. Fewer joints sounds advantageous, but a very long and wide element is more easily deformed during handling. It is worth agreeing the division of sections with the installation team.


Compare coatings and visible faces
Parapet flashings can be made from galvanised, aluzinc and coated steels. The coloured finish is often matched to the façade, windows or roof covering. However, the colour code does not describe gloss and texture. On a long building edge, the difference in surface may be more visible than on a small element at the eaves.
Check which faces of the flashing will be seen from outside and from the roof. Also establish the coating requirements for local conditions. It must not be assumed that every sheet metal is suitable for contact with any mortar or agent used with the waterproofing. Material compatibility is confirmed before joining the layers, not after discolouration appears.
Break down the cost by geometry and execution
The quote covers material, cutting, bending and additional operations. The developed width affects sheet metal consumption. Corners and terminations may require separate fabrication. If the price is given per linear metre, ask for the exact cross-section to which it applies. Without it, comparison may lead to incorrect conclusions.
Gutter aprons, starter profiles or chimney flashings can be ordered together, but all items should not be merged into a single average rate. Non-standard sheet metal flashings are best broken down according to the drawings. This makes it easy to see whether the price difference results from material, dimension, number of folds or missing accessories.
Assess the detail before covering the substrate
The prepared top of the parapet should be checked before installing the cover. Continuity of support, the slope arrangement and the condition of the waterproofing are important. Access will be more difficult later. Photographs of this phase facilitate acceptance and make it possible to establish how places that cannot be seen from the finished roof were executed.
After installation, inspect the joints, corners and lower edges. Check whether any places retaining water have formed. The surface should be free of swarf and installation damage. A sensibly purchased parapet flashing fits the entire wall and roof system, and its price corresponds to a clearly described scope of supply.
Questions and answers
Is a parapet flashing sufficient instead of waterproofing?
This should not be assumed. The sheet metal works together with the protective layers on the top of the wall and roof. The scope of waterproofing is defined by the design solution.
Is the longest possible section the best?
Not always. Transport, support, thermal expansion and the method of joining matter. The division of flashings should result from the entire detail.
7 branches. Materials closer to your project.

Free quote
Materials for your project
You may also find useful…
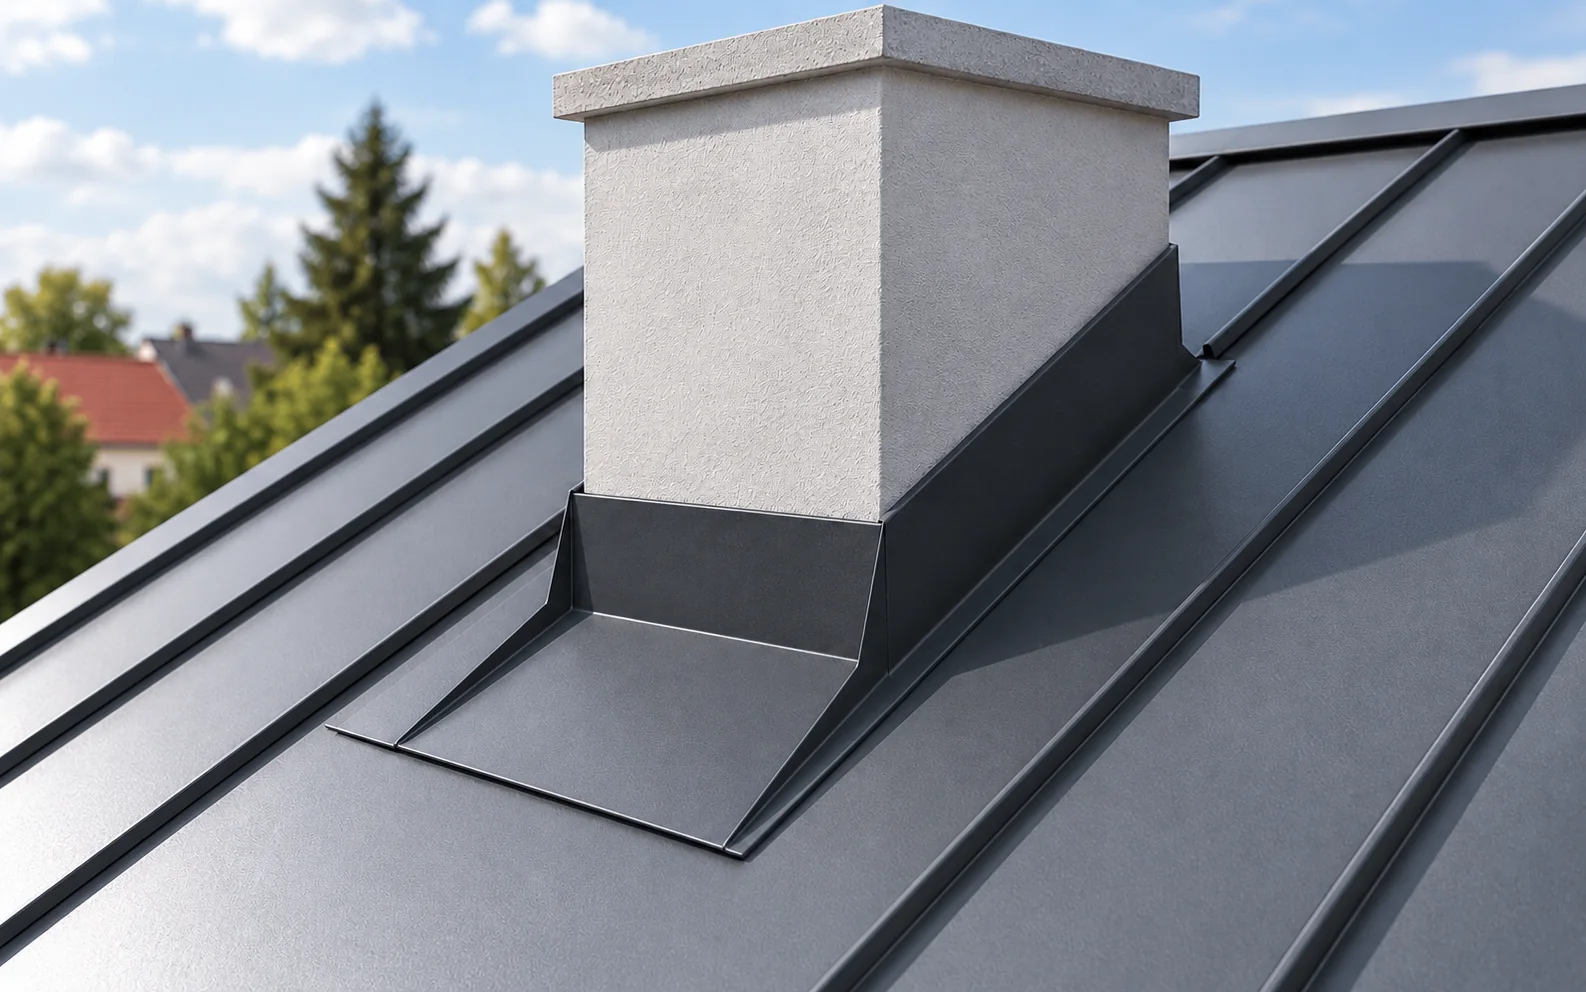
The answer to the question of flashing watertightness begins with understanding that a chimney interrupts the continuity of the roof slope and…
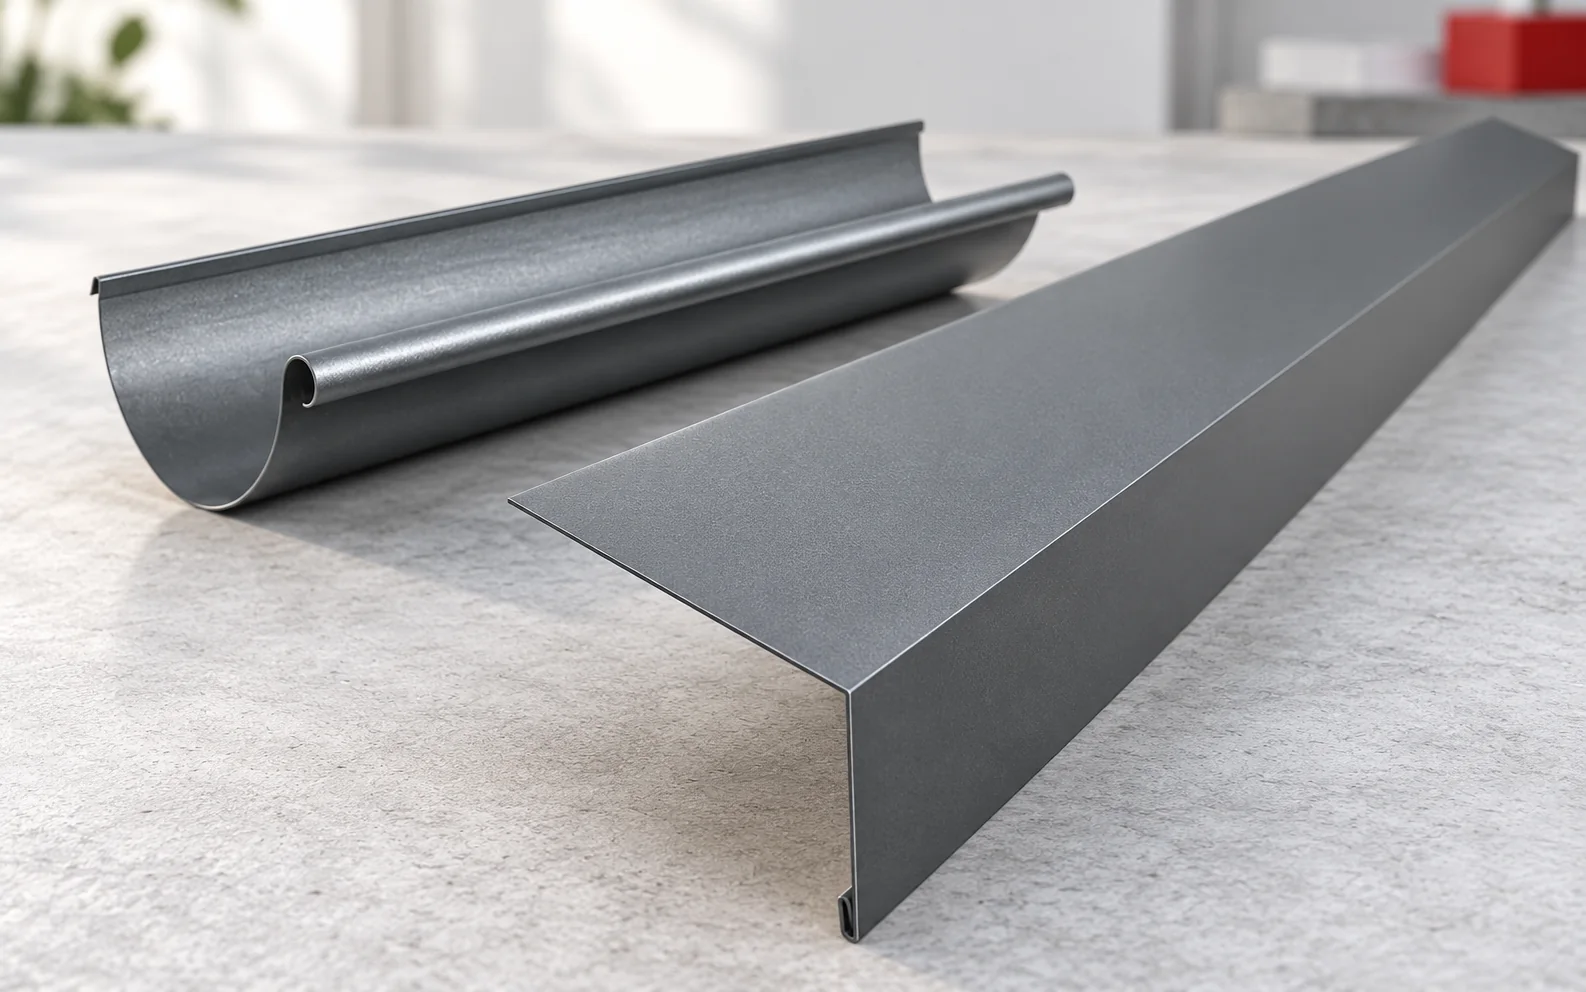
The gutter apron collects water in the eaves zone and shields the vulnerable end of the roof slope, so its shape must…
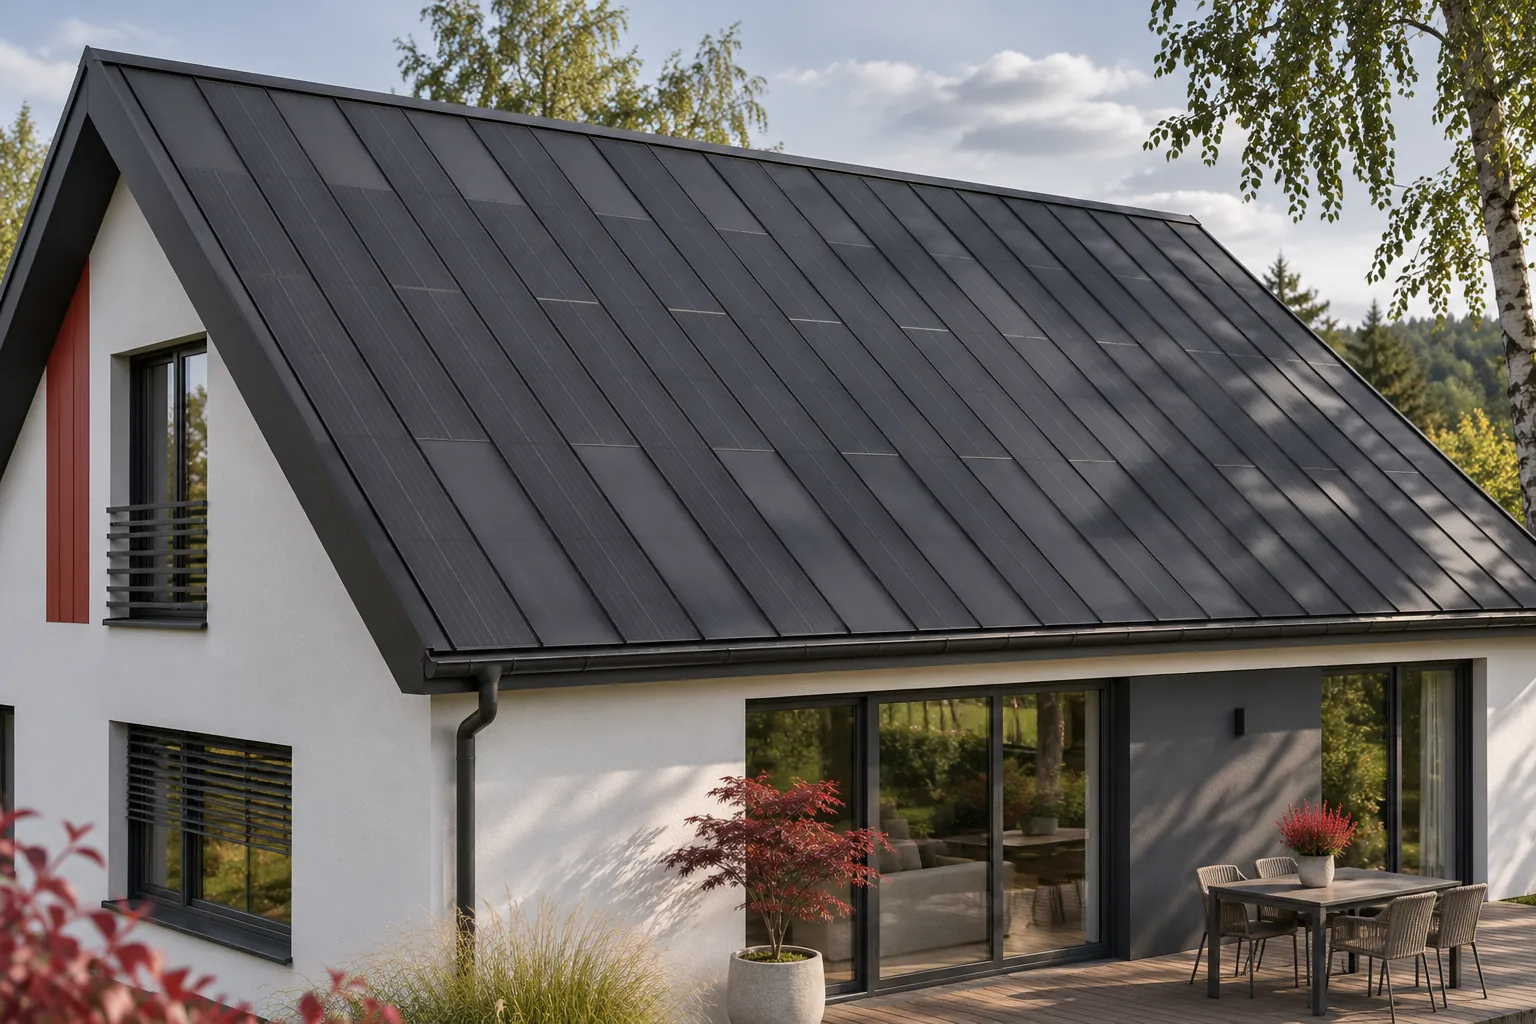
The price of one square metre of a solar roof does not answer the question of profitability. That figure may include both…
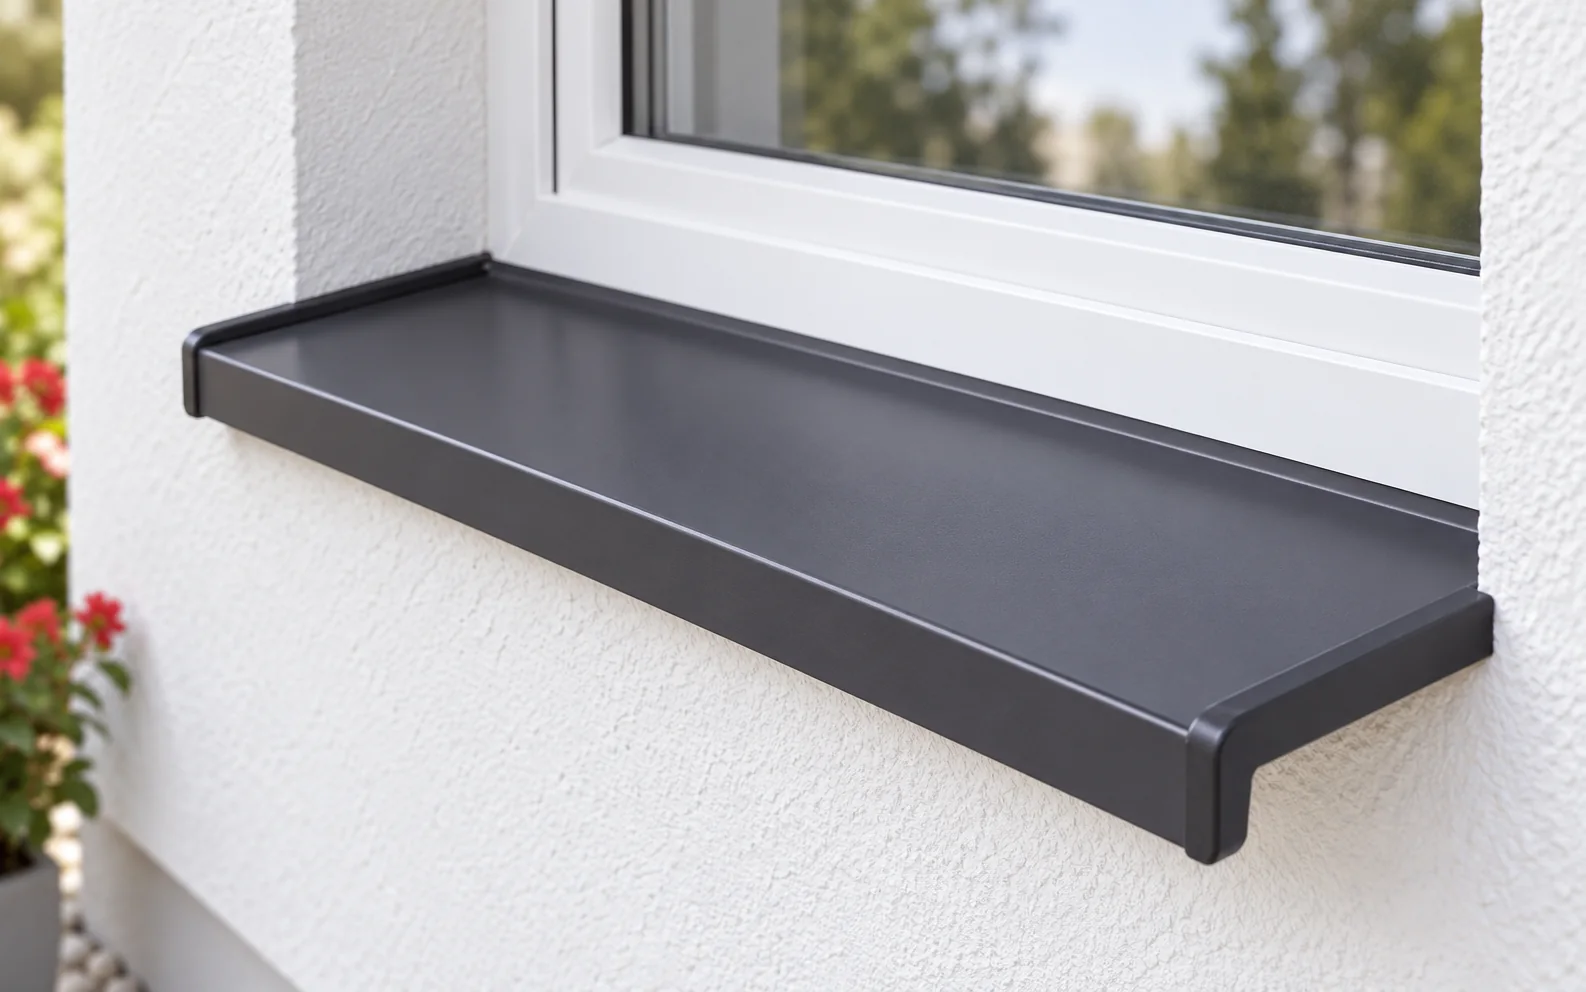
An external window sill is a detail that takes over the water running down the glass and must discharge it beyond the…
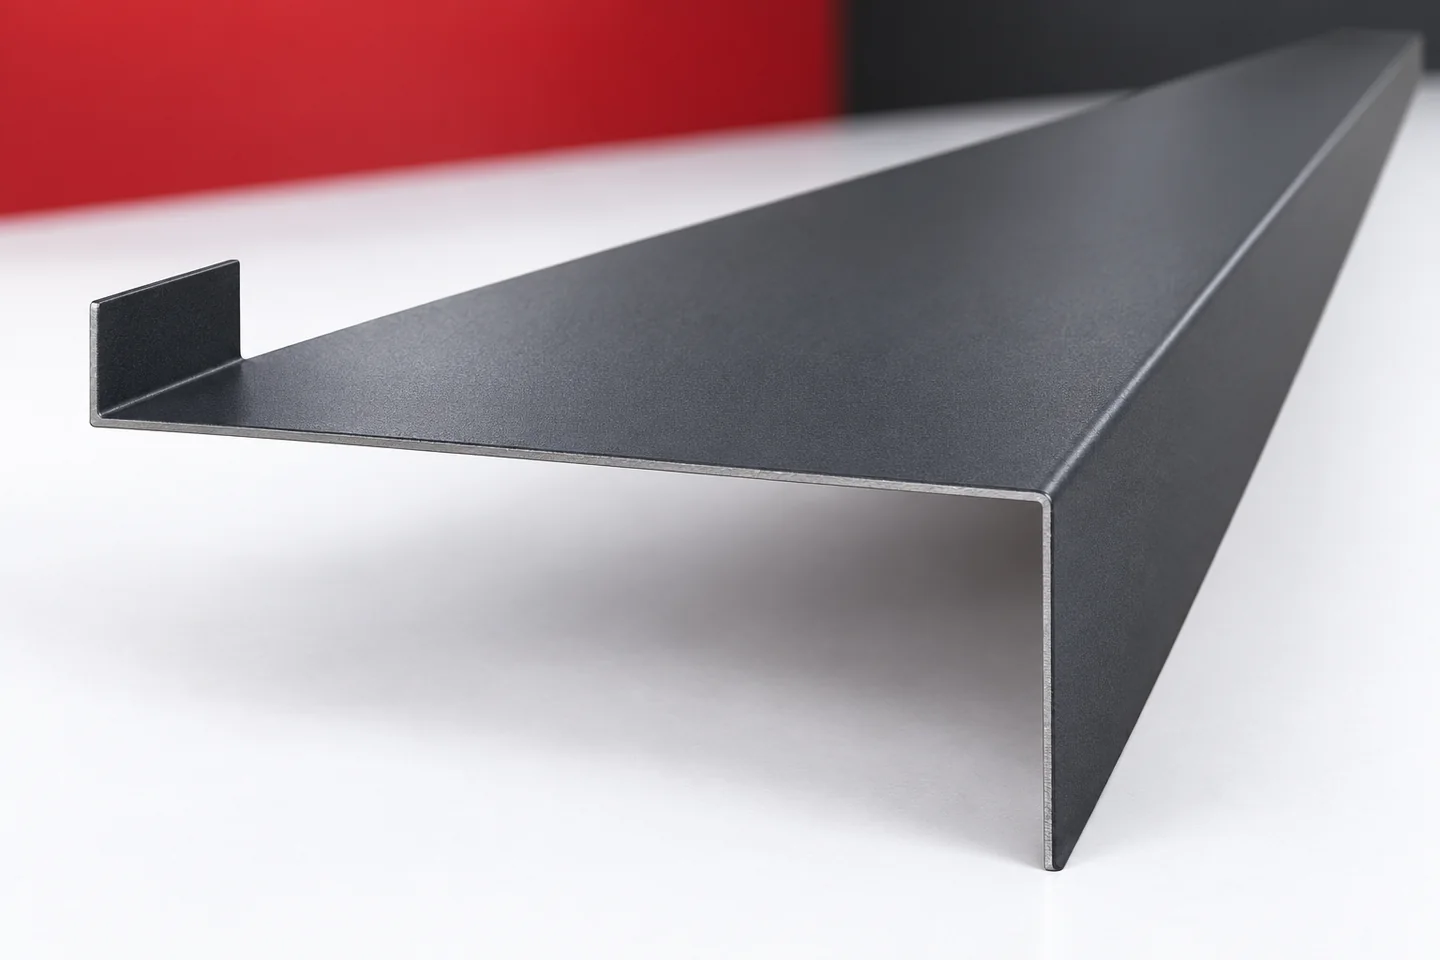
Bespoke flashings do not have a single universal price per metre. The cost depends on the amount of sheet metal, the cross-section,…
The cost of a roof depends on the area of its slopes, the sheet layout and the work needed to finish the…
Wind resistance depends on the entire load path: from the sheet and fasteners right through to the building structure. A stronger sheet…
To budget for a roof in 2026, mark on the drawings where the quotation starts and ends. Installing a covering on an…