

PIR insulation
IDELCO α-therm ROOF: thermal resistance when roof depth is limited
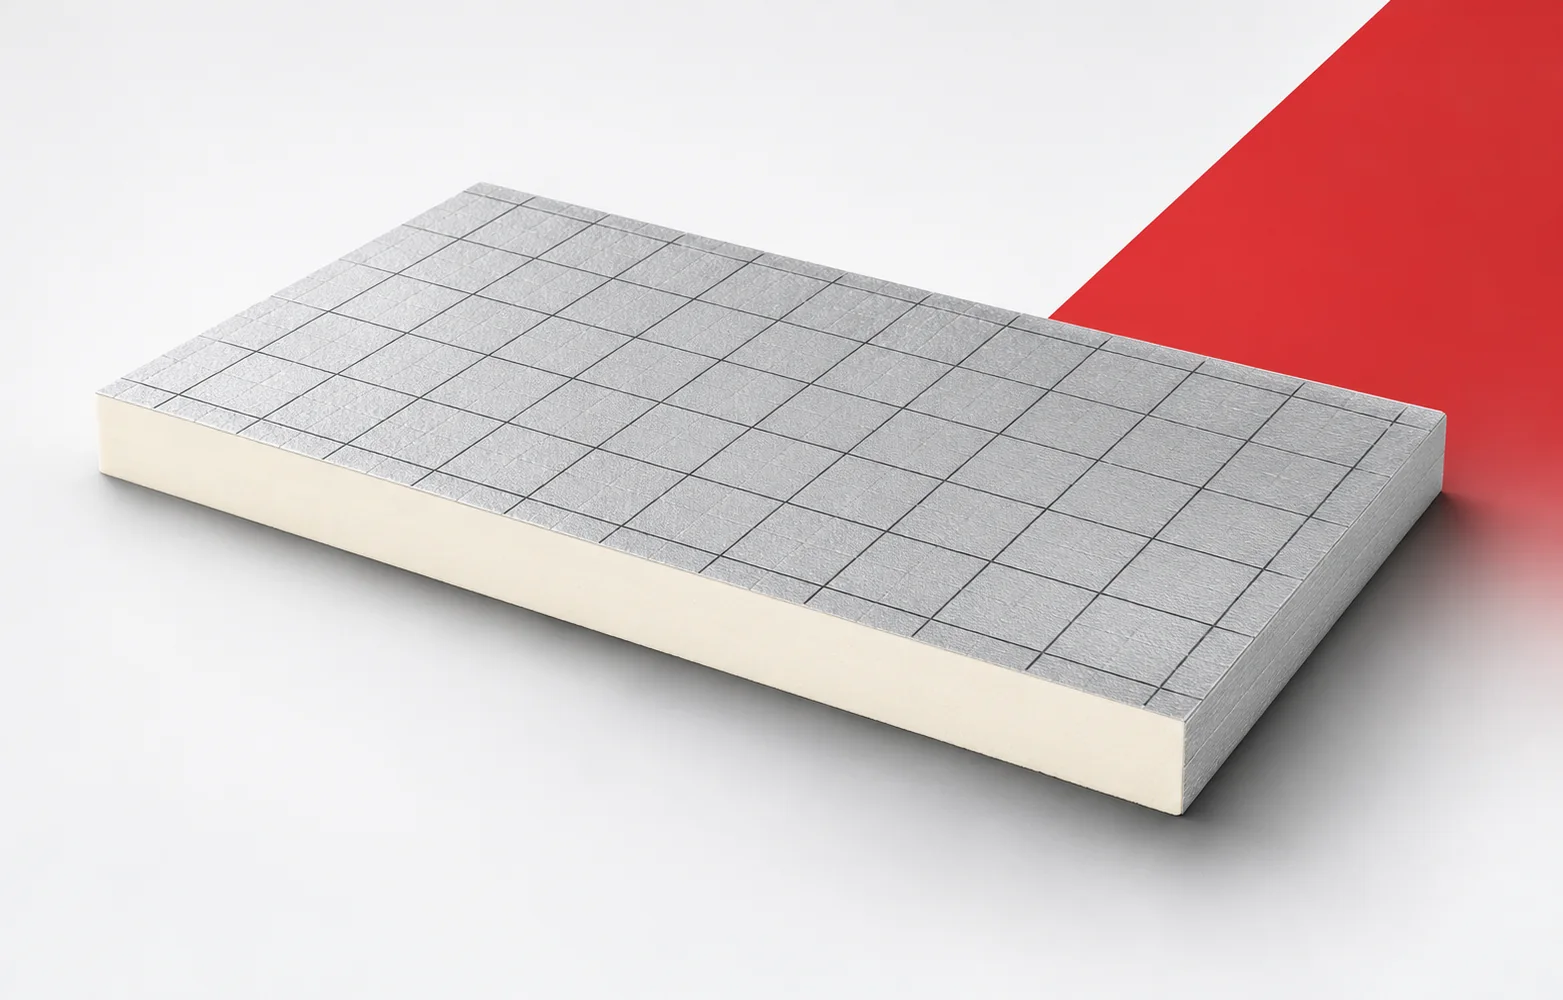
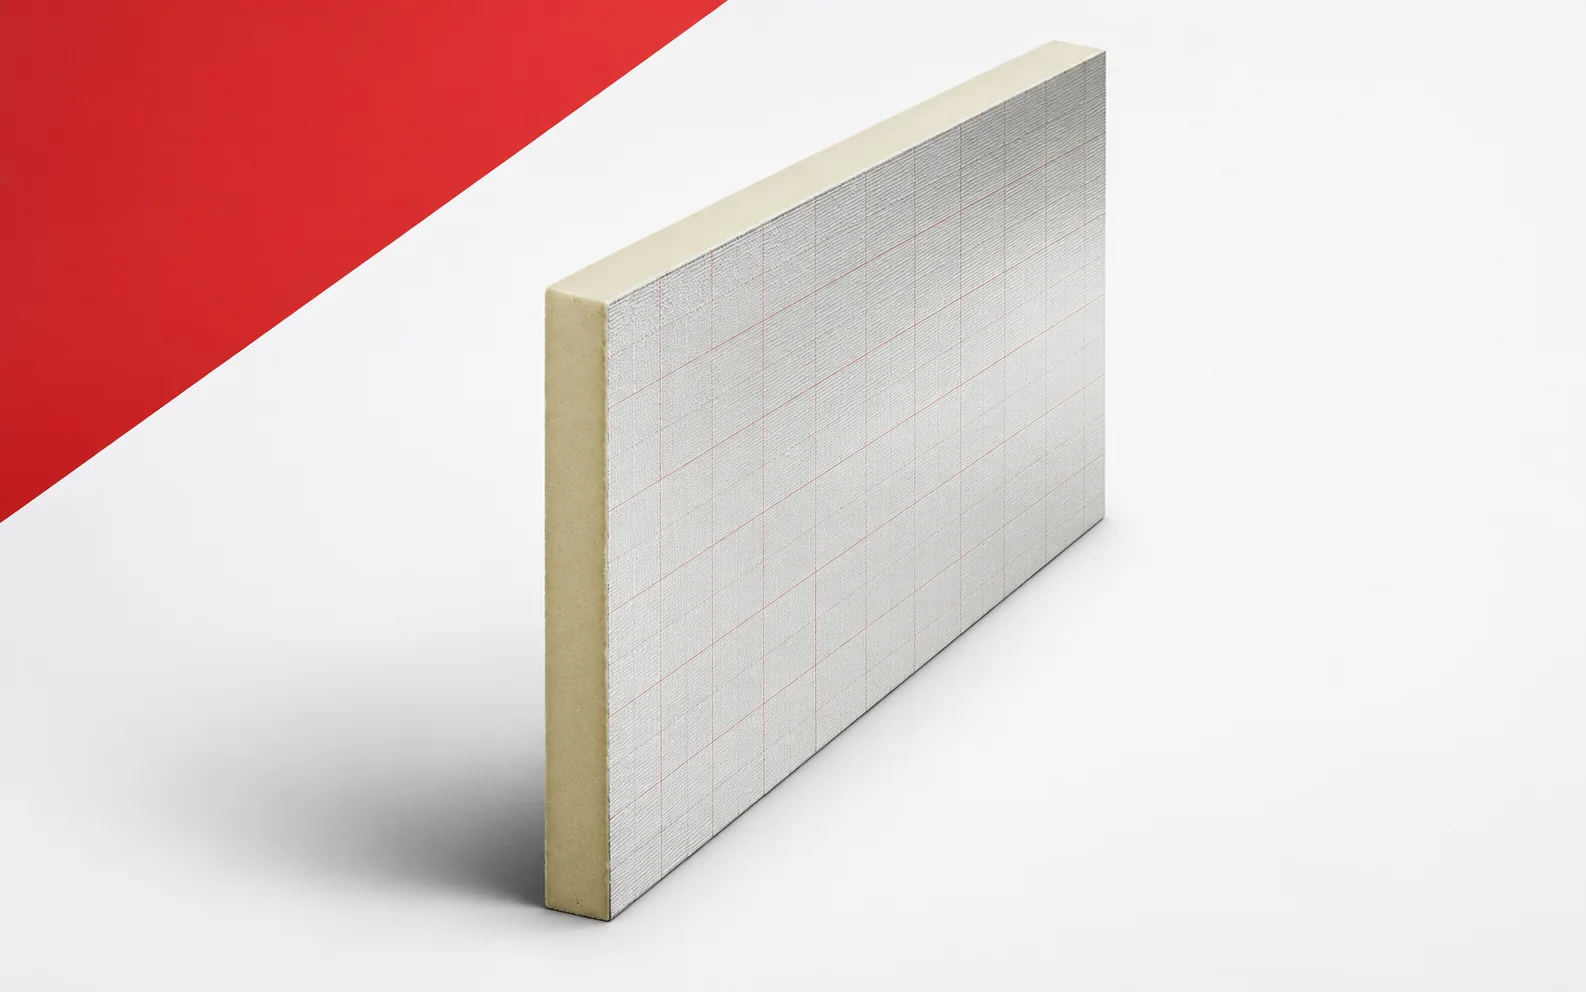
IDELCO α-therm ROOF makes it possible to aim for high thermal resistance where roof height is limited. The choice of thickness should, however, be governed by the whole build-up including drainage. It is worth assessing both the regular field and the position that remains at the parapet and at the outlet. IDELCO α-therm ROOF is a rigid PIR board for flat roofs. On both sides it has a gas-tight laminate based on kraft and aluminium layers. The terms “polyurethane boards” and “polyurethane foam” are broader than the precise PIR product designation. When assessing the space for PIR boards, the flat-roof build-up with IDELCO α-therm ROOF in kraft and aluminium laminate must be checked.
In this article
α-therm ROOF PIR boards in the roof build-up
To assess the spatial benefit, the right α-therm ROOF fixing must be selected from the solutions permitted in the system. Full selection requires more than reading off the lambda, because the approval of several methods does not mean that the entire system may be freely interchanged during installation. The selection is intended to help choose how the layers are held to the substrate and to the roof use. Before comparing variants, show on a single drawing the waterproofing, the fixing and the path by which forces are transferred to the structure.
Board resistance versus the result for the whole roof
The lambda for α-therm ROOF is 0.022 W/(m·K). The declared thermal resistance of a 100 mm board is, for example, 4.50 m²K/W, while for 140 mm it is 6.35 m²K/W. As for the energy comparison, it should cover the α-therm ROOF 140 mm board, whose declared R_D is 6.35 m²K/W.
The thermal calculation will be clear when the lambda of 0.022 and the resistance of the relevant α-therm ROOF thickness can be read off. A difference in thickness requires correct interpretation, since the favourable result of the board does not cover the gaps at the parapet or the influence of the fasteners. The calculation should make it possible to assess the height limitation without equating R_D with the U-value. As the basis for the decision, retain the selected variant from the 40–200 mm range and the calculation of the whole building element, rather than comparing only the price per centimetre of material.
Polyurethane insulation with the right profile
The formats 1200 × 600 mm and 1200 × 2400 mm, along with straight or tongued-and-grooved edges, are the variants indicated by the manufacturer. The geometry of the roof slope and the possibility of support should determine the choice of format. The continuity of the polyurethane insulation must also be maintained where there is a difference between a straight edge and a tongue-and-groove joint in α-therm ROOF boards.
When analysing continuity, it is worth linking the α-therm ROOF profile and format with the cut pieces around penetrations. The fit must be assessed for the actual geometry, because cutting on site may alter the factory finish of a particular element. The installation plan should make it possible to maintain the correct connection also at the edges and at the bases of equipment. In the energy assessment, include the layout of cut pieces for the 1200 × 600 or 1200 × 2400 mm format, because these places will remain after purchasing the board with the best lambda.
Fixing, bonding and ballast
In the case of a ballasted roof, it is necessary to calculate the weight of all layers and to determine how the forces will be transferred to the structure. With a bonded system, what matters is whether the adhesive is compatible with the facing and the substrate. To preserve the thermal improvement, the weight of the ballast or the adhesive bond above the α-therm ROOF board must be verified.
When assessing the durability of the effect, the whole roof should be assessed in accordance with the chosen method of holding the covering above α-therm ROOF. The actual construction of the connection is important, because a ballasted method introduces different loads from a bonded or mechanical connection. The layer solution should make it possible to establish the required support and accessories before ordering material. At the inspection before covering, it is worth comparing the load distribution, the compatibility of the adhesive with the laminate and the substrate parameters with the adopted detail.
Product class and assessment of application
At 10% deformation, α-therm ROOF reaches a compressive stress of at least 150 kPa. The product data sheet states fire reaction F for the product itself. When limiting the height of the layers, the F class of the α-therm ROOF product and the separately stated result for application on sheet metal must be assessed at the same time.
Beyond selecting the lambda, the product class of α-therm ROOF must also be distinguished from the result determined for a specific application on sheet metal. It is worth separating these requirements, because the B-s2,d0 result for the indicated application does not mean that every board is non-combustible. The collected data should make it possible to check the fire requirements without extending the scope of the document. Alongside the thermal calculation, present a description of the build-up covered by the assessment and the separate CS data of at least 150 kPa, so that the result relates to a usable solution.
Polyurethane insulation: the exact order version
In the order documents, the current name α-therm ROOF must be used and the edge variant specified. Older materials may contain the designation I-ROOF. When comparing cost and effect, the current designation α-therm ROOF should be taken into account in relation to the older name I-ROOF.
Before calculating cost-effectiveness, it is worth checking the version of the documents and the designation of the α-therm ROOF board currently offered. The cost-effectiveness calculation will be incomplete if we omit the fact that a similar historical name does not automatically confirm every parameter of a new delivery. The selected variant should make it possible to order one clearly defined variant together with the necessary layers. When assessing the surcharge, combine the product data sheet, thickness, profile, format and the complete scope of the roof with the benefit obtained in the finished building element.
A case worth considering
Where parapet height is limited, α-therm ROOF is worth selecting on the basis of the required thermal resistance and the full roof thickness. For the example of 100 mm and a lambda of 0.022, the quotient d/λ is approximately 4.55 m²K/W. This is a calculation of the layer, not the U-value of the roof covering. The slope and waterproofing will also occupy space. The benefit of PIR must therefore be related to the finished drainage geometry and the terminations.
7 branches. Materials closer to your project.

Free quote
Materials for your project








You may also find useful…
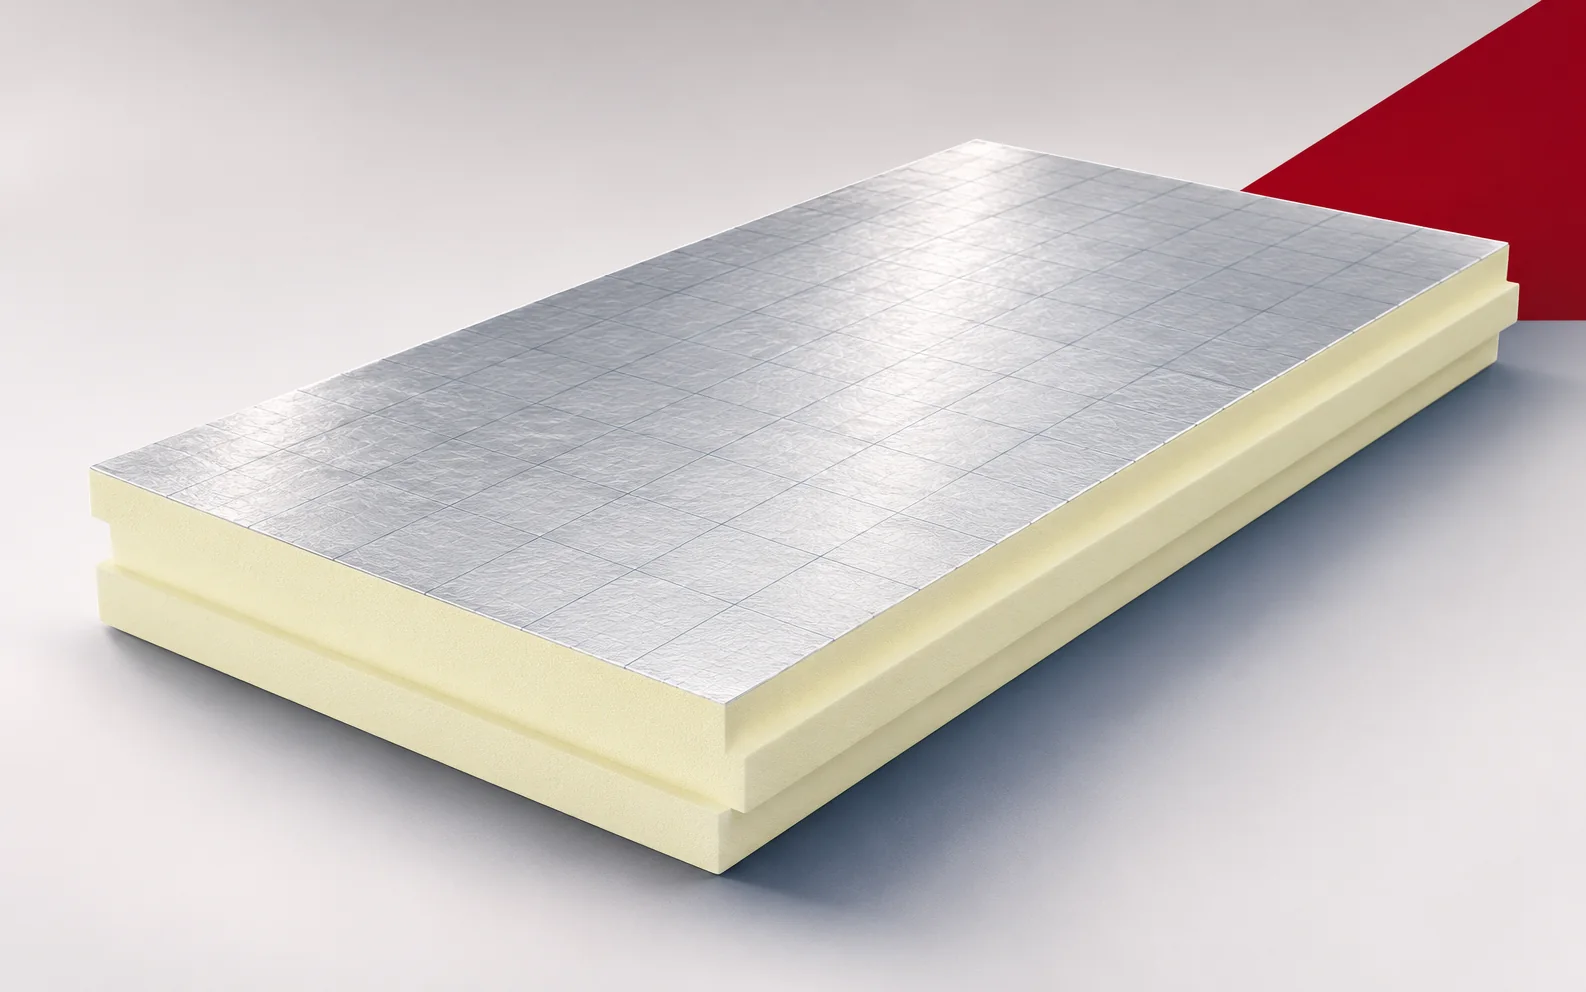
Where the height available for the layers is limited, it is worth calculating how much thermal resistance each centimetre of insulation provides.…
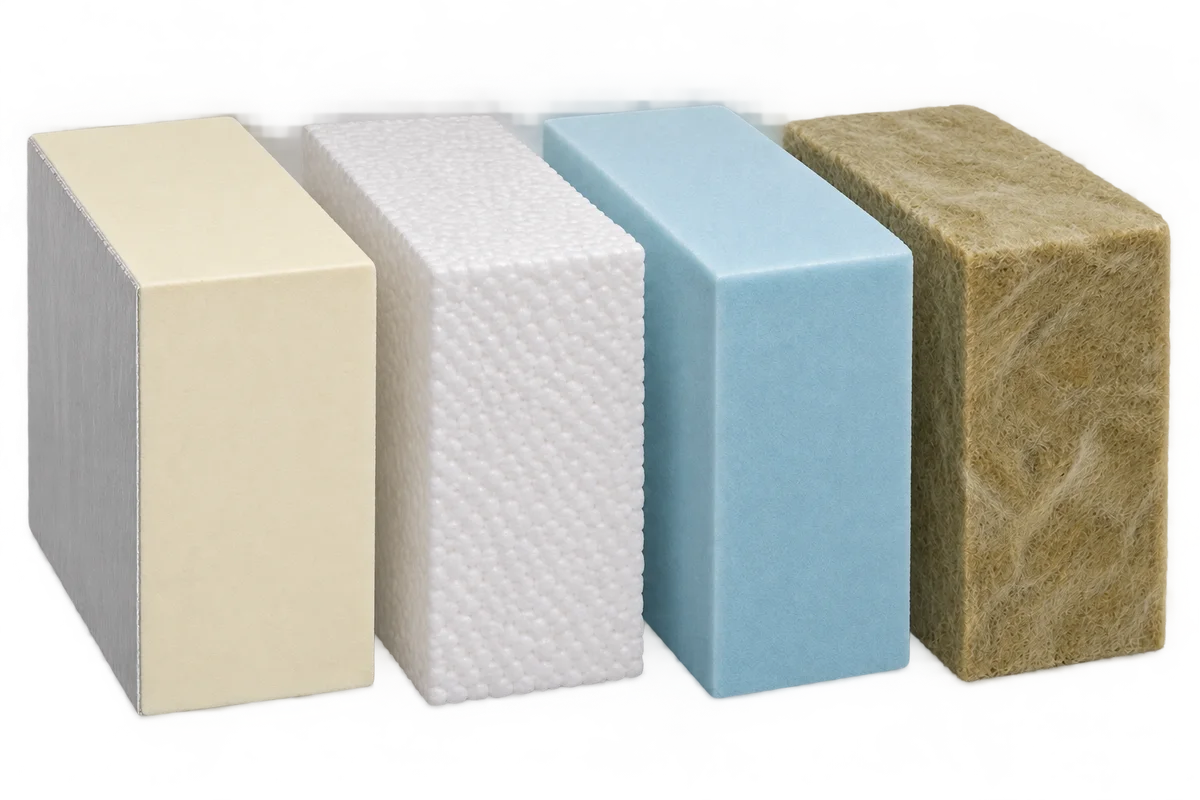
A schedule of the layers of a building envelope with PIR boards and a second insulating material makes sense only if each…
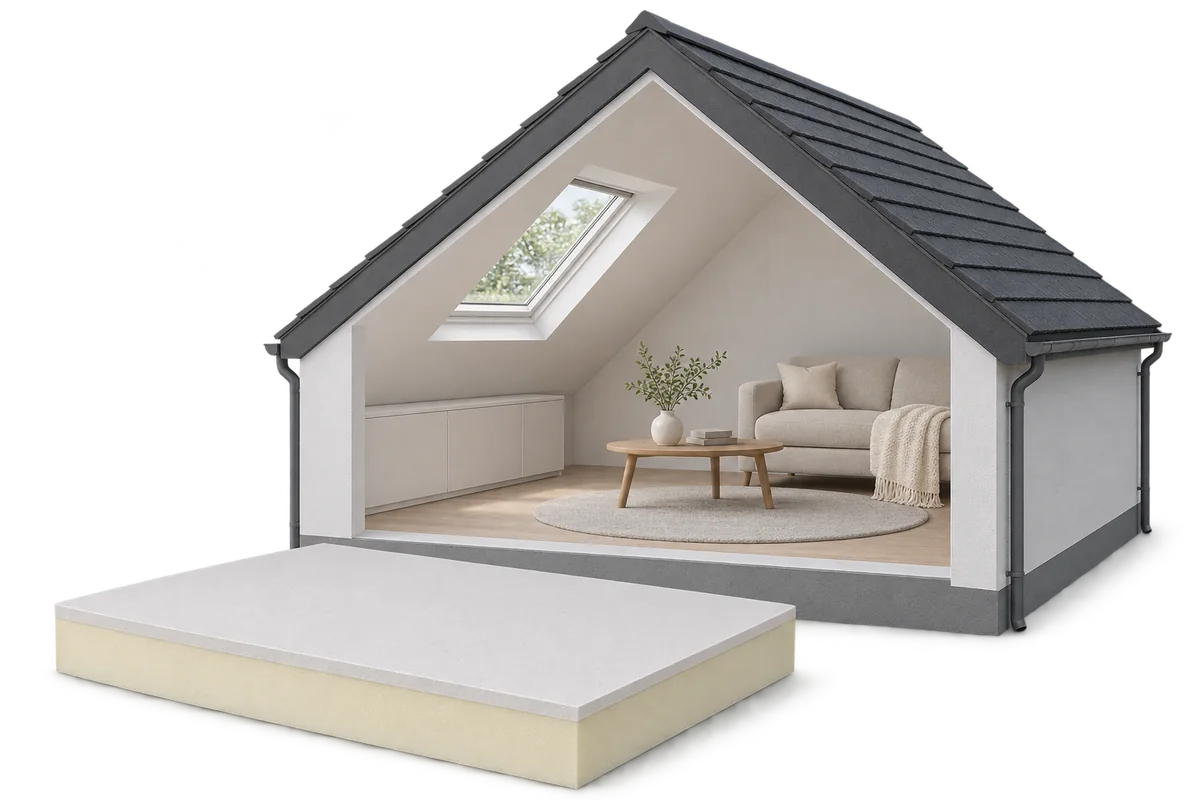
Adding PIR insulated plasterboard beneath a roof can combine extra insulation with a finished lining to the slopes. First, however, assess the…
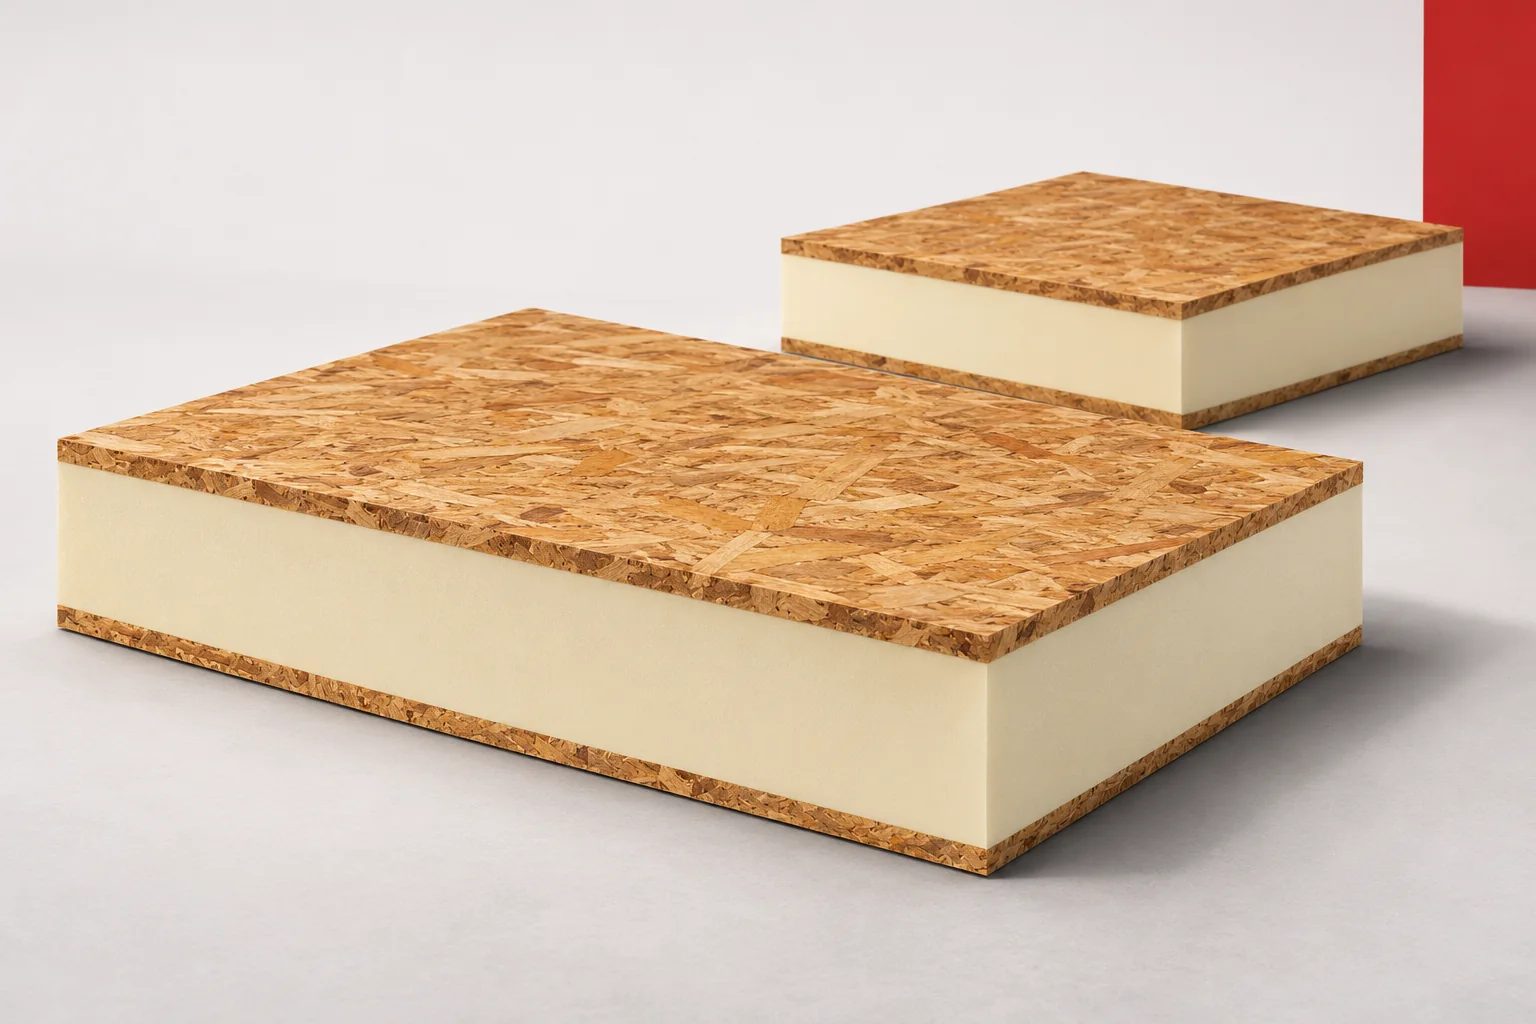
SIP panels allow several tasks to be combined in a single prefabricated component. A rigid insulating core sits between two facings. Such…
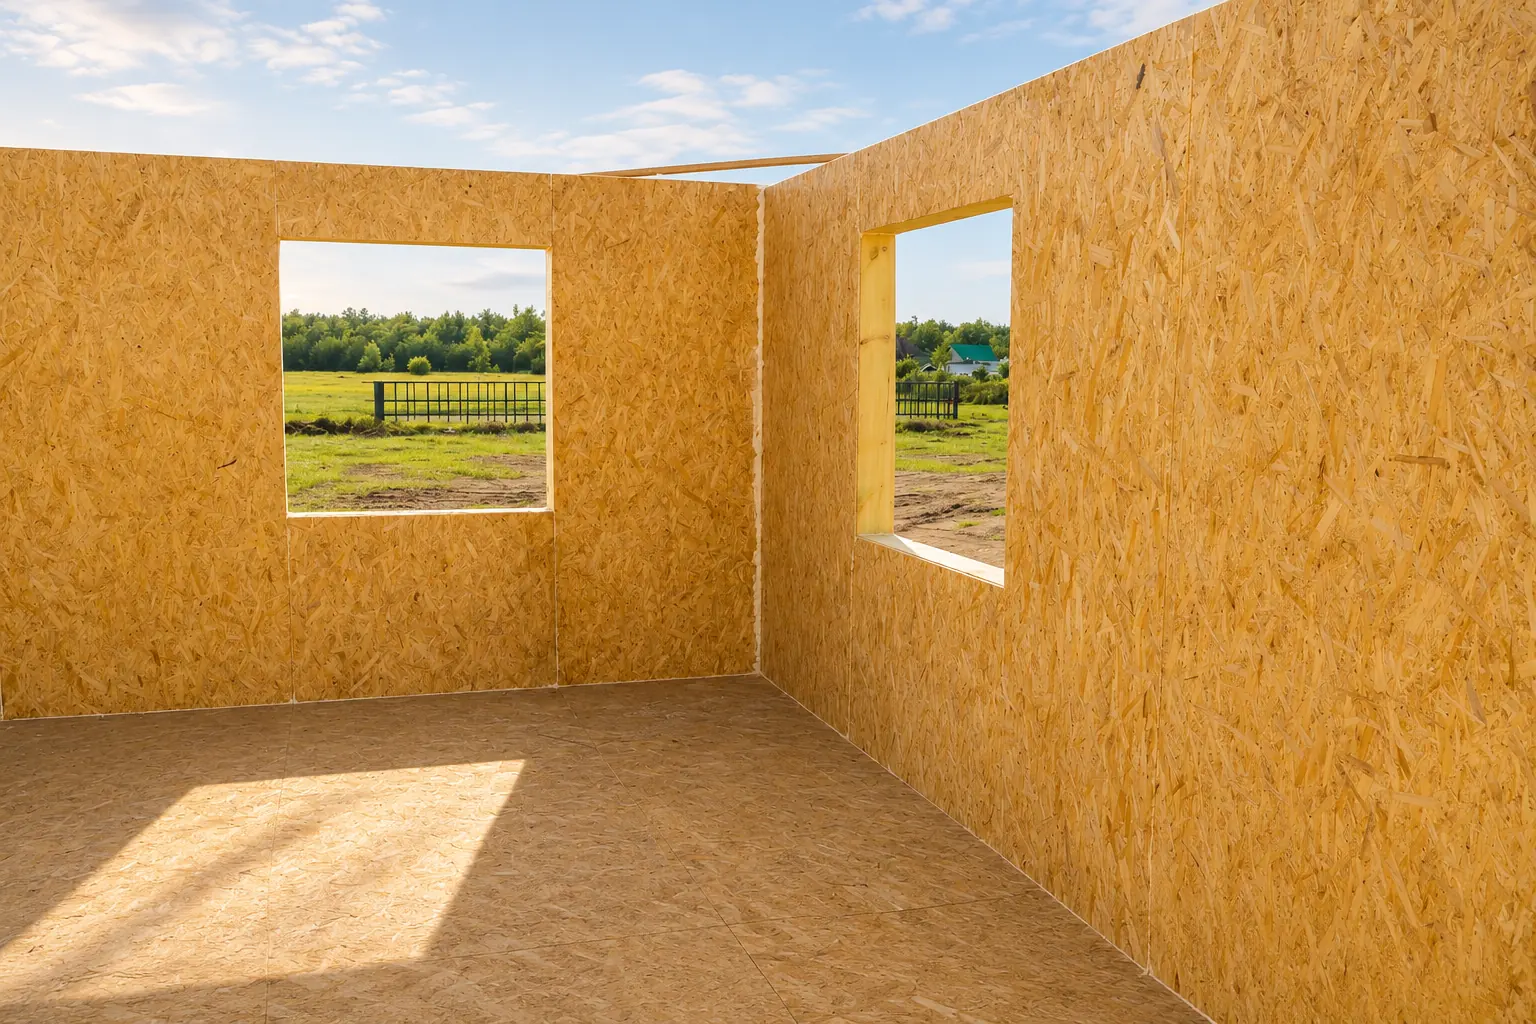
SIP panels make it easier to build an airtight building envelope, provided their joints are correctly executed. Limiting incidental air leakage helps…
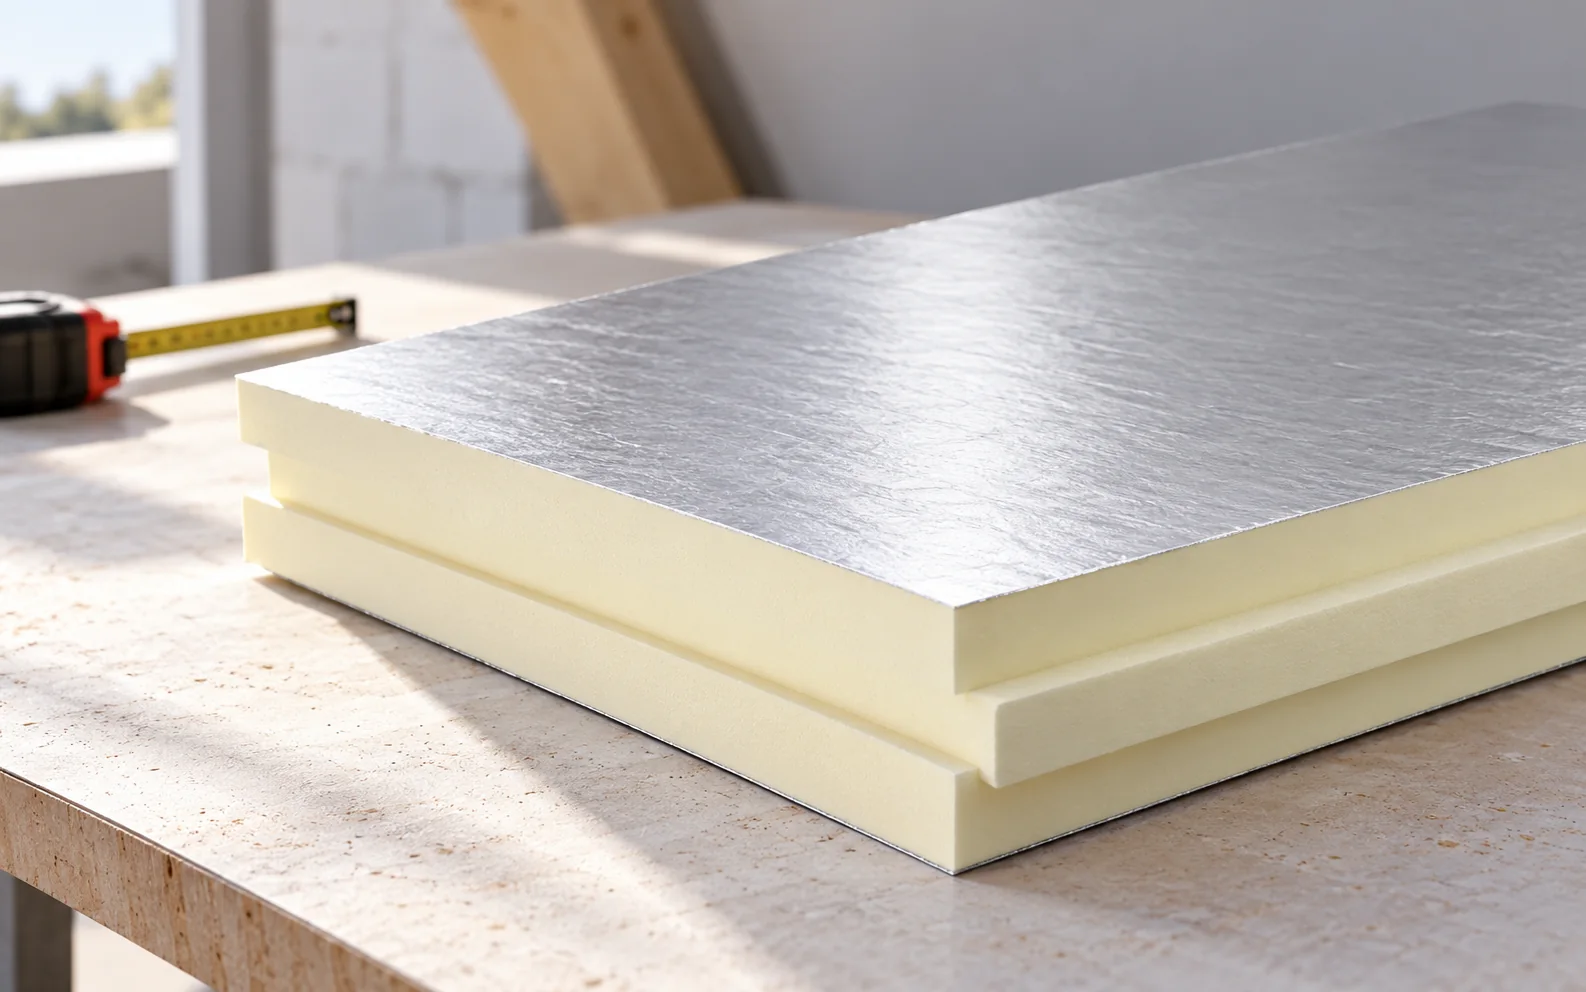
Select roof insulation for the layer arrangement, available height and loads. PIR often achieves the required thermal resistance at a smaller thickness.…
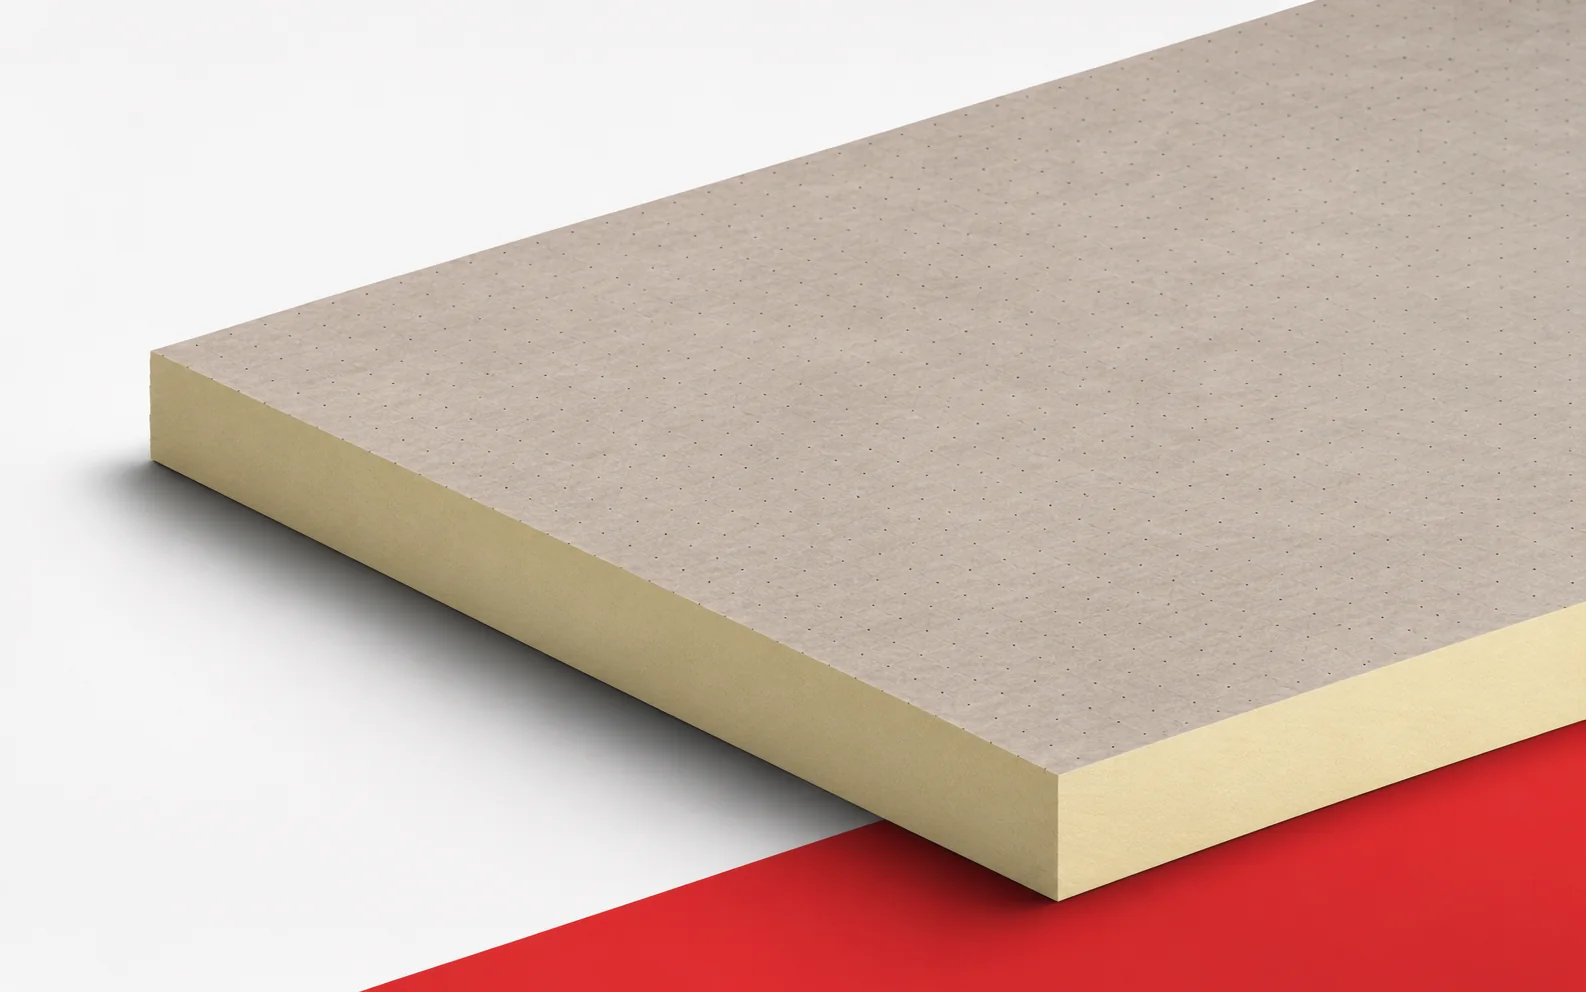
Therma TR27 shows why a single lambda value cannot be attributed to all PIR boards. Choosing the thickness must go hand in…
For a building element with IKO ALU, two thicknesses of the same board are analysed. It is worth checking straight away whether…