Heated or unheated steel buildings: which does your operation need?

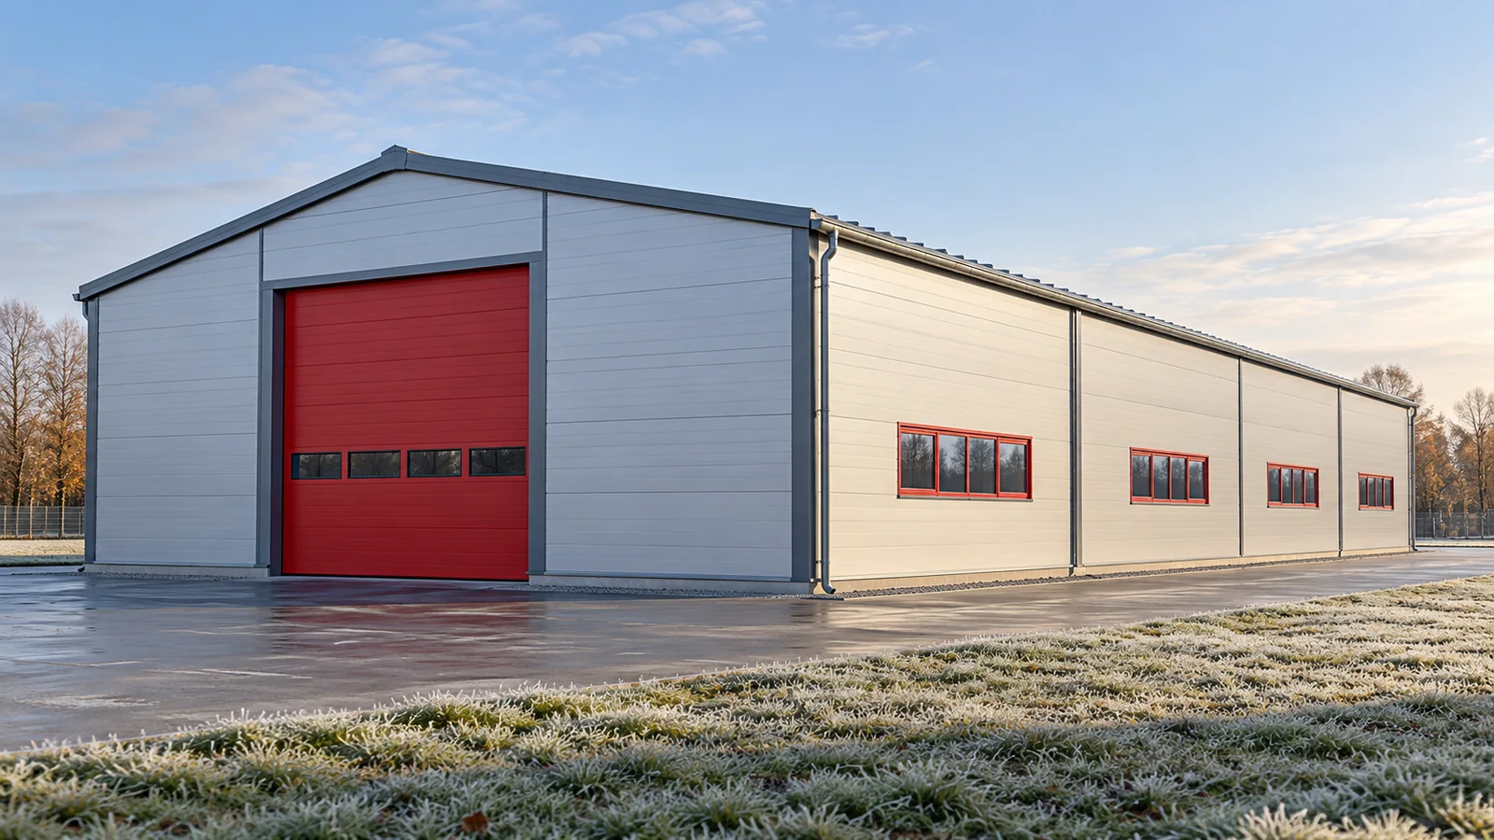
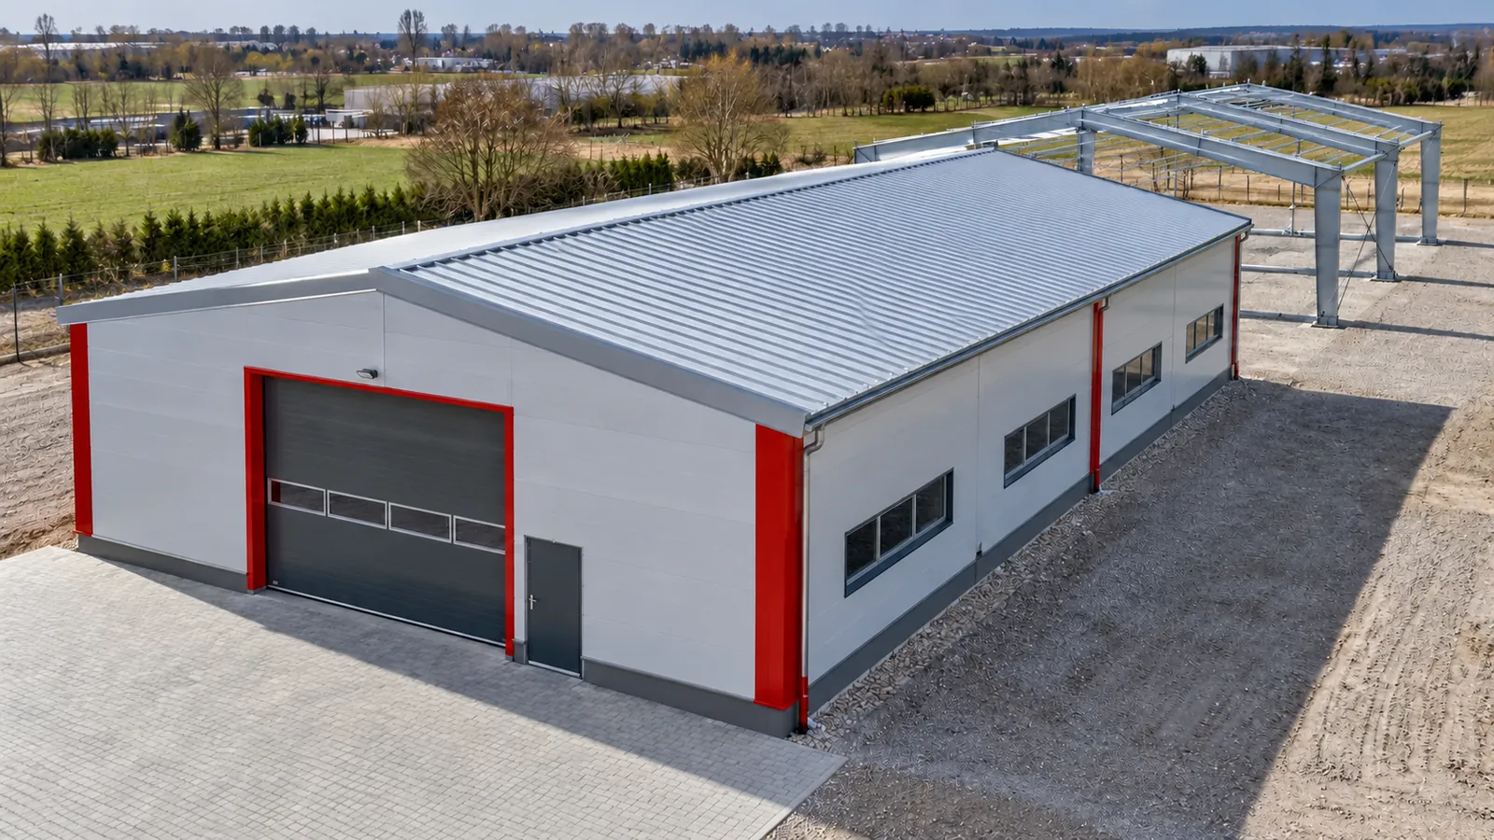
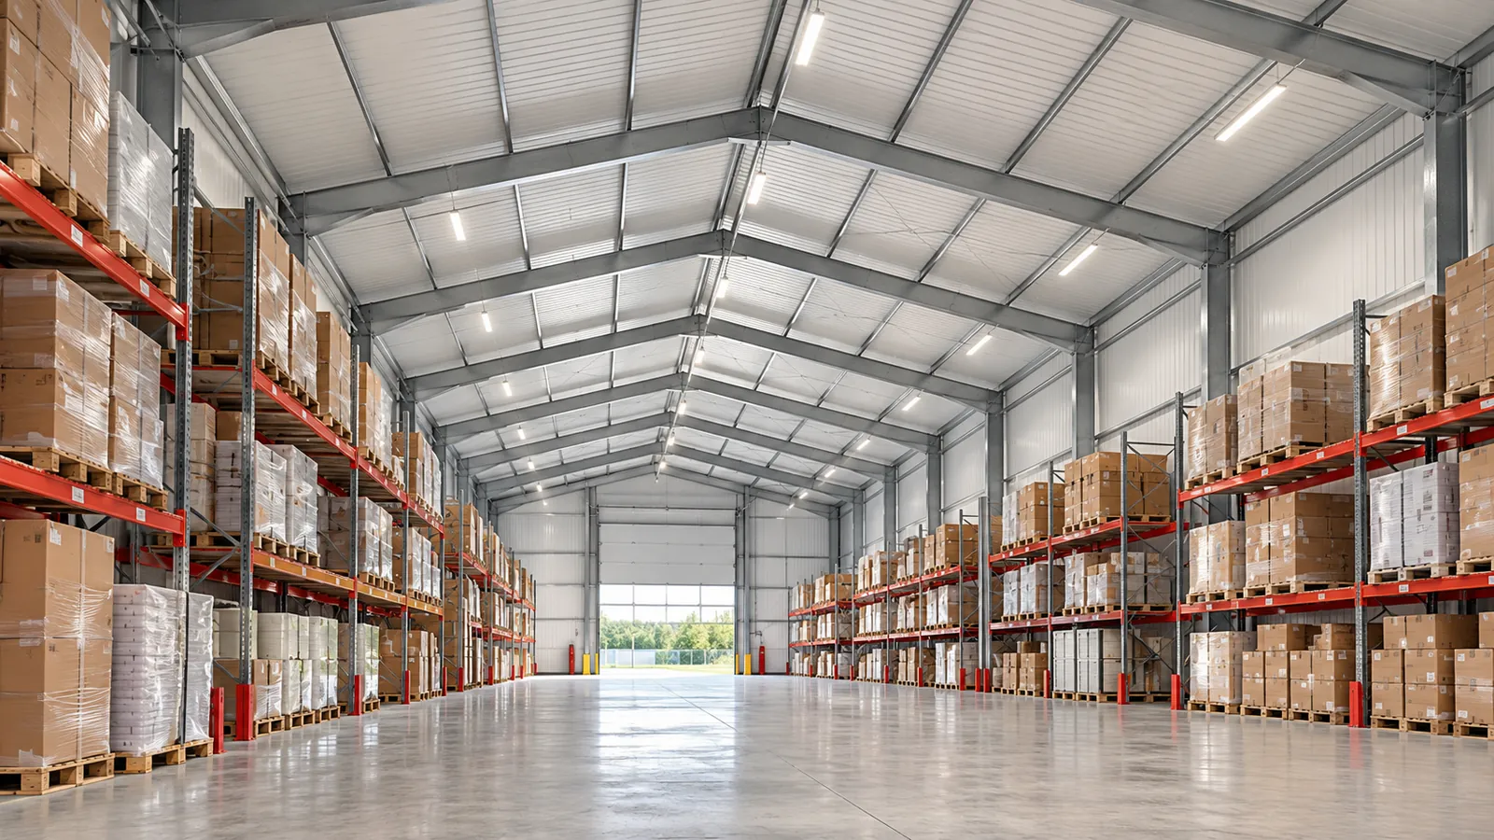
An unheated steel-framed building is not automatically worse than a heated one. It may be the right choice for materials and machines that do not require a constant temperature. The problem starts when the building standard is determined solely by the price of the envelope. First you need to establish the requirements of the goods, the equipment and the people. Only on that basis can the building envelope and services be selected. In a warehouse, not only temperature but also humidity and its fluctuations can matter. Some products need protection from frost, while others are sensitive to condensation. A steel-framed building for production must also meet the working conditions and the requirements of the process. Assumptions from a garage cannot be transferred to a room of continuous occupancy without reassessment.
By |2026-11-14T15:17:35+01:002026-11-14|Expert guides|Comments Off on Heated or unheated steel buildings: which does your operation need?

Building a steel hall in stages: how to allow for future expansion

A company is growing, but it does not always need the entire target floor area straight away. A steel hall built in stages can reduce the initial outlay and allow subsequent work to be better matched to requirements. The condition is simple. The direction of development must be established before the first foundation is laid. Leaving free space behind a wall is only the beginning of planning. Expansion may mean extending the steel hall, adding a bay or erecting a separate building. Each variant affects the existing part differently. The function of the new space, its height and the method of connection must be defined. An additional warehouse requires different arrangements from a production area with heavy machinery.

By |2026-11-14T15:17:33+01:002026-11-14|Expert guides|Comments Off on Building a steel hall in stages: how to allow for future expansion

Sizing a steel building without paying for space you do not need

A steel hall that is too small will quickly reveal its limitations. One that is too large will cost money both during construction and in use. Choosing the dimensions should therefore not start with a popular catalogue size. First you need to establish what will be inside and how it will move around. The floor area is the result of these decisions, not a substitute for them. In a warehouse, the starting point is the goods, the racking and the goods-in and goods-out zones. In production, machines, operators and the placing of materials are added. A steel hall for agriculture must accommodate equipment together with its access routes. The outline of the objects alone is not enough. Space is needed for movement, servicing and safe access.

By |2026-11-14T15:17:31+01:002026-11-14|Expert guides|Comments Off on Sizing a steel building without paying for space you do not need

What does a steel building cost beyond the price of the frame?

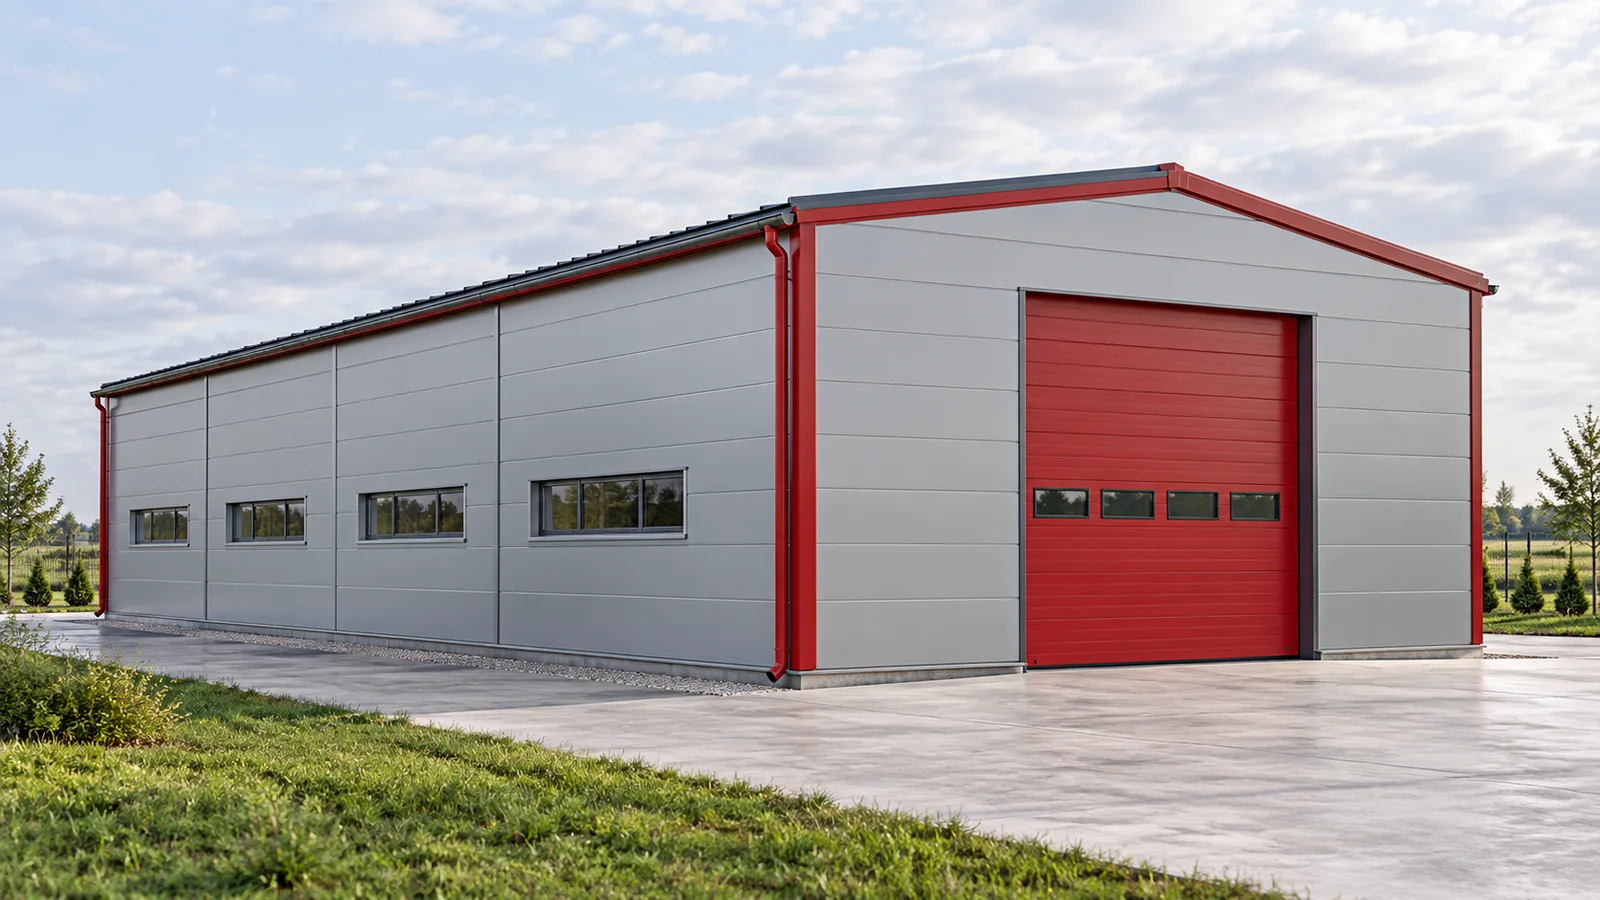
A quote for a steel hall can look attractive until work outside its scope has to be added. Neither the weight of the steel alone nor the price per square metre shows the full outlay. The investment budget is made up of several parts that must fit together. A reliable comparison begins with checking what exactly you are buying and what building you will receive at the end. The term steel hall may mean the delivery of a frame, a structure with cladding, or a much broader realisation. These scopes are not equivalent. In one quotation, assembly covers only the steel; in another, it also includes panels, gates and flashings. Even the term completed building needs to be spelled out. It must be established whether it includes services, a floor slab and utility connections.

By |2026-11-14T15:17:29+01:002026-11-14|Expert guides|Comments Off on What does a steel building cost beyond the price of the frame?

Modular or bespoke steel buildings: start with how you will use the space

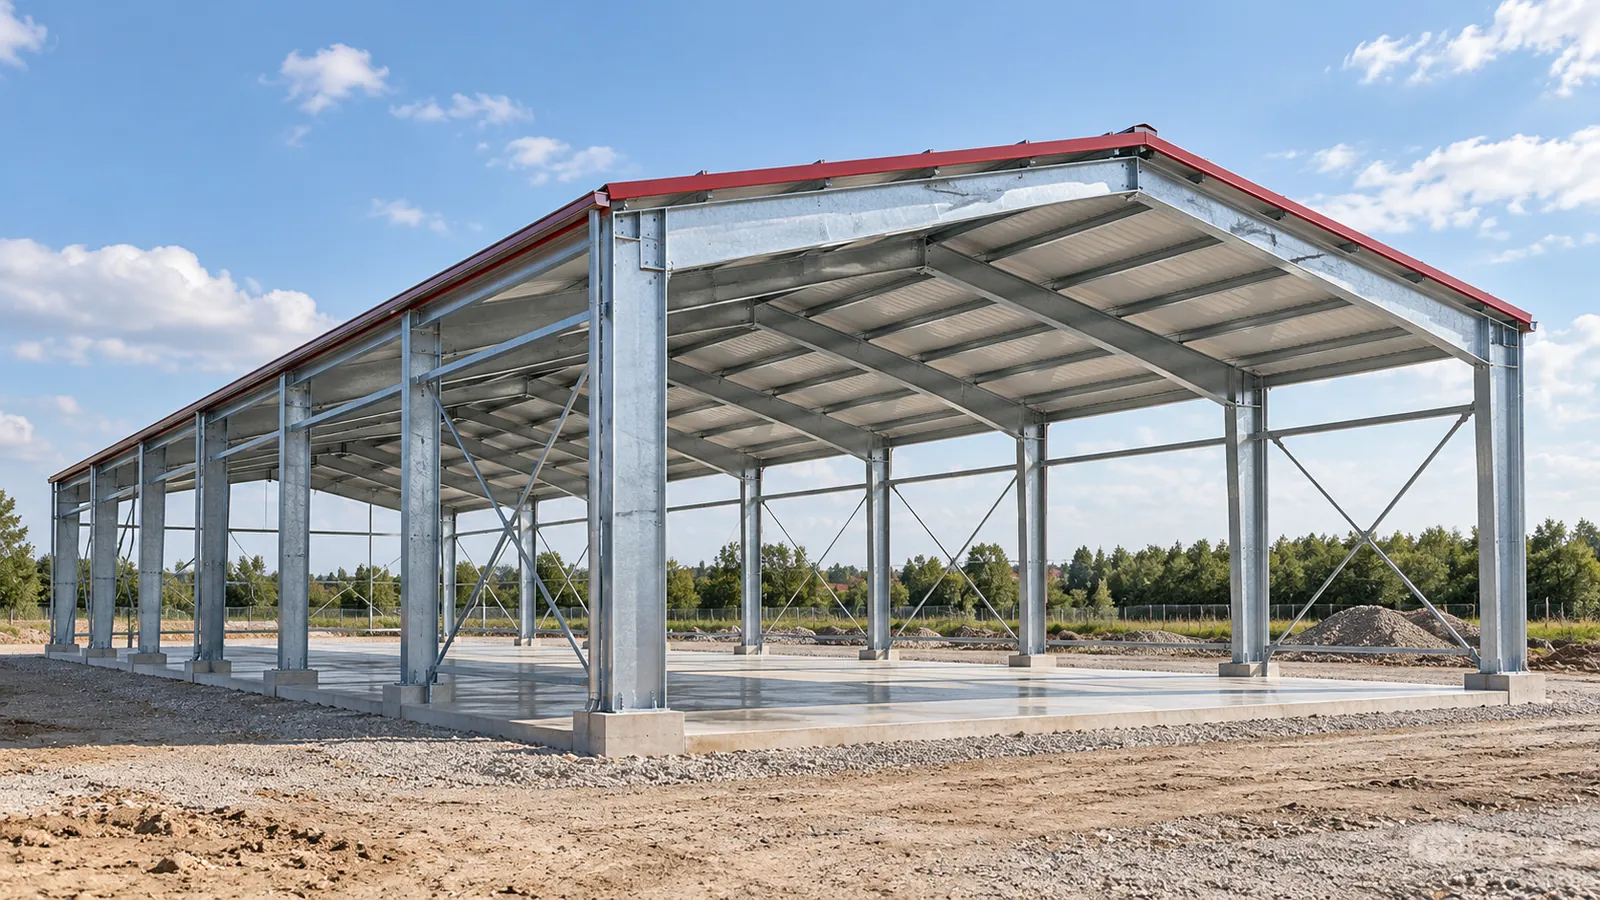
Not every company needs a hall designed from a blank sheet of paper. Nor can every company fit its operations into an off-the-shelf set of dimensions. A steel hall should first suit the work it is to accommodate. Only then can the method of construction be compared. The choice between a modular system and a bespoke design concerns the degree of freedom, the cost of changes and the organisation of the entire project. In many systems, the module is the repetitive bay between frames. Adding further bays lengthens the building. This need not mean delivering finished rooms on lorries. Modular steel structures often arrive on site as marked columns, beams, purlins and connectors. Only once these are assembled does the steel hall frame take shape.

By |2026-11-14T15:17:19+01:002026-11-14|Expert guides|Comments Off on Modular or bespoke steel buildings: start with how you will use the space

What are the advantages and drawbacks of a mansard roof?

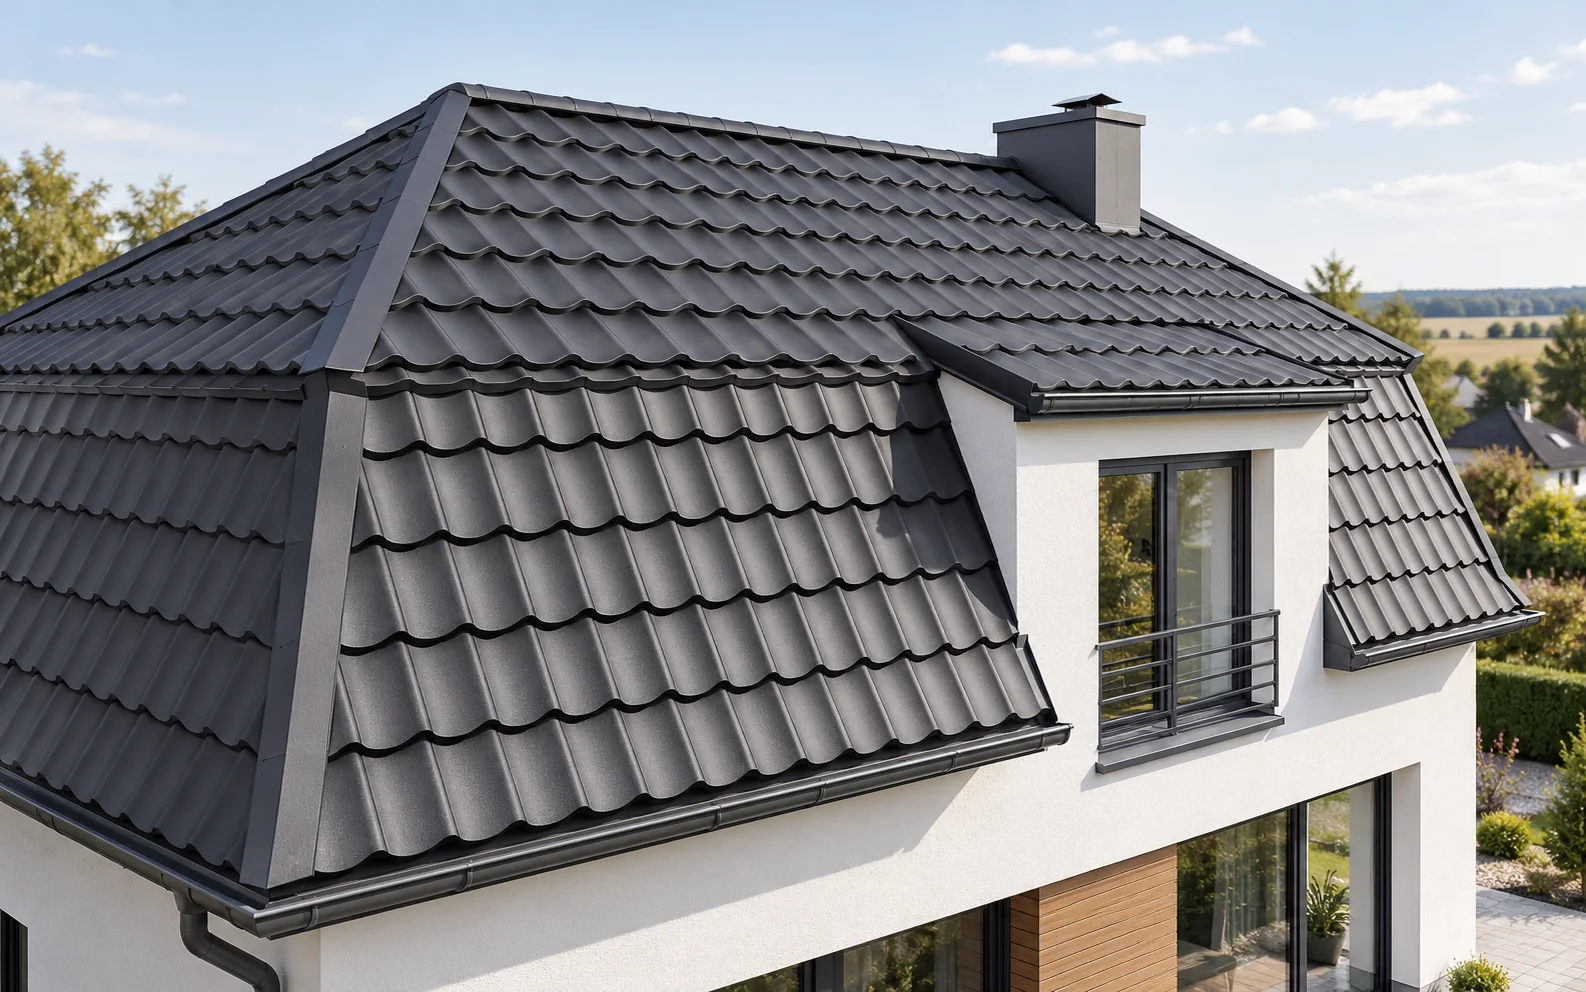
A mansard roof can provide a more comfortable loft thanks to the steep lower part of the roof slope. In return, it requires a more complex structure and careful detailing at the break. It is worth comparing the gain in space with the cost, the number of junctions and maintenance. This is a choice that should follow from the function of the house and its proportions, not merely from a striking appearance. The roof slope is divided into a lower section with a steeper pitch and a gentler upper section. The change in angle creates a distinct break line. The roof can have different footprints and numbers of sides, so not every variant looks the same. What they share is the principle of two pitches within the roof slope. The form strongly influences the proportions of the building.

By |2026-11-14T15:17:16+01:002026-11-14|Expert guides|Comments Off on What are the advantages and drawbacks of a mansard roof?

Designing a comfortable loft with sloping ceilings

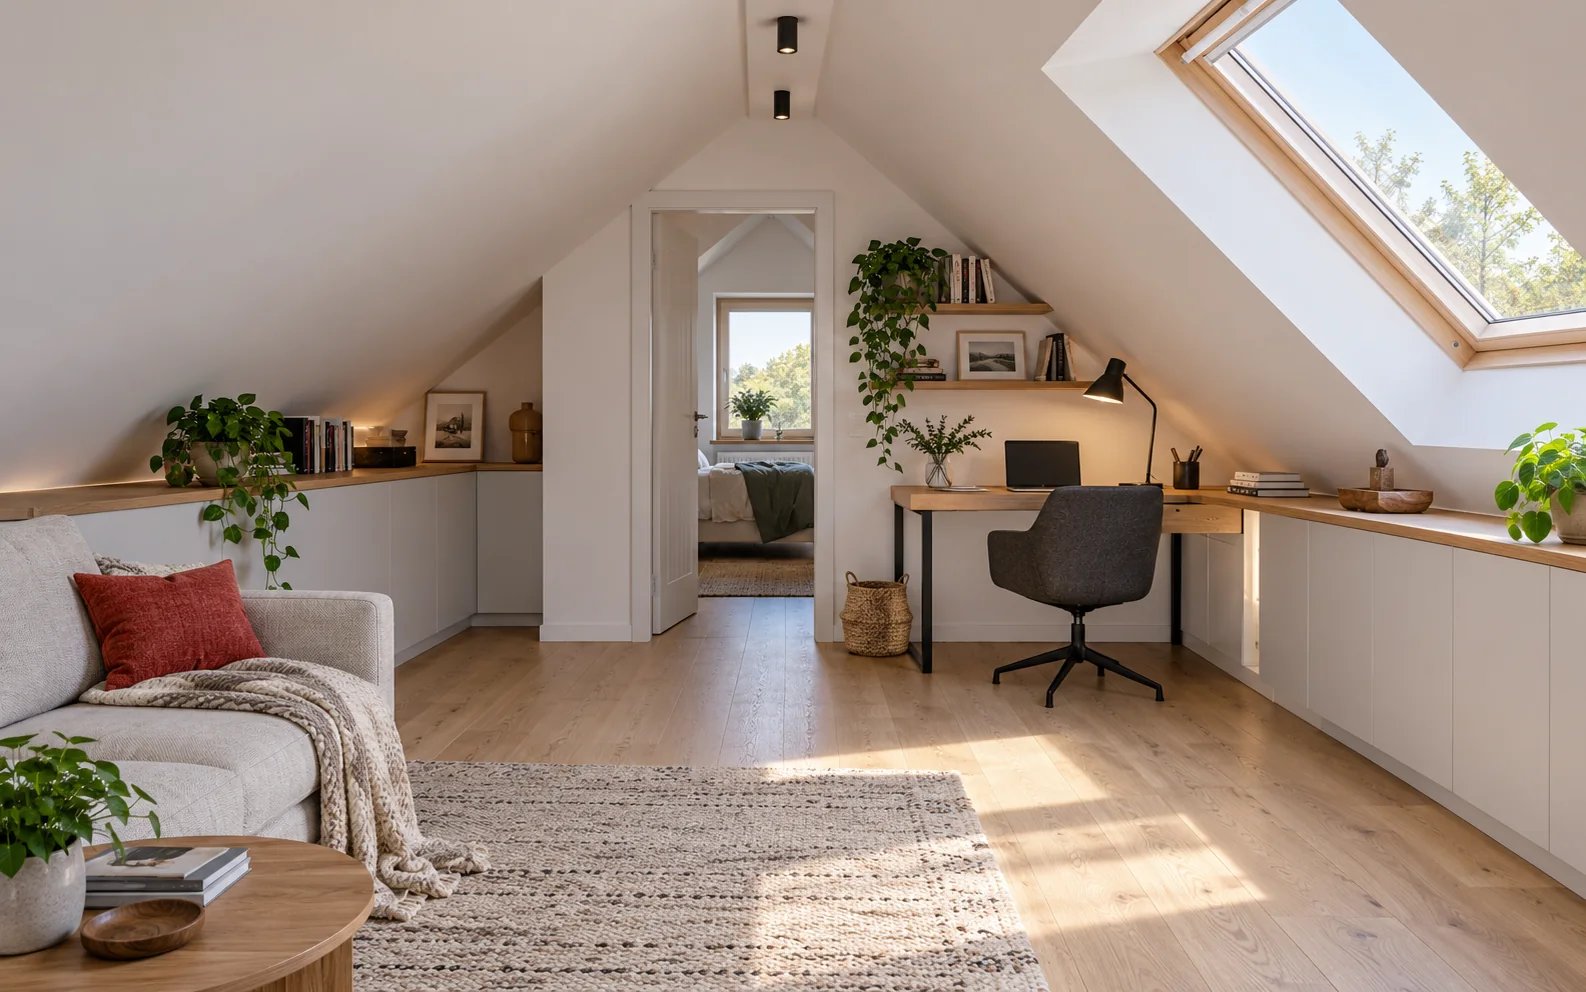
In a loft, you first need to plan the walking areas and only then position the furniture. Low zones are well suited to storage, while higher zones serve everyday activities. Light, temperature and ventilation also determine comfort. When renovating, it is worth checking the roof and insulation before having bespoke fittings made. Measure the loft taking into account the future floor, insulation and ceiling. A dimension to the bare rafter is not the height of the finished room. Draw a section through the most important places, especially the stairs, passageways and planned bathroom. A floor plan alone does not show the constraints of the slope. It is worth marking the areas where you can stand and turn freely. These should form the main circulation routes.

By |2026-11-14T15:17:15+01:002026-11-14|Expert guides|Comments Off on Designing a comfortable loft with sloping ceilings

Which roof shapes suit a detached house?

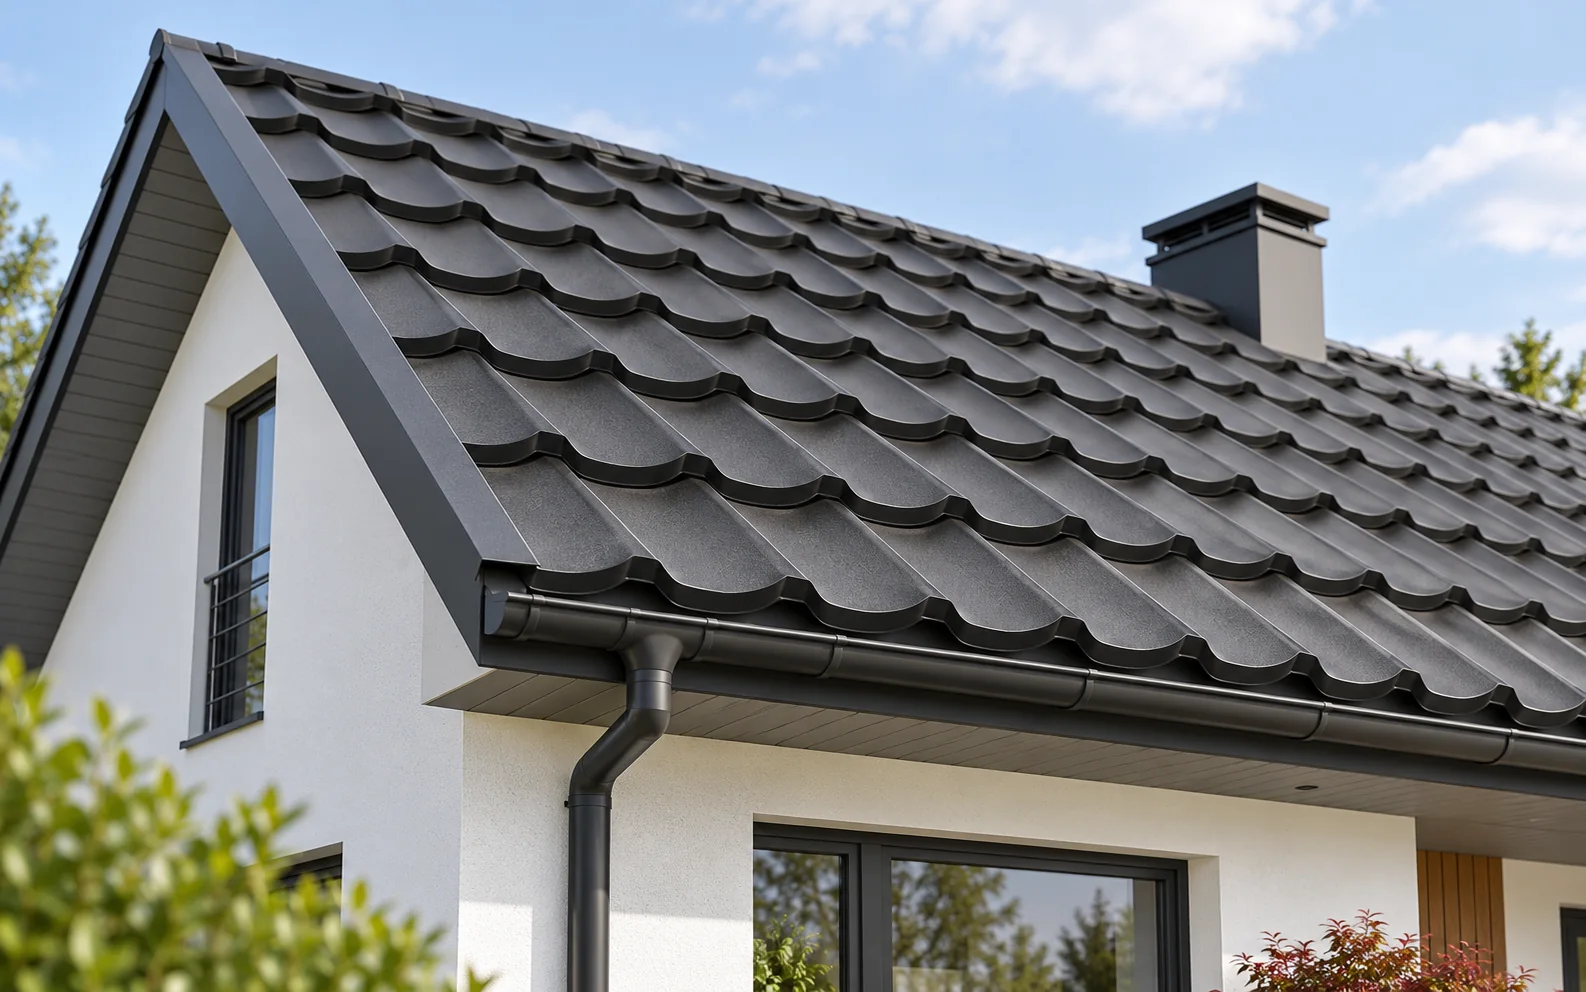
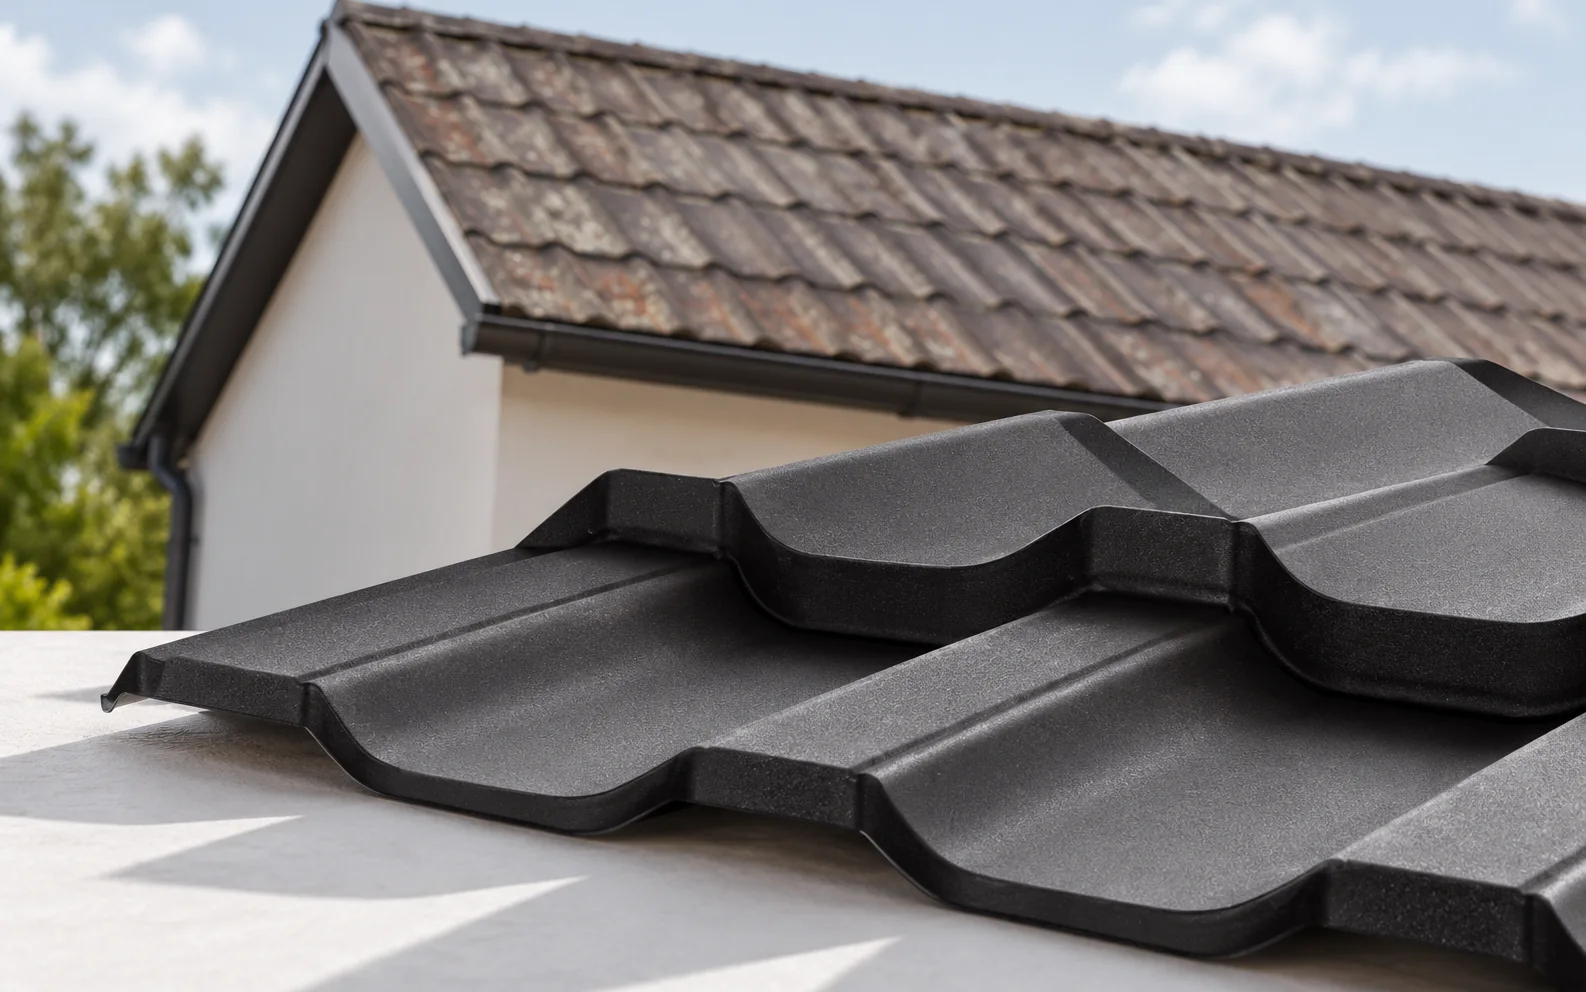
A gable roof, a mono-pitch roof, a hipped roof, a multi-pitched roof and a flat roof each affect the interior and the construction cost differently. A mansard roof additionally changes the pitch of the roof slopes in order to use the loft space differently. Before choosing a shape, it is worth checking the needs of the house and the local requirements. Only then are the right covering and insulation selected to suit the form. The two main roof slopes meet at the ridge. With a regular footprint, the form makes it easier to cut the material and reduces the number of valleys. Gable walls offer additional options for lighting the loft. However, its convenience is also determined by the height of the knee walls and the position of the stairs. A cut or modular tile-effect metal roofing sheet may suit such a geometry well. The choice depends on the pitch and the organisation of the works.

By |2026-11-14T15:17:13+01:002026-11-14|Expert guides|Comments Off on Which roof shapes suit a detached house?

How to reduce the risk of leaks in a metal roof

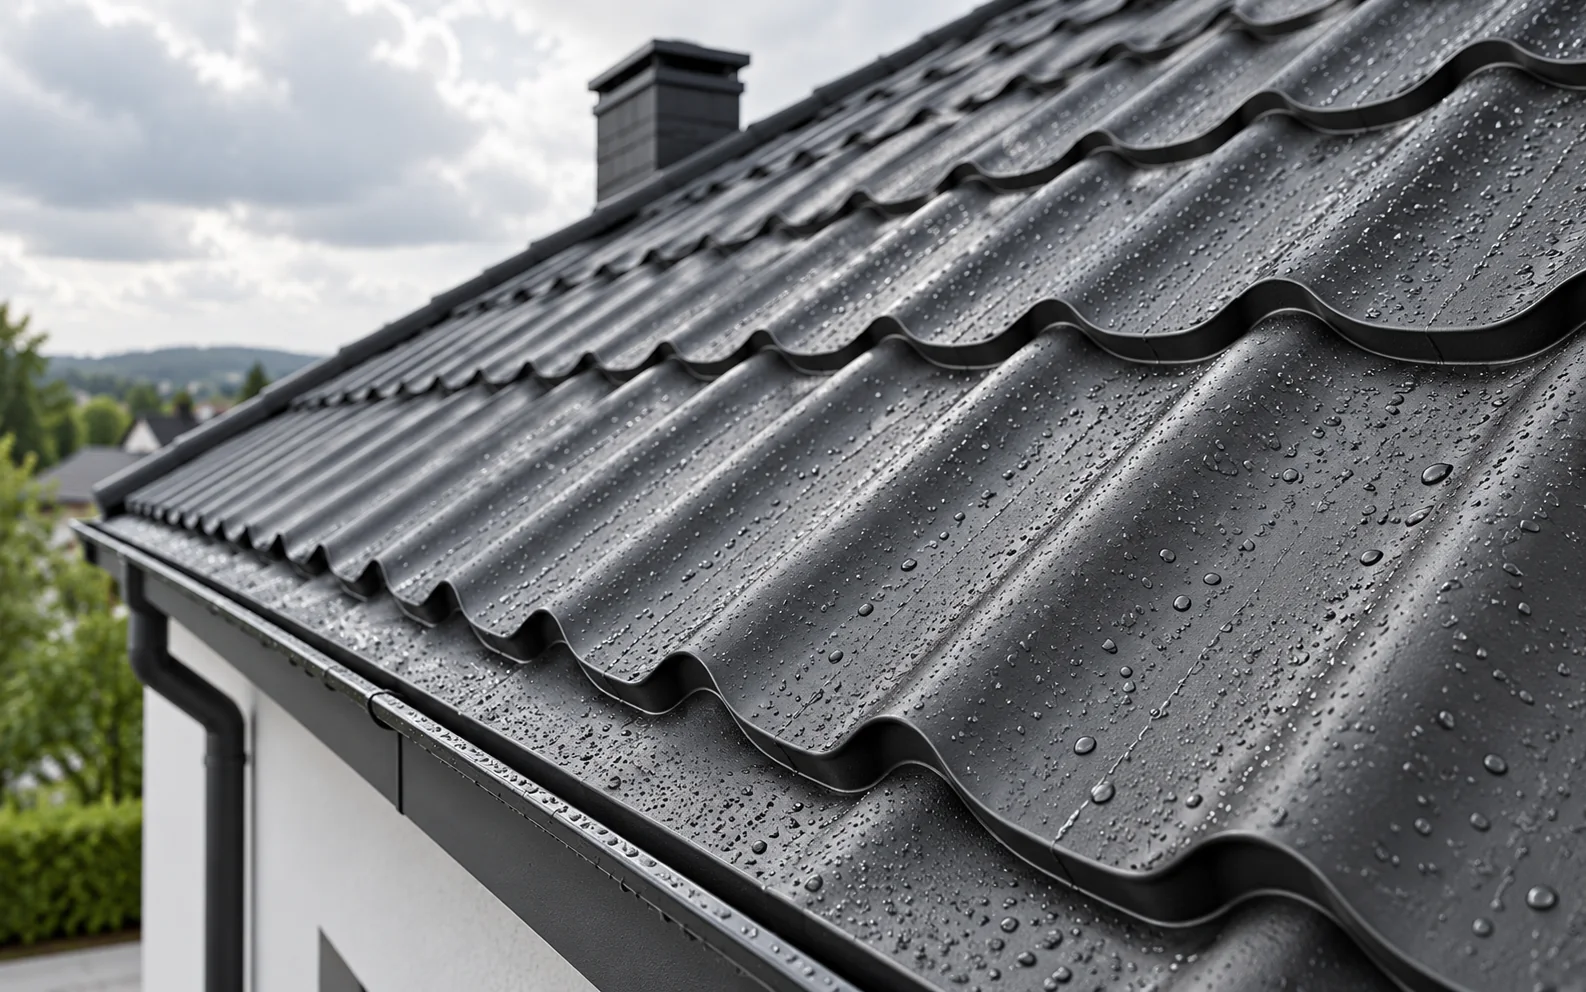
A watertight roof requires the correct pitch, correct laps and carefully executed flashings. Fixings, drainage and the layers beneath the covering are equally important. More sealant does not replace correct geometry. With an existing leak, the first step is to distinguish rainwater ingress from water vapour condensation. Note whether the leak appears after rain, during a thaw or during frost without precipitation. Check its position in the loft and on the roof plan. Water can run along the membrane or a structural element before it becomes visible. The position of the stain does not always indicate the damaged part of the covering. Condensation requires a different repair from an open flashing. Its cause may be the flow of moist air into cold layers.

By |2026-11-14T15:17:11+01:002026-11-14|Expert guides|Comments Off on How to reduce the risk of leaks in a metal roof

When can a roof be repaired, and when does the covering need replacing?

The decision depends on the extent of the damage, the condition of the structure and the cause of the problem. A single leaking flashing often calls for a local repair. Extensive corrosion, recurring leaks or worn layers may point to a larger renovation. The age of the roof is an indication, but does not in itself determine replacement. The inspection should cover the covering, flashings, fixings and any accessible layers from inside. Note when damp patches appear and whether their location changes. Water can travel along components, so a stain on the ceiling need not be directly beneath the leak. It is also worth checking the condition of the insulation and timber. A sound external surface does not rule out moisture beneath the sheet.

By |2026-11-14T15:16:59+01:002026-11-14|Expert guides|Comments Off on When can a roof be repaired, and when does the covering need replacing?
Back to top