Eaves flashing: what to check before buying to avoid costly eaves repairs

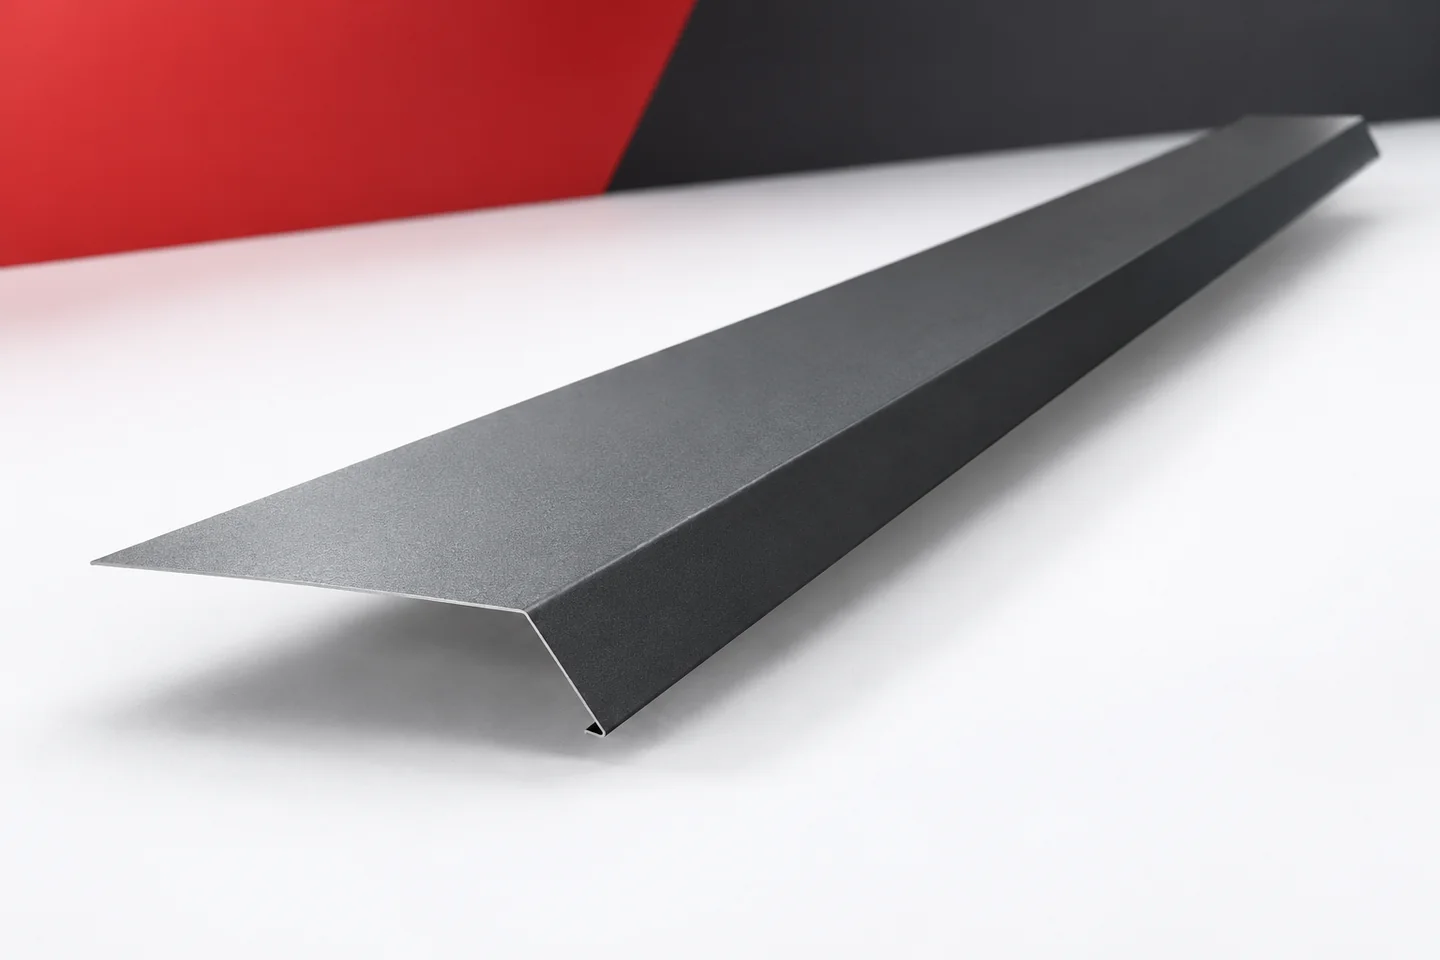
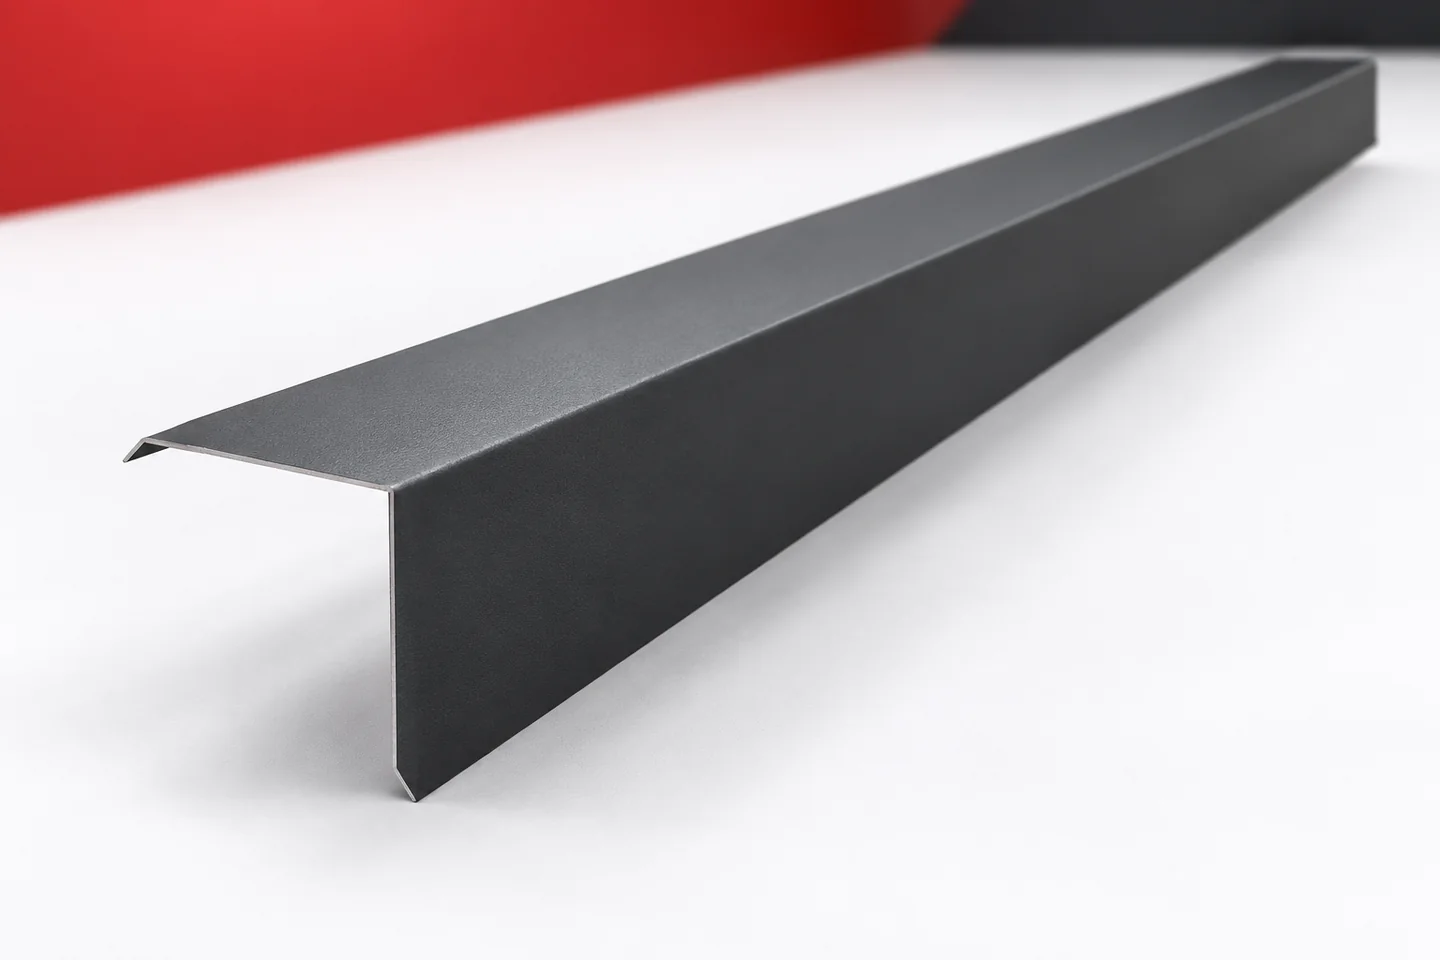
The eaves flashing is a small part of the roof, but it is responsible for an important stretch of the water's path. It takes the water at the lower edge of the covering and directs it in line with the eaves detail. If the shape or position is wrong, water can end up in the boarding or behind the gutter. Well-chosen eaves flashings help to avoid such problems without extending the whole system. Two flows can meet at the eaves. One runs down the outer surface of the covering. The other appears on the underlay as water discharged from beneath the metal sheet. Not every roof routes them along the same path. The eaves flashing should therefore be selected on the basis of the eaves cross-section, not the product name alone.
By |2026-11-14T18:29:01+01:002026-11-14|Expert guides|Comments Off on Eaves flashing: what to check before buying to avoid costly eaves repairs

Ordering verge flashings: what you need to finish a gable

At the top of the roof, the covering, the board or edge casing and the water-guiding flashings meet. Verges are the visible part of this arrangement, but they sometimes need an additional channel or board cover. It is worth starting the order by examining the cross-section of the whole gable. This allows matching parts to be bought and avoids costly fabrication of components during the works. Verges protect the side edge of the roof slope. They help limit wind-driven precipitation under the covering and finish the area exposed to wind. However, they do not replace the correct fixing of the roof sheets. The effectiveness of the whole gable is determined by the profile, the substrate and the designed connections, not by the width of the visible metal alone.

By |2026-11-14T18:29:00+01:002026-11-14|Expert guides|Comments Off on Ordering verge flashings: what you need to finish a gable

Where do cold-formed Z, C, sigma and omega sections save steel?

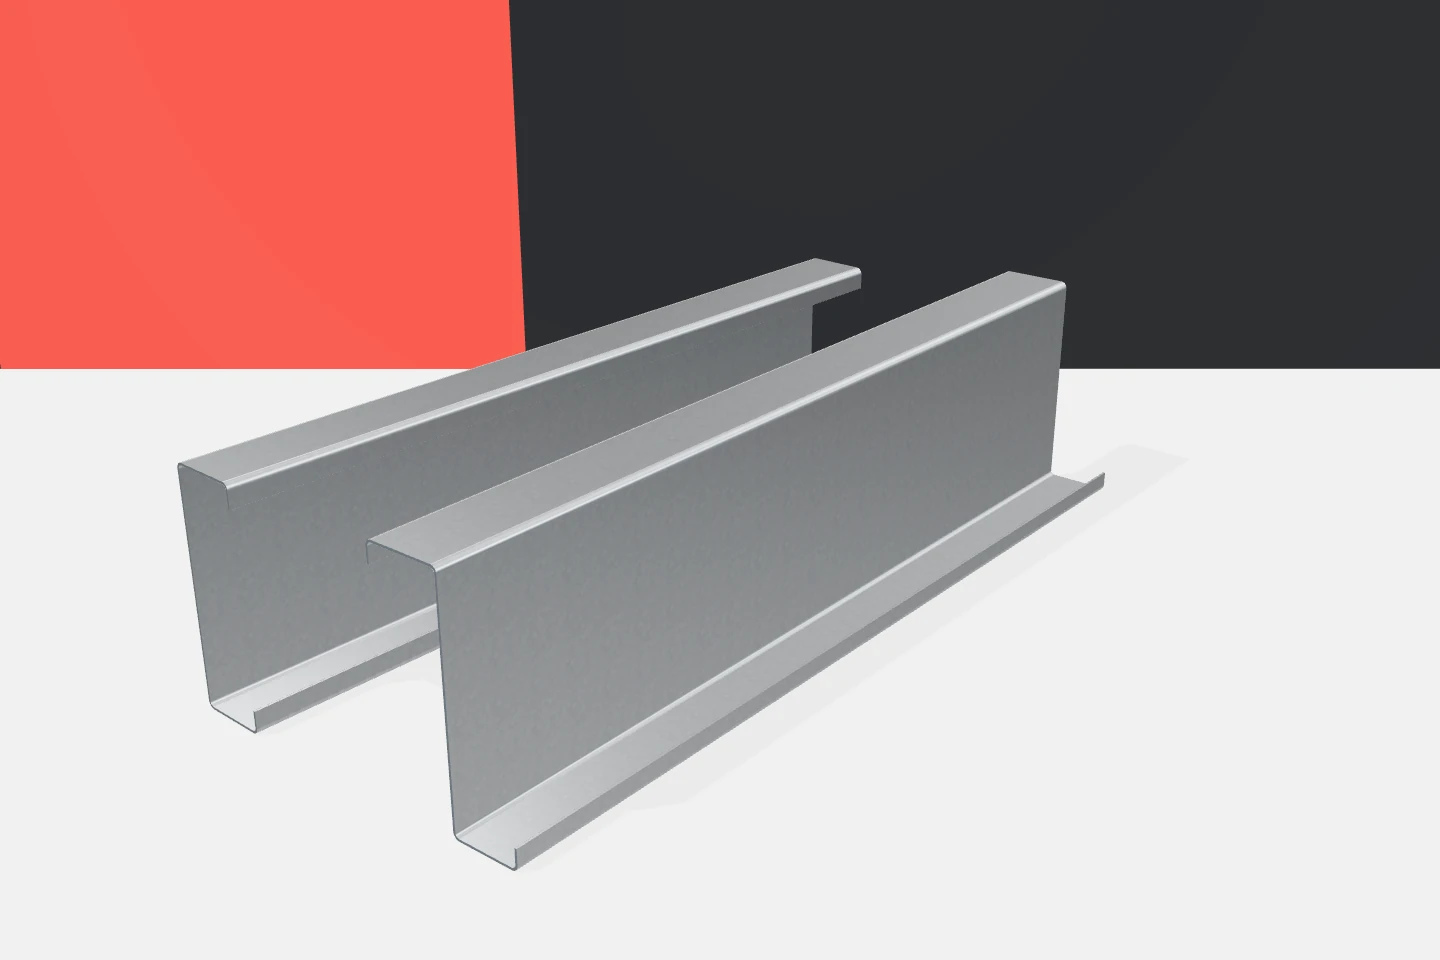
Lightweight construction does not come about by randomly reducing the sheet thickness. Saving begins with the right cross-section and a sensible arrangement of supports. Cold-formed profiles allow steel to be placed where it is needed to carry loads. Zed purlins, channels, sigma and omega profiles each perform different tasks. It is worth distinguishing between them before comparing material prices. A cold-formed profile is produced by shaping strip or sheet steel without heating it to the temperature used in hot rolling. The bends form the web, flanges and any edge stiffeners. This gives thin material a three-dimensional cross-section. A flat strip of sheet and a beam formed from it do not behave in the same way under load.

By |2026-11-14T18:28:58+01:002026-11-14|Expert guides|Comments Off on Where do cold-formed Z, C, sigma and omega sections save steel?

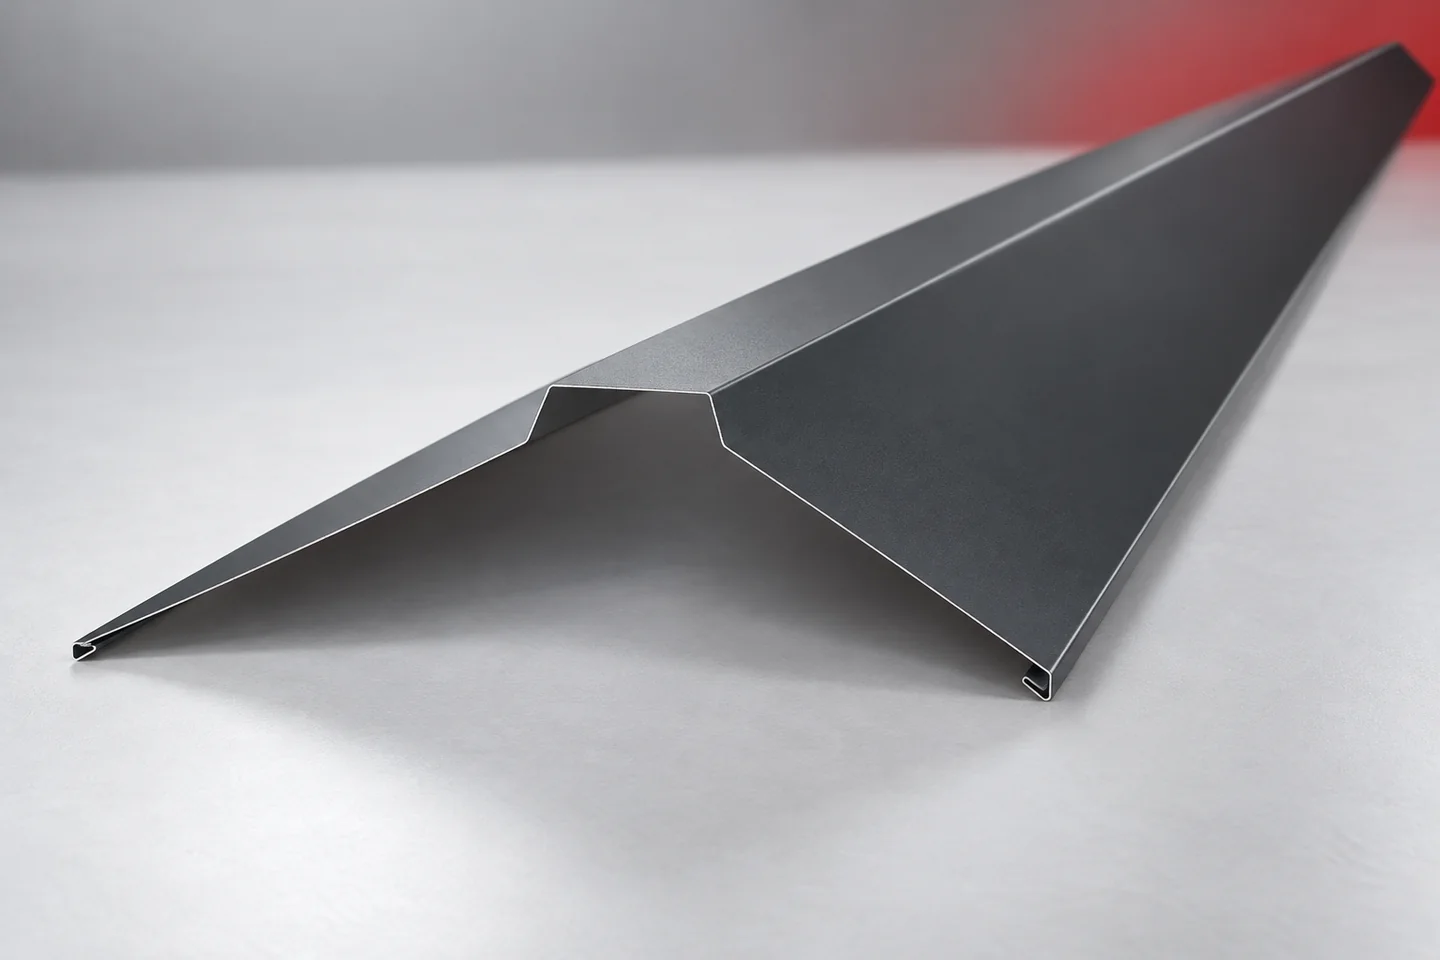
Metal ridge caps: calculating quantities and comparing costs

The price of a single ridge cap does not yet tell you how much it will cost to finish the roof. What matters is the length of the covered section, the way the sections are joined and the set of accessories required. Well-chosen ridge caps cover the junction between the roof slopes and give the ridge line a neat finish. In a ventilated roof they also work together with the detail that lets air out from beneath the covering. It is therefore worth pricing the complete detail, not just a strip of sheet metal. Measure every section that needs a flashing. Do not calculate the number of ridge caps from the roof area alone. Two buildings with the same covering area can have a completely different number of ridges and hips. Dormers, changes of level and roof terminations all matter. The schedule should list each run separately.

By |2026-11-14T18:28:56+01:002026-11-14|Expert guides|Comments Off on Metal ridge caps: calculating quantities and comparing costs

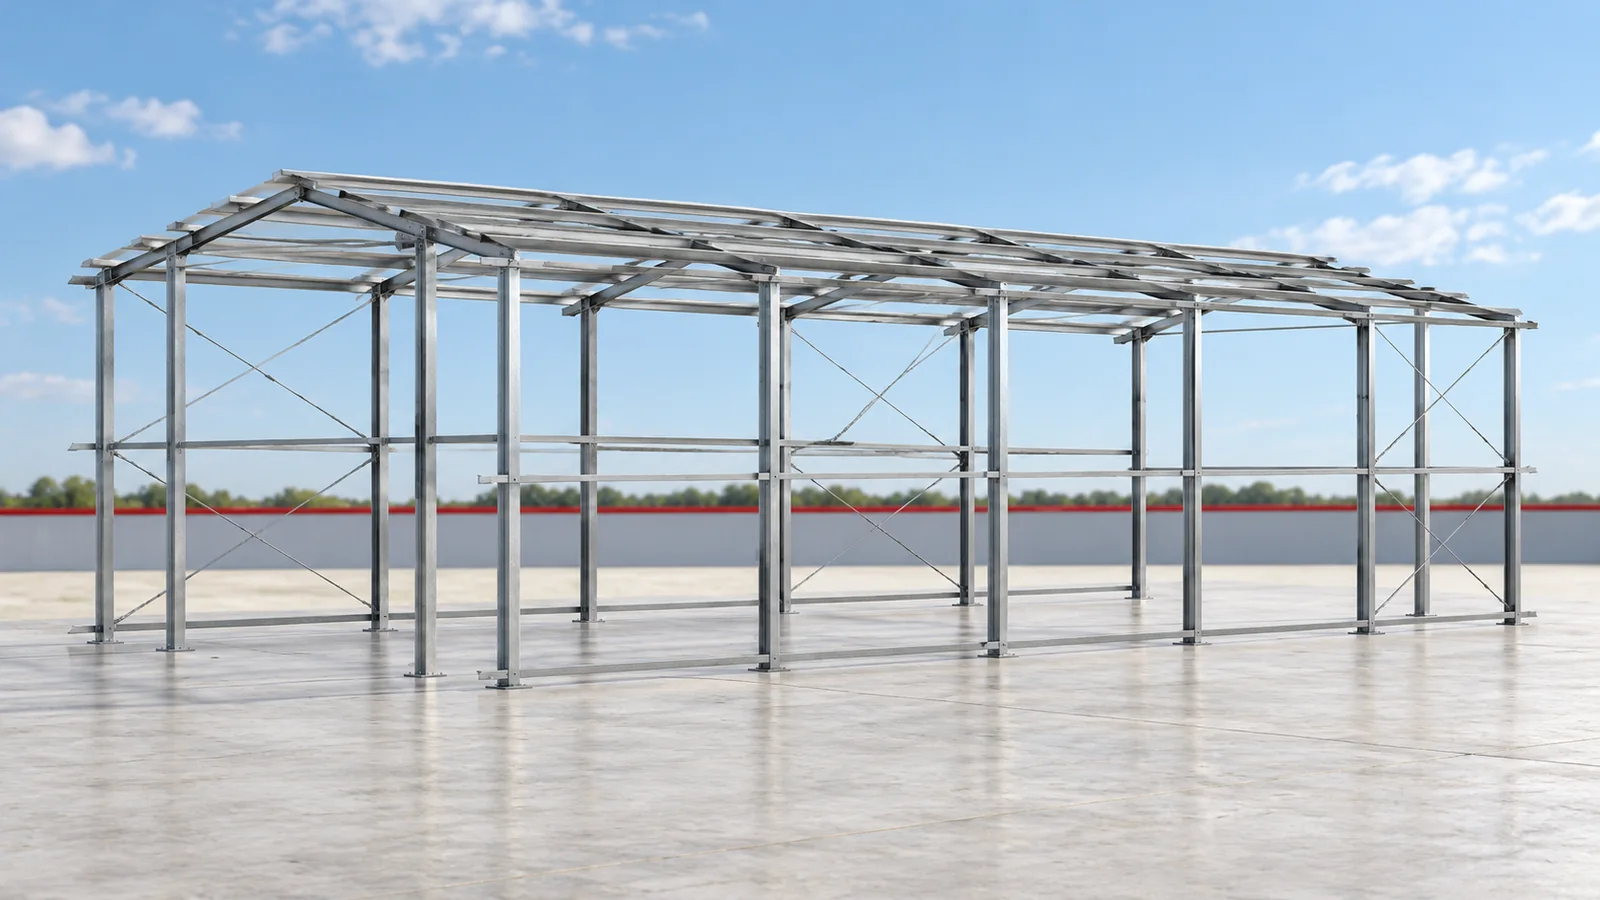
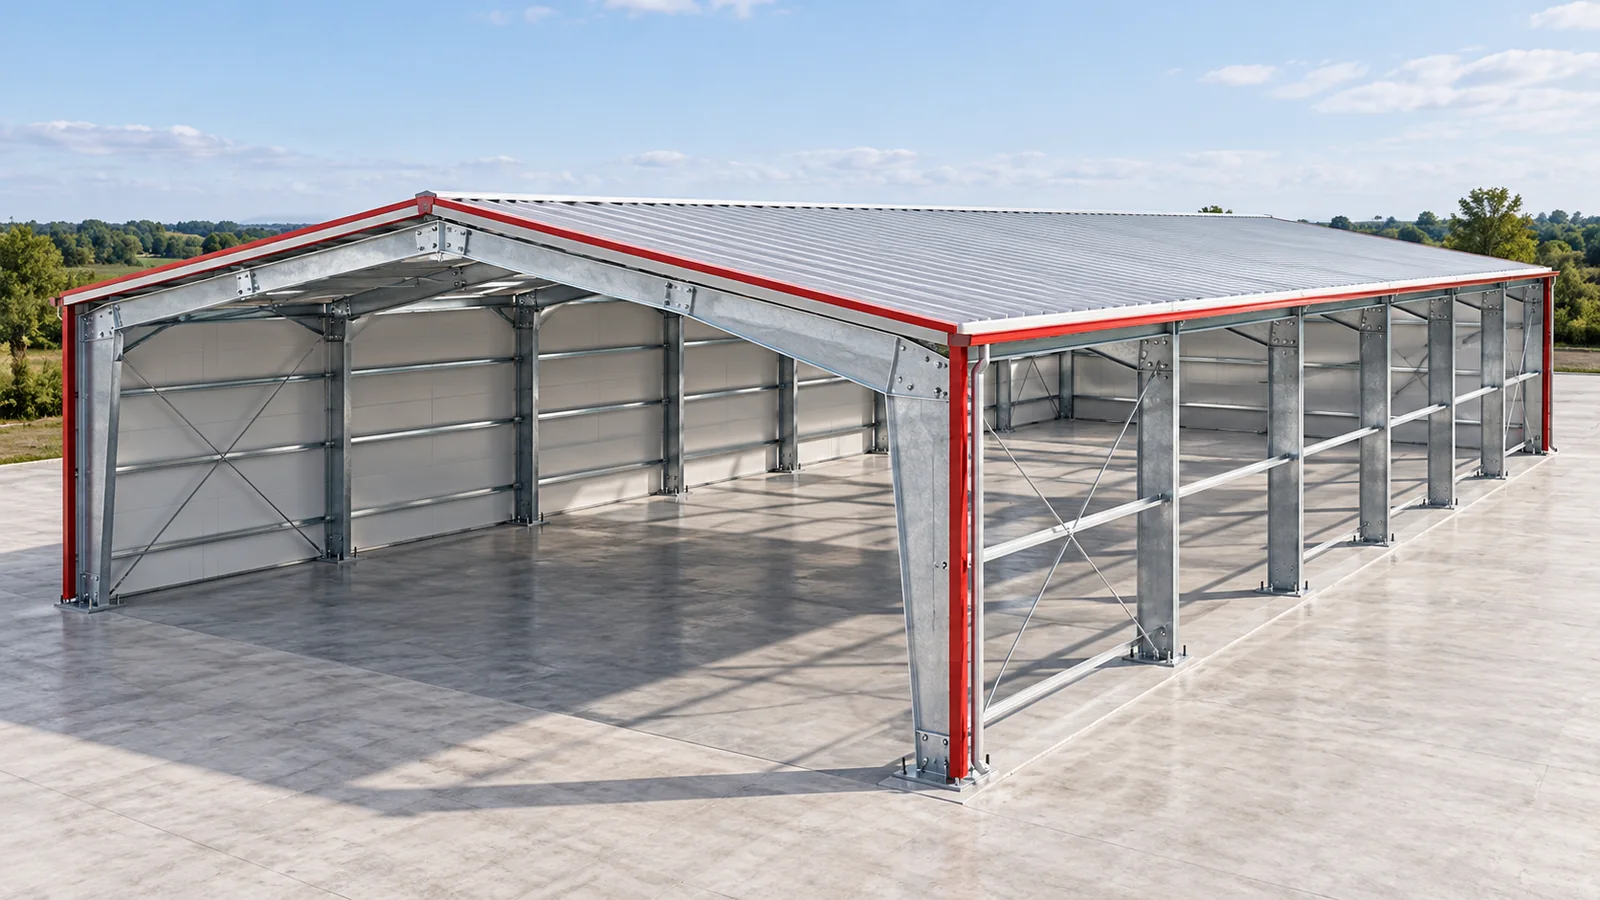
Buying a steel building frame from stock: how to choose the right size and layout

When additional space is needed, the time required to prepare the components matters. Our standard steel structures can be ordered from available batches. This allows you to choose a ready-made variant instead of starting the preparation of every profile from scratch. The availability of a specific set and the collection date are confirmed at the time of order. A steel-framed building still has to be matched to the plot and the planned use. Our offered duo-pitch structures cover widths of 8, 10, 12, 14, 16, 18 and 20 metres. These are specific variants, not a promise of any dimension at the same price. It is worth starting the selection with the layout of the equipment. A steel-framed building for racking, a workshop or agricultural machinery should also accommodate access routes and a servicing area.

By |2026-11-18T06:55:45+01:002026-11-14|Expert guides|Comments Off on Buying a steel building frame from stock: how to choose the right size and layout

Can a steel-framed building be dismantled and reassembled?

Bolted connections mean that some steel structures can be dismantled. That does not, however, mean that every hall can be moved unchanged to another plot. Reuse depends on the condition of the components, the documentation and the conditions at the new location. Dismantling a steel-framed building is best treated as a technical undertaking with its own design and budget, not as a reversal of assembly carried out by feel. A steel-framed building may contain components suitable for reuse, but not all parts will come through the process in the same condition. Damage, corrosion, modifications made and the way the building has been used all matter. A section unchanged since construction is assessed differently from a column with additional holes or signs of impact.

By |2026-11-14T18:28:45+01:002026-11-14|Expert guides|Comments Off on Can a steel-framed building be dismantled and reassembled?

How to request comparable quotes for a steel-framed building

Three quotes for a steel-framed building may relate to three different buildings, even though the floor area on the first page looks similar. The differences often stem from an incomplete enquiry. One supplier assumes a particular type of cladding, the second leaves out the doors, the third prices only the frame. A good enquiry does not have to be long. It should, however, contain shared assumptions according to which everyone prices the same scope. State what the steel-framed building is to be used for. Specify the type of goods, the method of storage or the basic production processes. State whether the interior will be heated and whether elevated humidity will occur. Information about people working there and the equipment planned helps to assess requirements that are not visible in the building plan alone.

By |2026-11-14T18:28:43+01:002026-11-14|Expert guides|Comments Off on How to request comparable quotes for a steel-framed building

Storing machinery and harvested crops in one farm building

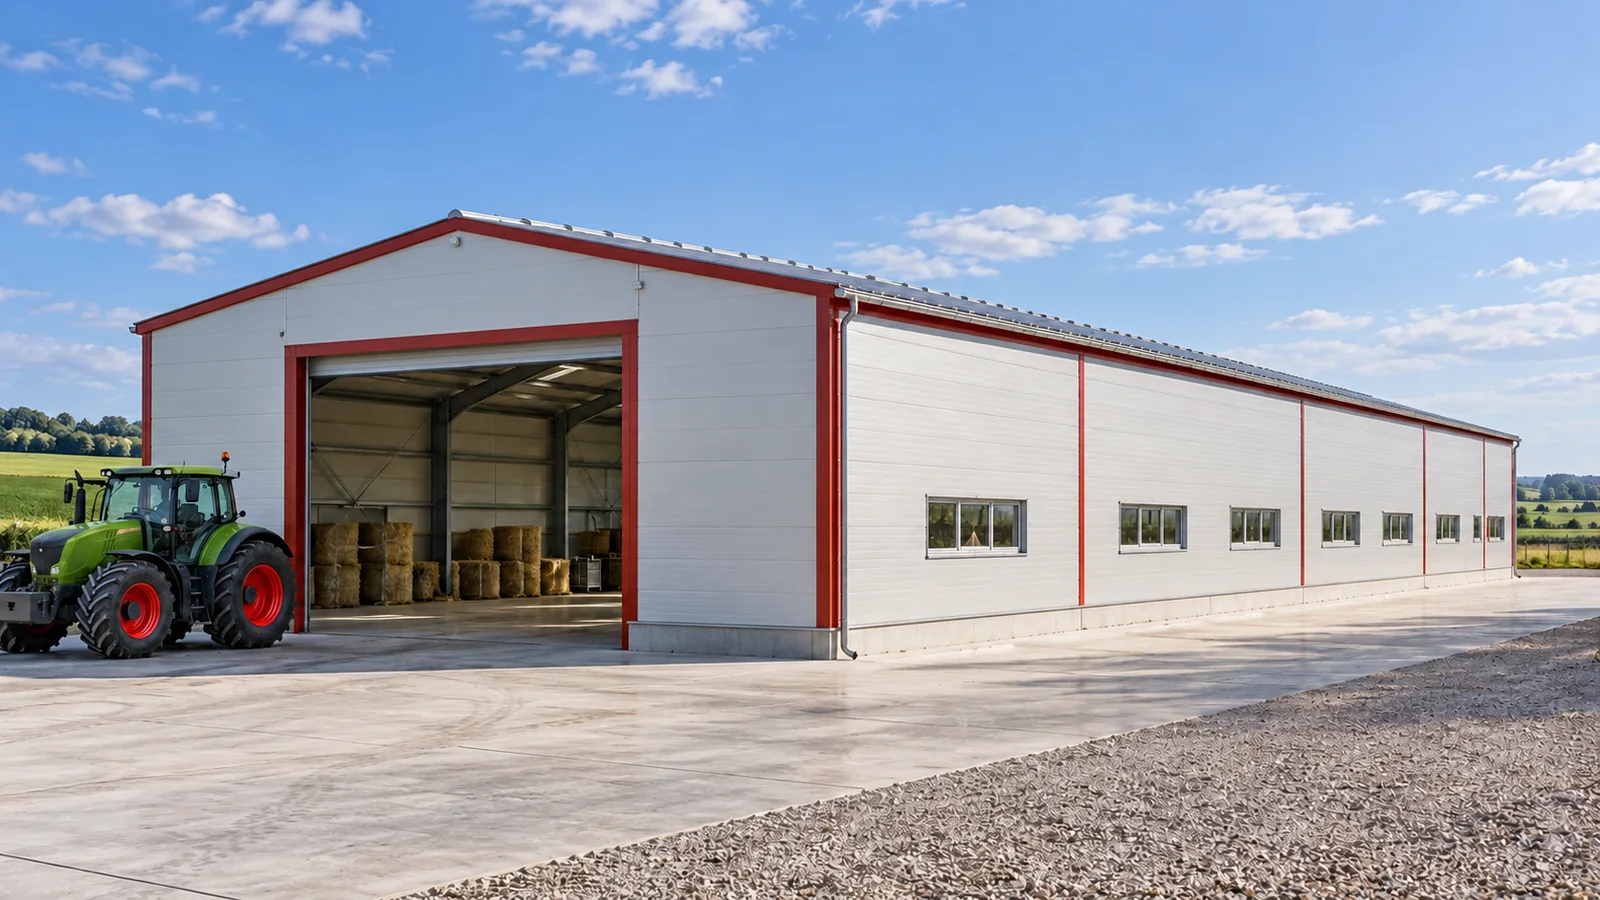
After the harvest, space is needed for crops; in winter, for equipment; and throughout the year, for the day-to-day running of the farm. A single steel shed can combine several functions, provided they have been allowed for in the design. This does not, however, mean that a machinery store can be freely converted into a grain store. Each use has its own requirements regarding loads, moisture and the organisation of the interior. It is worth starting the plan for an agricultural shed with what will happen inside it over the coming months. If two functions occur at the same time, they must have space in parallel. The same floor area cannot be counted once as a full crop store and again as a garage for all the machinery. A steel shed should be designed for the most demanding period of use.

By |2026-11-14T18:28:41+01:002026-11-14|Expert guides|Comments Off on Storing machinery and harvested crops in one farm building

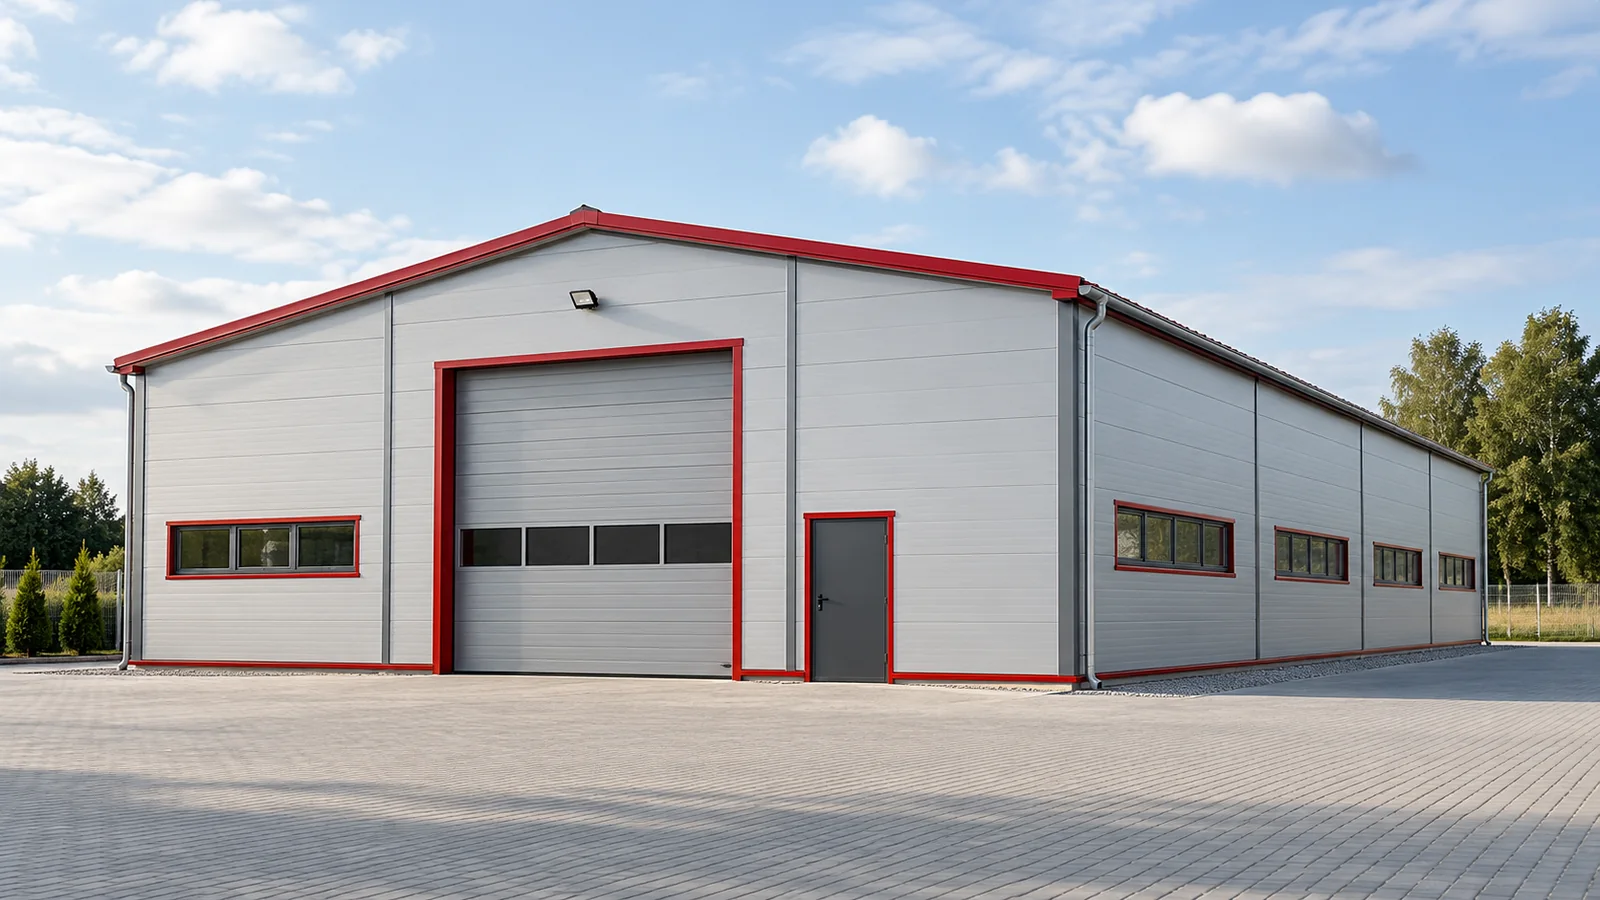
Steel building cladding and running costs: where is it worth spending more?

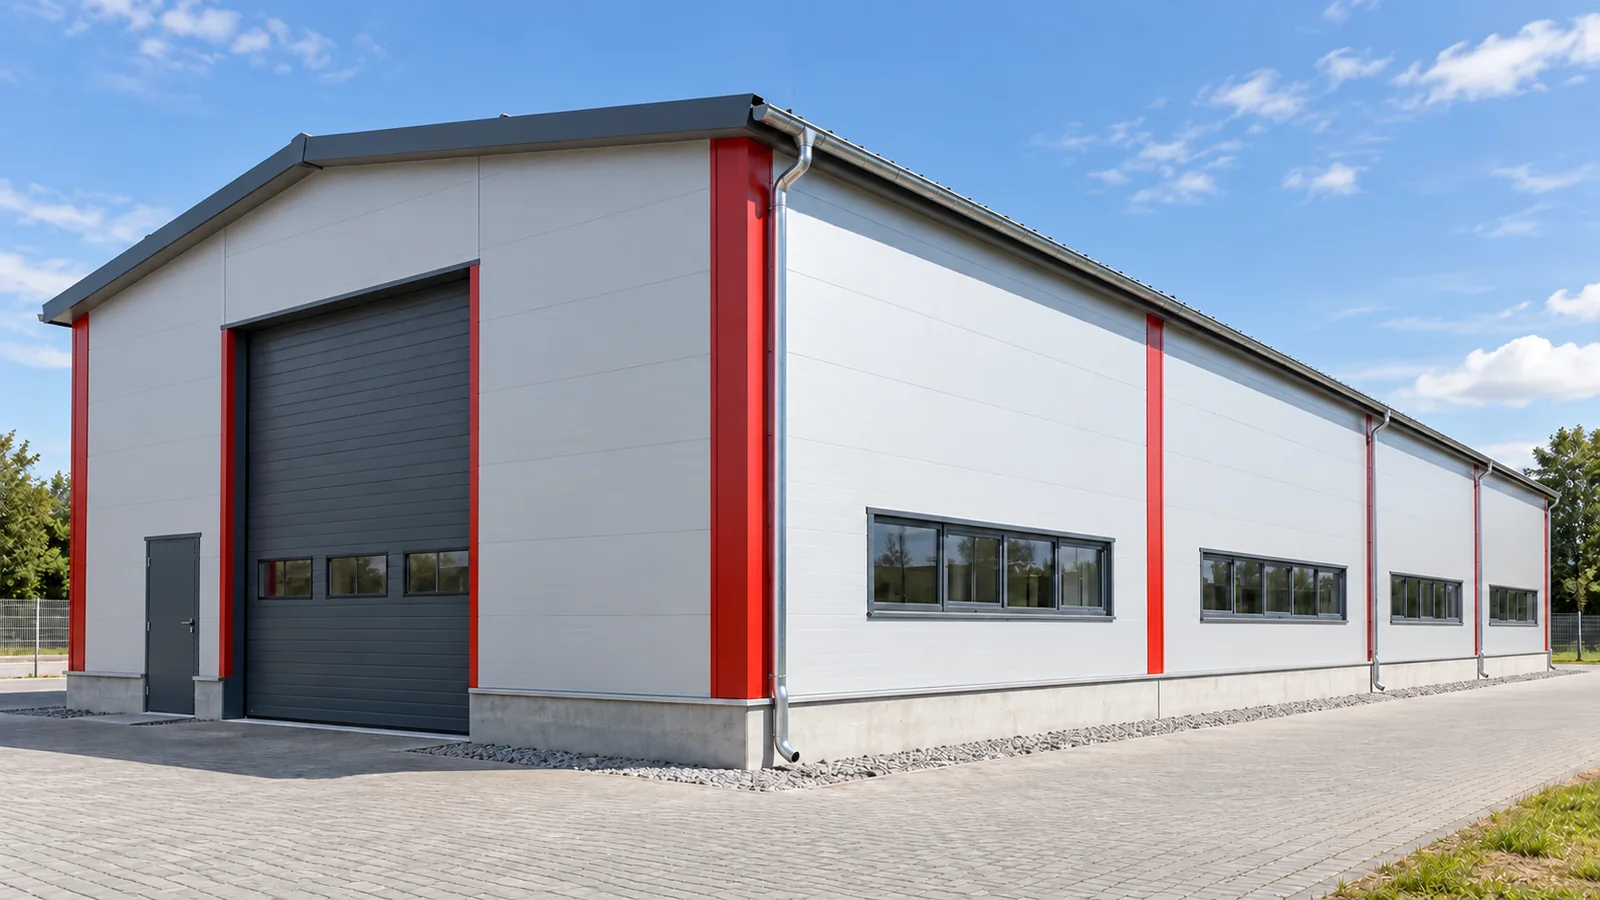
The cladding is the first part of a steel-framed building that you see, and one of the parts that most strongly affects day-to-day use. It protects the interior from precipitation, helps to limit heat losses and requires periodic inspection. Saving on the purchase of panels makes sense only if it does not mean shortcomings in the overall solution. The most expensive problem can start with a small, poorly executed detail. A heated steel-framed building, a machine storage building and a warehouse for sensitive goods have different needs. At the outset you must define the temperature, the humidity and the way the interior is used. Fire requirements and the conditions of environmental exposure are important. Only then can you choose the type of panel, its thickness, the coatings and the permissible spans.

By |2026-11-14T18:28:40+01:002026-11-14|Expert guides|Comments Off on Steel building cladding and running costs: where is it worth spending more?

Ordering a steel frame: from the parts list through delivery to installation

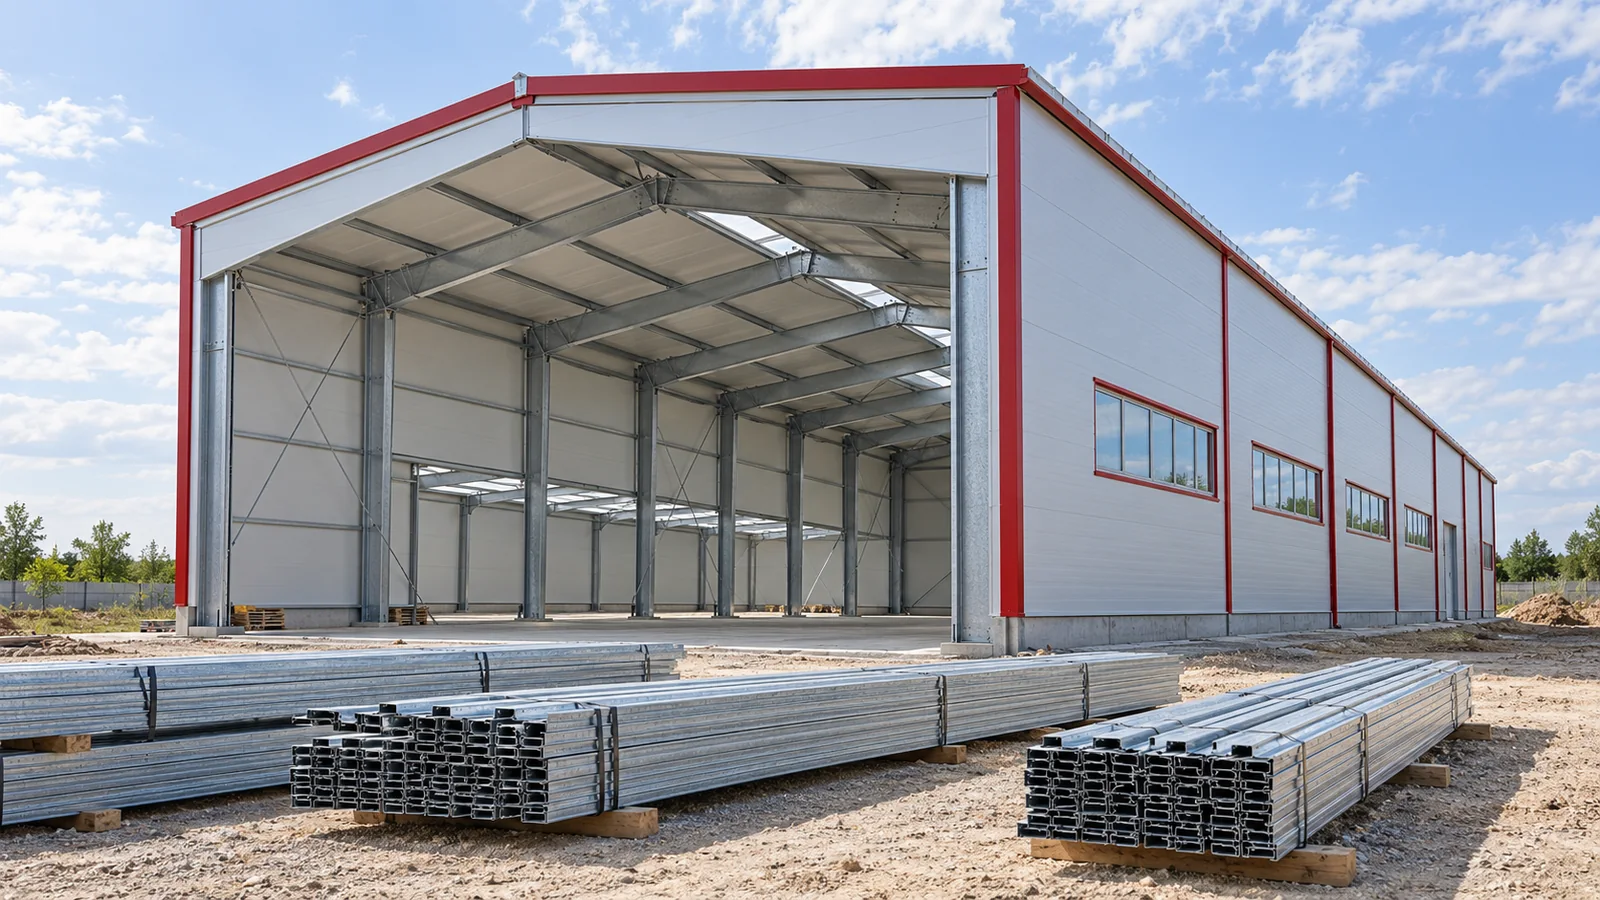
A lorry carrying steel structure components may arrive on schedule and installation may still not begin. The reason is sometimes an unfinished foundation, no space for unloading or a discrepancy in the documentation. Purchasing a steel hall with delivery is therefore best considered as a sequence of linked actions. The list of profiles matters, but the conditions under which they are received and installed are equally important. The frame of a steel hall consists of main and secondary components and connections. The schedule must distinguish between frames, purlins, wall rails, bracing and opening frames. Bolts, anchors and other accessories must be checked separately. The absence of a small component can halt work on a larger part of the structure.

By |2026-11-14T15:17:37+01:002026-11-14|Expert guides|Comments Off on Ordering a steel frame: from the parts list through delivery to installation
Back to top