Declared and design thermal conductivity: how to read insulation data

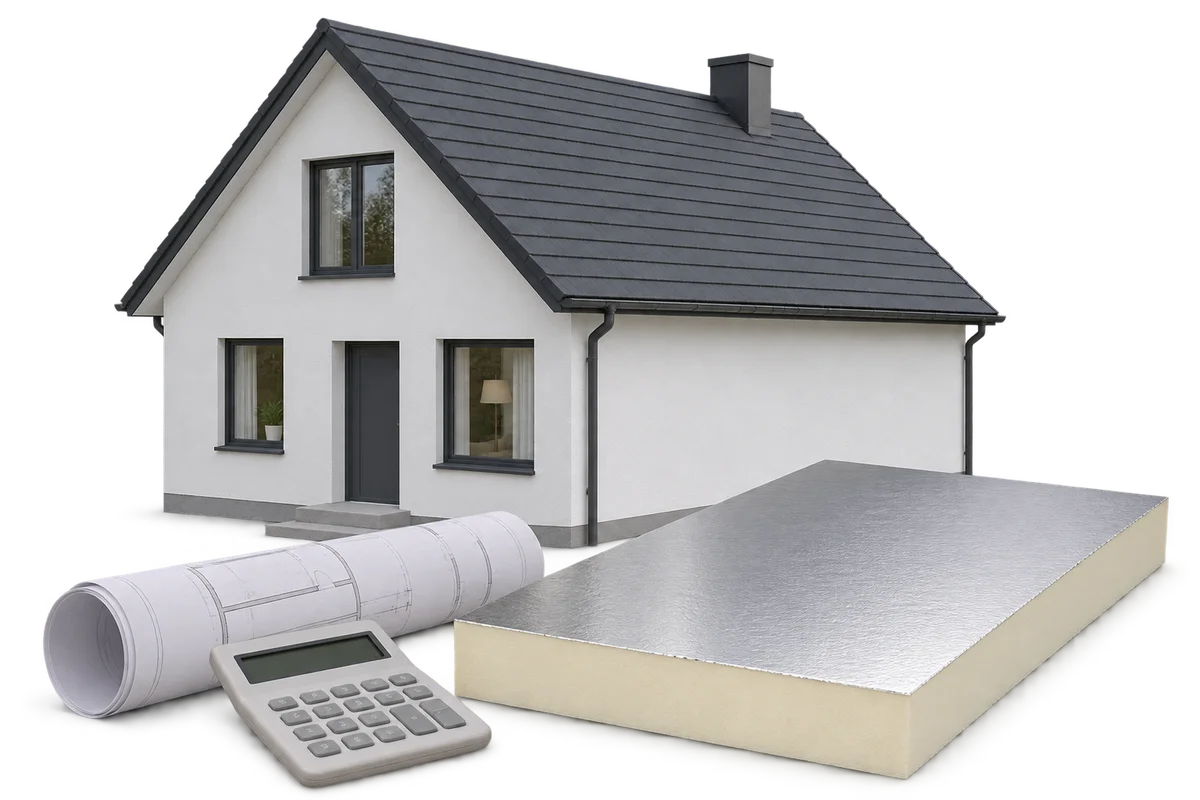
The lambda on a product data sheet is an important starting point for selecting insulation. However, on its own it does not describe every situation in which the material will perform. The design takes into account the conditions of use and the properties of the entire building element. We explain the difference between the declared and design values and show why lambda should not be equated with the U-value or with room temperature. Lambda, denoted by the symbol λ, is the thermal conductivity coefficient. Its unit is W/(m·K). The declared value relates to a specific product and reference conditions. It allows materials to be compared according to common rules. It is not a random measurement taken on an arbitrary production day. It must be read together with the product designation, thickness and the relevant documentation.
By |2026-11-15T23:18:14+01:002026-11-09|Expert guides|Comments Off on Declared and design thermal conductivity: how to read insulation data

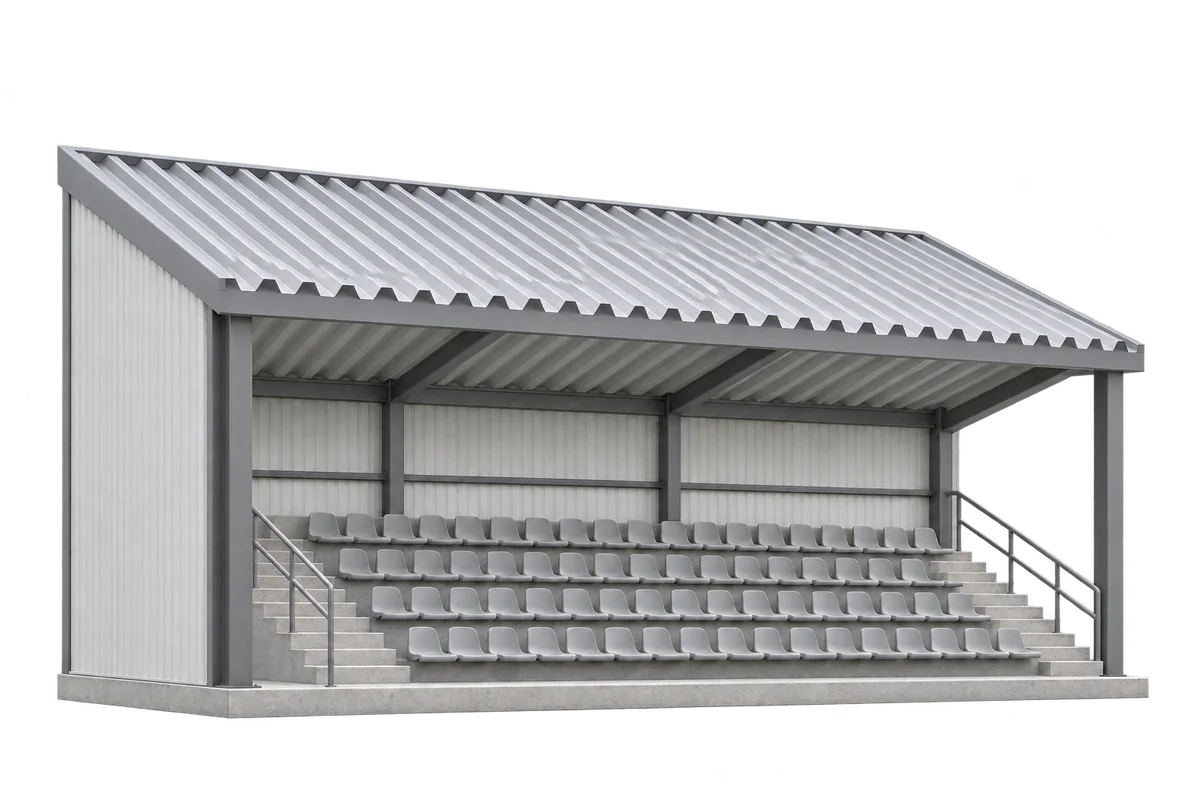
How do you choose trapezoidal steel sheets for a grandstand roof?

A grandstand roof shelters spectators from rain, and its underside often remains clearly visible. Trapezoidal steel sheets can perform various functions in such a structure: from a covering to the load-bearing part of a multilayer roof. Large spans, open sides and acoustic conditions require the whole system to be designed. Popular T18 and T35 profiles do not automatically replace structural sheets selected for loads and support spacing. First, a distinction must be made between a protective covering and a sheet acting as the load-bearing substrate for further layers. In the first system, the sheet itself drains water in accordance with the adopted fall and details. In the second, it may support insulation and waterproofing. The installation instructions for one solution should not be transferred to another merely because both have trapezoidal ribs.

By |2026-11-15T23:18:02+01:002026-11-09|Expert guides|Comments Off on How do you choose trapezoidal steel sheets for a grandstand roof?

PIR, EPS, XPS or mineral wool: choosing insulation for your home

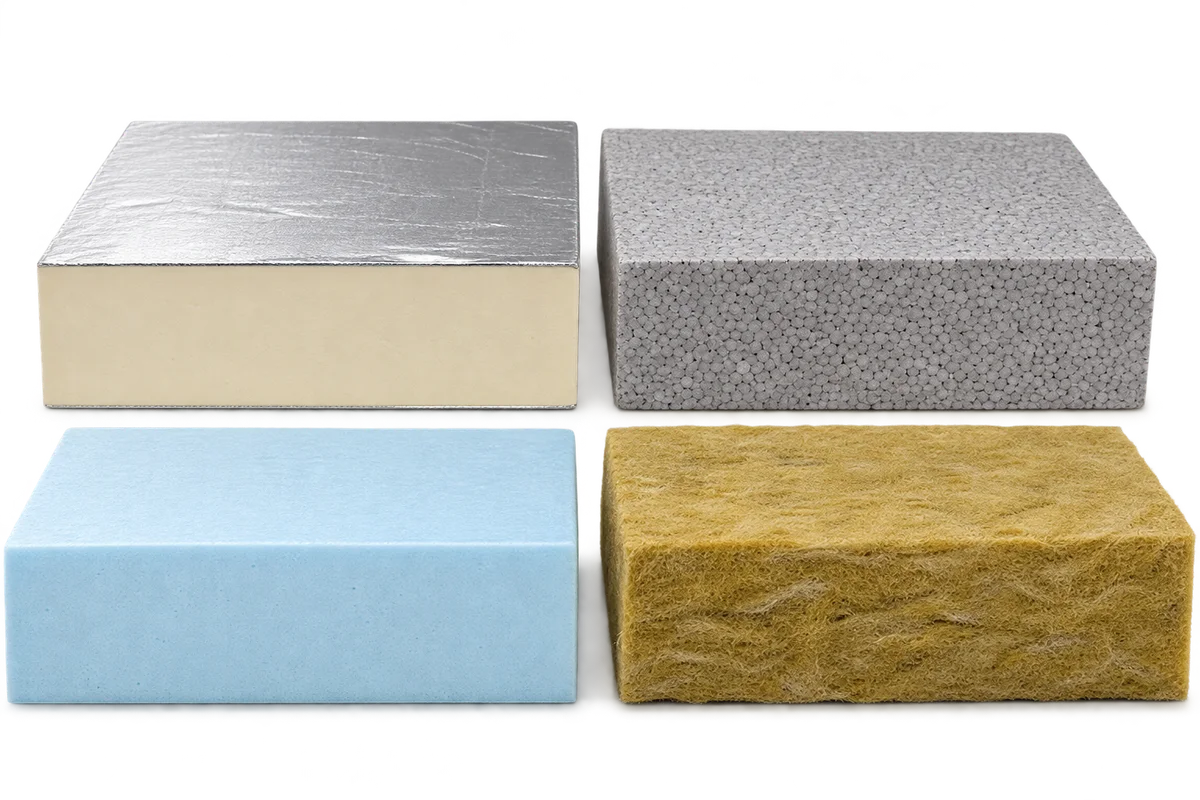
Insulation has a different job in each part of a house. PIR is useful where thickness is limited. EPS comes in grades for a wide range of uses. XPS suits applications where moisture and compressive loads matter. Mineral wool offers options for fire protection and acoustics. Start with the requirements for the building element, then compare conductivity and price. Thermal conductivity, or lambda, describes how readily heat passes through a material. A lower value means a thinner layer can provide the same thermal resistance. For a homogeneous layer, divide thickness in metres by conductivity to find its resistance. Two boards of equal thickness but different conductivity therefore deliver different results.

By |2026-11-15T23:17:51+01:002026-11-09|Expert guides|Comments Off on PIR, EPS, XPS or mineral wool: choosing insulation for your home

What does it cost to insulate a home and how do you estimate the payback period?

The cost of insulating a home includes materials, substrate preparation, installation and finishing of details. The price per square metre of the board alone cannot reliably compare quotes. Nor is payback a fixed property of PIR, EPS or mineral wool. It depends on the building, the heat source and the scope of work. We explain how to calculate the expenditure and savings without assuming in advance a promise of payback after a few seasons. It is worth starting the renovation with an assessment of the building envelope and services. Bills show the cost of use, but do not explain what share of energy escapes through the roof. Information is needed on the existing layers, windows and ventilation. An energy audit allows you to compare modernisation options.

By |2026-11-15T23:17:41+01:002026-11-09|Expert guides|Comments Off on What does it cost to insulate a home and how do you estimate the payback period?

What should you check before ordering sandwich panels?

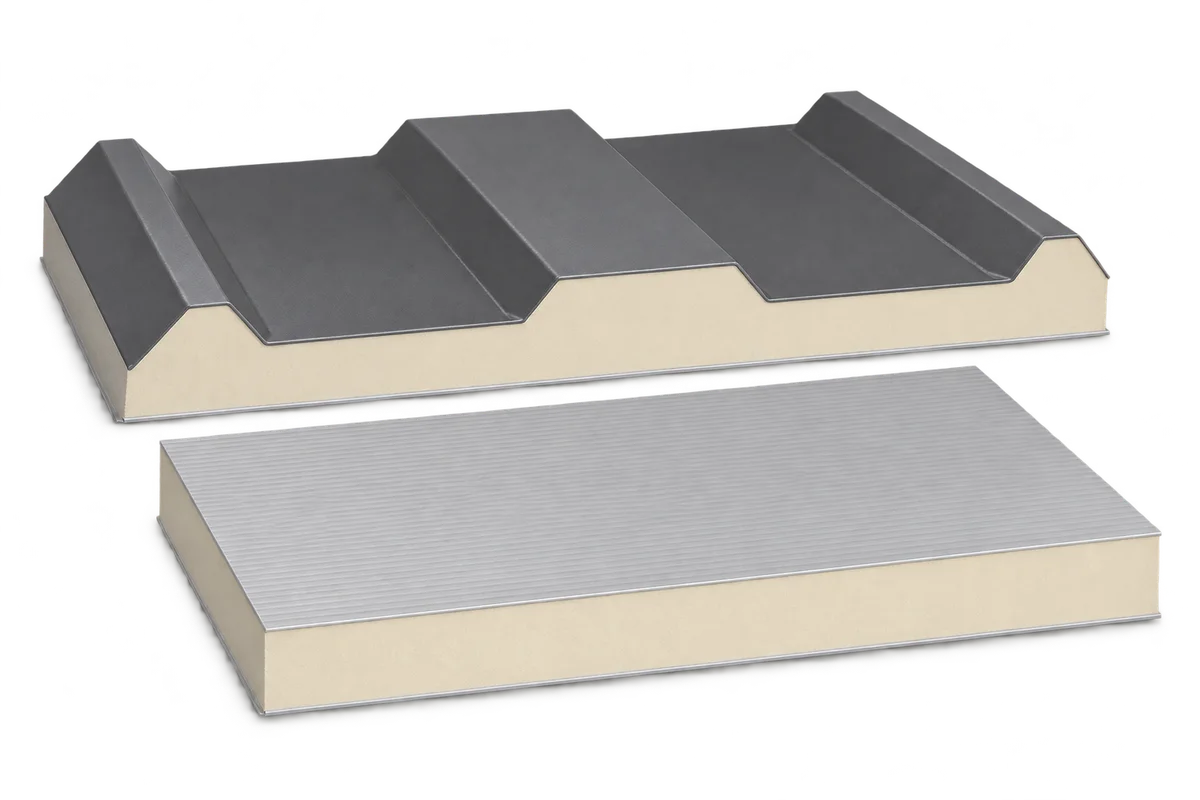
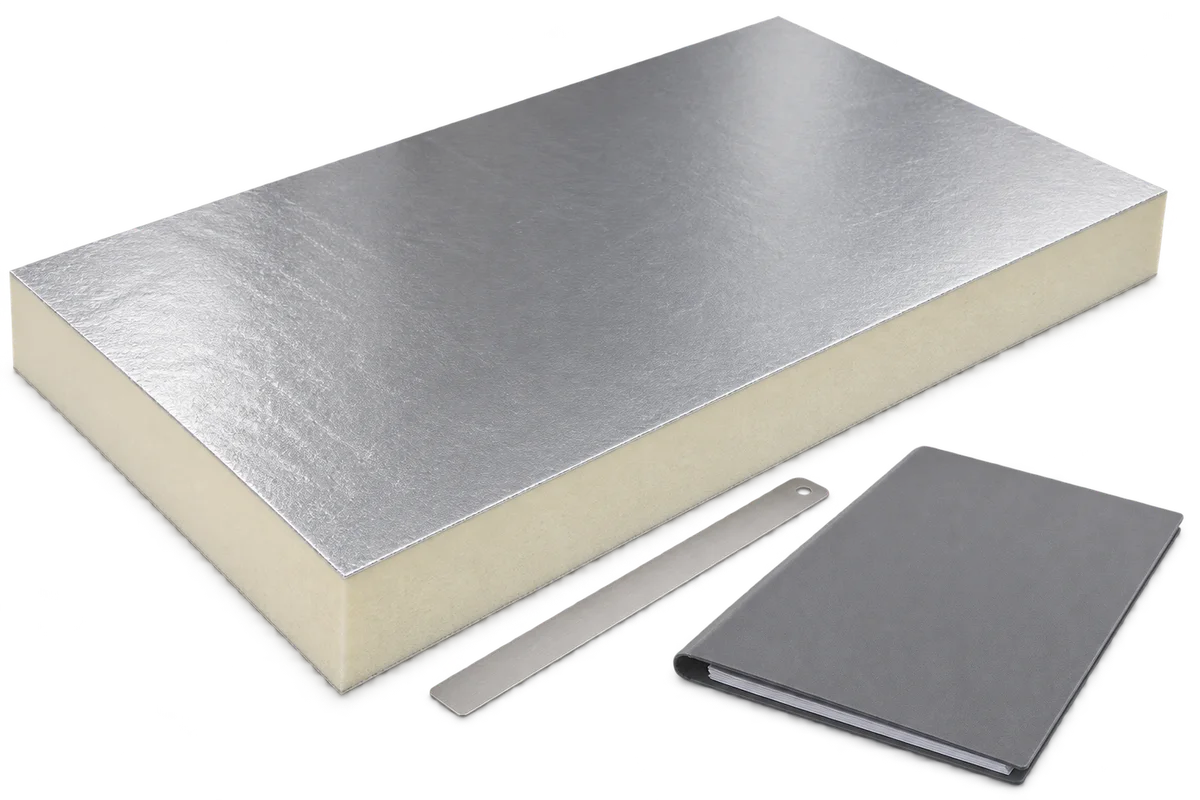
A sandwich panel combines facings with an insulating core and allows a wall or roof enclosure to be erected efficiently. However, the choice involves more than colour and a number of centimetres. You need to determine the panel type, thermal and fire requirements, support spacing and the service conditions of the coatings. A good order also includes flashings, fasteners and seals. This allows the price to be assessed for the complete solution rather than for a metre of material alone. In a typical panel, two thin steel facings are permanently bonded to the core. The interaction of these layers allows the element to carry the specified loads between supports. The panel provides a covering, insulation and finished surfaces, but does not automatically replace the entire building frame.

By |2026-11-15T23:22:12+01:002026-11-09|Expert guides|Comments Off on What should you check before ordering sandwich panels?

Working on roofs: how do you prepare a safe workplace at height?

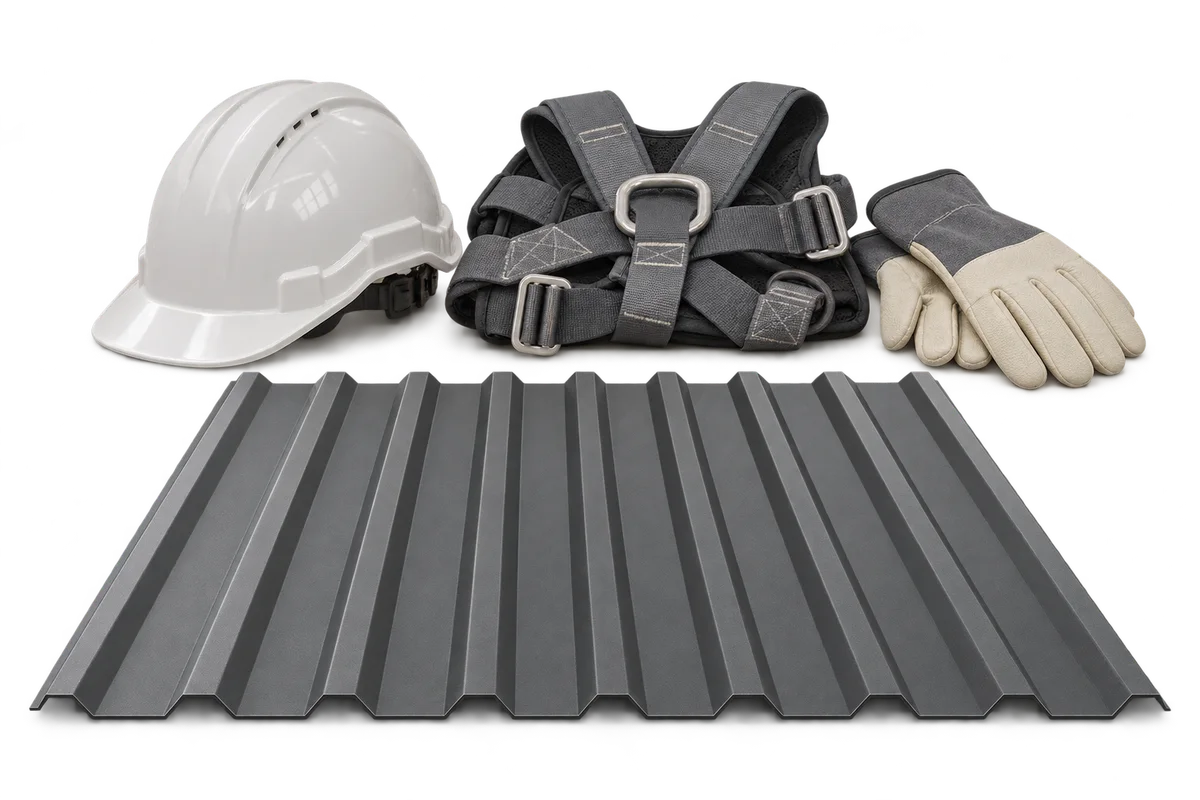
Fitting roof sheets, clearing gutters and replacing flashing all require safe access and protection against falls. Even a short job can put someone at serious risk. Give priority to measures that protect the whole team, and select personal equipment for the specific workplace. Before anyone goes up, assess the roof’s load-bearing capacity, the weather, openings and how materials will be supplied. A plan of action in the event of an incident is also needed. Identify the scope of tasks and the places where they will be carried out. Review the roof documentation and the condition of the accessible components. Not every sheet or panel can carry the concentrated load of a person. Damaged coverings, translucent rooflights and unprotected openings require particular attention.

By |2026-11-15T23:17:20+01:002026-11-09|Expert guides|Comments Off on Working on roofs: how do you prepare a safe workplace at height?

How PIR boards can reduce heat loss and energy use at home

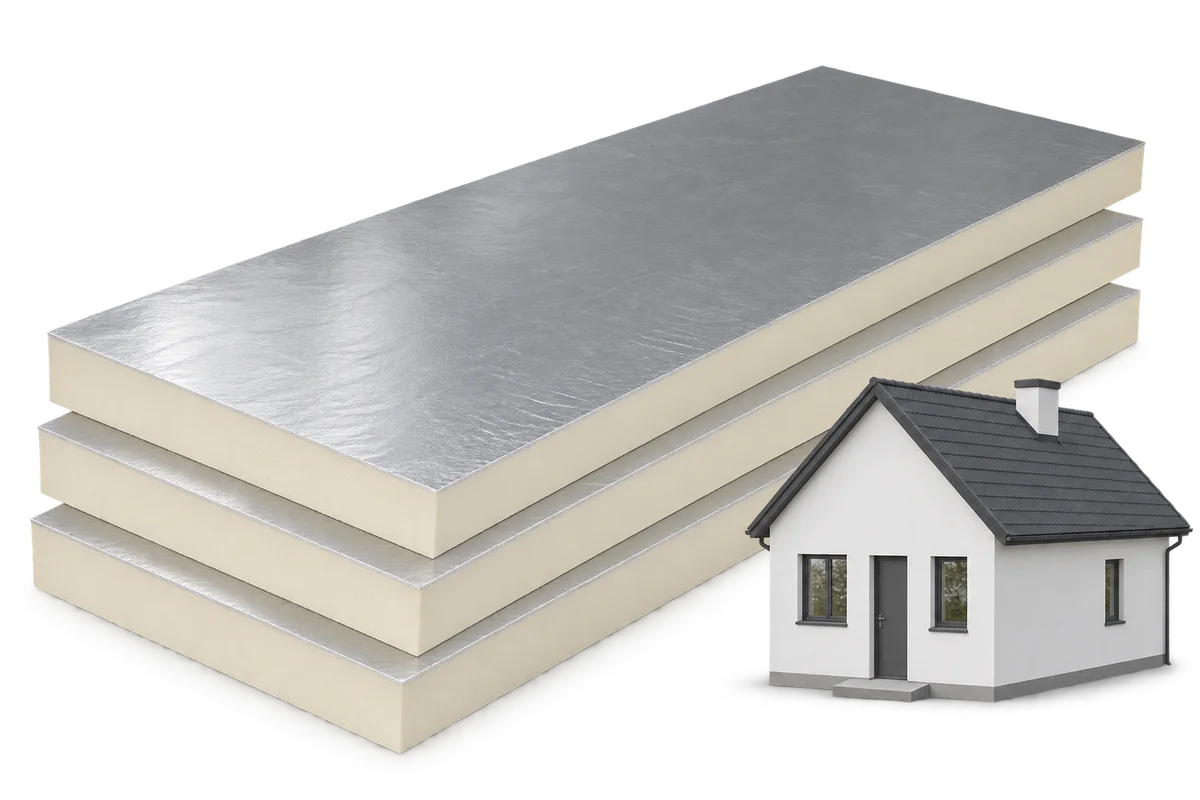
Once insulated, a home needs less energy to maintain the same indoor temperature. That can cut fuel use, heating bills and some emissions. PIR boards are useful where there is little space for a thick layer of insulation. The result depends on the whole building, its heat source and the workmanship. Check how to combine material selection with a plan to improve energy efficiency. Heat passes through roofs, walls, floors and windows. Some energy is also needed to warm incoming air. Adding effective insulation reduces losses through the building elements you treat. With comparable weather and occupancy, the heating system can then supply less heat.

By |2026-11-15T23:17:10+01:002026-11-09|Expert guides|Comments Off on How PIR boards can reduce heat loss and energy use at home

How do you size roof gutters and choose a material for the system?

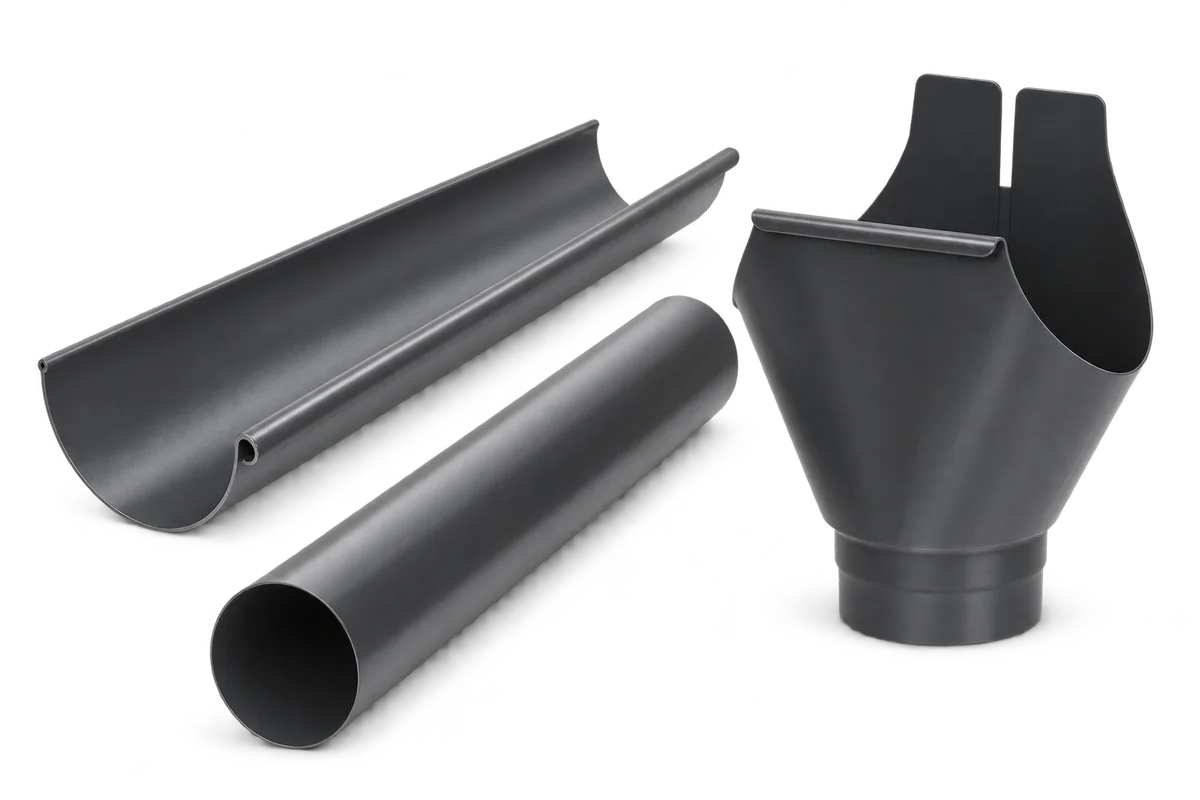
Choose gutters to suit the volume of rainwater, the shape of the roof and the outlet positions. Material and colour matter, but neither tells you how much water the system can carry. Use matching brackets, joints and downpipes, and allow room for expansion and access for cleaning. Trace the water from the roof to its final discharge point. Note the area of each slope, the eaves lengths and proposed downpipe positions. Roof valleys can concentrate runoff from a large area into one short stretch of gutter. A simple chart comparing gutter diameter with total house area will miss this.

By |2026-11-15T23:17:01+01:002026-11-09|Expert guides|Comments Off on How do you size roof gutters and choose a material for the system?

Trapezoidal or tile-profile roofing: which suits your building?

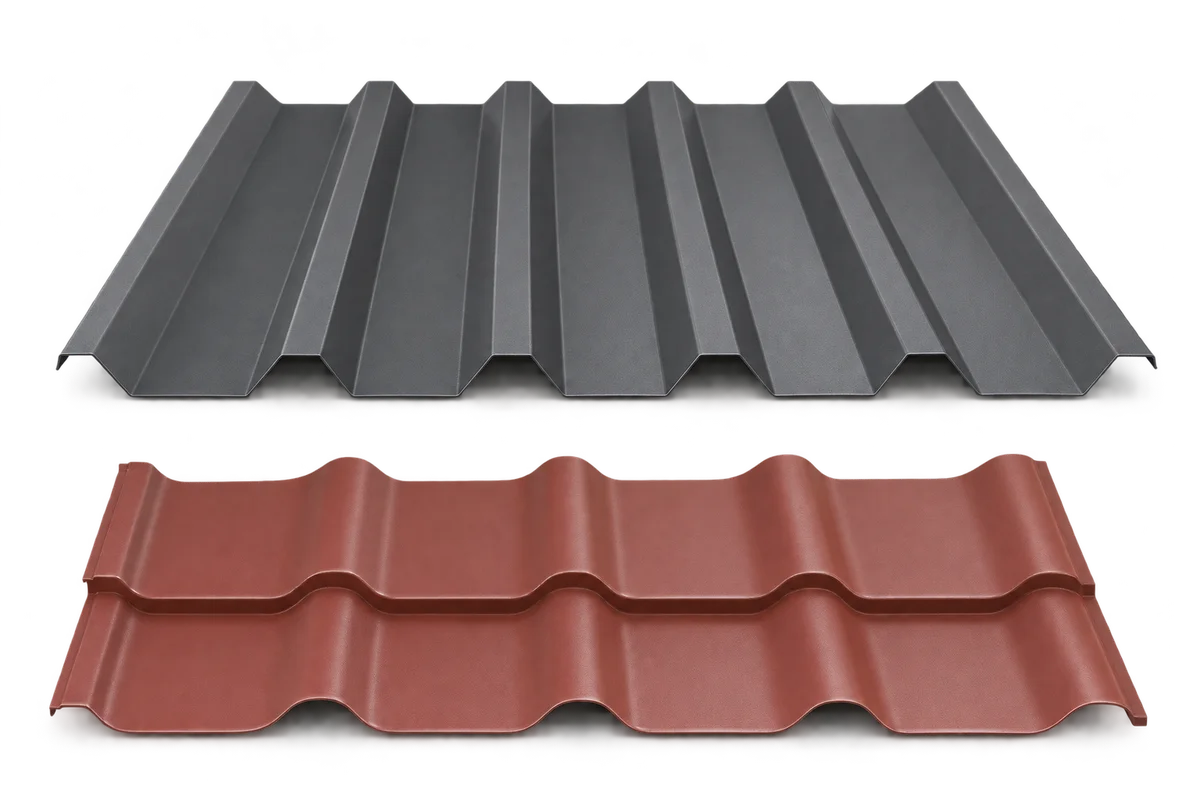
Trapezoidal steel sheets and tile-profile sheets are both lightweight roof coverings, but they differ in shape, support requirements and appearance. Start with the shape of the roof and, on a refurbishment, its condition. T18 and T35 can suit simple buildings; cut-to-length or modular tile-profile sheets give the roof a different pattern. Weigh the technical requirements, installed cost and appearance together. Check the pitch, the length of each slope, changes in direction and openings. Each model has its own limits, including a minimum pitch. These vary even within a product family: modular tile sheets do not all suit the same roofs, and not every trapezoidal sheet can be used on a near-flat roof.

By |2026-11-15T23:16:51+01:002026-11-09|Expert guides|Comments Off on Trapezoidal or tile-profile roofing: which suits your building?

How do you fit verge flashing and finish a gable edge?

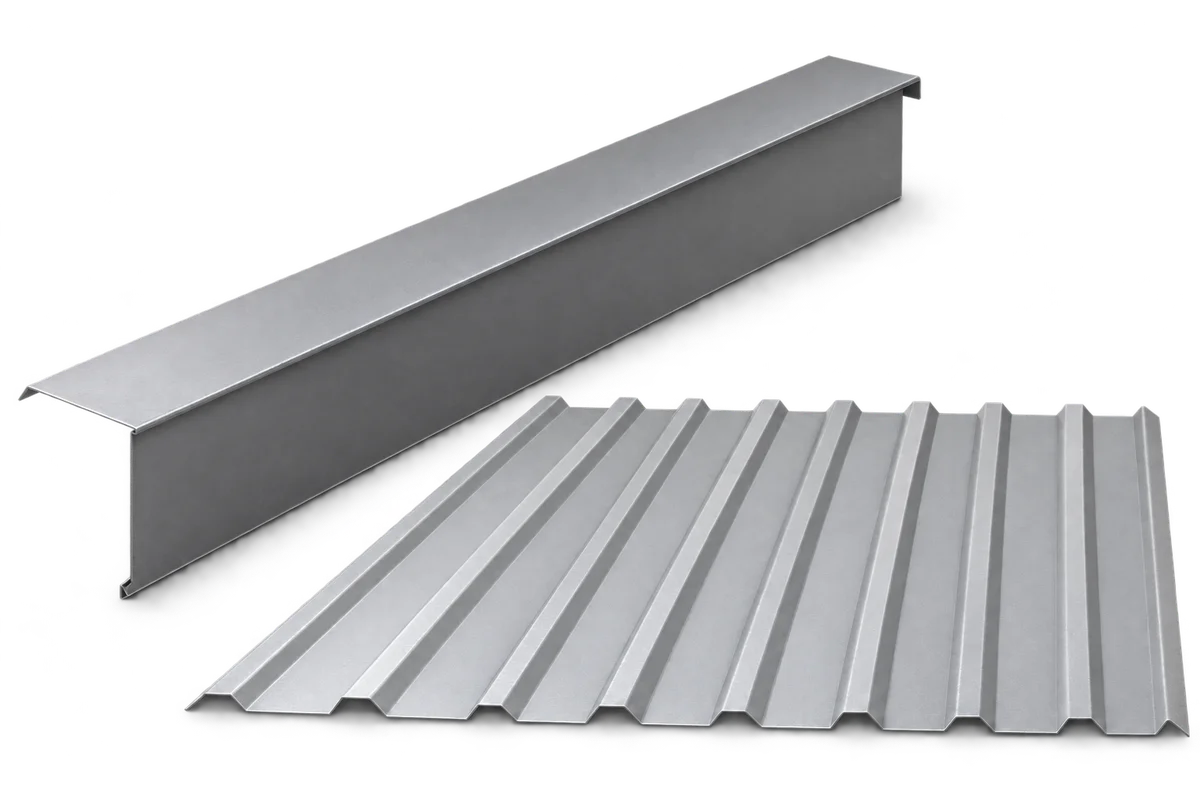
Verge flashing protects the gable edge of a roof and helps limit wind-driven precipitation getting under the covering. However, it must work together with the covering's fixing, layers and drainage. A wide strip of sheet metal alone does not protect the entire roof slope against wind. The choice of section, laps and fasteners should follow from the detail for the given covering. It is worth establishing this before ordering made-to-measure flashings. At the side edge of the roof, the covering, the layers beneath it and the gable finish meet. The verge flashing protects this junction and organises water runoff. Its shape depends on the profile height and the way the slope is terminated. The detail for tile-effect steel sheet may differ from the solution for T18, T35 or an insulated roof panel.

By |2026-11-15T23:16:41+01:002026-11-09|Expert guides|Comments Off on How do you fit verge flashing and finish a gable edge?
Back to top