Flat roof drainage: map outlets and emergency overflows

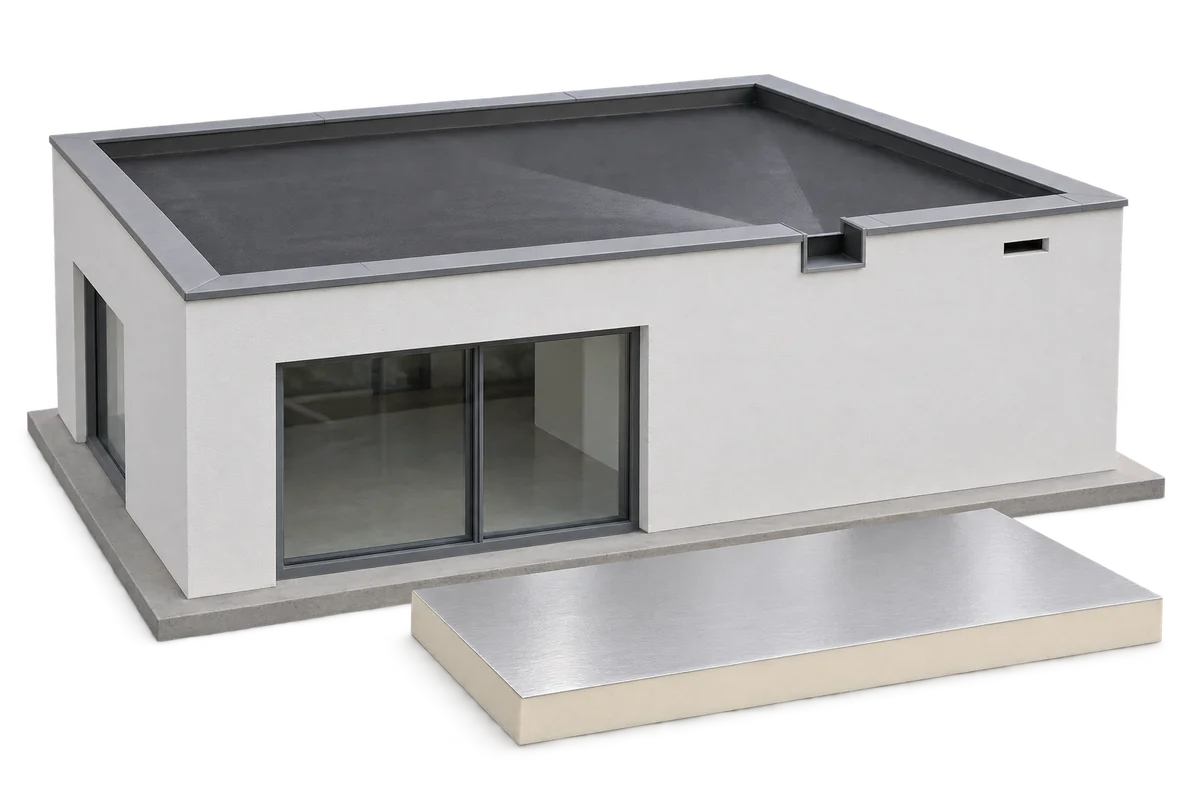
A flat roof drainage plan should show where water comes from, which outlet receives it and where it goes during a failure. A parapet can retain water on the roof, while an open edge needs a properly detailed gutter connection. Neither arrangement removes the need for capacity calculations and load assessment. Ecoprofil recommends a numbered map of outlets, levels and cleaning access. It coordinates pipework, falls, waterproofing and flashings, then becomes an inspection reference after handover. The map does not replace hydraulic design; it helps confirm that the different trades are describing the same roof and that each drainage point remains accessible.
By |2026-11-15T15:34:50+01:002026-11-09|Expert guides|Comments Off on Flat roof drainage: map outlets and emergency overflows

Construction managers in Poland: agree roof inspection stages before work

Base cooperation with the construction manager on clear inspection points, documents and decision routes. In Poland, statutory responsibilities include directing construction, maintaining records, safety and submitting work for inspection before it is concealed. A signature at completion cannot recreate a missed earlier check. For roofing, support acceptance, layer junctions and approval of changes before installation deserve particular attention. This Ecoprofil guide turns cooperation between the client, manager, designer and roofer into an agreed sequence. It does not determine whether every possible project requires appointment of a construction manager. The legal scope described is Polish, checked against legislation on 15 November 2026.

By |2026-11-15T15:32:52+01:002026-11-09|Expert guides|Comments Off on Construction managers in Poland: agree roof inspection stages before work

Covered terraces: coordinate levels, loads and drainage

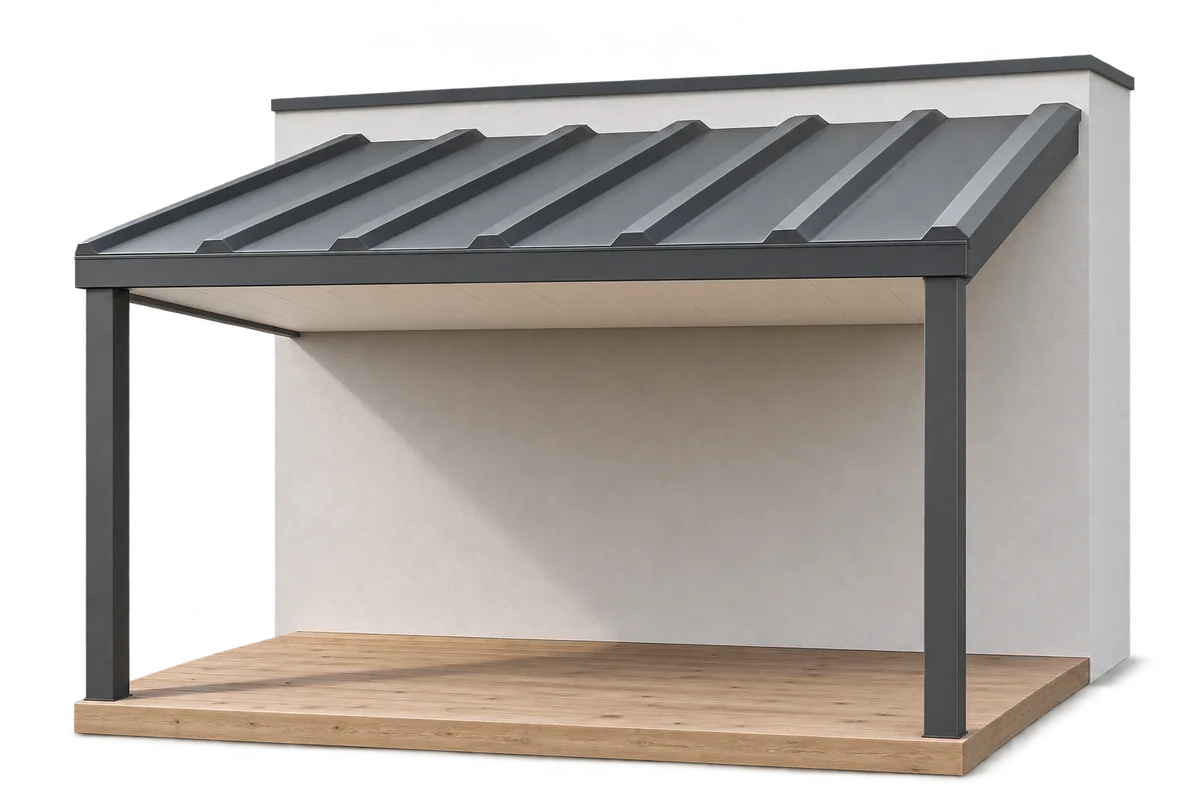
A covered terrace involves two structures: shelter above its users and the surface they walk on. If a heated room lies below, the terrace floor also functions as a roof and needs thermal protection and waterproofing. An overhead canopy does not replace either function. Before selecting metal roofing, PIR boards or paving, compare available levels, load-transfer points and water routes. This Ecoprofil guide uses three drawings for discussions with the designer and installer: a door-threshold section, a support plan and a drainage layout. They help reveal clashes before materials are ordered and before layers are installed that would require dismantling the terrace to repair.

By |2026-11-15T15:30:53+01:002026-11-09|Expert guides|Comments Off on Covered terraces: coordinate levels, loads and drainage

Roof renovation in Poland: one scope for formalities and ordering

Start roof renovation by identifying what will be restored, replaced or changed. In Poland, the administrative procedure depends on the work, the building category and special regulations. Changing the covering material alone does not establish whether a notification is required. The description supplied to the designer or authority should match the roofer’s quotation and the supplier’s order. This Ecoprofil guide connects investigation of an existing roof with material specifications and inspection of exposed work. Polish Building Law information was checked on 15 November 2026. The final classification must reflect the particular building and the complete proposal, including changes discovered during preparation.

By |2026-11-15T15:29:11+01:002026-11-09|Expert guides|Comments Off on Roof renovation in Poland: one scope for formalities and ordering

Garden gazebos in Poland: plan use, drainage and structure before buying

Plan a garden gazebo as a space for everyday use, not merely a roofed rectangle in a visualisation. Before buying a kit, establish its function, circulation, rainwater route and foundation requirements. Check its legal classification too: a gazebo, open shelter and enclosed outbuilding may follow different rules. In Poland, certain detached gazebos up to 35 m² are exempt from a building permit and notification, but area alone does not satisfy every condition. This Ecoprofil guide connects a practical sketch with decisions about roofing and stability. Legal information was checked on 15 November 2026; an unusual design requires individual classification.

By |2026-11-15T15:25:17+01:002026-11-09|Expert guides|Comments Off on Garden gazebos in Poland: plan use, drainage and structure before buying

Gable roofs: coordinate the structure, attic and covering

A gable roof joins two slopes at a ridge, but its simple outline does not establish the structure or insulation arrangement. Before construction, coordinate three matters: load paths, attic use and the selected covering’s requirements. A decision in one area can affect the others, including roof-window position or finished ceiling height. This Ecoprofil guide shows how to align decisions between designer, carpenter, roofer and interior installer. It is useful before ordering tile-effect steel roofing and insulation, while details can still be resolved without dismantling completed layers. It is not a method for independently sizing roof members.

By |2026-11-15T15:24:55+01:002026-11-08|Expert guides|Comments Off on Gable roofs: coordinate the structure, attic and covering

Trapezoidal roofing with anti-condensation fleece: check the wetting and drying cycle

Trapezoidal steel roofing with anti-condensation fleece can retain some condensate beneath the sheet and later release moisture to the air when drying conditions permit. Performance therefore depends on both stages, not just the material’s absorption capacity. The fleece does not repair leaks, provide thermal insulation or replace required vapour-control layers. This Ecoprofil guide helps assess the option for an uninsulated garage, carport or utility building. Start by observing when water appears, where moisture originates and whether the underside can dry. Only then compare available sheet variants and their documentation for the intended use.

By |2026-11-15T15:19:57+01:002026-11-08|Expert guides|Comments Off on Trapezoidal roofing with anti-condensation fleece: check the wetting and drying cycle

Flat-roof layers: read the section before buying insulation

A flat-roof section should explain layer order, functions and connections at edges and openings. A list saying “concrete, PIR, membrane” is not enough to order a complete solution. Establish where vapour control is provided, how rainwater drains and how loads are transferred. This Ecoprofil guide explains how to read the drawing before buying insulation boards. It mainly concerns an unventilated warm roof with insulation beneath the waterproofing, while treating other arrangements as separate designs. It helps prepare questions for the designer and contractor without prescribing one PIR thickness, fall or fixing quantity for every building.

By |2026-11-15T15:18:06+01:002026-11-08|Expert guides|Comments Off on Flat-roof layers: read the section before buying insulation

A house up to 70 m² in Poland: checks before ordering a building kit

Poland’s simplified procedure for a house up to 70 m² applies to a defined project category, not any small catalogue building. It concerns a detached single-family house with no more than two storeys and a footprint up to 70 m², built for the investor’s own housing needs. Its legally defined impact area must remain within the plot or plots on which it is designed. Usable floor area, roof area and footprint are different measurements. Based on Polish Building Law checked on 15 November 2026, this Ecoprofil guide organises decisions before ordering the structure, roof and insulation. Procedural simplification does not replace design, site assessment or completion obligations.

By |2026-11-15T15:16:05+01:002026-11-08|Expert guides|Comments Off on A house up to 70 m² in Poland: checks before ordering a building kit

Insulation funding: trace the material from the energy audit to settlement

Funding for home insulation requires alignment between the building’s needs, scheme documents and the work actually completed. Buying PIR board does not itself establish entitlement to a grant. When preparing an energy renovation, trace one item from the energy audit through quotation and delivery to acceptance. This helps reveal a changed thickness, a mistaken area or a cost omitted from the budget. This Ecoprofil guide applies that approach to roof or ceiling insulation in Poland. It draws on NFOŚiGW information about Czyste Powietrze checked on 15 November 2026. Final funding depends on the rules applicable to the application and assessment of its individual circumstances.

By |2026-11-15T15:14:16+01:002026-11-08|Expert guides|Comments Off on Insulation funding: trace the material from the energy audit to settlement
Back to top