Pitched-roof calculators: from geometry to a material schedule

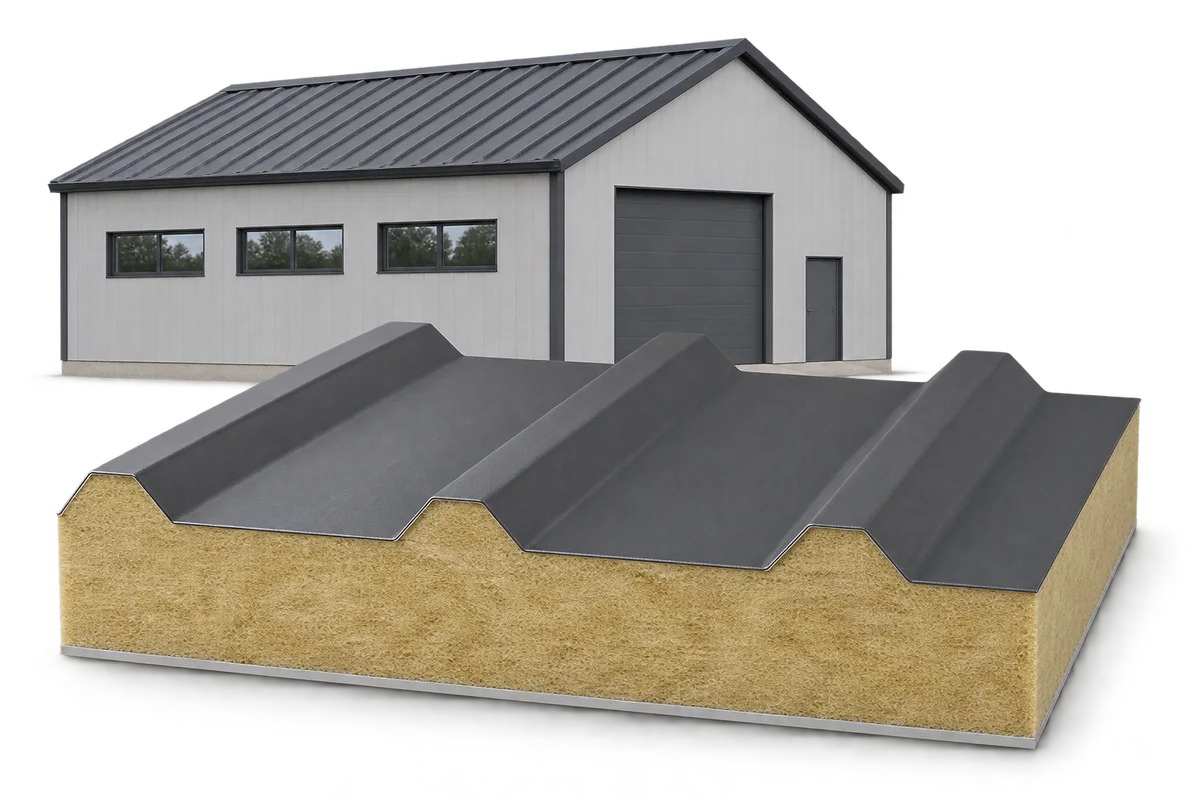
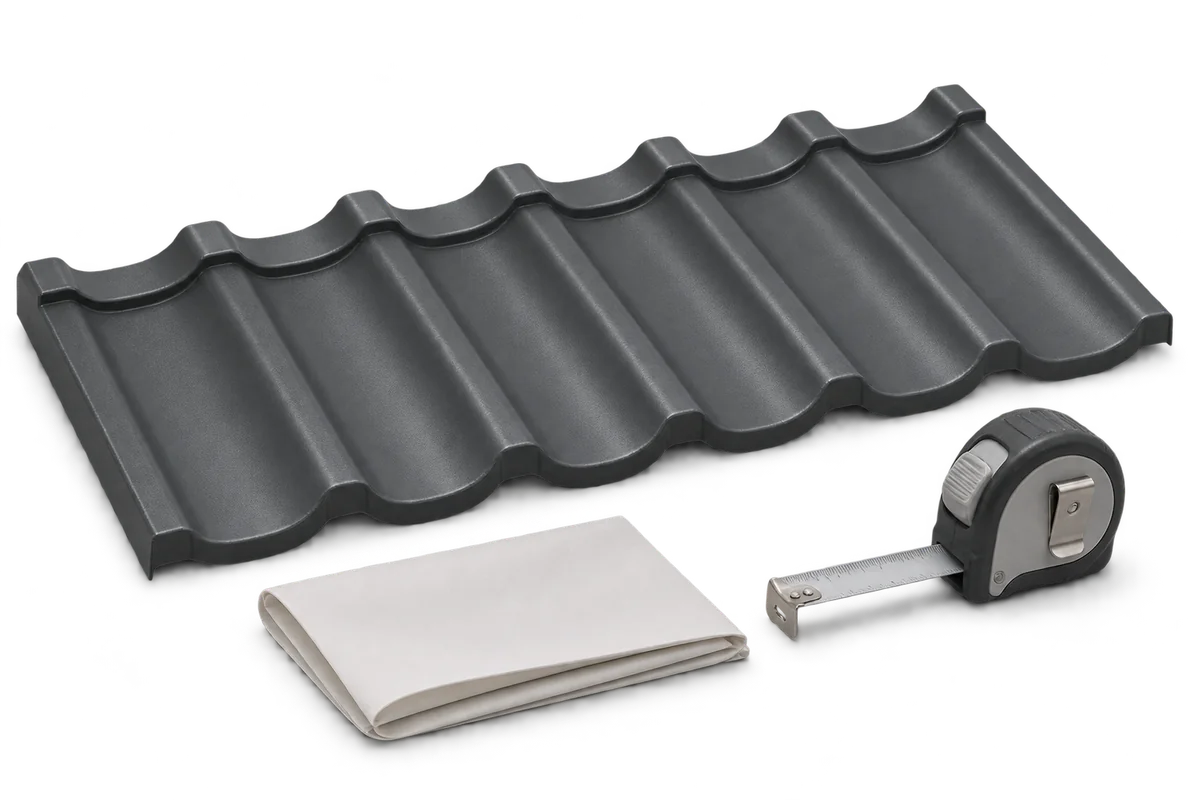
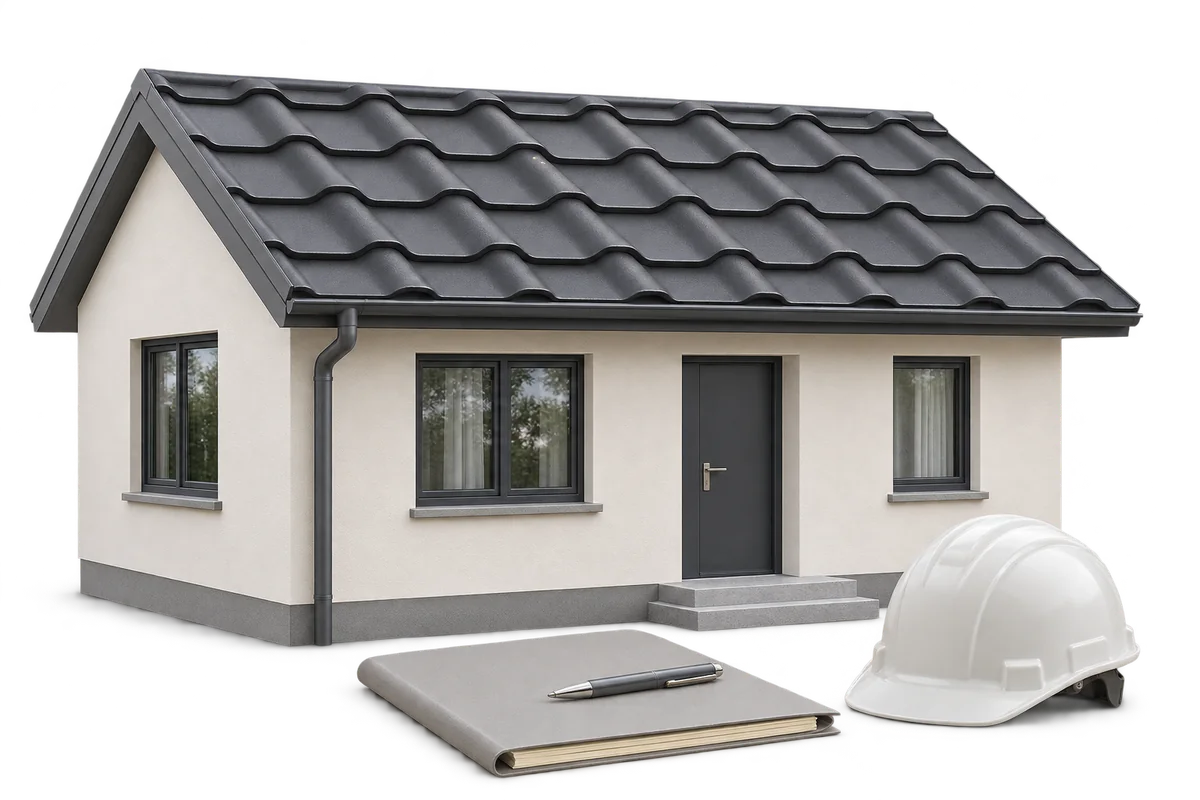
Separate a pitched-roof calculator result into geometric area, covering layout and the complete order schedule. These answer different questions. Accurately calculated square metres do not yet establish the number of sheets, flashings and fasteners needed on site. This Ecoprofil guide works through two simple rectangular slopes, then identifies where cover width, cuts and openings affect the result. Every number is an arithmetic example, not a specification for an offered product. Before purchasing, relate the result to measurements of the completed roof structure and the selected covering's instructions. A quantity calculator does not check structural capacity.
By |2026-11-15T15:08:35+01:002026-11-08|Expert guides|Comments Off on Pitched-roof calculators: from geometry to a material schedule

House construction insurance: check cover before the roof delivery

Review insurance for a house under construction before a major material delivery, completion of the roof and the start of interior fitting. At each stage, property value, storage location and security arrangements change. A pack of roofing sheets on site and an installed roof need not be treated identically under policy conditions. This Ecoprofil guide explains how to prepare a discussion about construction cover in Poland using the delivery and work schedule. It neither identifies the cheapest insurer nor promises payment for a particular event. It helps assemble questions about the contract, general insurance conditions and exclusions before signing or leaving newly delivered materials on site.

By |2026-11-15T15:08:14+01:002026-11-08|Expert guides|Comments Off on House construction insurance: check cover before the roof delivery

R, E and I fire-resistance ratings: how to read a quotation

R, E and I describe different functions of a building element during fire exposure: load-bearing capacity, integrity and insulation. The accompanying number indicates a classification period in minutes under defined assessment conditions. It is neither a quality rating for a panel core alone nor a guarantee of safe occupancy time. This Ecoprofil guide explains why EI and REI are not interchangeable and which information should accompany the symbols in sandwich panel documents. We distinguish fire resistance from reaction to fire and ordinary thermal insulation. The aim is to read a quotation correctly; the project determines the requirements for a particular wall, roof or floor.

By |2026-11-15T15:03:41+01:002026-11-08|Expert guides|Comments Off on R, E and I fire-resistance ratings: how to read a quotation

Sandwich panel fire separation: what to inspect before joints are concealed

A sandwich panel assembly with a required fire resistance needs inspection before flashings hide its supports, fasteners and seals. Delivery of the correct panel alone does not establish that the completed wall matches the design. Classification concerns a defined solution and application conditions, so acceptance should connect documents with visible details. This Ecoprofil guide organises a site inspection: identifying the wall, checking components, terminations and service penetrations. It does not specify a building's required class or replace the designer's or responsible inspector's assessment. It helps record what has been checked, what needs correction and when concealment work can continue.

By |2026-11-15T15:01:49+01:002026-11-08|Expert guides|Comments Off on Sandwich panel fire separation: what to inspect before joints are concealed

Sandwich panels: compare quotations by the job of each building element

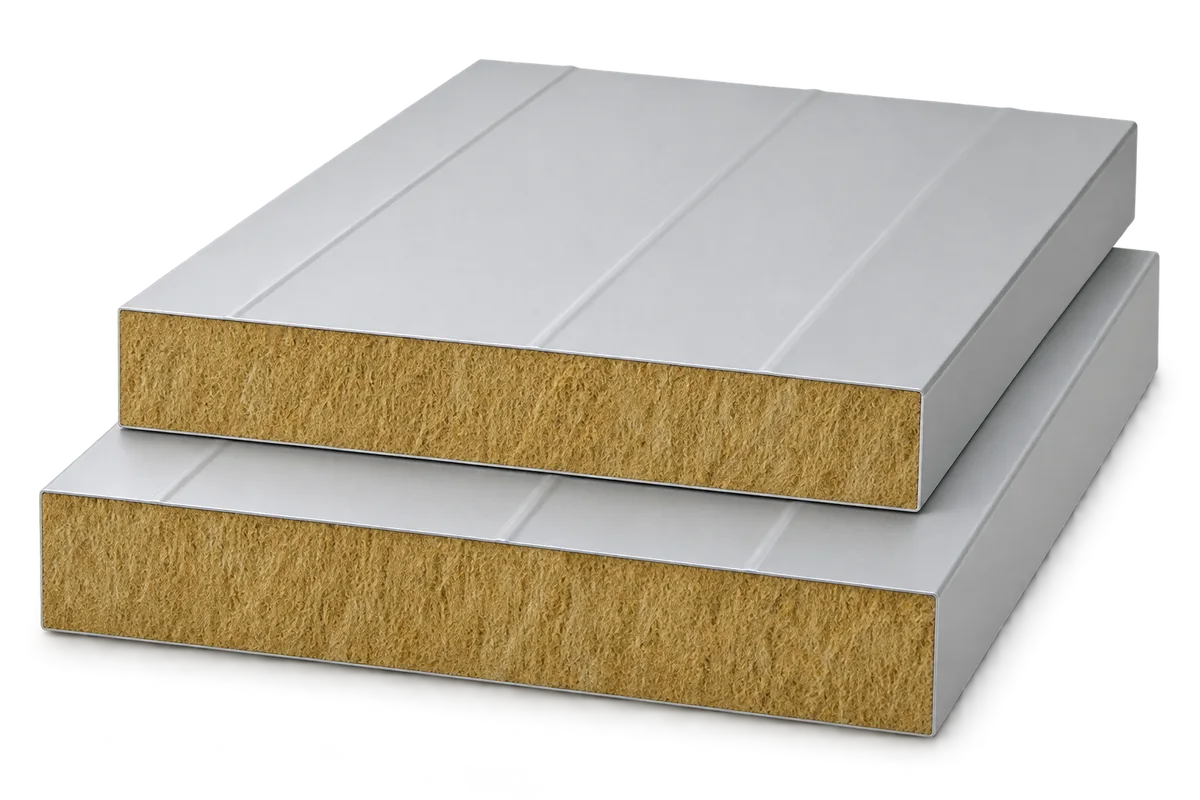
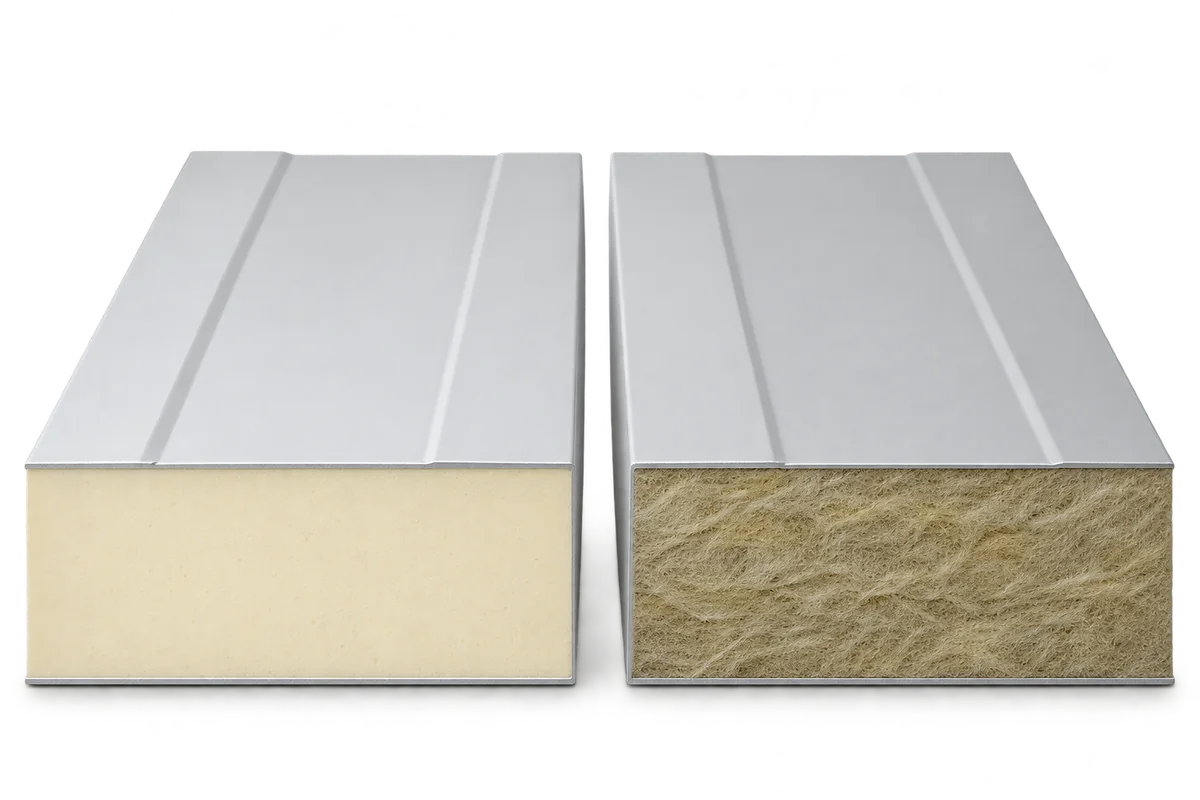
Sandwich panel quotations become comparable when they address the same function of a wall or roof. Thickness and core name alone cannot align thermal performance, fire properties, span capability and surface durability. Conditions may differ on either side of a hall enclosure, and an internal partition may serve a different purpose from an external wall. This Ecoprofil guide proposes a requirements sheet for each building element. It helps compare PIR and mineral wool without assigning an entire material family's properties to every panel. First establish the design requirements, then check the particular configuration's documentation and supply scope. Performance belongs to the completed assembly, including its connections.

By |2026-11-15T15:01:28+01:002026-11-08|Expert guides|Comments Off on Sandwich panels: compare quotations by the job of each building element

Structural steel roof decking: what information does the designer need?

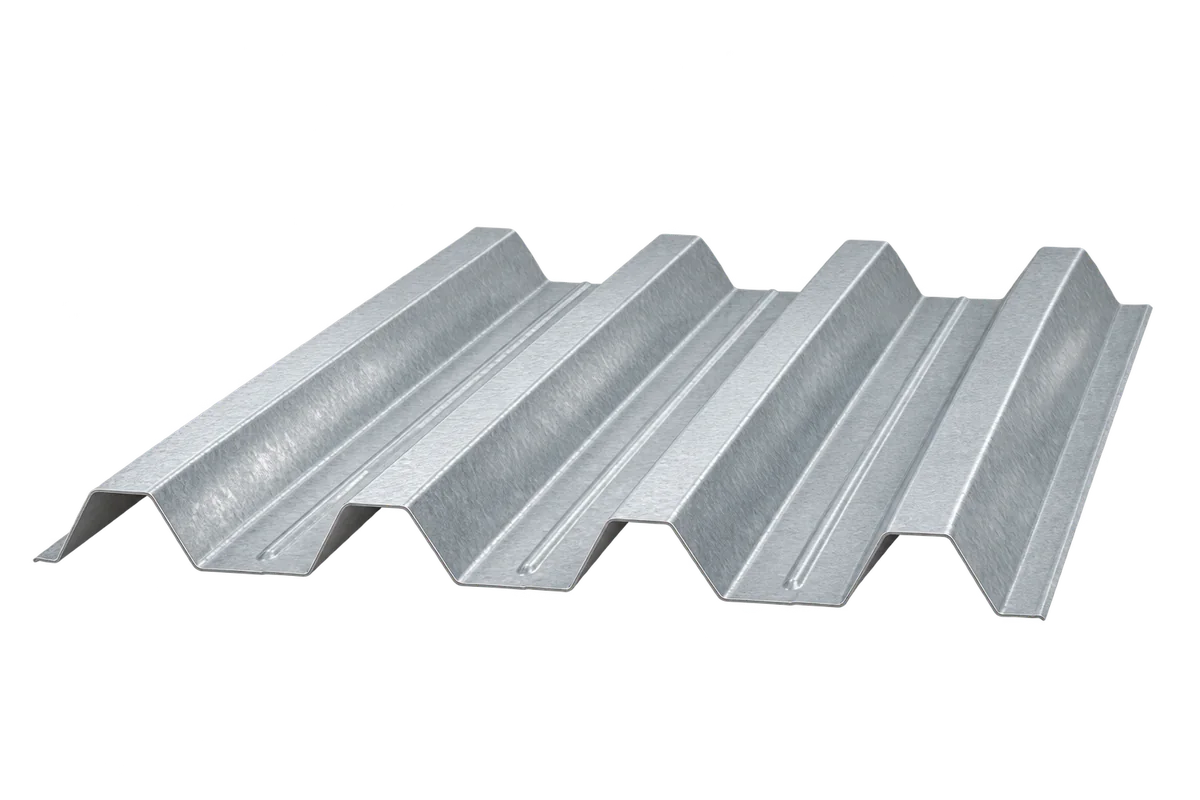
Selecting structural trapezoidal steel decking requires a description of the complete roof and its supports. Profile depth, sheet thickness and purlin spacing matter, but they are not all the inputs needed to check a solution. Loads, openings, connections and the installation stage matter too. This Ecoprofil guide helps organise information for the designer and supplier before a particular sheet is approved. It provides neither a universal span nor a fastener count. Instead, it explains how to separate confirmed assumptions from missing inputs and ensure the accepted arrangement is reflected in the order, construction drawings and later changes to the building's equipment.

By |2026-11-15T14:57:35+01:002026-11-08|Expert guides|Comments Off on Structural steel roof decking: what information does the designer need?

Trapezoidal steel cladding: check the delivery before installation

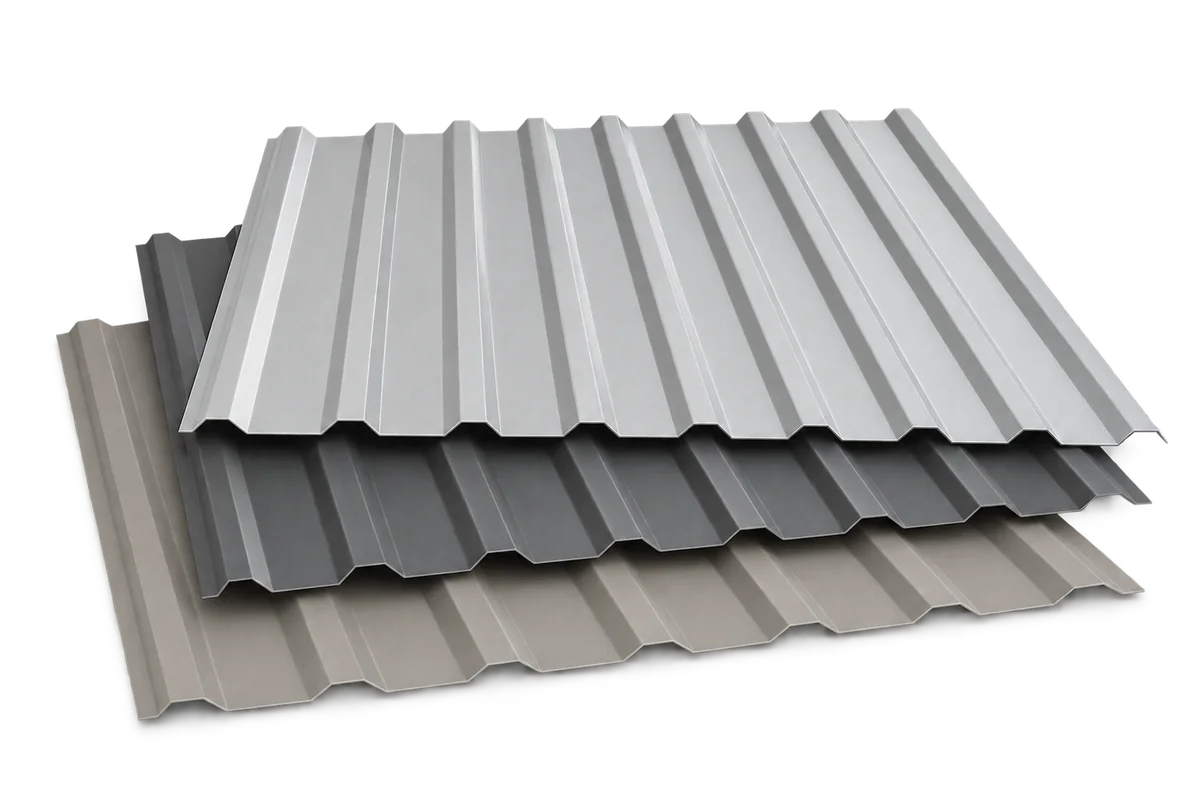
Receiving trapezoidal steel cladding should establish that the sheets match the ordered use, dimensions and finish. Similar colour and profile names are insufficient when material is intended for a roof, wall or different building elevations. Check the delivery before splitting packs and starting to cut. This Ecoprofil guide organises the inspection of labels, exposed faces, geometry, surfaces and flashings. It also explains how to describe a discrepancy so that the supplier can identify it clearly. The inspection does not replace the support and fixing design; it helps prevent sheets being installed before their agreement with the documentation has been established.

By |2026-11-15T14:55:45+01:002026-11-08|Expert guides|Comments Off on Trapezoidal steel cladding: check the delivery before installation

Passive house design: draw the boundary of the heated part first

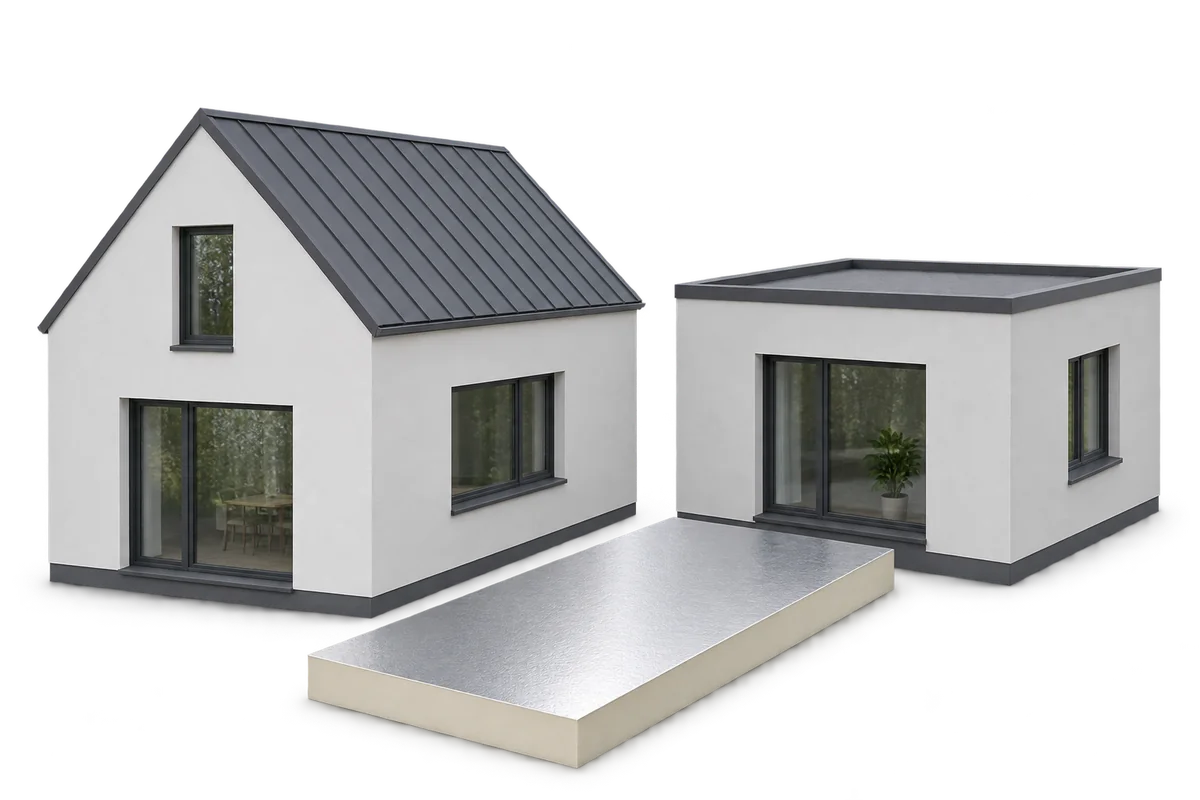
A passive house design needs an explicit decision about which rooms belong within the heated envelope and which remain outside it. That choice determines the insulation line, airtightness, junctions and service routes. Selecting thicker insulation cannot resolve an unclear connection between living space and a garage or cold loft. This Ecoprofil guide explains how to discuss the boundary with the designer on plans and sections before preparing a material schedule. It covers the roof, entrance, service rooms and future conversion. It specifies neither a universal PIR thickness nor a ready-made standard: energy performance depends on the complete design, climate, windows, ventilation and workmanship.

By |2026-11-15T14:53:49+01:002026-11-08|Expert guides|Comments Off on Passive house design: draw the boundary of the heated part first

Solar generation and electricity bills: matching readings to the settlement

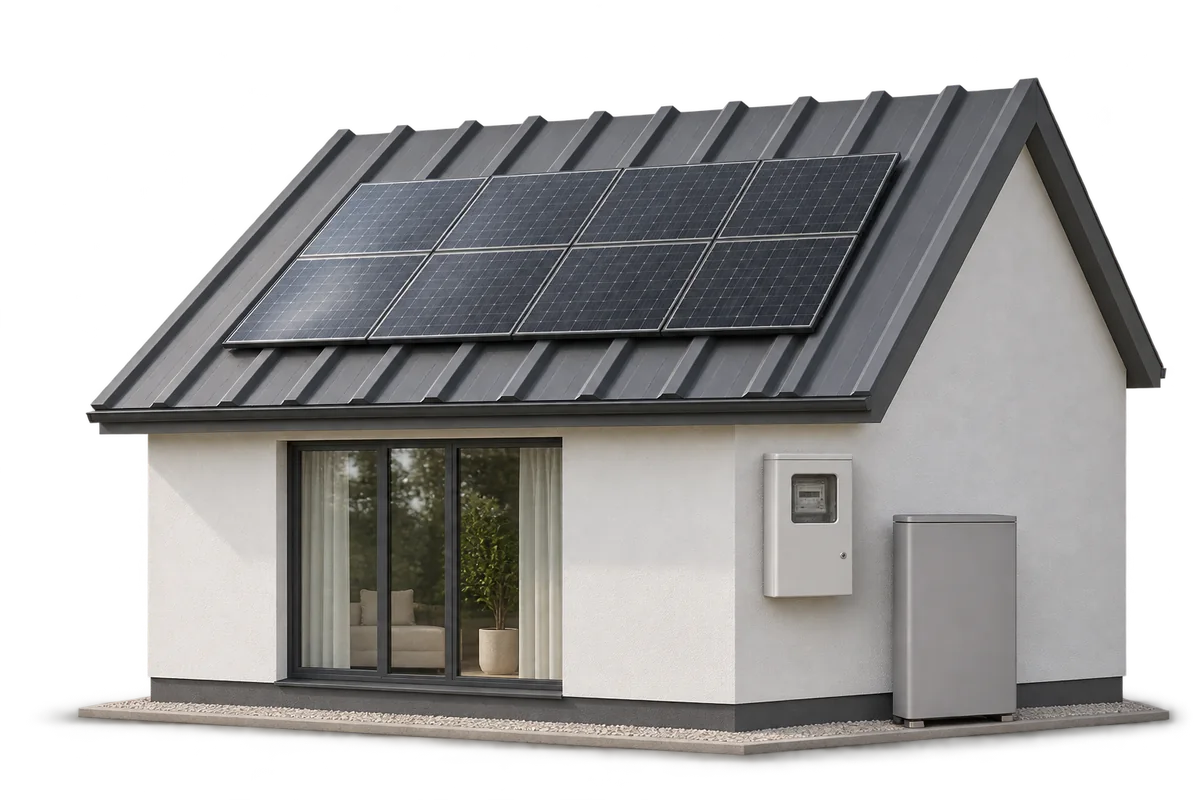
Start a solar assessment with four separate figures: system generation, on-site use, electricity imported from the grid and electricity exported. The number in an inverter app is not yet the saving on a bill. Poland's net-billing system also involves the value of electricity and a prosumer deposit, which does not cover every invoice item. This guide helps organise information before comparing PV, battery and solar-roof quotations. It concerns a household in Poland; the billing principles were checked on 15 November 2026. The numerical example illustrates an energy balance only. Cost assessment also needs the current contract, tariff, household usage pattern and roofing scope.

By |2026-11-15T14:53:28+01:002026-11-08|Expert guides|Comments Off on Solar generation and electricity bills: matching readings to the settlement

Reducing noise from a metal roof: comparing acoustic information

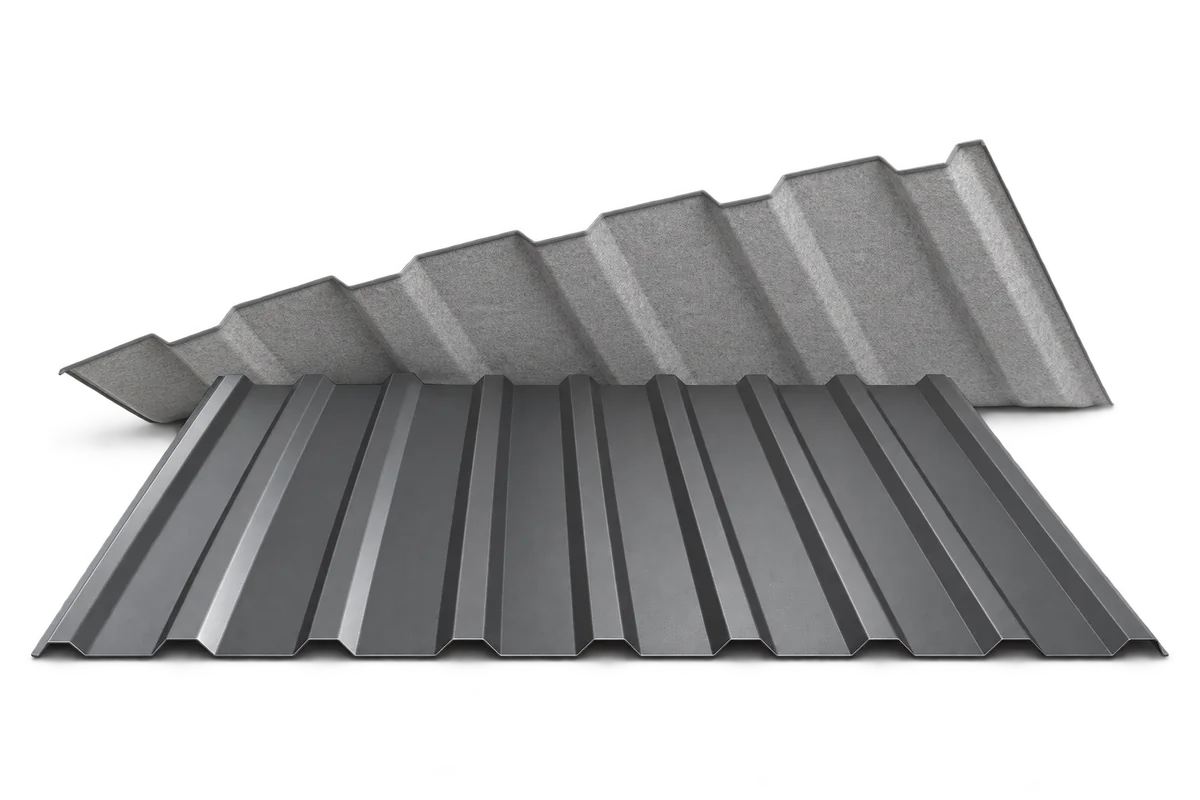
A claim that a material makes a roof quieter becomes useful only when it explains which sound is reduced and which construction was assessed. Rain noise, traffic noise and reverberation inside a room are different concerns. This Ecoprofil guide explains how to read an offer for improving metal roof acoustics: identify the objective, examine the test description and compare it with existing layers. It specifies no universal insulation thickness or promised noise reduction. The appropriate work depends on the building, sound source and connections. The aim is a solution matching the problem, rather than the largest number in a brochure.

By |2026-11-15T14:49:24+01:002026-11-08|Expert guides|Comments Off on Reducing noise from a metal roof: comparing acoustic information
Back to top