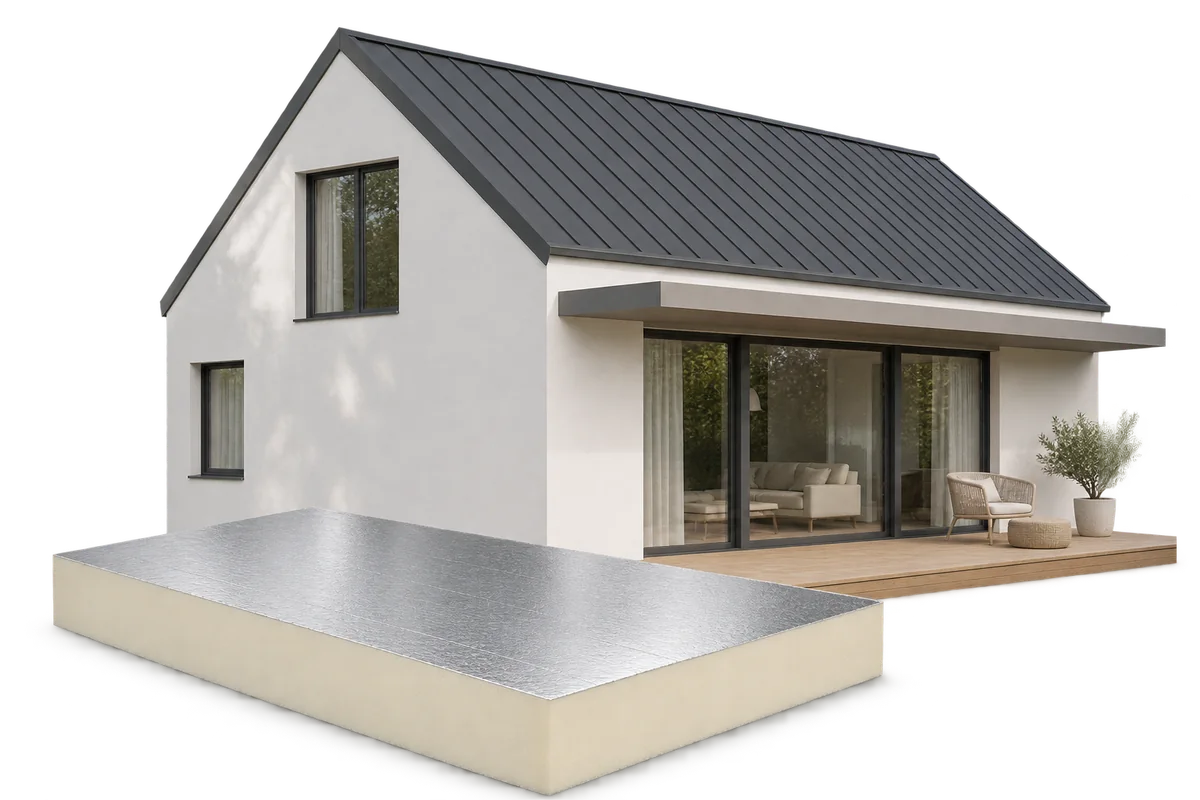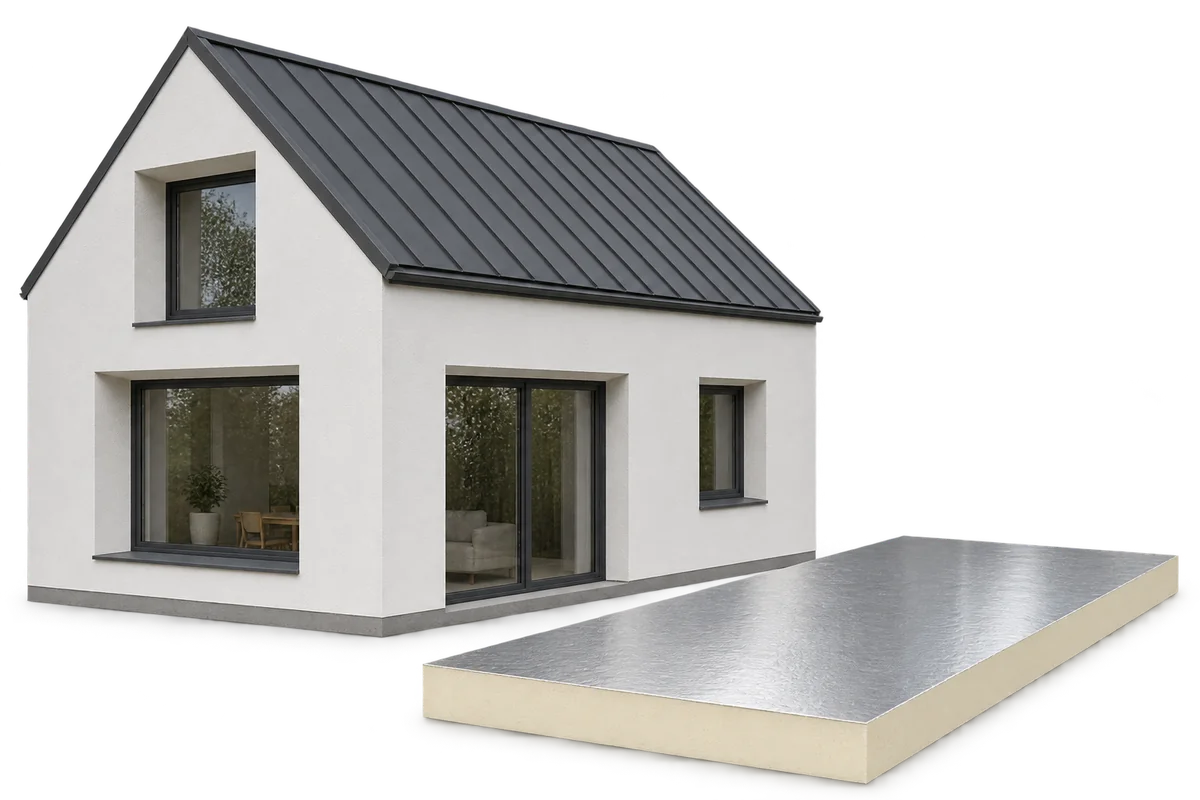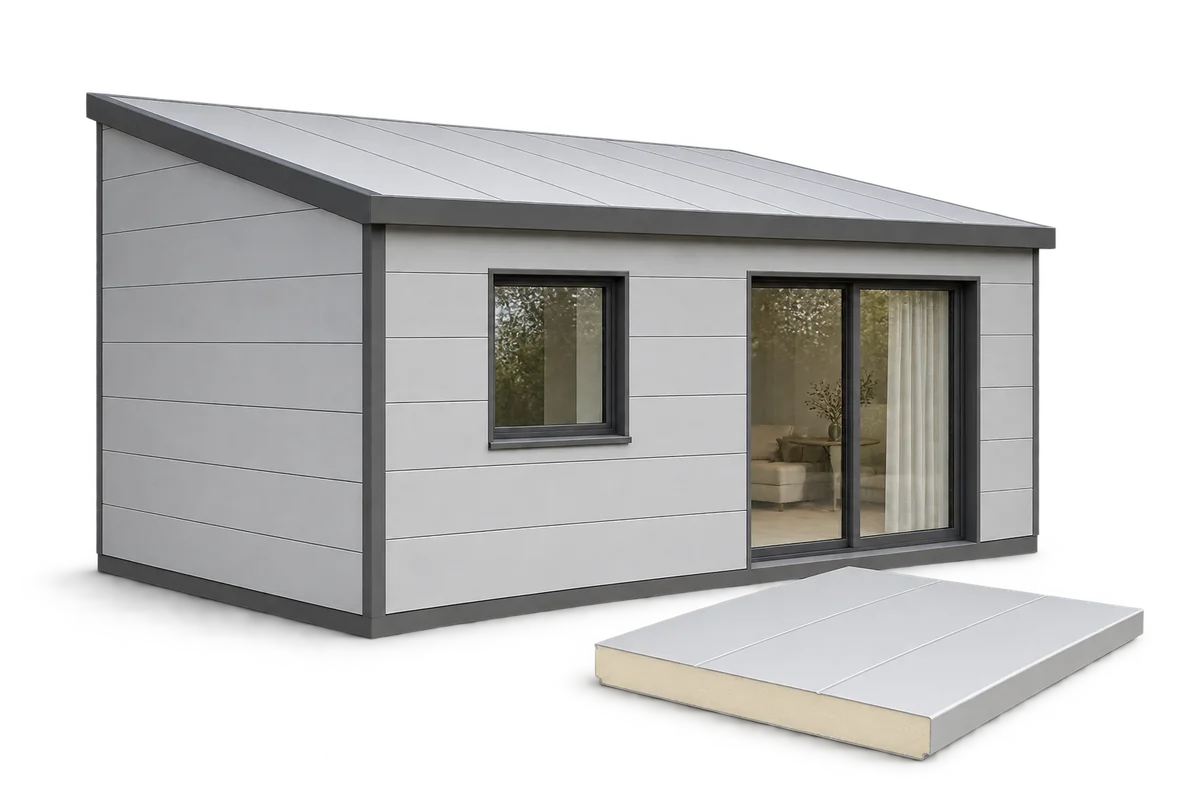
A house with sandwich panel walls: plan services and finishes before assembly
In a house enclosed with insulated sandwich panels, services, windows and equipment should be planned alongside the panel layout. A finished steel facing does not establish where an opening may be cut, a cupboard suspended or a cable concealed. This Ecoprofil guide focuses on interior preparation: service routes, supports, wet areas and access to connections. It identifies decisions to make before panel delivery so that work is not improvised once the shell is closed. It is neither a complete house design nor approval of any panel for residential use. Structural, thermal, acoustic and fire requirements concern the complete building.