Limiting heat loss through a ground-bearing floor

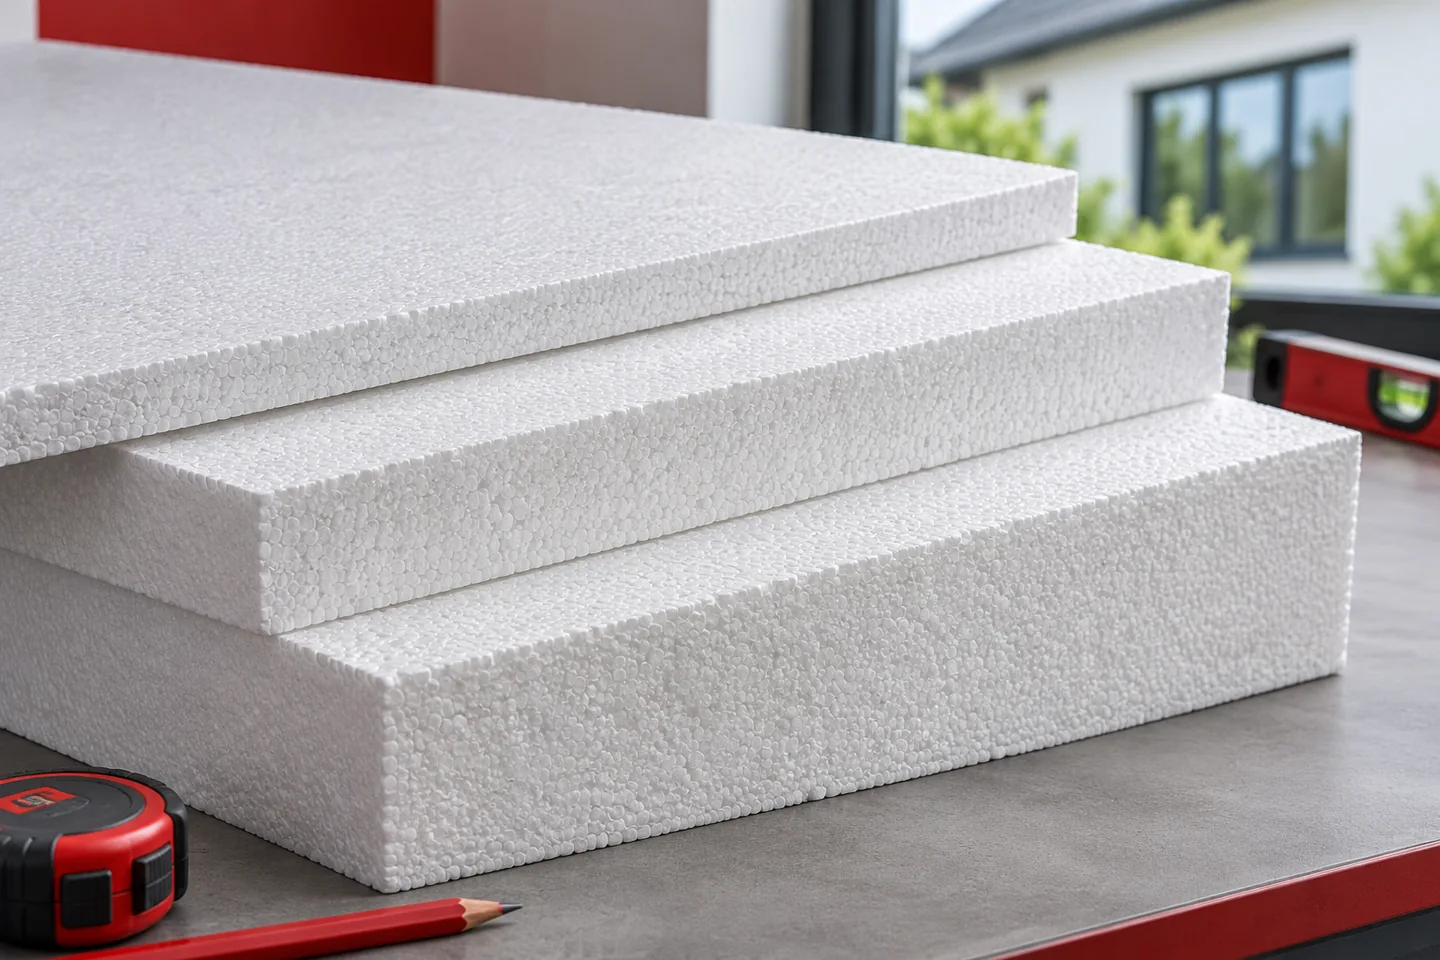
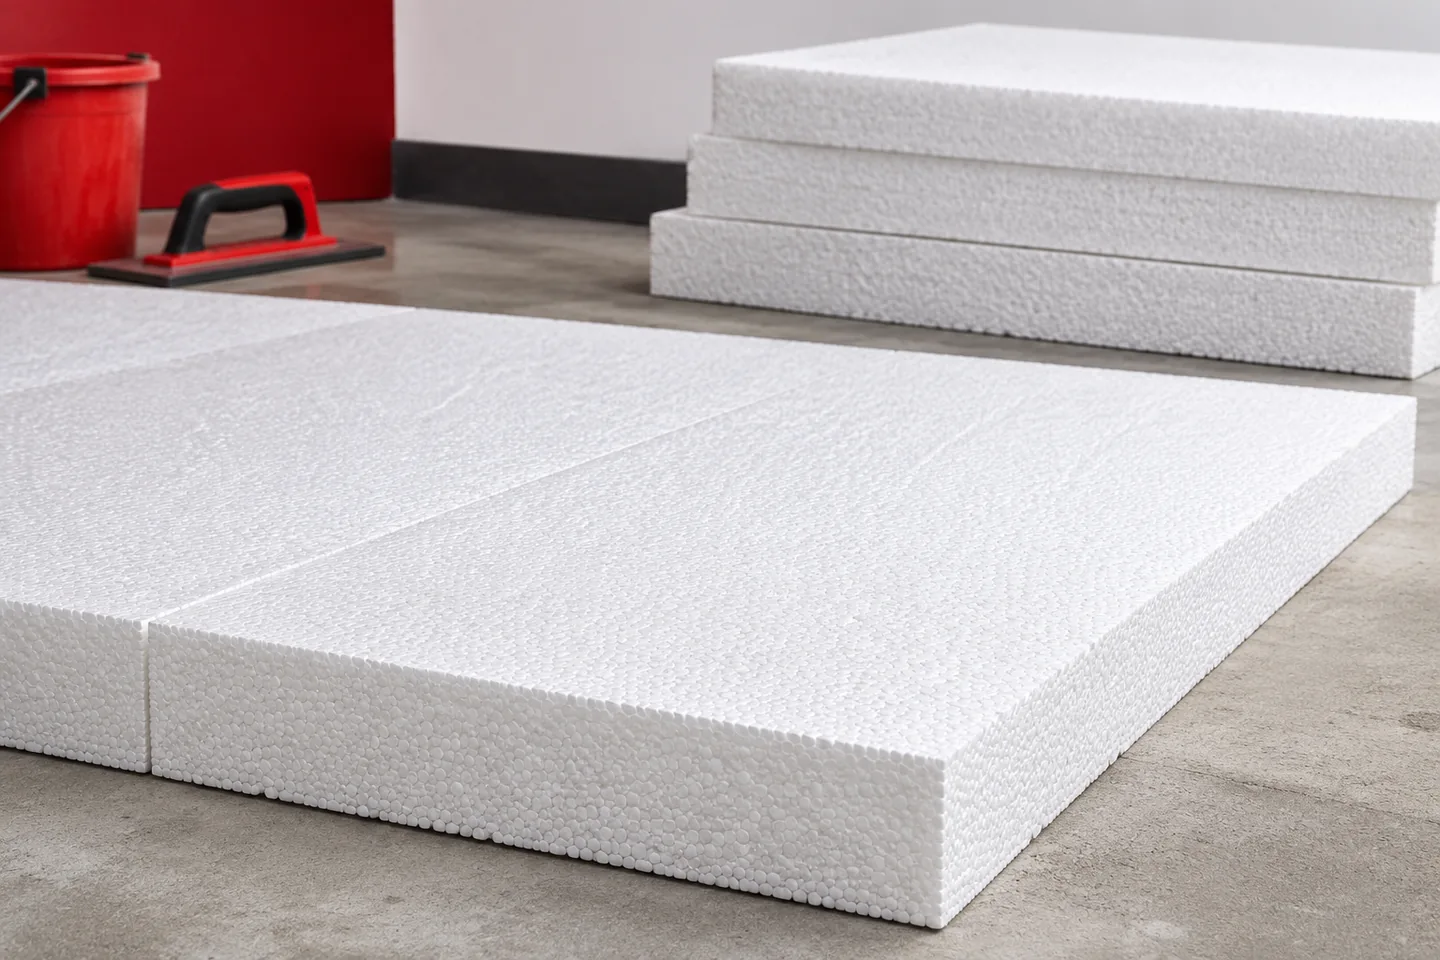
A ground-bearing floor requires continuous thermal insulation, correct protection against water and stable support for the screed. The edges at the walls and the service penetrations also determine the outcome. EPS is selected to suit the loads and the available height. Increasing the thickness alone will not fix an uneven substrate or a layer that is interrupted at the threshold. Heat from a heated room flows into the ground in a way that depends on the building geometry and the ambient conditions. A floor should therefore not be calculated in exactly the same way as a flat wall separating two air environments. The perimeter, the area and the detailing of the edge zone also matter in the assessment. The choice of insulation should be part of the floor design.
By |2026-11-15T02:02:25+01:002026-11-15|Expert guides|Comments Off on Limiting heat loss through a ground-bearing floor

Which EPS insulation suits the foundations of a house without a basement?

A house without a basement also needs well-planned foundation insulation. The most important thing is to connect the wall insulation with the floor on the ground and to limit the thermal bridge at the plinth. EPS is selected according to moisture and the load at the point of use. A structural foundation slab places different demands than a vertical foundation wall, so they should not be treated in the same way. The absence of rooms below the ground floor does not eliminate heat flow in the lower part of the house. There the external wall meets the foundation and the floor. If the insulation layers are poorly connected, a significant thermal bridge can form at the edge of the floor. What decides is the geometry of the whole junction, not merely the thickness of the board bonded to the wall.

By |2026-11-15T02:02:23+01:002026-11-15|Expert guides|Comments Off on Which EPS insulation suits the foundations of a house without a basement?

Planning an external wall insulation system with EPS boards

ETICS is a complete wall insulation system in which the polystyrene works together with the adhesive, reinforcement and render. Durability depends on the compatibility of these components and on the substrate and details. It is worth preparing a plan before ordering the boards. This covers the choice of thickness, fixing, connections to windows and the plinth, site conditions and stage-by-stage inspections. In an ETICS system the insulation layer is on the outer face of the wall. The reinforced layer and the finish specified in the documentation are applied to it. The boards do not act on their own here. Adhesion and the behaviour of the whole assembly depend on the materials working together. The selection should therefore not end with finding a cheap EPS.

By |2026-11-15T02:02:22+01:002026-11-15|Expert guides|Comments Off on Planning an external wall insulation system with EPS boards

Does thicker insulation always cut heating bills?

A thicker layer of polystyrene reduces heat transfer through a correctly constructed building element. Each additional centimetre, however, brings a progressively smaller gain. The heating bill also depends on the windows, ventilation, services and the behaviour of the occupants. A sensible choice of thickness requires comparing the whole renovation, not just the price of an extra pack. With a constant lambda, the thermal resistance of EPS rises in proportion to thickness. A 10 cm layer with a lambda of 0.040 has a resistance of 2.50 m²·K/W, while 20 cm gives 5.00. Doubling the thickness does indeed double the resistance of that layer. The whole wall, however, also has the resistance of the masonry, renders and surfaces, so its overall result changes differently.

By |2026-11-15T02:02:20+01:002026-11-15|Expert guides|Comments Off on Does thicker insulation always cut heating bills?

How thick should EPS wall insulation be?

The question of how much polystyrene is needed has two parts. First, the thickness required to achieve proper thermal protection must be determined. Then the area, volume and number of packs are calculated. It is worth separating these stages. A universal recommendation such as “20 cm everywhere” ignores the type of masonry, the lambda of the boards, the façade details and the actual material losses. Insulation is selected to suit the wall, not in isolation from it. The thicknesses and properties of the existing layers are needed, along with the intended thermal result. In an old house it is worth first checking what the wall is made of. Render can conceal various materials, and documentation from years ago does not always correspond to what was actually built.

By |2026-11-15T02:02:10+01:002026-11-15|Expert guides|Comments Off on How thick should EPS wall insulation be?

White or graphite EPS: when is a thinner board worthwhile?

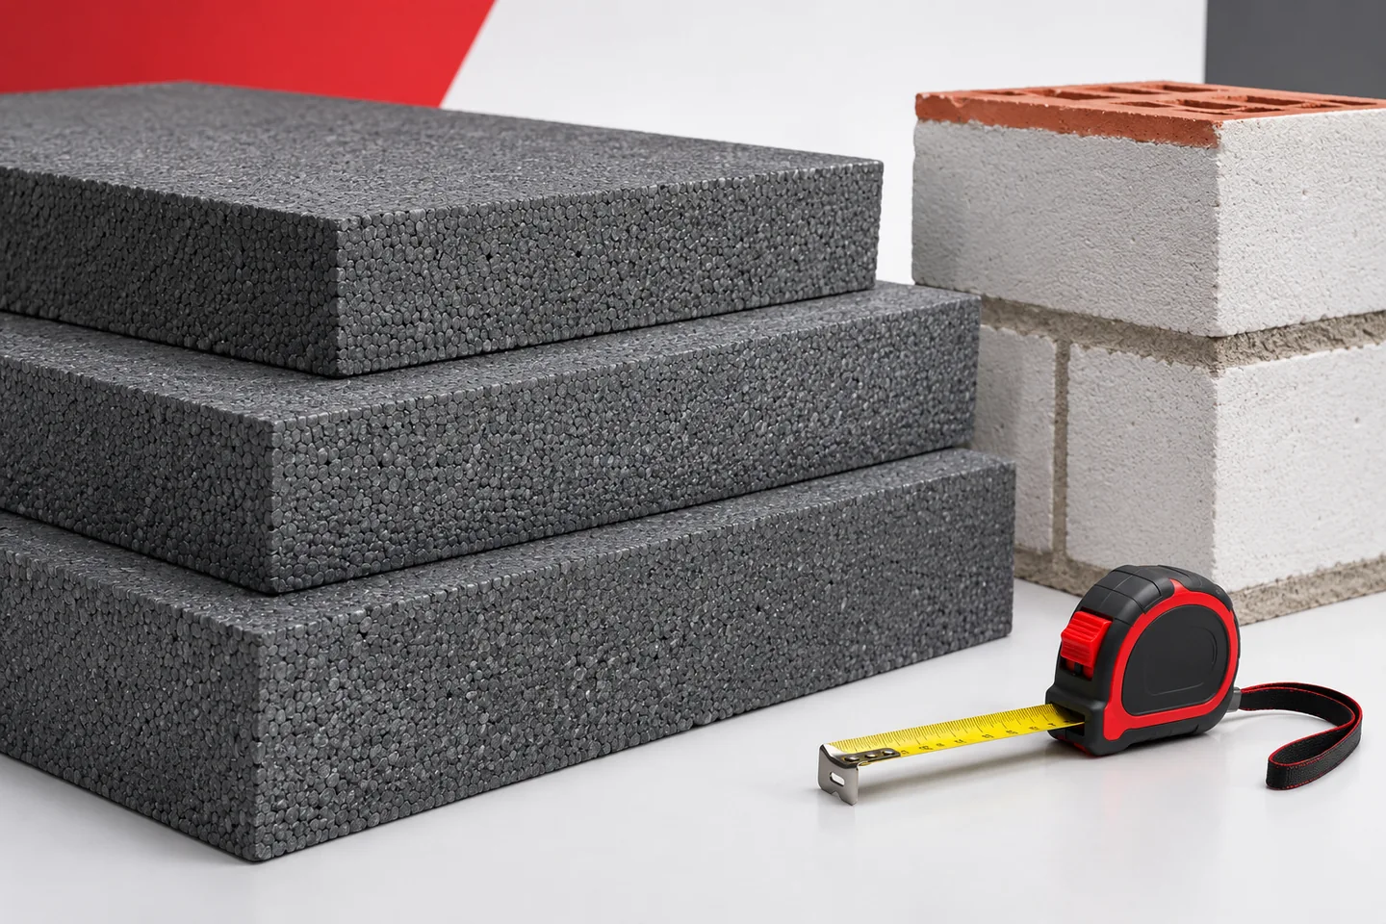
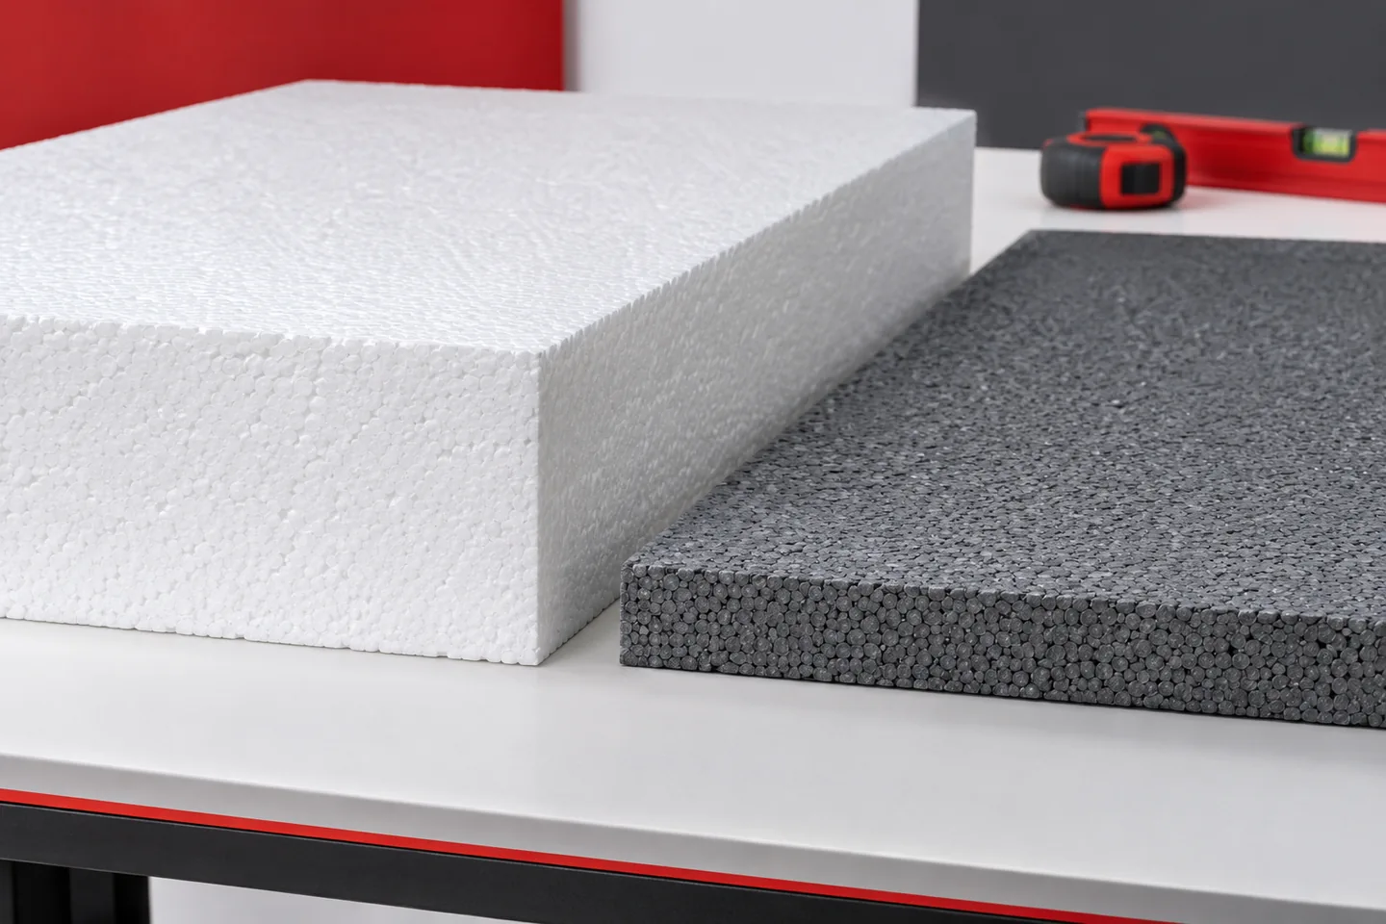
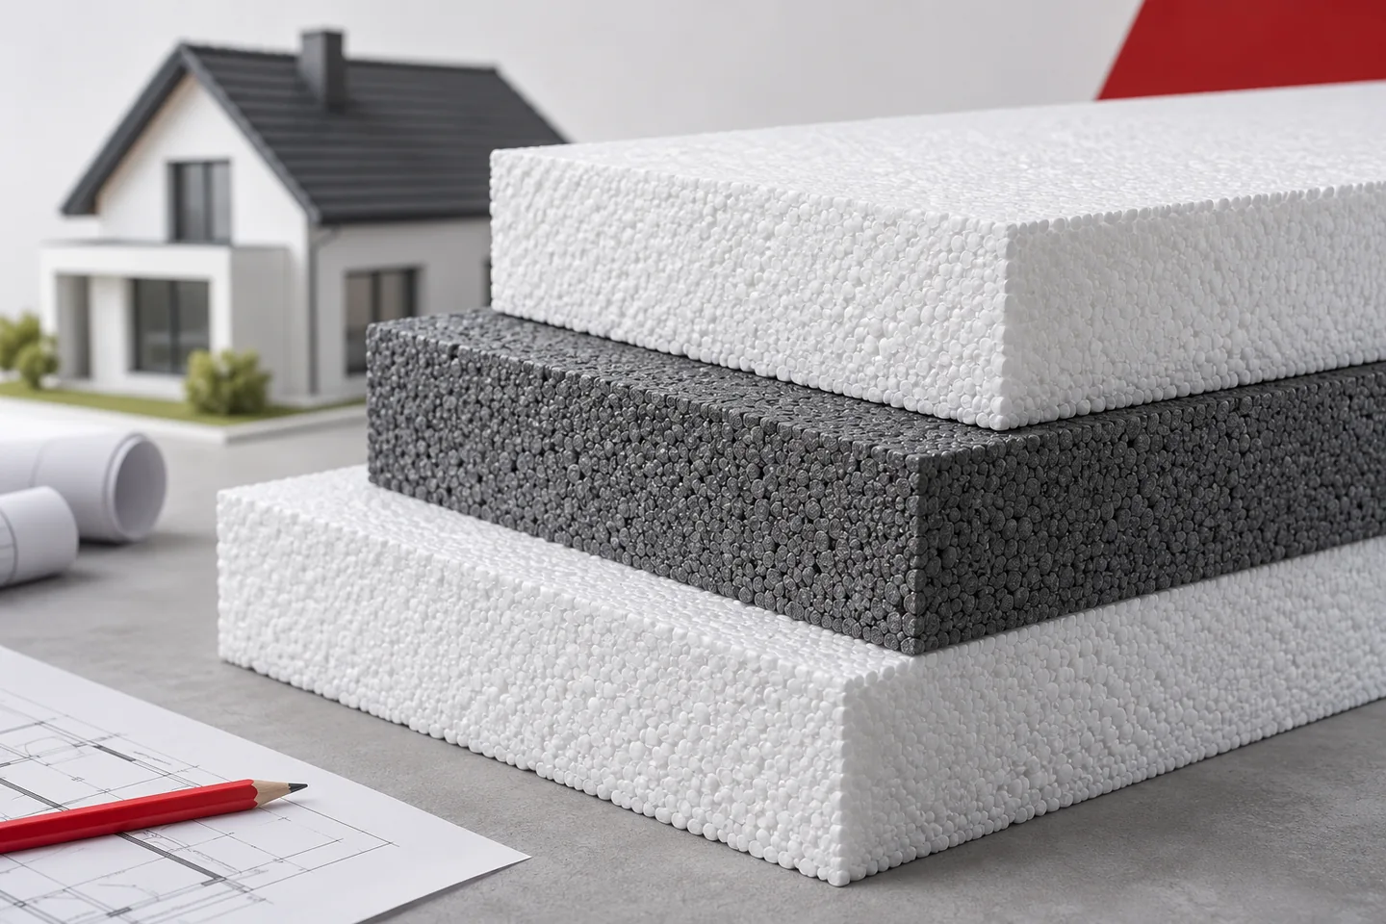
White and graphite EPS can be used for similar applications, but by definition they do not have the same parameters. Graphite usually allows the insulation thickness to be reduced while maintaining the same thermal resistance. This benefit is particularly valuable at window reveals and under a small roof overhang. However, the board documentation, the cost of the whole system and the installation conditions must be checked. EPS has a structure of expanded granules. In graphite grades, suitable additives limit heat transfer by radiation within the material. That is why graphite boards with a lambda of 0.031 W/(m·K) are found, as well as other values. For white boards the choice is equally varied. Colour is not a complete specification.

By |2026-11-15T02:02:09+01:002026-11-15|Expert guides|Comments Off on White or graphite EPS: when is a thinner board worthwhile?

Choosing EPS insulation for a house, from the foundations to the roof

Polystyrene is selected to suit its location in the building. On the façade, conformity with the ETICS system matters; beneath the floor slab, behaviour under load matters too; and at the foundations, resistance to water. A roof additionally requires verification of the entire layer build-up. A good decision starts with the design and the documents for the specific board, not with its colour or thickness alone. First establish where the boundary of the heated part of the house runs. In a building with a cold loft, the insulation can be laid across the ceiling. If the loft is to be habitable, the roof slopes and the associated details require insulation. The same applies to the basement. A heated basement needs a different thermal protection arrangement from a utility space beneath a heated ground floor.

By |2026-11-15T02:02:07+01:002026-11-15|Expert guides|Comments Off on Choosing EPS insulation for a house, from the foundations to the roof

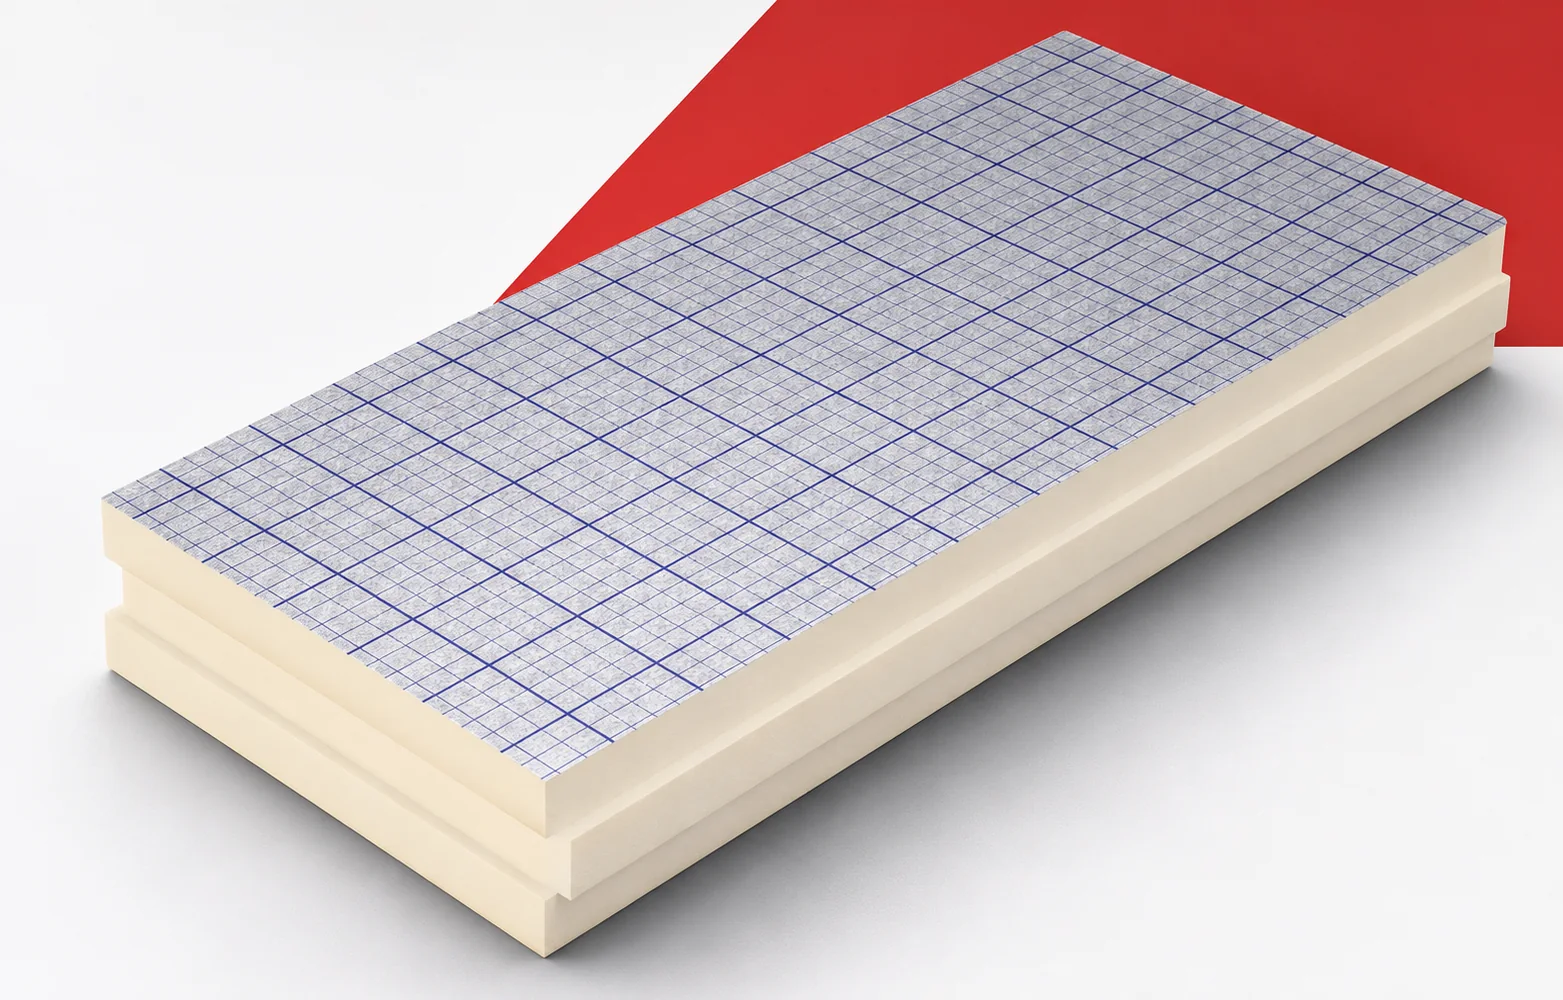
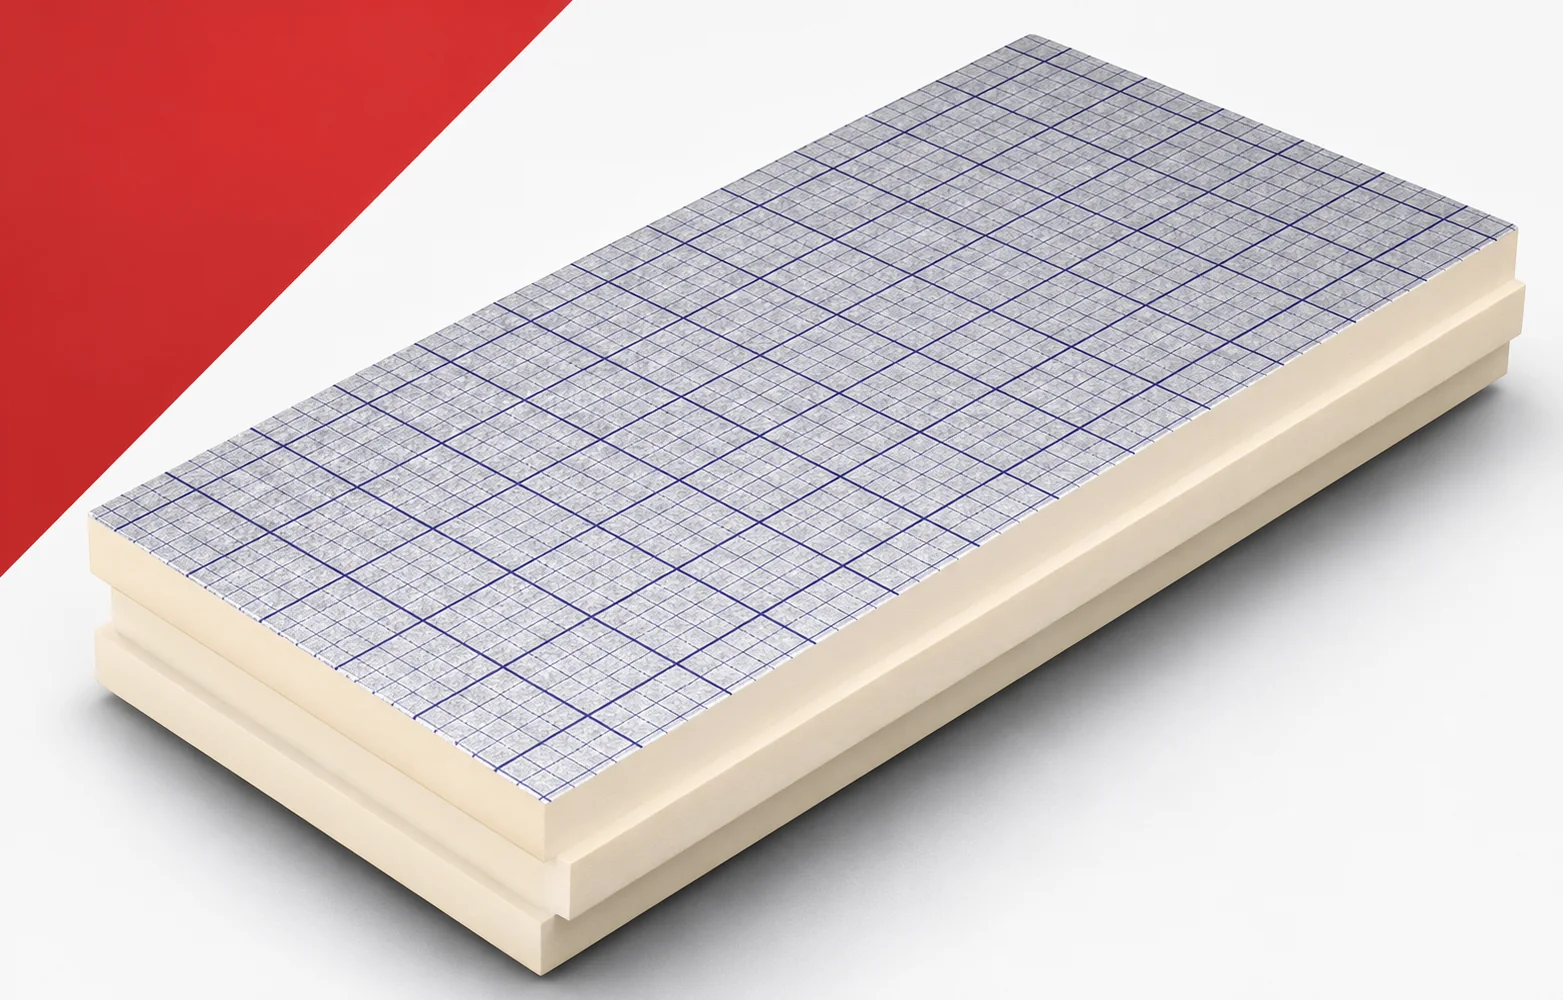
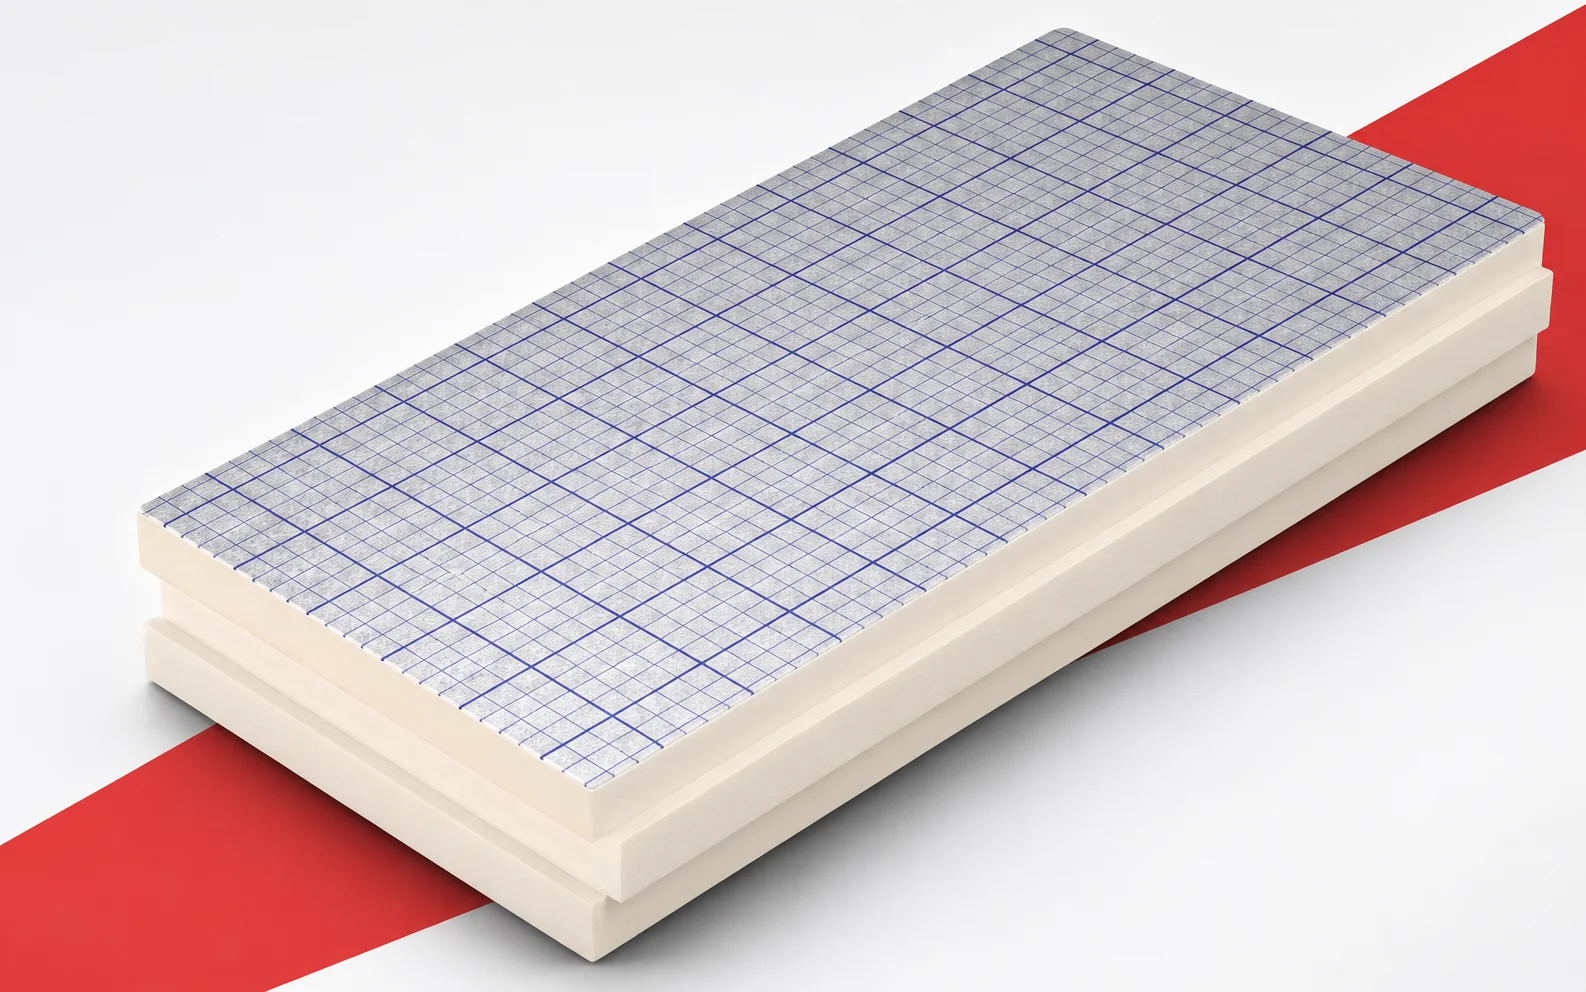
Protecting swissporPIR Alu boards from delivery through to installation

The properties of swissporPIR Alu must be preserved along the entire route from delivery to the closing of the layers. The condition of the edges and protection against moisture affect whether the boards can be laid correctly. Careful acceptance helps to make use of the parameters recorded in the documentation for the specific board. swissporPIR Alu is a rigid board with low thermal conductivity, but it requires careful handling on site. The core and thin facings can be damaged by incorrect handling. The terms ‘polyurethane boards’ and ‘polyurethane foam’ are broader than the precise designation of the PIR product. When assessing the space for PIR boards, the condition of the core and facings of swissporPIR Alu must be checked immediately after delivery. To assess the spatial benefit, the acceptance of packs of swissporPIR Alu must be linked to the place where the boards will later be used.

By |2026-11-15T02:02:06+01:002026-11-15|Expert guides|Comments Off on Protecting swissporPIR Alu boards from delivery through to installation

Reducing interruptions in roof insulation with swissporPIR Alu above the rafters

Insulation above the rafters with swissporPIR Alu helps keep the layer over the timber continuous. To exploit this advantage, it must be connected to the wall insulation. It is worth checking the eaves detail before choosing an additional thickness in the regular roof area. swissporPIR Alu can form the above-rafter insulation layer of a pitched roof. The PIR core is faced on both sides with a gas-tight laminate. The terms “polyurethane boards” and “polyurethane foam” are broader than the precise PIR product designation. When assessing the space for PIR boards, the above-rafter position of swissporPIR Alu in the pitched roof section must be checked. To assess the spatial benefit, the other protective and fixing layers of the roof above swissporPIR Alu must be identified.

By |2026-11-15T02:02:04+01:002026-11-15|Expert guides|Comments Off on Reducing interruptions in roof insulation with swissporPIR Alu above the rafters

swissporPIR Alu on a flat roof: thermal performance and build-up height

On a flat roof, swissporPIR Alu can reduce the height of the regular thermal insulation layer. However, the reserve must also be sufficient for the slope and the termination of the waterproofing. It is worth starting the selection with the geometry of the drains so that the benefit in the field does not create a problem at the outlets. swissporPIR Alu is used in flat roofs as a thermal insulation layer. The gas-tight laminate protects the PIR core but does not replace the entire covering. The terms “polyurethane boards” and “polyurethane foam” are broader than the precise designation of the PIR product. When assessing the space for PIR boards, the flat roof build-up with swissporPIR Alu must be checked against the specific type of substrate. To assess the spatial benefit, the substrate intended for the swissporPIR Alu roof build-up must be identified.

By |2026-11-15T02:01:54+01:002026-11-15|Expert guides|Comments Off on swissporPIR Alu on a flat roof: thermal performance and build-up height
Back to top