How to prepare a roof covering replacement so that the work proceeds safely?

Replacing a roof covering is a job in which safety depends on the preparations made before the crew even sets foot on the roof. The condition of the structure must be assessed, access and fall protection planned, and a schedule drawn up that takes the weather into account. Materials should be delivered in the order of the works, and with an old covering it must be established whether it contains asbestos. The contractor should know the shape of the roof, the height of the building and the conditions around it, including access, obstacles and the condition of visible structural elements. An inspection shows whether the replacement will be limited to the covering or will require repair of the substrate; checking the old roof truss must not end with the conclusion that it has held up the roof so far, because the timber may have become damp and the joints weakened.
By |2026-11-14T08:57:35+01:002026-11-14|Expert guides|Comments Off on How to prepare a roof covering replacement so that the work proceeds safely?

A leaking roof: how to determine the cause and plan the repair properly

A leaking roof requires prompt action, but not every stain on the ceiling means the covering is not watertight. Water can run along the membrane, a rafter or a duct and only show up far from the damaged detail, so it is worth noting when the moisture appeared, the type of precipitation and the wind direction. First, limit the damage inside, move objects away and protect the installations; do not go onto the roof slope during rain or strong wind. Only once the cause has been identified – flashing, fixing, drainage or condensation – can the repair and the subsequent inspection be planned.

By |2026-11-14T08:57:34+01:002026-11-14|Expert guides|Comments Off on A leaking roof: how to determine the cause and plan the repair properly

Why consider a standing seam metal roof?

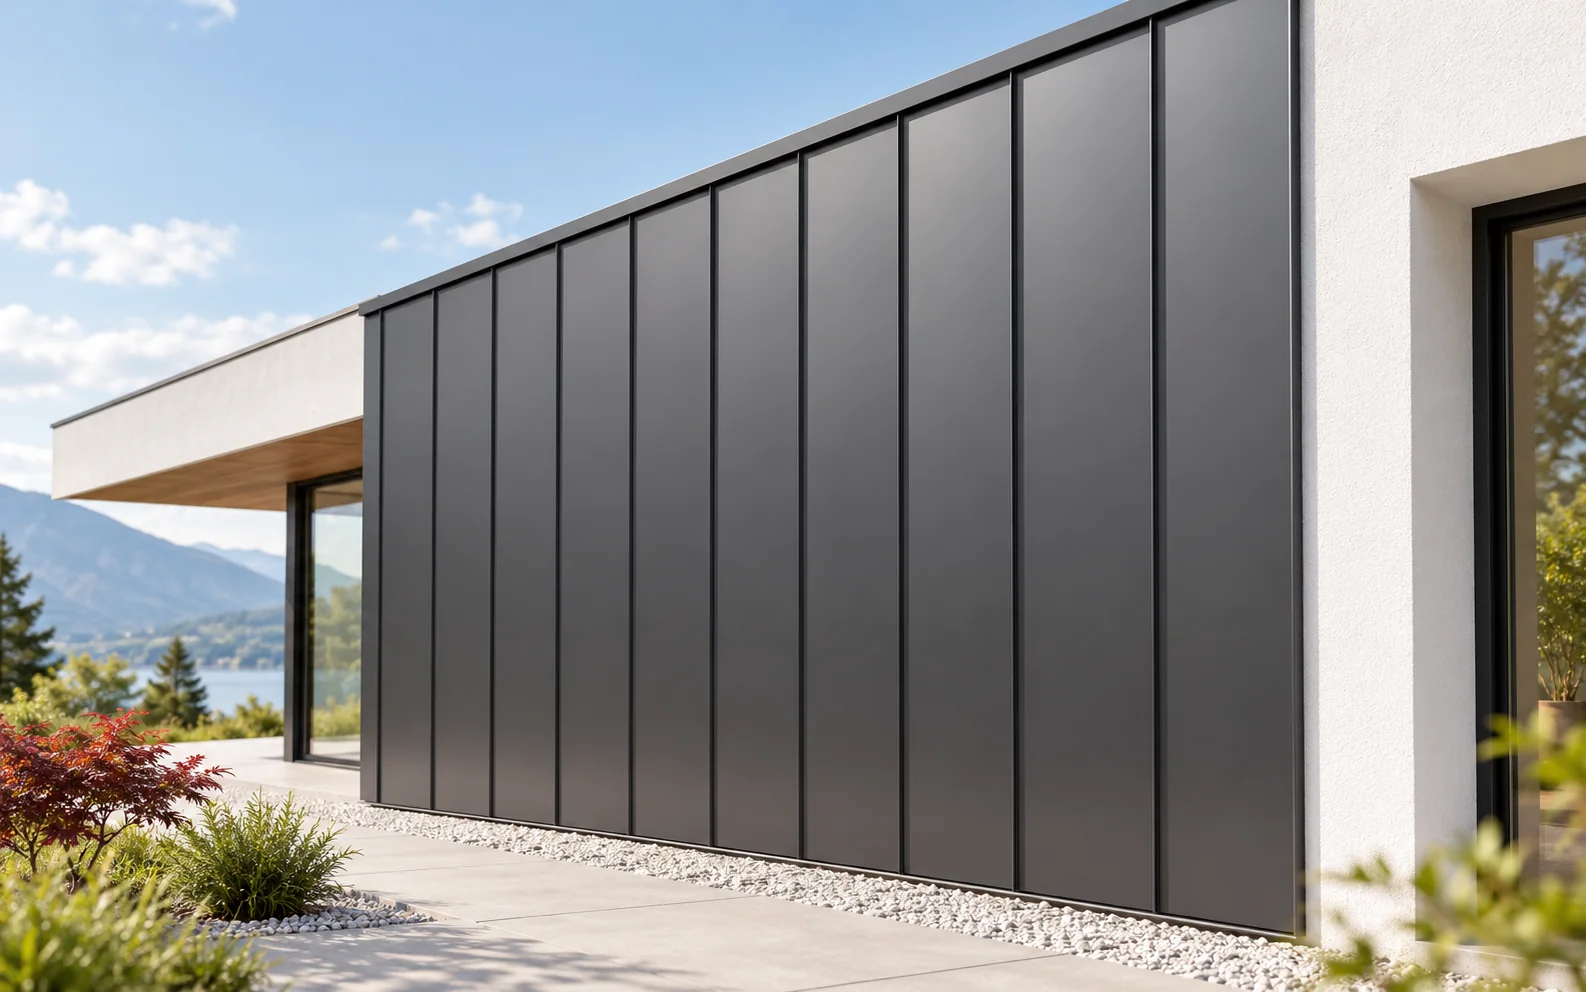
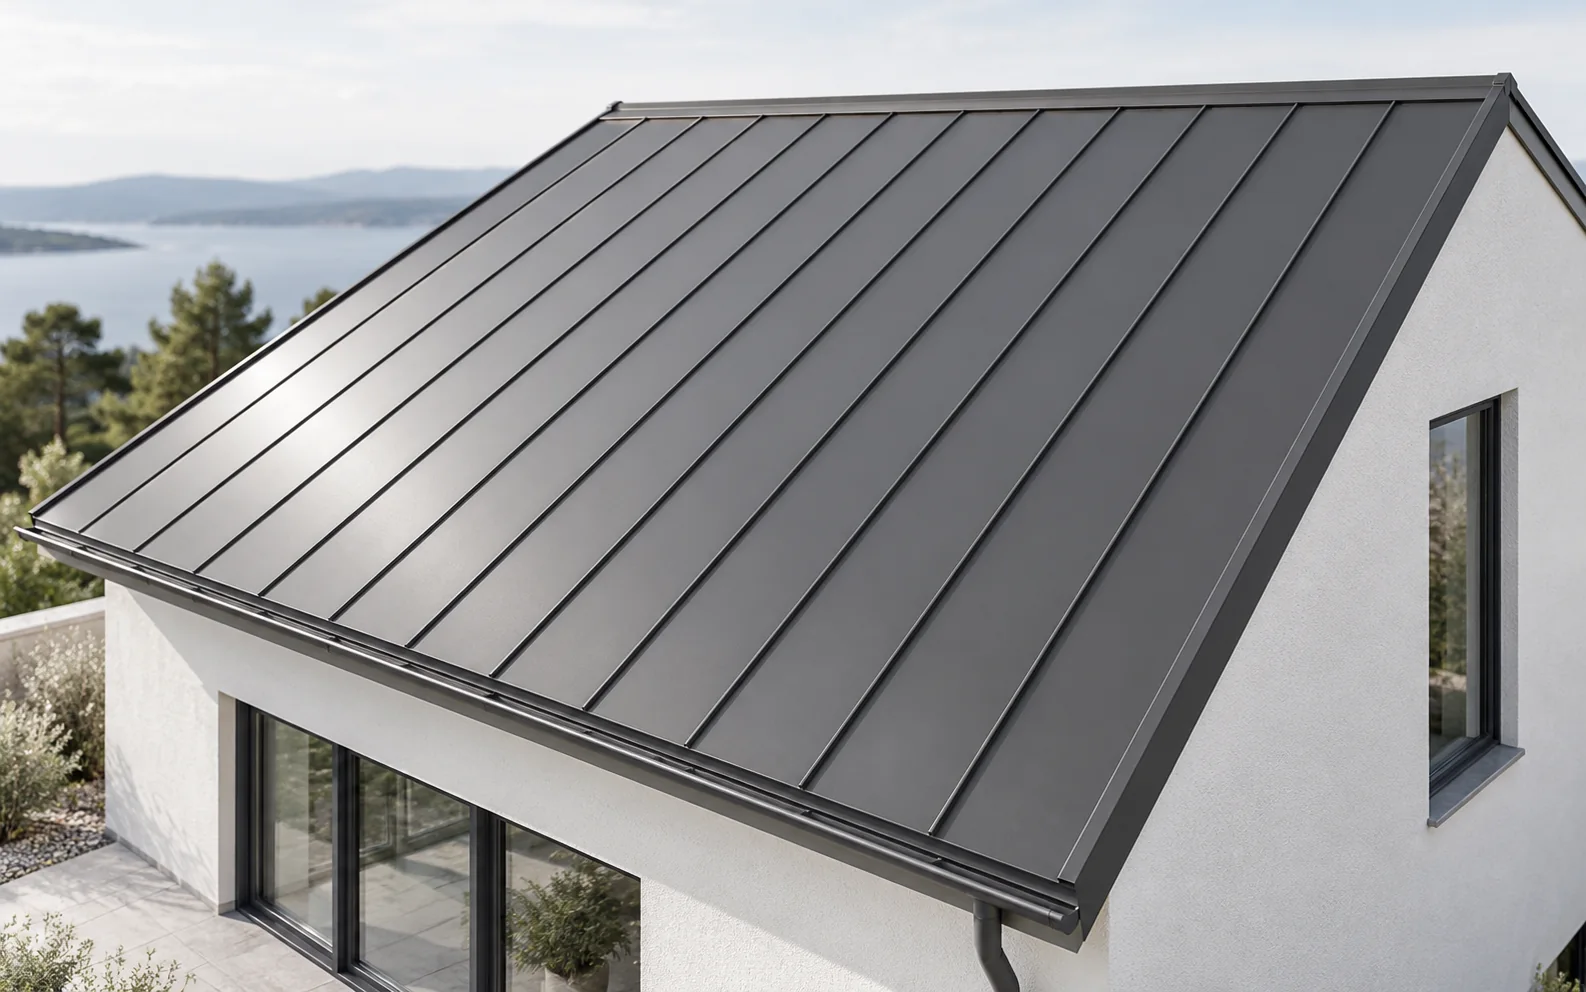
A standing seam metal roof is chosen primarily for the calm vertical pattern of the roof slope, which organises the elevation from eaves to ridge and helps emphasise the proportions of the building. However, it must be decided whether a snap-lock panel or a traditional standing seam is being designed, because a similar appearance does not mean the same requirements for the substrate, fixings and pitch. A smooth surface reveals unevenness, and long panels move thermally, so the evenness of the support, the choice of layers and the termination details must be established before installation. The description ‘standing seam’ alone is not enough in an order; the full product type and current instructions are needed, especially for a low pitch and when fitting accessories.

By |2026-11-14T08:57:32+01:002026-11-14|Expert guides|Comments Off on Why consider a standing seam metal roof?

What is a roofing membrane for and how do you choose one for a metal roof?

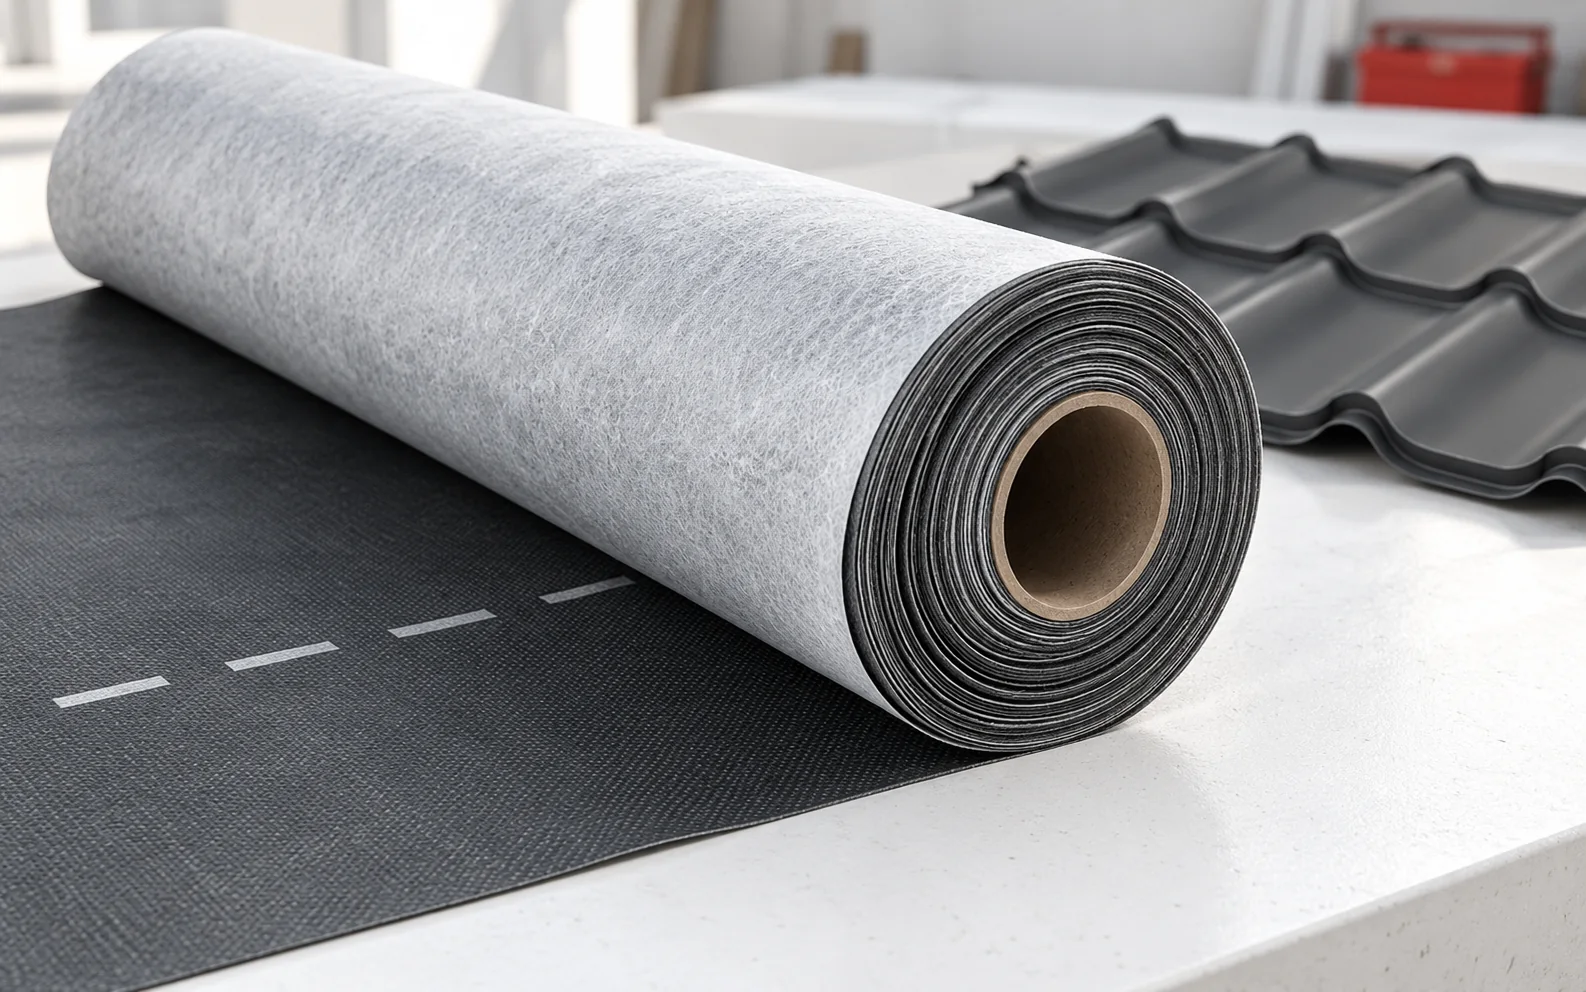
The roof membrane is the second line of protection against moisture that penetrates beneath the outer covering. It is also responsible for efficiently removing water vapour from the roof assembly. When choosing a product, the roof construction and the type of substrate are of key importance. Grammage alone does not determine the quality of the product, and a membrane laid on top does not eliminate the need for a vapour barrier on the inside. Although the main covering takes most of the precipitation, small amounts of water from rain, snow or condensation collect beneath it – the membrane must drain them in the designated direction. It is particularly important at junctions, penetrations and local leaks. It should not be treated as a standalone, final roof covering.

By |2026-11-14T08:57:30+01:002026-11-14|Expert guides|Comments Off on What is a roofing membrane for and how do you choose one for a metal roof?

Square or half-round gutters? How to match the shape to the roof?

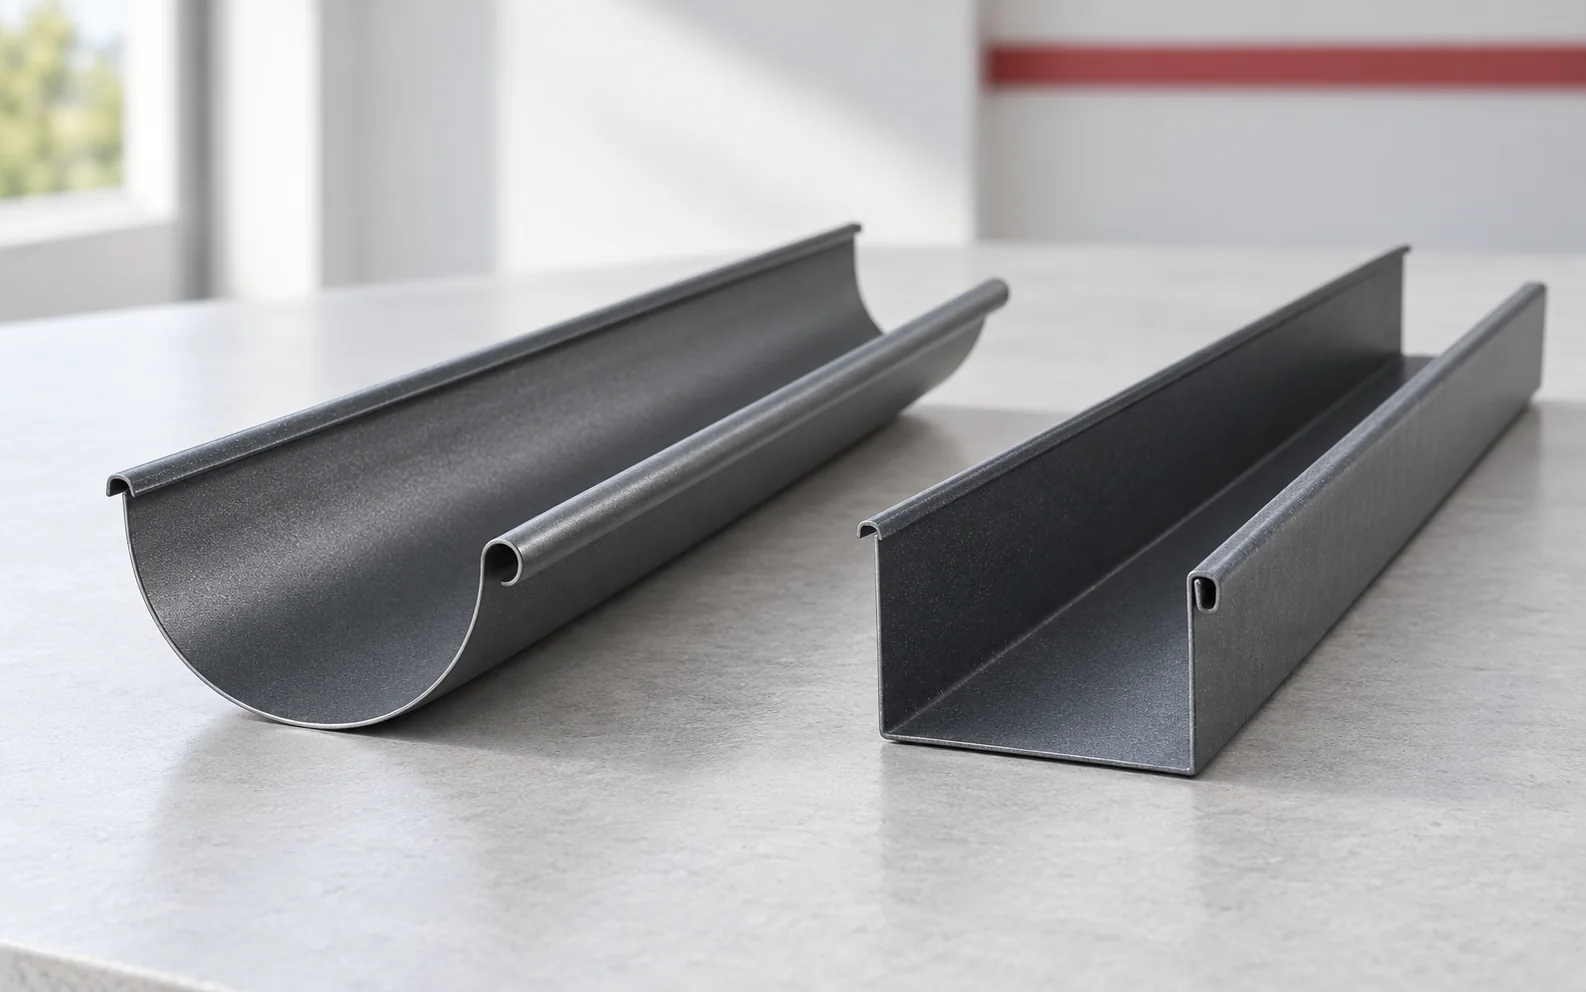
Square or half-round gutters? The choice of shape is not just a matter of the eaves' appearance, but above all of efficient water drainage. Before comparing profiles, determine the roof area assigned to each outlet, taking into account the shape of the roof slopes and the places where water flows intensively. The length of the building alone is not enough to determine the required size. Also check whether downpipes can be routed, because windows, doors and façade details restrict their position. A half-round gutter gives a gentle eaves line and combines well with a traditional tile-effect metal roofing pattern, whereas an angular cross-section emphasises the horizontal roof line more strongly and can harmonise with a plain façade. The final choice depends on the performance of the entire system, the available components, the manufacturer's installation recommendations and ease of maintenance.

By |2026-11-14T08:57:19+01:002026-11-14|Expert guides|Comments Off on Square or half-round gutters? How to match the shape to the roof?

How to choose an external window sill that will protect the façade?

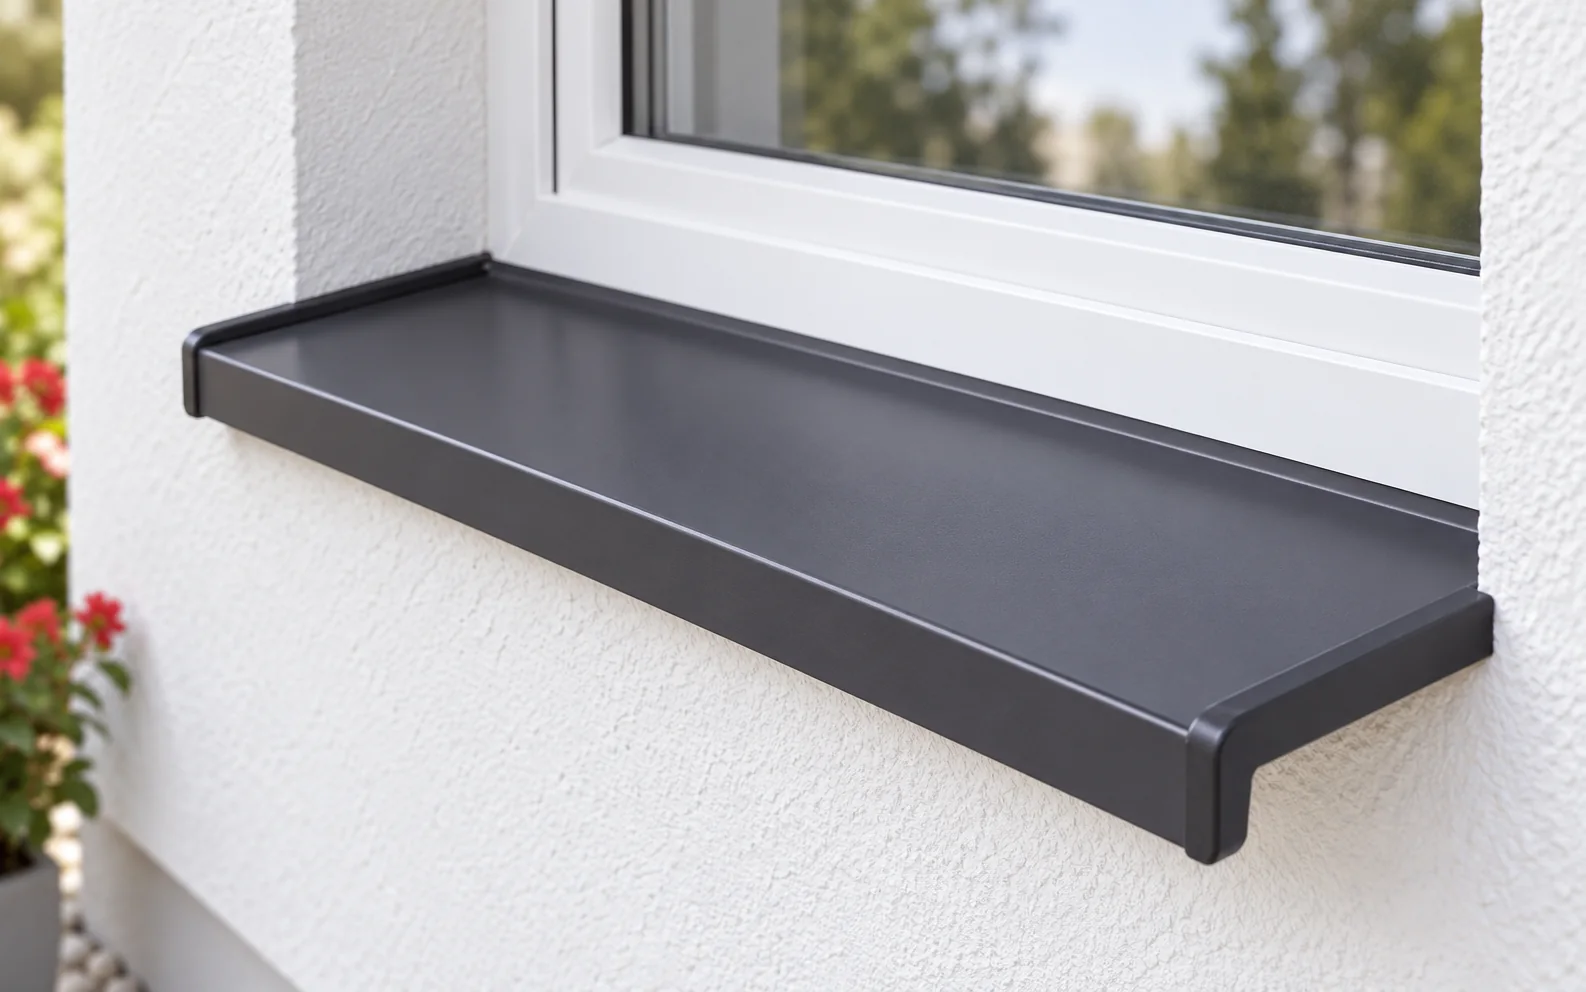
An external window sill is a detail that takes over the water running down the glass and must discharge it beyond the façade, which is why the geometry, slope, drip edge, side end pieces and support are decisive when choosing one, not just the colour or the name of the material. Coated steel works well when the whole detail is properly prepared; aluminium requires allowance for thermal movement, while stone or ceramic involves a different weight and connection. The depth is measured from the intended connection under the frame to the face of the finished façade, taking insulation and render into account, and each window is measured separately. The slope is given in percent or degrees — 5% means a 5 mm difference over 100 mm of horizontal length — and, together with the projection, follows from the installation detail. At handover, the continuity of the end pieces, the connection to the frame and the clearances are checked.

By |2026-11-14T08:57:17+01:002026-11-14|Expert guides|Comments Off on How to choose an external window sill that will protect the façade?

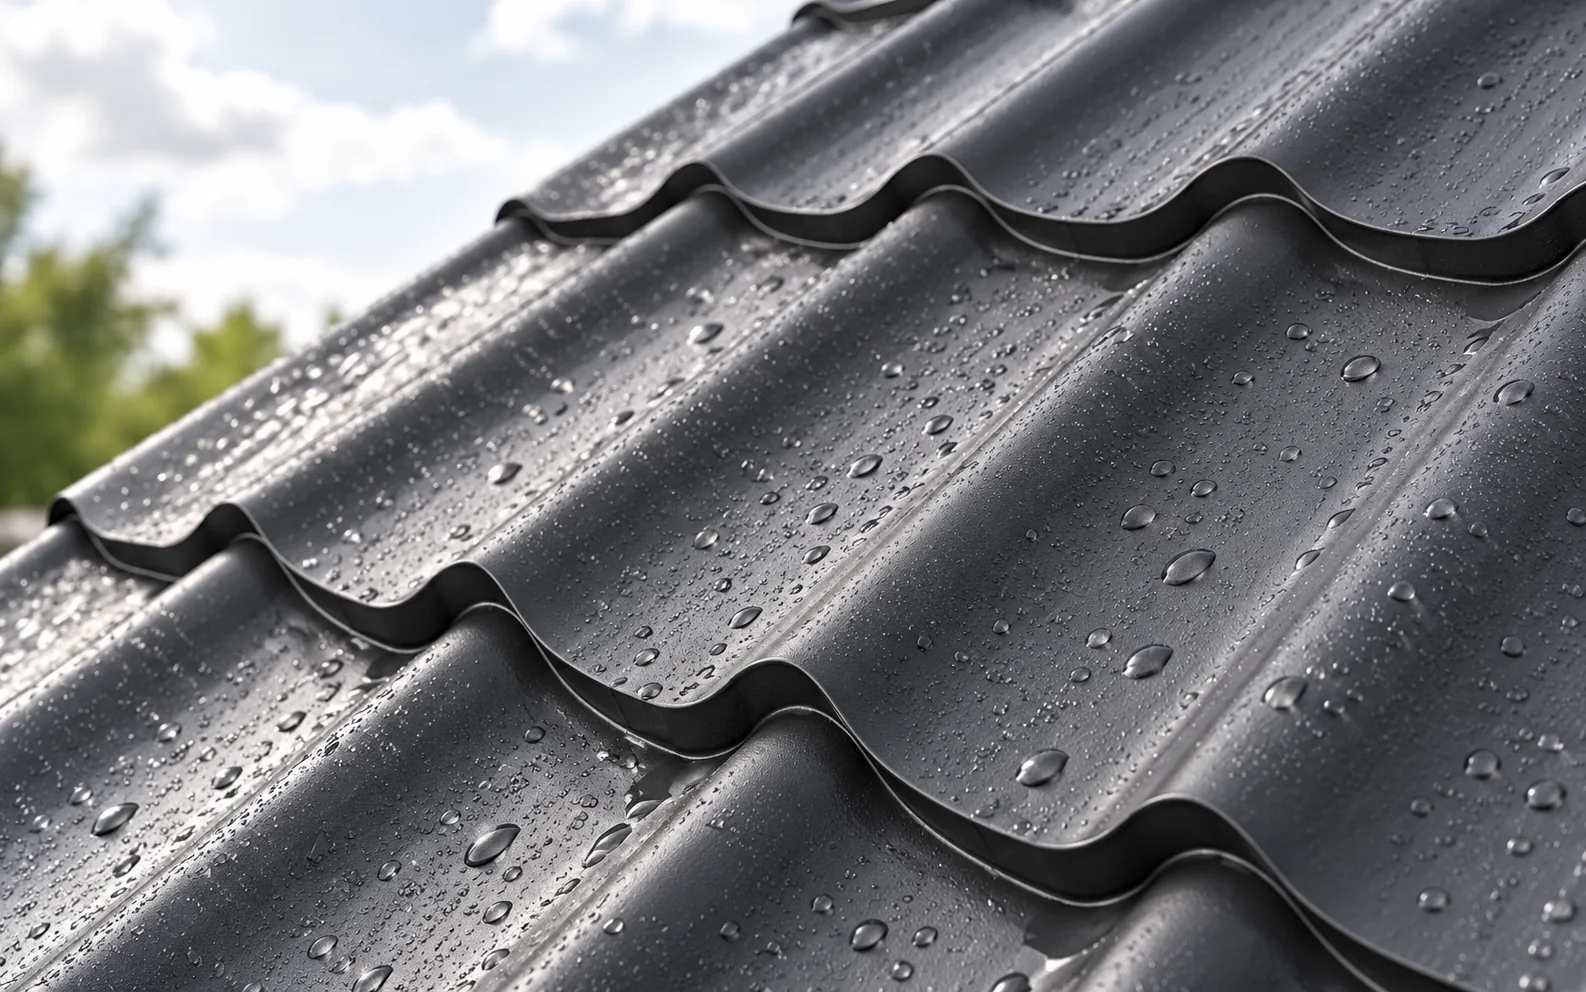
Ceramic tiles or tile-effect metal roofing? How to choose roofing for a house?

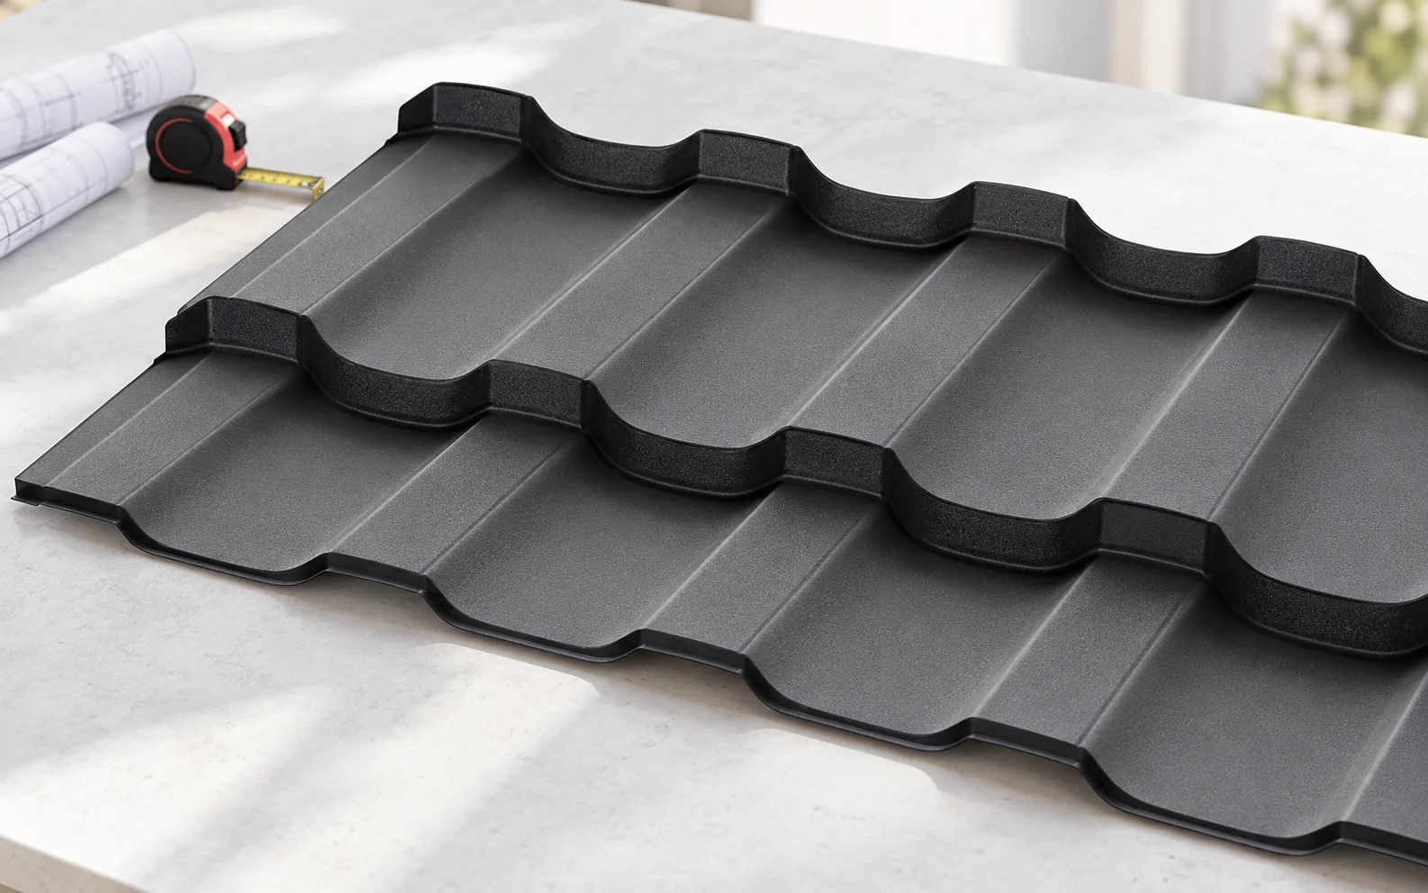
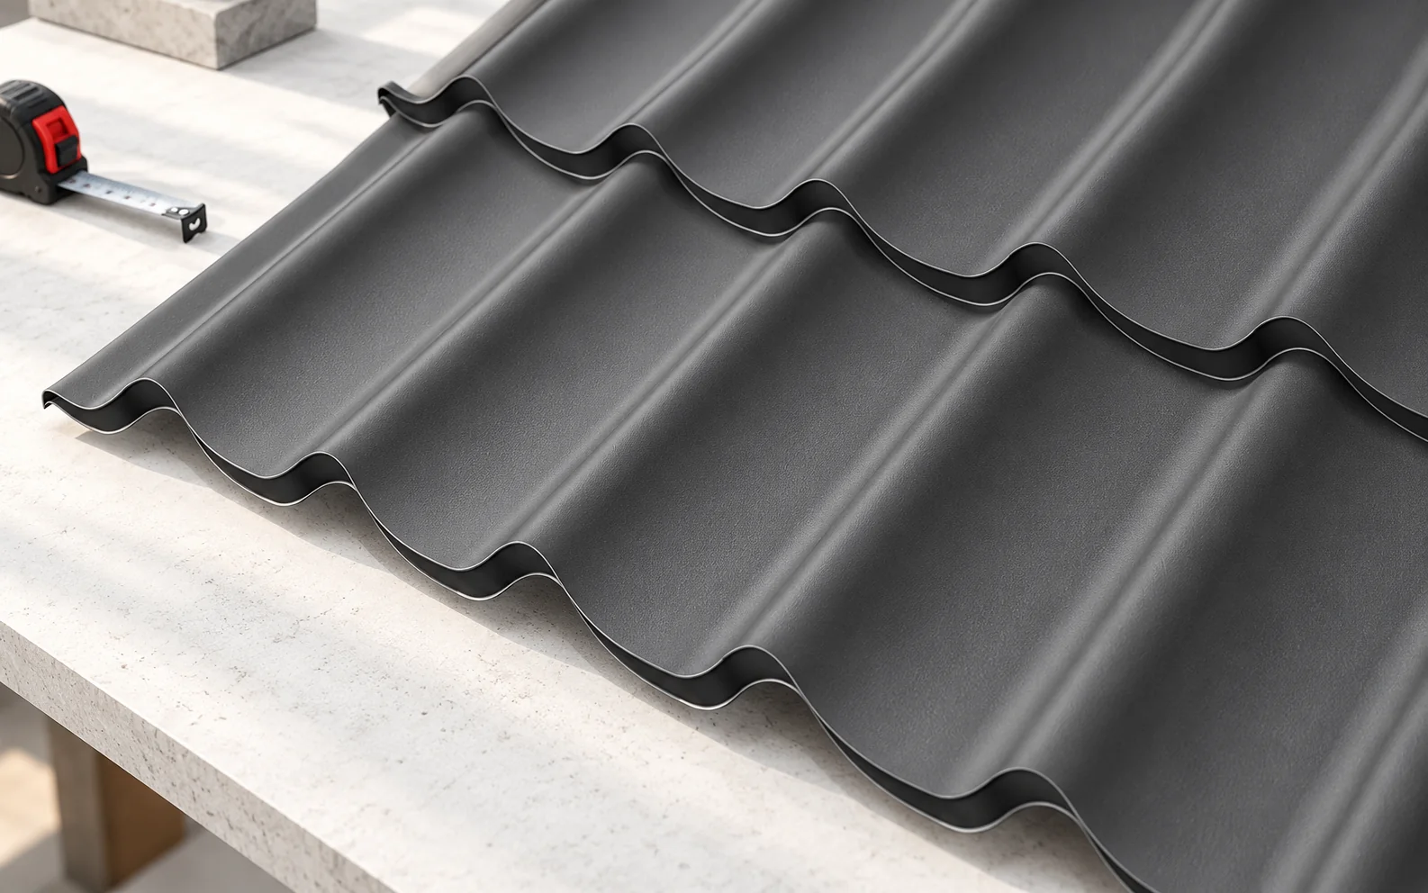
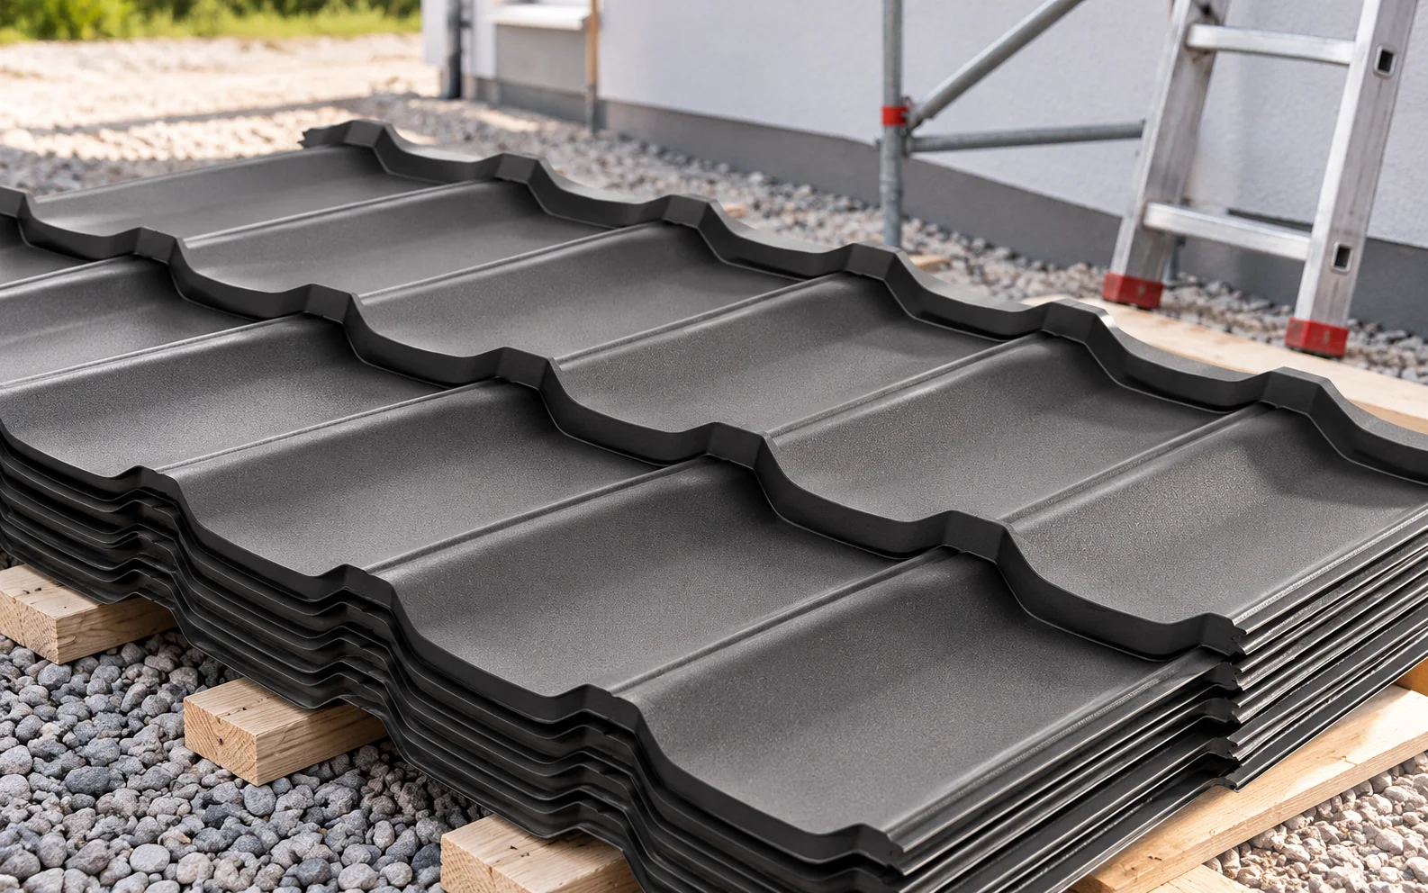
Ceramic tiles and tile-effect metal roofing are two different covering systems that should not be compared on price per square metre alone. Tile-effect metal roofing comes in large sheets or handy panels and usually adds far less weight than ceramic, which does not, however, exempt you from calculating dead loads, snow and wind. In a renovation, the condition of the rafters and connections must be assessed, and where there are numerous valleys and dormers, so must the cutting layout and offcuts. A full quote should cover the substructure, underlay, fixings, flashings and transport.

By |2026-11-14T08:57:16+01:002026-11-14|Expert guides|Comments Off on Ceramic tiles or tile-effect metal roofing? How to choose roofing for a house?

How should trapezoidal sheet be chosen for a roof soffit and roof ventilation maintained?

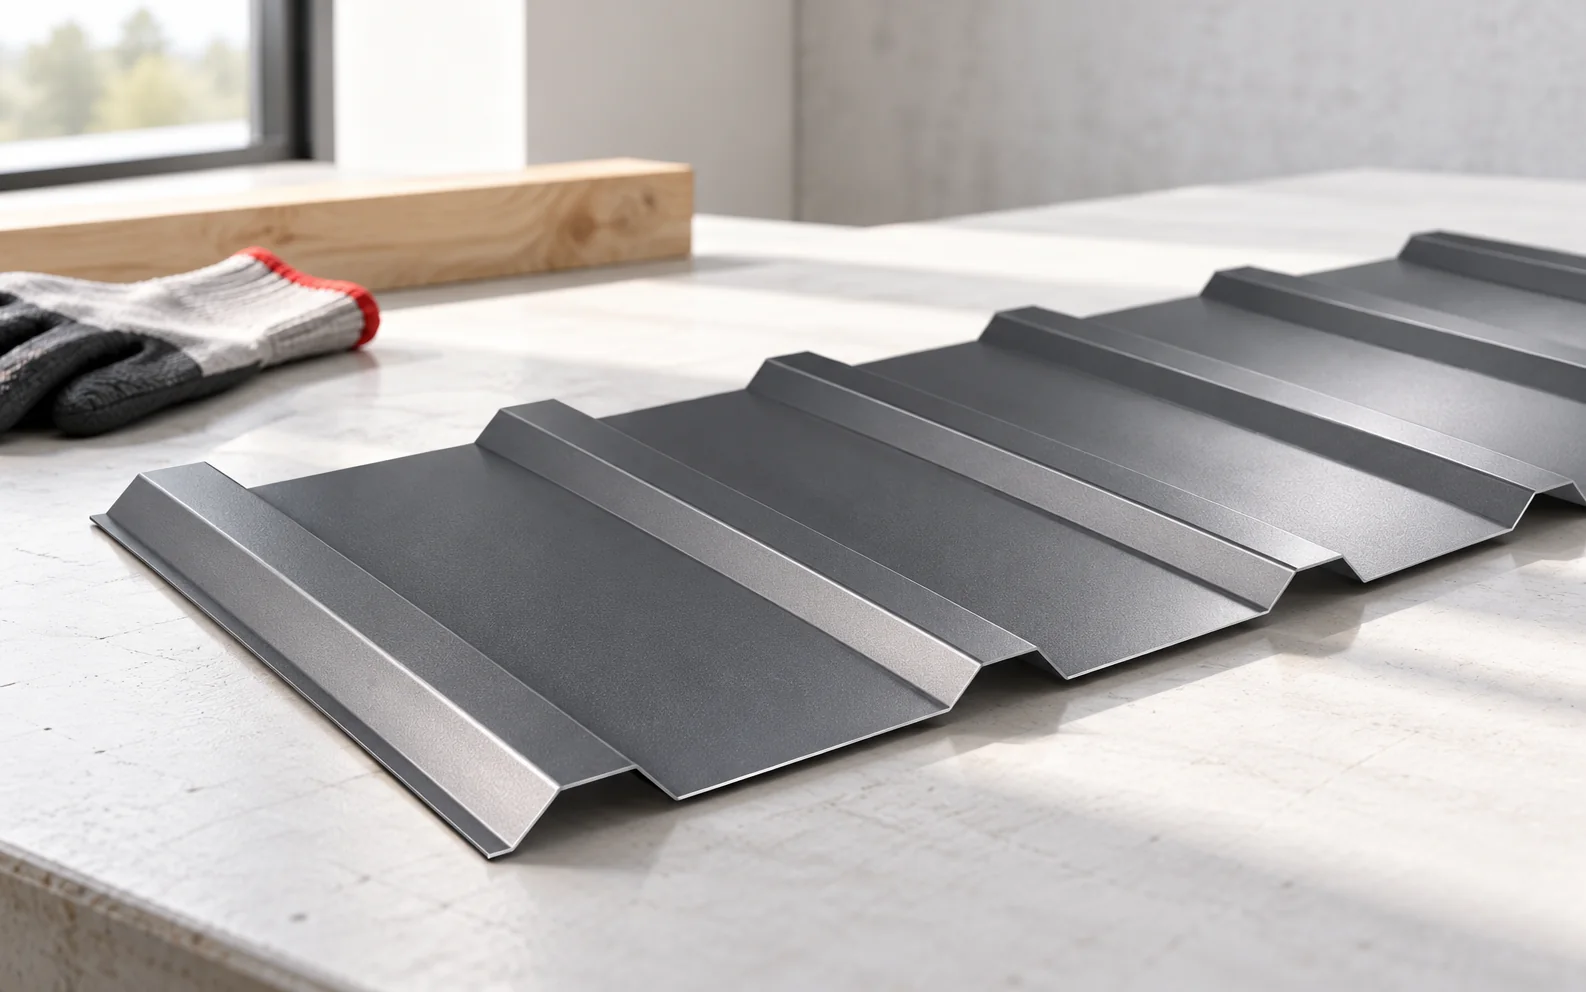
The metal soffit is a finishing element that conceals the underside of the eaves and gives the roof a neat appearance. Its role is not limited to visual appeal, however – it must work together with the ventilation and the supporting framework. The choice of profile, such as T18, should not be automatic; with a low eaves overhang, a shallower pressing is often the better choice. The soffit closes off the view of the underside of the projecting part of the roof, restricts access to the eaves space and protects components from the weather, but it is not the main waterproof covering. Errors in the eaves detailing cannot be fixed by fitting the underside more tightly – the soffit should be installed in line with the design of the entire eaves, taking into account the paths by which air enters and water drains from the membrane.

By |2026-11-14T08:57:14+01:002026-11-14|Expert guides|Comments Off on How should trapezoidal sheet be chosen for a roof soffit and roof ventilation maintained?

How to plan a standing seam metal façade and compare it with trapezoidal sheet?

When planning a standing seam metal façade, you must first settle the layout of the divisions against the backdrop of windows and doors, because this determines the calm rhythm of the vertical lines and whether a narrow panel at the corner will disturb the composition. The sheet itself does not form a wall: a load-bearing substructure is needed, along with a ventilated cavity with an air inlet and outlet, and flashings that drain water away beyond the sensitive layers. T18 trapezoidal sheet gives a more technical pattern and a wider choice of straightforward applications, but its approval for façade use must be checked in the product datasheet. Before ordering, draw out the façade and compare the scope of layers, joints and flashings.

By |2026-11-14T08:57:12+01:002026-11-14|Expert guides|Comments Off on How to plan a standing seam metal façade and compare it with trapezoidal sheet?

Matt or glossy tile-effect metal roofing? What is worth comparing?

The difference between matt and glossy tile-effect metal roofing is best seen when you place two sample sheets of the same colour at an angle close to the pitch of your own roof. Check them in sun and in shade next to the façade material. Gloss shows reflections more clearly, while matt diffuses light, so the same shade can look different on a large roof slope. Separately compare the technical data sheets of both coatings, their intended use, maintenance requirements and warranty conditions. This allows you to match appearance with the durability required at the building site and with the actual difference in the cost of the whole delivery.

By |2026-11-14T08:57:03+01:002026-11-14|Expert guides|Comments Off on Matt or glossy tile-effect metal roofing? What is worth comparing?
Back to top