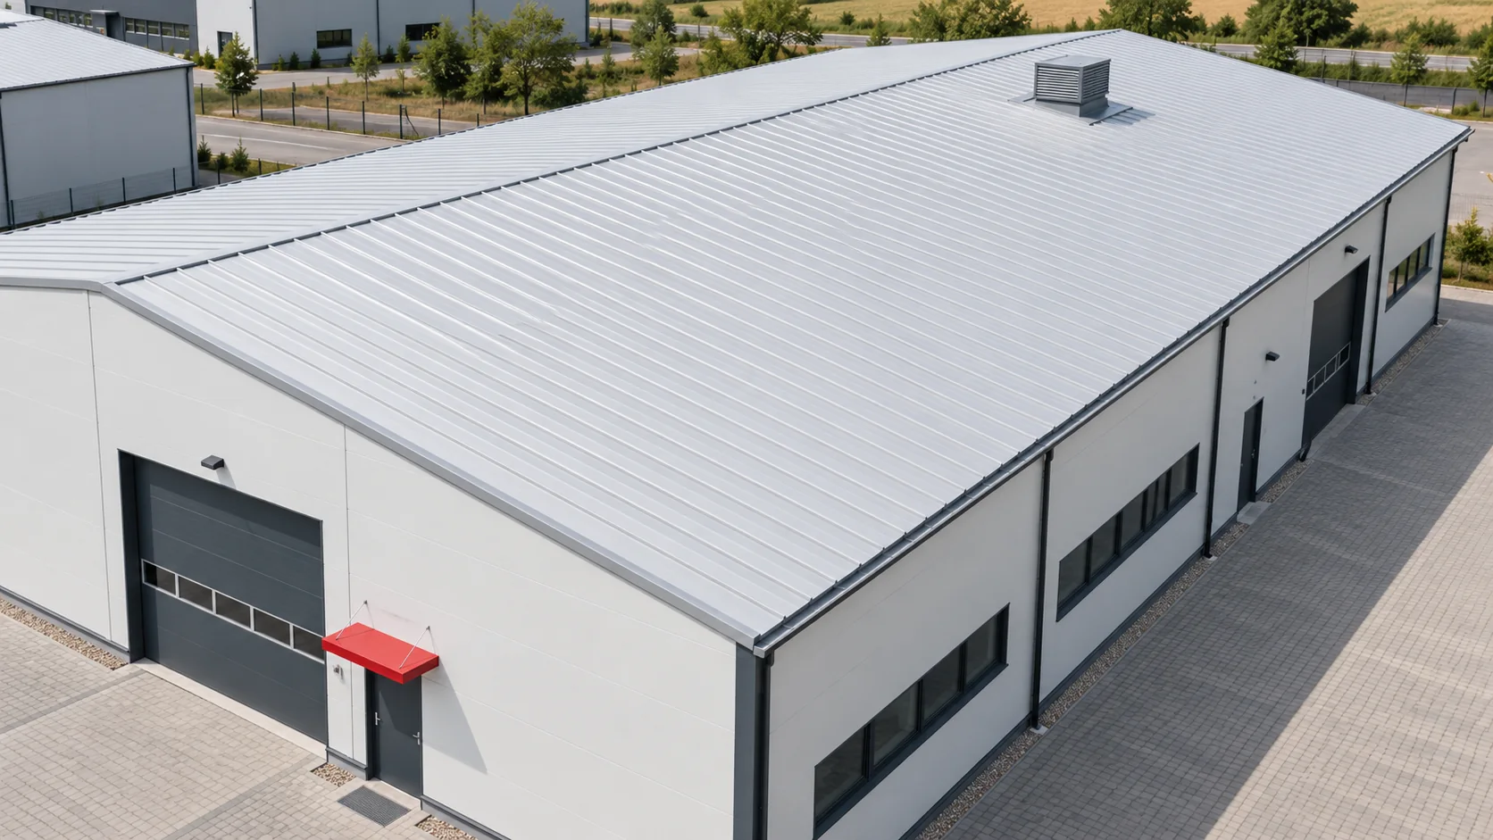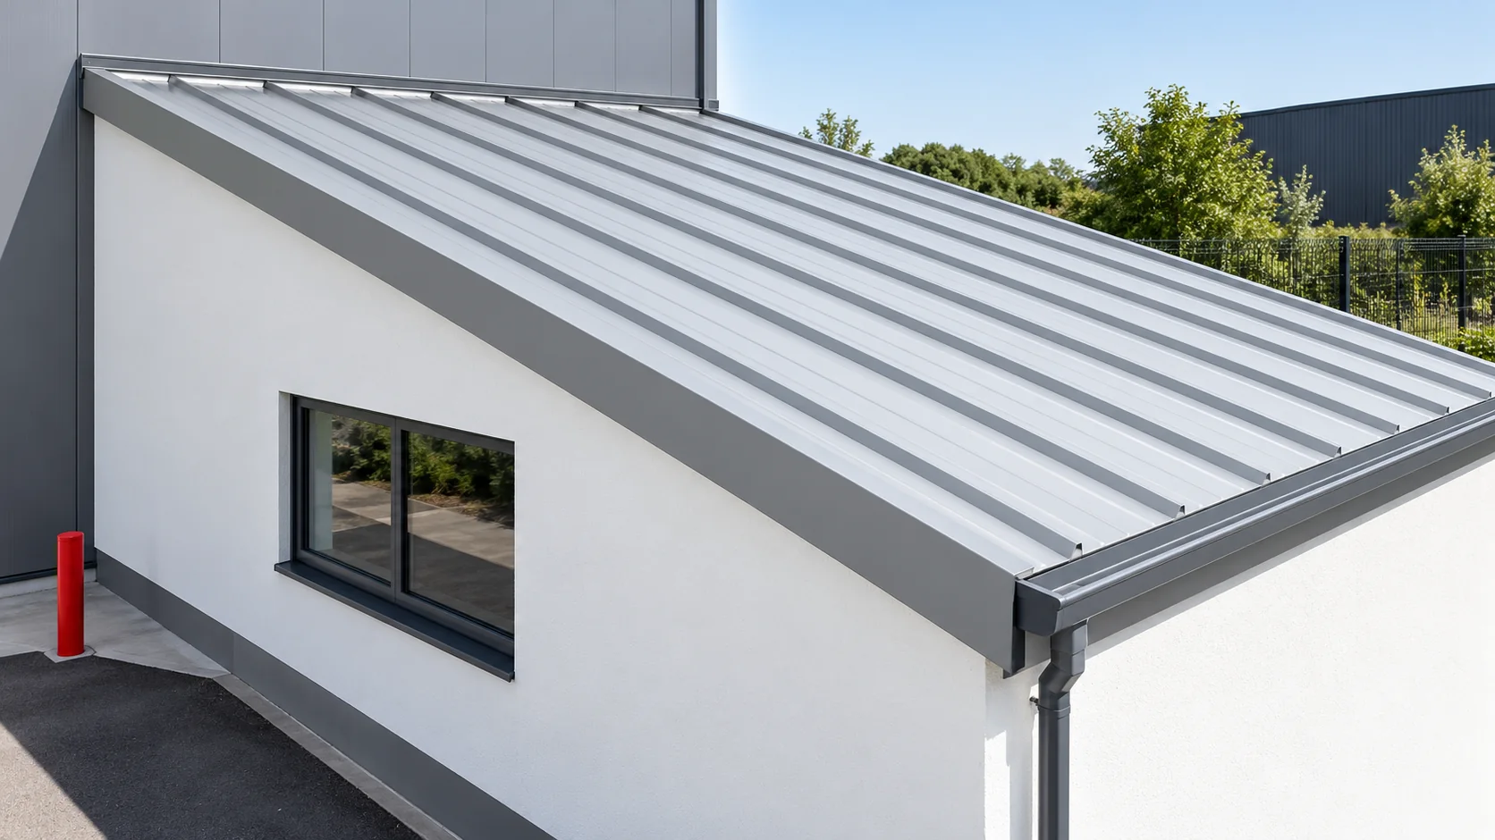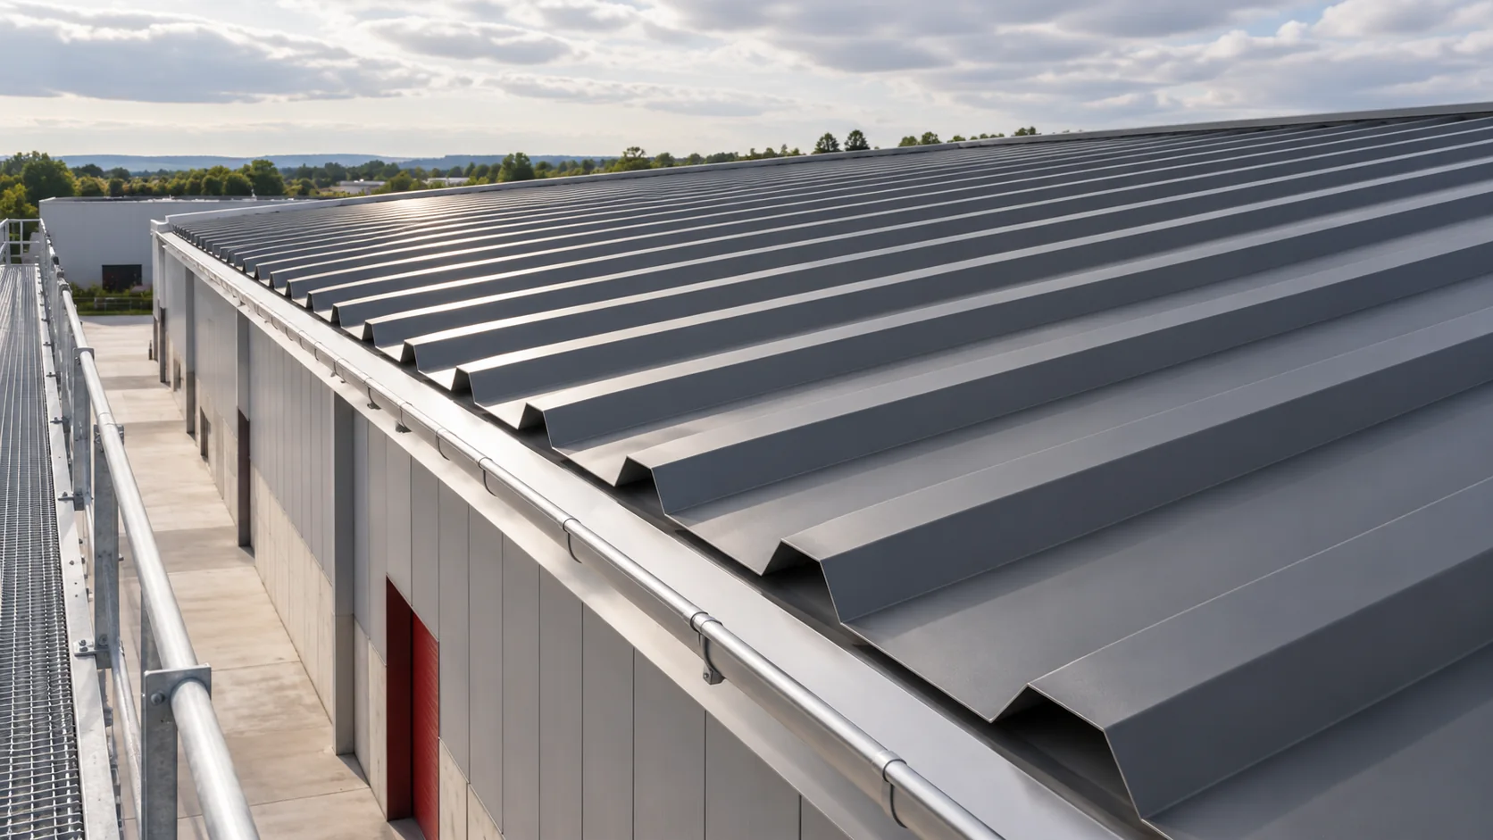
When is it worth switching from T18 to T35 trapezoidal steel sheets on an existing roof?

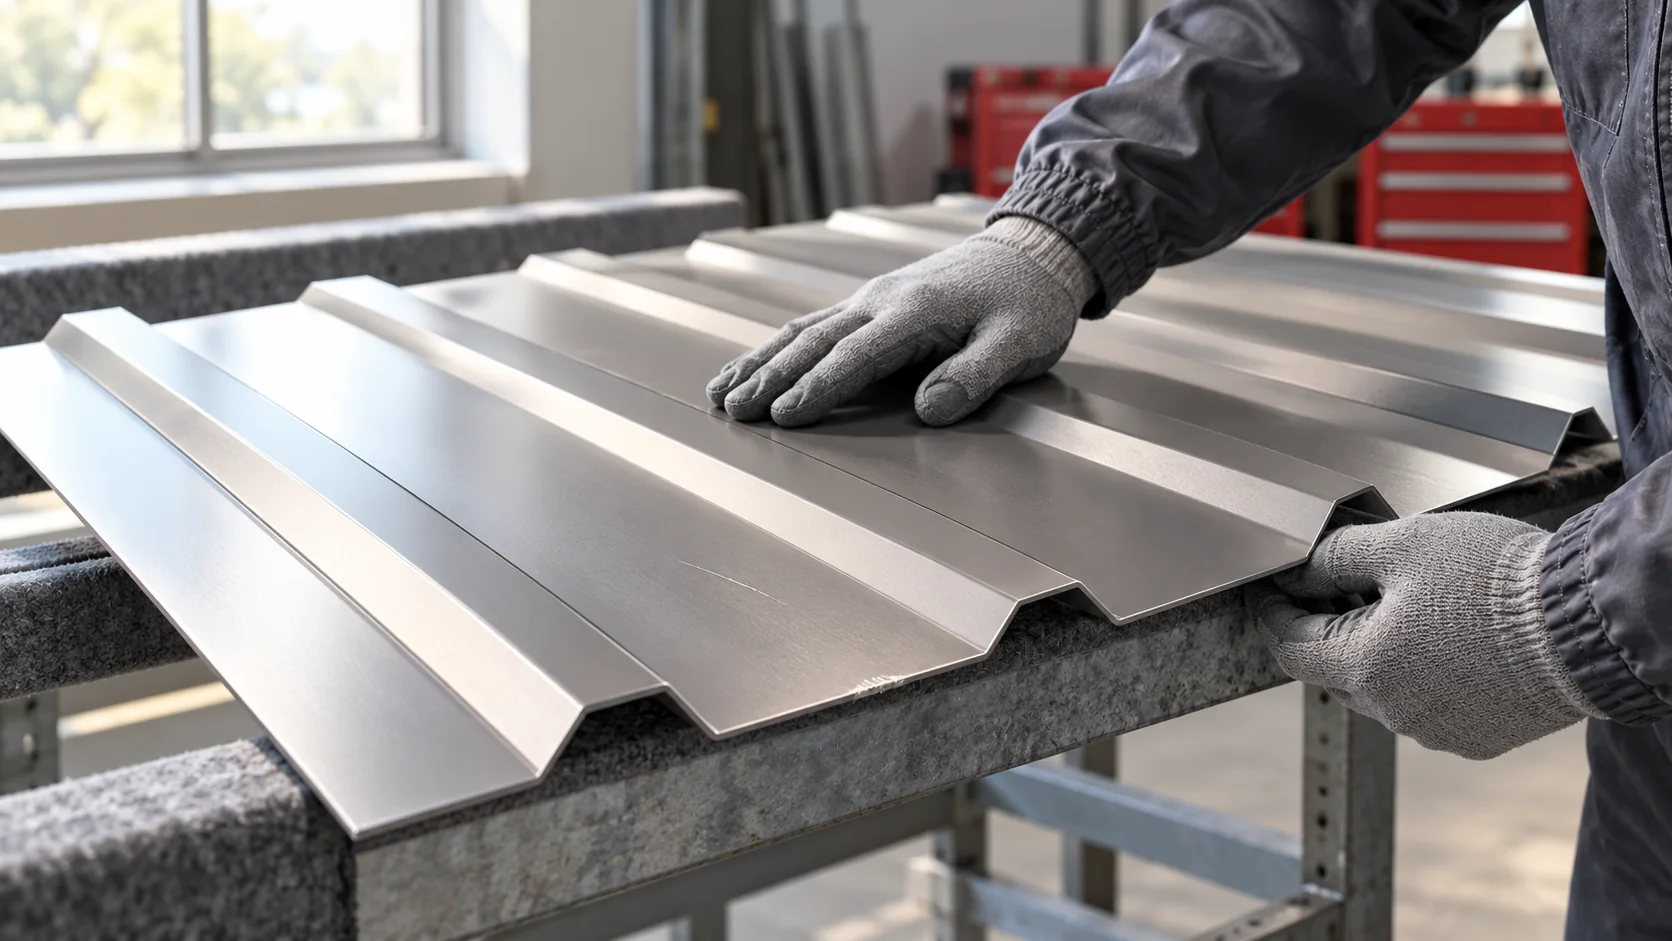
Switching from T18 to a deeper profile changes the stiffness, appearance and layout of a roof. Check the existing supports, the number of sheets required and the fit of the flashings before ordering. In the examples compared here, the T18 profile is 18 mm deep, covers 1,128 mm per sheet and has an overall width of 1,173 mm. The T35 is 35 mm deep, covers 1,050 mm and measures 1,090 mm overall. Manufacturers offer other cross-sections under the same profile designations. Use the dimensions and load tables for the specific sheets under consideration, and assess any weakness in the existing structure separately.
By |2026-11-14T07:12:09+01:002026-11-14|Expert guides|Comments Off on When is it worth switching from T18 to T35 trapezoidal steel sheets on an existing roof?

How do you choose sandwich panels for a roof and a façade?

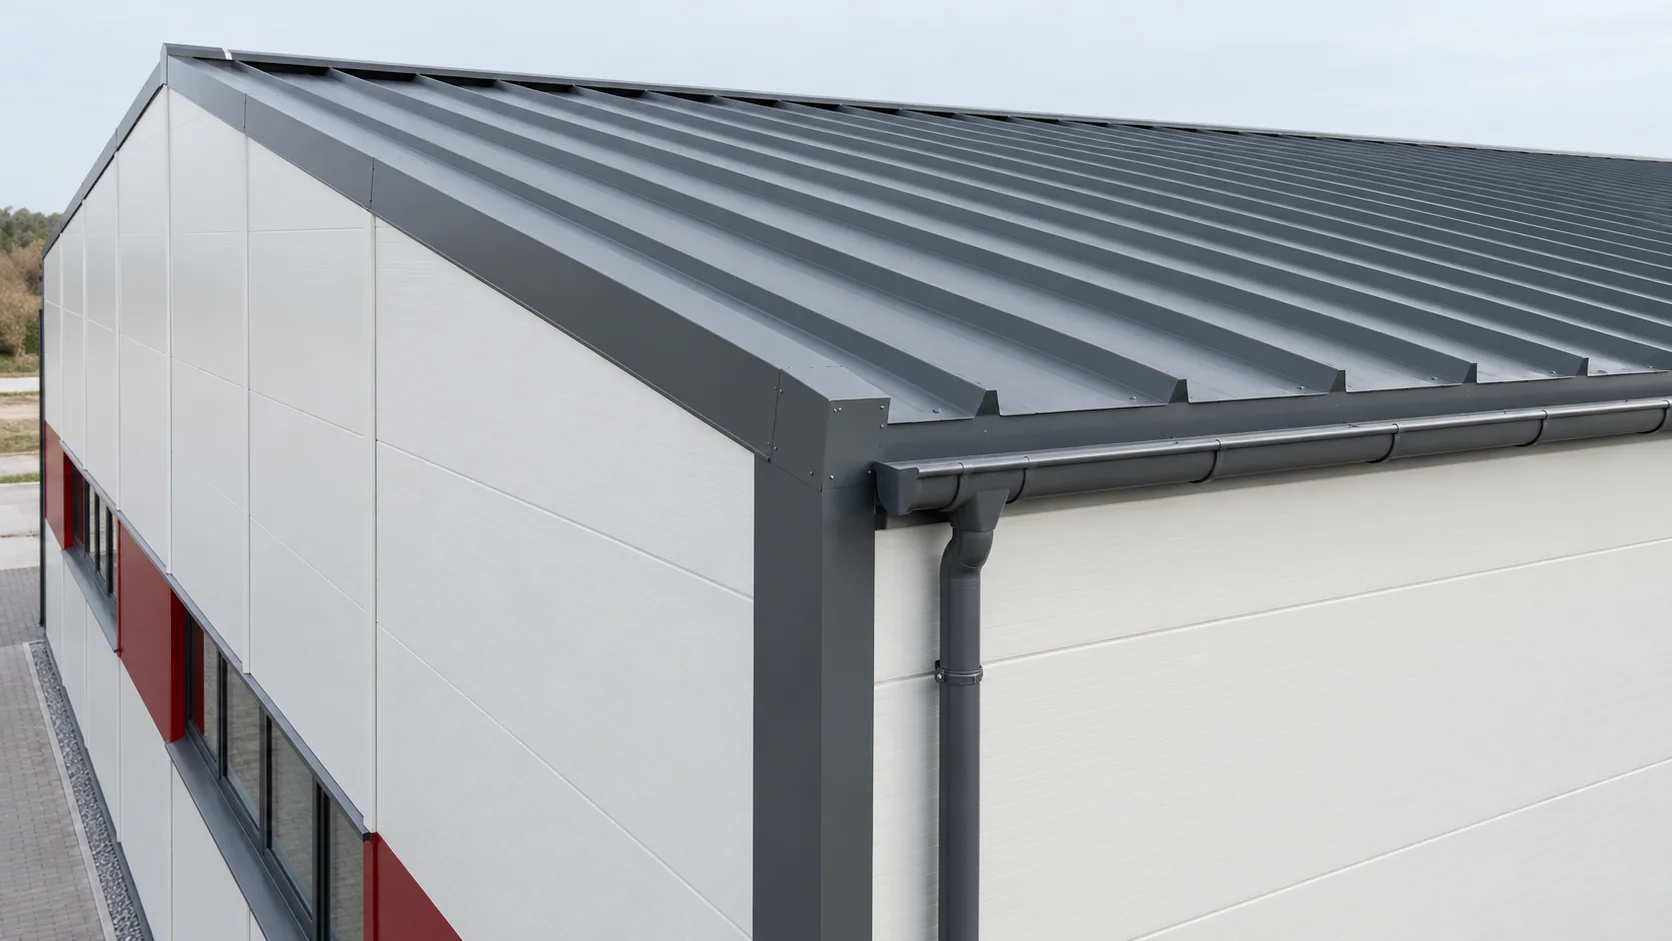
Select sandwich roof panels and wall panels together so that dimensions, costs and junction details agree. Each has a different job. On the roof, the outer profile must shed water while the panel carries the design loads. Roof pitch, end laps and service penetrations affect the layout. On a façade, consider openings, fixing arrangements and areas exposed to contact or impact. The effective cover width and joint pattern also shape the appearance of the wall. Two panels with the same core thickness may have different profiles, fixings and load capacities. Coordinate their junctions before ordering either type.

By |2026-11-14T07:12:07+01:002026-11-14|Expert guides|Comments Off on How do you choose sandwich panels for a roof and a façade?

What does the Polish term ‘płyta obornicka’ mean and how does the panel work?

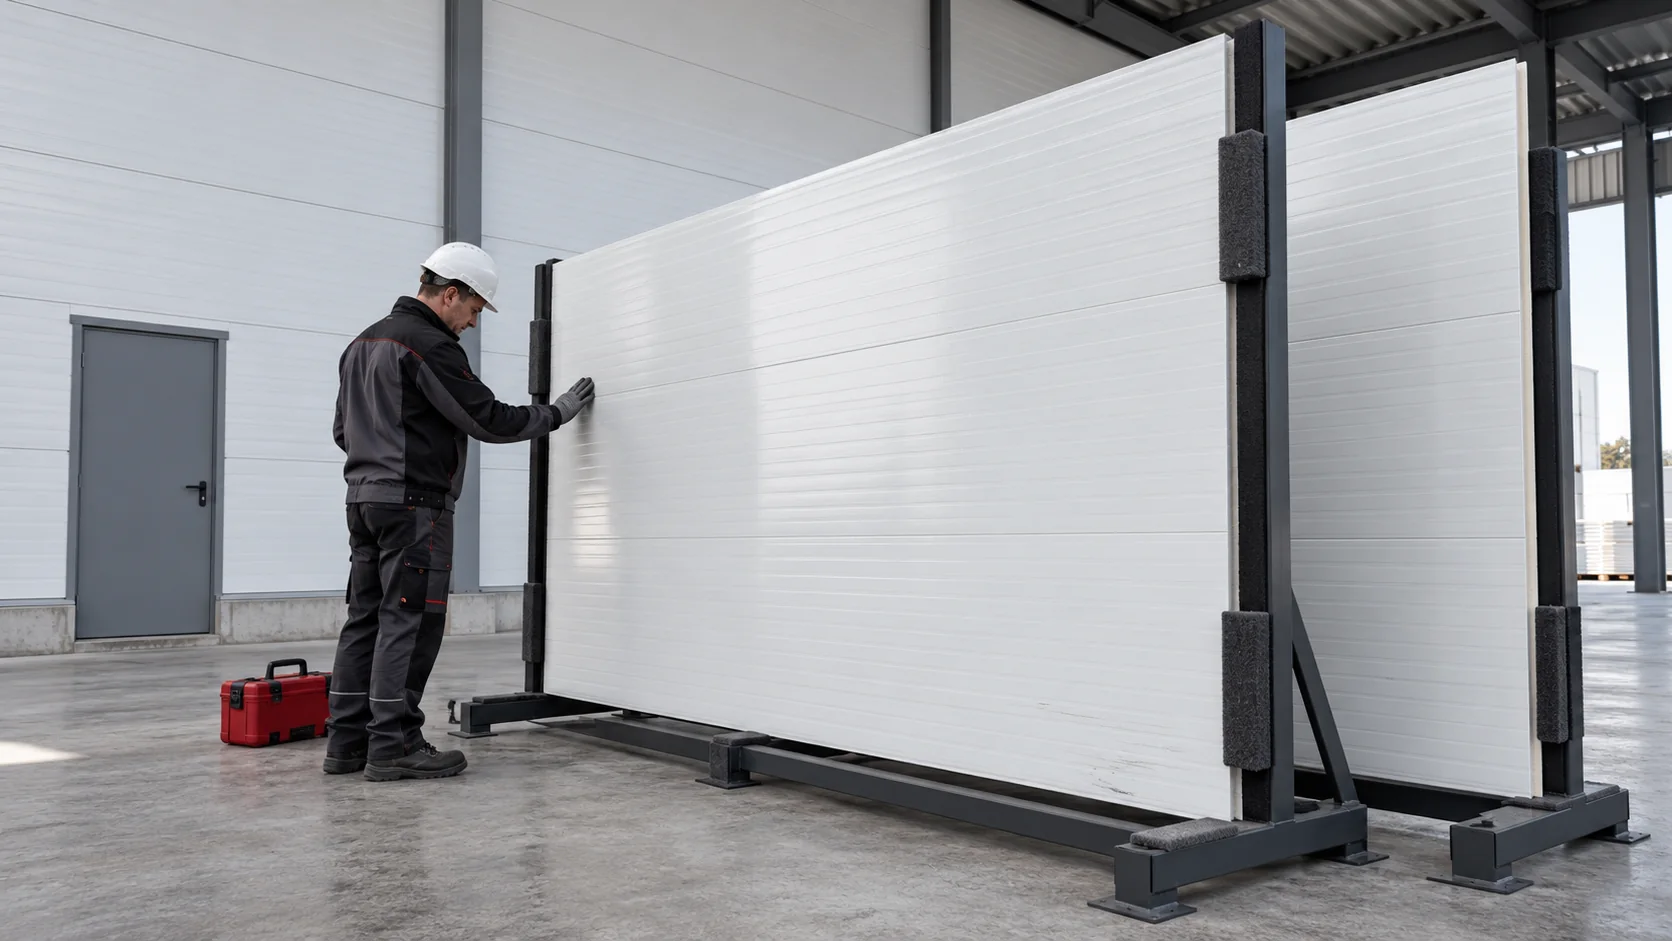
The Polish term ‘płyta obornicka’ is a common name for a sandwich panel. A typical panel has two steel facings bonded to an insulating core, so a single prefabricated component provides both the finished cladding surface and insulation. The facings carry tension and compression, while the core keeps them apart and helps transfer loads between them. This allows the panel to span between its designed supports. The name alone tells you little about its load capacity, thermal performance or fire classification. To establish what it can do in a particular building, identify the panel, the supporting frame, the fixings and the joint details.

By |2026-11-14T07:12:06+01:002026-11-14|Expert guides|Comments Off on What does the Polish term ‘płyta obornicka’ mean and how does the panel work?

Is second-quality trapezoidal steel sheeting suitable for permanent cladding?

Second-quality trapezoidal steel sheets can be discounted for very different reasons. Before comparing prices, find out why the particular sheets were downgraded. A non-standard length or a slight shade difference has different implications from a crushed rib, a damaged lap or corrosion. Ask for the profile designation, steel thickness, protective finish and available product documents. Inspect the actual batch and match its condition to the proposed roof or wall. Whether the sheets can provide lasting service depends on the coating, the profile geometry and the exposure they will face. The grade alone tells you little about any of these.

By |2026-11-14T07:12:04+01:002026-11-14|Expert guides|Comments Off on Is second-quality trapezoidal steel sheeting suitable for permanent cladding?

Choosing trapezoidal steel roofing for heated and unheated buildings

A carport, a warehouse and a heated workshop may all have the same trapezoidal steel roof profile. Conditions below the sheets can be quite different. Choose a profile that carries the design loads, a coating that suits the exposure on each face and a roof build-up that manages heat and moisture. In a heated building, warm indoor air can carry moisture into colder layers, where it can condense. Plan continuous insulation, airtight junctions and a way for moisture to escape. Increasing the steel thickness may affect load capacity, but it cannot provide those features. The sheet forms just one layer of the roof.

By |2026-11-14T07:12:02+01:002026-11-14|Expert guides|Comments Off on Choosing trapezoidal steel roofing for heated and unheated buildings

Where can a 40 mm second-quality sandwich roof panel be used?

A 40 mm second-quality sandwich roof panel may suit an unheated outbuilding if the actual panels and roof design meet the requirements. Start with how the building will be used, then check insulation, load capacity and the weather resistance of the joints. Inspect the batch, especially edges and surfaces that will be hidden after installation. An unheated store and a workshop kept at a constant temperature place different demands on a roof. Confirm the panel type, supports, loads and pitch for the building in question. The second-quality designation tells you none of these things, and the batch price alone cannot establish suitability.

By |2026-11-14T07:12:00+01:002026-11-14|Expert guides|Comments Off on Where can a 40 mm second-quality sandwich roof panel be used?

How to assess a 100 mm second-quality wall panel that looks as good as new

A clean outer face tells you little about why a 100 mm sandwich wall panel was downgraded. Identify the product and batch, then inspect both facings, the edges and the core. Ask the supplier to explain the discount on the actual panels you would receive. Does it reflect a colour variation, a dimensional issue, handling damage or another defect? Thickness alone tells you neither the core material nor the facing specification or joint profile. Compare the documented condition with the requirements of the wall where you intend to install the panels. Only then can you judge how much of the batch you can use.

By |2026-11-14T07:11:59+01:002026-11-14|Expert guides|Comments Off on How to assess a 100 mm second-quality wall panel that looks as good as new

How to choose a roof panel thickness for heating and future rooftop equipment

Choose a sandwich roof panel with the building's future use in mind. Core thickness affects heat loss, structural behaviour and the geometry of roof details. Rooftop equipment also needs a structural assessment before the roof is installed. Start with the intended indoor temperature, heating hours and activities that release moisture. Establish which requirements apply to the new building or to the planned alterations. If an industrial building may change use, assess that scenario during design. A useful allowance for the future might mean a specific support location or load capacity. Choose the thickness against defined requirements rather than automatically specifying the thickest panel.

By |2026-11-14T07:11:57+01:002026-11-14|Expert guides|Comments Off on How to choose a roof panel thickness for heating and future rooftop equipment

When can you access a sandwich panel roof for maintenance?

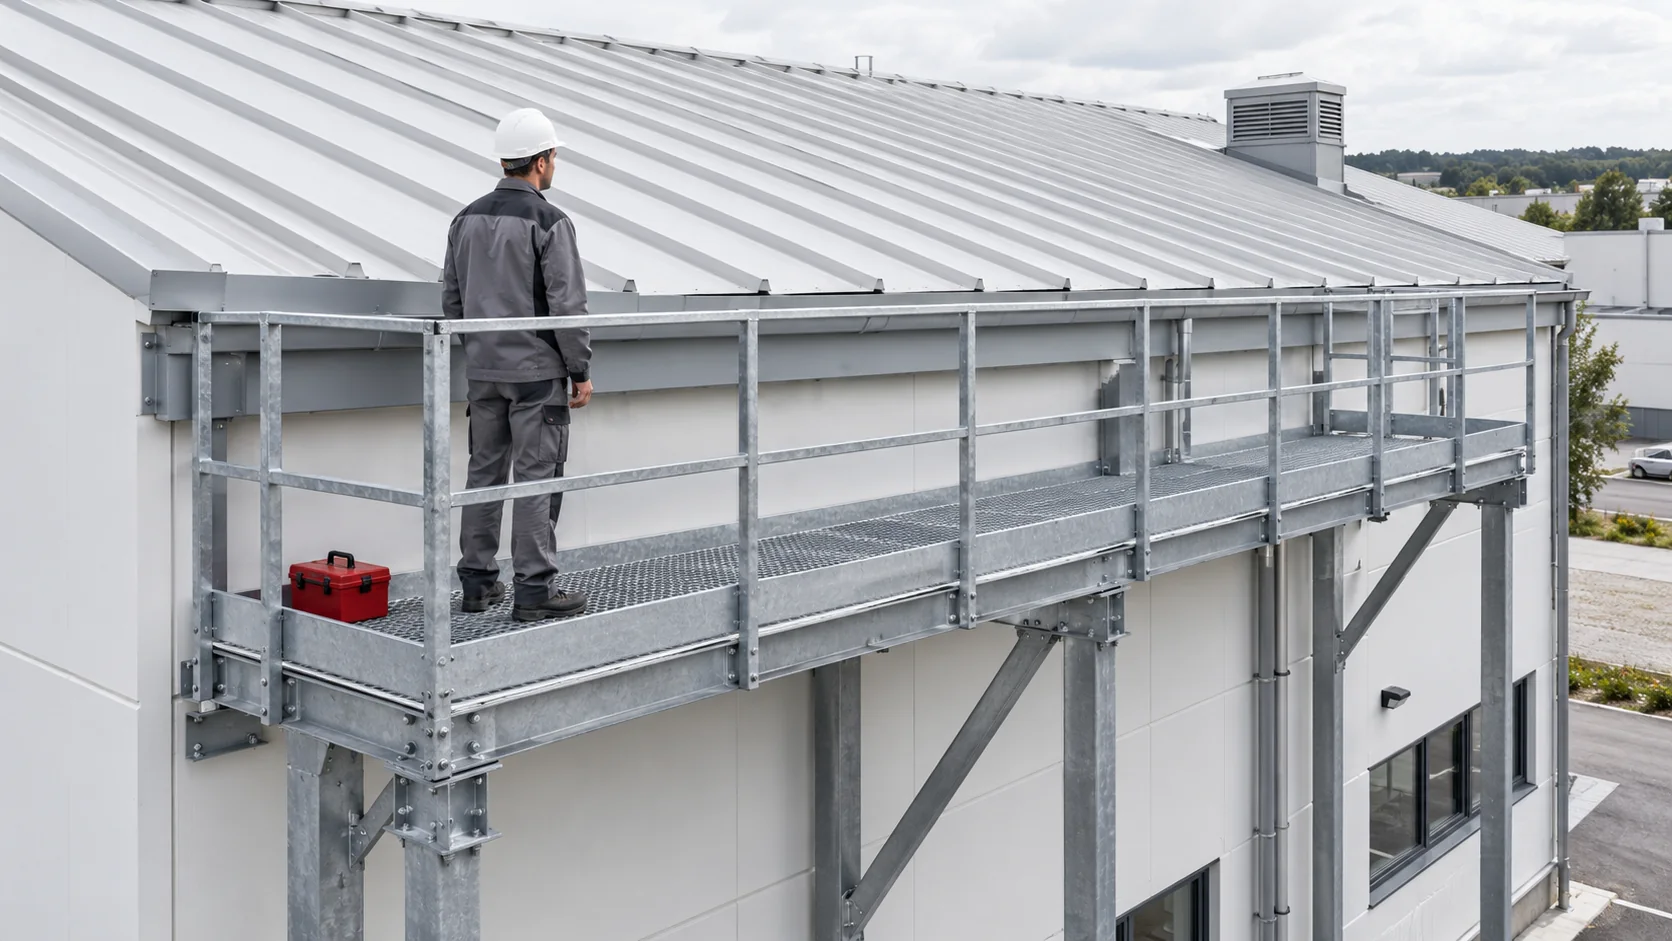
Before anyone steps onto a sandwich panel roof, establish how the roof is supported, what condition it is in and what loads the maintenance work will impose. Core thickness alone cannot establish whether access is safe. Find the documentation for the panels, supporting structure and fixings. Confirm the support spacing and the thickness of both metal facings. A load table for a similar panel cannot establish the capacity of this roof. Previous repairs, changes to equipment or long-standing leaks may call for a fresh assessment. Plan the access route in advance, particularly where rooftop equipment needs regular servicing.

By |2026-11-14T07:11:55+01:002026-11-14|Expert guides|Comments Off on When can you access a sandwich panel roof for maintenance?

Can sandwich roof panels be installed on a low-pitch roof?

A roof that looks flat from the ground may still have enough fall to drain. For sandwich roof panels, the minimum pitch depends on the panel system and the roof layout, particularly end laps and openings. Measure the actual roof geometry before selecting a panel. A steel-faced sandwich roof panel forms part of the weatherproof covering, with exposed profile ribs and joints between panels. A PIR insulation board under a separate waterproof covering serves a different purpose. In that build-up, a layer such as a roofing membrane keeps the water out. Each roof needs drainage and details designed for its particular construction.

By |2026-11-14T06:23:51+01:002026-11-14|Expert guides|Comments Off on Can sandwich roof panels be installed on a low-pitch roof?
Back to top