What affects the price of T18 and T35 trapezoidal steel sheets?

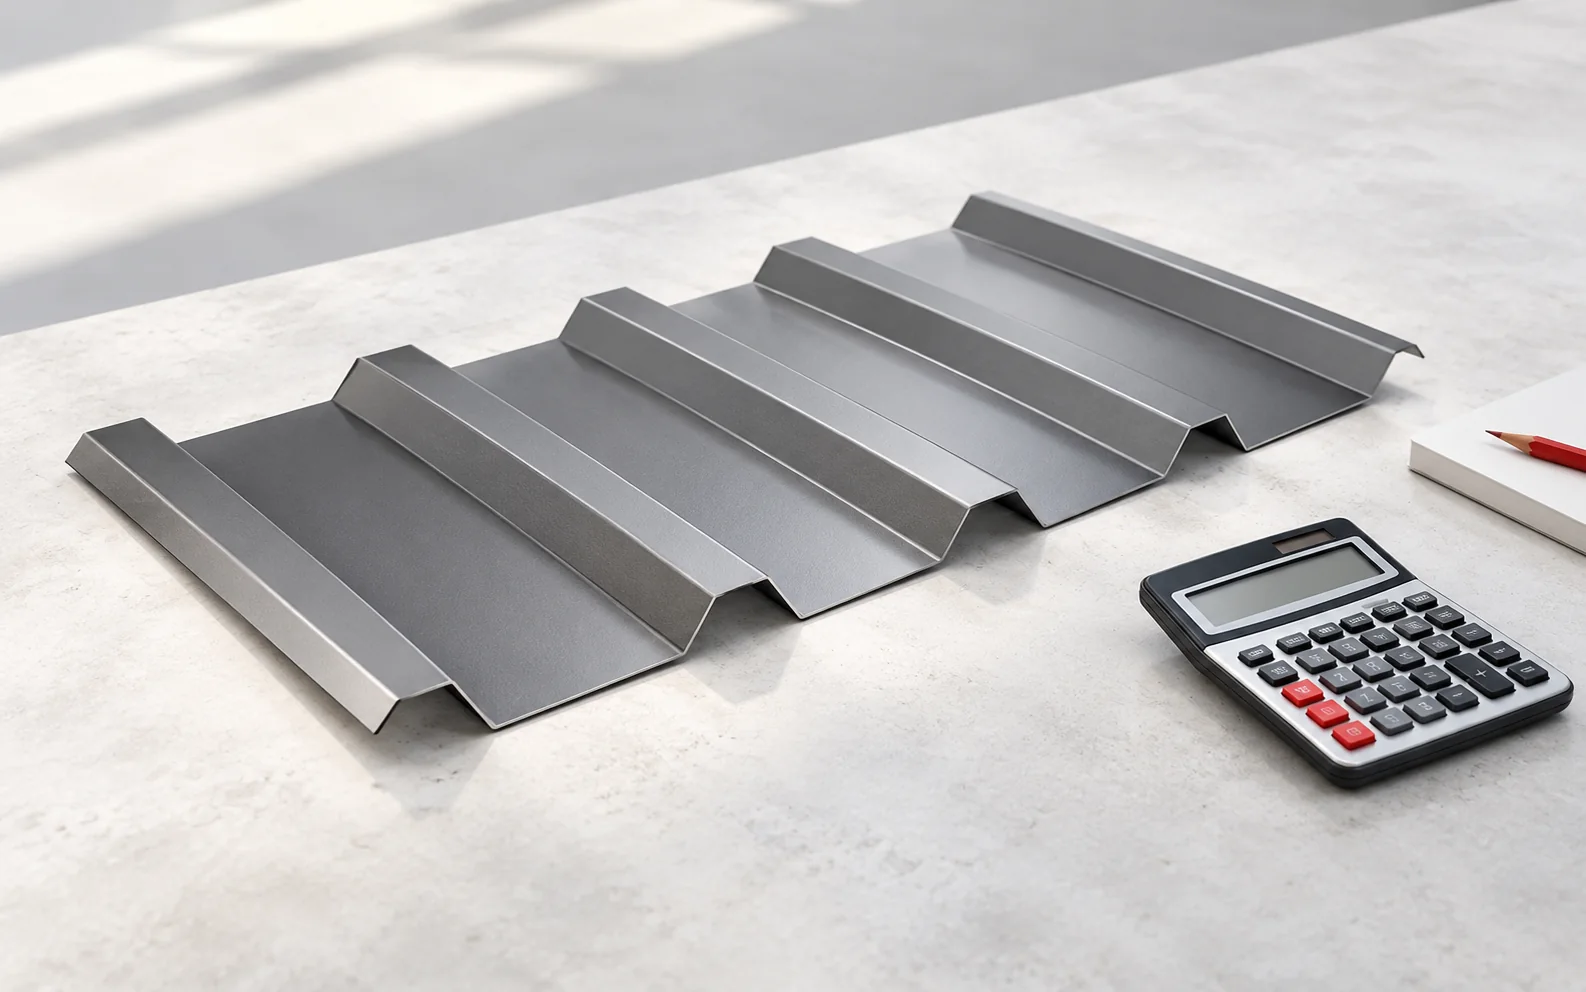
To compare T18 and T35 trapezoidal steel sheets, prepare a sheet schedule for the same roof slope. Check the effective width of each profile after the side lap and whether the rate is per square metre of sheet, per square metre covered or per linear metre. Convert the offers to the same basis to find the sheet cost for the roof. Separately check steel thickness, coating and suitability for the designed support spacing. Include flashings, fixings and delivery to the same address in both totals. For unusual sheet lengths, check that unloading is possible on site.
By |2026-11-14T07:47:07+01:002026-11-14|Expert guides|Comments Off on What affects the price of T18 and T35 trapezoidal steel sheets?

What a complete roof includes and how to budget for it in 2026

To budget for a roof in 2026, mark on the drawings where the quotation starts and ends. Installing a covering on an existing frame is a different order from building an entire roof over a heated loft. For the covering, allow for sheets or tiles, flashings, fixings and drainage. For the whole roof, add the frame, layers beneath the covering, insulation and work at the junctions. Record the quantity, unit, price date and labour included for each item. This shows whether a difference between quotations comes from the material price, the proposed installation or a missing item.

By |2026-11-14T07:47:05+01:002026-11-14|Expert guides|Comments Off on What a complete roof includes and how to budget for it in 2026

How to choose between PVC and metal roof soffits

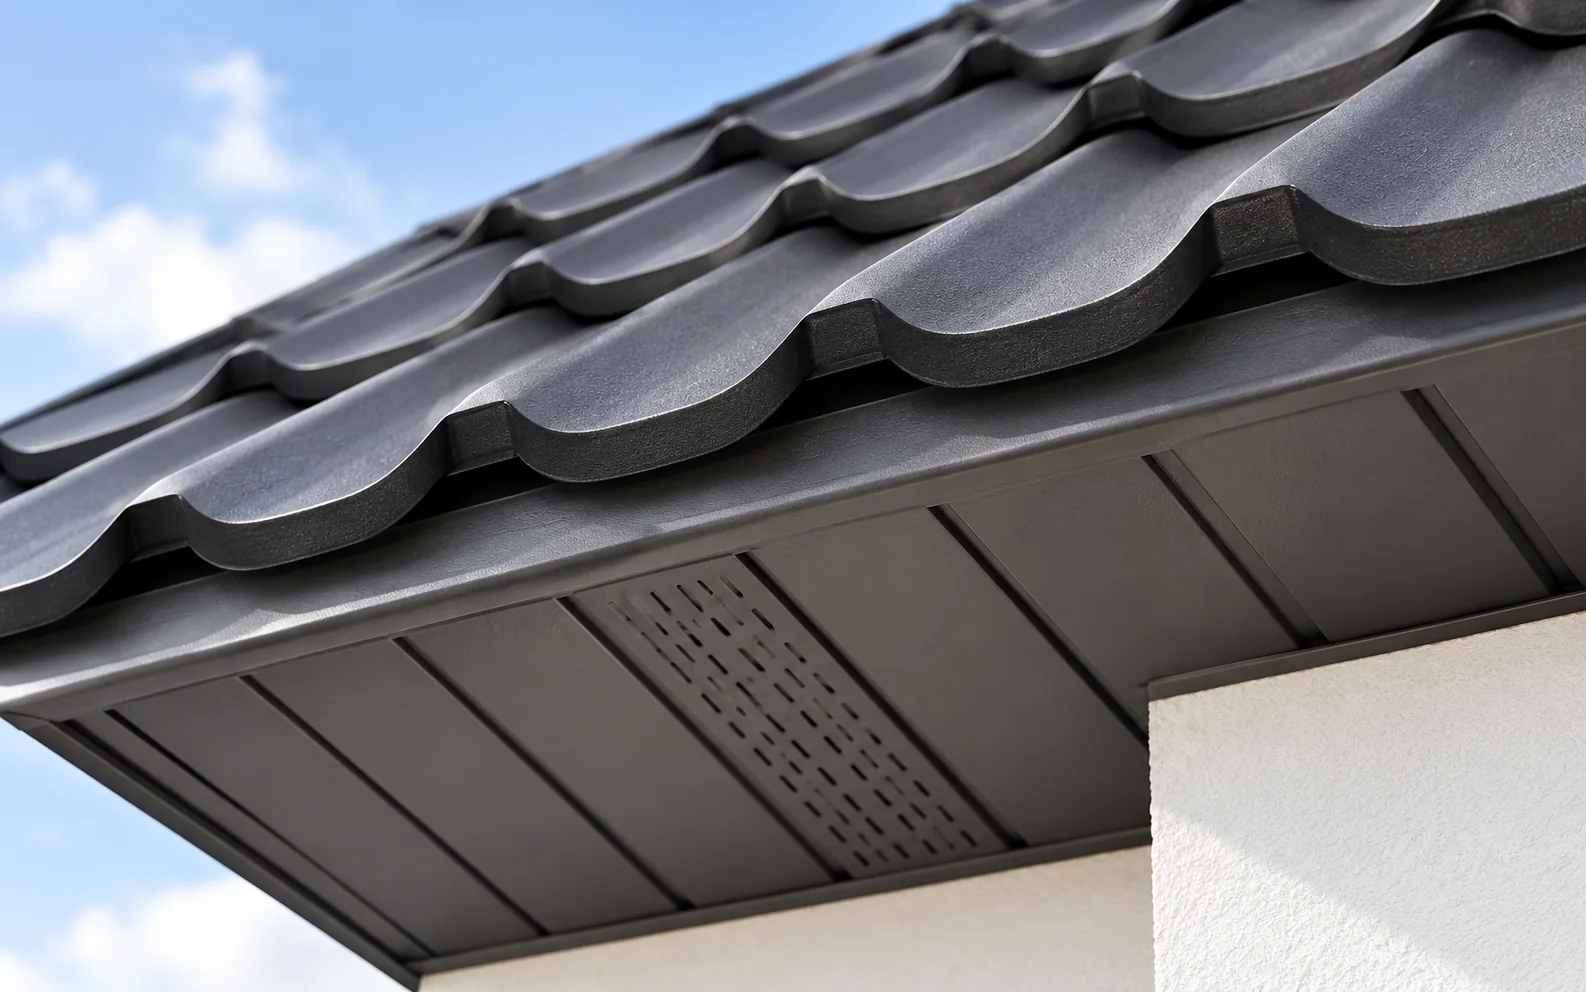
Start with the eaves section when choosing between PVC and sheet metal soffits. It shows the width to be lined, where the panels will be supported and the position of any ventilation inlet. Then compare colour, texture and joint details. For either material, ask for a price that includes the supporting framework, wall and edge trims, fixings and corner details. If lights are to be fitted beneath the eaves, agree their positions and how they can be serviced before closing the soffit. You can then compare the cost of two finished eaves details that serve the same purpose.

By |2026-11-14T07:47:04+01:002026-11-14|Expert guides|Comments Off on How to choose between PVC and metal roof soffits

Choosing a timber roof structure and comparing installed costs

To compare quotations for a timber roof structure, give each carpenter the same drawings, timber species, strength class and installation scope. Check where posts and other supports will sit: their positions affect how you can use the loft. The designer selects the structural arrangement for the span, roof shape and expected loads. Before ordering, establish whether the price includes preparing the members, connectors, bracing, delivery and unloading. Arrange to inspect the frame before the covering goes on, while the bearings, joints and geometry can still be checked against the drawings.

By |2026-11-14T07:47:03+01:002026-11-14|Expert guides|Comments Off on Choosing a timber roof structure and comparing installed costs

What does a wall plate do and why does its installation matter?

On an eaves section, look for the wall plate where the timber roof structure bears on the external wall. Three functions meet here: transmitting forces from the roof, protecting timber from moisture and connecting roof insulation to wall insulation. The beam dimensions are only part of what the installer needs. The drawing should also show the rafter connections and how the plate is anchored to its support. During renovation, inspect this area before new finishes hide it. If you find signs of a leak or a damaged connection, establish the cause before covering the work.

By |2026-11-14T07:47:01+01:002026-11-14|Expert guides|Comments Off on What does a wall plate do and why does its installation matter?

What does a roofer do and how can you assess their work?

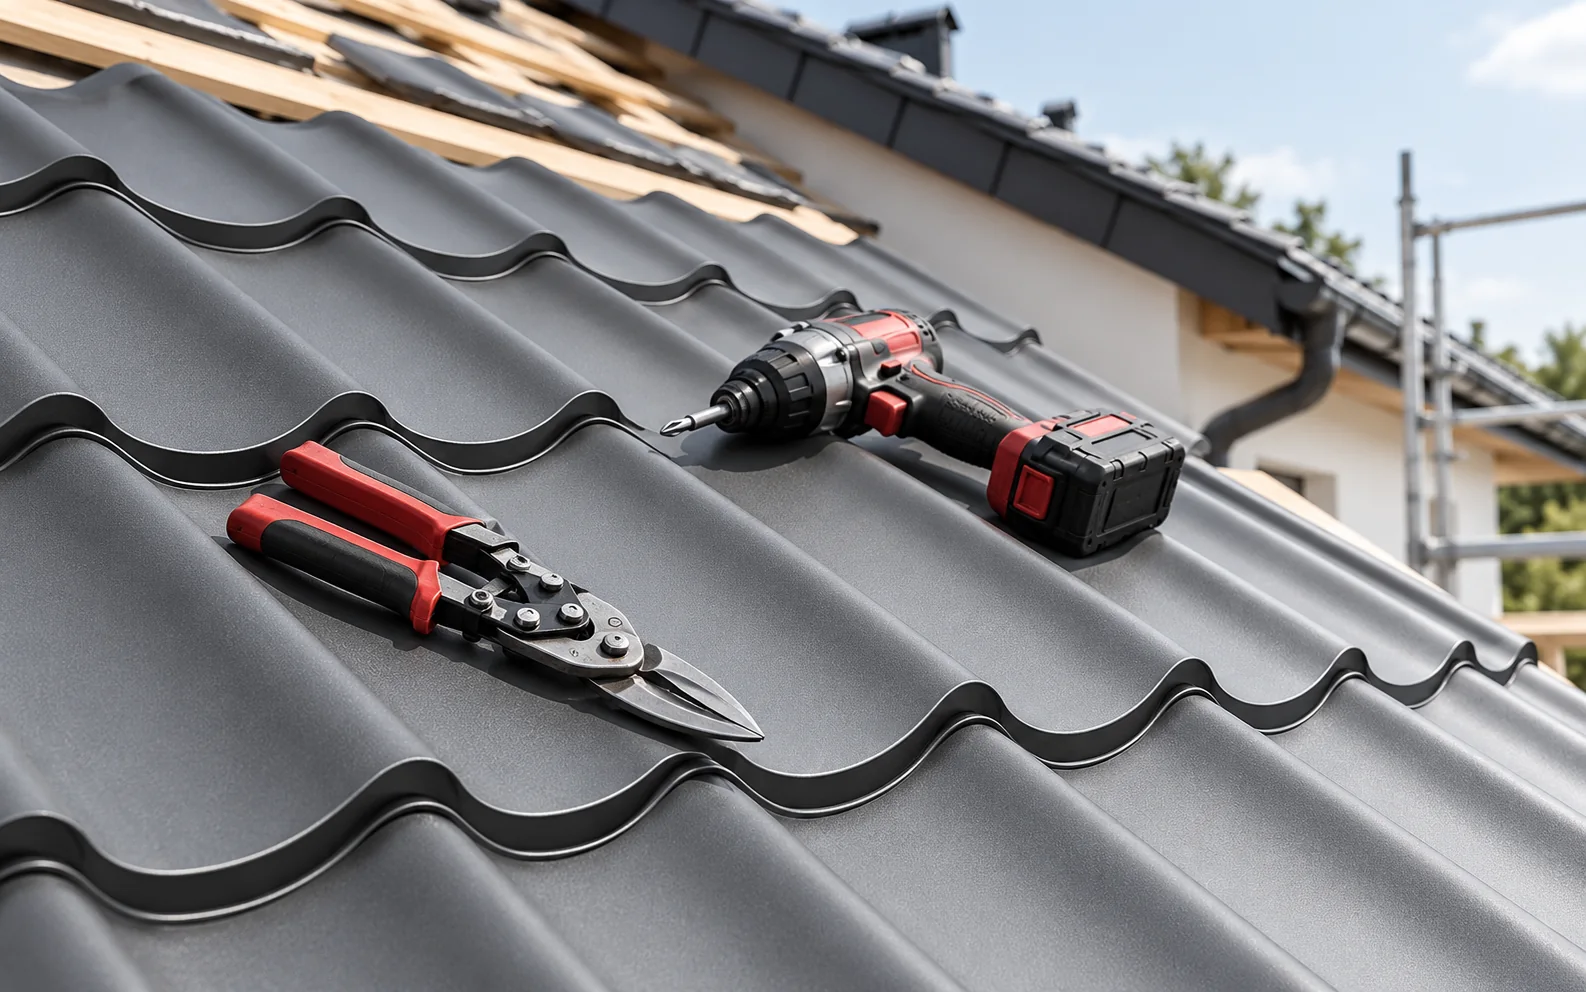
Before choosing a roofer, ask to see a completed job with the same covering and a similar detail, such as a valley or chimney flashing. Agree who will check the substrate, fit the flashings and connect the gutters, and when you can inspect work that later layers will conceal. Record this in the contract along with the scope of supply and responsibility for measuring. On a metal roof, the way the crew handles the sheets, the tools they use for cutting and whether they position fixings as the system instructions require all give an indication of workmanship.

By |2026-11-14T07:47:00+01:002026-11-14|Expert guides|Comments Off on What does a roofer do and how can you assess their work?

How are rafter sizes and spacing determined for a particular roof?

To size rafters, first establish where each one is supported and how much roof area it carries. The structural designer needs the roof dimensions, timber strength class, weight of the roof layers and information on snow and wind exposure. Both the strength of the members and joints and the amount of deflection matter: excessive movement can affect the roof covering and loft finishes. Insulation roll widths can be considered when setting out the roof, but any resulting change to rafter spacing needs to be checked by calculation. For an existing house, start by measuring and inspecting the supports, connections and timber.

By |2026-11-14T07:46:58+01:002026-11-14|Expert guides|Comments Off on How are rafter sizes and spacing determined for a particular roof?

How a roof is built and what each part does

To read a roof section, trace three paths: where loads are carried, where water drains and where heat can escape. The structural drawing shows which members support each slope and where loads reach the walls or columns. The eaves detail shows how rain reaches the gutter and how water on the underlay drains away. In a heated loft, check that roof insulation meets wall insulation and that the inner airtight layer is continuous. In a sandwich panel roof a single product fulfils several functions, but the supports, panel joints and edge flashings still need to be designed.

By |2026-11-14T07:46:57+01:002026-11-14|Expert guides|Comments Off on How a roof is built and what each part does

Choosing a roof covering for your home: how to compare the options

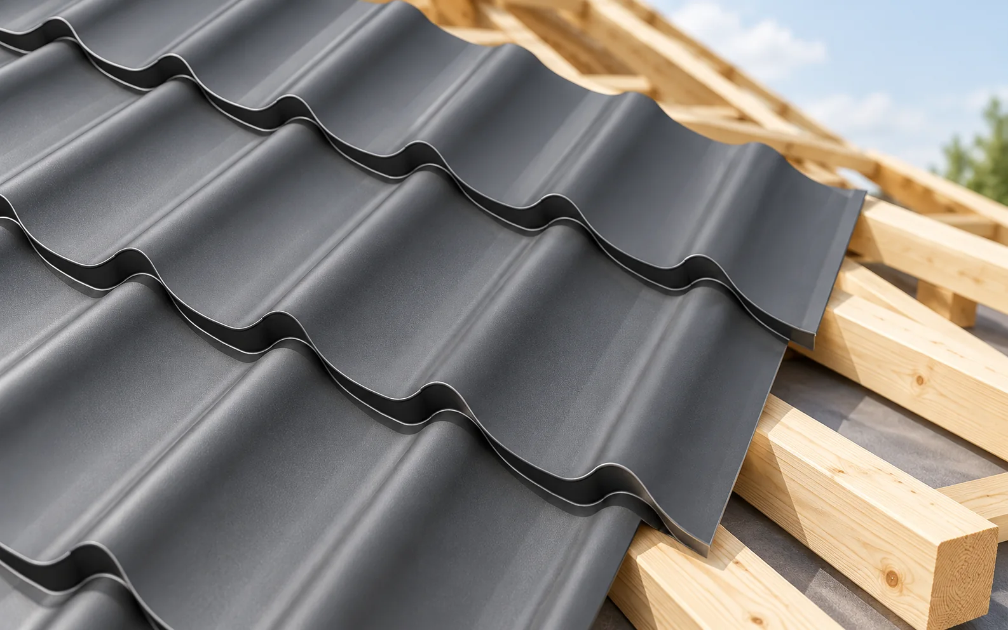
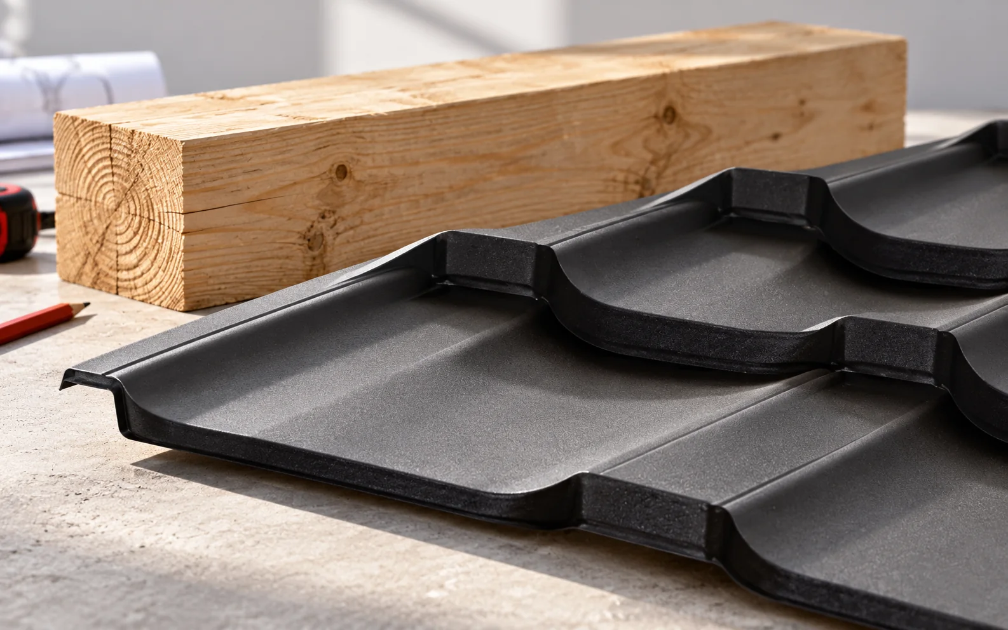
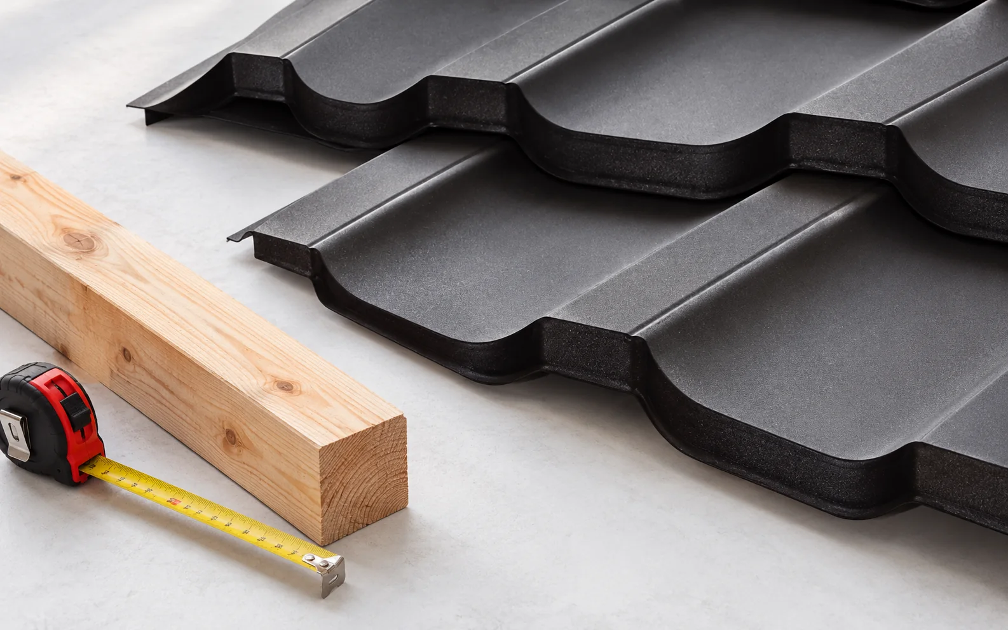
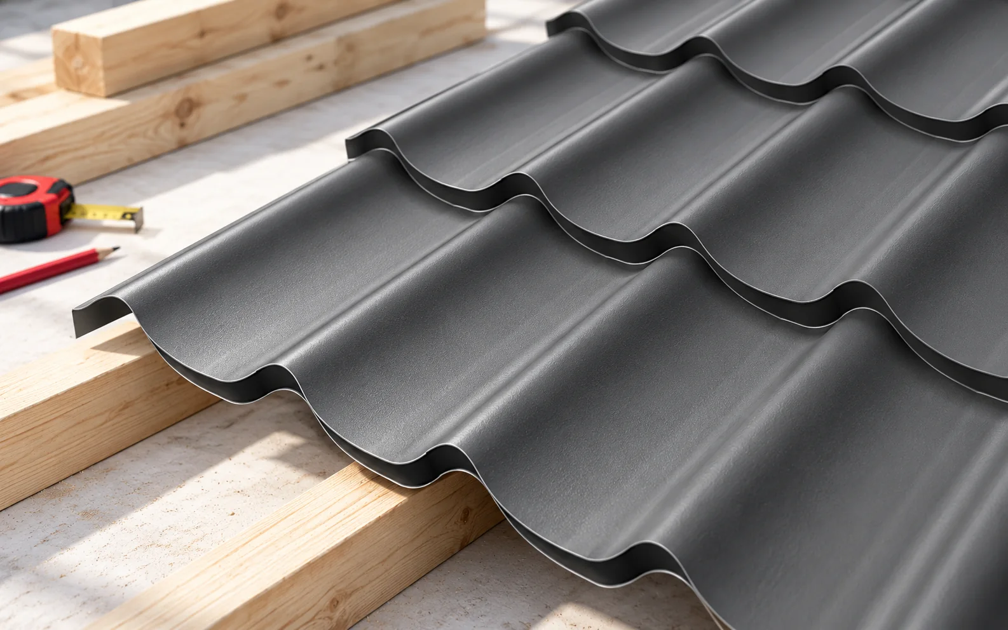
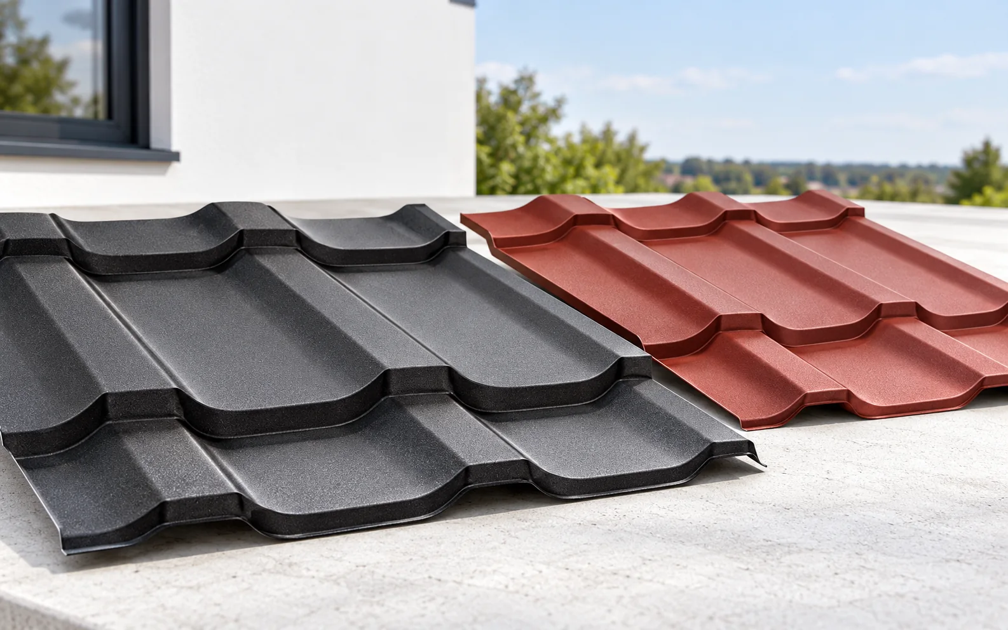
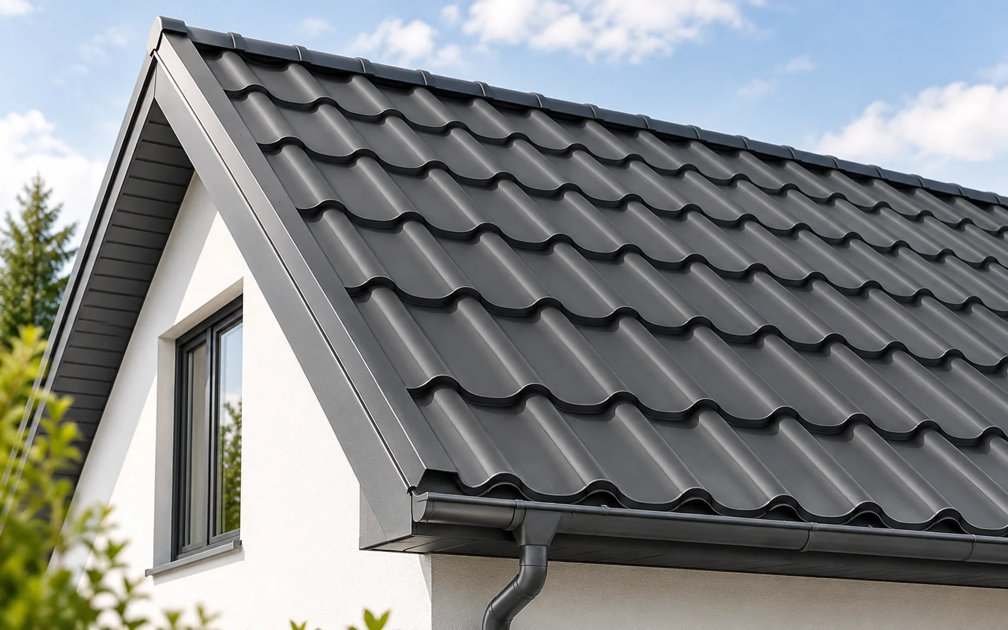
For a simple pitched roof, compare tile-profile steel sheets cut to the length of the slope with shorter modular sheets. On roofs with valleys and dormers, the cutting layout and the amount of unused material can tip the balance. Include trapezoidal steel sheet, roof tiles or another covering specified in the design. Check the permitted pitch, support arrangement and fixing method for each option. Compare the cost of covering the same area, allowing for laps, flashings, delivery and installation. If there are bedrooms in the loft, include the layers beneath the covering and the internal finishes when assessing rain noise.

By |2026-11-14T07:46:55+01:002026-11-14|Expert guides|Comments Off on Choosing a roof covering for your home: how to compare the options

How to estimate the full cost of a roof

The cost of a roof depends on the area of its slopes, the sheet layout and the work needed to finish the covering. Include the structure, insulation, underlay, flashings, drainage, delivery and installation in the estimate. Even a small roof with several changes of direction can involve many cuts and extra time at the valleys. On a refurbishment, allow for stripping the old sheets and inspecting timbers that only become visible once the roof is open. Ask each contractor to price the same quantities and identify separate charges. You can then trace a price difference to materials, labour or an item missing from the quote.

By |2026-11-14T07:12:11+01:002026-11-14|Expert guides|Comments Off on How to estimate the full cost of a roof
Back to top