

Façades and fences
What five benefits can a sheet-metal façade offer?
A profiled sheet-metal façade allows a clear rhythm of divisions to be achieved, reduces the weight of the cladding and enables large areas to be closed quickly – provided the supporting frame, details and choice of coating are correct. T18 and T35 profiles form part of the building envelope, but the sheet alone does not provide insulation or airtightness for the whole wall. Before ordering, it is worth drawing out the divisions taking windows and flashings into account, because the final effect depends on the proportions of the wall, not just on a sample of the profile.
In this article
First benefit: an orderly building appearance
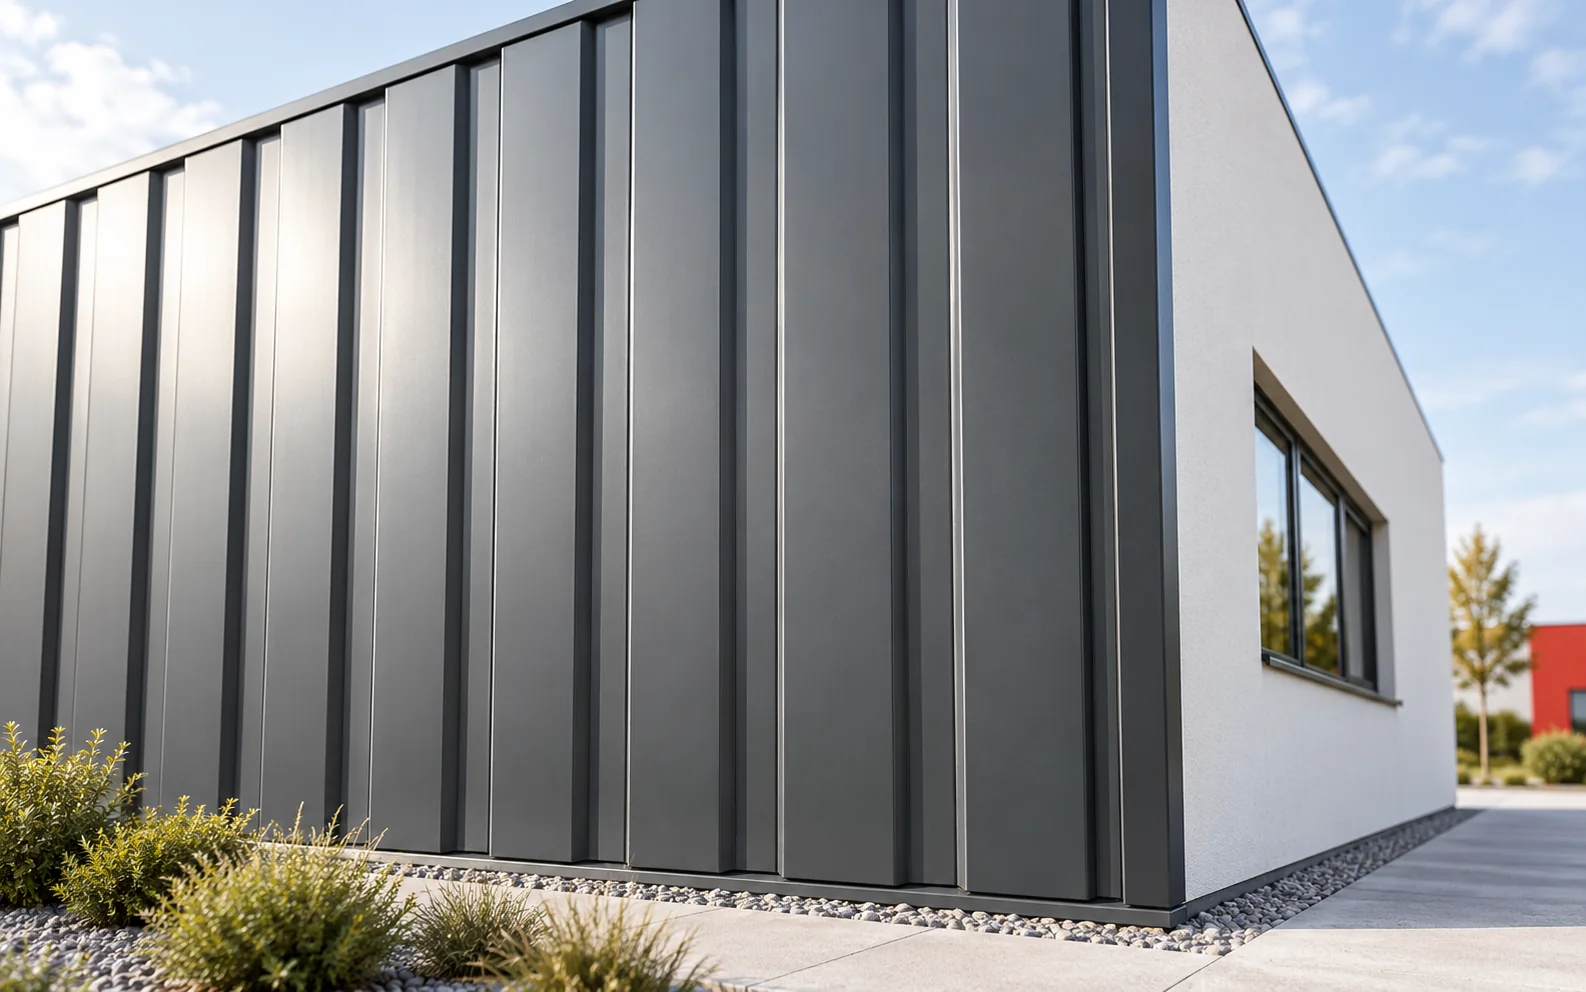
Repetitive profiling creates a legible façade pattern. A vertical orientation emphasises height, while a horizontal one can accentuate the length of the building. The final effect depends on the proportions of the wall, the windows and the sheet layout. It is worth drawing these lines before ordering material, rather than choosing lengths only on site.
T18 casts a different shadow from the taller T35. A profile should not be chosen solely from a small sample viewed up close. On a large wall the contrast between the crest and the valley becomes stronger. A visualisation of the whole façade and viewing a real installation in daylight are worthwhile.
Second benefit: the low weight of the cladding itself
Thin-gauge steel sheet can form a lightweight external skin. This can be useful in refurbishment and extension work when additional load has to be controlled. However, the entire system is assessed. The supporting frame, brackets, insulation and flashings also have weight and transfer forces to the existing wall.
A lightweight sheet is still subject to wind suction. The connections must be selected for the façade zones and the type of substrate. It is not enough to assume that low mass allows any fixings to be used. At corners and edges the requirements may differ from those in the central part of a large surface.
Third benefit: rapid closing of surfaces
A large format allows a substantial part of a wall to be covered with a single sheet. A repetitive supporting frame and prepared flashings can make the team’s work more efficient. This is particularly clear on regular agricultural buildings and halls. However, the speed of installation depends on access, weather and the accuracy of prior preparation.
Many windows, offsets and unusual corners increase the number of cuts. In such places the advantage of the large format may be smaller. Sheets must also be handled safely. The delivery and lifting plan for the façade should match their length and the equipment available on the specific site.
Fourth benefit: a choice of colour and surface type
Coated steel makes it possible to match the façade to the roof, windows and fence. Matt graphite can form a calm background for light-coloured parts of the building. However, choosing a colour is only part of the decision. The coating must also be matched to humidity, contamination and exposure conditions.
Not every variant is available in every profile and thickness. Check that sheets and flashings match in shade and gloss. Different batches may be perceived differently in side light. For this reason, it is worth planning the order for the entire visible surface as one consistent batch of material.

Fifth benefit: access for repairing a selected section
Mechanically fixed cladding may allow a damaged sheet to be replaced. The extent of dismantling depends on the arrangement of laps, the flashings and the position of the element. It is not always possible to remove just one section without disturbing adjacent parts. Service access should be taken into account when developing the layout.
For a long service life, the availability of the colour and profile is important. New sheet metal may differ from a surface exposed to the sun for years. Local replacement is therefore a technical solution, but its visual effect requires assessment. It is good to keep a description of the material and the order documentation.
What conditions allow these advantages to be used?
The façade requires correct handling of moisture and airflow. If a ventilation gap has been designed, its continuity must be maintained at the inlet, outlet and openings. Sheet metal does not replace the layers responsible for thermal insulation or airtightness. Each has its own task.
Details at the plinth, above windows and at corners should direct water outwards. Suitable protection against insects and accidental ingress of contaminants is also needed, in accordance with the design. The required ventilation must not be closed off in the process. The gap is to function as part of the entire building envelope.
What to bear in mind when using a sheet-metal façade?
The surface should be inspected periodically from a safe level. Impact damage, soiling at outlets and signs of corrosion require investigation. The cleaning method must be appropriate to the coating. Strong chemicals or overly aggressive washing can worsen the condition of the material instead of restoring its appearance.
In the lower zone of the wall, allow for the risk of impacts from tools, vehicles or garden equipment. A different protective detail may be needed there. The advantages of sheet metal do not exempt you from matching the cladding to how the surroundings are used. A properly designed façade combines appearance with ease of maintenance.
A tip before ordering
Draw one complete wall with the dimensions of the sheets, windows and flashings. Check where the cuts fall at the openings. Such a drawing allows the façade rhythm to be improved and accidental narrow strips of material to be reduced.
Key points to remember
A sheet-metal façade can be lightweight, expressive and efficient to install. It gains the most when the layout and details are planned together with the supporting frame. The choice of T18 or T35 should also take into account wind, environmental conditions and later access for repairs.
7 branches. Materials closer to your project.

Free quote
Materials for your project












You may also find useful…
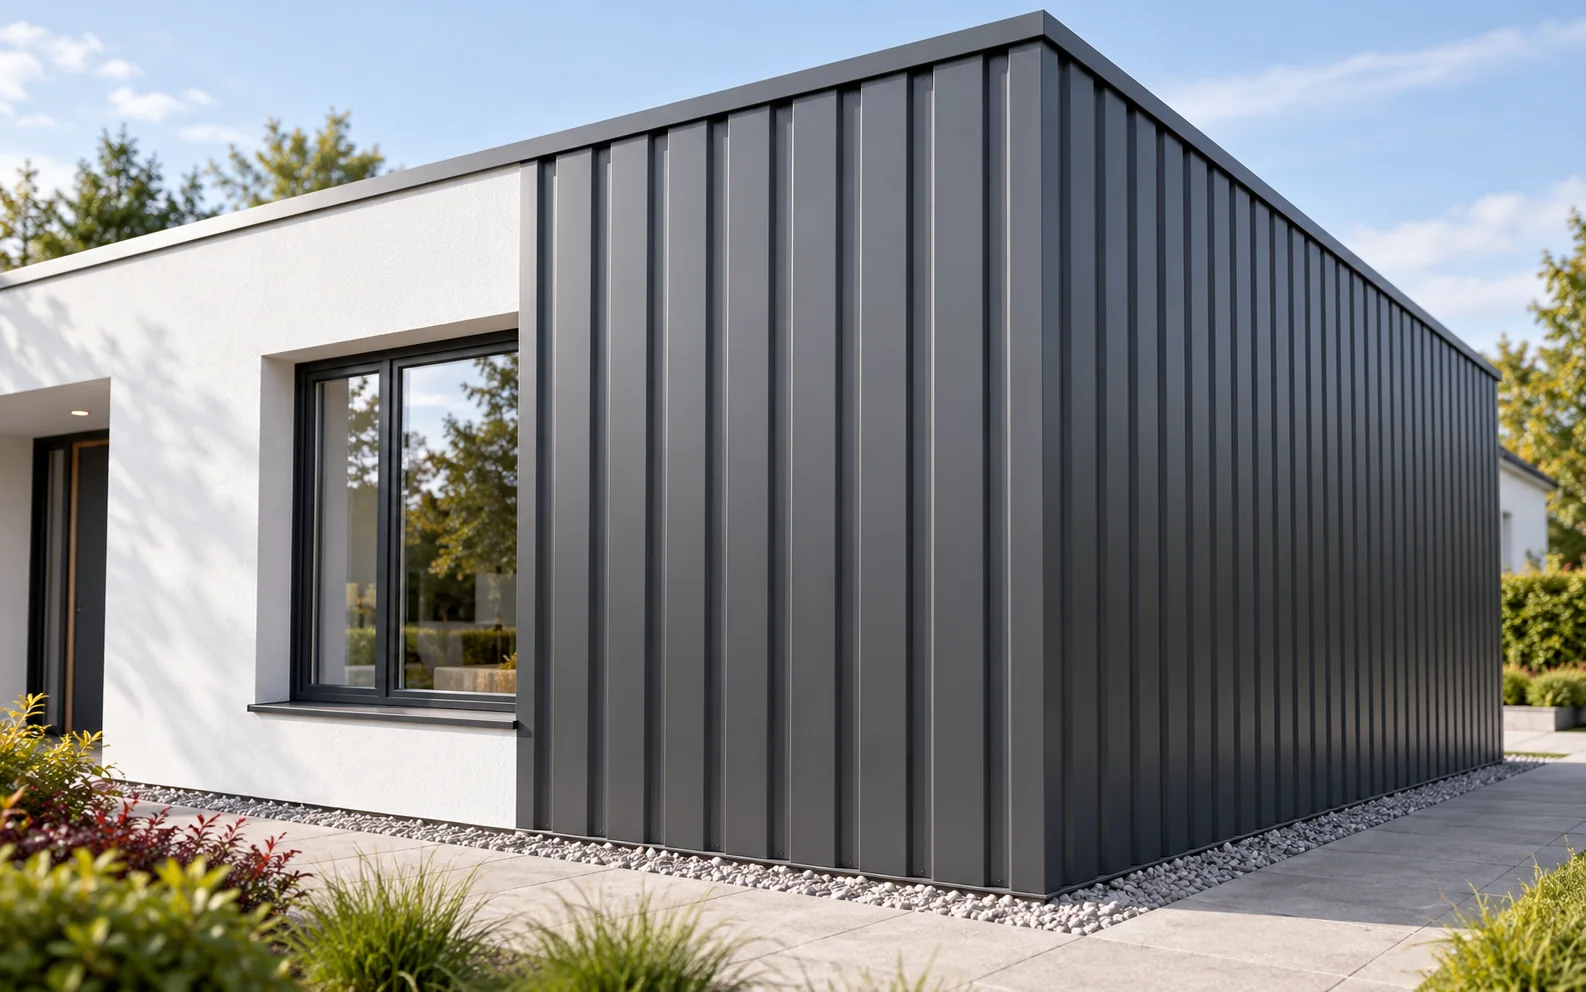
Trapezoidal steel cladding for a façade must suit the substructure, the wind load and the way water is drained. T18 gives a…
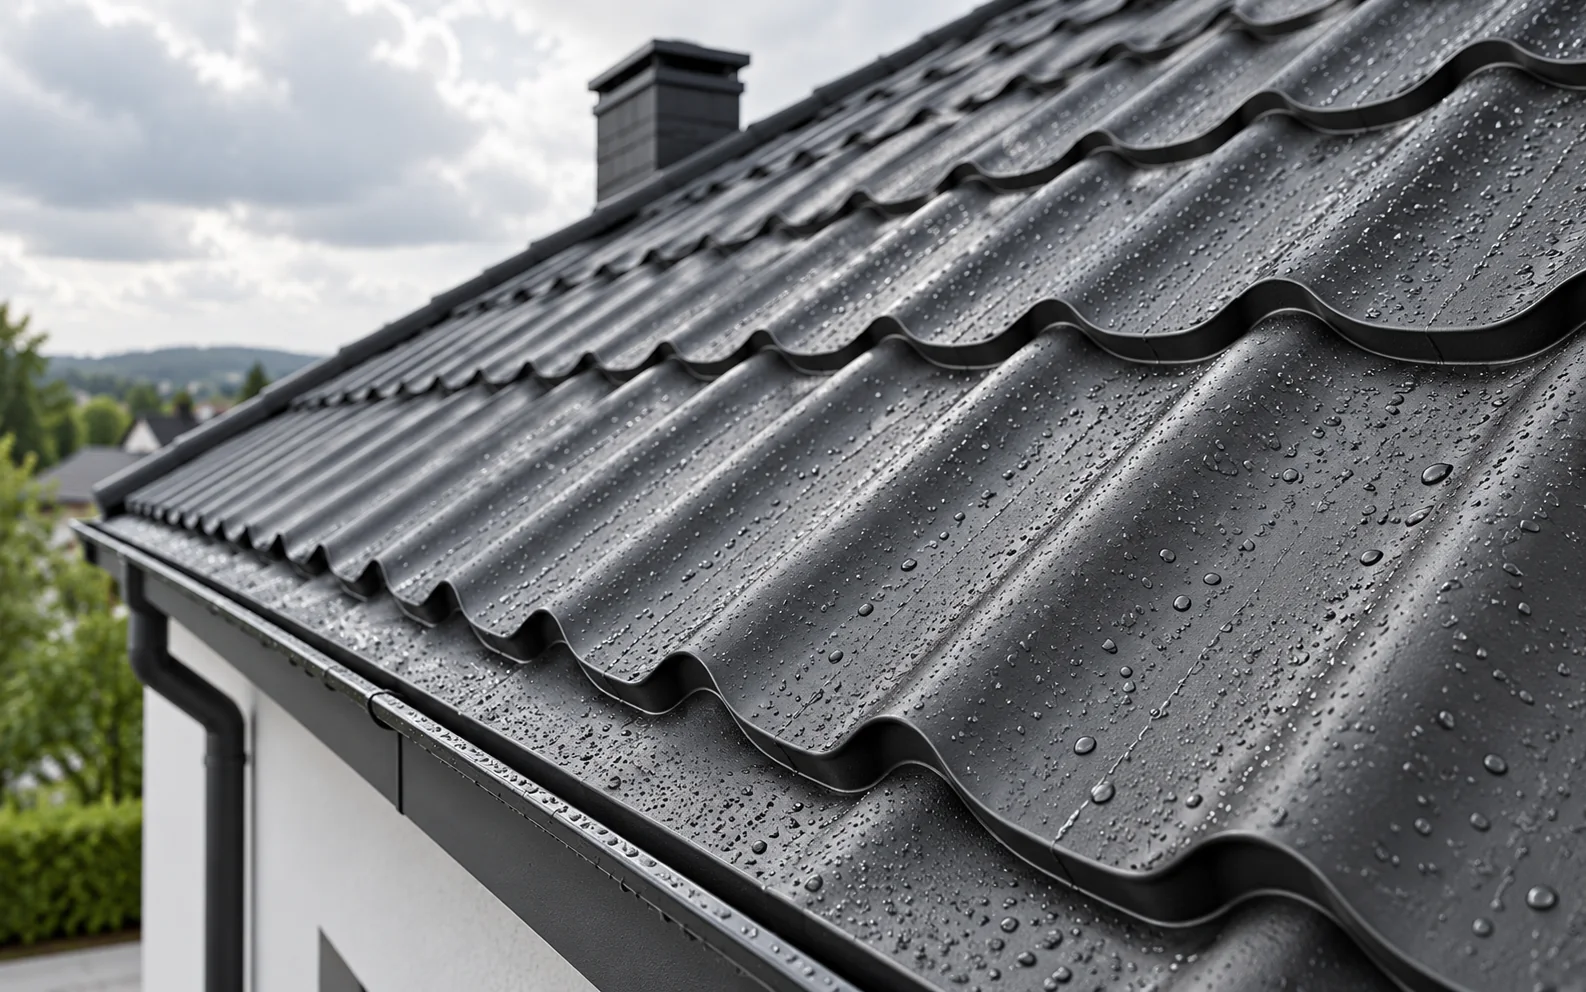
A watertight roof requires the correct pitch, correct laps and carefully executed flashings. Fixings, drainage and the layers beneath the covering are…
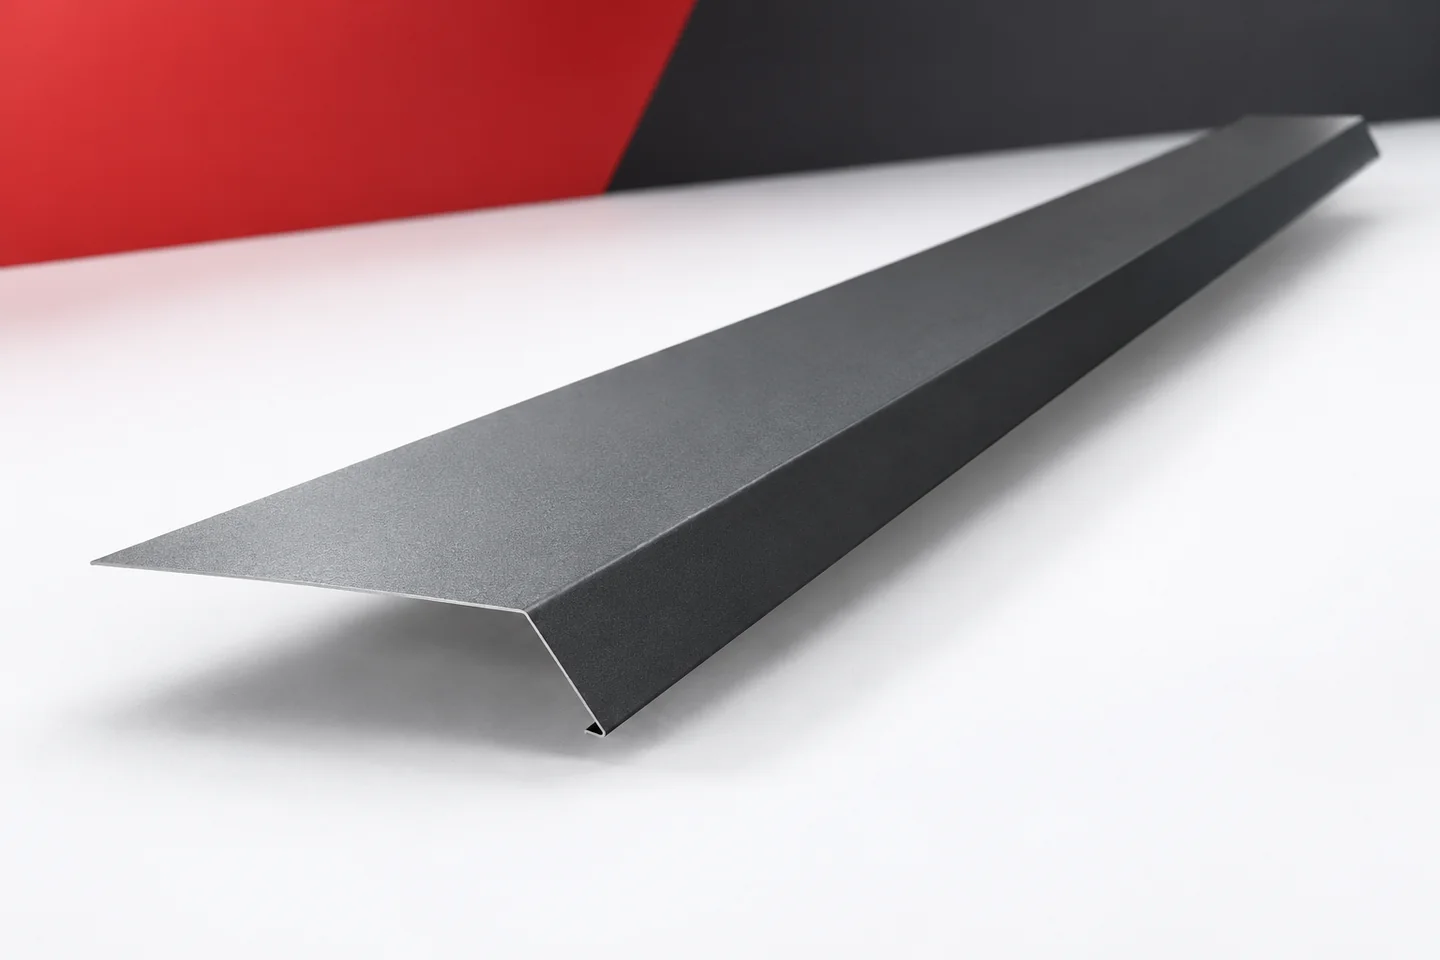
The eaves flashing is a small part of the roof, but it is responsible for an important stretch of the water's path.…
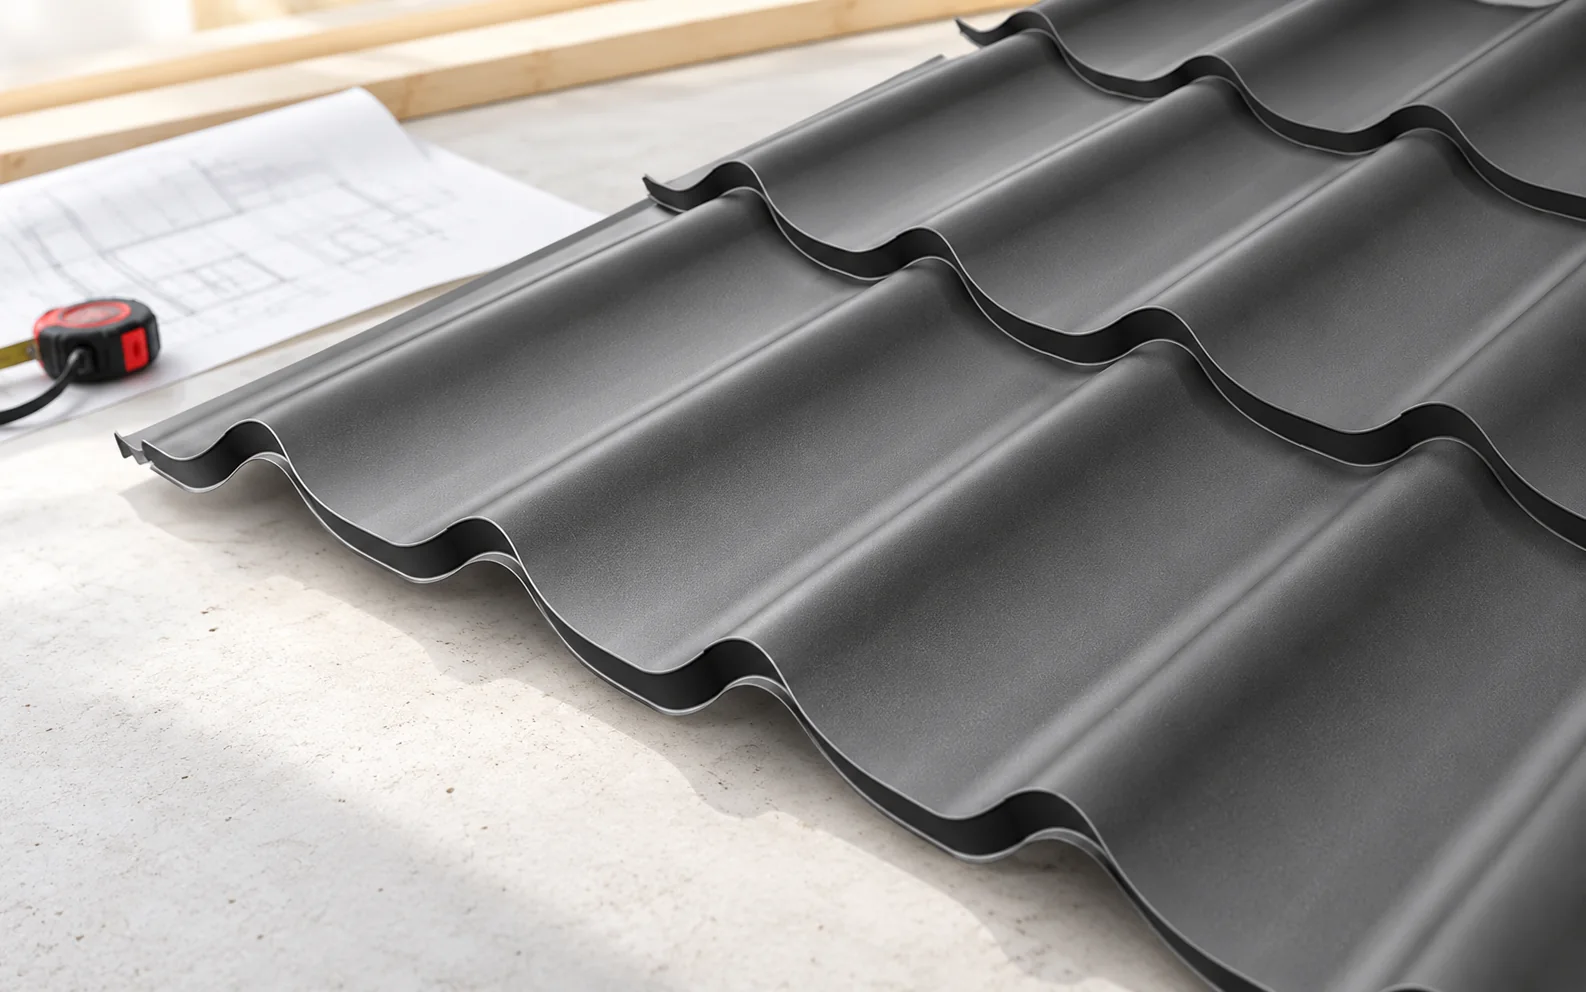
How a modular tile-effect metal roof looks on a finished house depends, among other things, on the wave width, the height of…
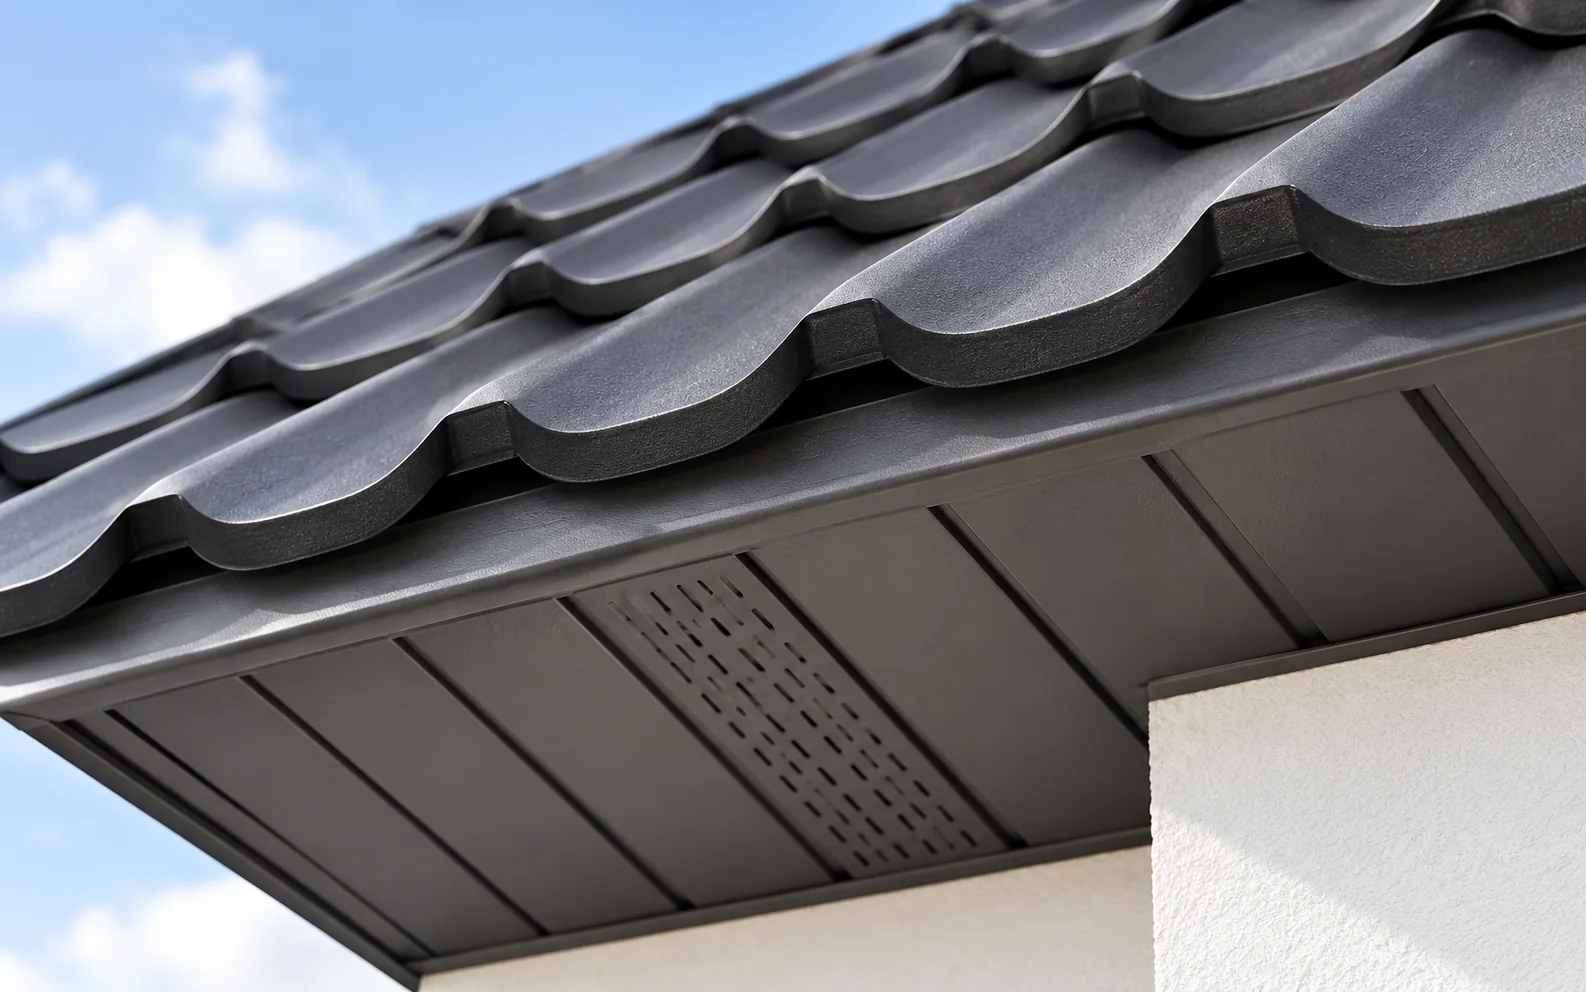
Start with the eaves section when choosing between PVC and sheet metal soffits. It shows the width to be lined, where the…
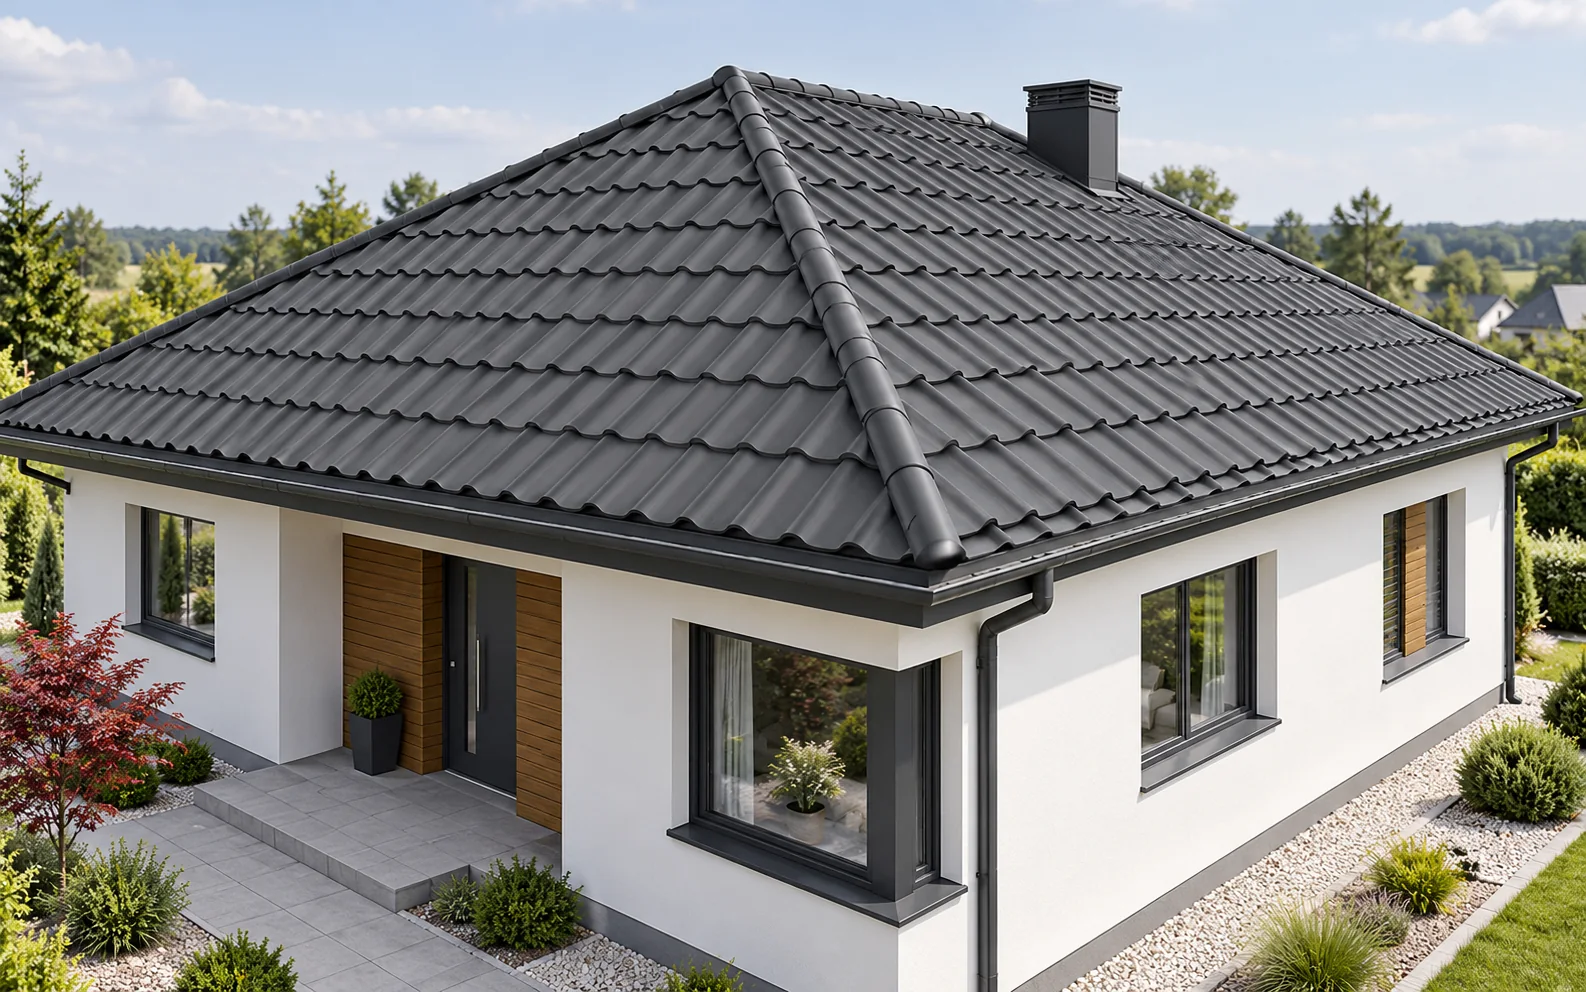
A hipped roof has four slopes. Over a rectangular plan, two are usually trapezoidal and two triangular. This form gives a coherent…
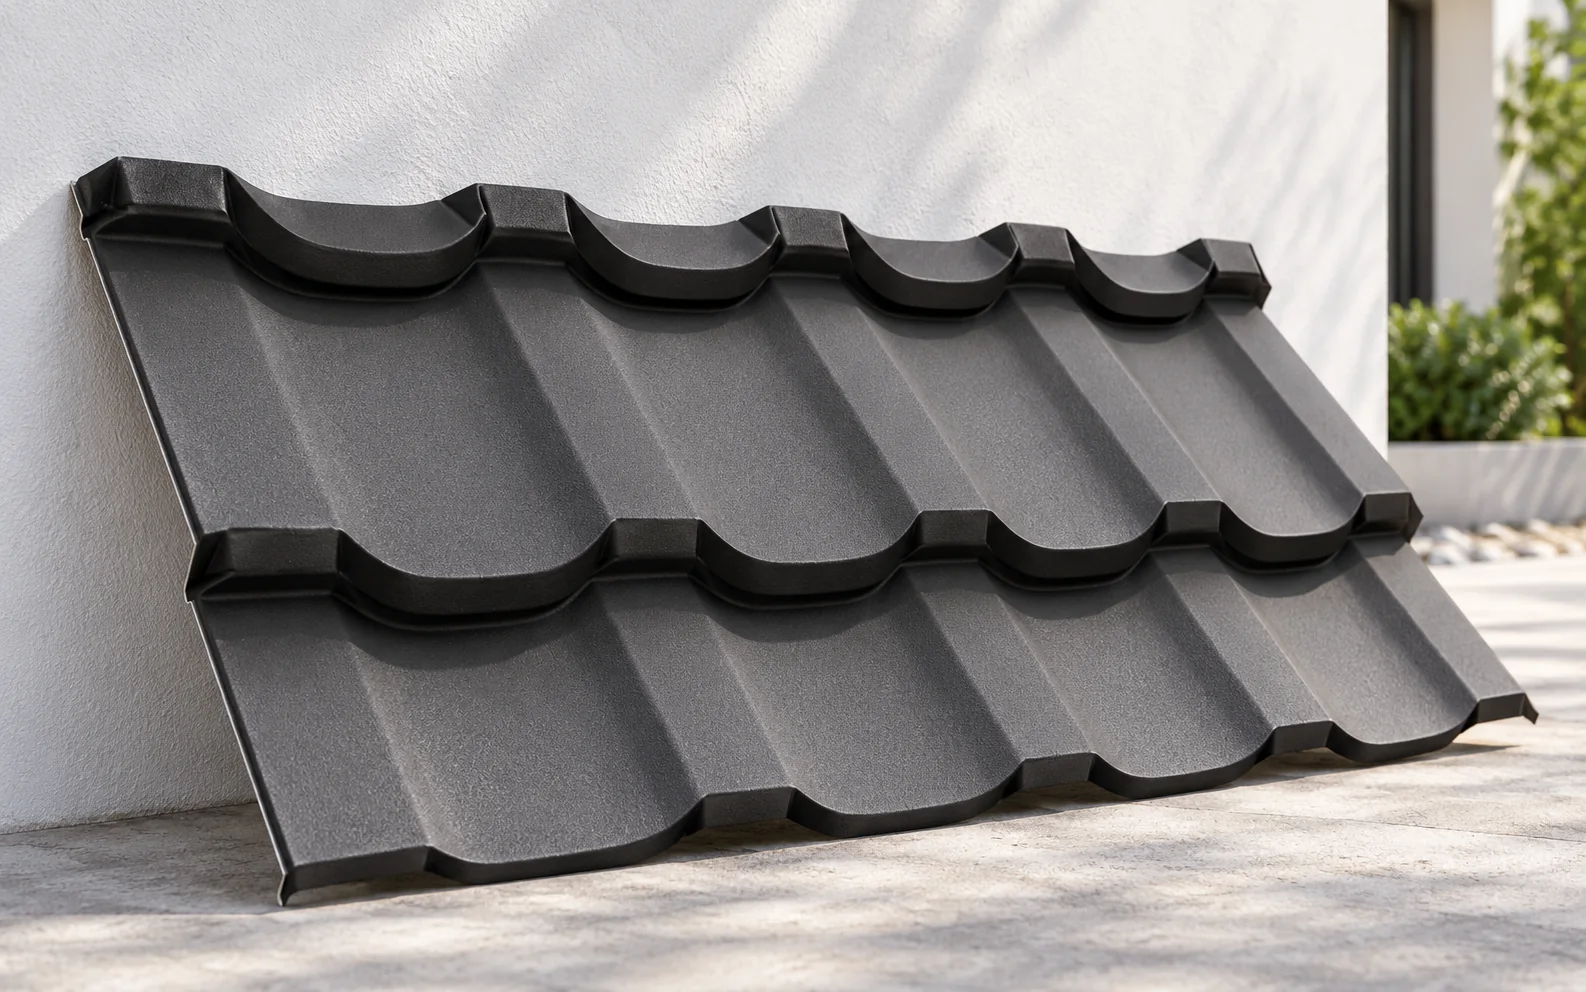
Concrete tiles and tile-effect steel place different loads on the same roof and call for different delivery arrangements. Compare their weight per…
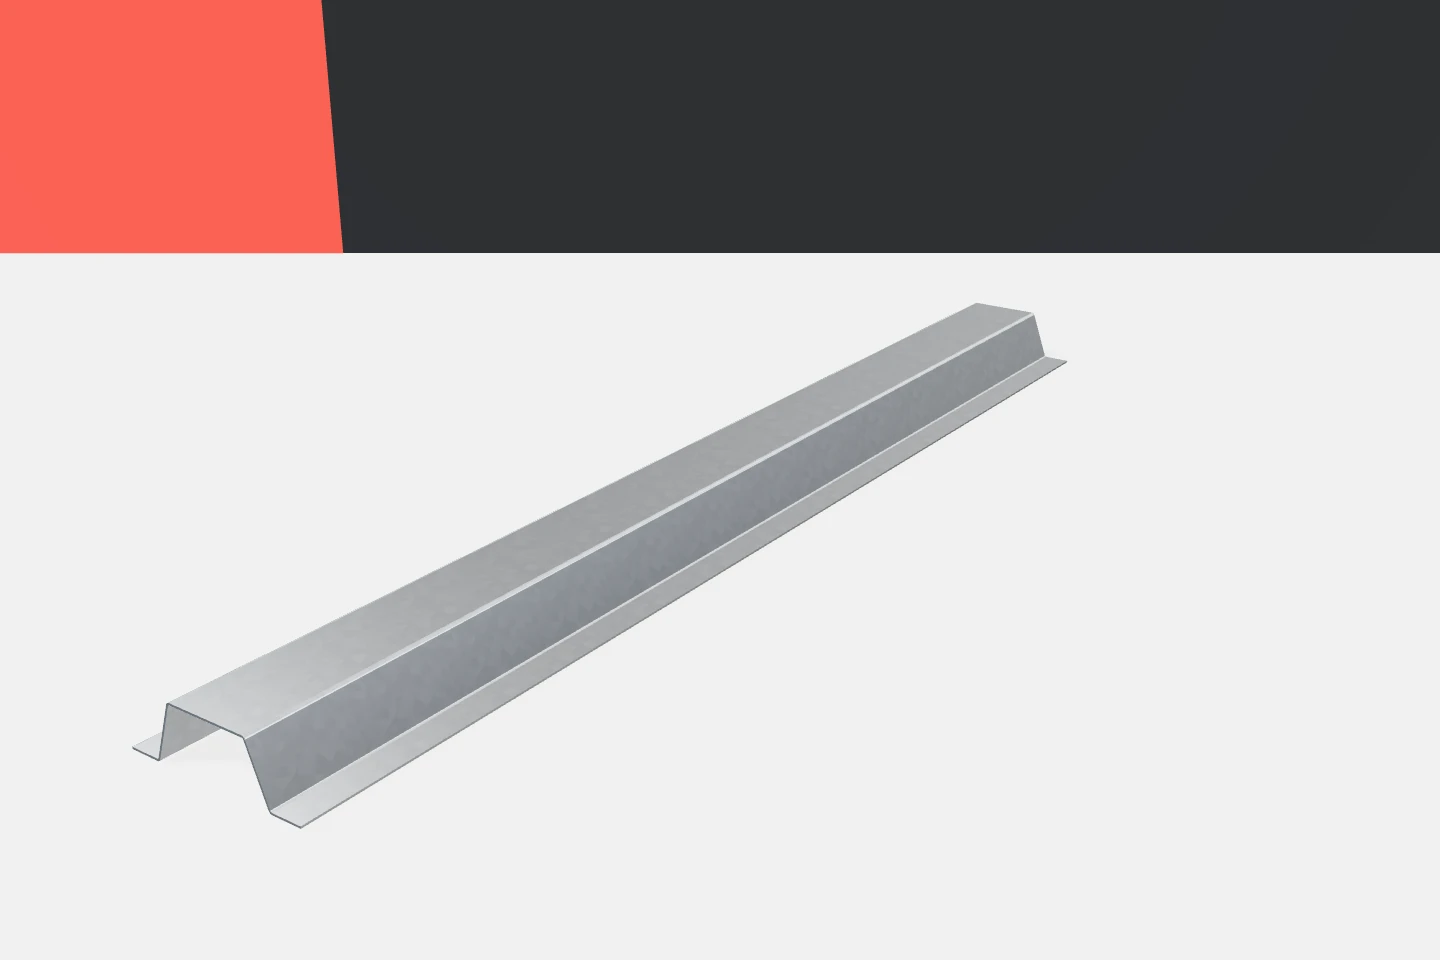
The omega profile can simplify the construction of a frame for a covering or cladding. However, it has its own geometry and…