Sigma sections: when do the extra folds help?

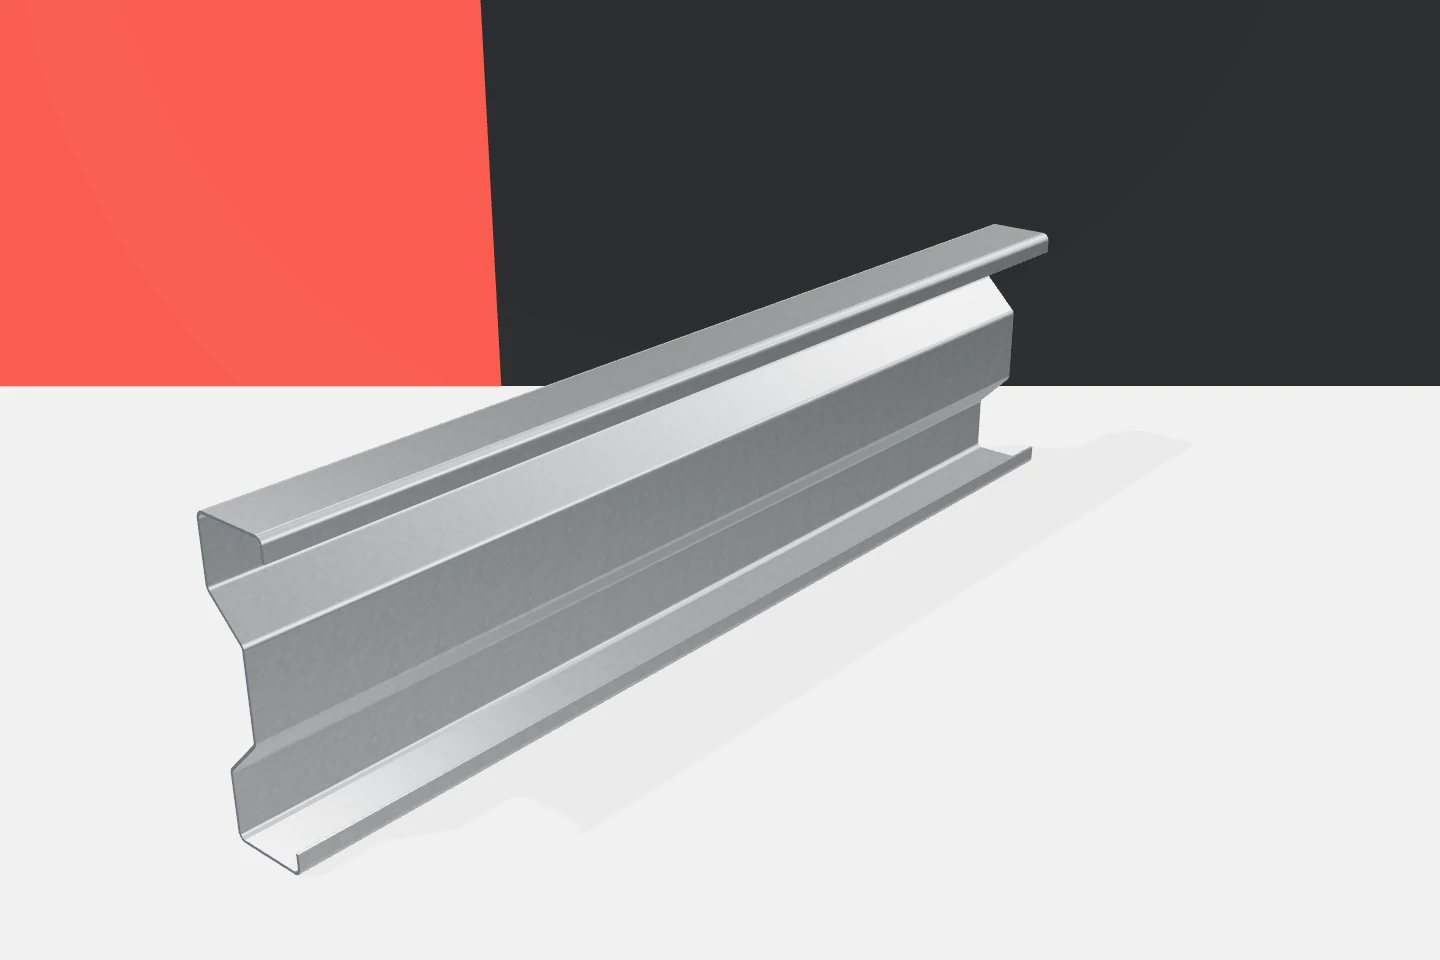
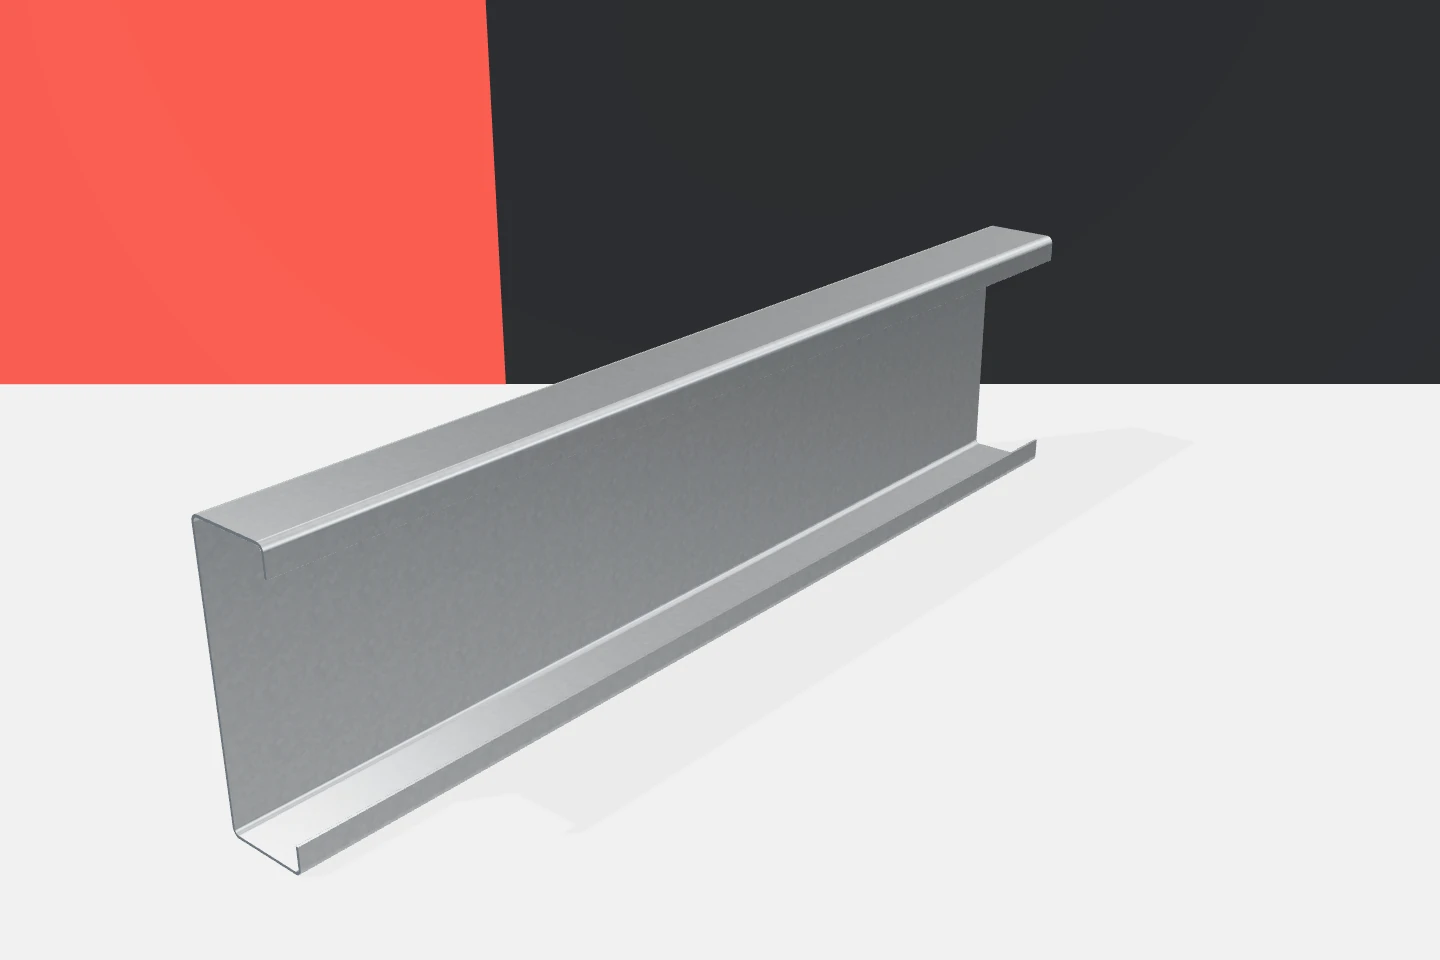
The sigma profile is notable for its stiffened web. This shape serves a specific structural purpose, but it does not guarantee greater load-bearing capacity under all conditions. Cold-formed sigma profiles must be compared with other beams on the basis of complete data. Only then can it be assessed whether their use will reduce weight, simplify connections or improve the use of space in the planned structure. In a typical channel, the middle part of the cross-section is flat. In a sigma, the web has additional folds that divide it into shorter segments. The flanges remain on one side of the cross-section, and their ends may have stiffening lips. Individual families, however, need not have identical proportions. The name describes a type of shape, not one universal drawing.
By |2026-11-14T18:29:37+01:002026-11-14|Expert guides|Comments Off on Sigma sections: when do the extra folds help?

Galvanised channels for steel building walls: simplifying installation

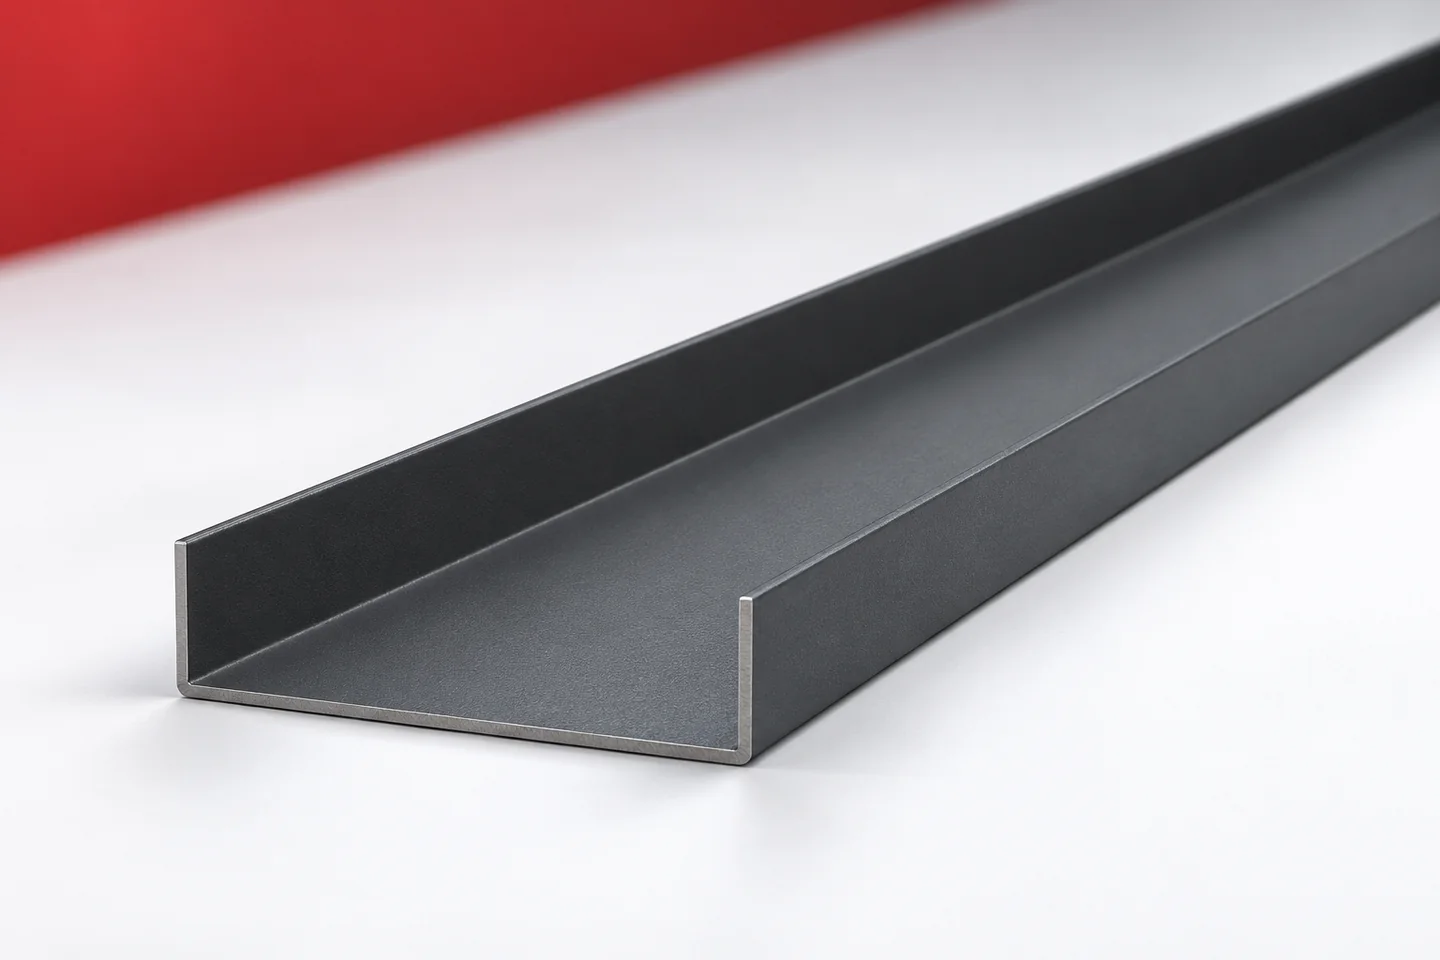
In a hall wall, most unplanned work tends to arise at the details. A rail misses the fixing of the panel, a hole falls beside the gusset plate, and the gate needs an extra beam. Galvanised channel sections allow a repeatable sub-structure to be prepared, but its geometry must be established in advance. Well-documented cold-formed C profiles make installation easier and reduce the cost of alterations. A wall channel section transfers loads from the cladding to the main structure. The arrangement of the rails should correspond to the direction and span of the façade elements. A vertically installed sandwich panel may require a different layout from cladding run horizontally. Before a profile list is produced, a plan for dividing the wall is therefore needed.

By |2026-11-14T18:29:35+01:002026-11-14|Expert guides|Comments Off on Galvanised channels for steel building walls: simplifying installation

How to use Z-purlins efficiently in a steel roof

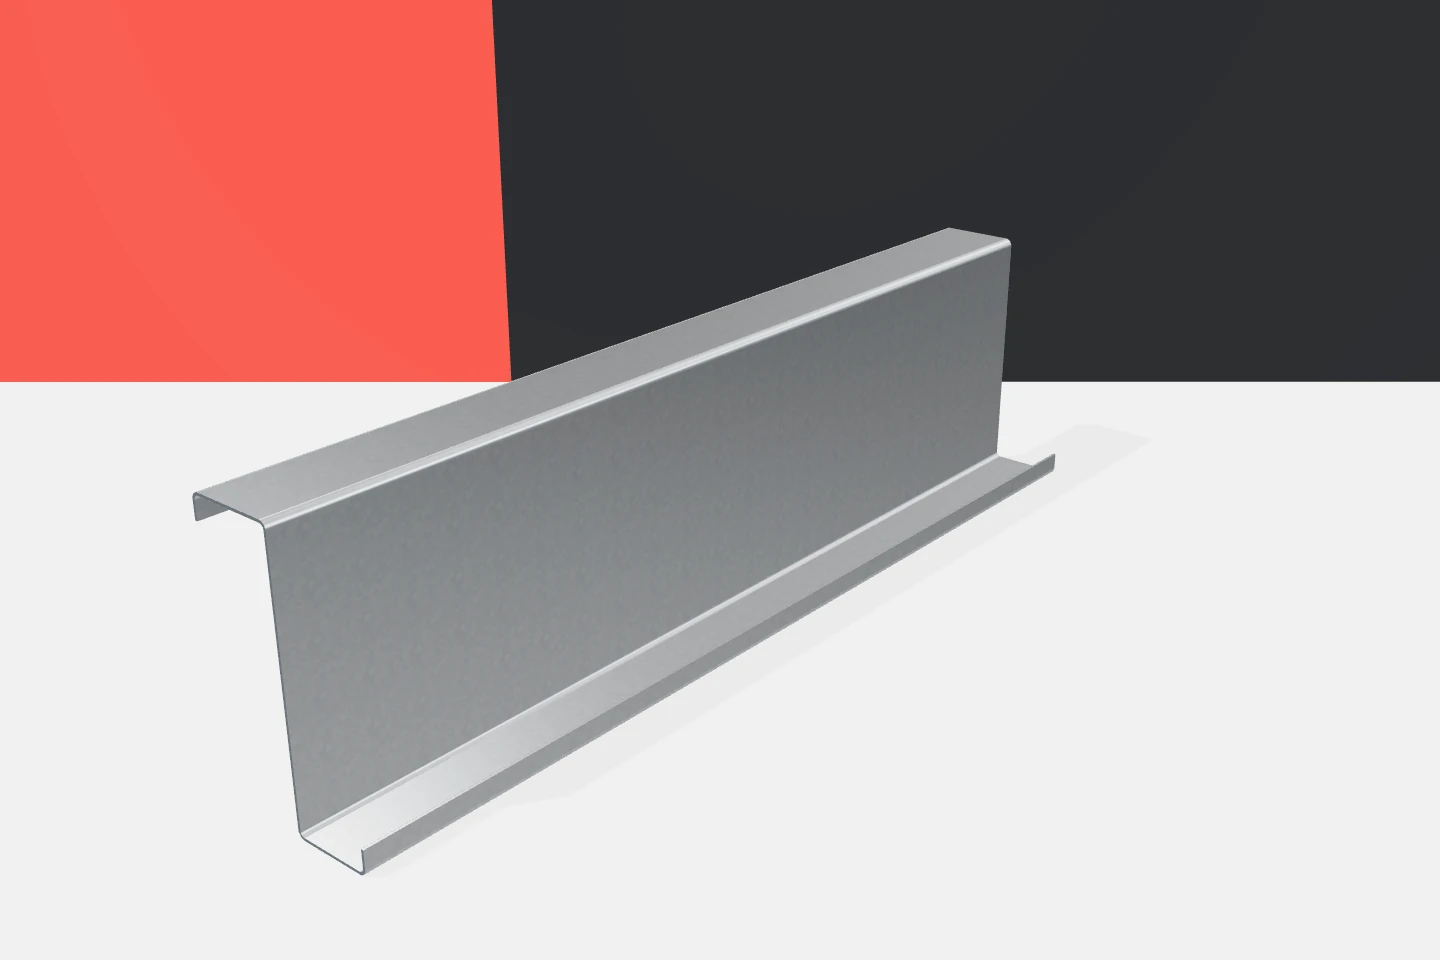
A Z-purlin is part of a system that transfers loads from the roof covering to the portal frames. It may look inconspicuous next to a large rafter, but its selection affects the whole roof. Cold-formed Z profiles make it possible to build lightweight secondary structures. To exploit this advantage, the beam design must be combined with the selection of the covering, supports and bracing. The purlin depth alone is not enough to assess the solution. The covering transfers loads to the purlins through bearing and fixing surfaces. The contribution of these elements depends on the direction of the forces. The Z-purlins then transfer the forces to the frames or other supports. If the purlin spacing changes, the load carried by each purlin also changes. At the same time, the sheet or sandwich panel between supports is subjected to different working conditions.

By |2026-11-14T18:29:33+01:002026-11-14|Expert guides|Comments Off on How to use Z-purlins efficiently in a steel roof

Checking a delivery of flashings before work starts on site

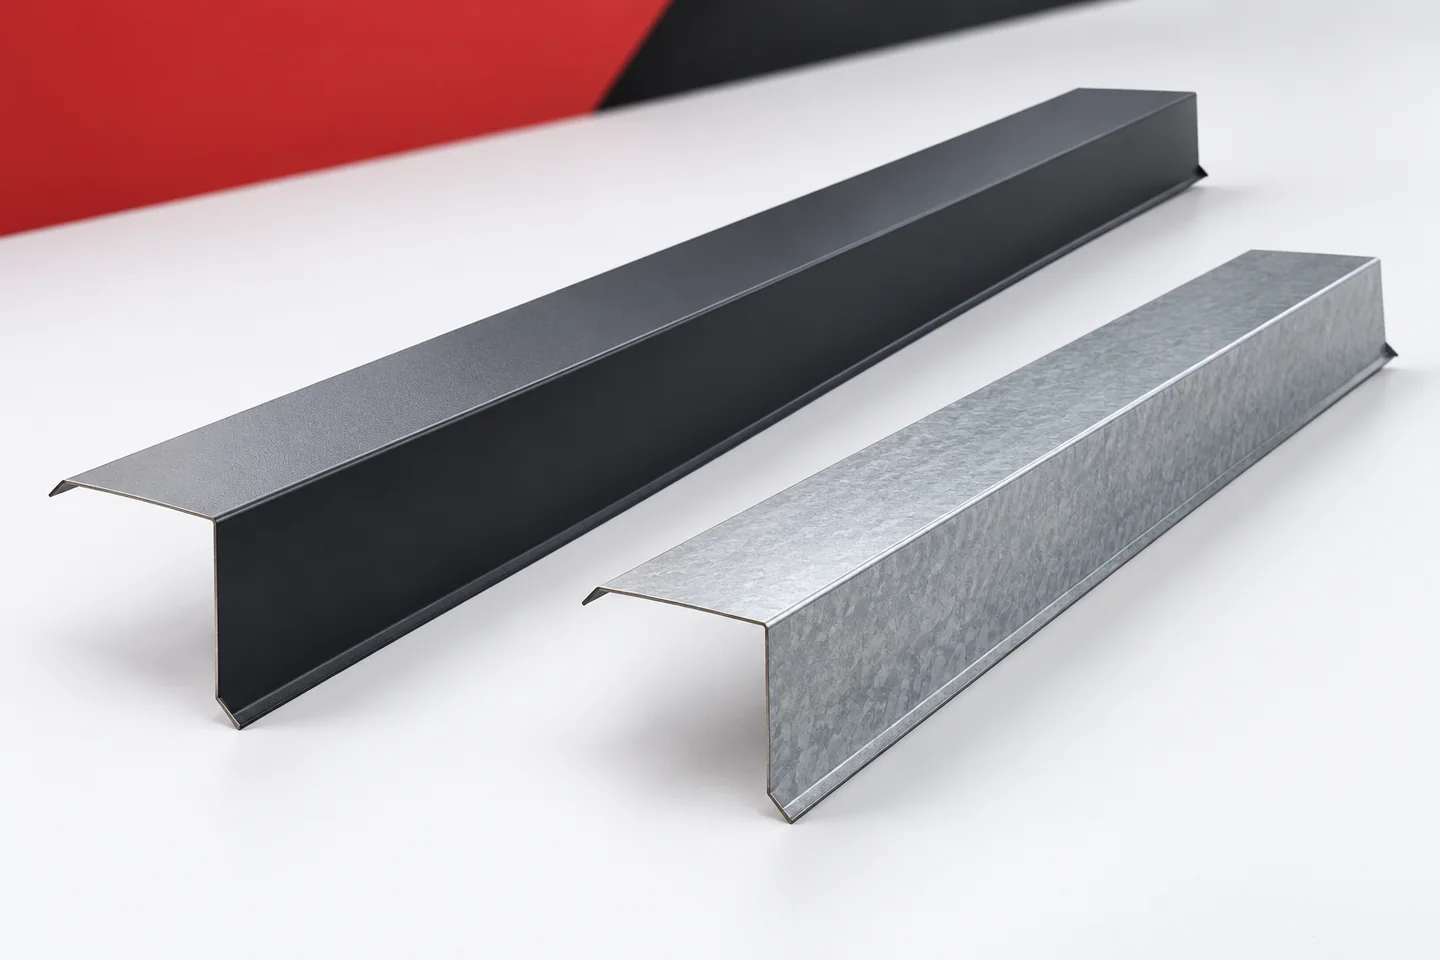
Receiving flashings requires more than counting packages. Shapes, lengths, material and surface condition must be checked. A mistake noticed before installation is easier to explain than a problem discovered on a finished roof. A well-organised acceptance also protects delicate, long profiles from damage during unloading and storage. Approved drawings, a schedule of sections and the material specification are needed for acceptance. Each item should have a name or number. Ridge caps, barge flashings and gutter aprons are easily confused when similar packages are given a cursory glance. Starter profiles are often less visible in the set, although without them proper installation cannot begin.

By |2026-11-14T18:29:32+01:002026-11-14|Expert guides|Comments Off on Checking a delivery of flashings before work starts on site

What determines the price of custom sheet metal flashings?

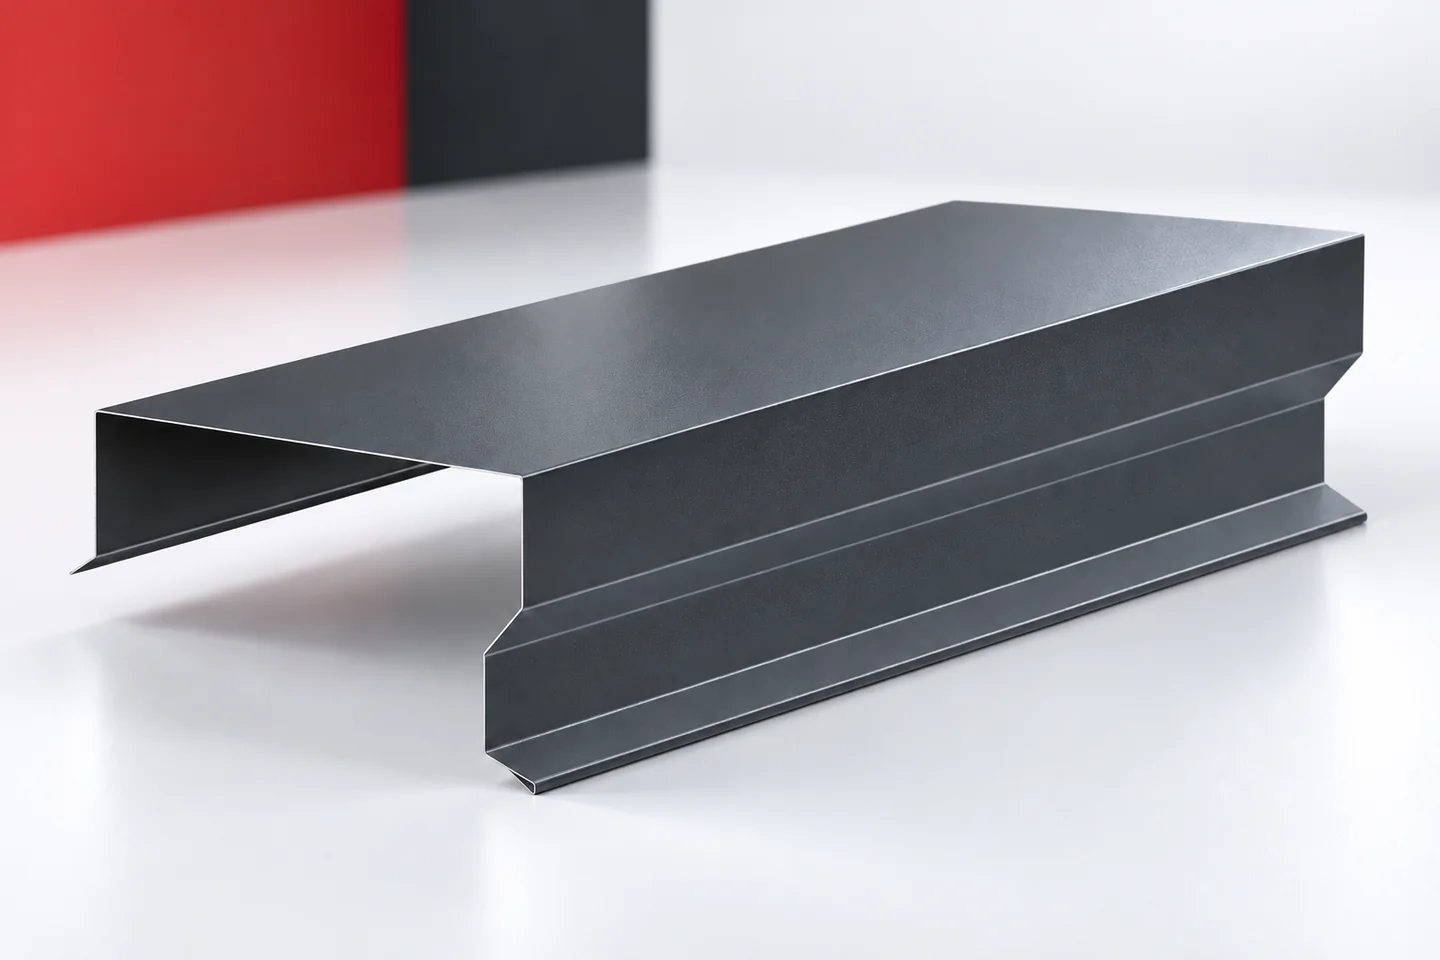
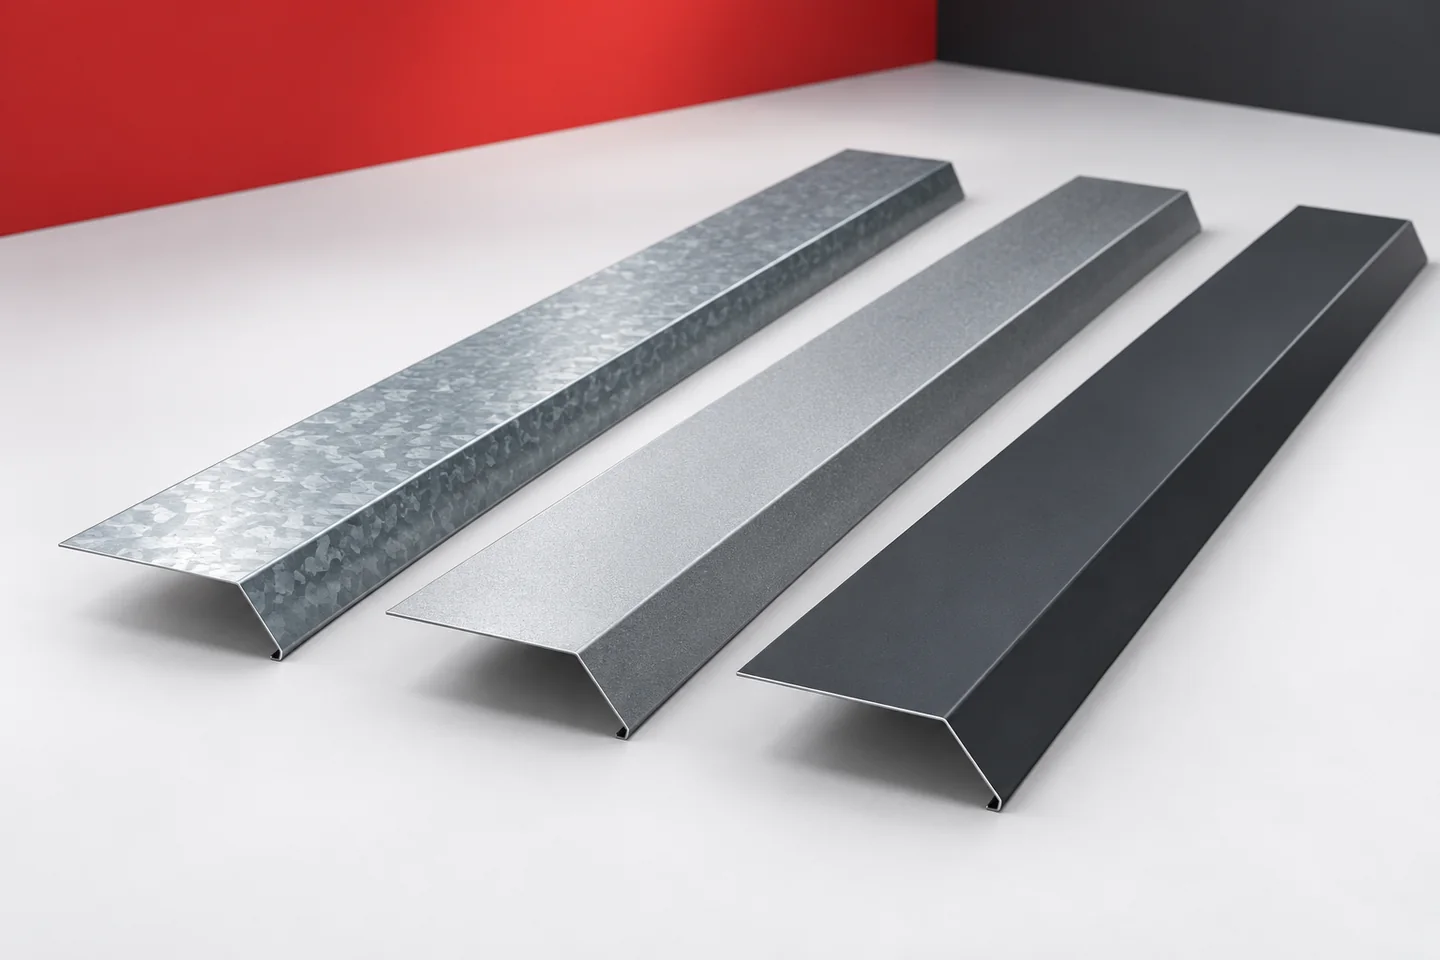
Bespoke flashings do not have a single universal price per metre. The cost depends on the amount of sheet metal, the cross-section, the length of the sections and the scope of fabrication. A well-prepared sketch allows the element to be priced without guesswork. It also helps to check whether the bends can be made with the chosen technology and whether the finished profile will fit the building. The first step is to describe the shape as seen from the face of the element. The dimensions of the legs, the angles, the hems and the offsets show what flashing is to be produced. The width of the visible part alone does not indicate how much material will be used. A long, narrow profile with many bends may require more work than a wider element with a simple cross-section.

By |2026-11-14T18:29:22+01:002026-11-14|Expert guides|Comments Off on What determines the price of custom sheet metal flashings?

How to size a parapet coping without making it unnecessarily wide

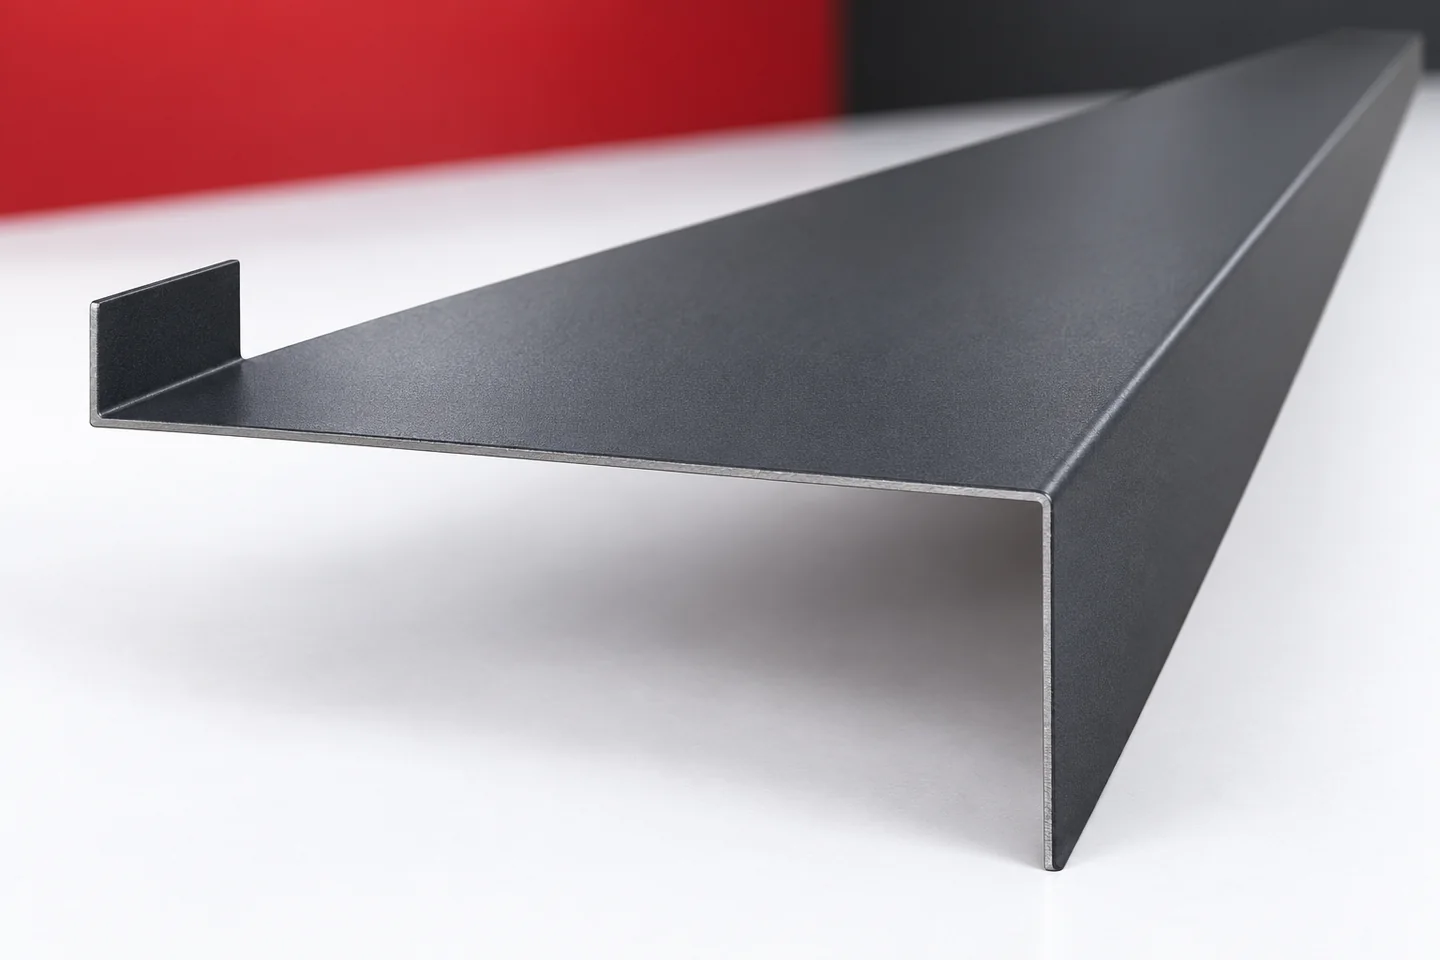
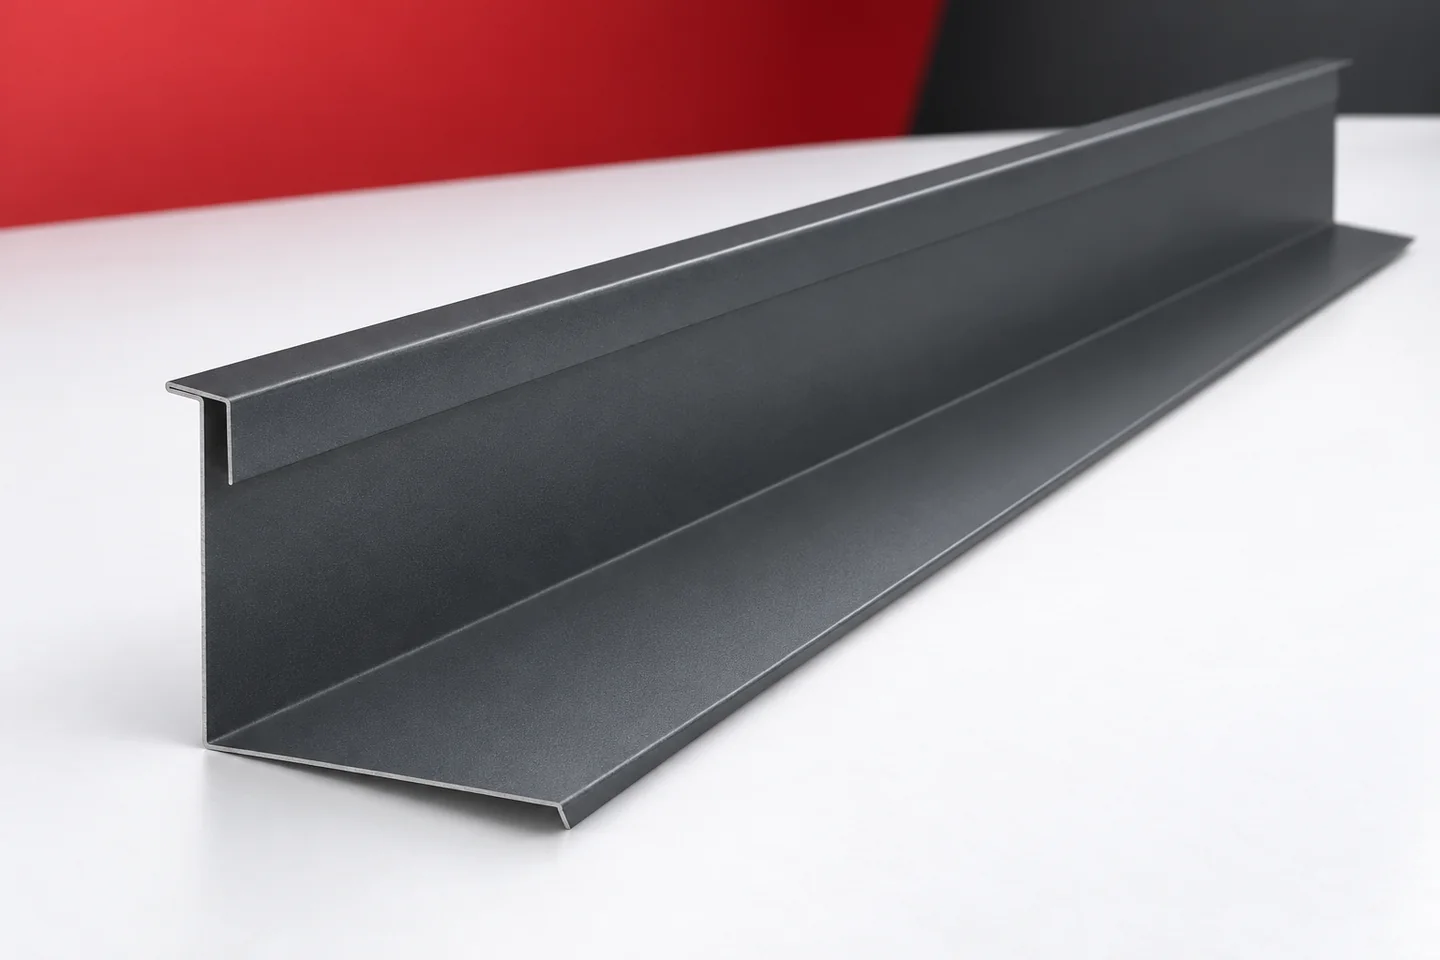
Sheet metal on the parapet covers the top of the wall and forms the visible termination of the building. A wide profile may look similar across several offers, yet differ in slope, leg length and method of fixing. Parapet flashings are best ordered after assessing the substrate and the waterproofing. The quote then covers a detail that can actually be executed correctly. The wall width in the design is not always the width of the prepared parapet. Insulation layers, façade finish and substructure elements are added. The flashing must correspond to this cross-section. Too small a width can make it difficult to cover the edge, while excessive width creates an unnecessary projection and susceptibility to deformation.

By |2026-11-14T18:29:20+01:002026-11-14|Expert guides|Comments Off on How to size a parapet coping without making it unnecessarily wide

Estimating roof valley flashing costs, including sheet metal offcuts

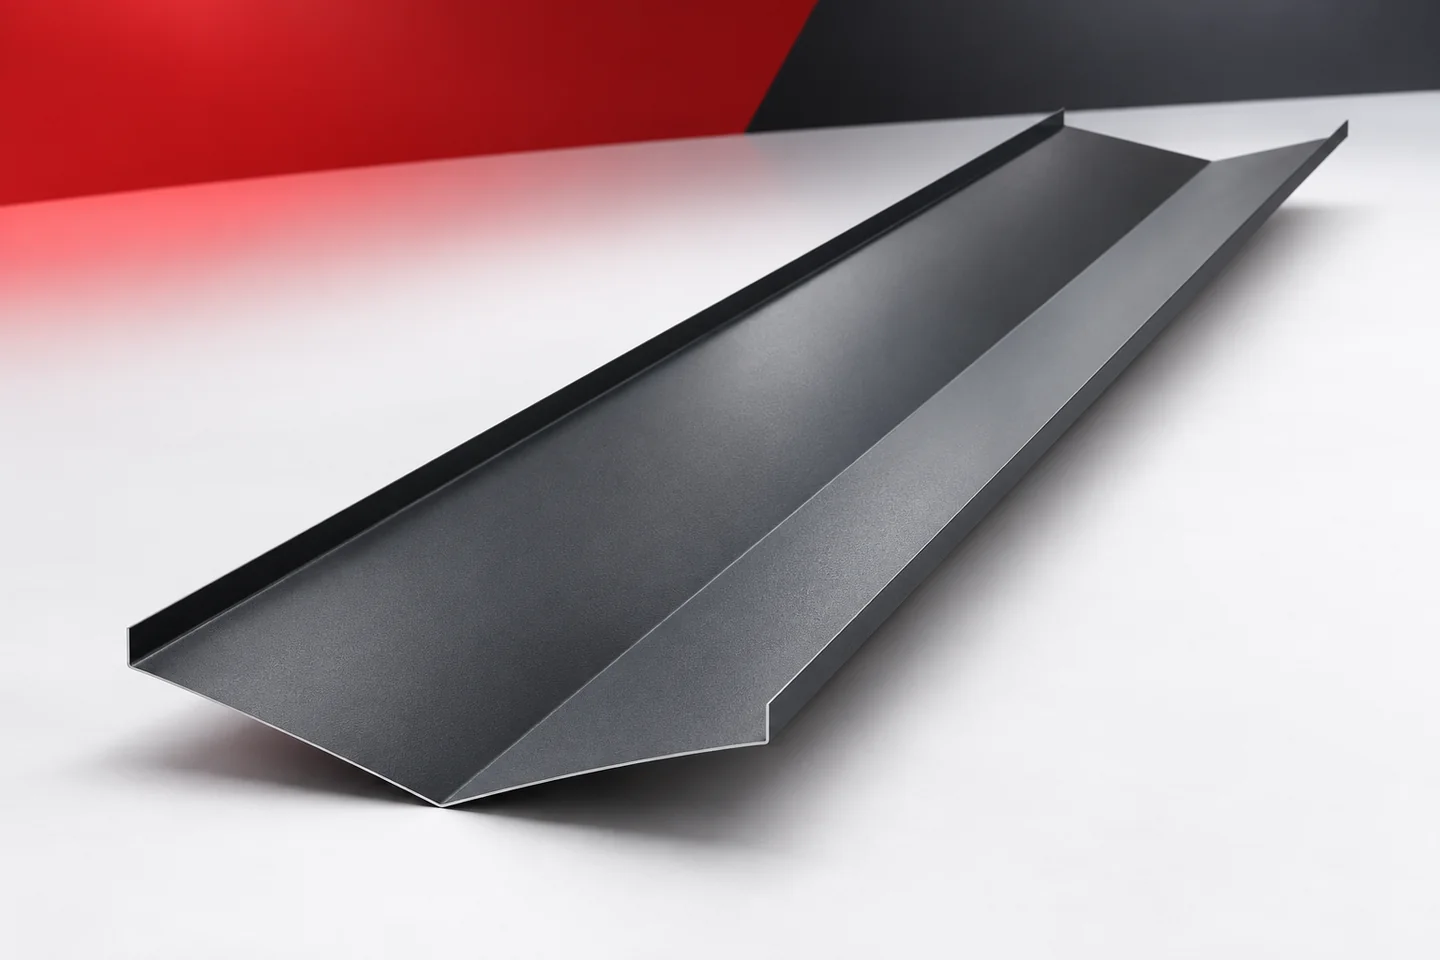
The roof valley collects water from the converging roof slopes. Its flashing must match the roof geometry and ensure an unobstructed drainage path. When buying, what counts is not only the length of the valley gutter but also its developed width, its joints and the cuts to the covering. These are the figures that let you assess the cost without a false saving on too narrow a profile. Water from both sides of the roof meets in the depression between the slopes. This is therefore not an ordinary finish to a side edge. The valley gutter has to take this flow and direct it towards the eaves. Its cross-section is chosen with regard to the layout of the slopes, not solely on the available width of the sheet-metal strip.

By |2026-11-14T18:29:18+01:002026-11-14|Expert guides|Comments Off on Estimating roof valley flashing costs, including sheet metal offcuts

Choosing sheet metal for flashings: galvanised, Aluzinc or colour-coated steel

Three similarly worded material descriptions can mean different protective layers. Galvanised, Aluzinc and coated steel sheets are used for flashings, but they do not form a simple ranking from worst to best. The choice depends on the installation location, contact with other materials and the desired appearance. A price list should be read together with the sheet specification. The steel core gives the flashing specific mechanical properties. The metallic coating protects its surface against corrosion. In galvanised sheet this is zinc. In Aluzinc sheet a coating containing aluminium and zinc is used. These are different material solutions, although both can have a metallic appearance and serve similar families of details.

By |2026-11-14T18:29:16+01:002026-11-14|Expert guides|Comments Off on Choosing sheet metal for flashings: galvanised, Aluzinc or colour-coated steel

What to measure before ordering chimney flashings

Chimney flashings are ordered for a specific roof penetration. The dimensions of the chimney, the pitch of the roof slope, the profile of the covering and the condition of the walls all matter. A ready-made set of arbitrary dimensions will not solve every situation. Good preparation of the measurement makes it possible to choose the shape of the aprons, determine how the top is to be closed and avoid material that will have to be bent again. The perimeter of the chimney above the roof slope alone is too little information for making flashings. A plan view and a section along the slope are needed. These will show the width, the depth, the roof pitch and the distances from the profiling of the covering. In an older building, check whether the chimney walls are even and whether they have the same width over the full height of the detail.

By |2026-11-14T18:29:15+01:002026-11-14|Expert guides|Comments Off on What to measure before ordering chimney flashings

Ordering starter profiles for roofs and façades: what to include

Starter profiles define where installation of a given covering or cladding begins. Some form a hook for the panel, others support the first row or protect the lower edge of the wall. The shared name does not mean a shared design. Before ordering, establish the profile's function and check its place in the system. That way a small component will not bring work on a large area to a halt. When discussing a starter profile, state whether it is for a panel roof, tile-effect metal roofing, a façade or sandwich-panel cladding. Include the name of the covering type and a drawing of its lower edge. Components of similar width may have completely different folds. It is precisely these folds that determine correct hooking or support.

By |2026-11-14T18:29:03+01:002026-11-14|Expert guides|Comments Off on Ordering starter profiles for roofs and façades: what to include
Back to top