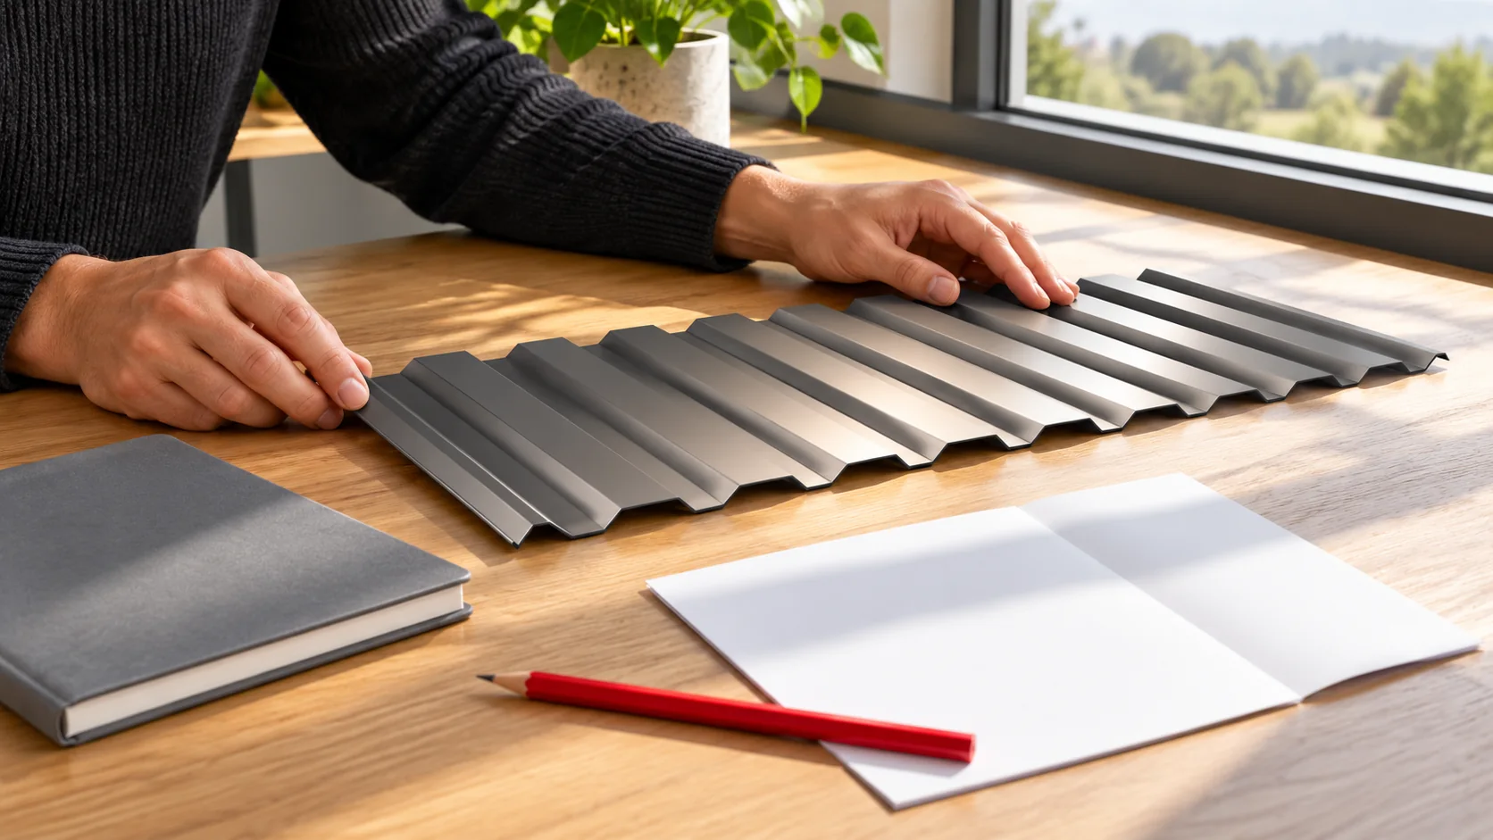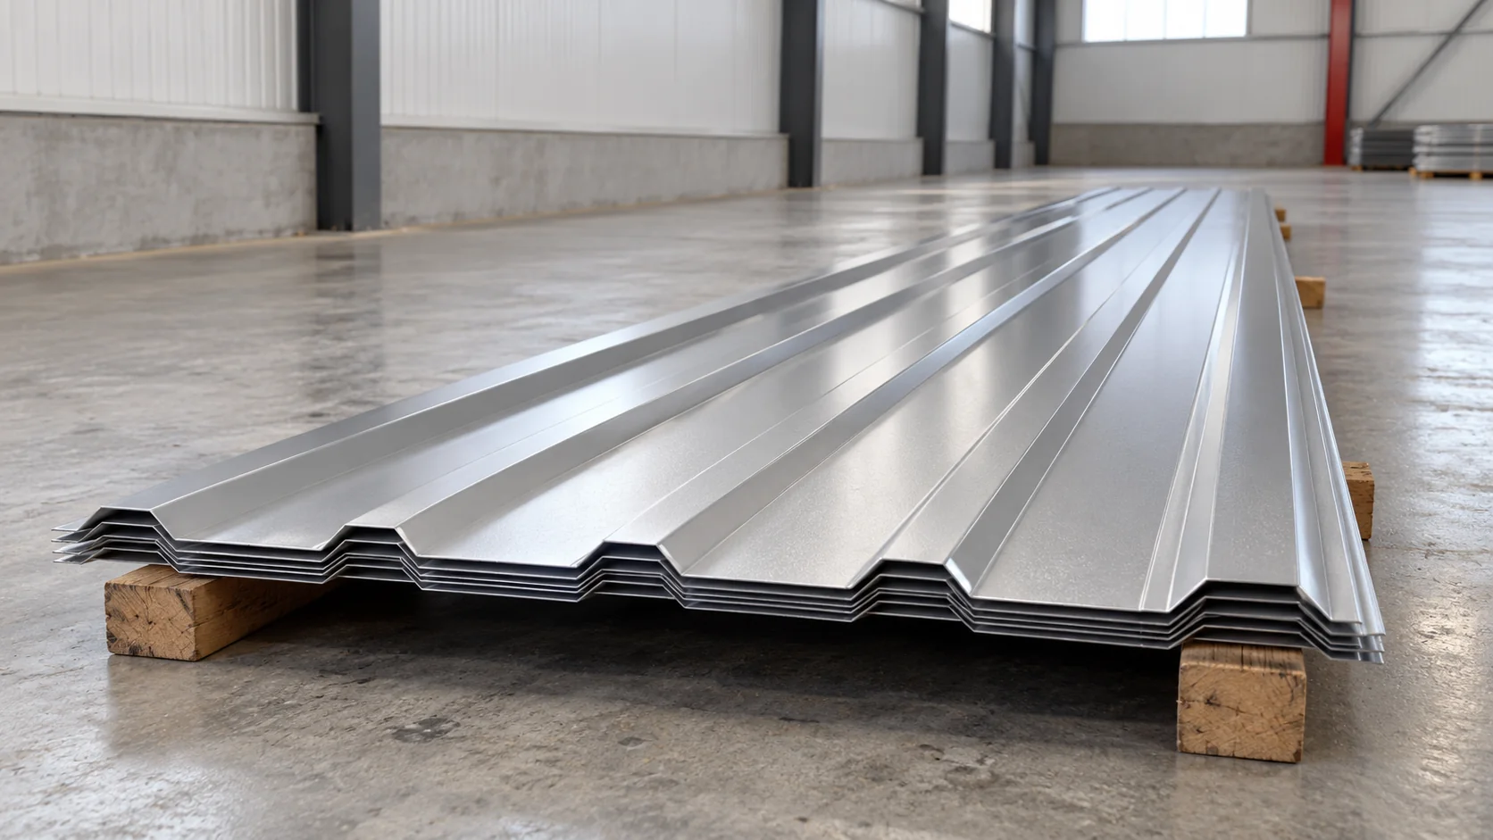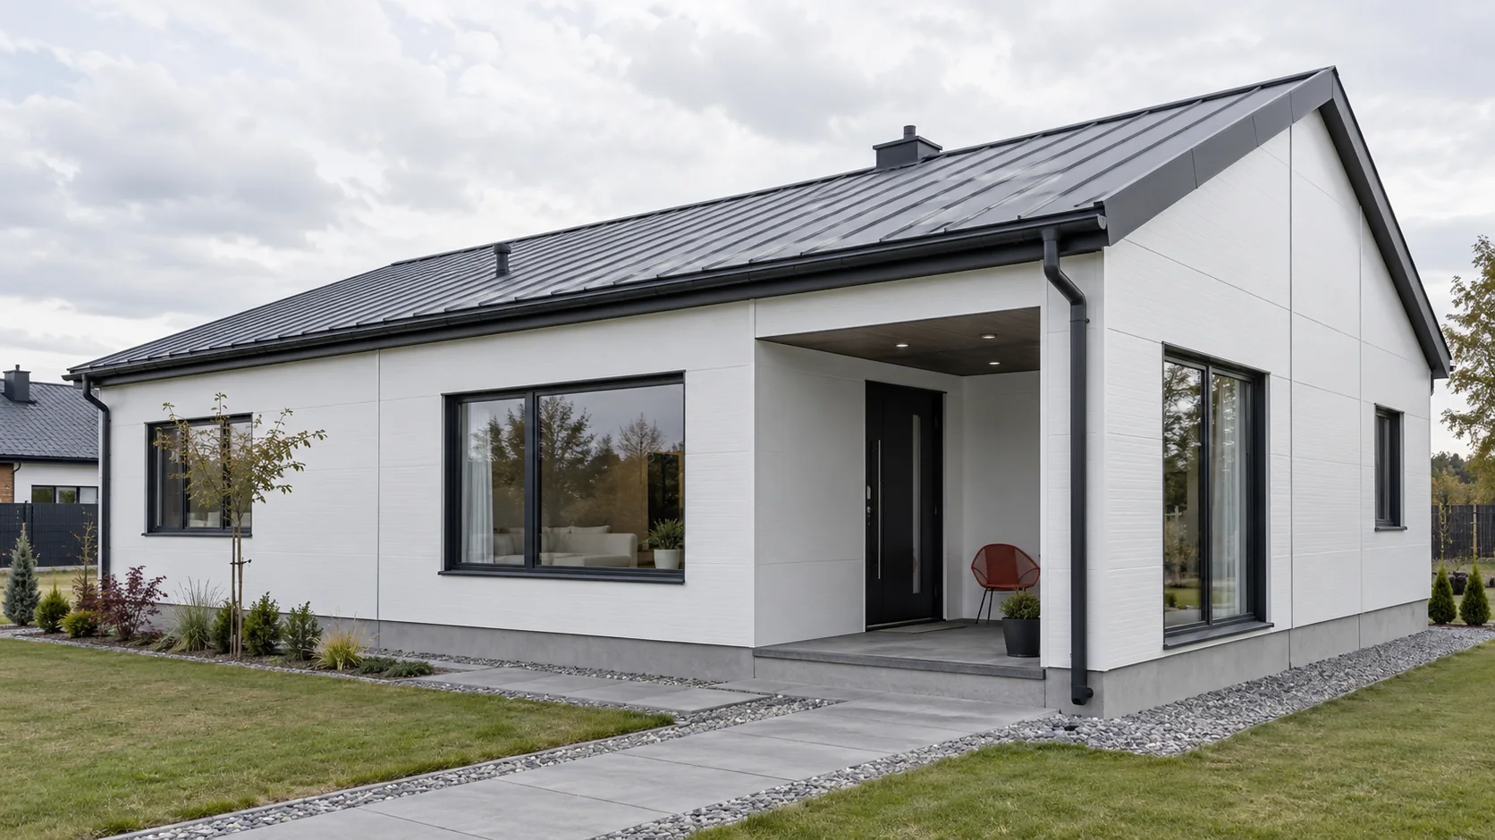
How do you estimate the cost of a sandwich panel house before ordering the cladding?

To estimate the cost of a sandwich panel house, establish what the quotation covers. It might cover panel delivery, an enclosed shell or a home ready to occupy. List the work and equipment included at each stage. Calculate the wall and roof panel areas separately and allow for the foundations, supporting frame, services and interior finishes. A price per square metre of panel tells you little about the price per square metre of living space. Two bids can only be compared fairly when they include the same work and deliver the same standard of finish.
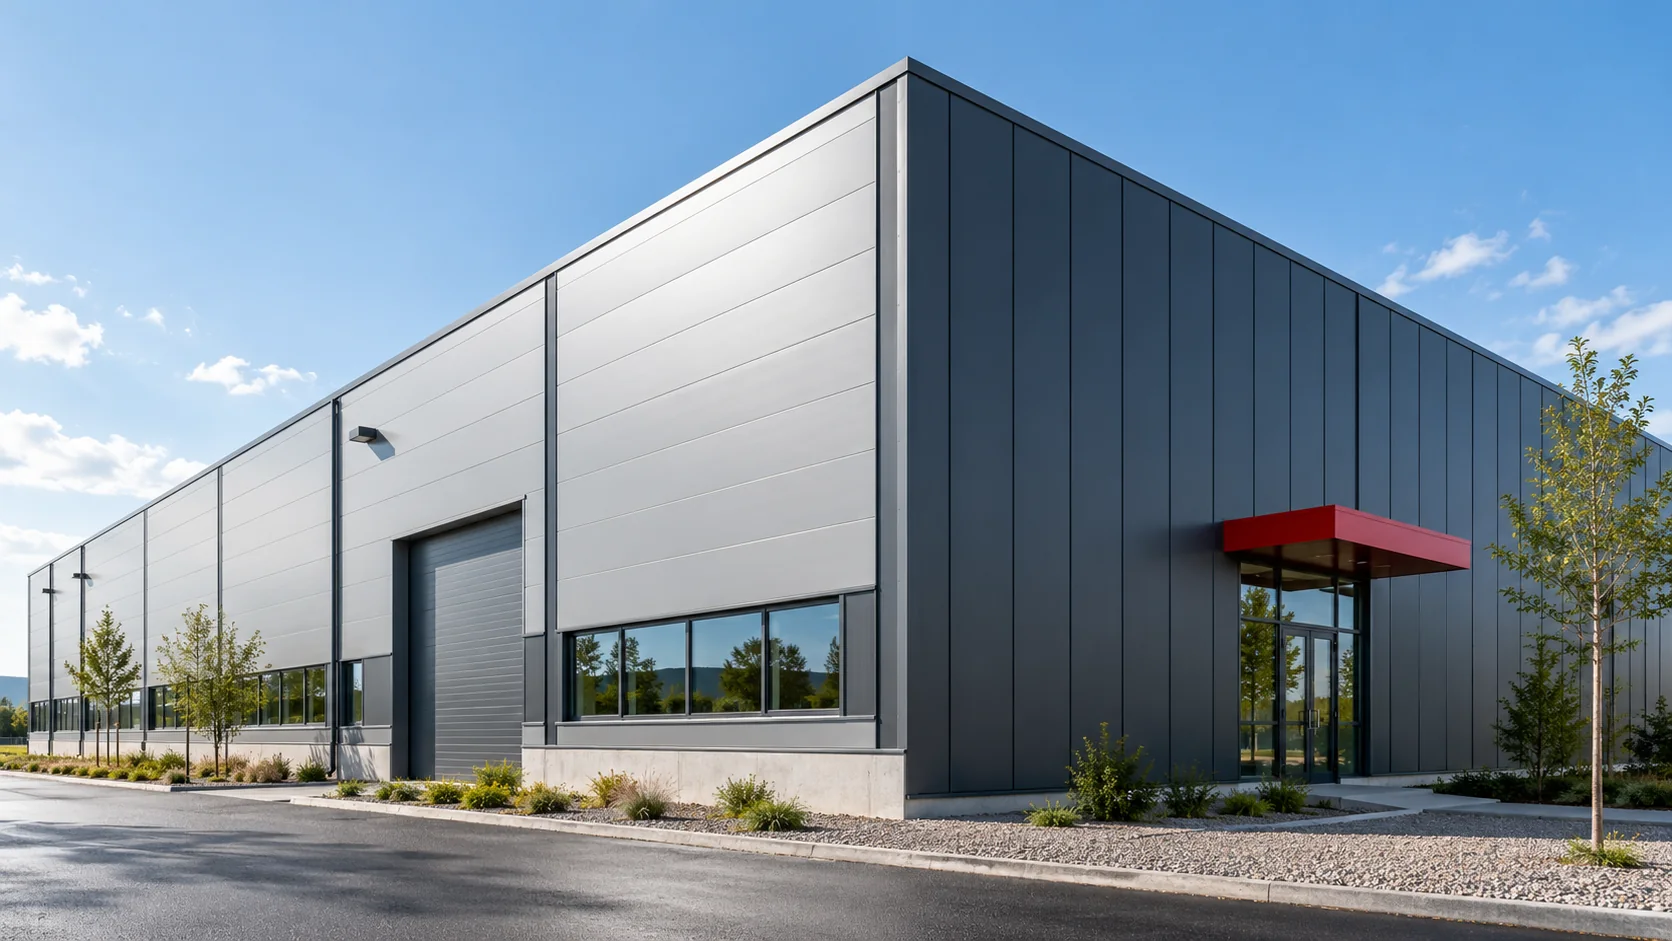
By |2026-11-14T05:37:26+01:002026-11-14|Expert guides|Comments Off on How do you estimate the cost of a sandwich panel house before ordering the cladding?

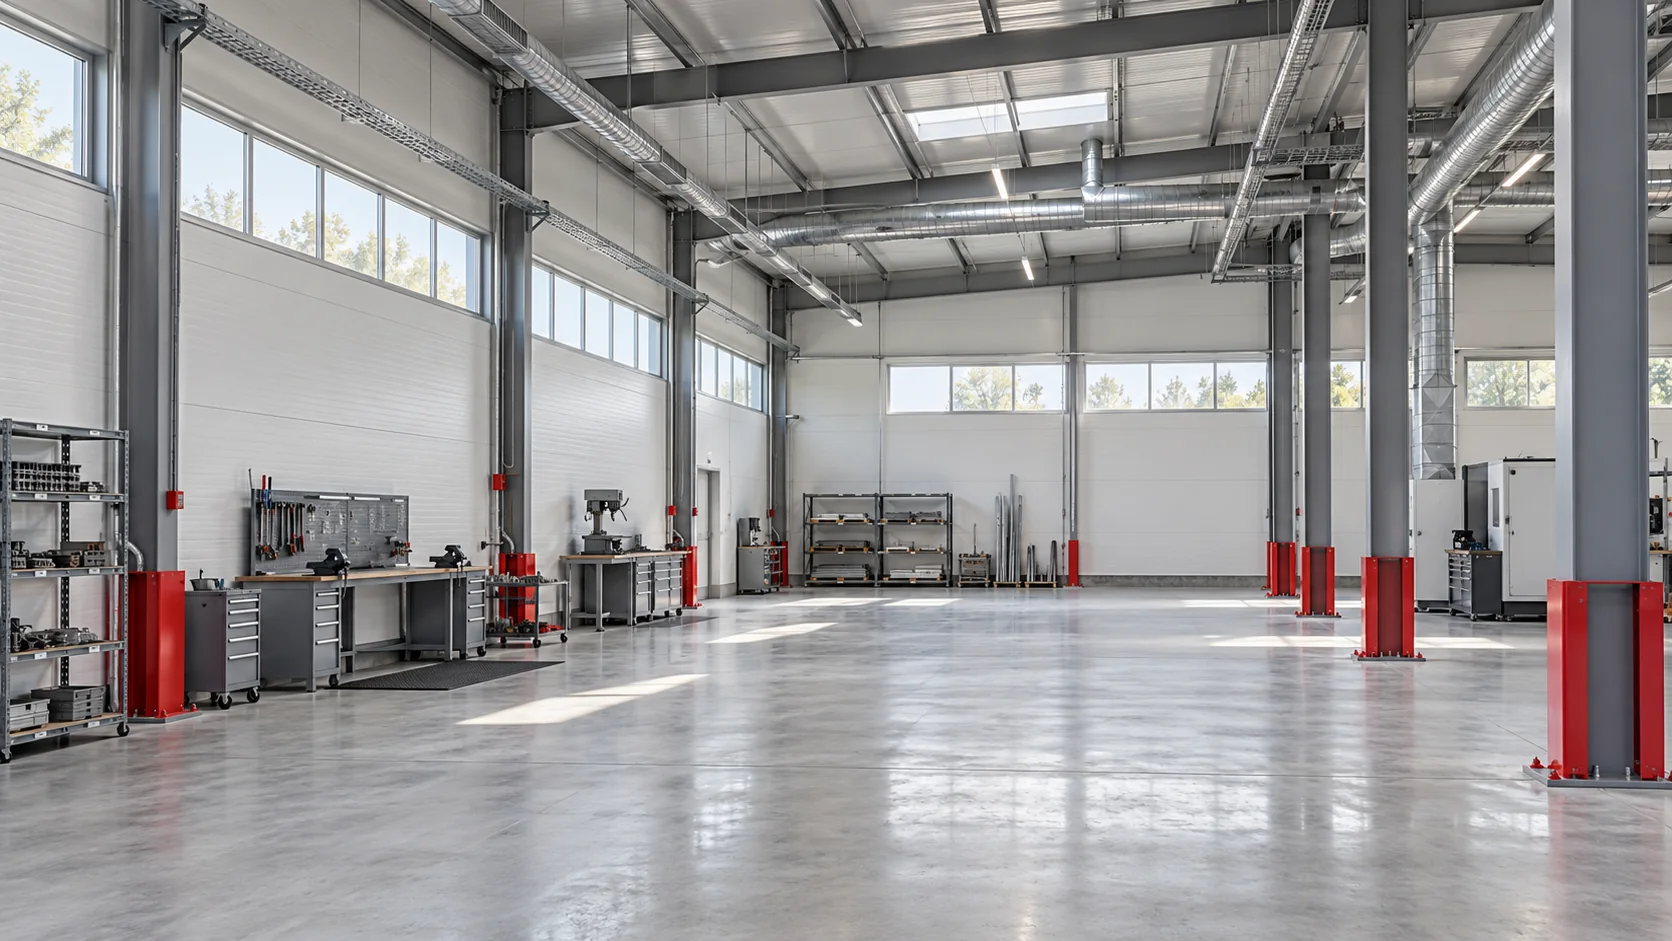
What does it cost to build an industrial unit that is ready for use?

The cost of an industrial building includes the work needed to run the business inside it. Alongside the frame and cladding, allow for groundworks, the floor slab, building services and access. Two buildings with the same floor area can have very different budgets. Describe the activities, the goods to be stored, the operating temperature and how people and vehicles will move through the building. A high-bay warehouse, a vehicle workshop and a light manufacturing unit each have different requirements. Record the number of vehicle doors, ancillary rooms and operating hours so every contractor prices the same finished building.

By |2026-11-14T05:37:24+01:002026-11-14|Expert guides|Comments Off on What does it cost to build an industrial unit that is ready for use?

Horizontal or vertical wall panels – which layout is easier to maintain?

The direction in which sandwich panels run affects the appearance of a wall, the position of its supports, the panel lengths and the detailing of joints. Start by checking the manufacturer's documentation for the particular panel. Even where it permits both horizontal and vertical installation, load capacity, connections and the scope of the fire classification may differ. Then consider how the building will be used. Where will the wall be washed down? Which areas are exposed to impact? Where might you need a new opening, and how would you remove and replace one damaged panel?

By |2026-11-14T05:37:23+01:002026-11-14|Expert guides|Comments Off on Horizontal or vertical wall panels – which layout is easier to maintain?

How does wind load affect support spacing for sandwich panel walls?

To select support spacing for sandwich panel walls, start with the wind pressure and suction on each part of the façade. Loads vary with the site, surrounding terrain, building height and shape. Corners and edges need separate consideration, and openings can affect internal pressure. Check the span table for the exact panel facings, support arrangement, fixings and permissible deflection. When recladding, measure the existing frame. For a new building, plan the openings and allow for intended alterations. A layout used on a low building nearby may be unsuitable for a taller, more exposed wall.

By |2026-11-14T05:37:21+01:002026-11-14|Expert guides|Comments Off on How does wind load affect support spacing for sandwich panel walls?

How thick should PIR wall panels be when adding heating to an existing industrial building?

When converting an unheated warehouse to regular winter use, first decide which parts of the building need heating. Keeping a separate workshop warm during working hours places different demands on the walls from heating the entire building around the clock. Record the target temperature, operating hours, moisture produced inside and any planned changes of use. Existing wall panels may need replacing. To choose a thickness, compare the declared U-values of suitable PIR wall panels and assess heat losses through the whole building. The wall base, loading doors and roof junction can all influence how much benefit the extra insulation delivers.

By |2026-11-14T05:37:19+01:002026-11-14|Expert guides|Comments Off on How thick should PIR wall panels be when adding heating to an existing industrial building?

How many screws should you order for sandwich panels?

Start with the fixing layout for the building. It shows how many primary fasteners each panel needs at each support. The layout takes account of loads, support spacing and the capacity of the complete connection. Count the screws on the drawing and list stitch screws and flashing fixings separately. When comparing quantities, check the unit. A linear metre of panel and a square metre of cladding describe different quantities. Panels come in different cover widths and lengths, so a figure quoted per linear metre cannot be used directly as a figure per square metre. State the basis you used in your enquiry.

By |2026-11-14T05:37:18+01:002026-11-14|Expert guides|Comments Off on How many screws should you order for sandwich panels?

What should a quotation for a complete sandwich panel roof include?

A sandwich panel roof budget should cover everything needed to make the roof weathertight and drain rainwater. Check whether the quotation includes gutters, service penetrations, lifting equipment and preparation of the supporting structure. When replacing an old covering, allow for removal and for protecting the space below. Agree the scope before comparing prices per square metre. Measure the length along each slope, its width, the eaves projections and any changes of pitch. Use the effective cover width to list how many panels you need at each length. A single area figure makes cutting waste difficult to estimate.

By |2026-11-14T05:37:16+01:002026-11-14|Expert guides|Comments Off on What should a quotation for a complete sandwich panel roof include?

How to specify sandwich panel lengths when recladding an existing building

Choose sandwich panel lengths from measurements of the exposed structure, the positions of openings and a drawing that shows where each panel starts and ends. Check how the panels will reach their supports before placing the order. A full-length panel can eliminate a joint, but a narrow entrance or limited lifting space may make it impractical. Some sandwich panel ranges are available in lengths from 2 to 16 m. The upper limit depends in part on the colour and product variant. Other cores, profiles or facing thicknesses can have different manufacturing and transport limits. Check the range for the panel you intend to use.

By |2026-11-14T05:37:14+01:002026-11-14|Expert guides|Comments Off on How to specify sandwich panel lengths when recladding an existing building

What does a square metre of roofing sheet cost once it is on the roof?

A price per square metre of metal roofing is useful only if you know which area it buys. Some suppliers charge for the full sheet width, including the side lap. Others use the effective cover width, which is the width each sheet adds to the finished roof. A price per linear metre refers to a length of sheet of a specified width. Convert quotations to a common unit and compare the specifications. Then work out how many whole sheets your roof needs. Delivery, cutting waste, flashings, fasteners and installation all affect the cost per square metre of finished roof.

By |2026-11-14T05:37:12+01:002026-11-14|Expert guides|Comments Off on What does a square metre of roofing sheet cost once it is on the roof?

How much roof will “100 metres of steel sheet” actually cover?

Before comparing roofing quotations, establish what “100 metres of sheet” means. It could refer to 100 linear metres of a particular profile, 100 square metres of effective sheet cover or a roof with 100 square metres of sloping surface. Each gives a different quantity and price. A linear metre measures length at a specified width. For example, 100 linear metres of sheet with a cover width of 1.128 m provide 112.8 m² of effective sheet cover. How much of the roof you can actually finish depends on the layout, diagonal cuts and any end laps. Convert the units first, then draw up the cutting list and add the accessories.

By |2026-11-14T04:21:27+01:002026-11-14|Expert guides|Comments Off on How much roof will “100 metres of steel sheet” actually cover?
Back to top