Limiting wall insulation thickness with IDELCO α-therm WALL

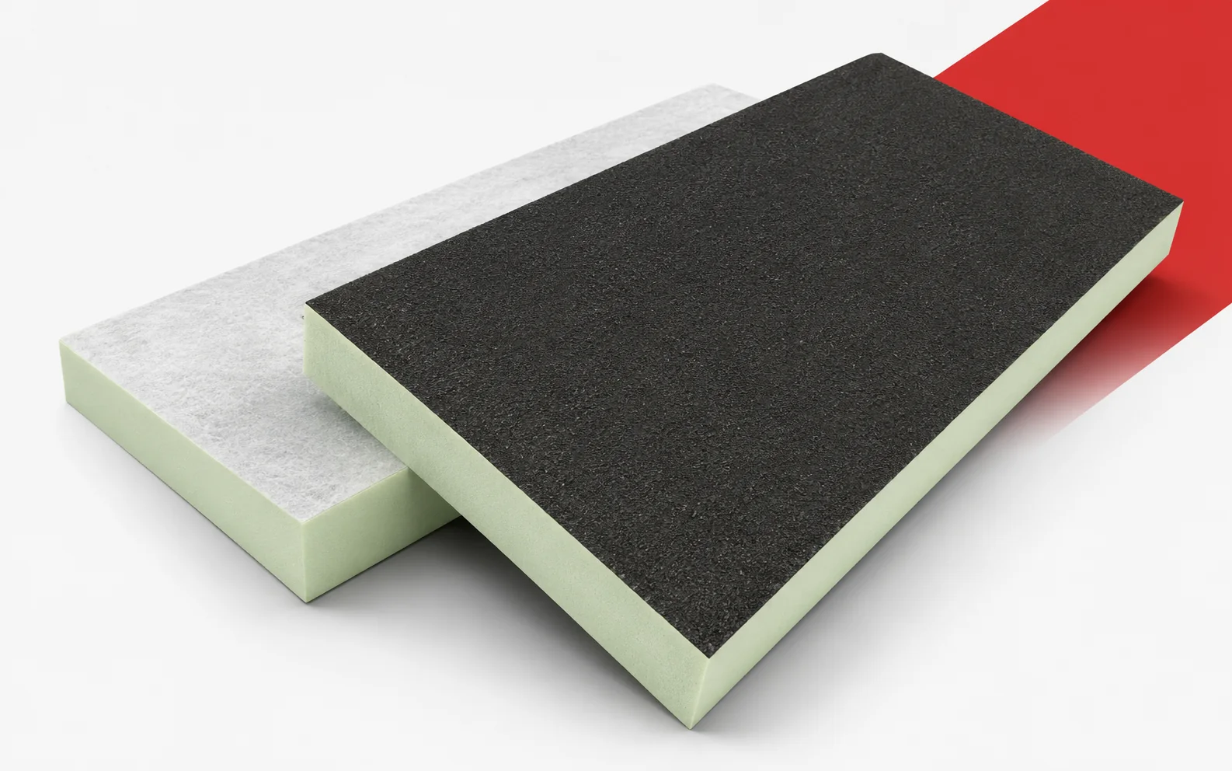
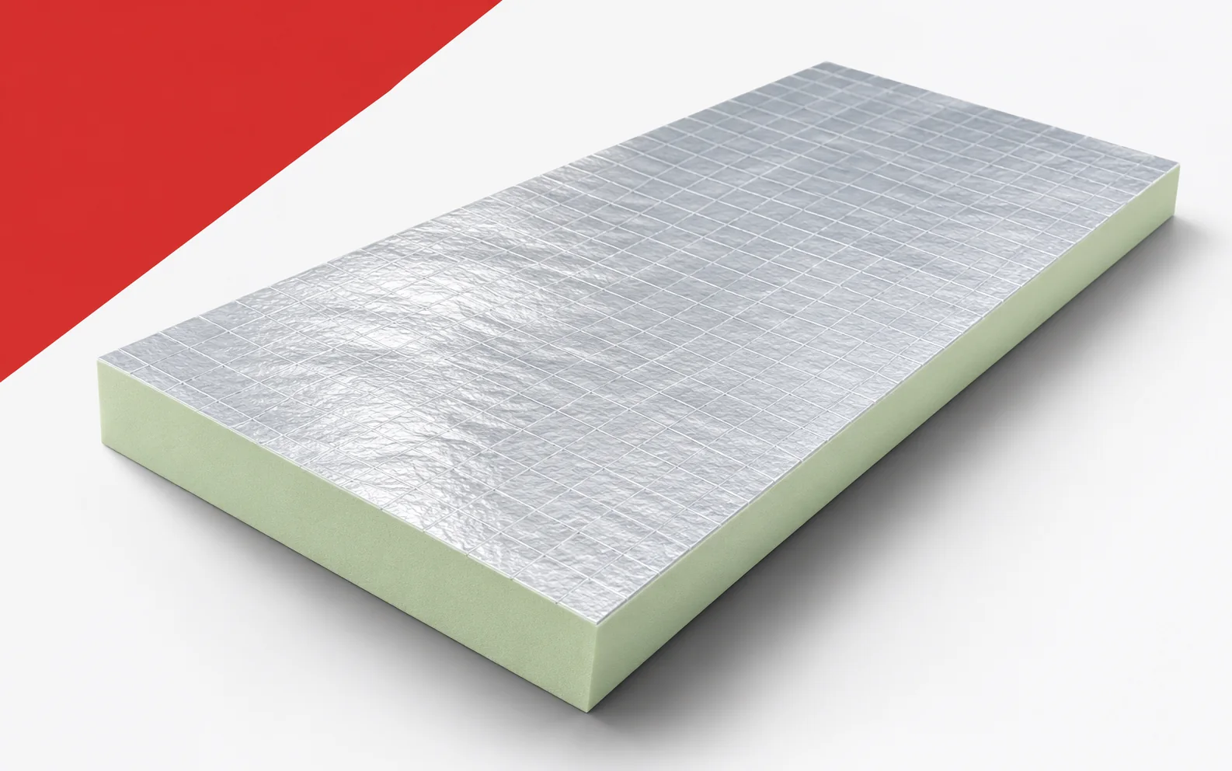
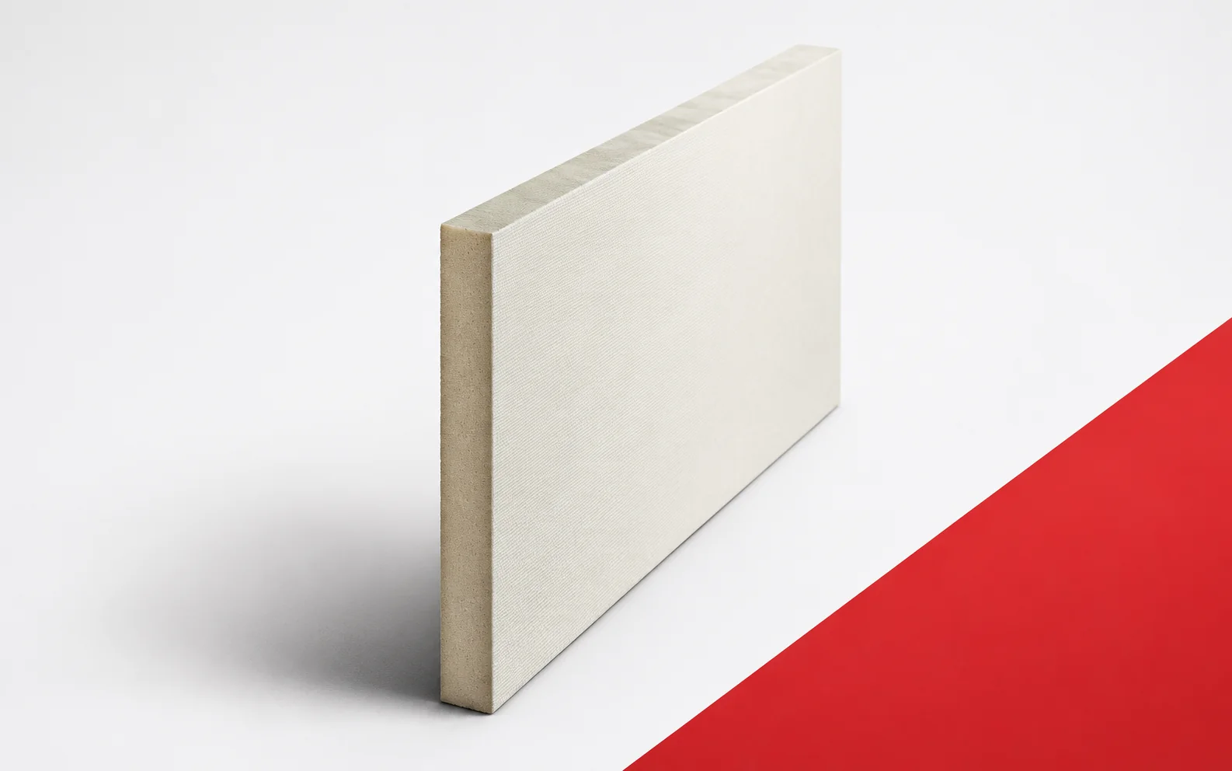
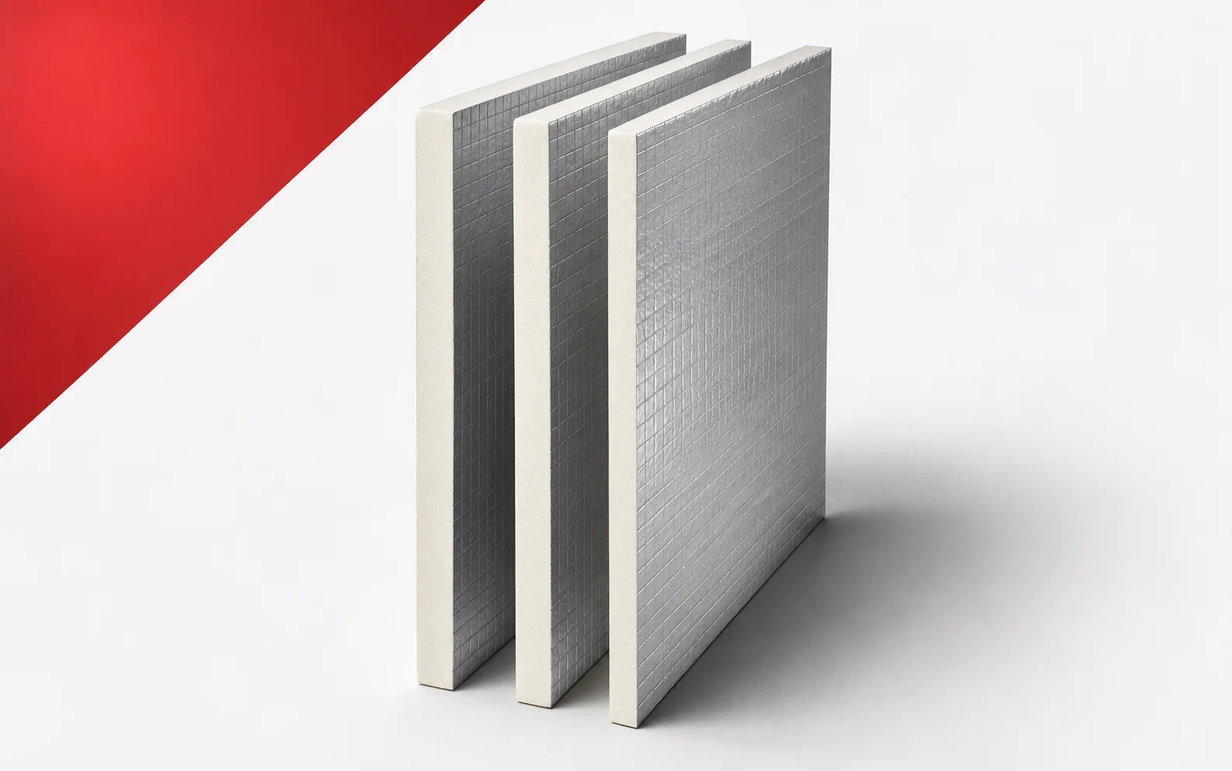
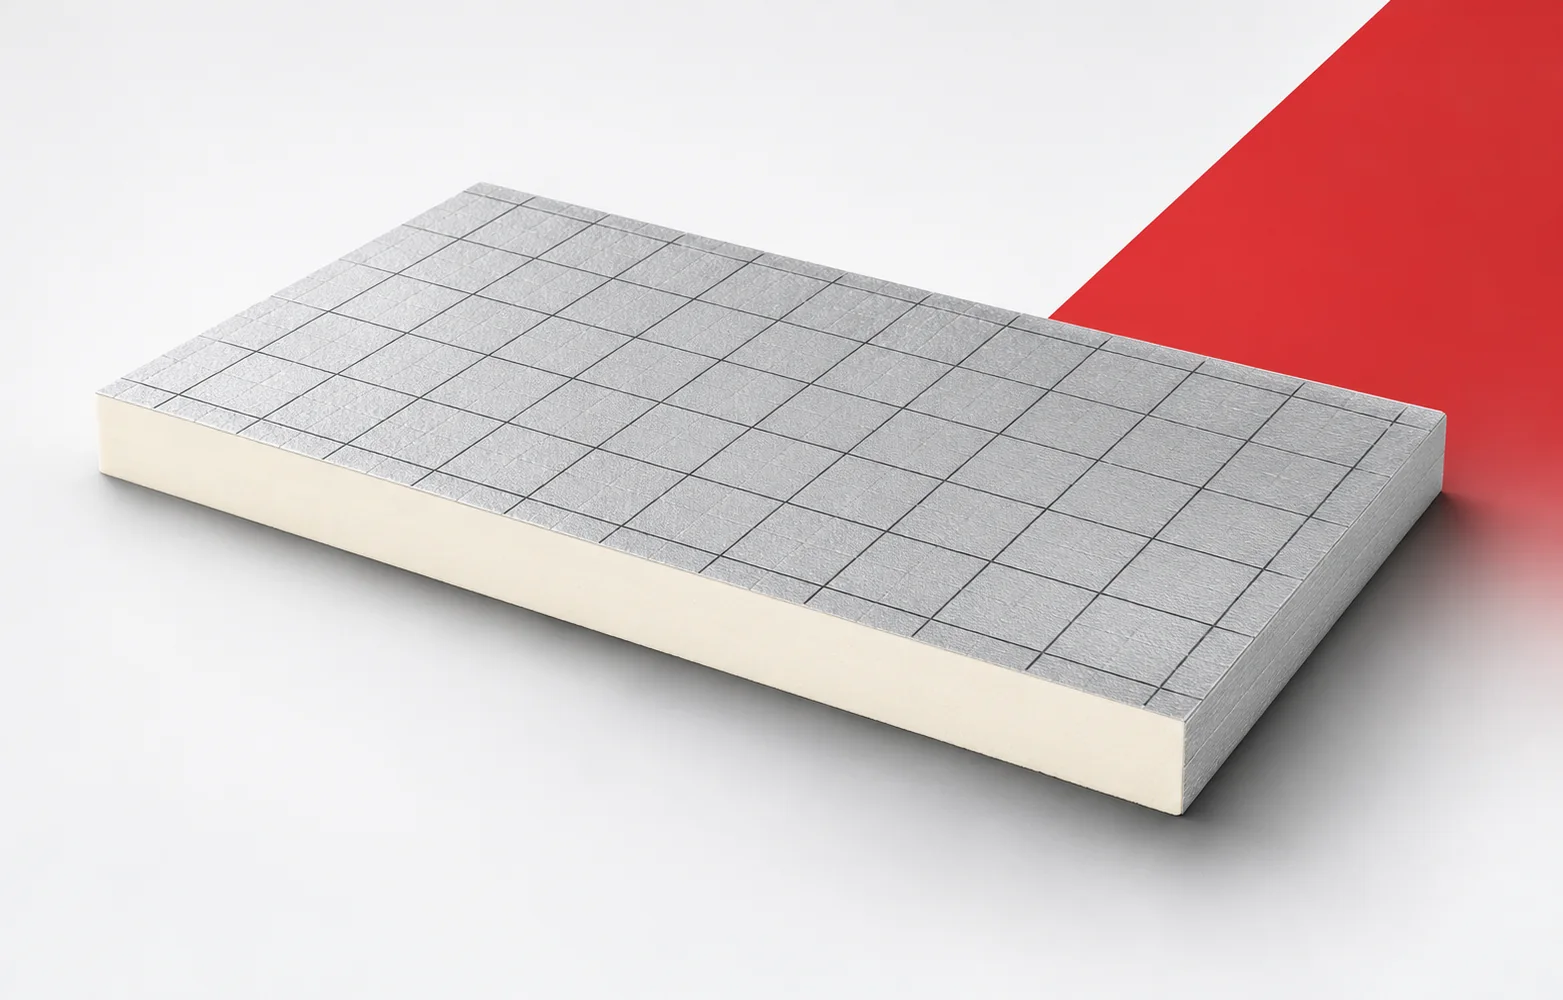
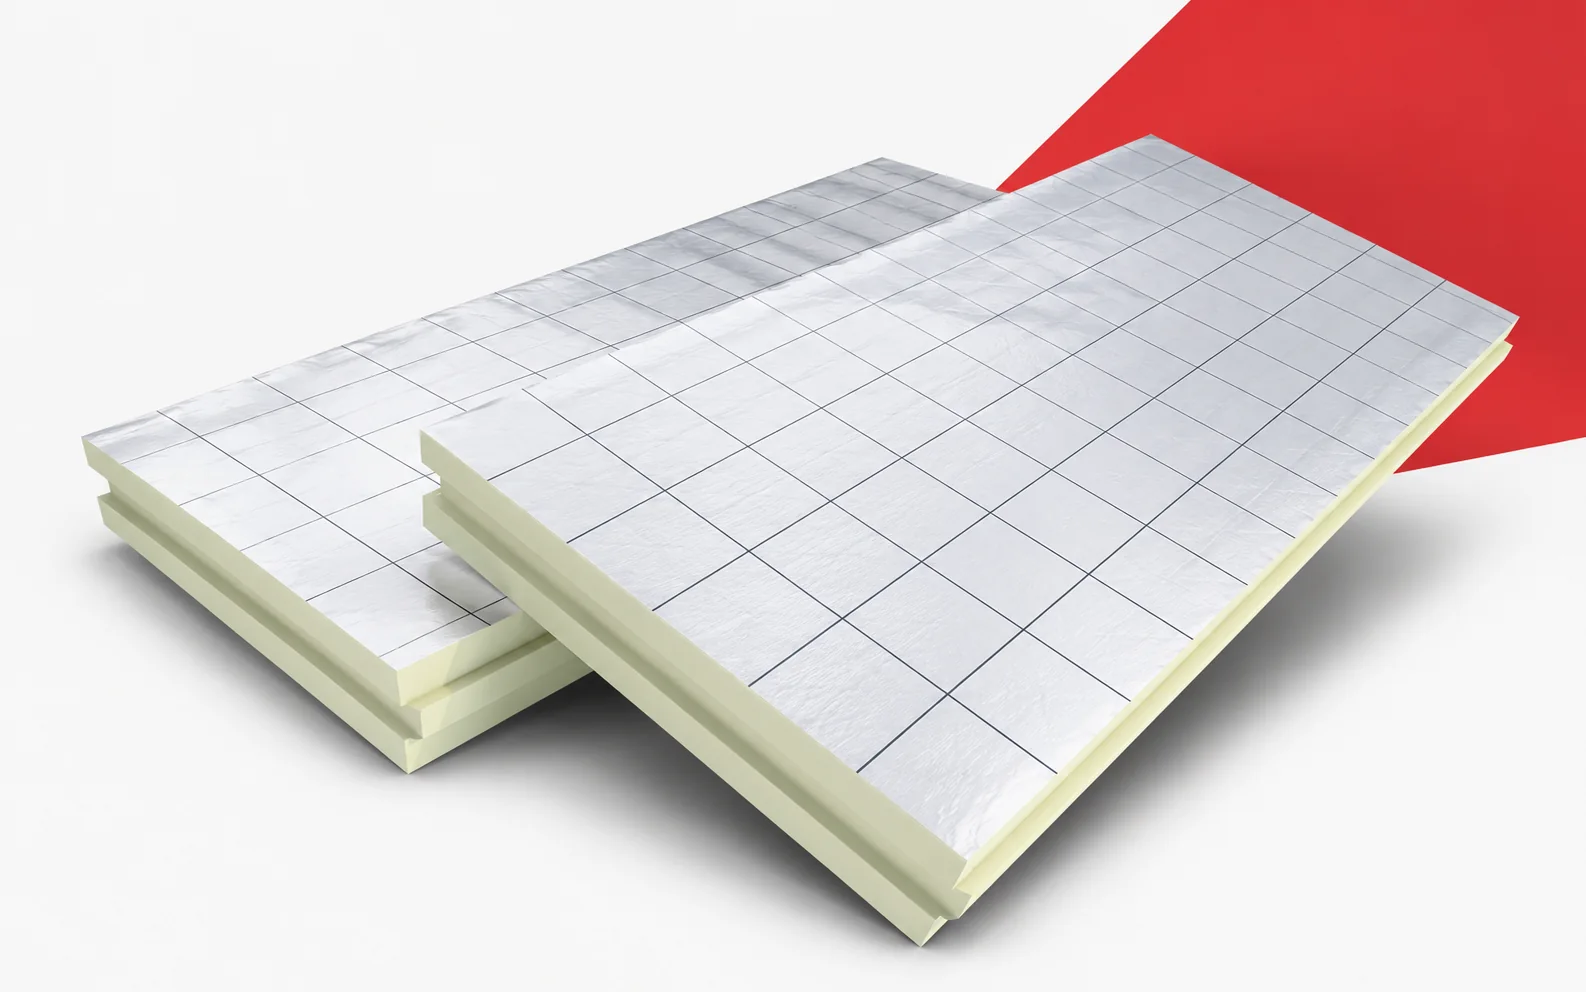
IDELCO α-therm WALL is intended for the thermal portion of a cavity wall. Its low lambda helps to limit its thickness, but the performance of the whole building element also depends on the junctions. It is worth checking both the regular field and the details at the ring beam and openings in parallel. IDELCO α-therm WALL is a PIR board intended for insulation between the layers of a cavity wall. Both surfaces are covered with aluminium laminate. The terms ‘polyurethane boards’ and ‘polyurethane foam’ are broader than the precise PIR product designation. When assessing the space for PIR boards, the IDELCO α-therm WALL layer in the cavity wall must be checked. To assess the spatial benefit, the α-therm WALL insulation must be separated from the tasks of the loadbearing masonry and the anchors.
By |2026-11-15T02:00:06+01:002026-11-15|Expert guides|Comments Off on Limiting wall insulation thickness with IDELCO α-therm WALL

IDELCO α-therm ROOF: thermal resistance when roof depth is limited

IDELCO α-therm ROOF makes it possible to aim for high thermal resistance where roof height is limited. The choice of thickness should, however, be governed by the whole build-up including drainage. It is worth assessing both the regular field and the position that remains at the parapet and at the outlet. IDELCO α-therm ROOF is a rigid PIR board for flat roofs. On both sides it has a gas-tight laminate based on kraft and aluminium layers. The terms “polyurethane boards” and “polyurethane foam” are broader than the precise PIR product designation. When assessing the space for PIR boards, the flat-roof build-up with IDELCO α-therm ROOF in kraft and aluminium laminate must be checked.

By |2026-11-15T02:00:04+01:002026-11-15|Expert guides|Comments Off on IDELCO α-therm ROOF: thermal resistance when roof depth is limited

Designing a slim, well-insulated wall with Utherm Wall LE

Utherm Wall LE achieves a substantial thermal resistance within a small part of the cavity wall cross-section. The effect must also be assessed at the ring beam and the reveals. The saving in thickness only pays off when the entire layer has consistent terminations and the right place in the masonry. Utherm Wall LE is a PIR board with gas-tight laminate on both sides. The manufacturer describes it as a solution for cavity walls. The terms “polyurethane boards” and “polyurethane foam” are broader than the precise PIR product designation. When assessing where PIR boards can be used, check that Utherm Wall LE is intended for the insulation layer of a cavity wall. To assess the spatial benefit, distinguish Wall LE with laminate from the product combined with a gypsum facing.

By |2026-11-15T02:00:02+01:002026-11-15|Expert guides|Comments Off on Designing a slim, well-insulated wall with Utherm Wall LE

Utherm Roof BM: when the facing matters more than a single lambda value

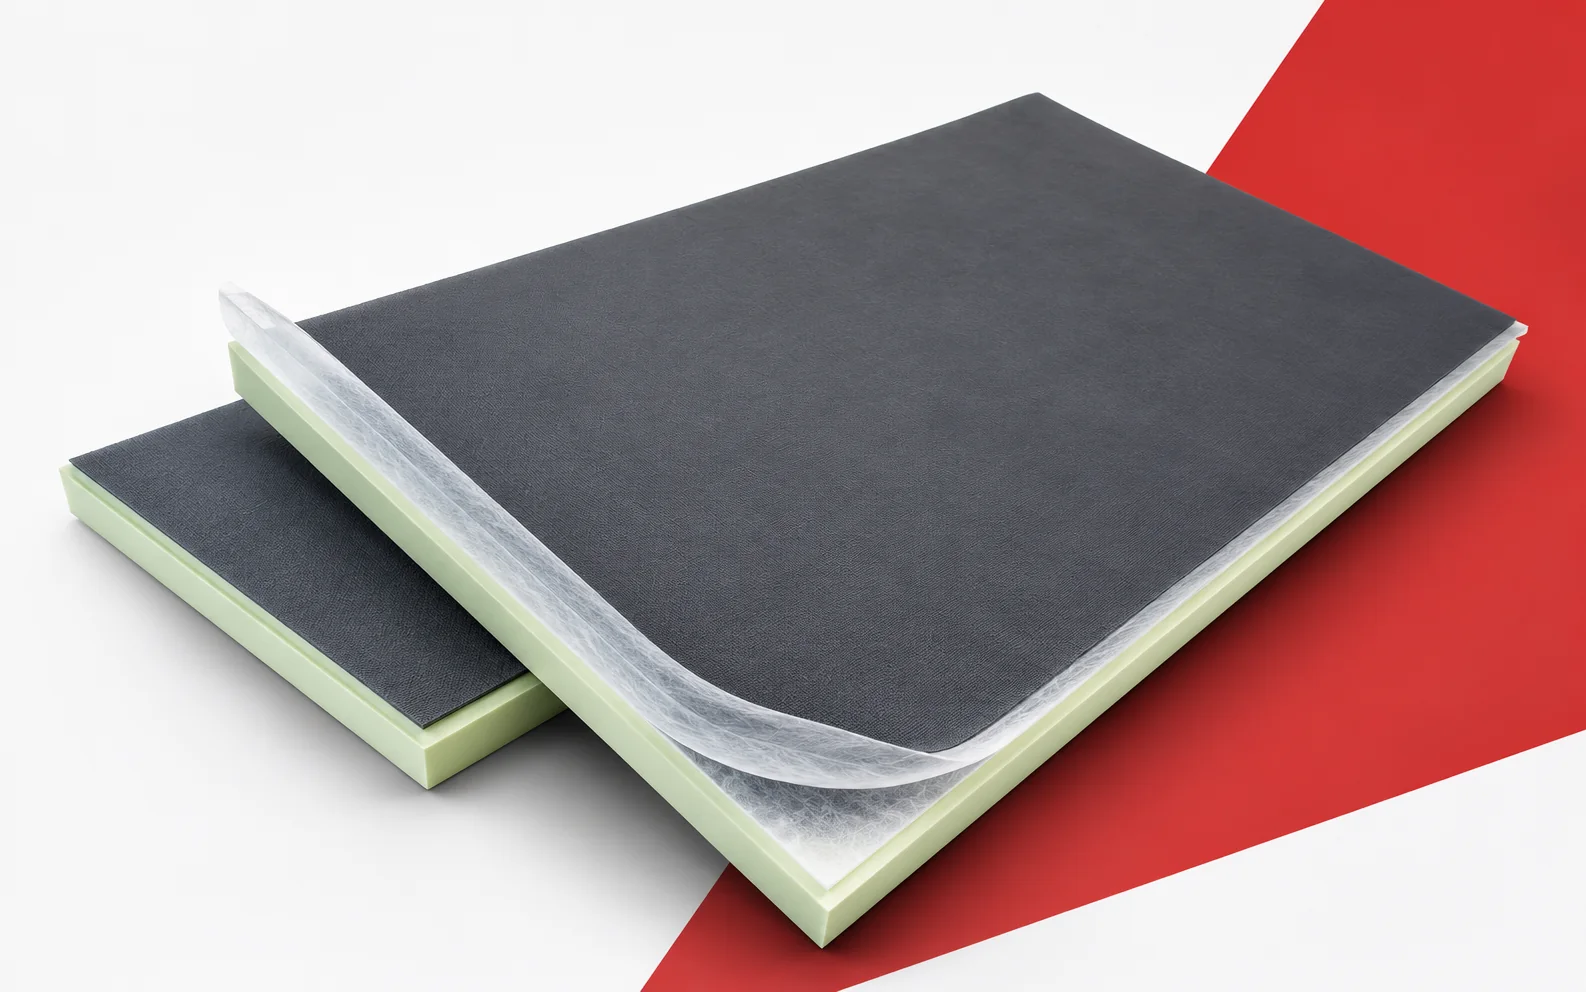
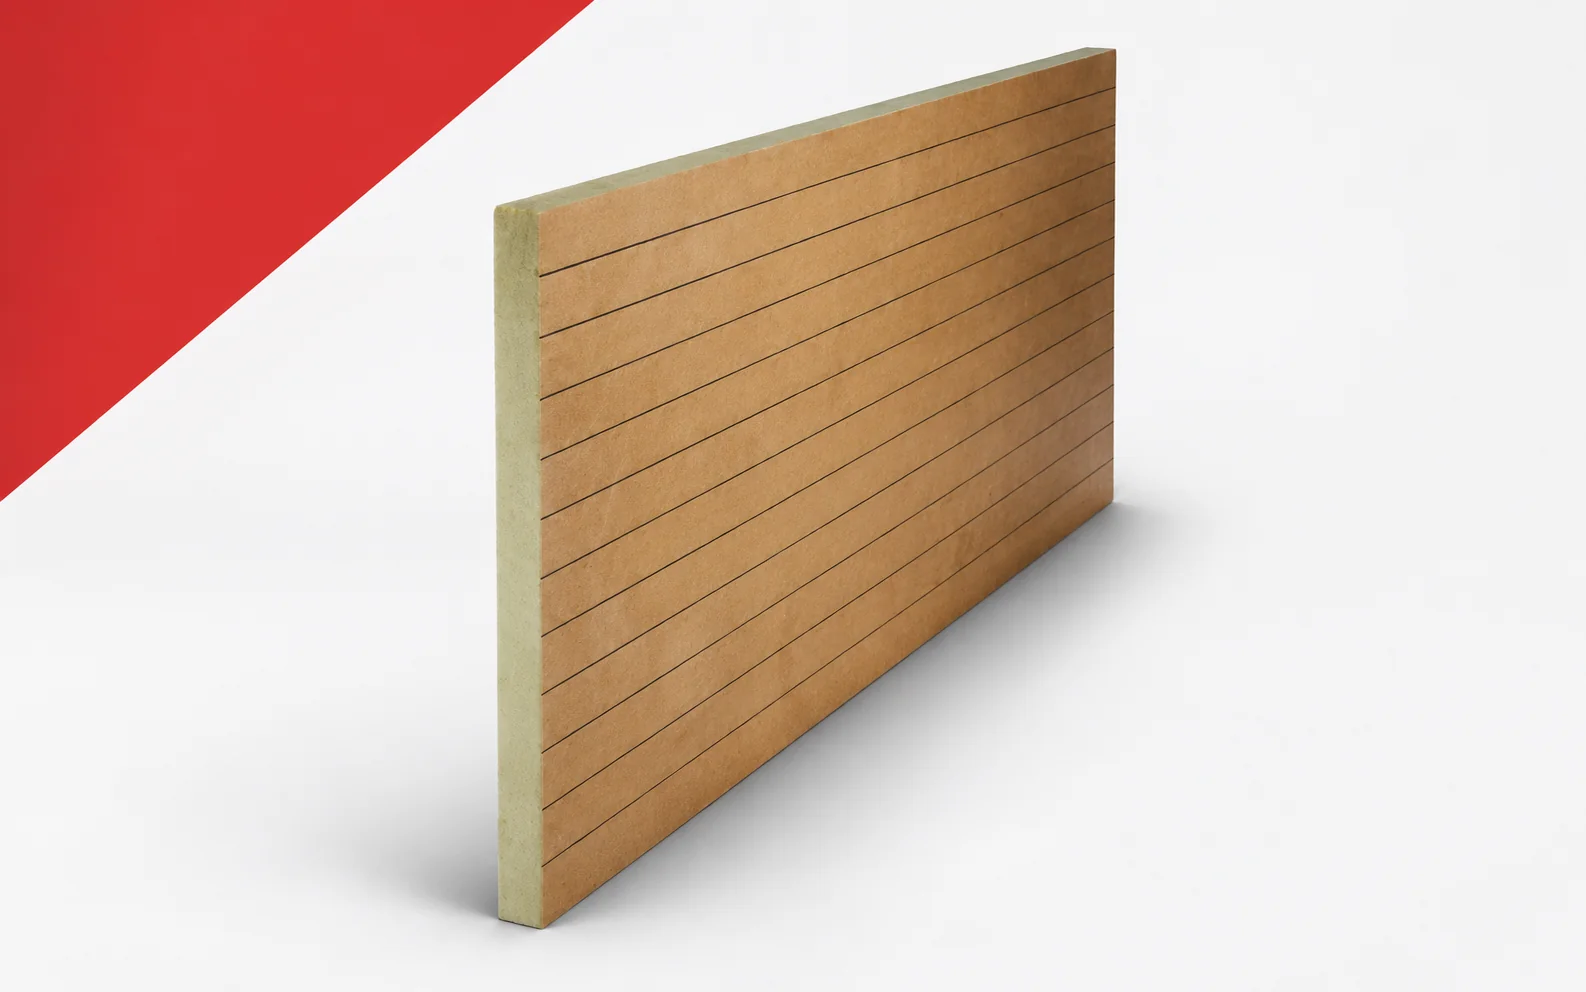
Utherm Roof BM shows why a single lambda value should not be applied to every PIR thickness. The two different board surfaces also matter. For an energy assessment, the parameters of the specific variant must be read together with the requirements of the intended covering. Utherm Roof BM is a PIR board with different facings on its two sides. One surface is finished with a bituminised glass fleece. The terms “polyurethane boards” and “polyurethane foam” are broader than the precise PIR product designation. When assessing the space available for PIR boards, the two different surfaces of Utherm Roof BM must be checked: the bituminised and the mineralised. To assess the spatial benefit, the orientation of the bituminised and mineralised side of Roof BM must be established.

By |2026-11-15T02:00:01+01:002026-11-15|Expert guides|Comments Off on Utherm Roof BM: when the facing matters more than a single lambda value

Utherm Floor LE where floor build-up height is limited

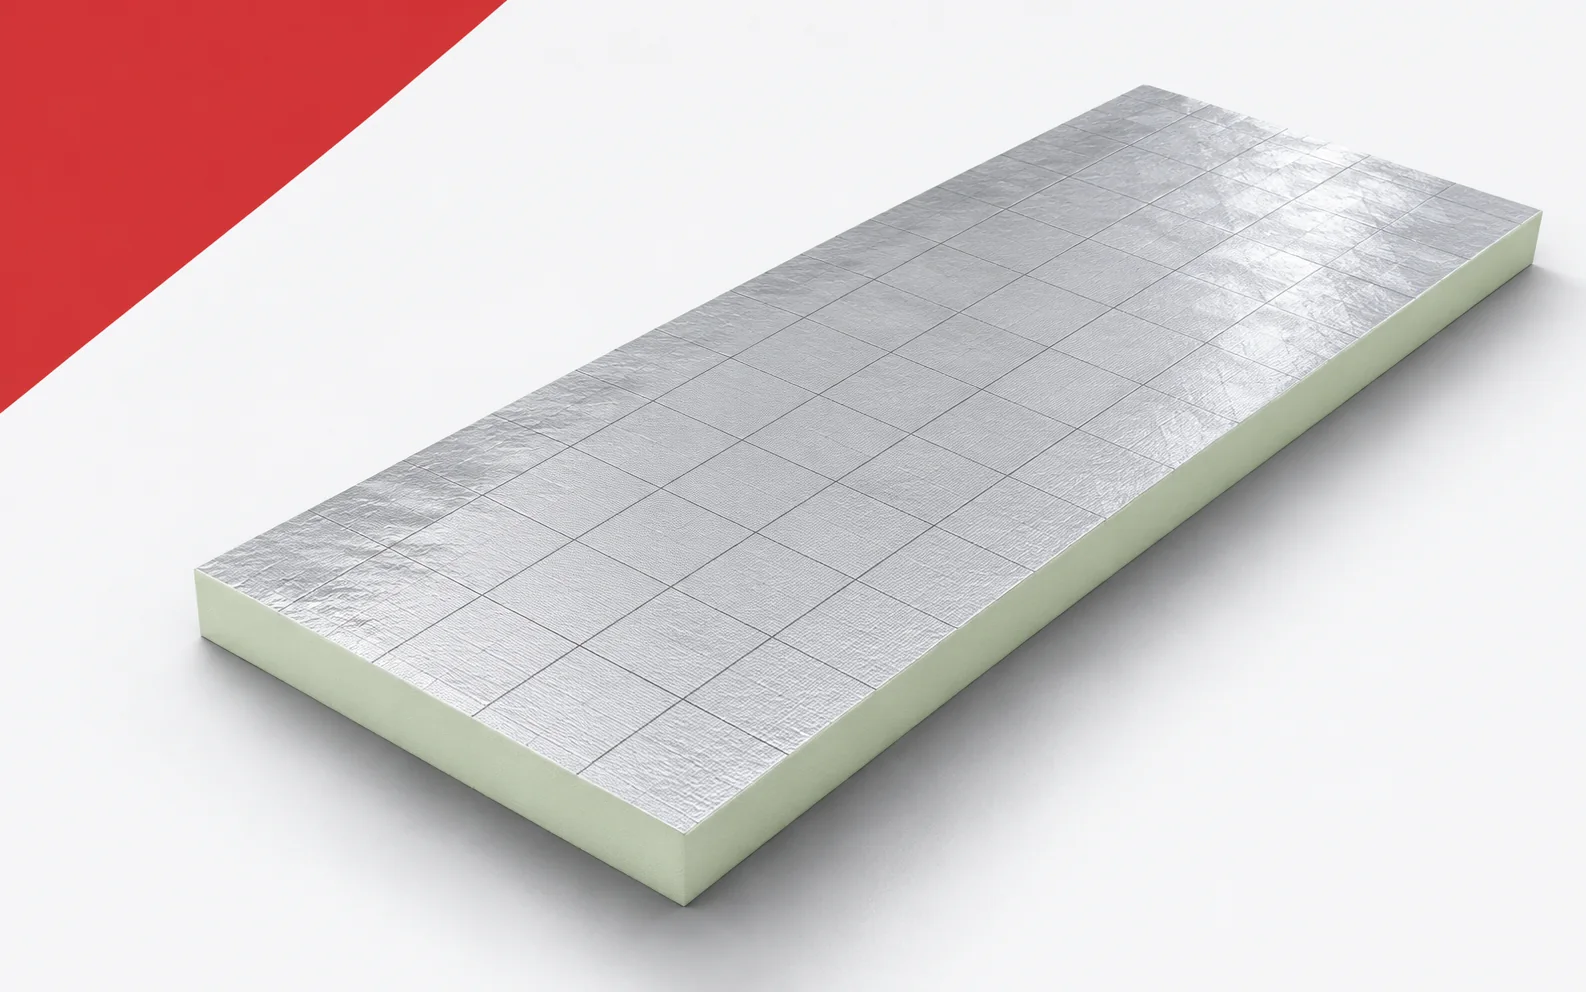
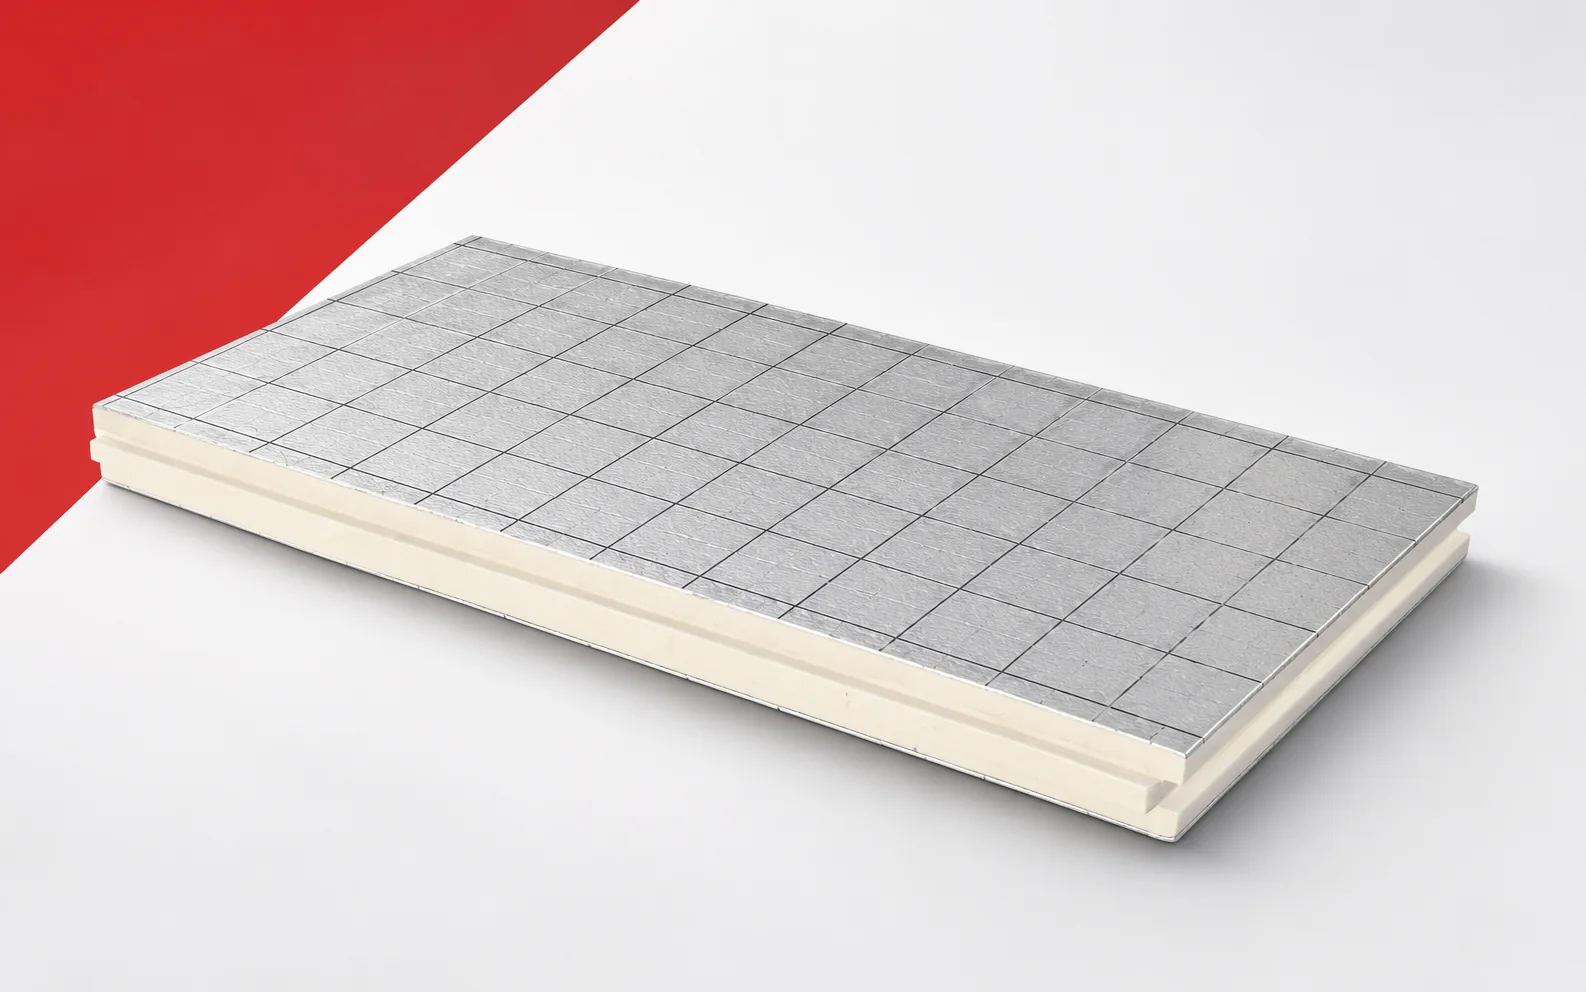
Utherm Floor LE is useful where the required thermal resistance must fit beneath a fixed floor level. However, the available height is not taken up by insulation alone. It is worth starting the selection from the threshold and the finished floor, then laying out the whole build-up. Utherm Floor LE is a PIR board intended for floors. It has a gas-tight laminate on both sides with a printed grid. The terms ‘polyurethane boards’ and ‘polyurethane foam’ are broader than the precise PIR product designation. When assessing the space for PIR boards, the restricted floor level at the doors in a Utherm Floor LE solution must be checked. To assess the spatial benefit, the height of Floor LE, the screed, the services and the finished covering must be added together.

By |2026-11-15T01:59:51+01:002026-11-15|Expert guides|Comments Off on Utherm Floor LE where floor build-up height is limited

Utherm Sarking LE Plus for a thinner layer of above-rafter insulation

Utherm Sarking LE Plus allows part of the insulation function to be moved above the rafters while preserving attic space. This benefit derives both from the lambda value and from the position of the layer. The assessment must take into account the new roof covering height and the roof-to-wall junction. Utherm Sarking LE Plus belongs to the PIR boards for pitched roofs. On both sides it has a multilayer gas-tight laminate. The terms “polyurethane boards” and “polyurethane foam” are broader than the precise PIR product designation. When assessing the space available for PIR boards, the difference between Utherm Sarking LE and the LE Plus variant with an additional membrane must be checked. To assess the spatial benefit, the full name of the Sarking variant must be established before selecting additional membranes.

By |2026-11-15T01:59:49+01:002026-11-15|Expert guides|Comments Off on Utherm Sarking LE Plus for a thinner layer of above-rafter insulation

Planning a shallower roof insulation layer with UNILIN Utherm Roof LE

On a flat roof, extra centimetres can force a change to the parapet or flashings. Utherm Roof LE makes it possible to achieve high thermal resistance in a small thickness. Its greatest value comes when the board data are combined with a measurement of the space available at the roof edges. Utherm Roof LE is a PIR board intended for flat roofs and low-pitch roofs. The core is faced on both sides with a multilayer, gas-tight laminate. The terms “polyurethane boards” and “polyurethane foam” are broader than the precise PIR product designation. When assessing the space available for PIR boards, the limited insulation height at the roof parapet with Utherm Roof LE must be checked. To assess the spatial benefit, the thickness of Roof LE, the fall screed and the other roof layers must be added together.

By |2026-11-15T01:59:47+01:002026-11-15|Expert guides|Comments Off on Planning a shallower roof insulation layer with UNILIN Utherm Roof LE

Choosing IKO enertherm MG thickness beneath a synthetic roof membrane

For MG, a change of thickness from 100 to 120 mm is being considered. This also means moving into a different lambda band. The gain in thermal resistance should be taken from the relevant data and then checked across the full build-up. The surface selected beneath the membrane remains just as important as the numerical result. The starting point is a flat roof under a synthetic membrane. Here the particular constraint is the set of requirements for the coated fleece and the waterproofing. The design is meant to allow the thickness and a compatible method of connection to the membrane to be selected, not merely to fit another board. The point requiring attention is the connection of the membrane to the surface of the boards in the fleece.

By |2026-11-15T01:59:45+01:002026-11-15|Expert guides|Comments Off on Choosing IKO enertherm MG thickness beneath a synthetic roof membrane

IKO enertherm ALU TAP: why insulation thickness at the roof outlet matters

Two ALU TAP fields are to direct water to separate outlets. Their heights meet at a shared boundary. The energy-based choice of thickness must be linked to this junction. An average height calculated for the whole roof slope can conceal a locally thinner section that requires separate assessment. The starting point is a roof with aluminium tapered boards at different pitches. Here the particular constraint is the order of the elements between the outlet and the edge. The design is to allow the correct wedges to be arranged so that they direct water according to plan, rather than merely fitting another sheet. The place requiring attention is the junction of fields with a different drainage direction.

By |2026-11-15T01:59:44+01:002026-11-15|Expert guides|Comments Off on IKO enertherm ALU TAP: why insulation thickness at the roof outlet matters

IKO enertherm KR ALU beneath underfloor heating: limiting downward heat loss

In a floor with underfloor heating, the client is comparing two thicknesses of KR ALU. The aim is to reduce the flow of heat to the cooler zone below. However, the choice must not overlook space for services and screed. The energy benefit only makes sense within a build-up that also preserves the performance requirements of the finished floor. The starting point is a floor assembly with insulation beneath the heating and screed. Here the particular constraint is the height balance of insulation, services, screed and finish. The design is intended to reduce downward heat flow while retaining the full floor build-up, not merely to fit in another board. The areas requiring attention are the threshold between rooms and the service penetration.

By |2026-11-15T01:59:35+01:002026-11-15|Expert guides|Comments Off on IKO enertherm KR ALU beneath underfloor heating: limiting downward heat loss
Back to top